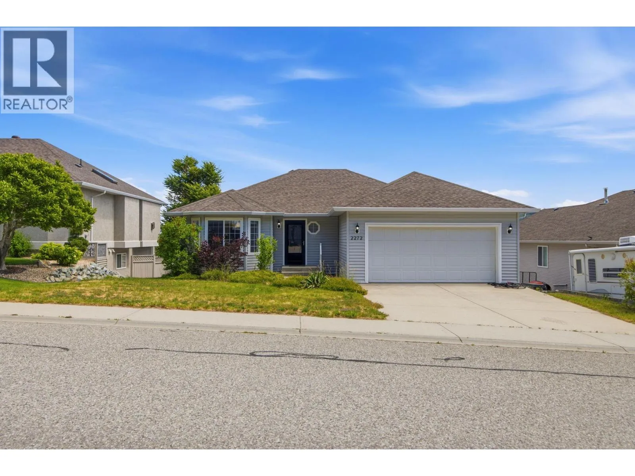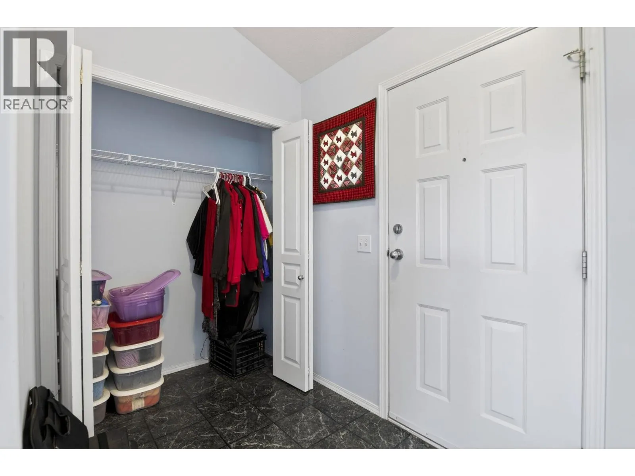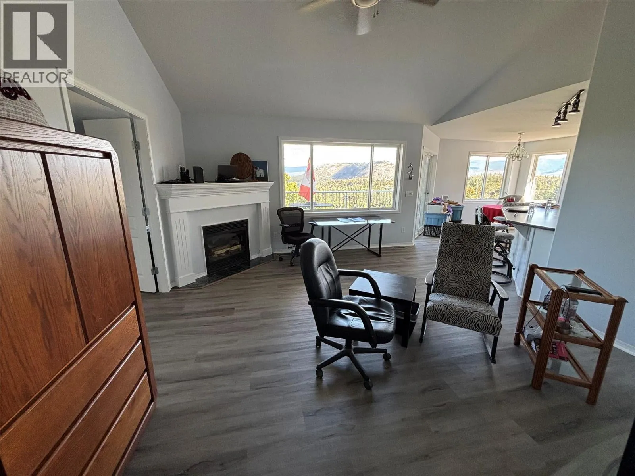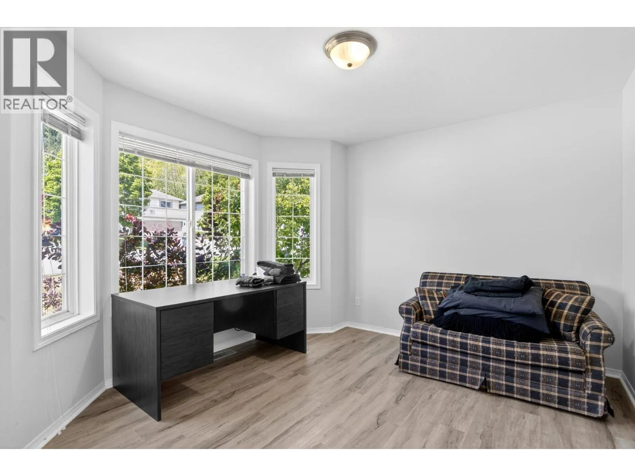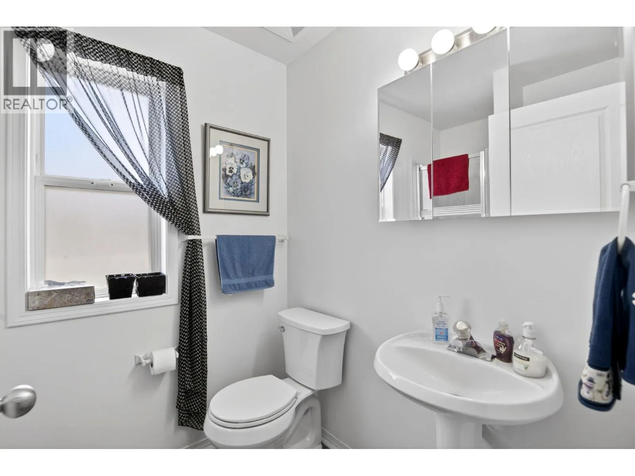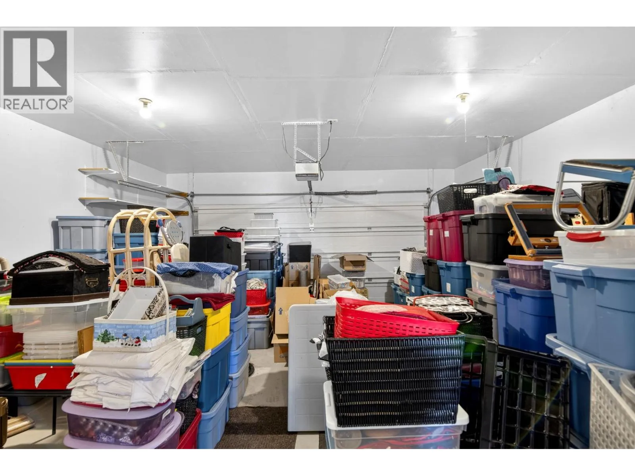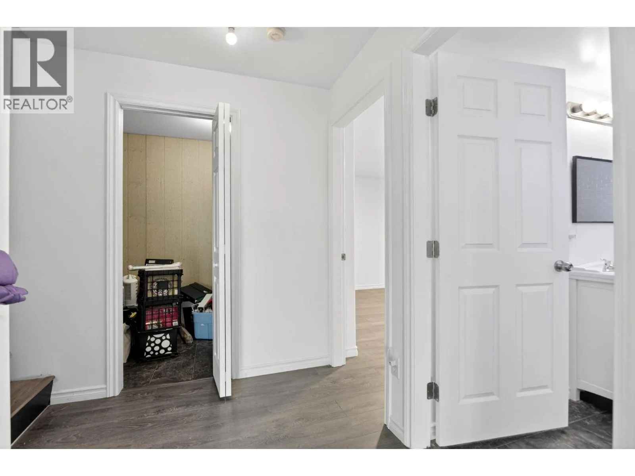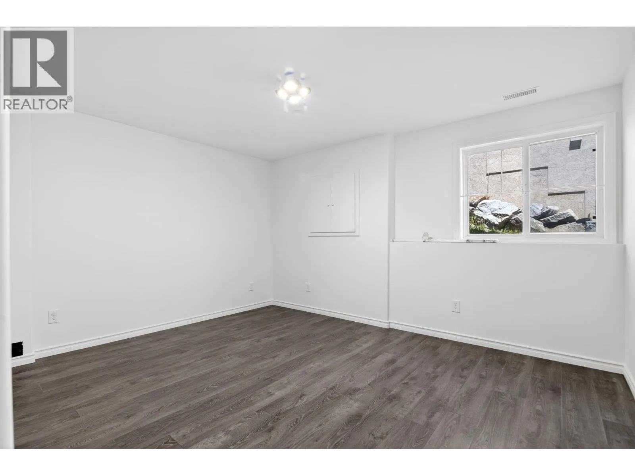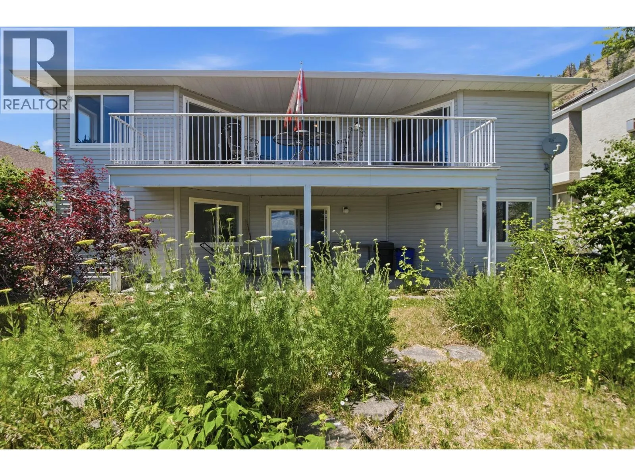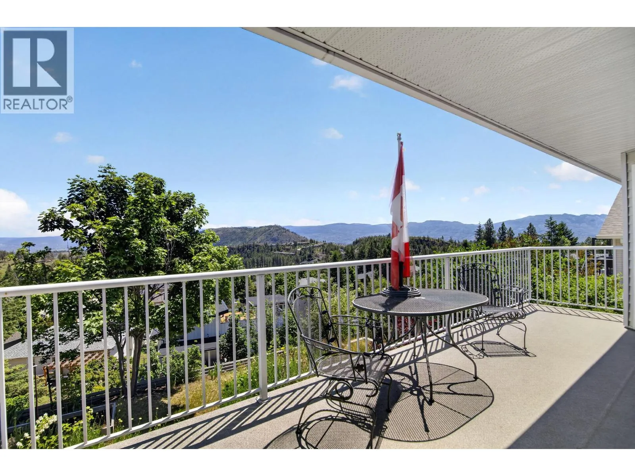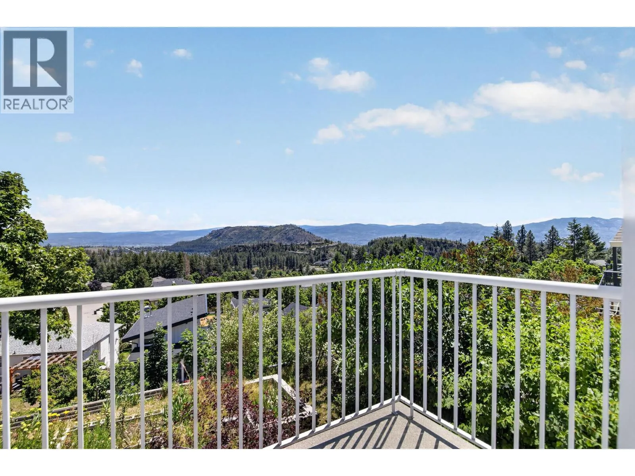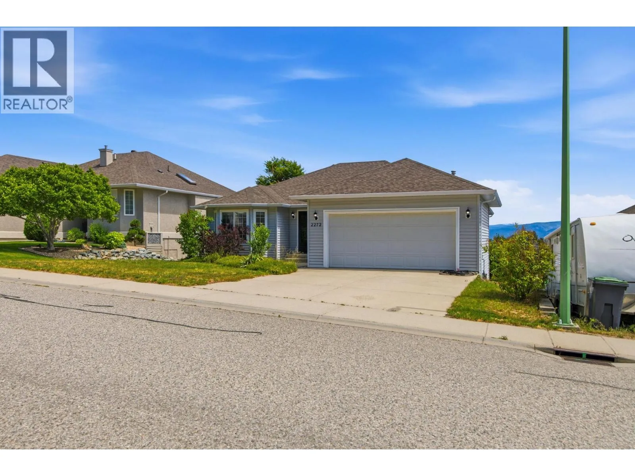
2272 Shannon Hills Drive, West Kelowna, British Columbia V4T 2P1

Listed for:
$865,000
3 beds
3 baths
Listed 78 days ago
House for rent: 2272 Shannon Hills Drive, West Kelowna, British Columbia V4T 2P1

View all 43 photos

About

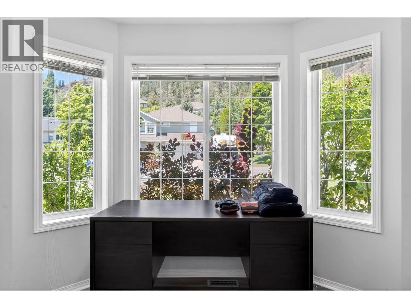
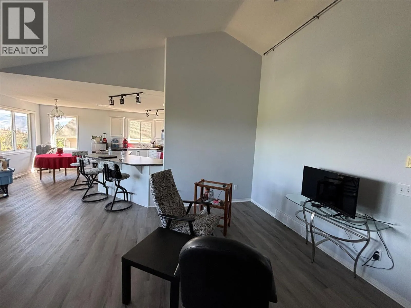
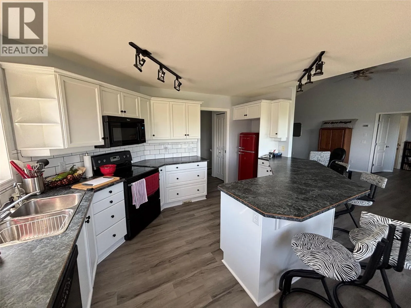
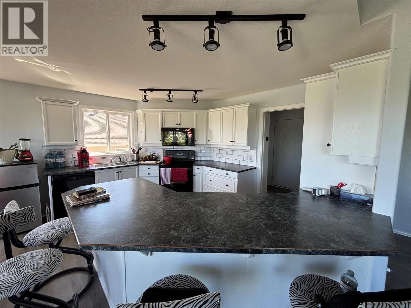
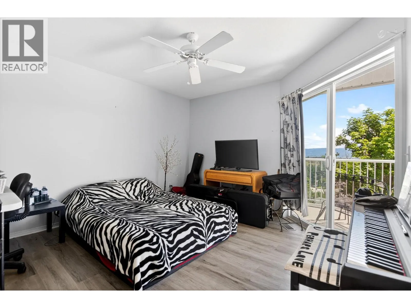
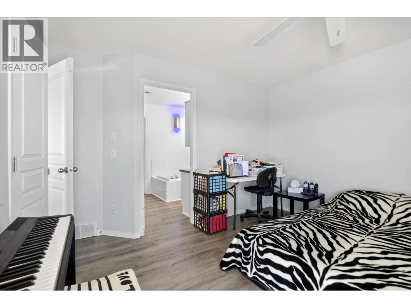
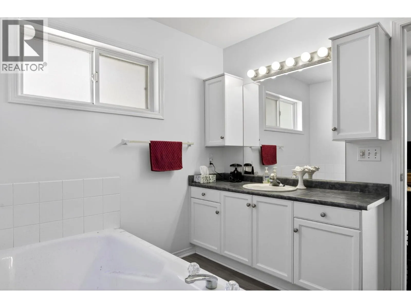
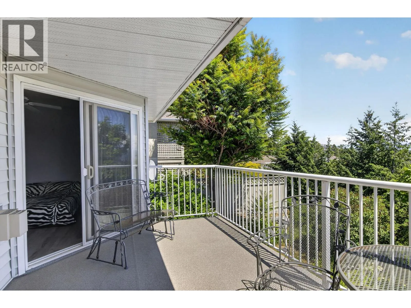
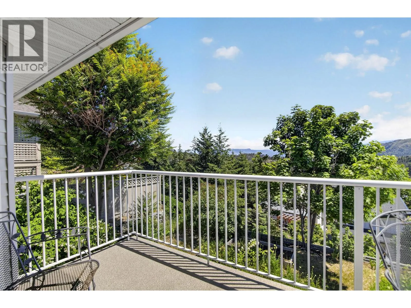
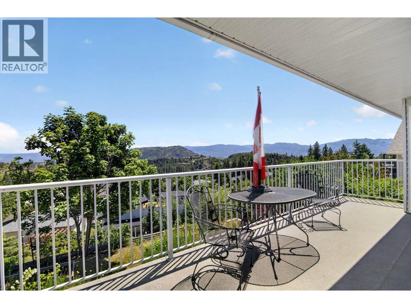
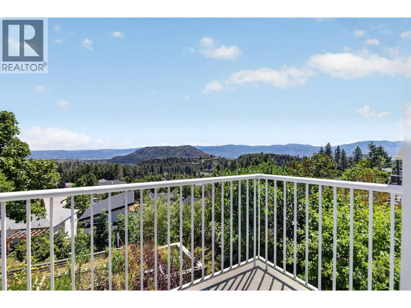
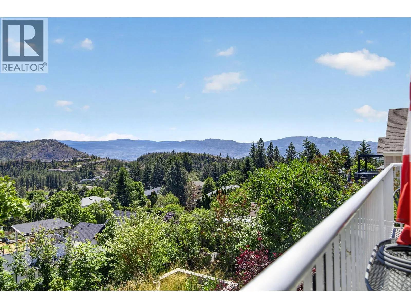
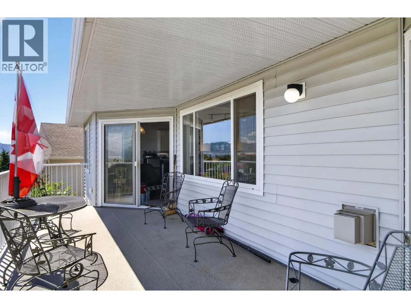
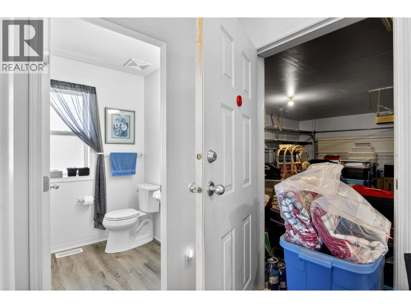
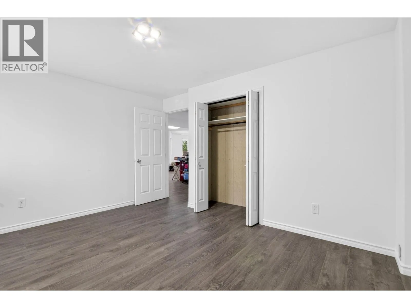
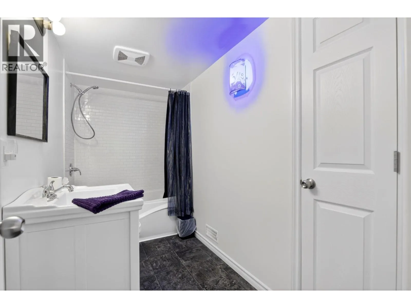
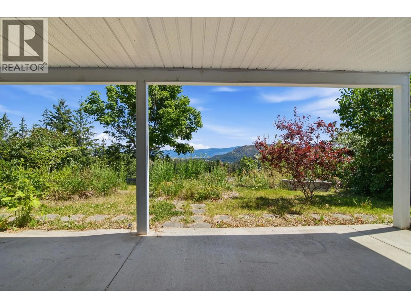
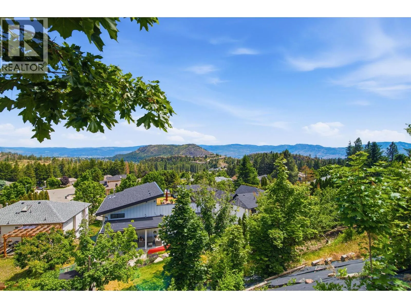
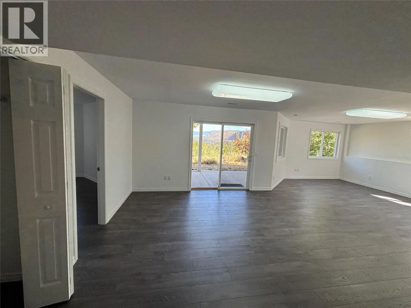
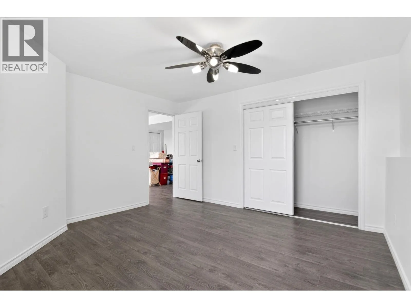
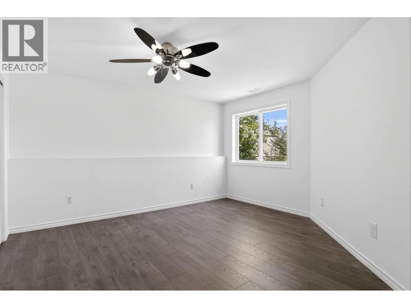
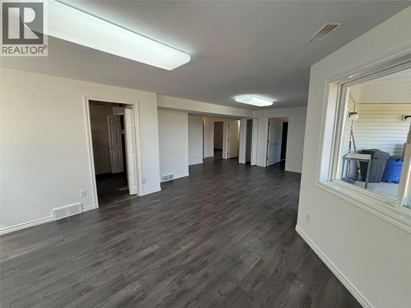
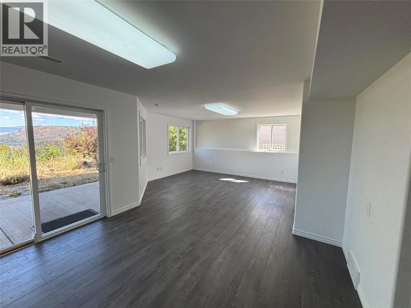
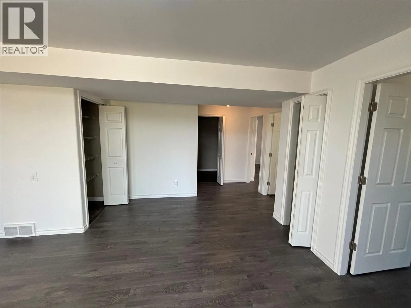
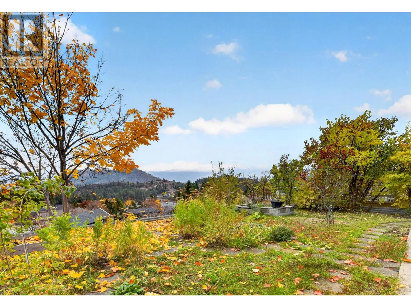
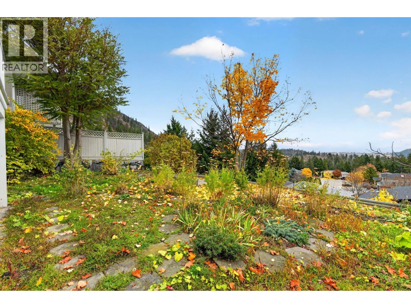
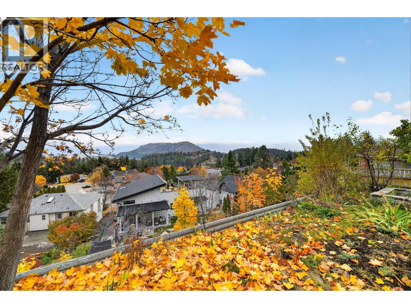
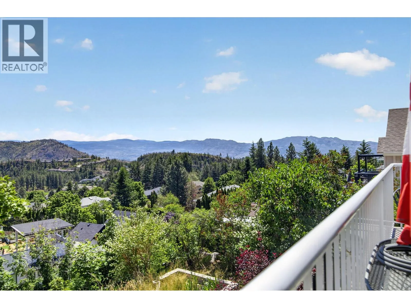
Welcome to 2272 Shannon Hills Drive—an exceptional, 3-bedroom, 3-bathroom home that is completely vacant and move-in ready! Nestled in a quiet, highly desirable West Kelowna neighborhood, this stunning property captures sweeping valley views alongside a seasonal peek of Big White. From the moment you step inside, stylish new flooring and homey finishes set a warm, welcoming tone. The light-filled main level flows seamlessly into a thoughtful layout featuring a spacious dedicated office space—ideal for remote work or a creative studio. Downstairs, the newly finished basement offers the ultimate setup for a family media room, gym, or sprawling rec area. Beyond its aesthetic appeal, this home provides long-term peace of mind and efficiency with a brand-new high-efficiency furnace, a heat pump for seamless year-round climate control, and a new hot water tank. Located just minutes from Shannon Lake Golf Course, top-rated schools, and local parks, this turnkey gem offers the perfect balance of comfort, convenience, and spectacular Okanagan scenery. Simply unpack and start living! (id:27476)

Property Highlights

MLS® Number
10397810
Type
Single Family
Ownership Type
Freehold
Land Size
0.18 ac|under 1 acre
Parking Space Total
2

Building

Building Type
House
Storeys
2.00
Square Footage
2157 sqft
Bathrooms Total
3
Bedrooms Total
3
Fireplace Present
No
Basement Type
Basement Features
Building Heating Type
Forced air
Heating Fuel
Building Cooling Type
Heat Pump

Utilities

Water
Municipal water
Utility Sewer
Municipal sewage system

Room Layout

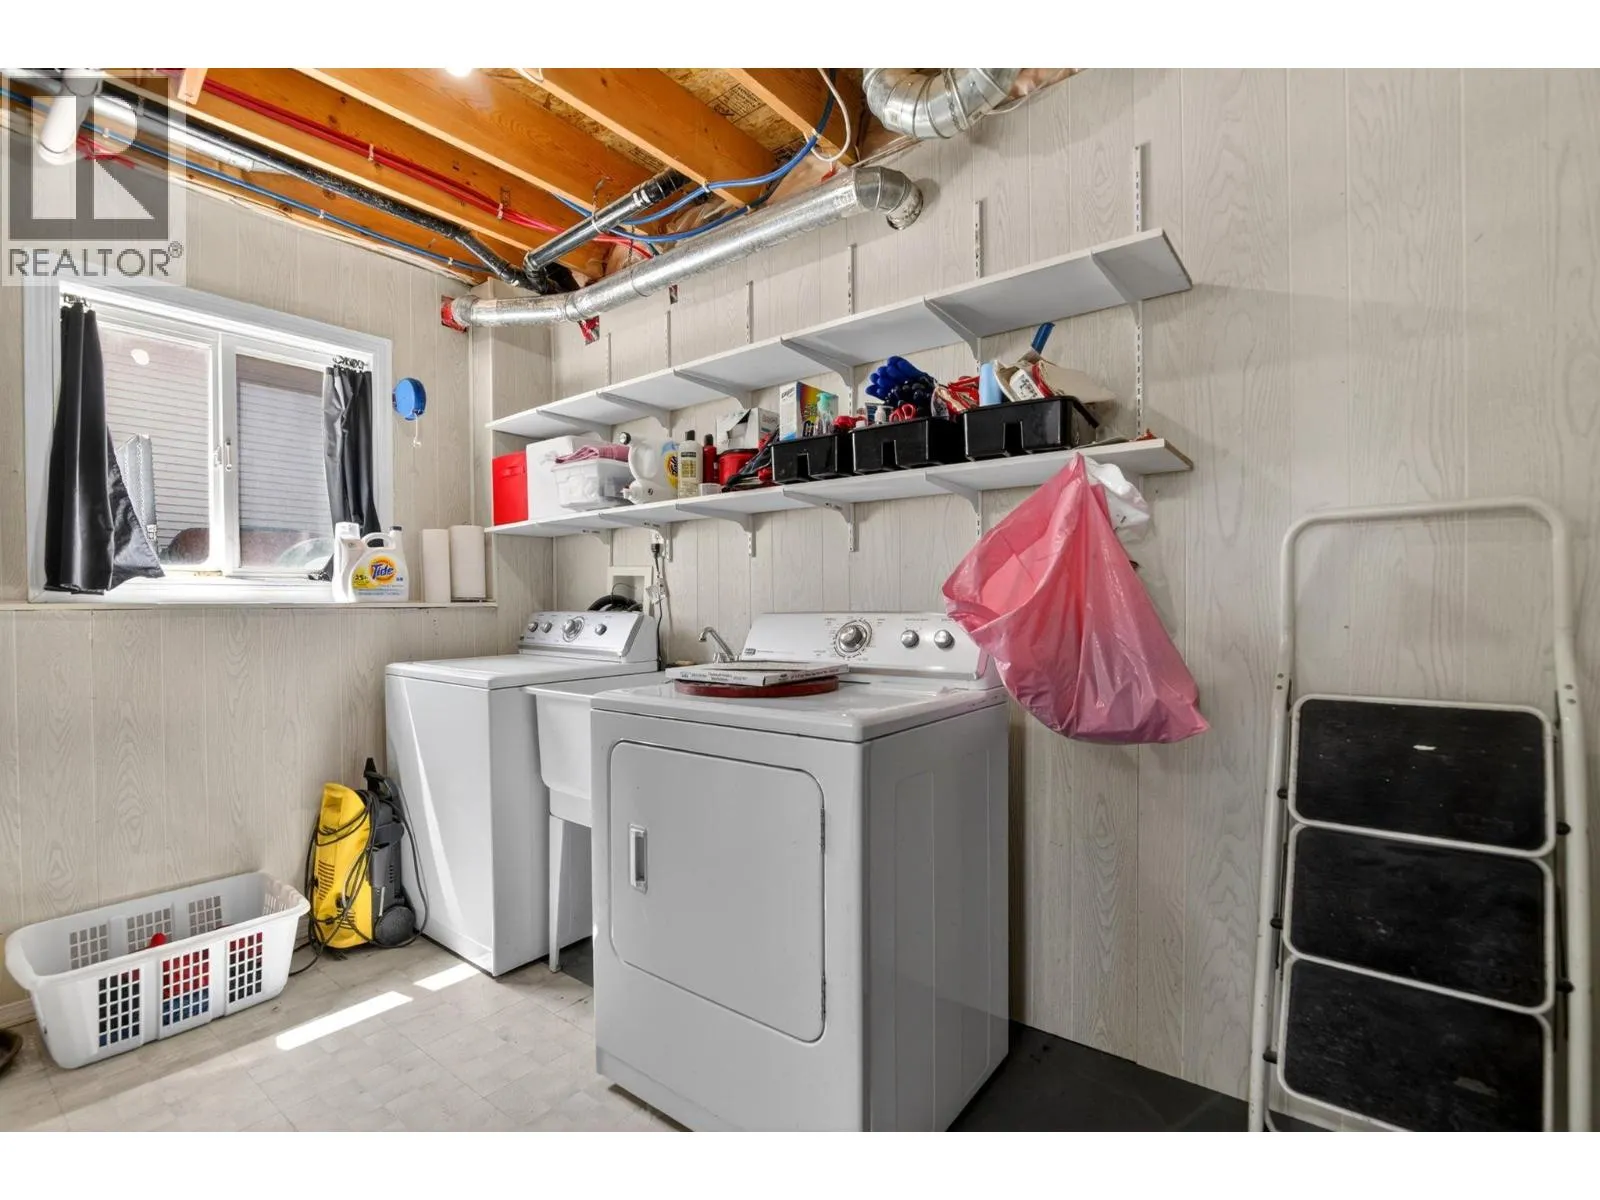
Utility room
Basement
13'7'' x 9'2''
Storage
Basement
7'10'' x 5'4''
Recreation room
Basement
26'9'' x 16'8''
Bedroom
Basement
11'3'' x 13'3''
Bedroom
Basement
12'7'' x 13'4''
Full bathroom
Basement
11'3'' x 4'10''
Office
Main level
11'9'' x 10'8''
Living room
Main level
13'10'' x 20'3''
Kitchen
Main level
14'8'' x 9'7''
Dining room
Main level
14'8'' x 8'7''
Primary Bedroom
Main level
11'9'' x 14'1''
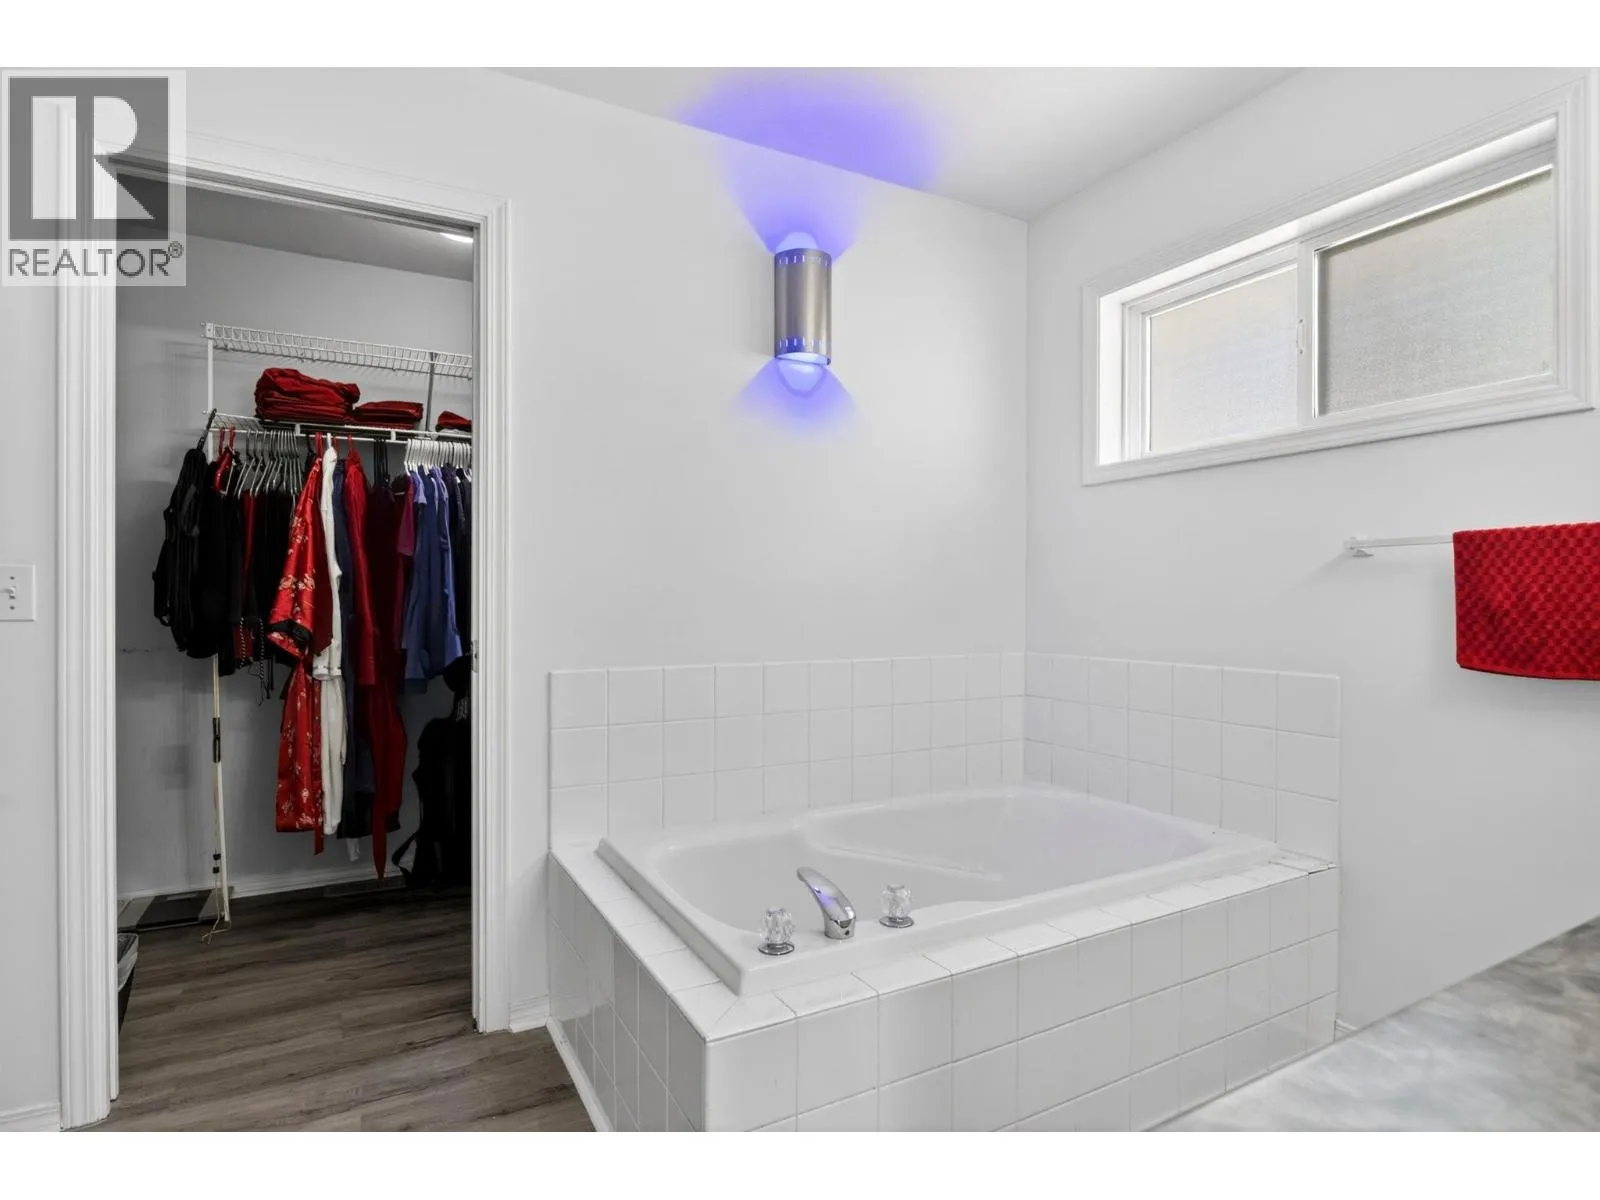
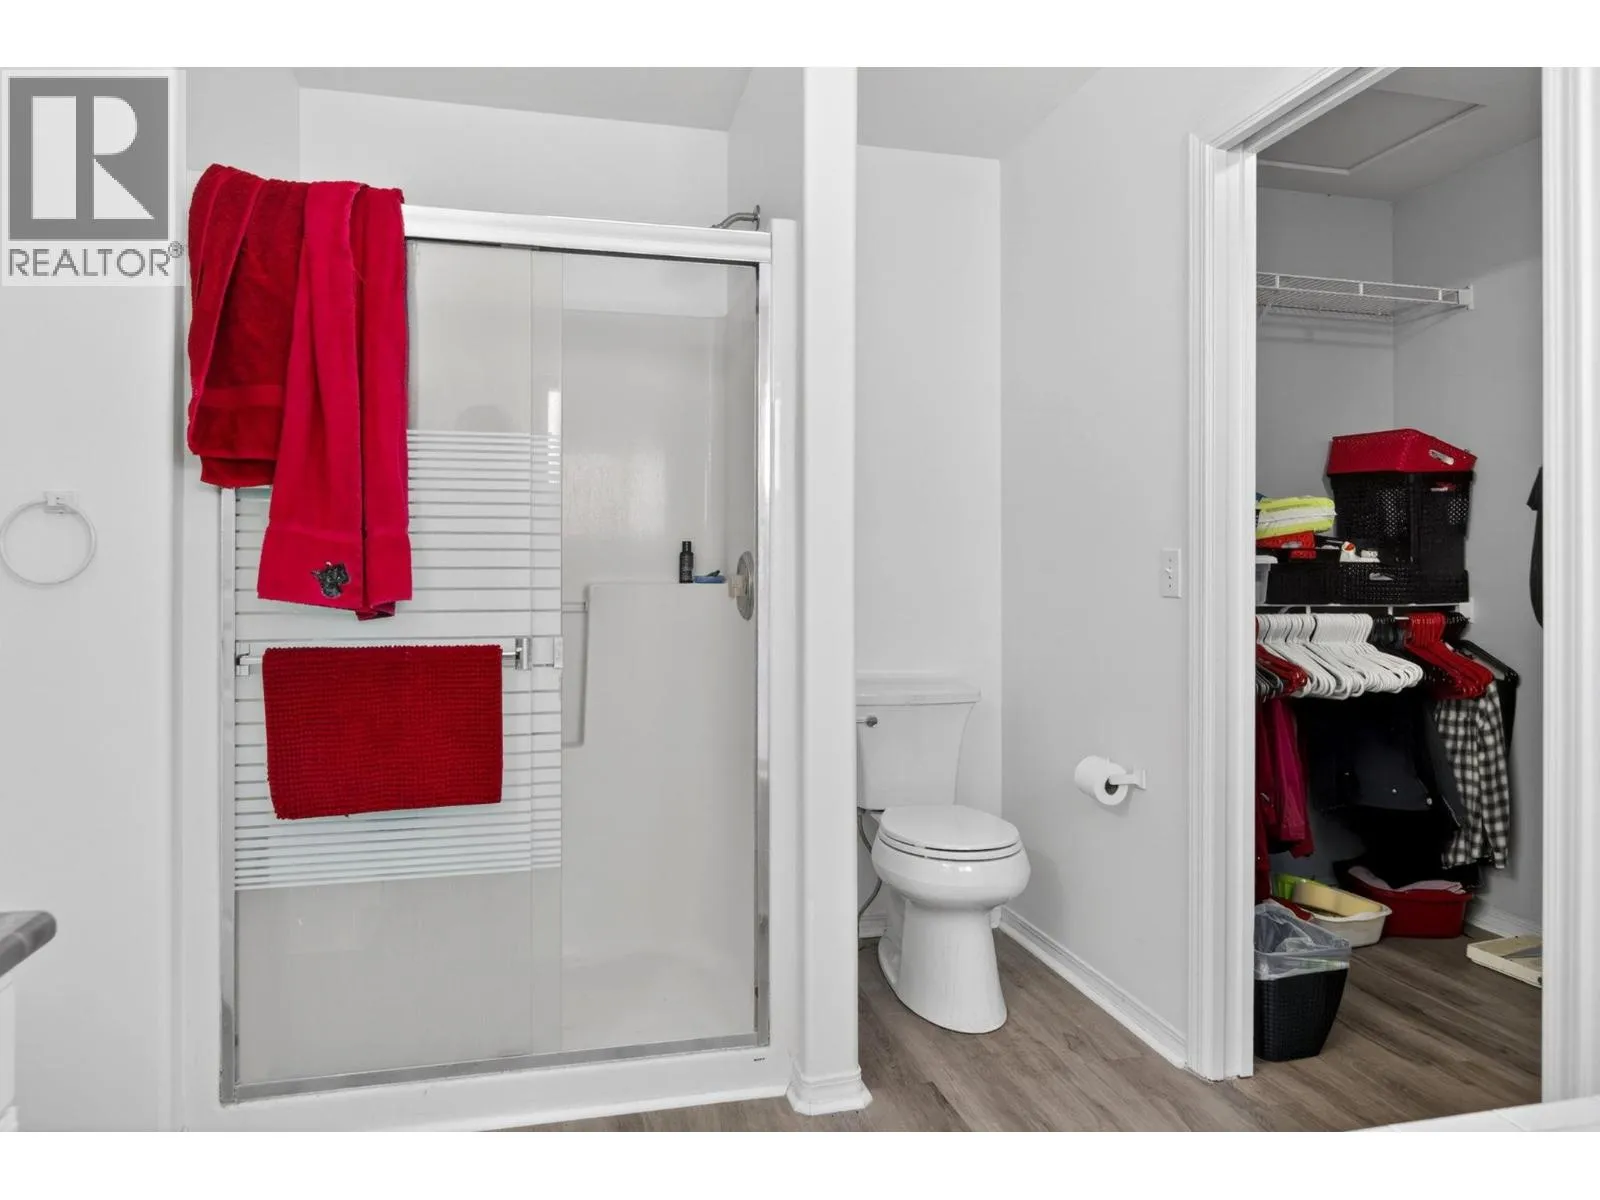
Full ensuite bathroom
Main level
11'9'' x 7'11''
Full bathroom
Main level
5'5'' x 7'8''

Location

Learn more about this property
Listing provided by:
Royal LePage Kelowna
MLS® number:
10397810
Agent:
Roberto Torres
*Indicates required field
Name is required
Email is required
Please enter a valid phone number (e.g., 416-111-1111).