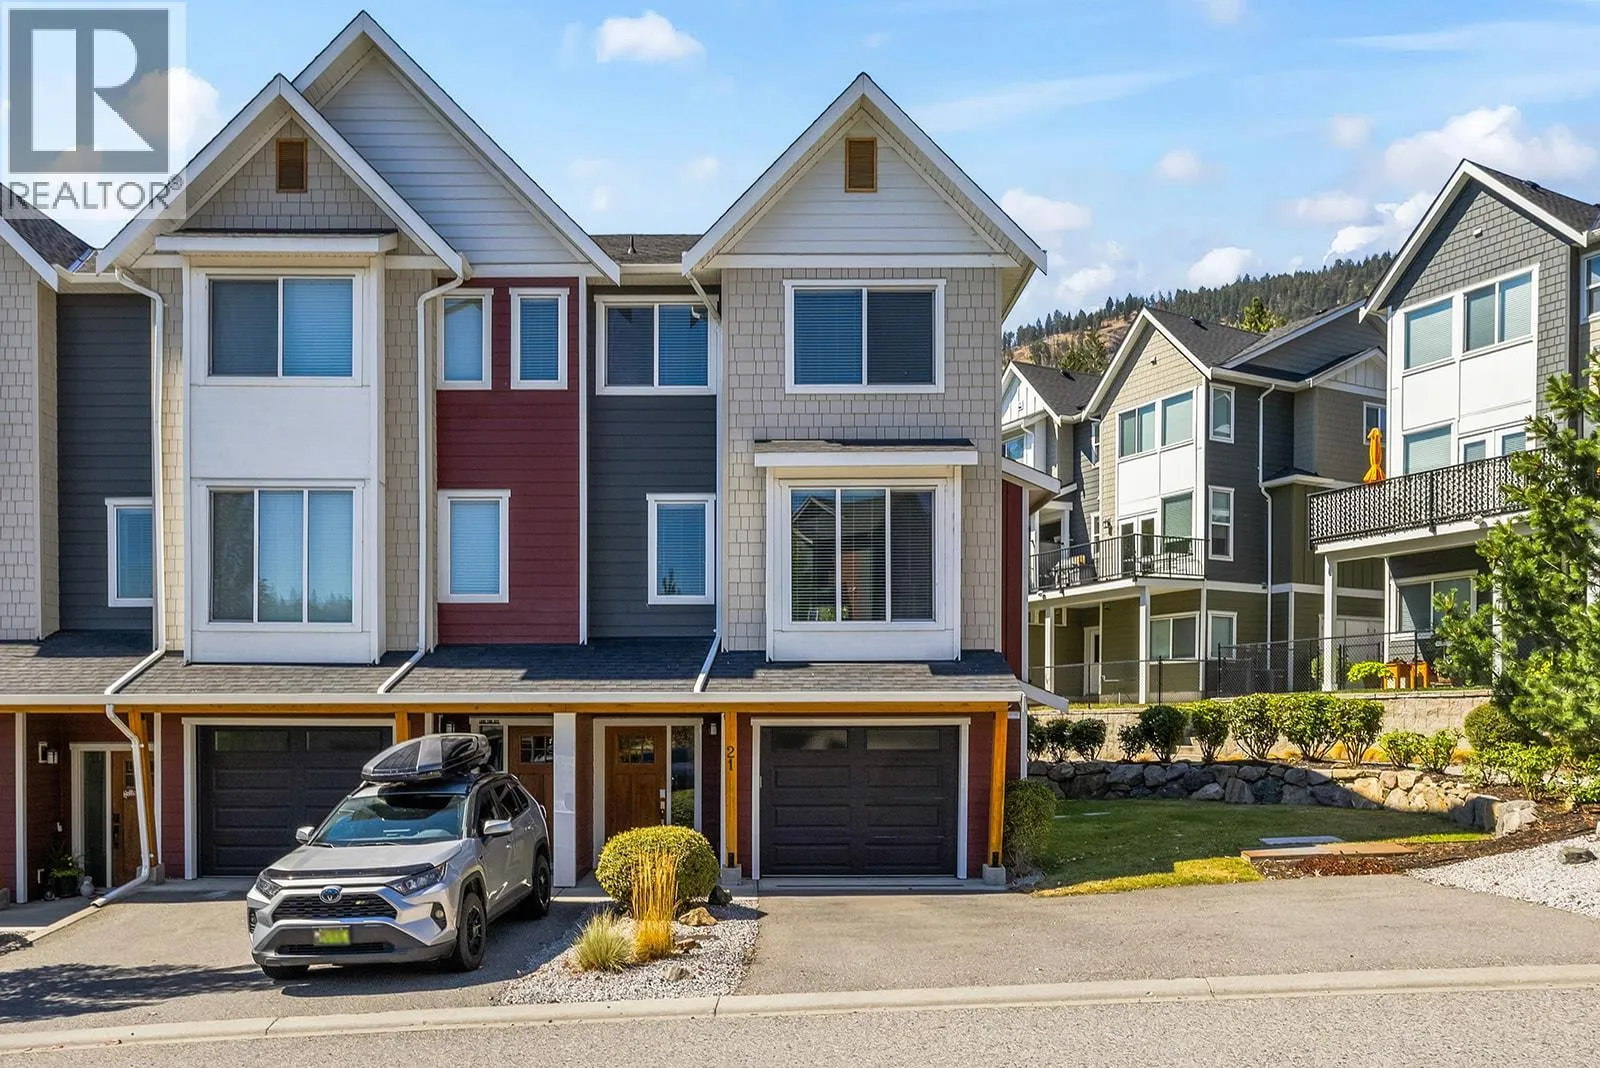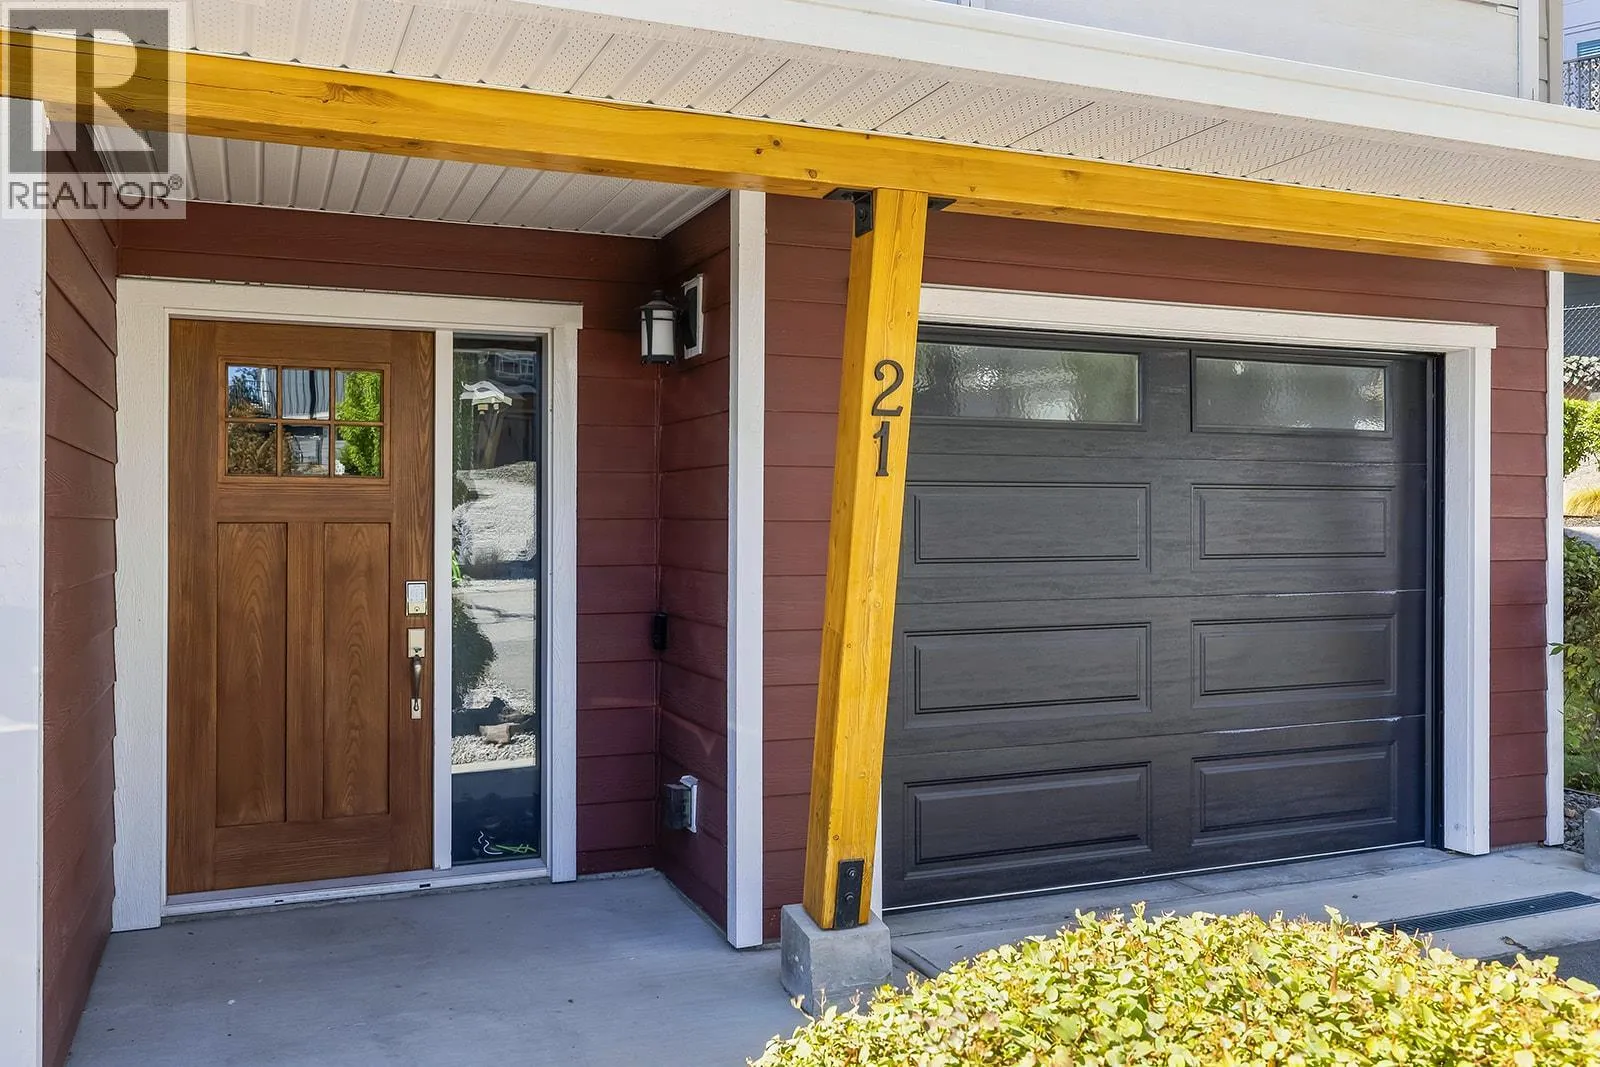
2490 Tuscany Drive Unit# 21, West Kelowna, British Columbia V4T 3M4

Listed for:
$699,900
4 beds
3 baths
Listed 33 days ago
Row / Townhouse for rent: 2490 Tuscany Drive Unit# 21, West Kelowna, British Columbia V4T 3M4

View all 47 photos

About

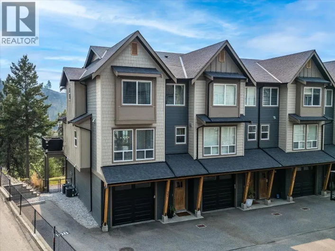
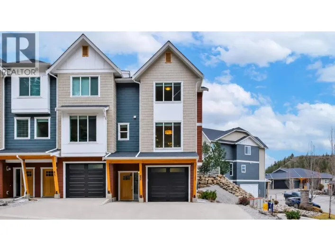
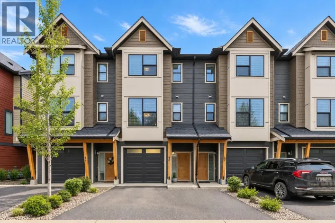
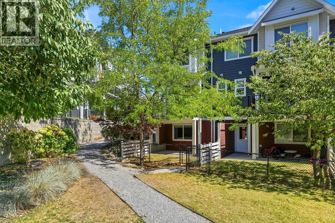
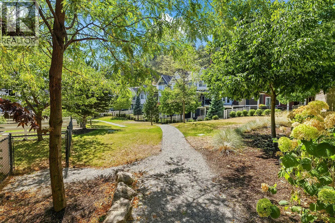
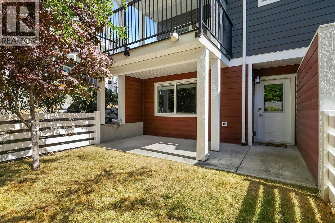
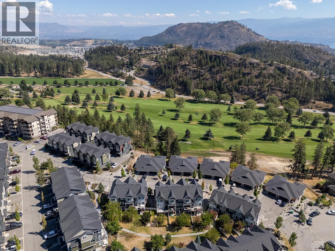
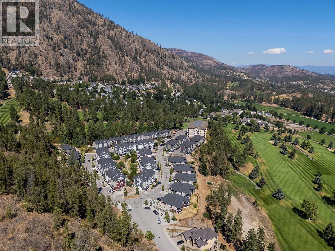
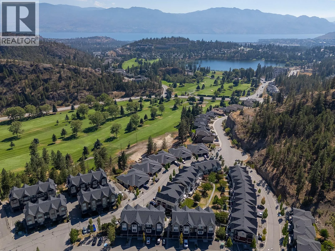
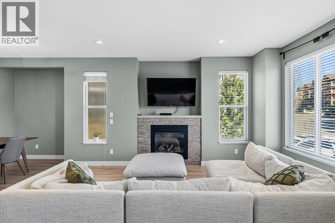
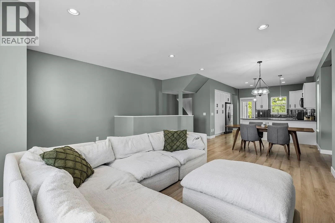
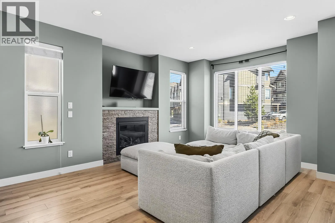
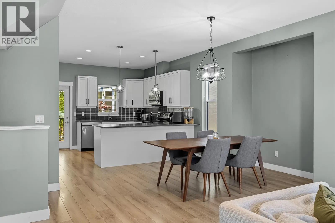
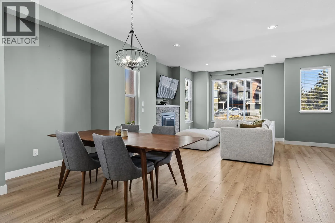
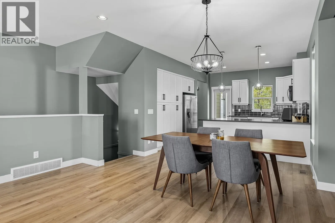
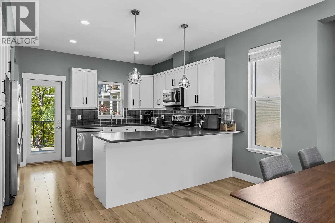
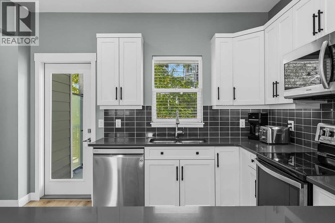
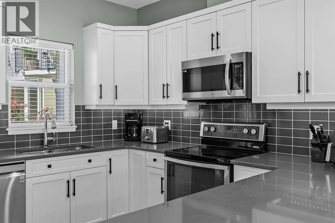
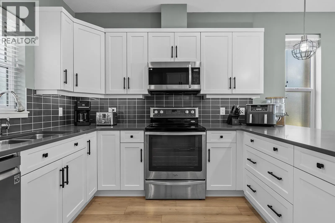
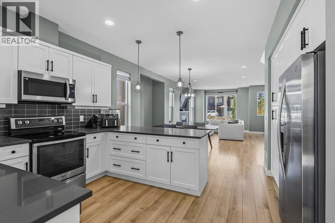
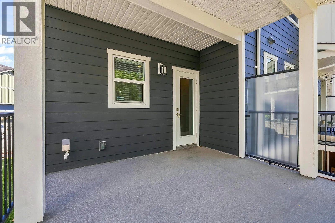
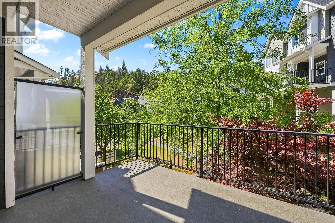
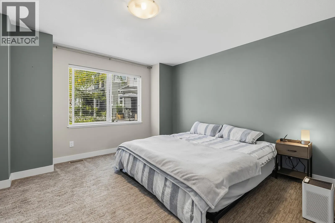
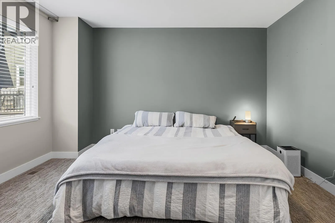
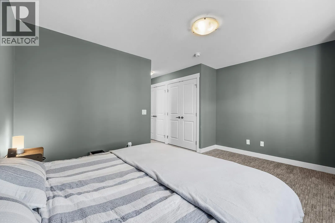
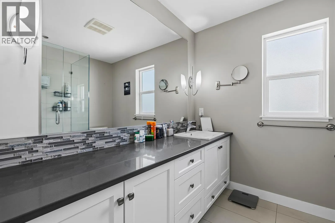
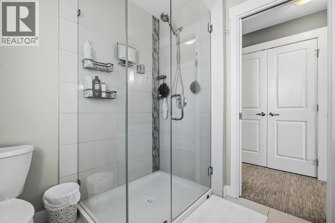
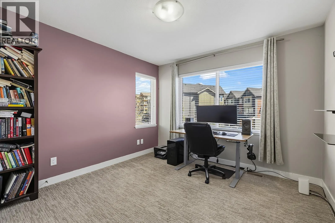
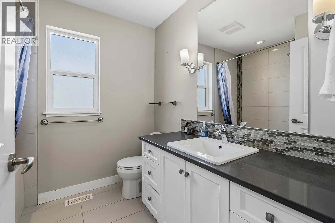
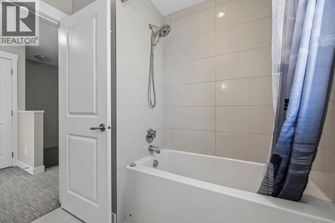
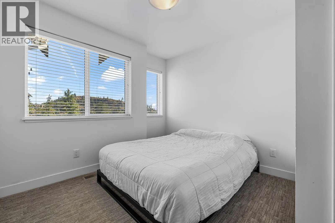
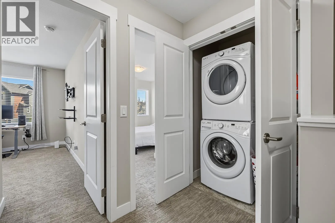
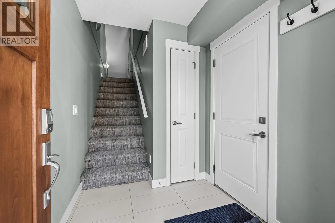
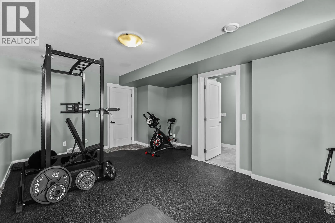
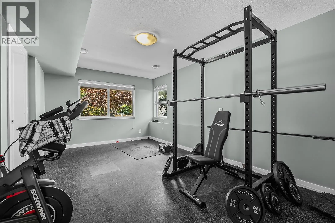
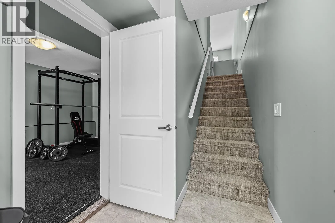
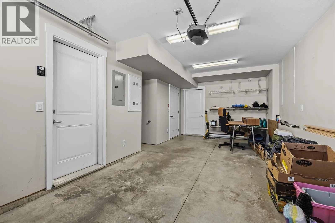
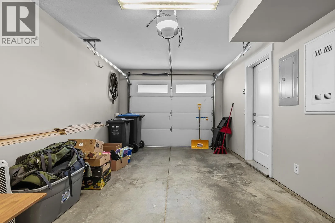
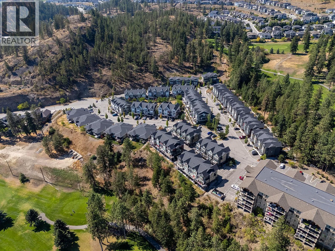
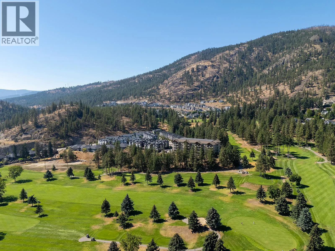
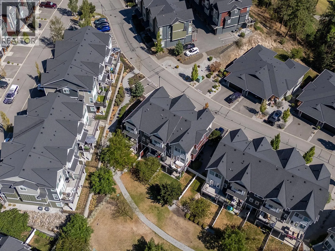
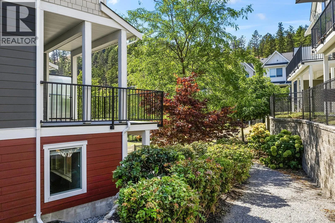
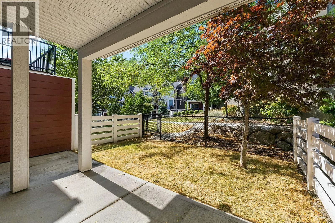
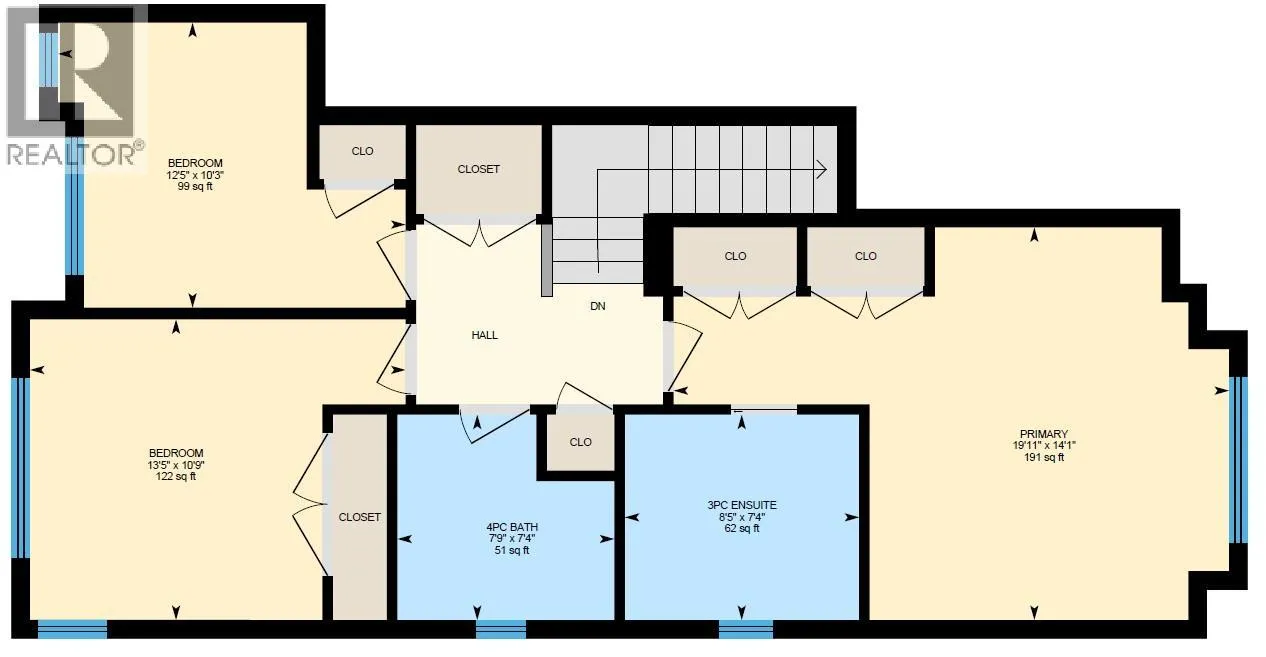
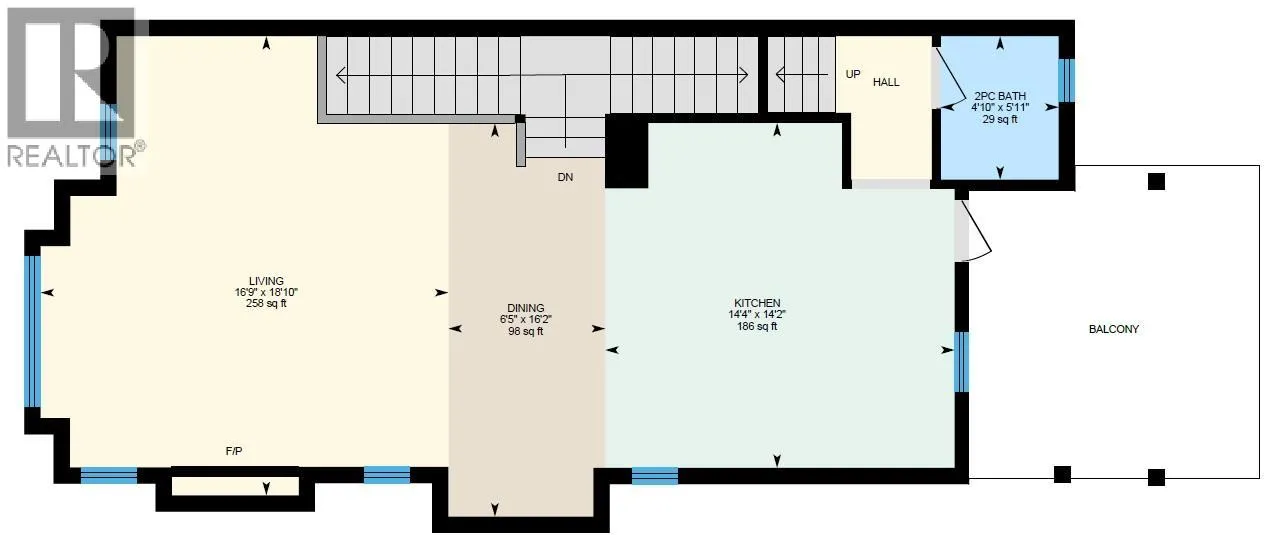
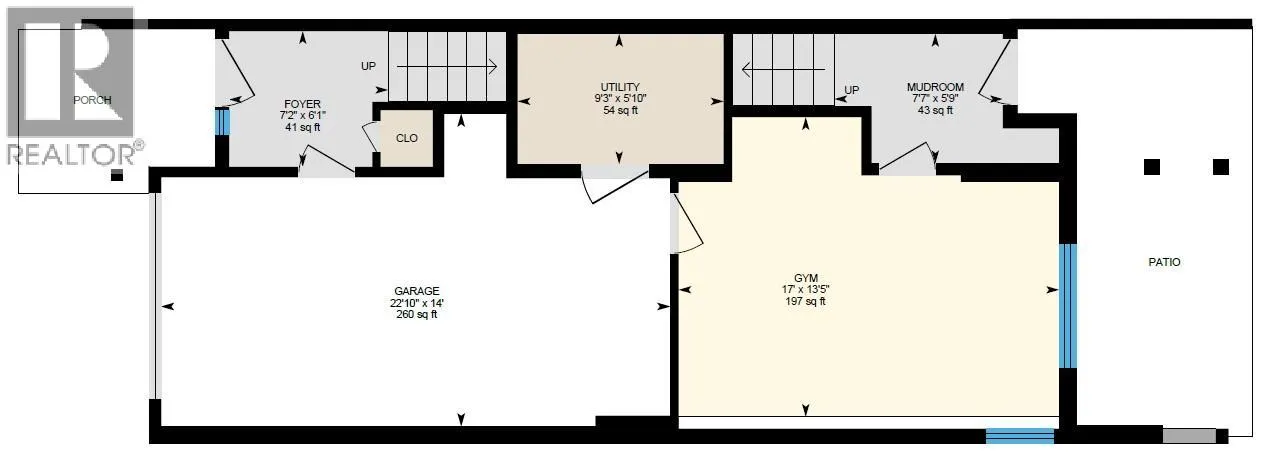
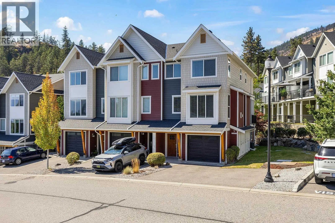
Enjoy the space and functionality of a home without the detached-home price tag! This bright and beautifully maintained end-unit townhouse in the family and pet-friendly ERA community offers 4 bedrooms, 3 bathrooms and a layout designed for everyday living. Parking is a standout with an attached garage plus two exterior parking spaces. Inside, the open main level features a modern kitchen with quartz countertops and stainless steel appliances, while the spacious 191 sq. ft. primary bedroom provides a comfortable retreat. Unlike some homes in the development, the lower-level bedroom is accessed directly from inside the home rather than through the garage, making it ideal for guests, older kids or a home office. The lower level walks directly out to a fully fenced, grassed backyard with a covered concrete patio—perfect for kids and pets. Upstairs, the main-level deck includes a gas line for the BBQ. Nicely landscaped greenspace separates the rows of homes, adding privacy and a more open feel. Tucked away at the end of a quiet cul-de-sac in Shannon Lake, you're close to schools, trails, golf, shopping and everything West Kelowna has to offer. This home is in wonderful condition. Nothing to do here but move in and enjoy. (id:27476)

Property Highlights

MLS® Number
10399035
Type
Single Family
Community Name
Era
Maintenance Fee
371.21
Ownership Type
Strata
Land Size
under 1 acre
Parking Space Total
3

Building

Building Type
Row / Townhouse
Storeys
3.00
Square Footage
2036 sqft
Bathrooms Total
3
Bedrooms Total
4
Amenities
Golf Nearby, Recreation, Shopping
Fireplace Present
Yes
Basement Type
Partial
Basement Features
Building Heating Type
Forced air, See remarks
Heating Fuel
Building Cooling Type
Central air conditioning

Utilities

Water
Municipal water
Utility Sewer
Municipal sewage system

Room Layout

Bedroom
Second level
10'9'' x 13'5''
Bedroom
Second level
10'3'' x 12'5''
4pc Bathroom
Second level
7'4'' x 7'9''
3pc Ensuite bath
Second level
7'4'' x 7'9''
Primary Bedroom
Second level
19'11'' x 14'1''
Mud room
Basement
7'7'' x 5'9''
Foyer
Basement
6'1'' x 7'2''
Bedroom
Basement
13'5'' x 17'
Living room
Main level
18'10'' x 16'9''
Dining room
Main level
16'2'' x 6'5''
Kitchen
Main level
14'4'' x 14'2''
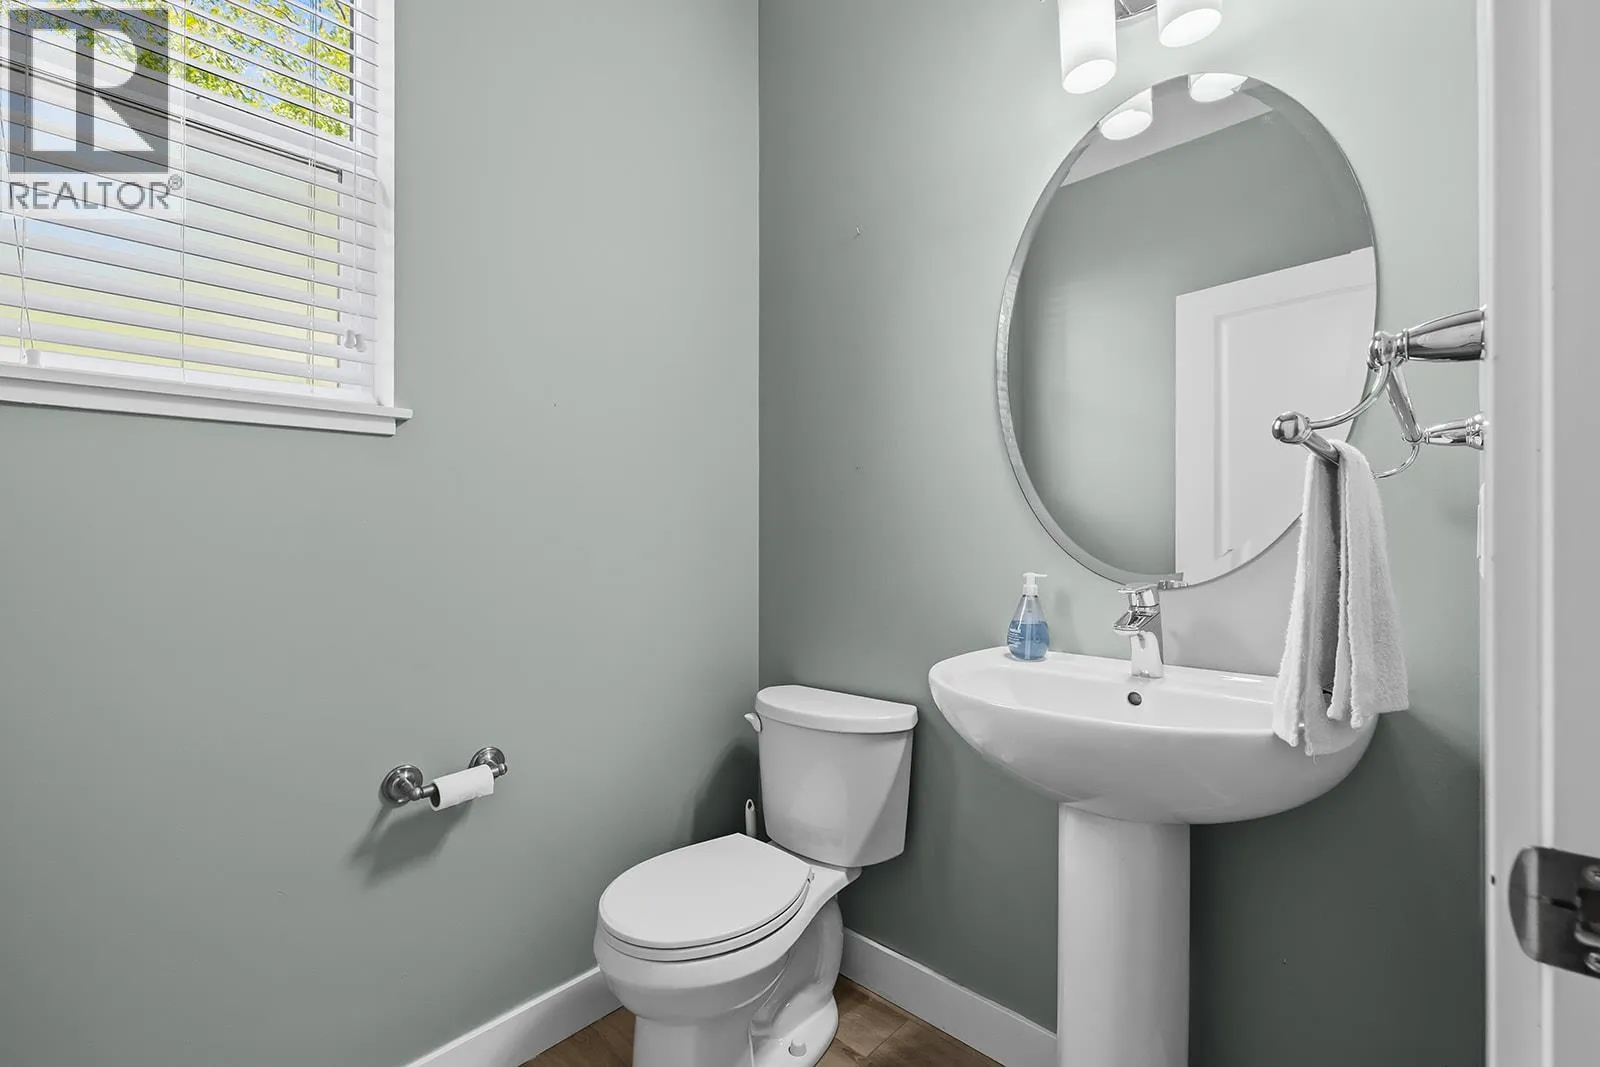
2pc Bathroom
Main level
5'11'' x 4'10''

Location

Learn more about this property
Listing provided by:
REMAX Kelowna
MLS® number:
10399035
Agent:
Kent Armstrong
*Indicates required field
Name is required
Email is required
Please enter a valid phone number (e.g., 416-111-1111).

Street Spotlight - For sale