3963 Angus Drive, West Kelowna, British Columbia V4T 2K1

Listed for:
$974,900
3 beds
2 baths
Listed 22 days ago
House for rent: 3963 Angus Drive, West Kelowna, British Columbia V4T 2K1

View all 37 photos

About

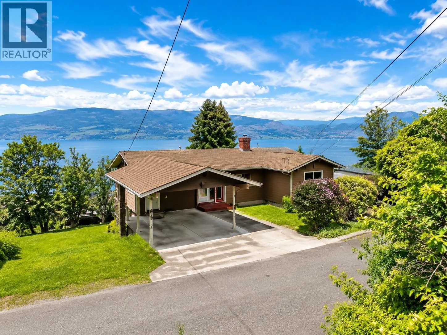
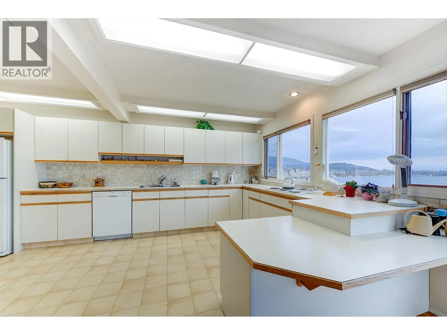
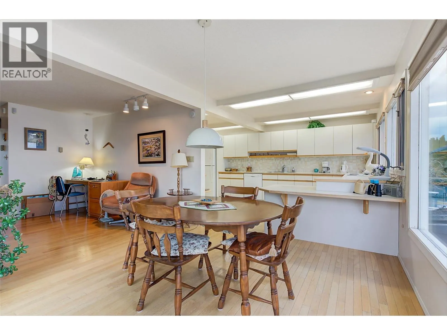
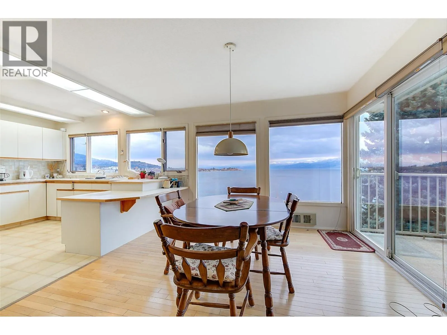
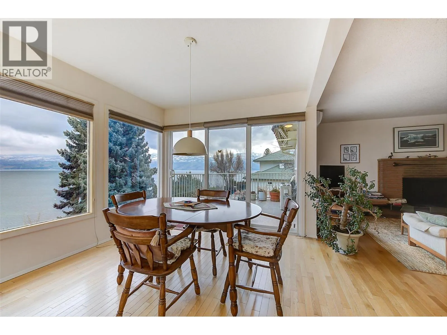
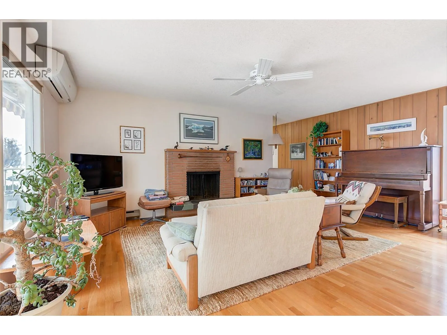
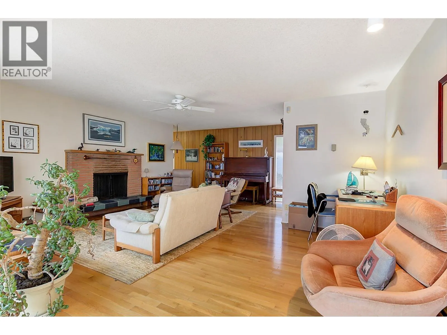
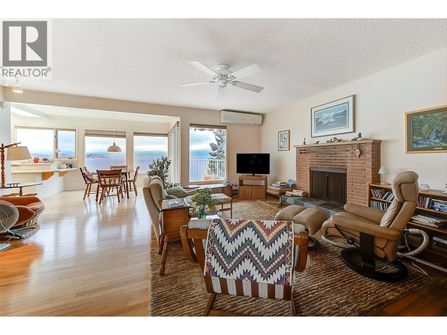
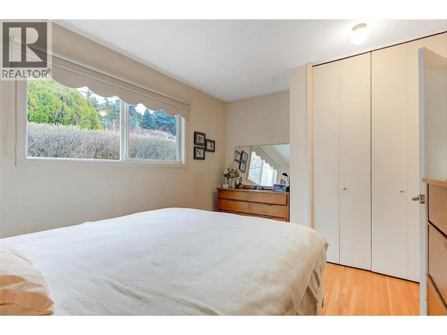
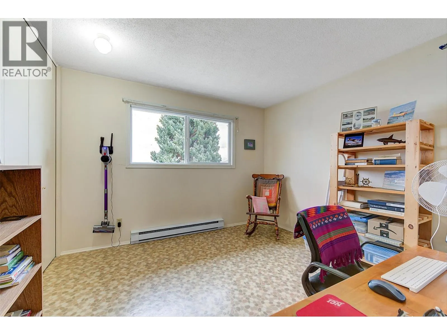
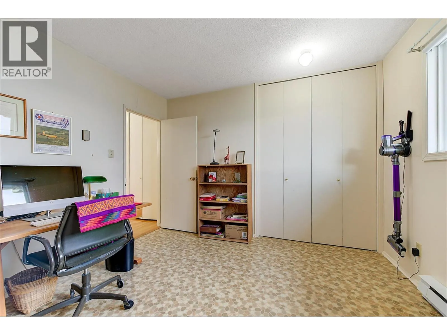
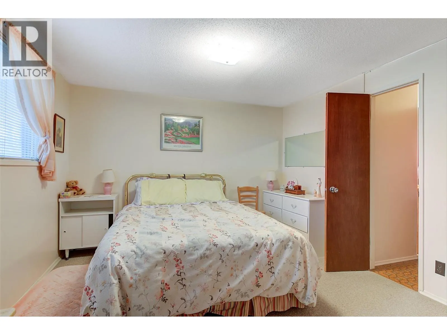
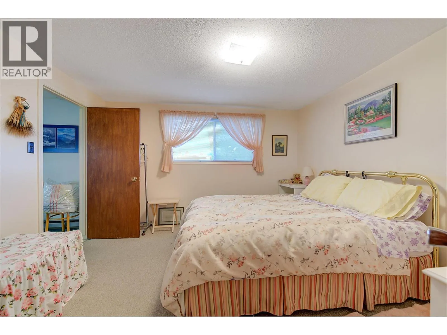
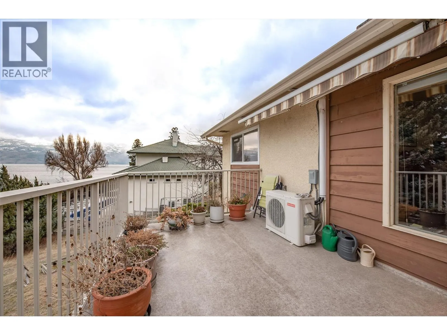
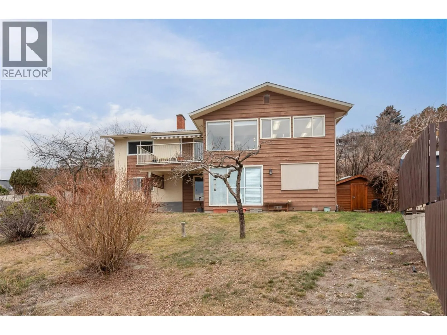
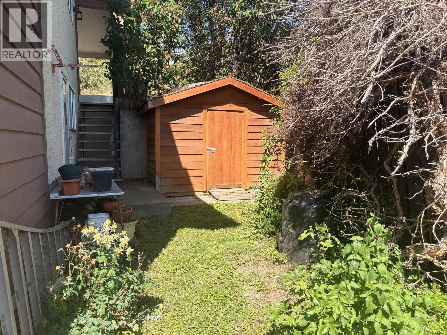
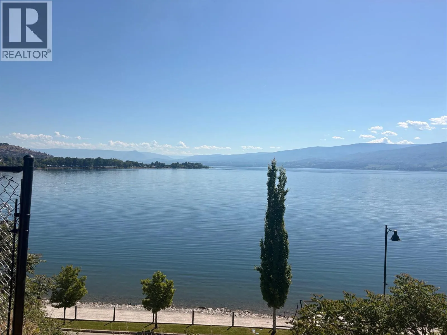
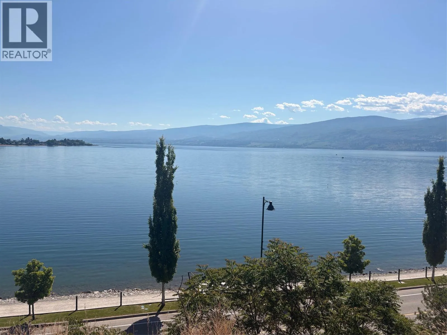
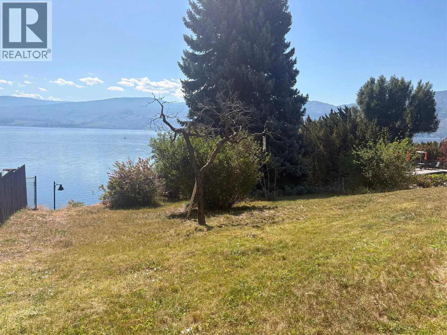
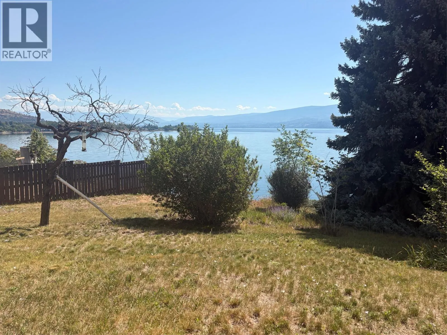
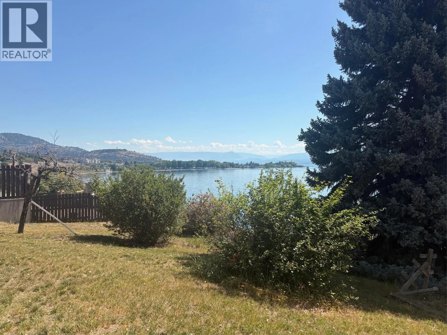
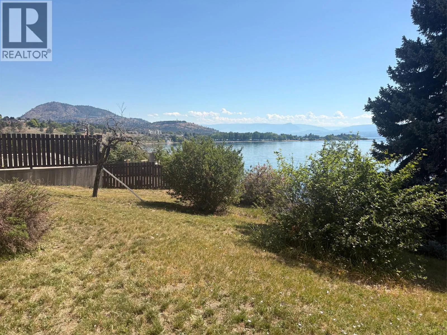
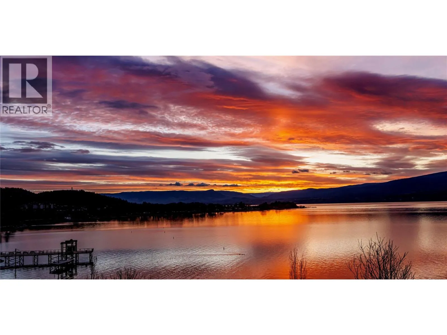
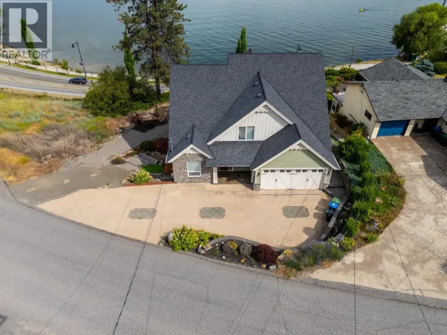
SEMI-LAKESHORE LIVING WITH UNOBSTRUCTED OKANAGAN LAKE VIEWS! Wake up every morning to a front-row, unobstructed view of the lake in this rare opportunity in the heart of Gellatly Bay. Set on a private 1/3-acre lot just steps from the water, this 3-bedroom, 2-bath home delivers the coveted feel of lakeshore living—without the lakeshore price tag. The lake feels incredibly close and is truly right in front of you. Enjoy stunning sunrise views, watch boats cruise by, or walk to the water in minutes. You’re moments from the boat launch, West Kelowna Yacht Club, waterfront trails, beaches, parks and wineries—putting the best of the Okanagan lifestyle right at your doorstep. Priced below city assessment, this property offers tremendous potential to renovate, update and make it your own in one of West Kelowna’s most desirable lakeview locations. Whether you’re an investor, renovator or looking to create your own lakeview retreat, the possibilities are endless.Opportunities like this in Gellatly Bay are incredibly rare. Secure your own piece of semi-lakeshore living, enjoy the spectacular views and experience the Okanagan lifestyle you’ve been dreaming of. (id:27476)

Property Highlights

MLS® Number
10400160
Type
Single Family
Ownership Type
Freehold
Land Size
0.37 ac|under 1 acre

Building

Building Type
House
Storeys
2.00
Square Footage
2525 sqft
Bathrooms Total
2
Bedrooms Total
3
Fireplace Present
Yes
Basement Type
Basement Features
Building Heating Type
Baseboard heaters, Stove, See remarks
Heating Fuel
Wood
Building Cooling Type
See Remarks

Utilities

Water
Irrigation District
Utility Sewer
Municipal sewage system

Room Layout

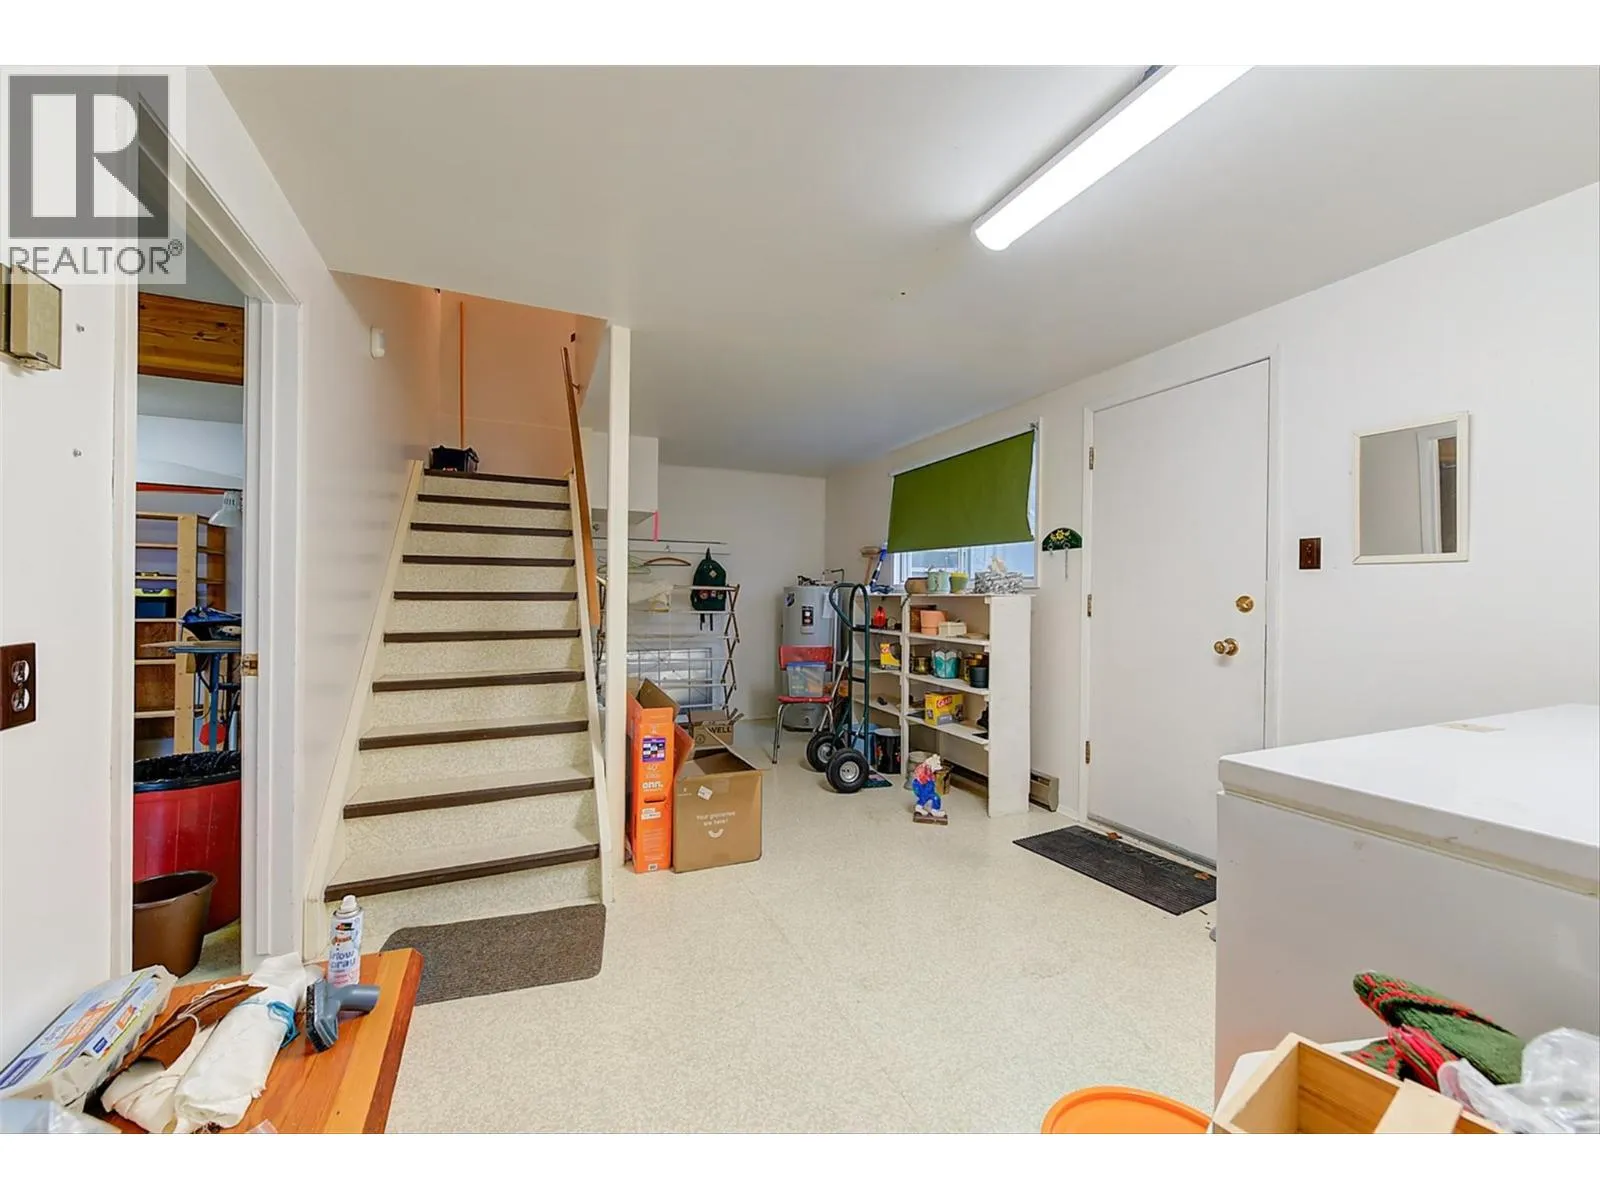
Storage
Basement
10'8'' x 18'8''
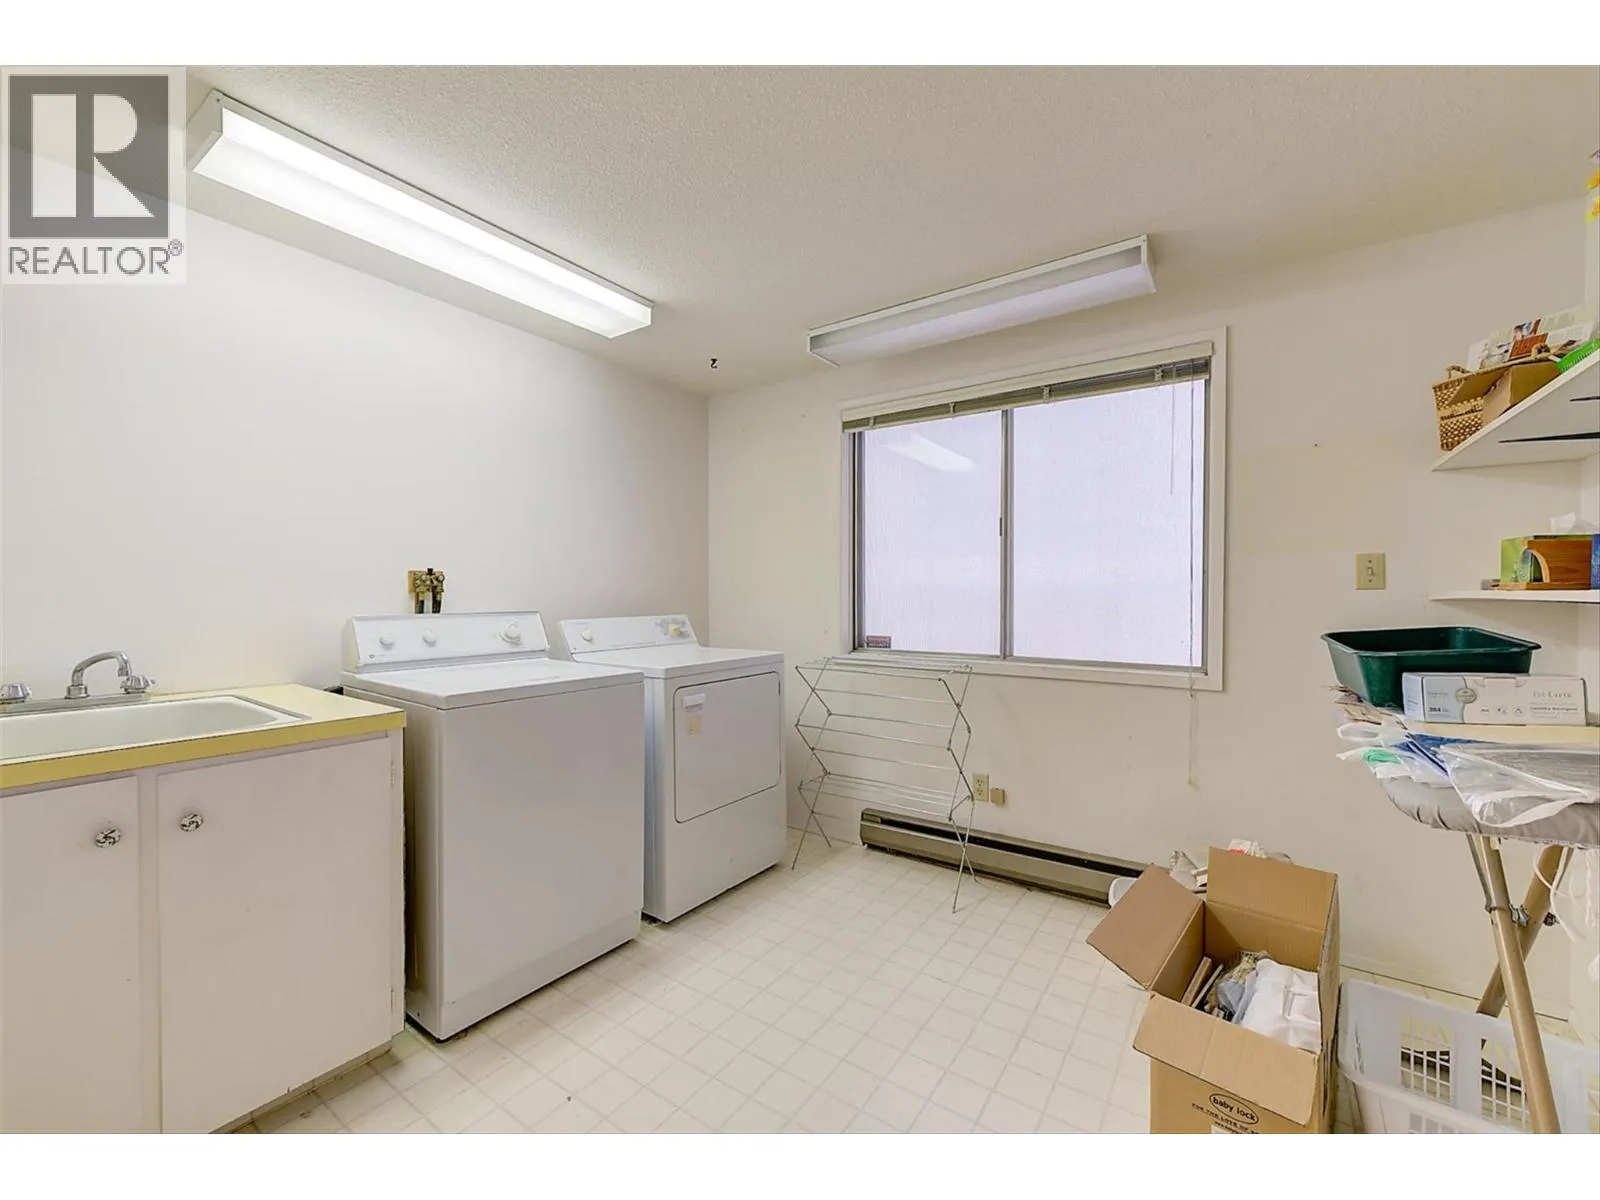
Laundry room
Basement
10'6'' x 9'6''
Storage
Basement
12'7'' x 9'9''
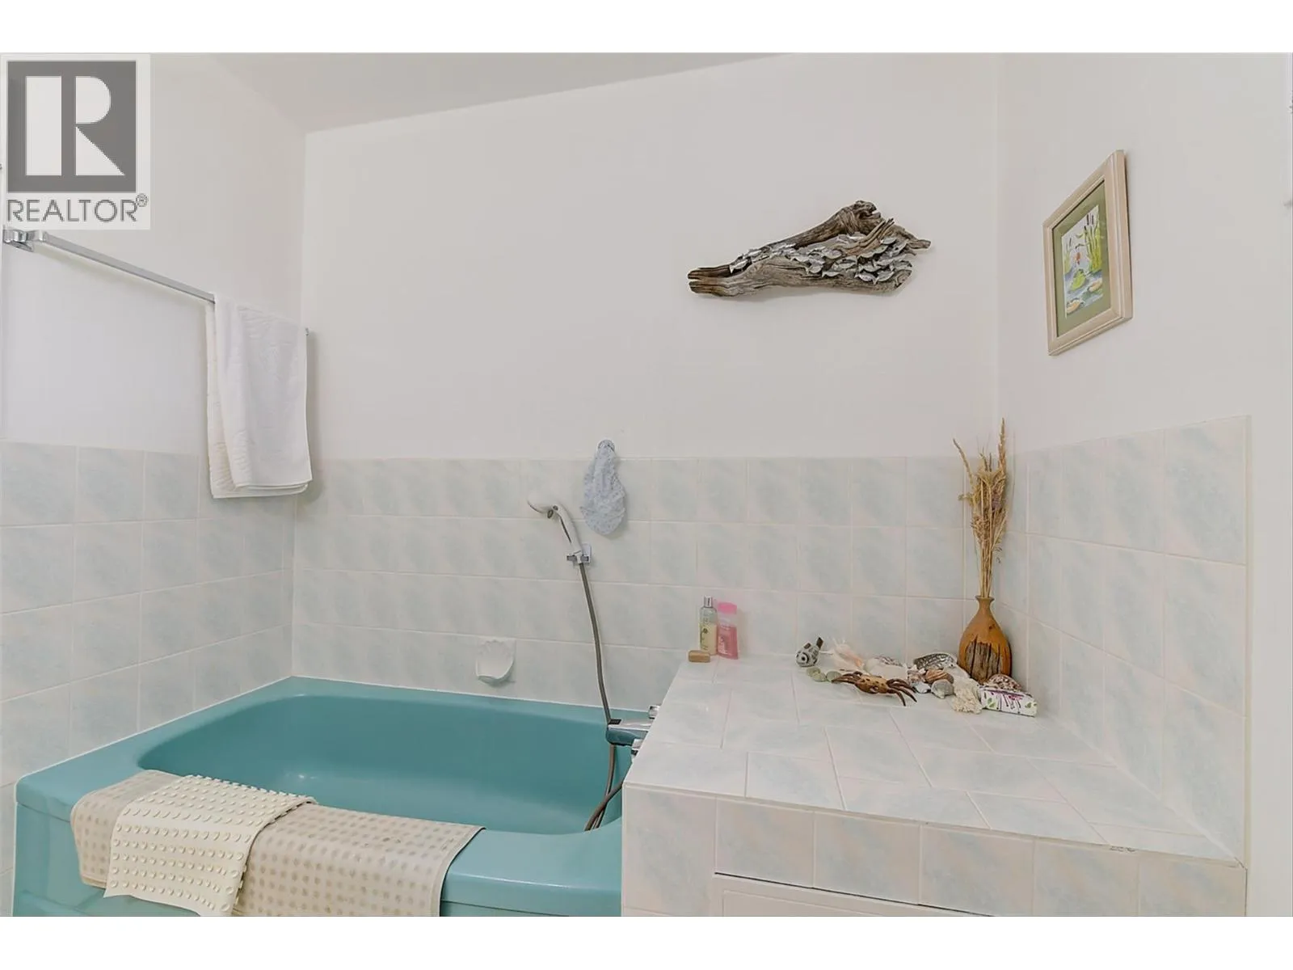
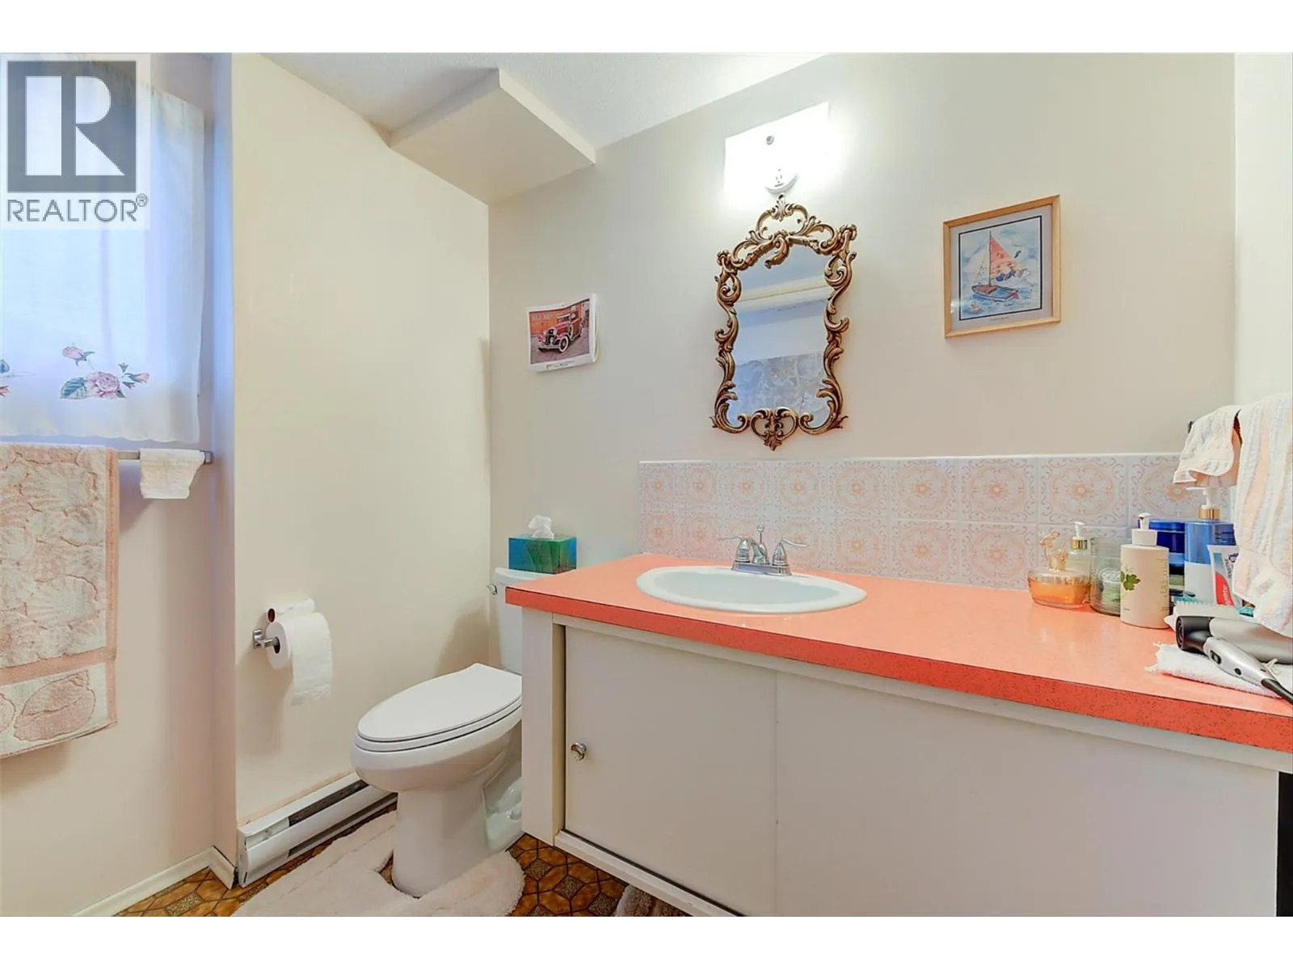
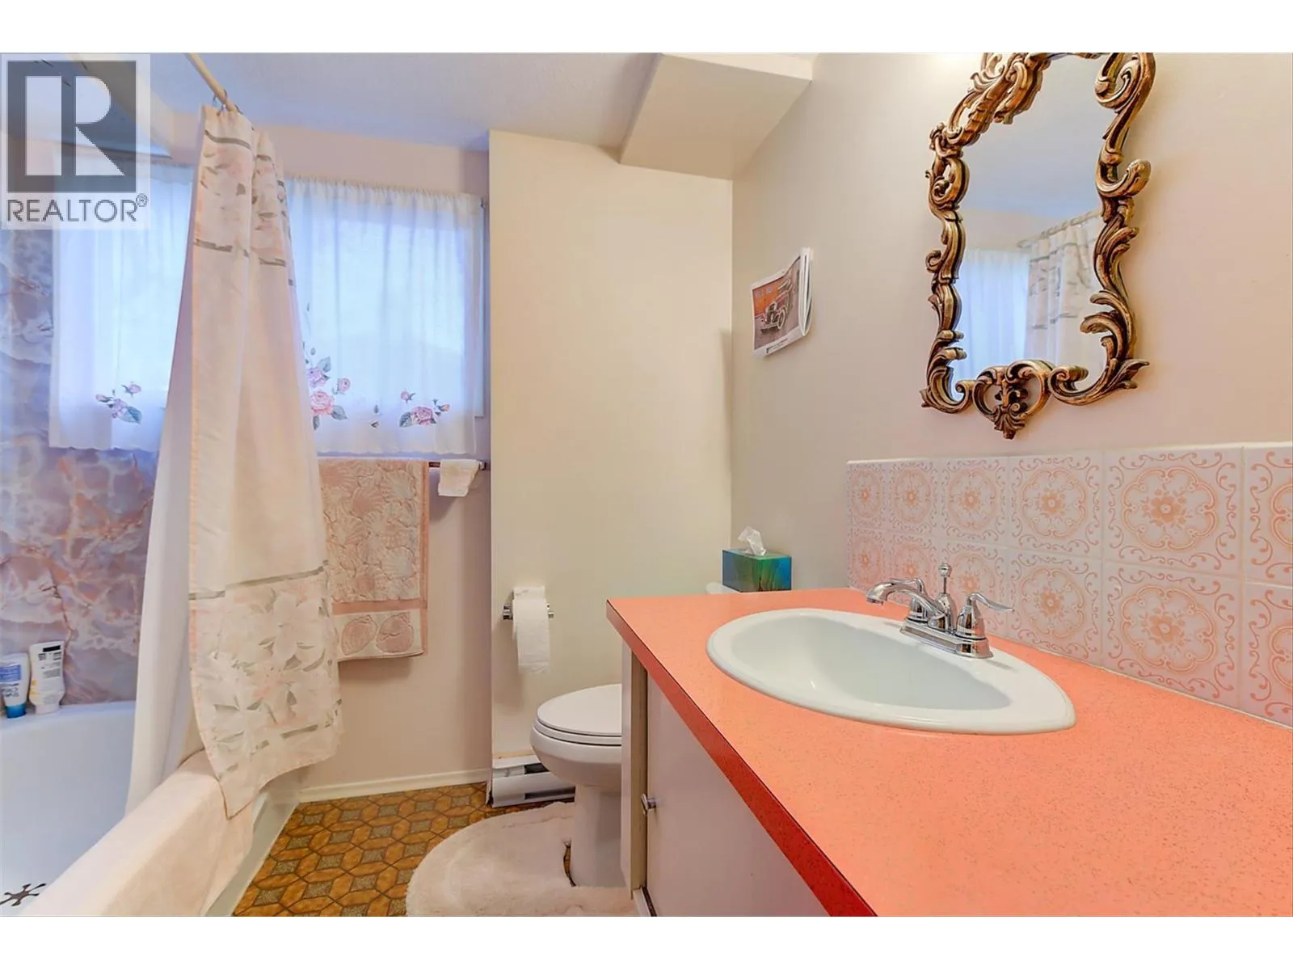
4pc Bathroom
Basement
7'5'' x 7'5''
Bedroom
Basement
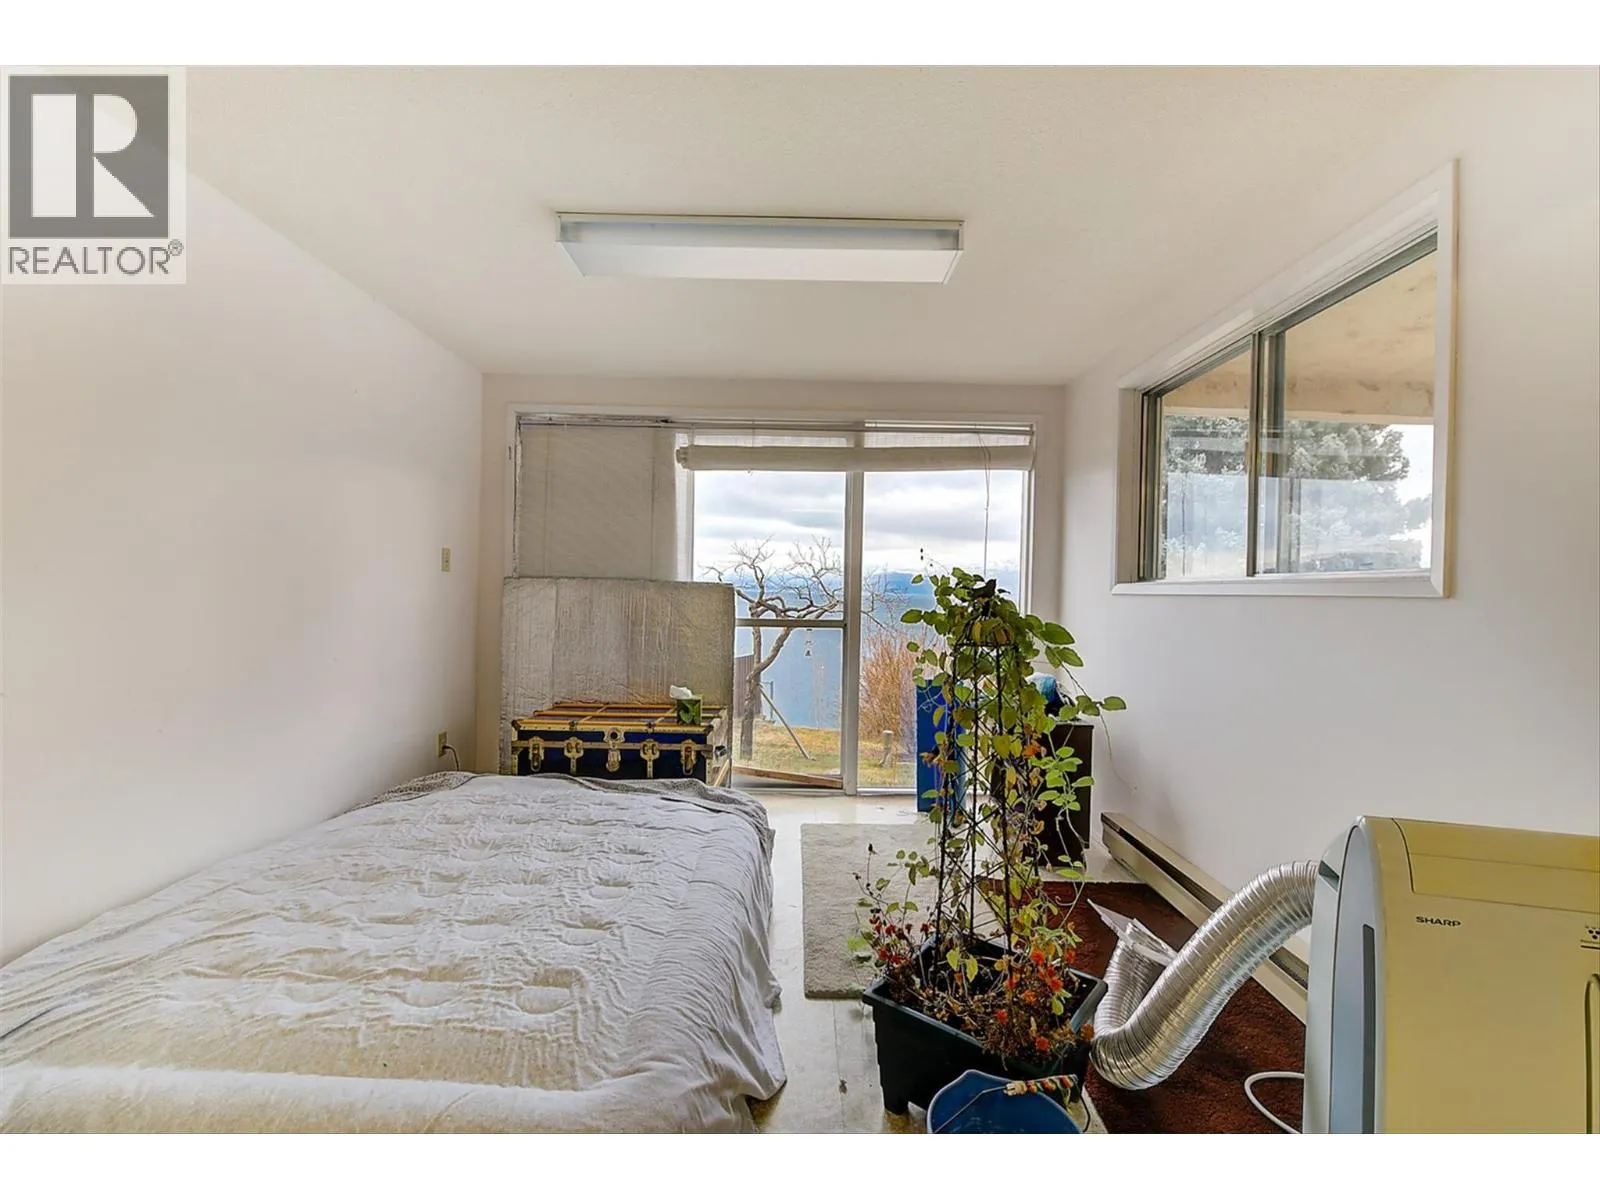
12'2'' x 11'1''
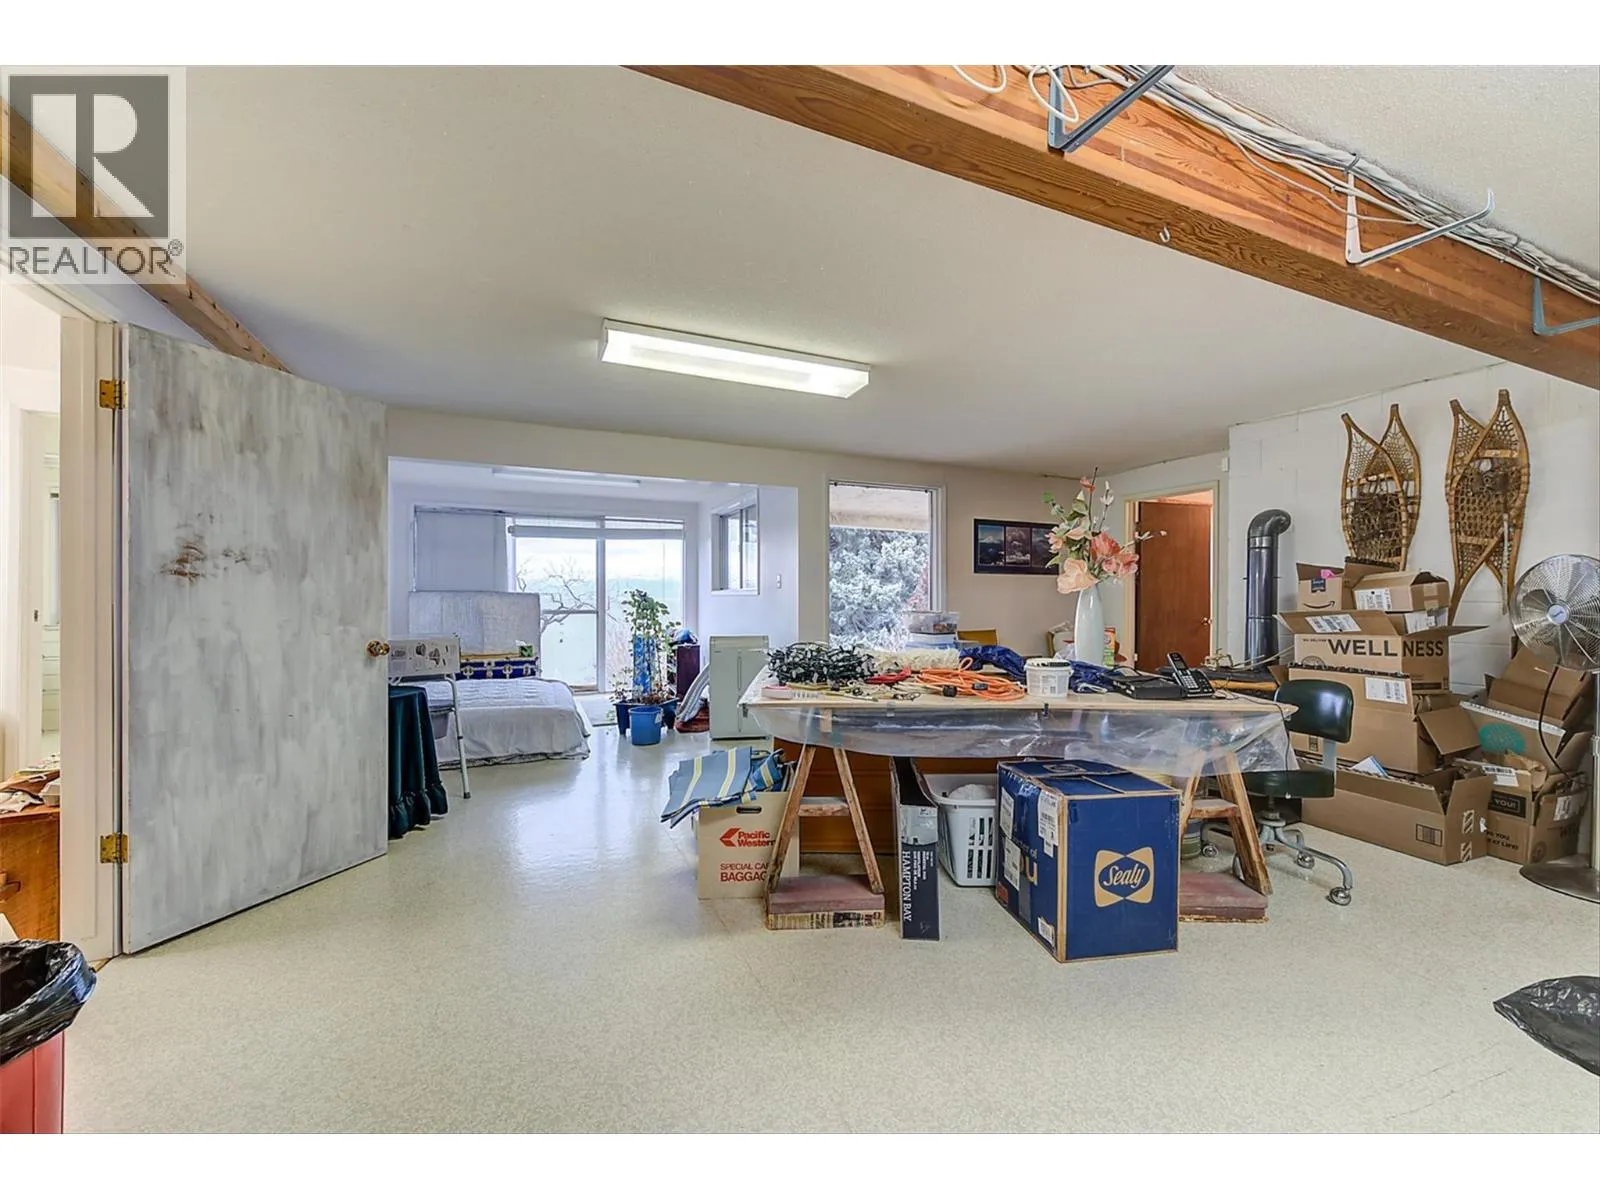
Recreation room
Basement
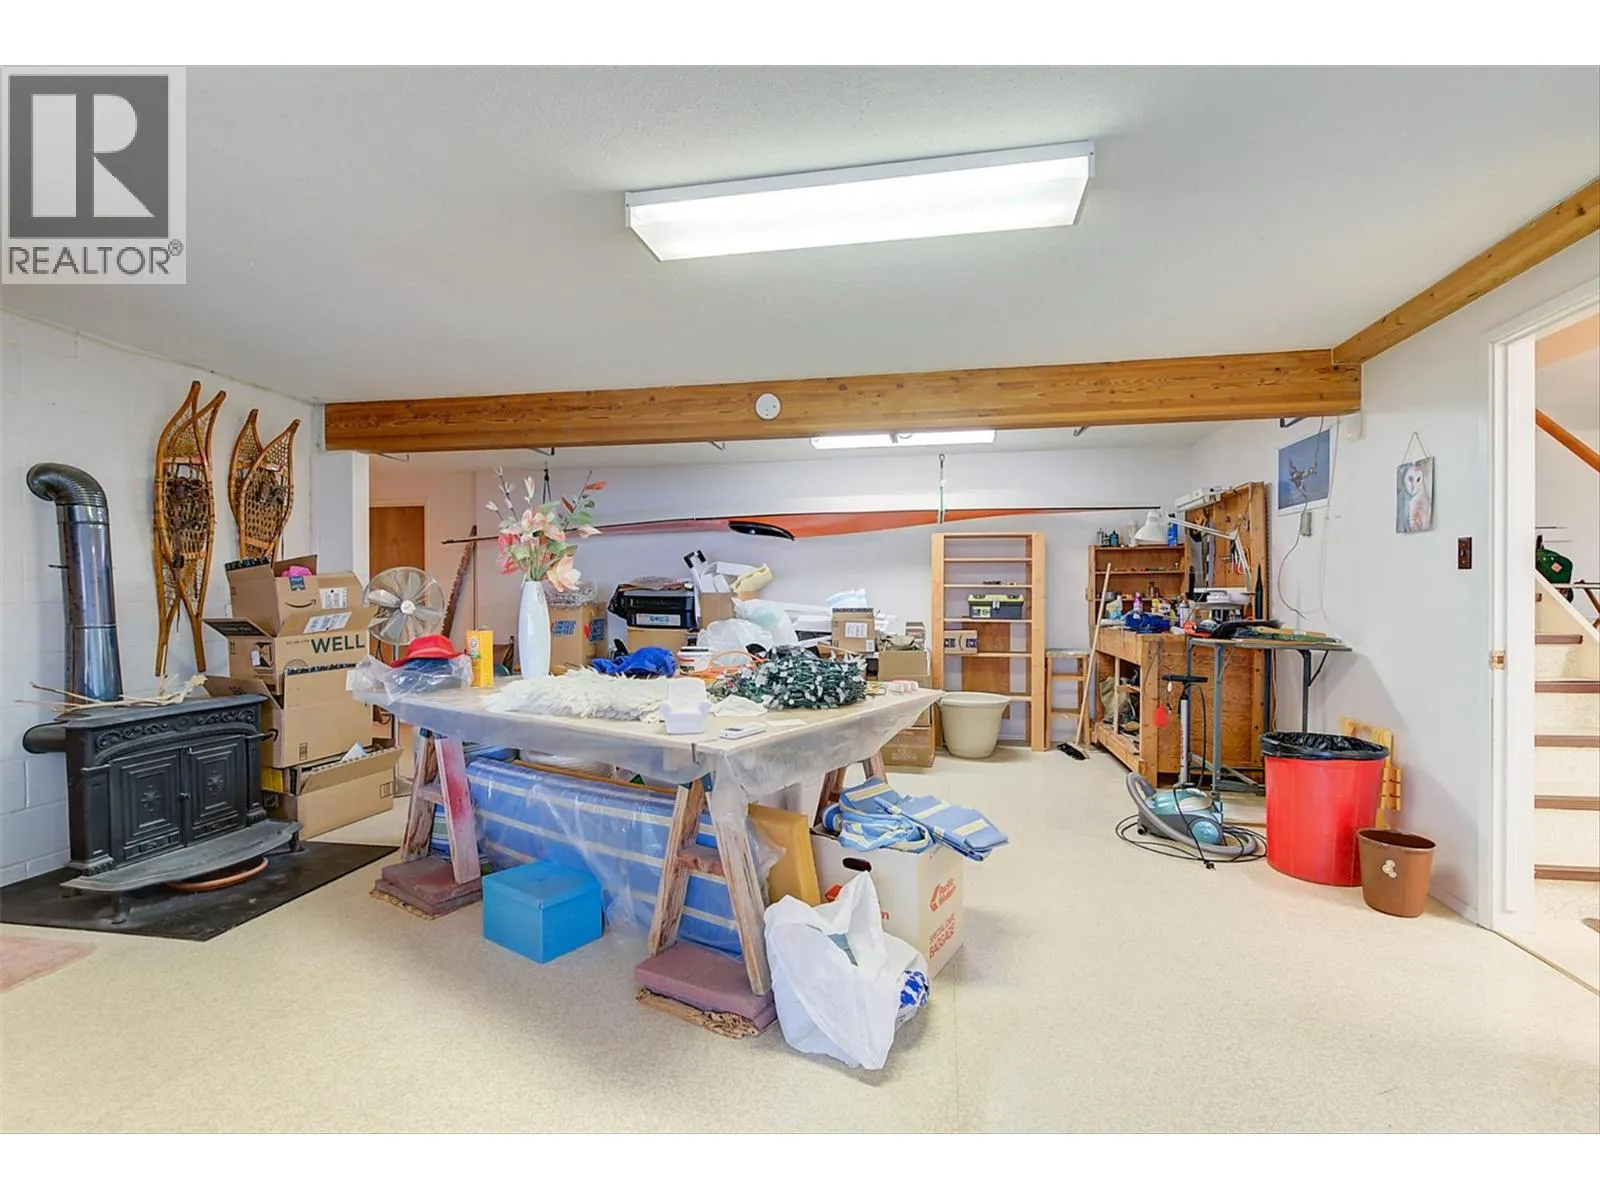
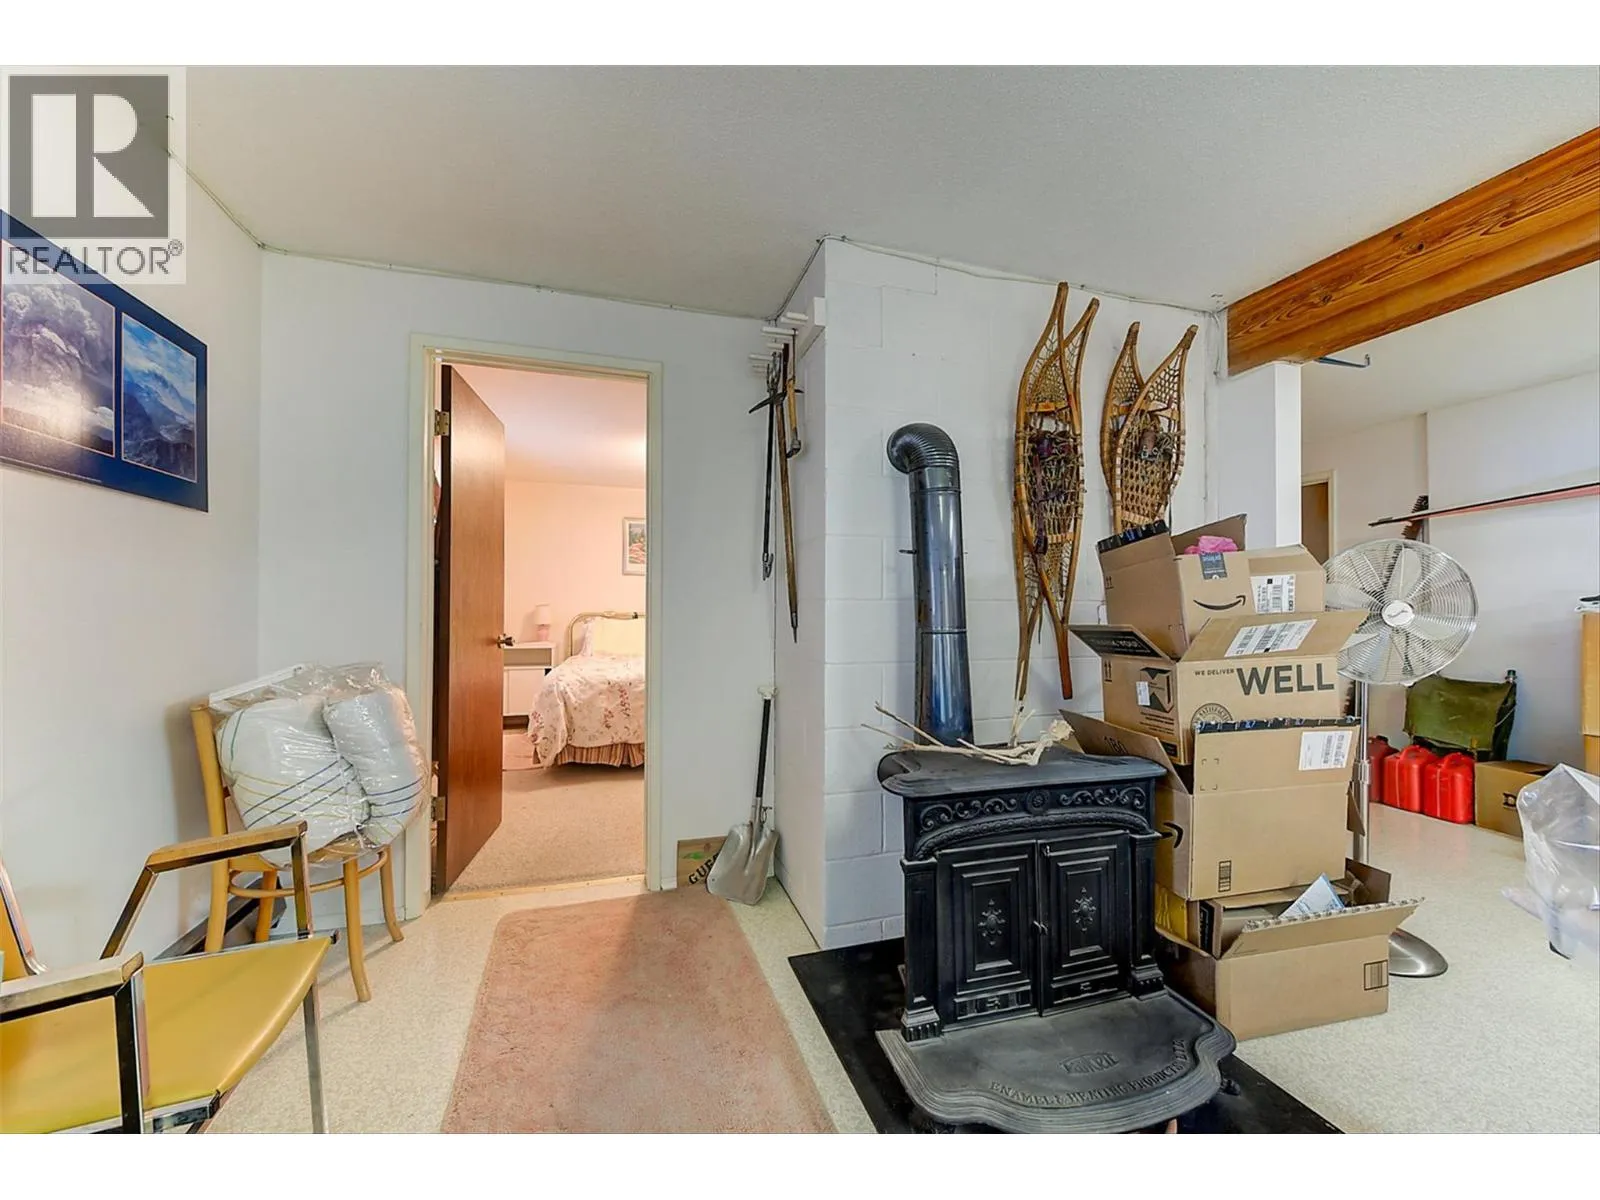
24'6'' x 28'10''
Mud room
Main level
8'8'' x 5'3''
Bedroom
Main level
9'11'' x 13'5''
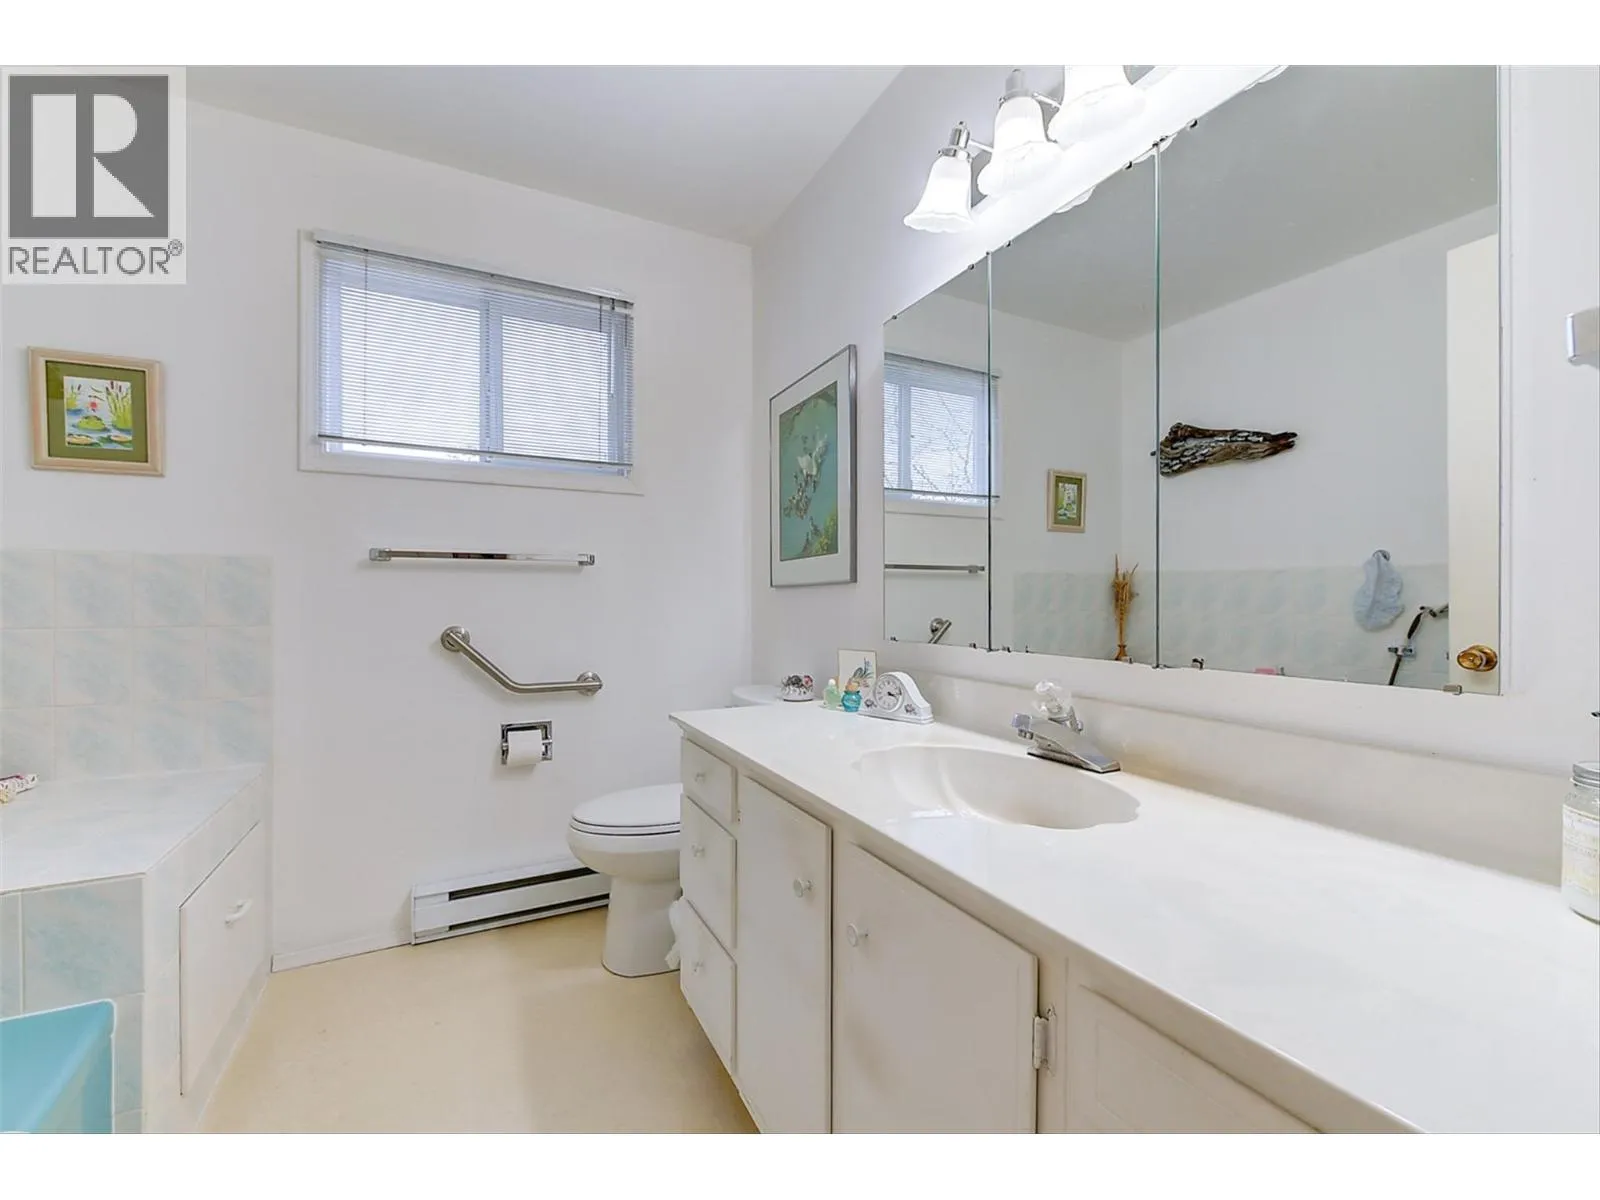
4pc Bathroom
Main level
7'7'' x 7'9''
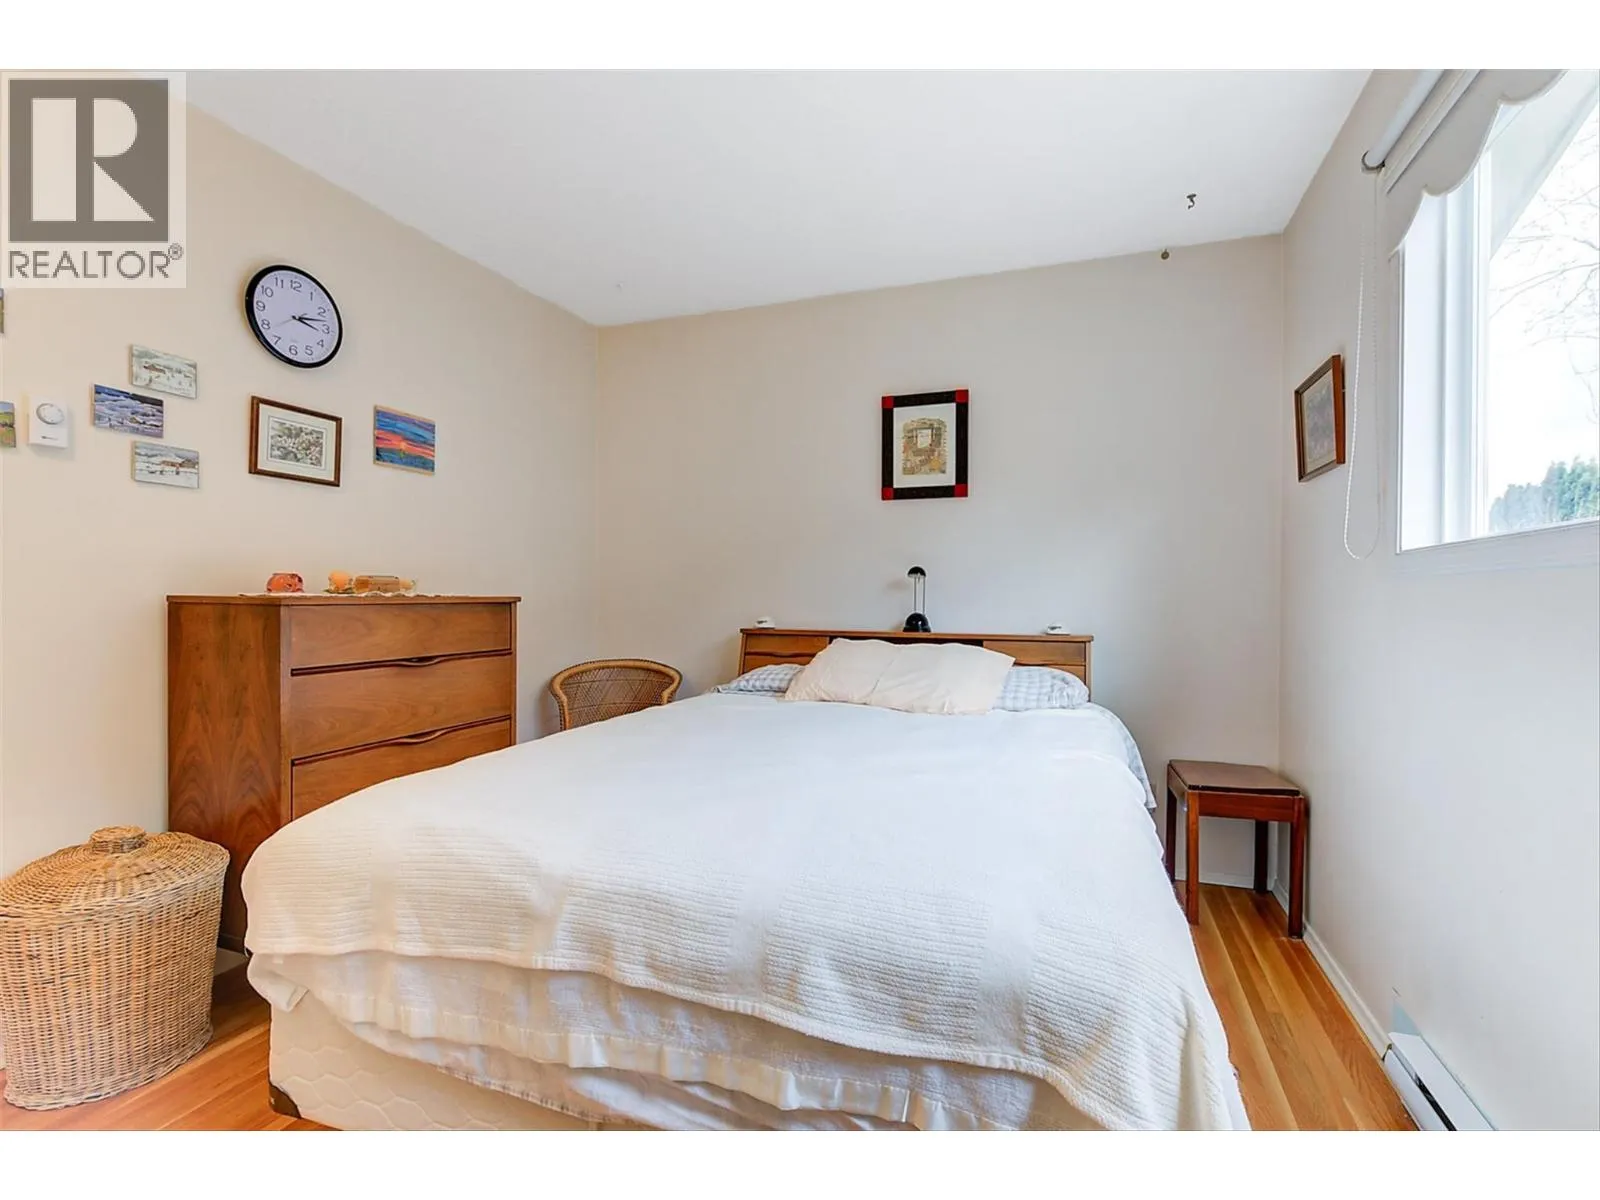
Primary Bedroom
Main level
11'2'' x 11'3''
Living room
Main level
19'1'' x 20'9''
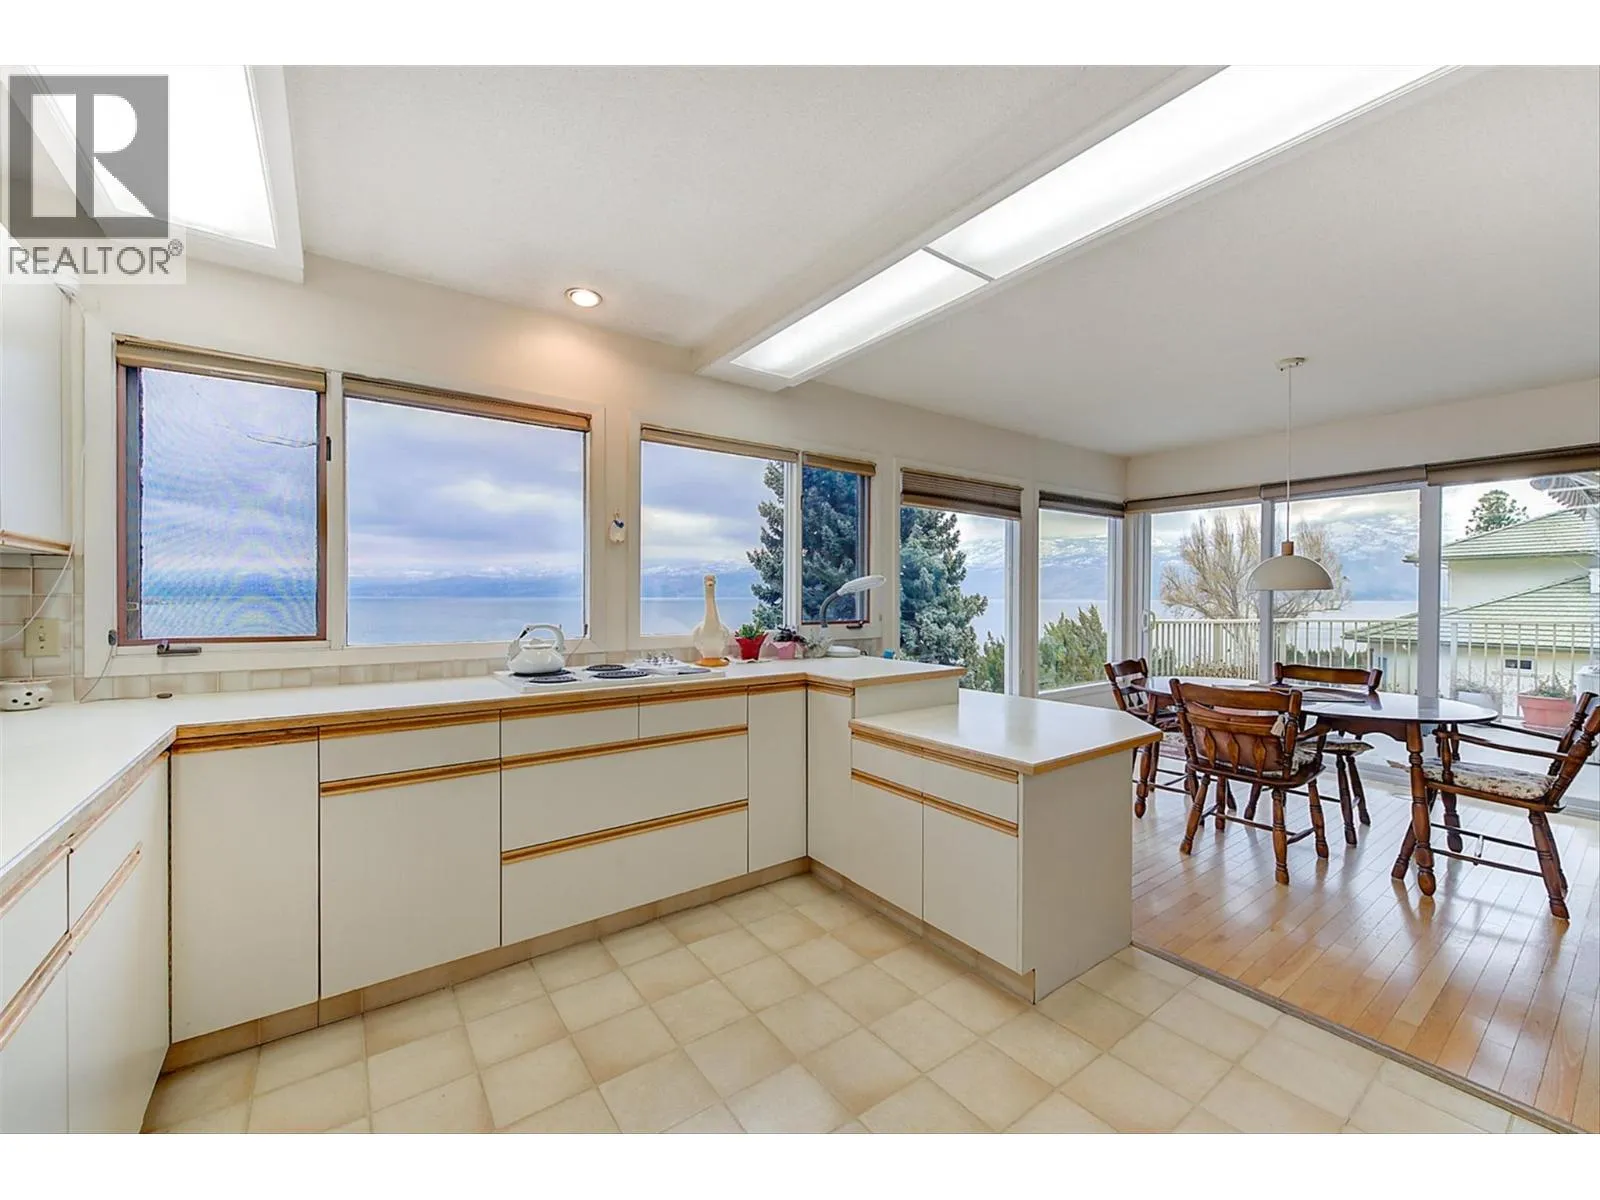
Dining room
Main level
9'4'' x 10'9''
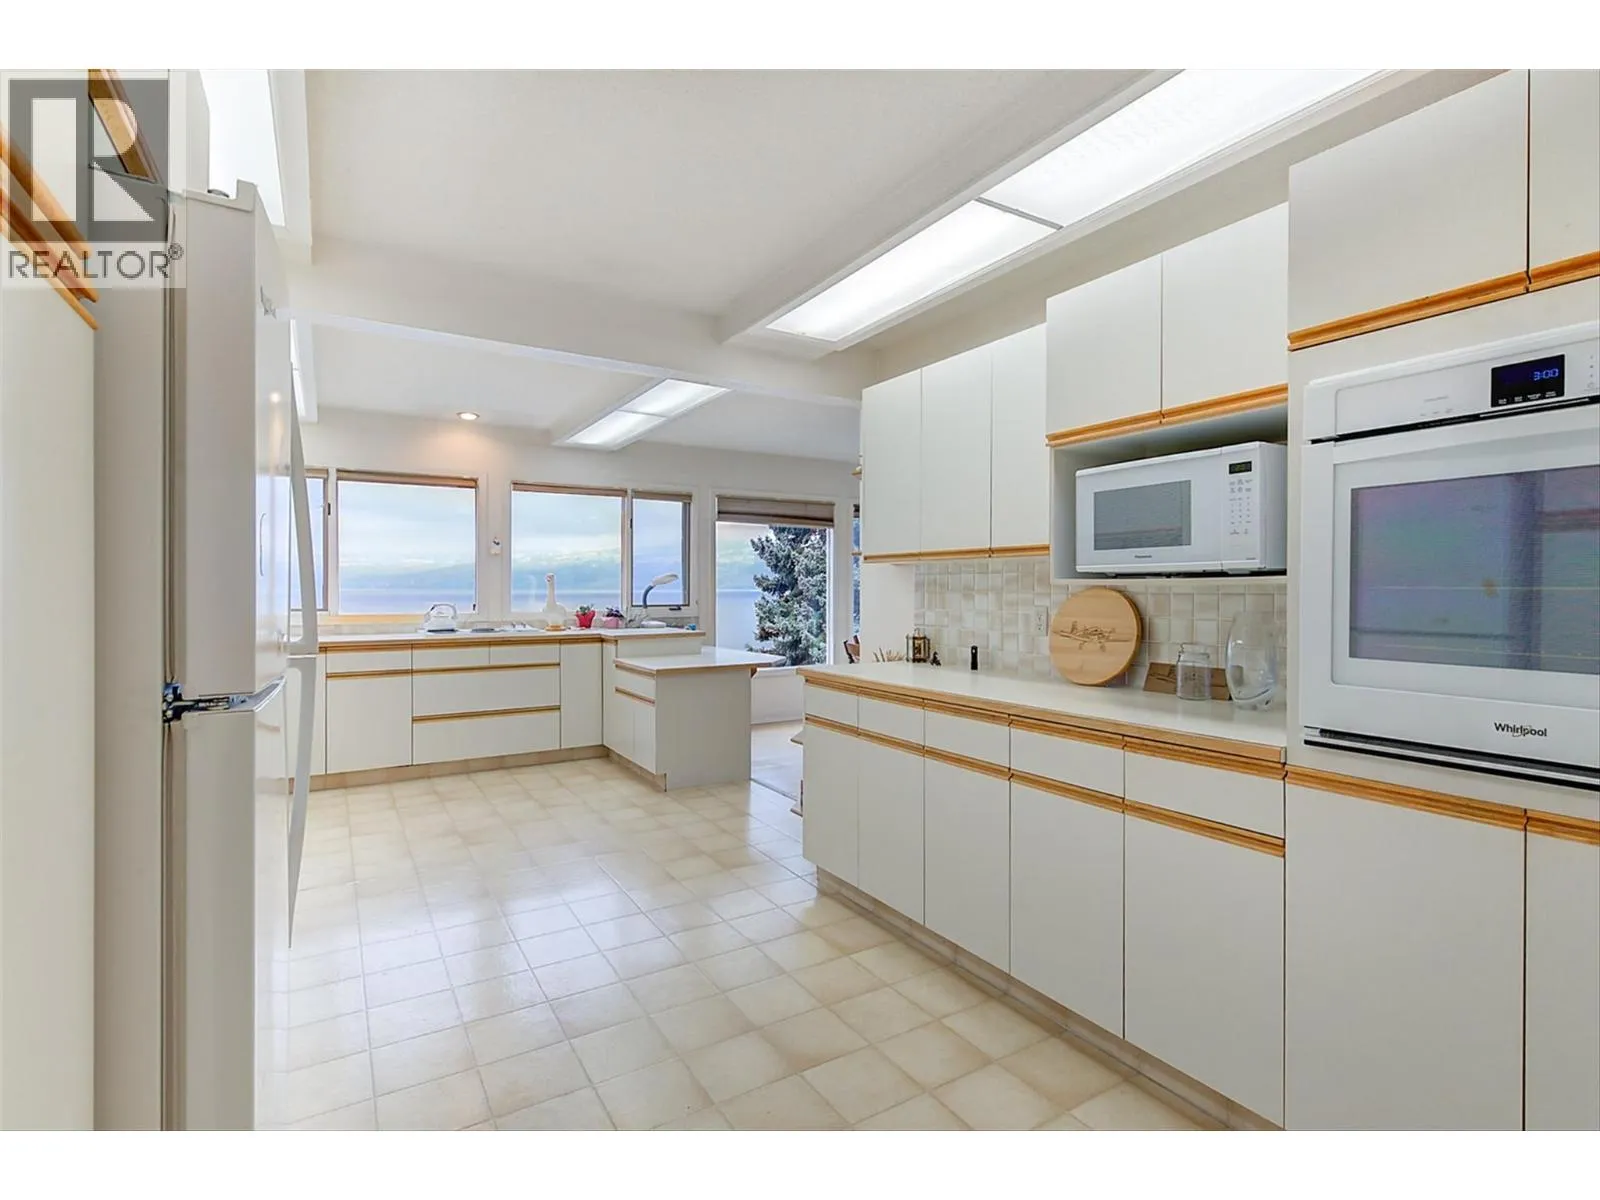
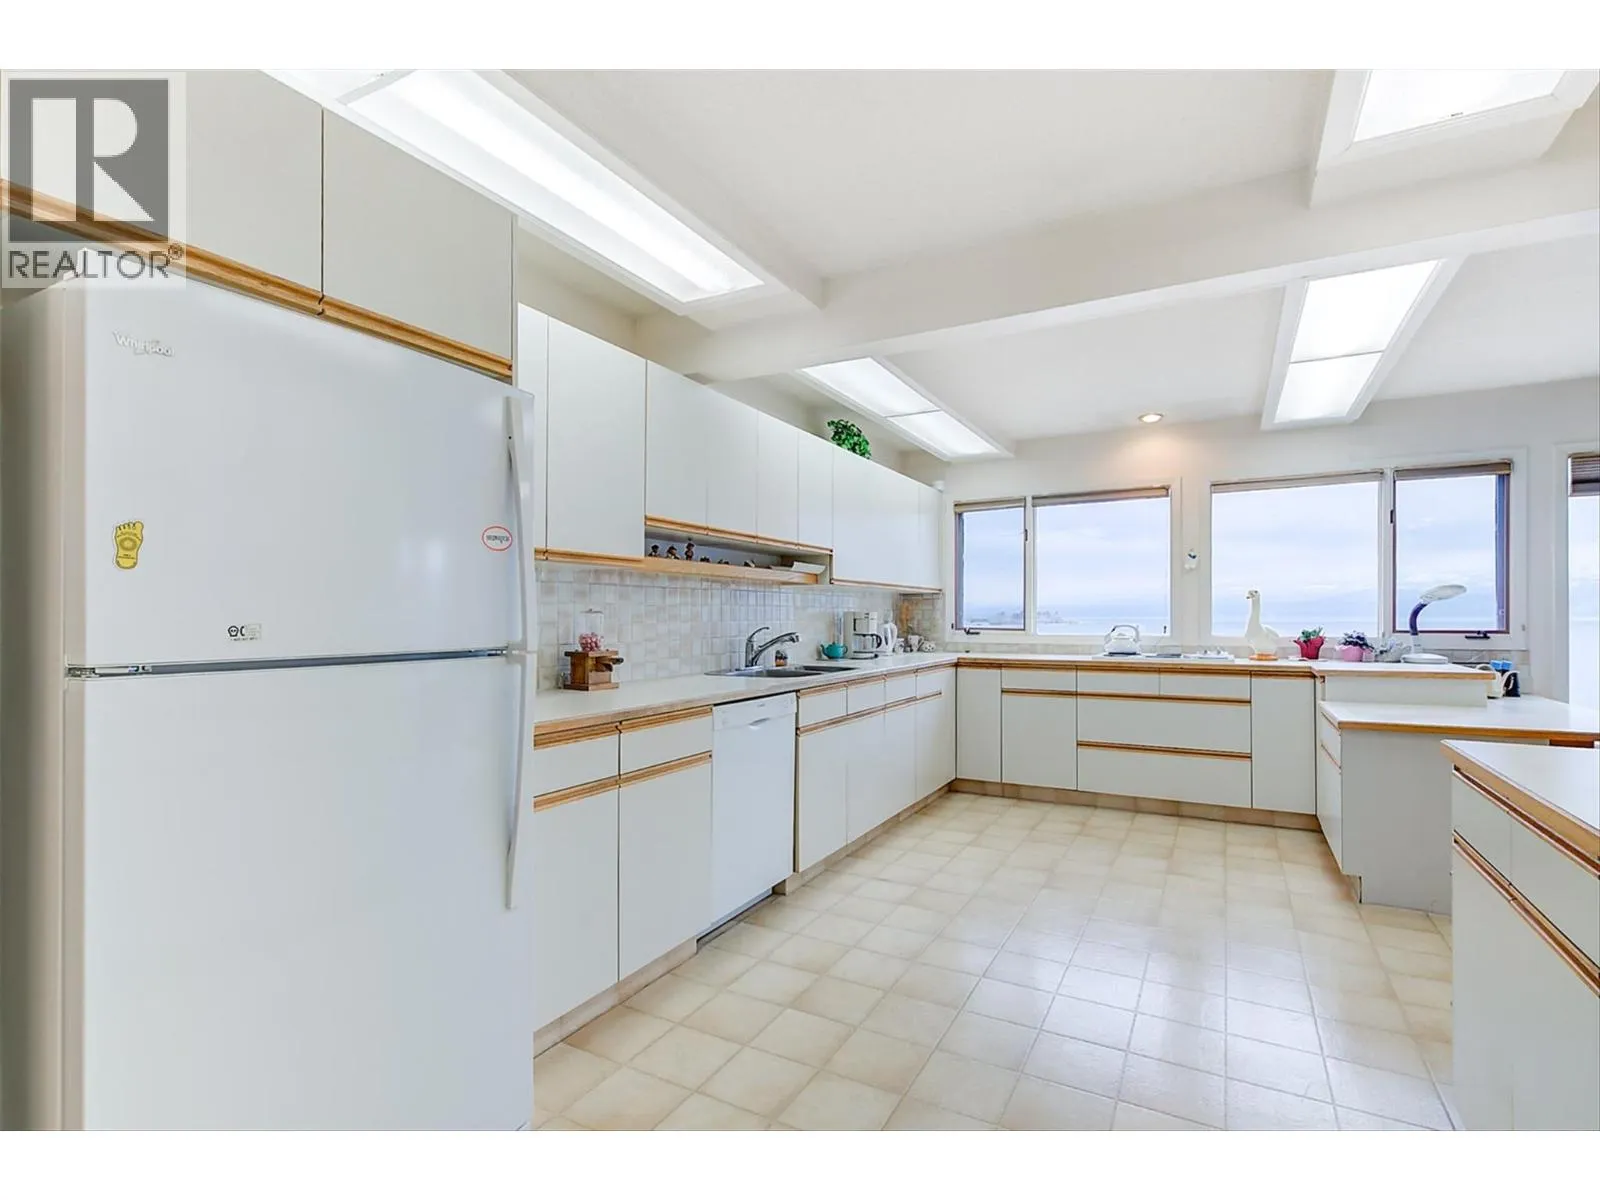
Kitchen
Main level
19'10'' x 10'6''

Location

Learn more about this property
Listing provided by:
REMAX Kelowna
MLS® number:
10400160
Agent:
Mike Sollitt
*Indicates required field
Name is required
Email is required
Please enter a valid phone number (e.g., 416-111-1111).