1776 Keloka Drive, West Kelowna, British Columbia V1Z 2X1

Listed for:
$1,600,000
4 beds
3 baths
Listed 22 days ago
House for rent: 1776 Keloka Drive, West Kelowna, British Columbia V1Z 2X1

View all 91 photos

About

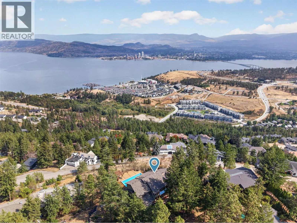
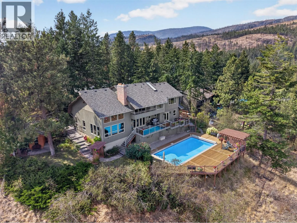
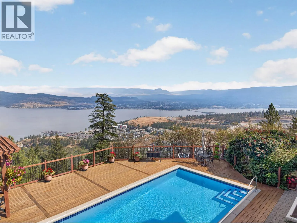
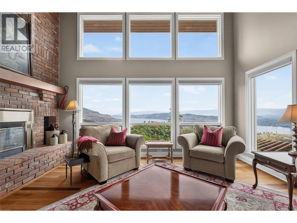
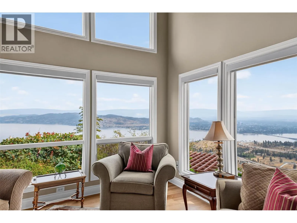
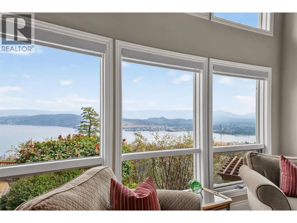
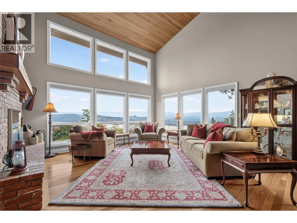
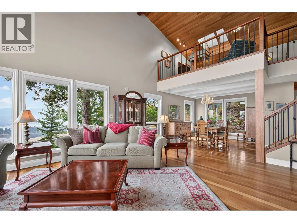
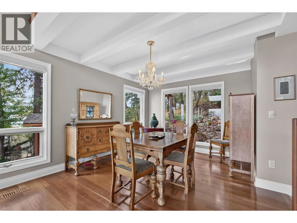
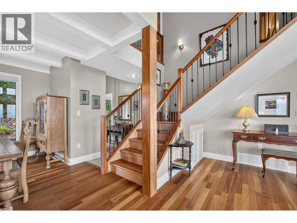
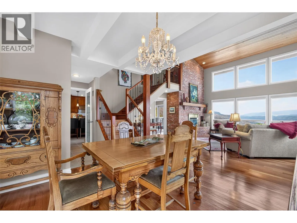
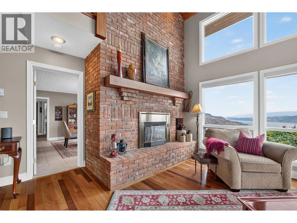
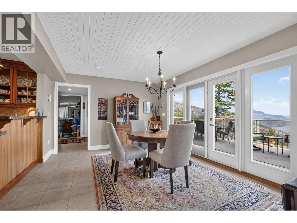
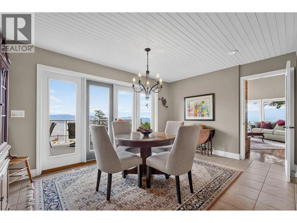
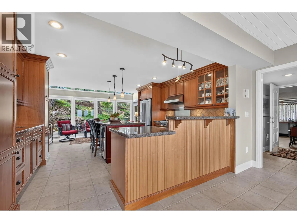
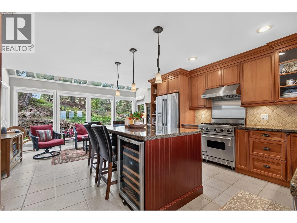
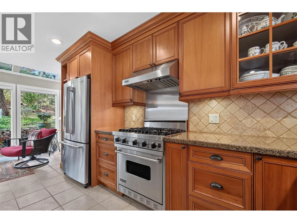
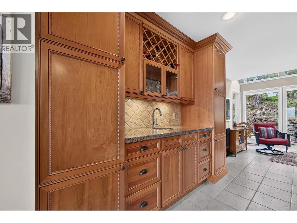
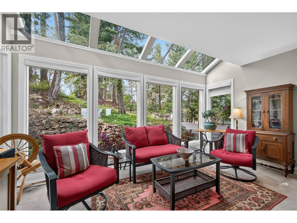
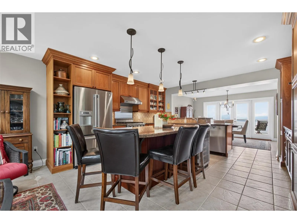
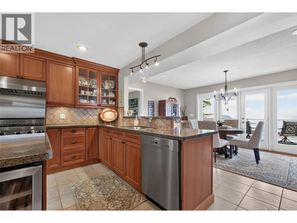
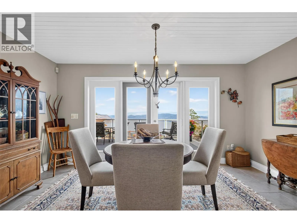
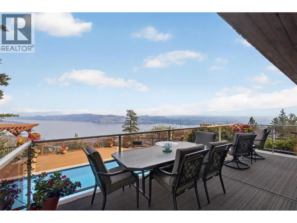
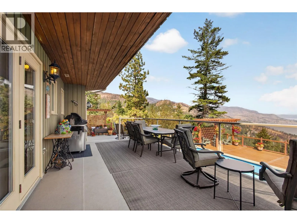
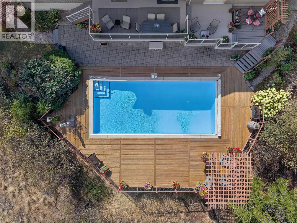
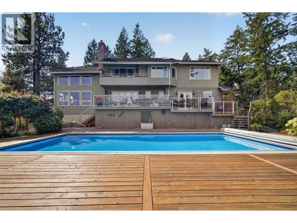
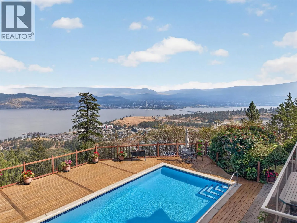
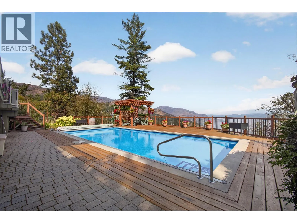
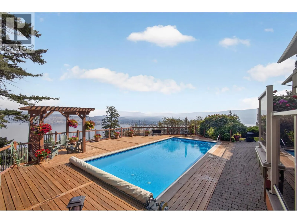
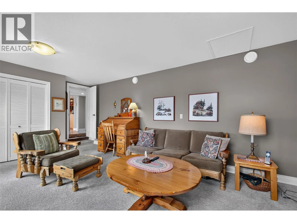
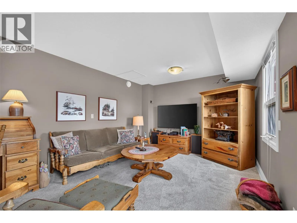
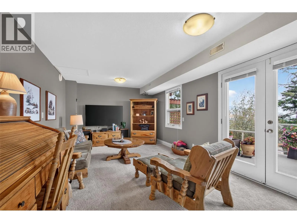
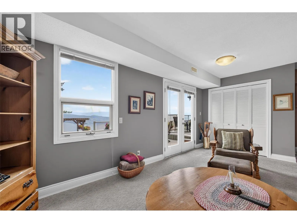
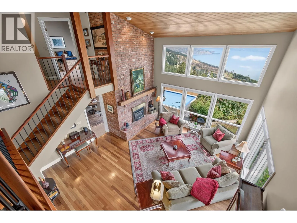
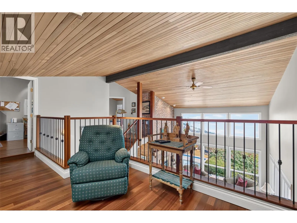
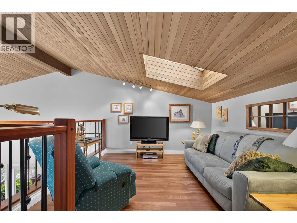
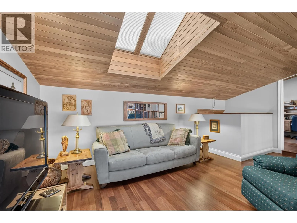
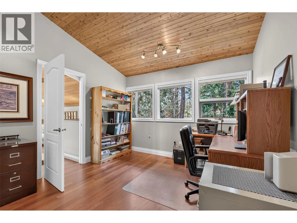
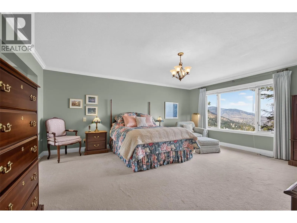
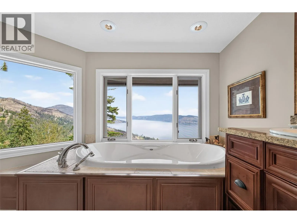
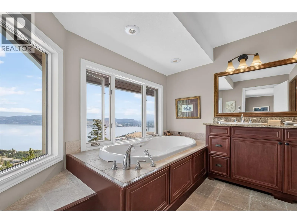
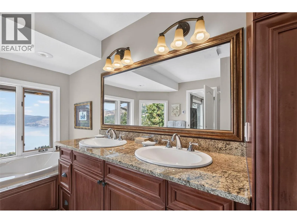
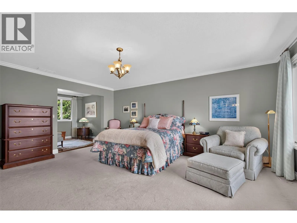
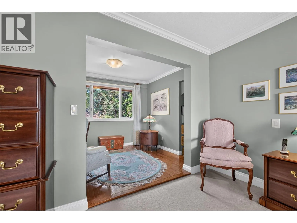
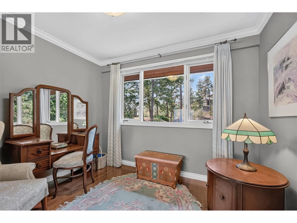
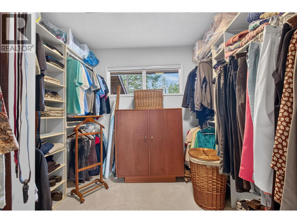
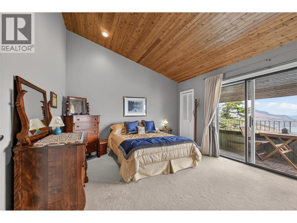
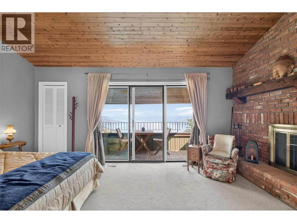
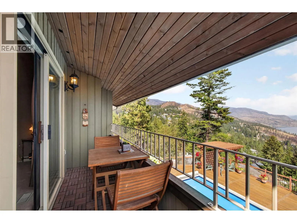
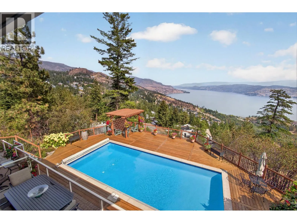
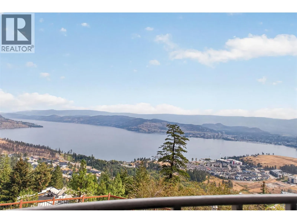
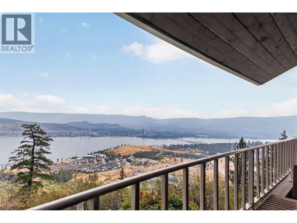
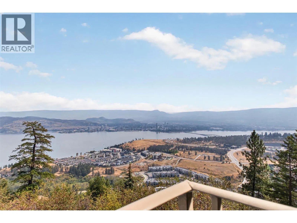
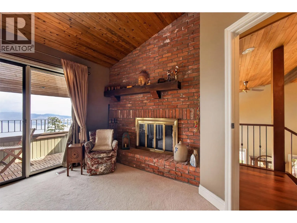
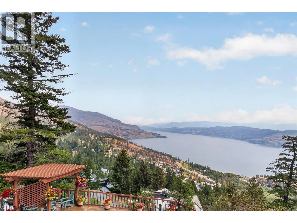
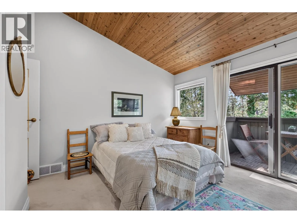
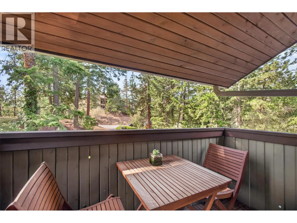
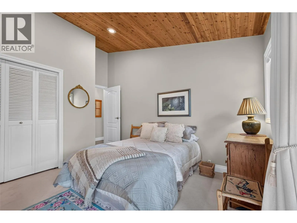
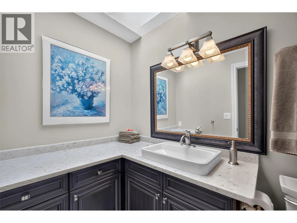
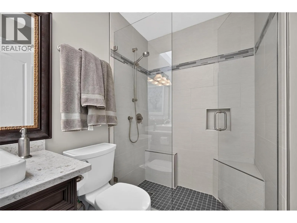
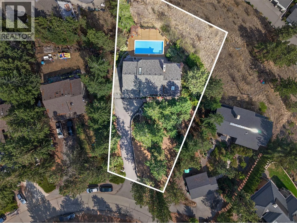
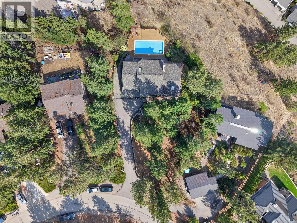
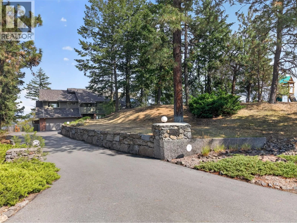
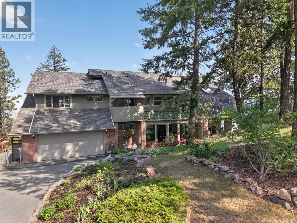
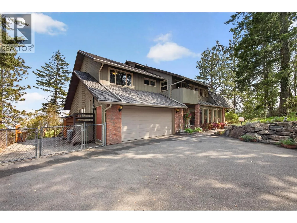
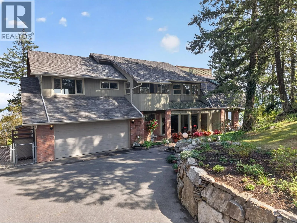
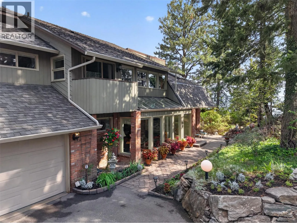
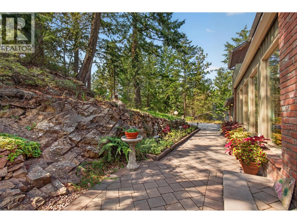
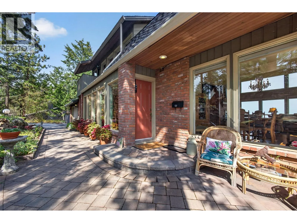
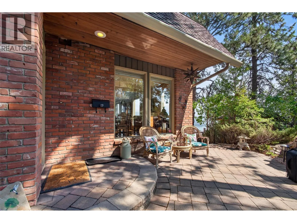
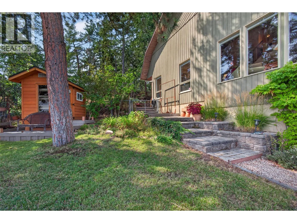
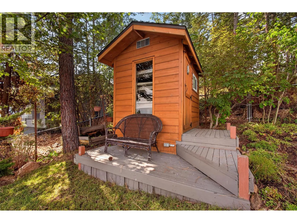
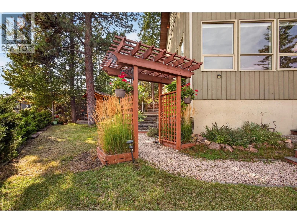
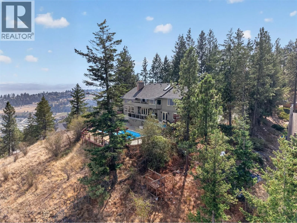
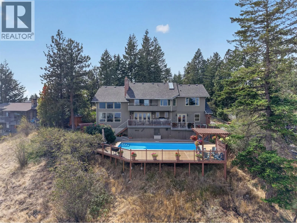
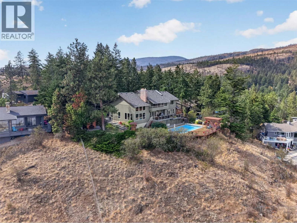
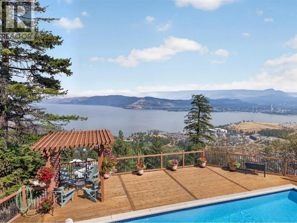
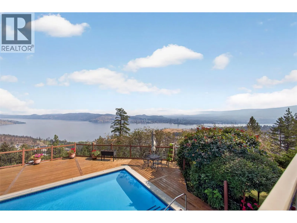
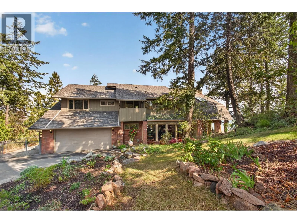
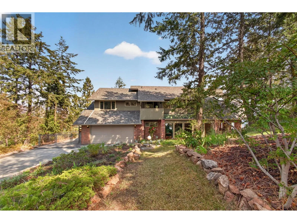
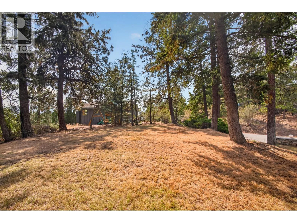
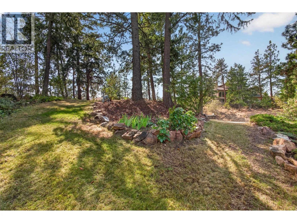
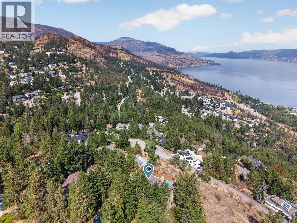
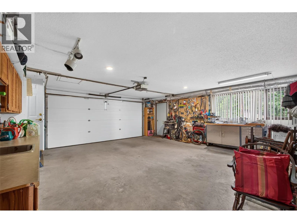
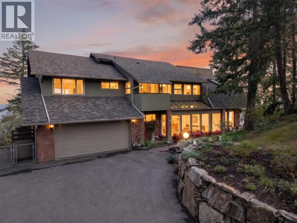
Privacy like this is rare. Views like this are even rarer. Set at the end of a flat driveway & surrounded by mature trees, this thoughtfully designed home offers a front-row seat to the Okanagan, with sweeping views across the lake, city, mountains & bridge. Mornings begin among the treetops with the lake in the distance, afternoons unfold around the pool, & evenings are spent on the North/East-facing deck as the sun disappears behind the mountains. Once the city lights come on, the view takes on an entirely different character. Inside, the home has the warmth & character newer construction often struggles to replicate. Vaulted wood ceilings & generous living spaces with West Coast contemporary influence give it personality without feeling overly designed. The oversized primary suite captures the views, while a dedicated sitting room, flexible office space & private bedroom patios create room to unwind. Lovingly cared for by the same owners since 2004, the pride of ownership is evident throughout. Ample storage, a spacious Dbl garage & RV/boat parking. What makes this home special is the combination of genuine character, privacy, incredible views & a peaceful treetop setting, all just minutes from schools, trails and the city. For a family wanting space to grow, or someone who would rather personalize a well-built home than start brand new, this is a rare opportunity to make it distinctly yours. (id:27476)

Property Highlights

MLS® Number
10398850
Type
Single Family
Ownership Type
Freehold
Land Size
0.61 ac|under 1 acre
Parking Space Total
8

Building

Building Type
House
Storeys
2.00
Square Footage
3279 sqft
Bathrooms Total
3
Bedrooms Total
4
Exterior Finish
Cedar Siding
Fireplace Present
Yes
Basement Type
Basement Features
Building Heating Type
Forced air, See remarks
Heating Fuel
Building Cooling Type
Central air conditioning

Utilities

Water
Irrigation District
Utility Sewer
Municipal sewage system

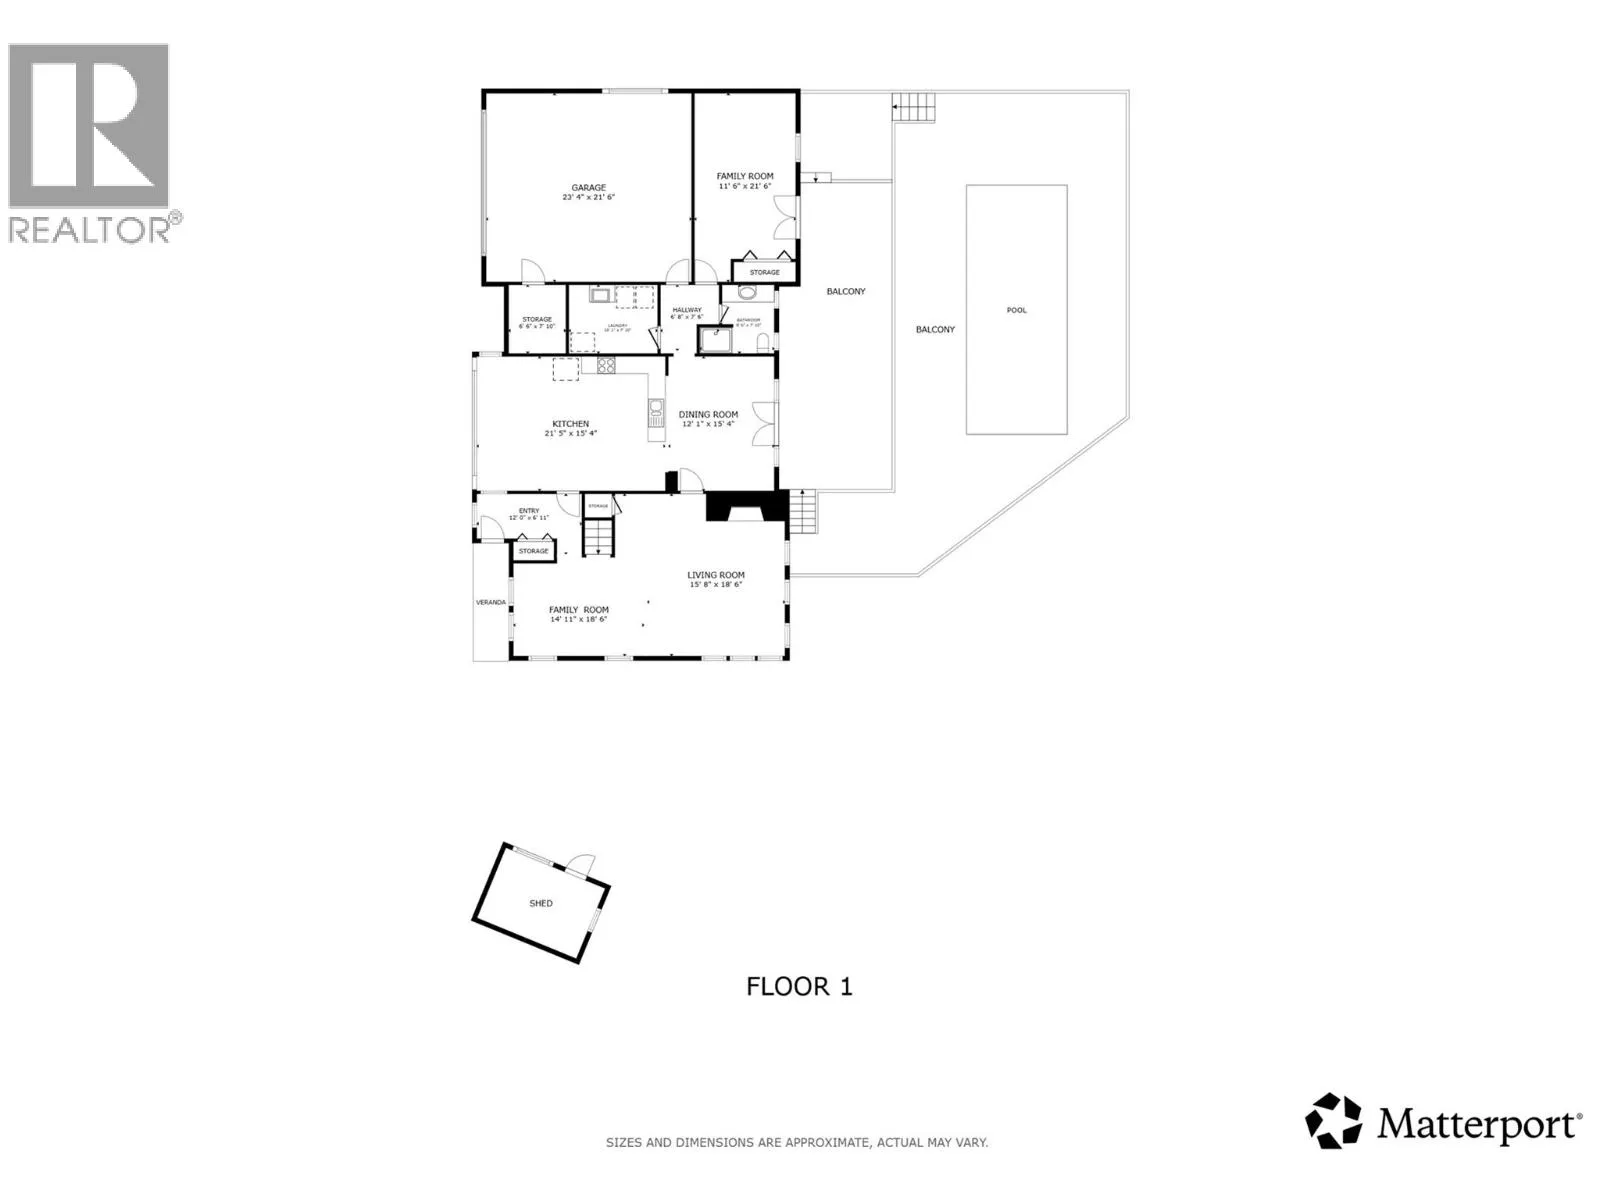
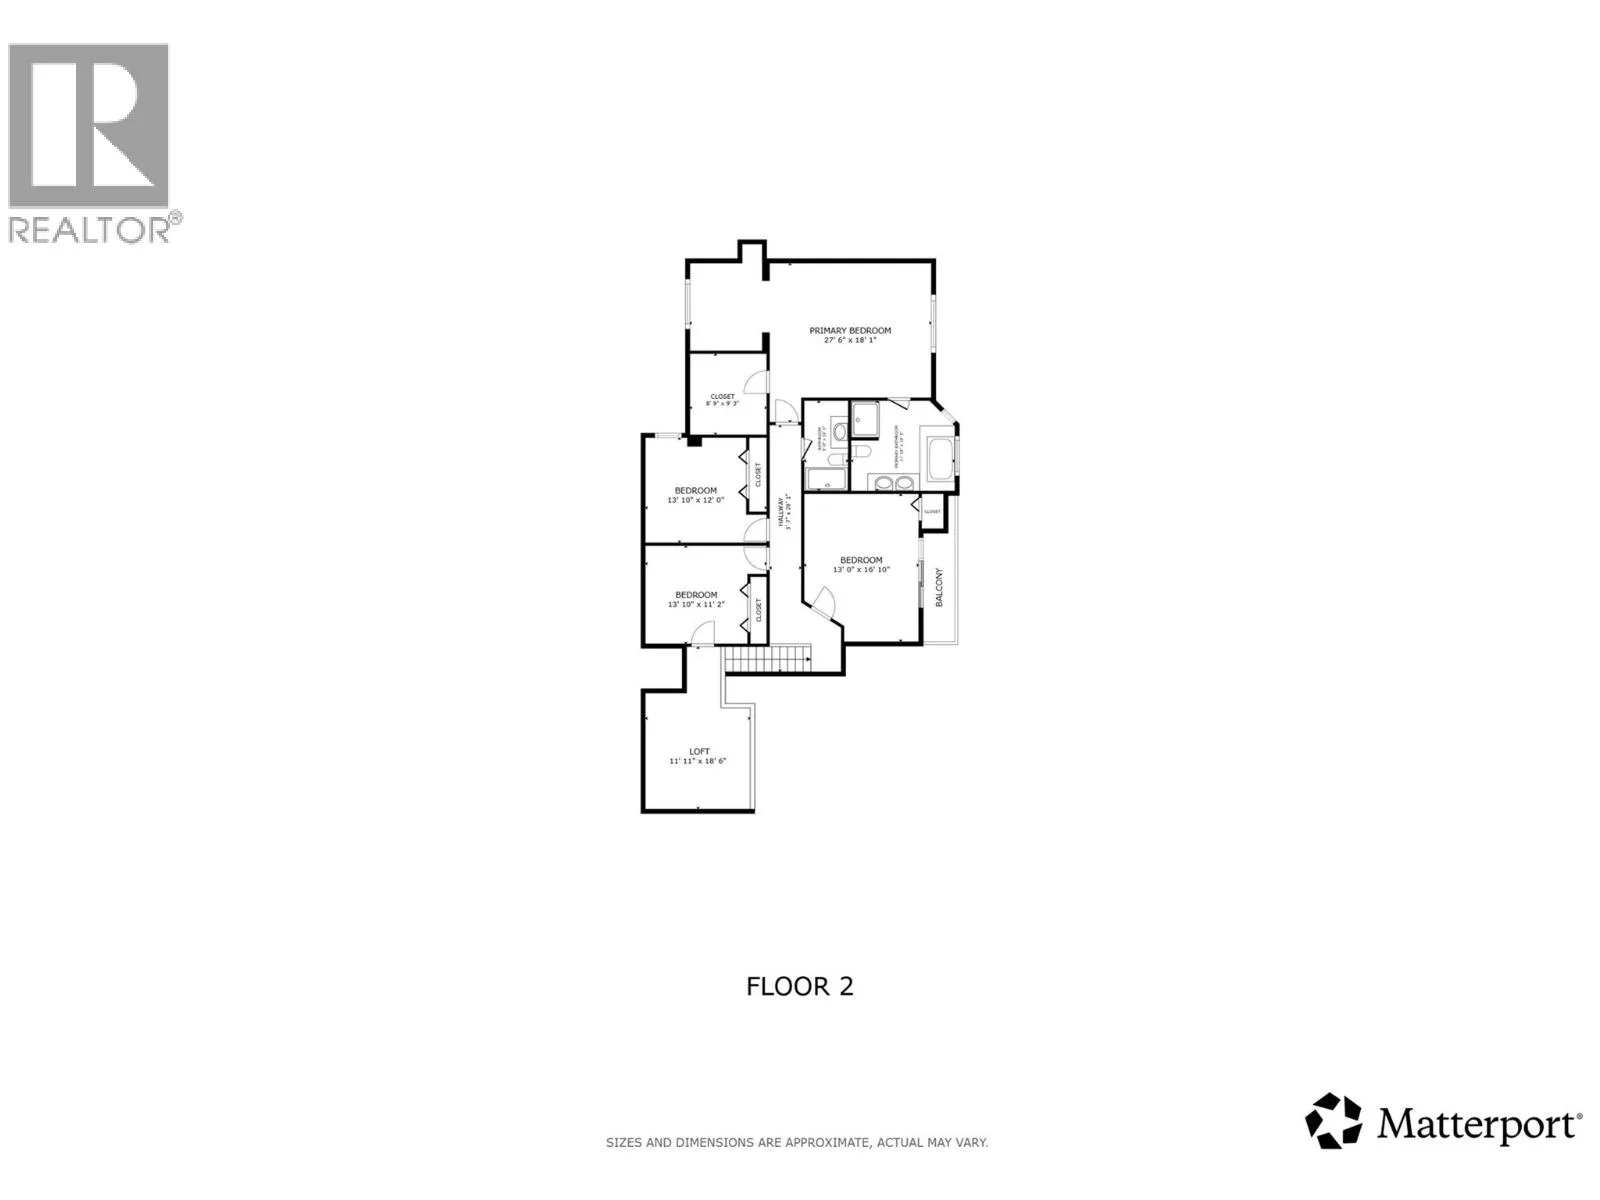
Room Layout

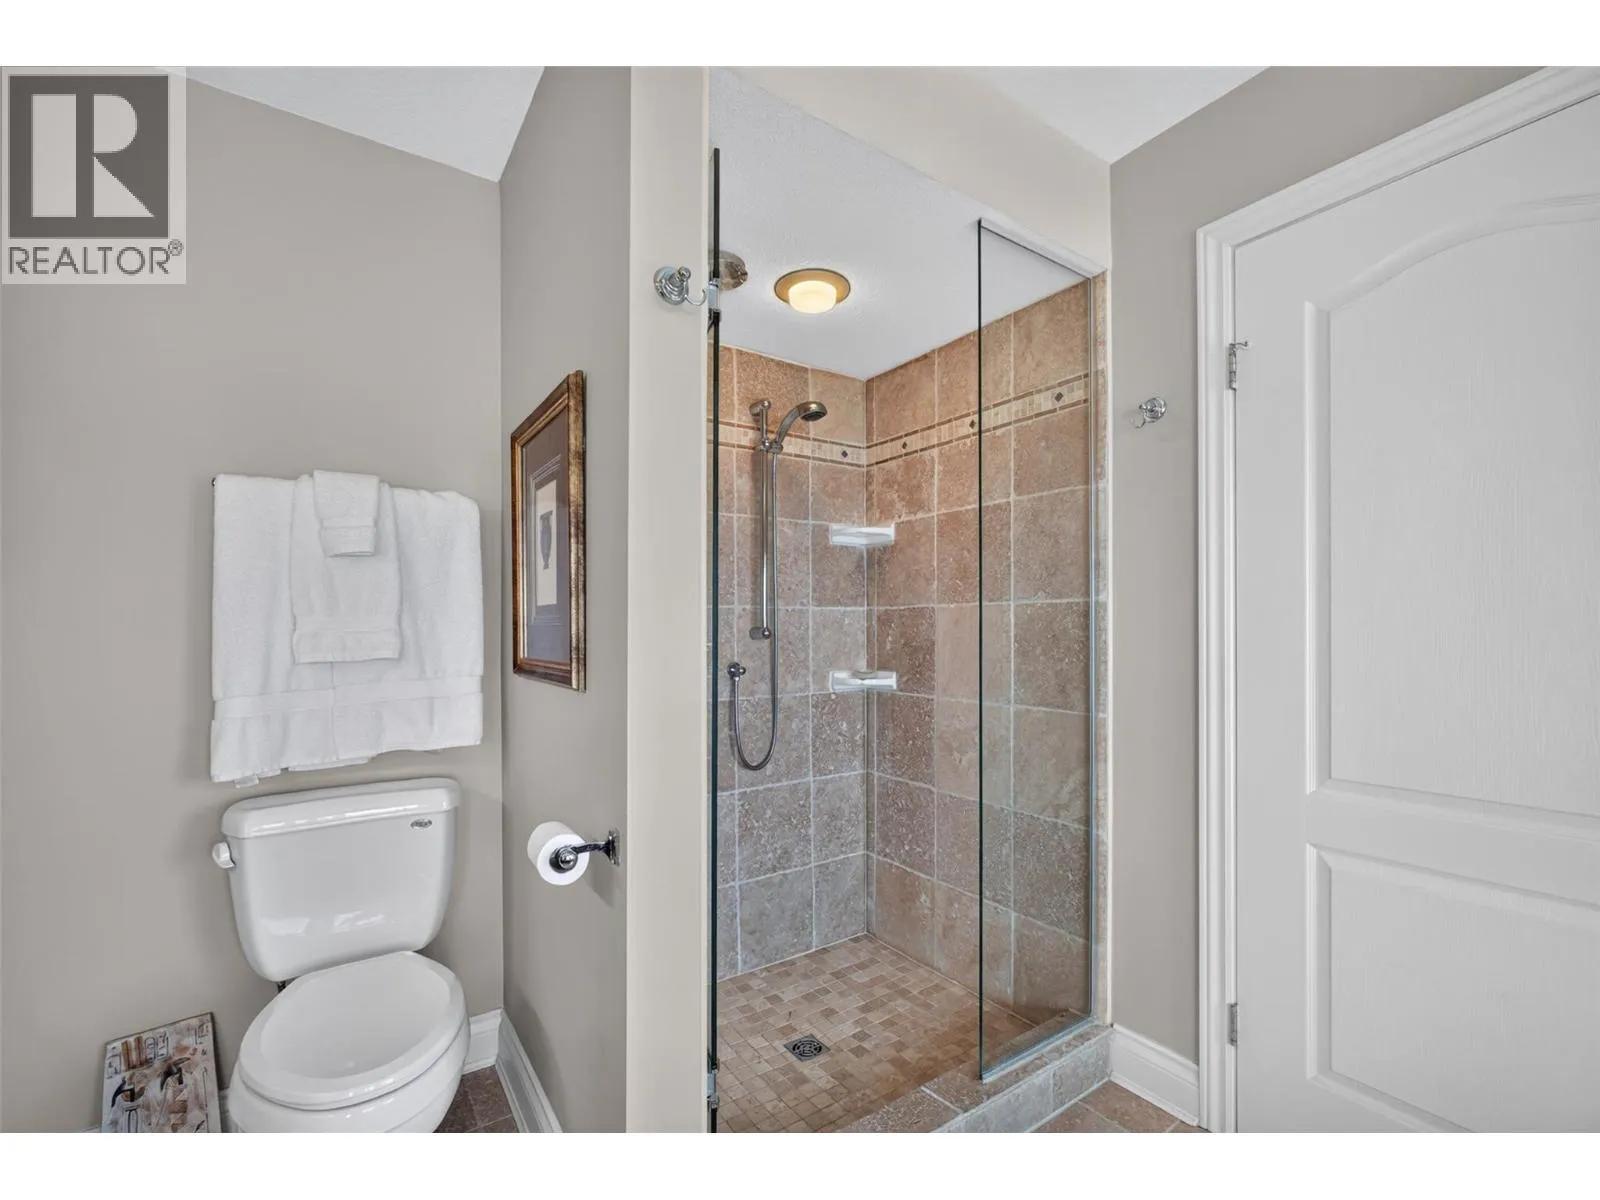
5pc Ensuite bath
Second level
11'10'' x 10'3''
Loft
Second level
11'11'' x 18'6''
Bedroom
Second level
13'10'' x 11'2''
Bedroom
Second level
13'0'' x 16'10''
Bedroom
Second level
13'10'' x 12'0''
3pc Bathroom
Second level
5'0'' x 10'3''
Other
Second level
3'7'' x 28'1''
Primary Bedroom
Second level
27'6'' x 18'1''
Other
Second level
8'9'' x 9'3''
Foyer
Main level
12'0'' x 6'11''
Family room
Main level
14'11'' x 18'6''
Living room
Main level
15'8'' x 18'6''
Dining room
Main level
12'1'' x 15'4''
Kitchen
Main level
21'5'' x 15'4''
Other
Main level
6'8'' x 7'6''
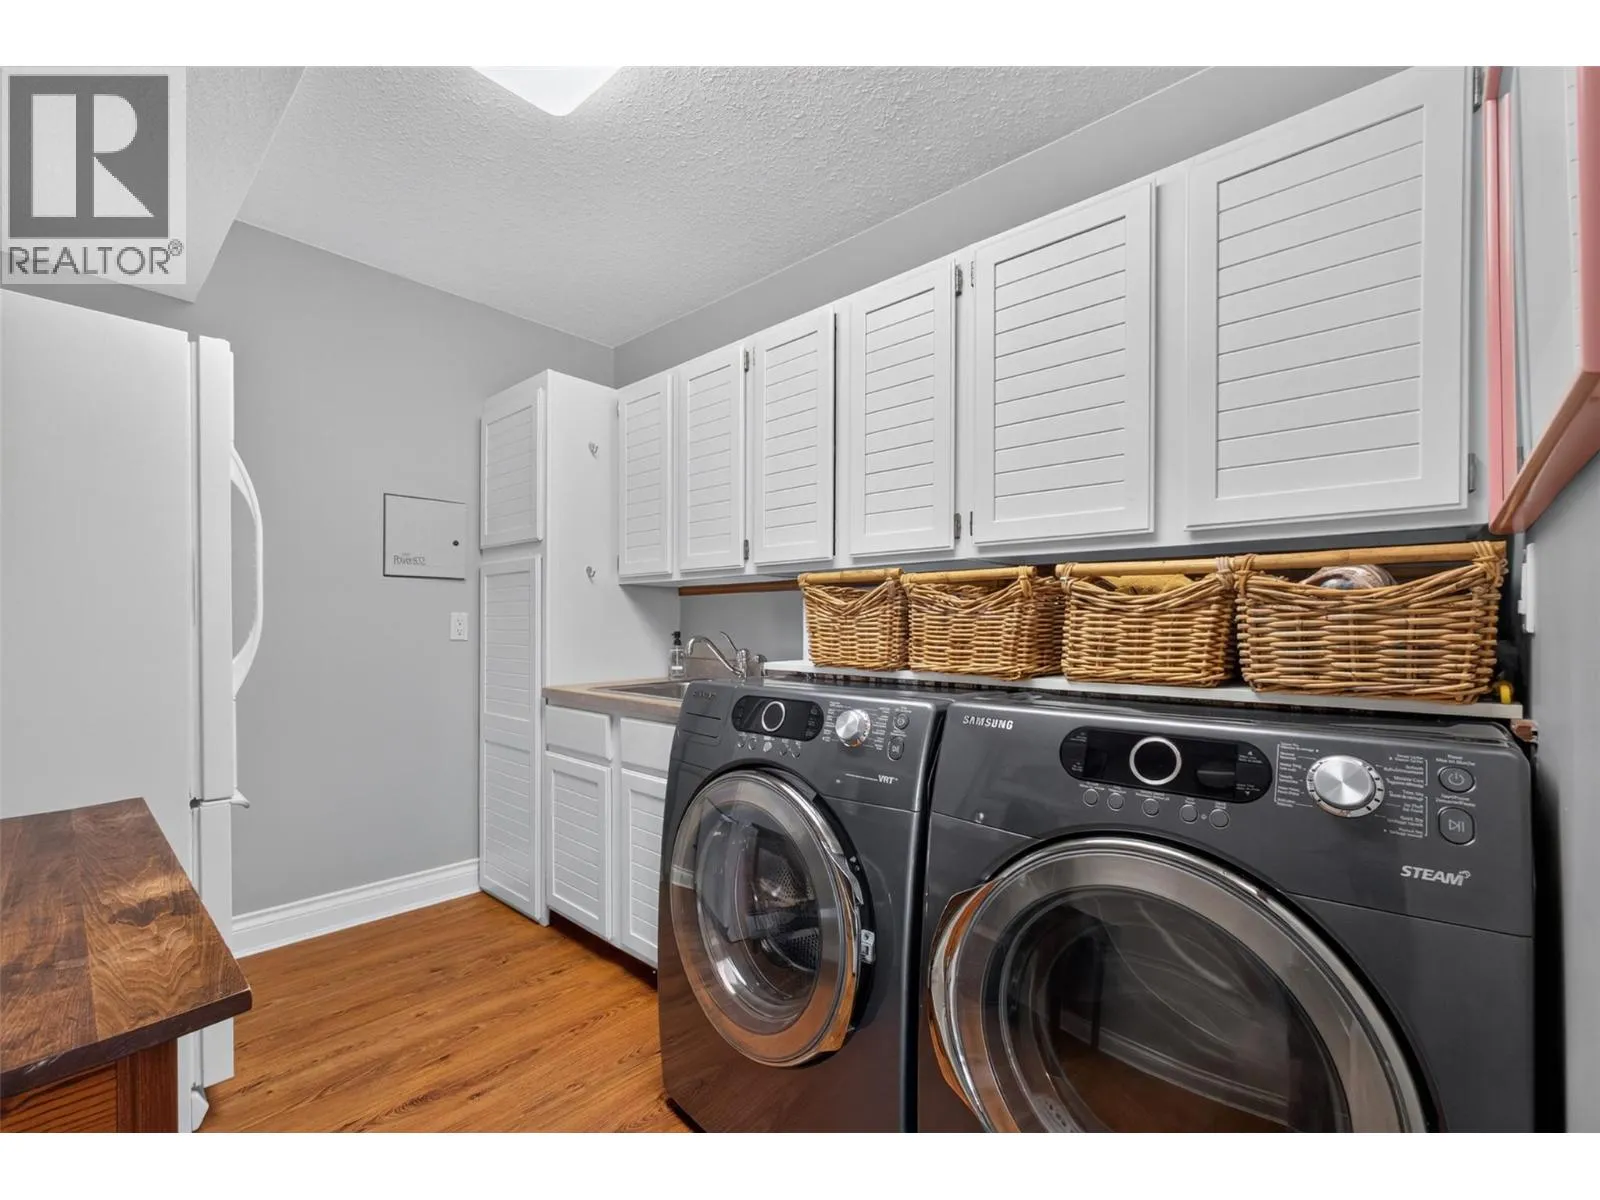
Laundry room
Main level
10'1'' x 7'10''
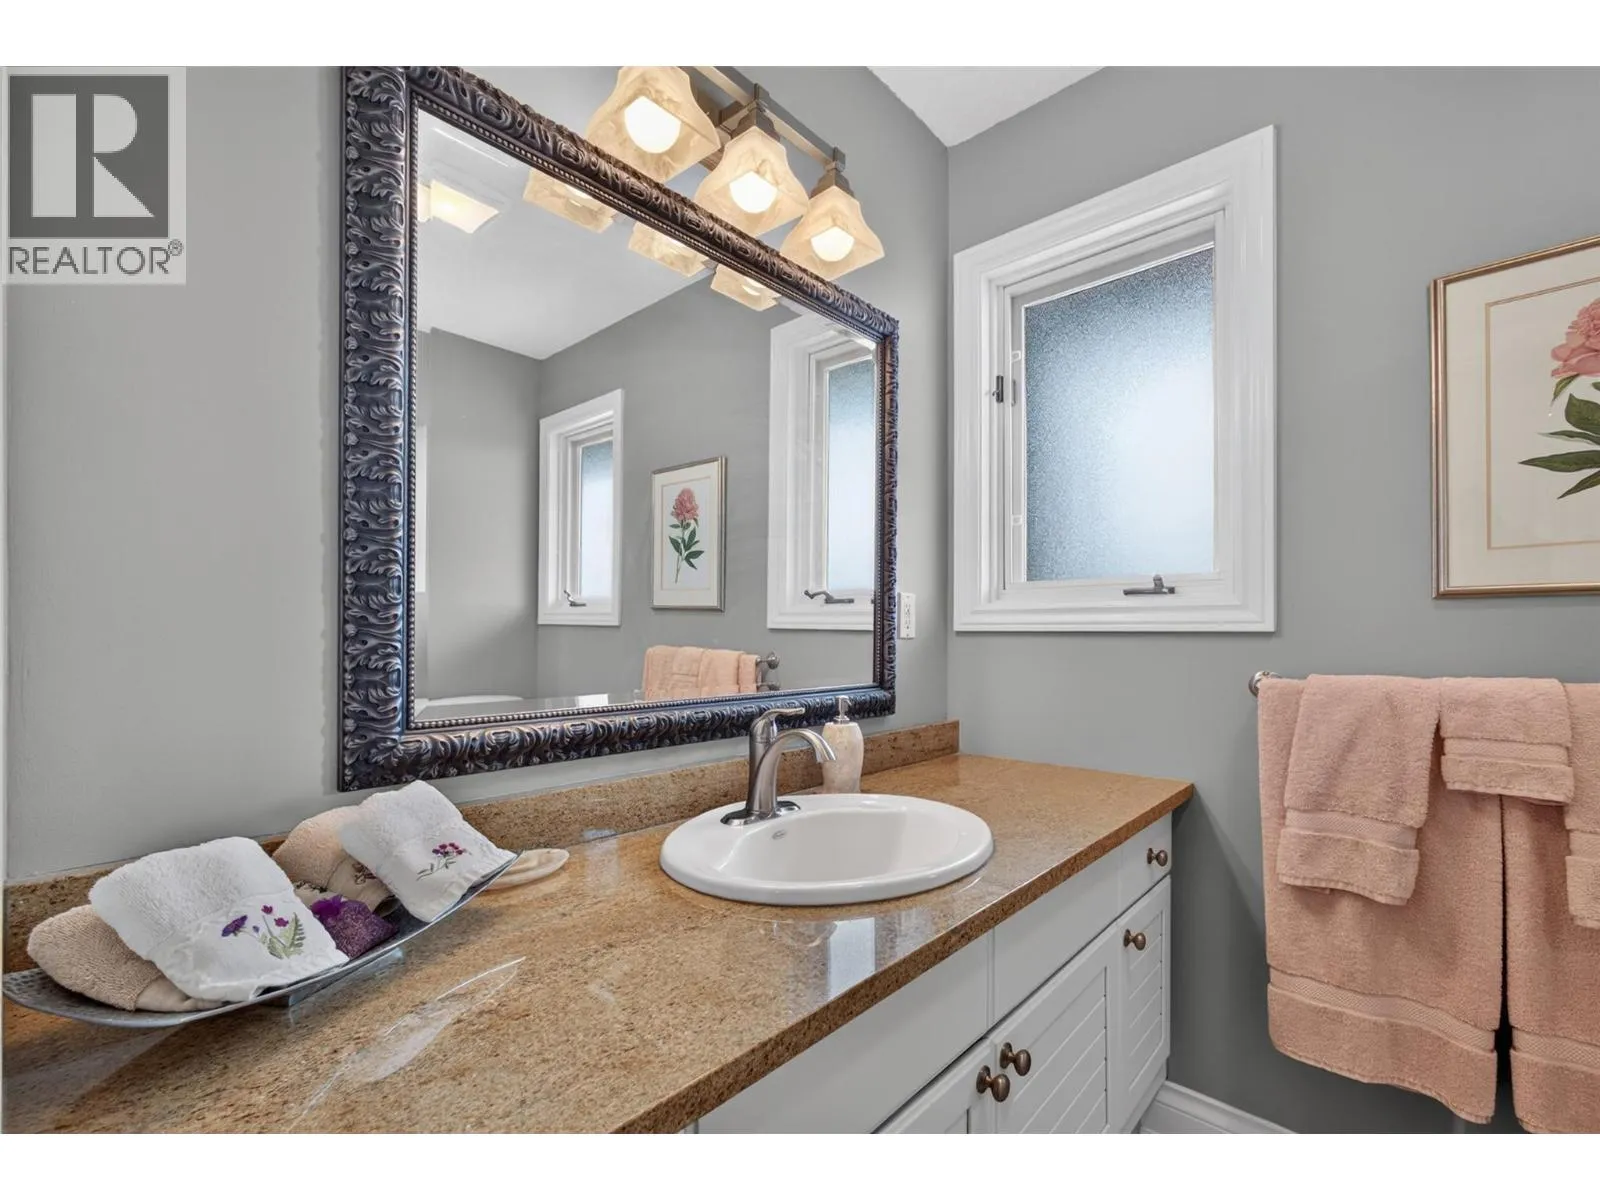
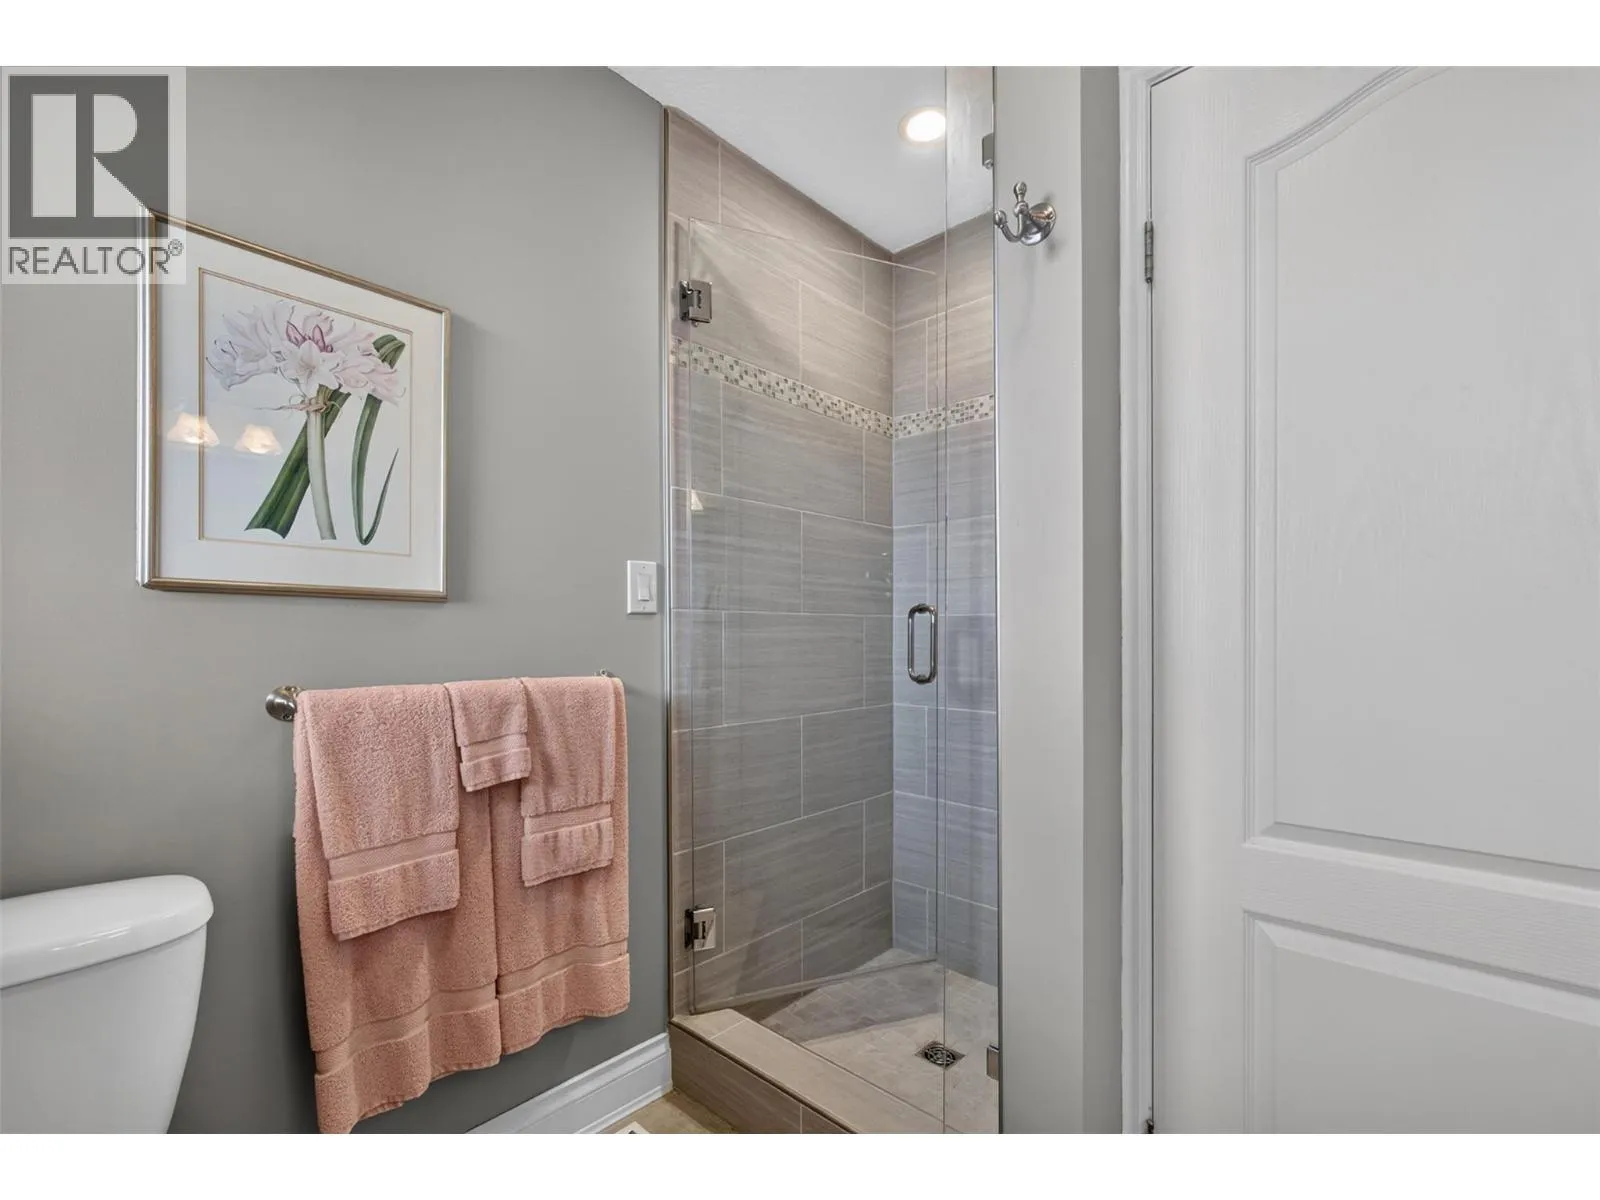
3pc Bathroom
Main level
8'6'' x 7'10''
Storage
Main level
6'6'' x 7'10''
Family room
Main level
11'6'' x 21'6''

Location

Learn more about this property
Listing provided by:
Vantage West Realty Inc.
MLS® number:
10398850
Agent:
Fil Strycharek
*Indicates required field
Name is required
Email is required
Please enter a valid phone number (e.g., 416-111-1111).