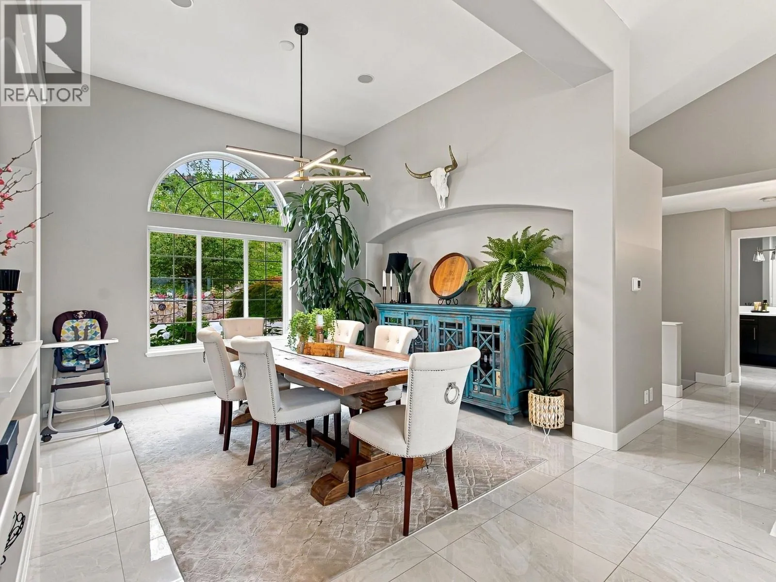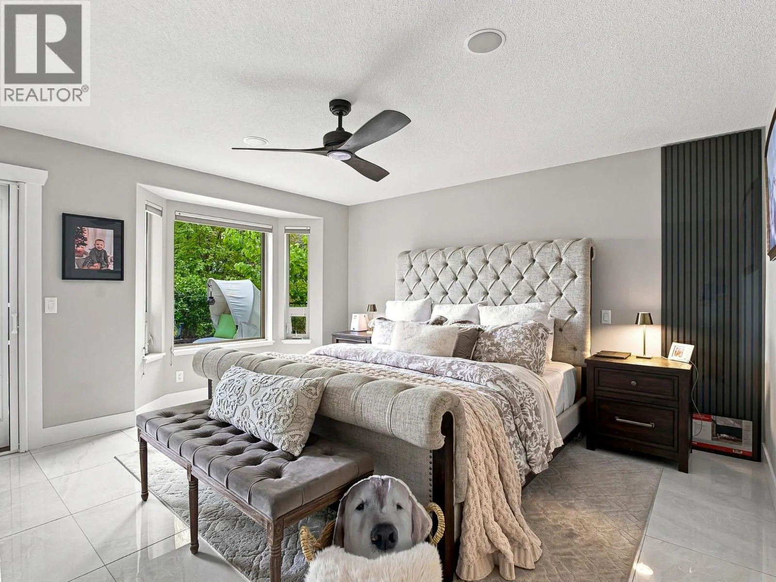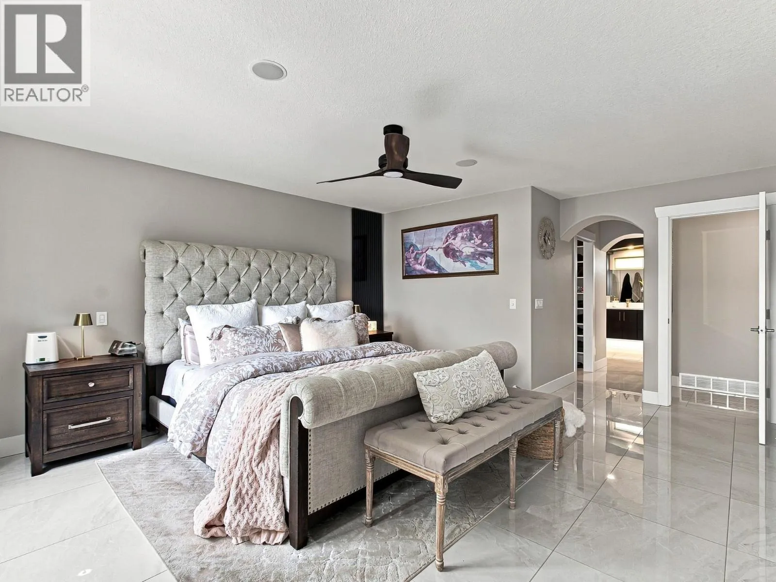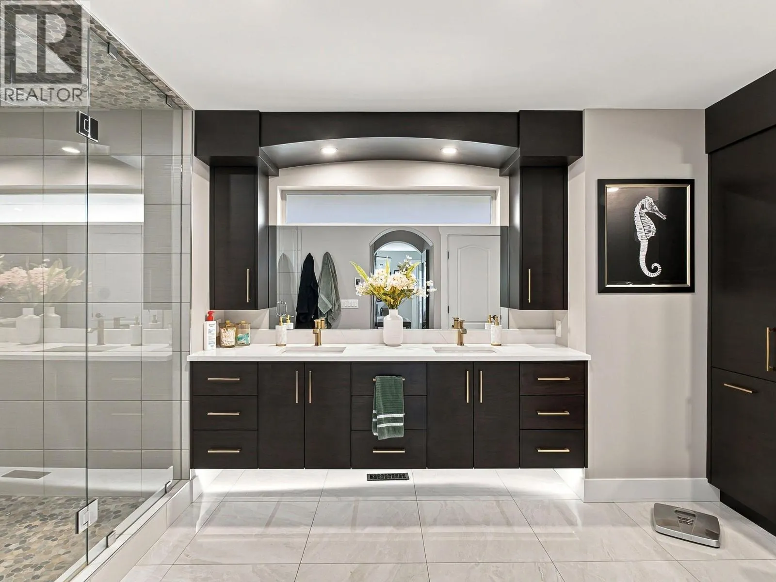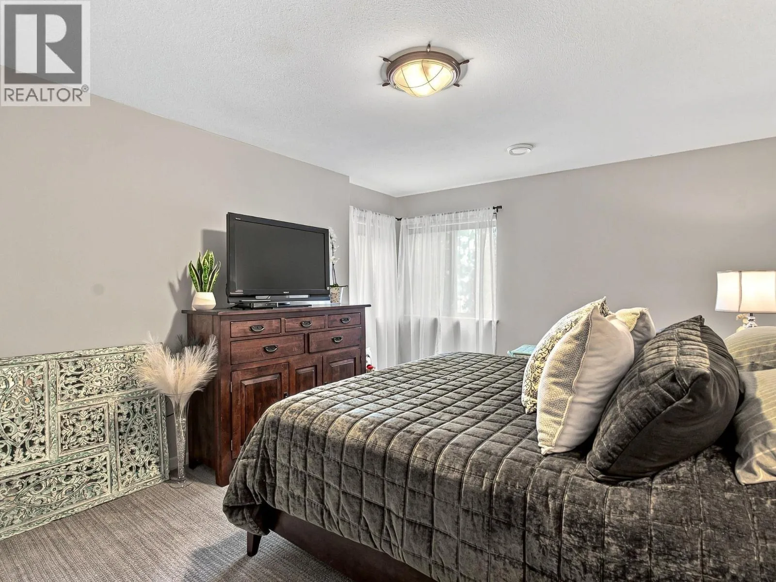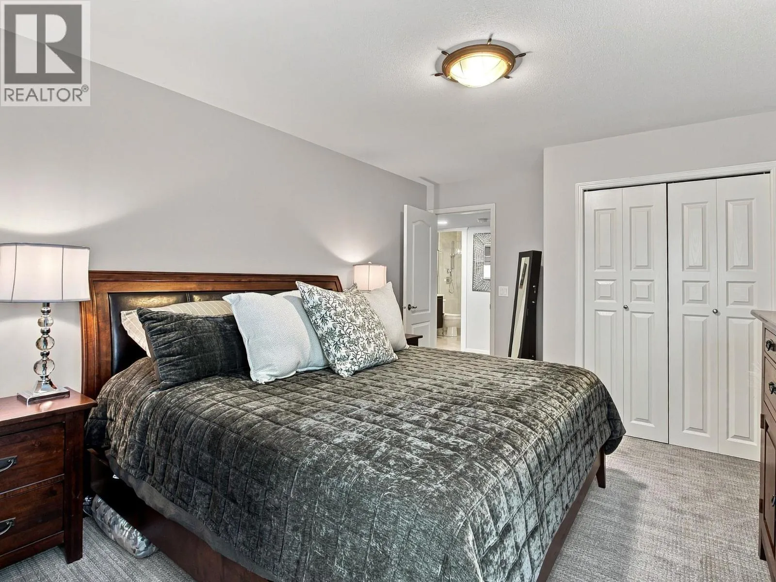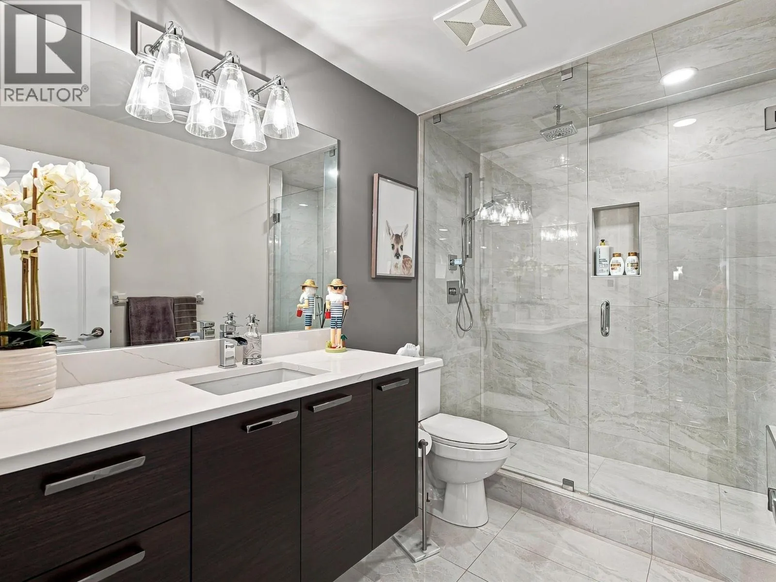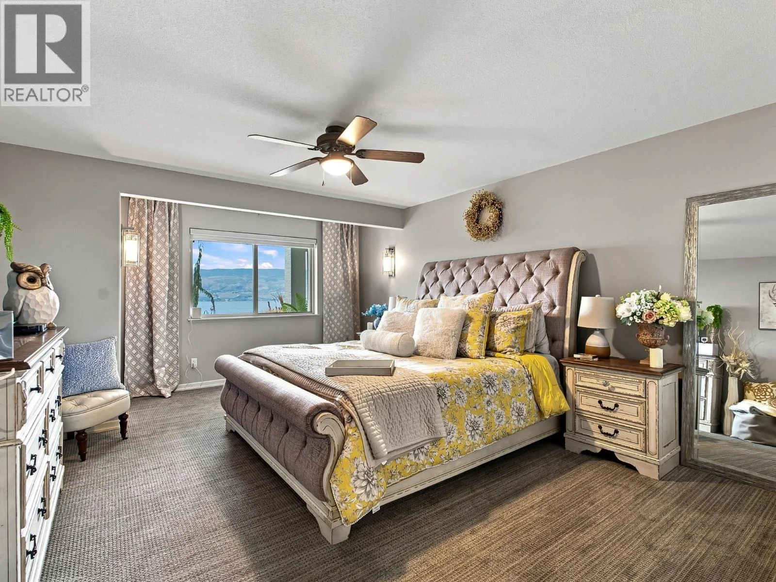
3280 Shiraz Court, West Kelowna, British Columbia V4T 2R2

Listed for:
$2,490,000
3 beds
4 baths
Listed 21 days ago
House for rent: 3280 Shiraz Court, West Kelowna, British Columbia V4T 2R2

View all 53 photos

About

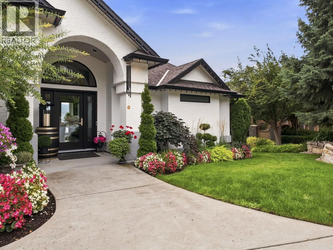
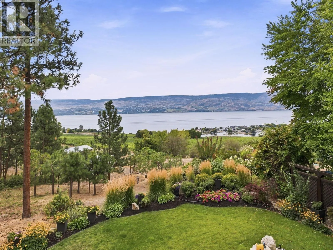
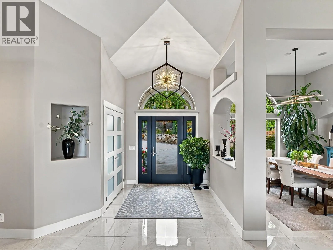
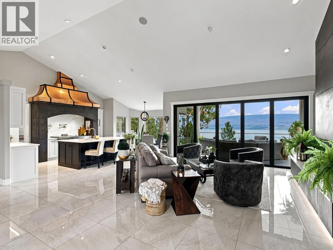
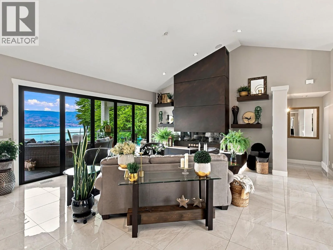
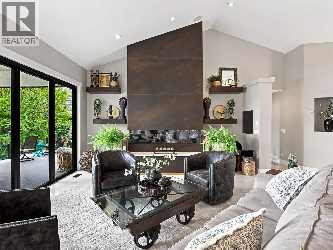
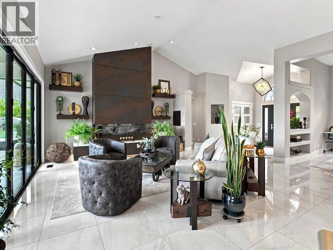
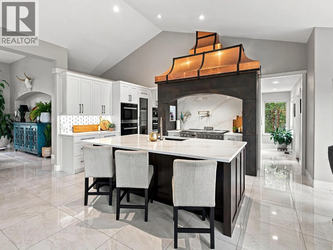
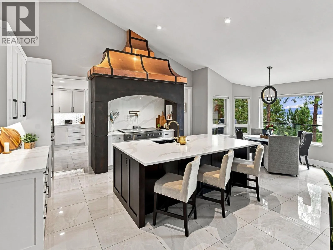
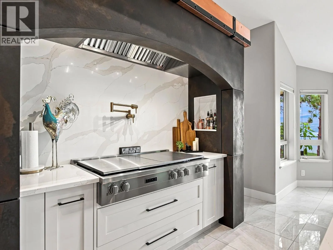
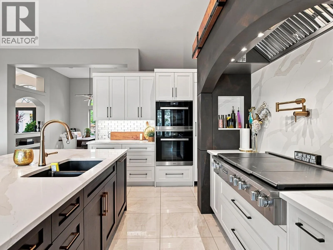
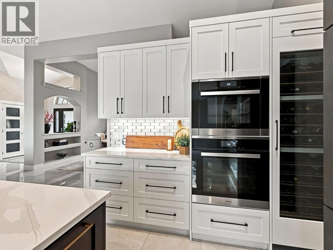
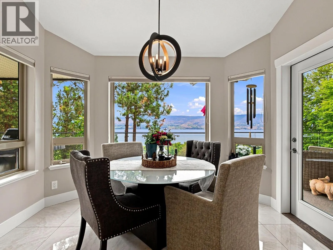
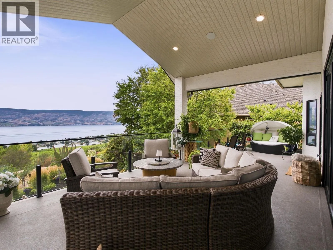
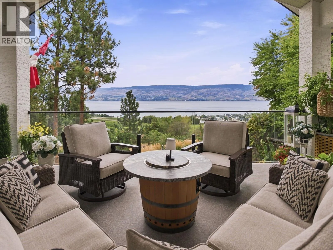
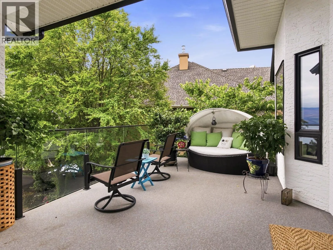
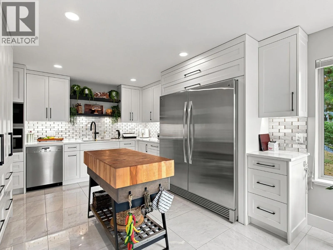
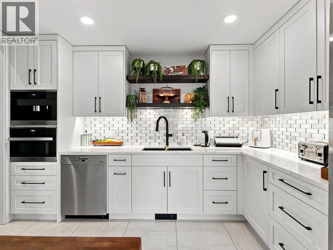
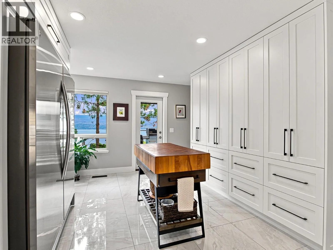
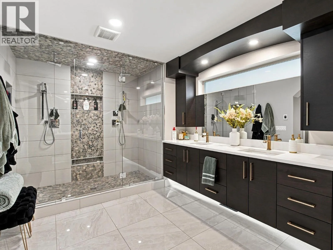
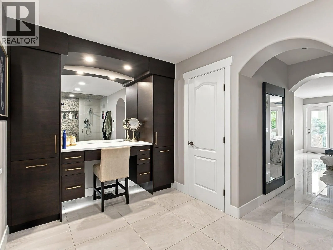
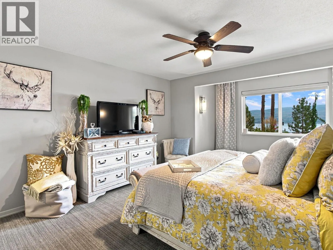
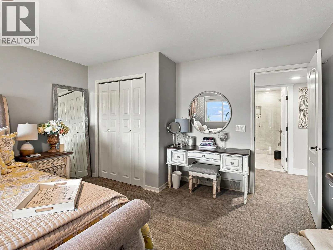
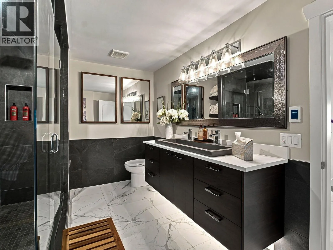
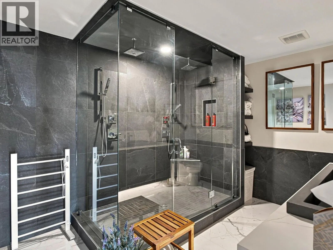
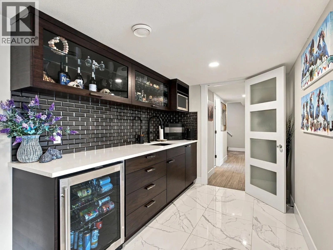
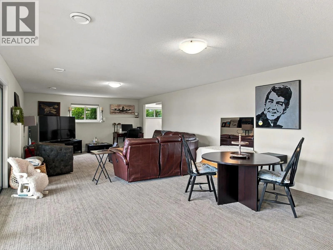
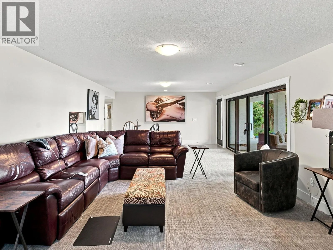
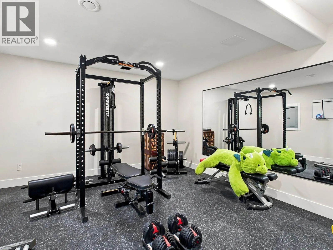
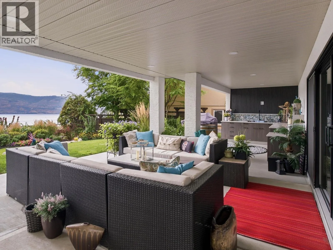
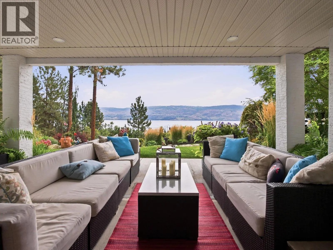
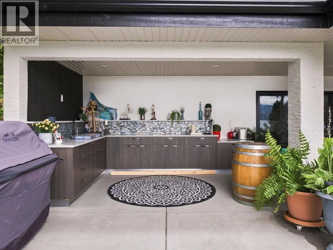
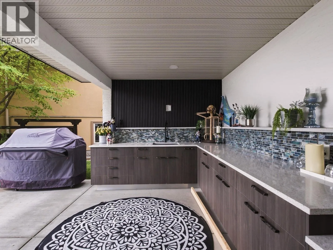
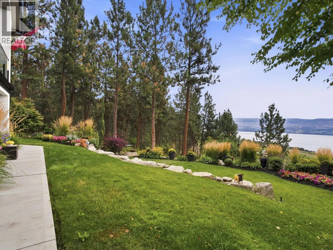
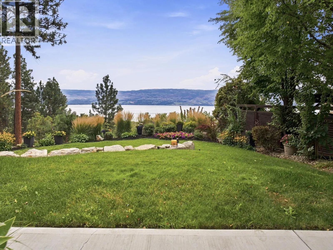
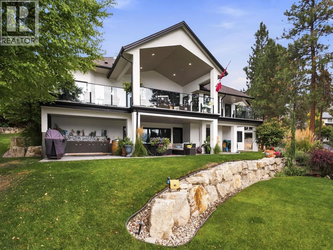
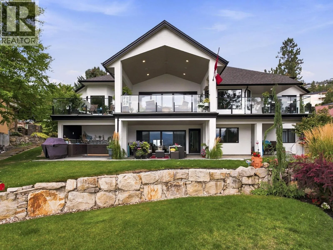
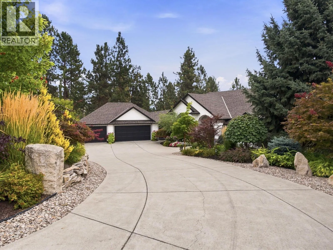
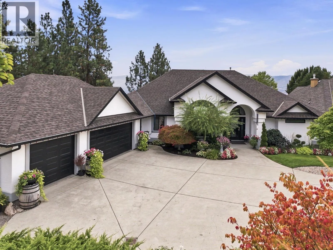
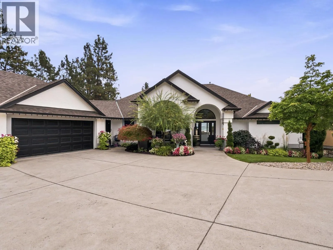
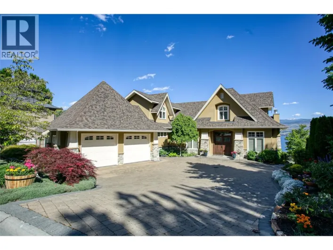
Experience the epitome of Okanagan living in this beautifully updated Lakeview Heights home, where breathtaking 180-degree lake views stretch across surrounding vineyards. Inside, soaring views and a massive statement fireplace create an unforgettable first impression. The gourmet-inspired kitchen features Miele appliances, a gas range, and a convenient butler’s pantry. A NanaWall system opens seamlessly to the expansive covered deck, creating effortless indoor-outdoor living. The generous primary retreat offers a luxurious, spa-like ensuite. Downstairs, discover two spacious bedrooms, with excellent potential for a third, plus a wet bar, gym, 2 bathrooms, and inviting recreation room. Outside, an impressive kitchen, covered entertaining space, and beautifully curated yard provide the perfect setting for relaxed Summer gatherings. With a park next door, exceptional privacy, and panoramic views over the vineyards and Okanagan Lake, this gorgeous residence delivers an extraordinary lifestyle in one of West Kelowna’s most desirable neighbourhoods, from sunrise to sunset. (id:27476)

Property Highlights

MLS® Number
10400169
Type
Single Family
Ownership Type
Freehold
Land Size
0.35 ac|under 1 acre
Parking Space Total
3

Building

Building Type
House
Storeys
2.00
Square Footage
3917 sqft
Bathrooms Total
4
Bedrooms Total
3
Amenities
Golf Nearby, Park, Recreation
Exterior Finish
Stucco
Fireplace Present
Yes
Basement Type
Full
Basement Features
Building Heating Type
Forced air, See remarks
Heating Fuel
Building Cooling Type
Central air conditioning

Utilities

Water
Municipal water
Utility Sewer
Municipal sewage system

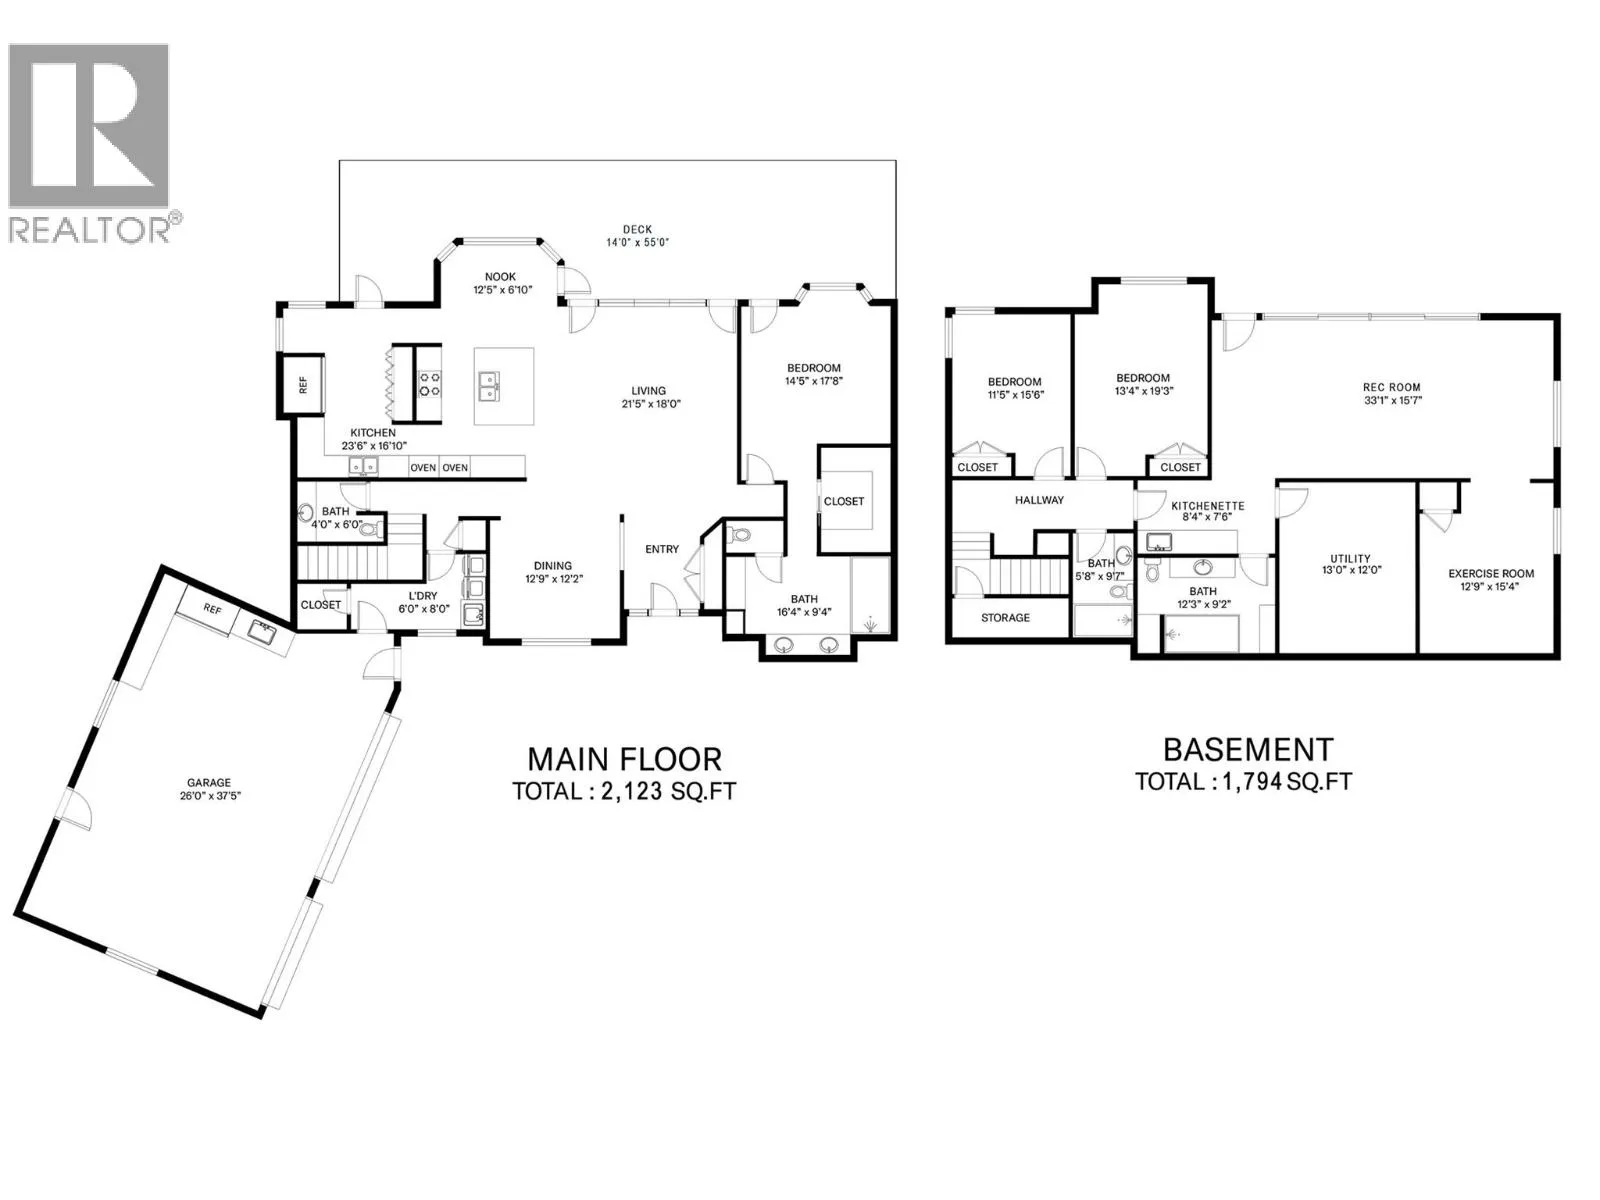
Room Layout

Utility room
Basement
13'0'' x 12'0''
Exercise room
Basement
12'9'' x 15'4''
Full bathroom
Basement
12'3'' x 9'2''
Full bathroom
Basement
5'8'' x 9'7''
Other
Basement
8'4'' x 7'6''
Bedroom
Basement
13'4'' x 19'3''
Bedroom
Basement
11'5'' x 15'6''
Exercise room
Basement
33'1'' x 15'7''
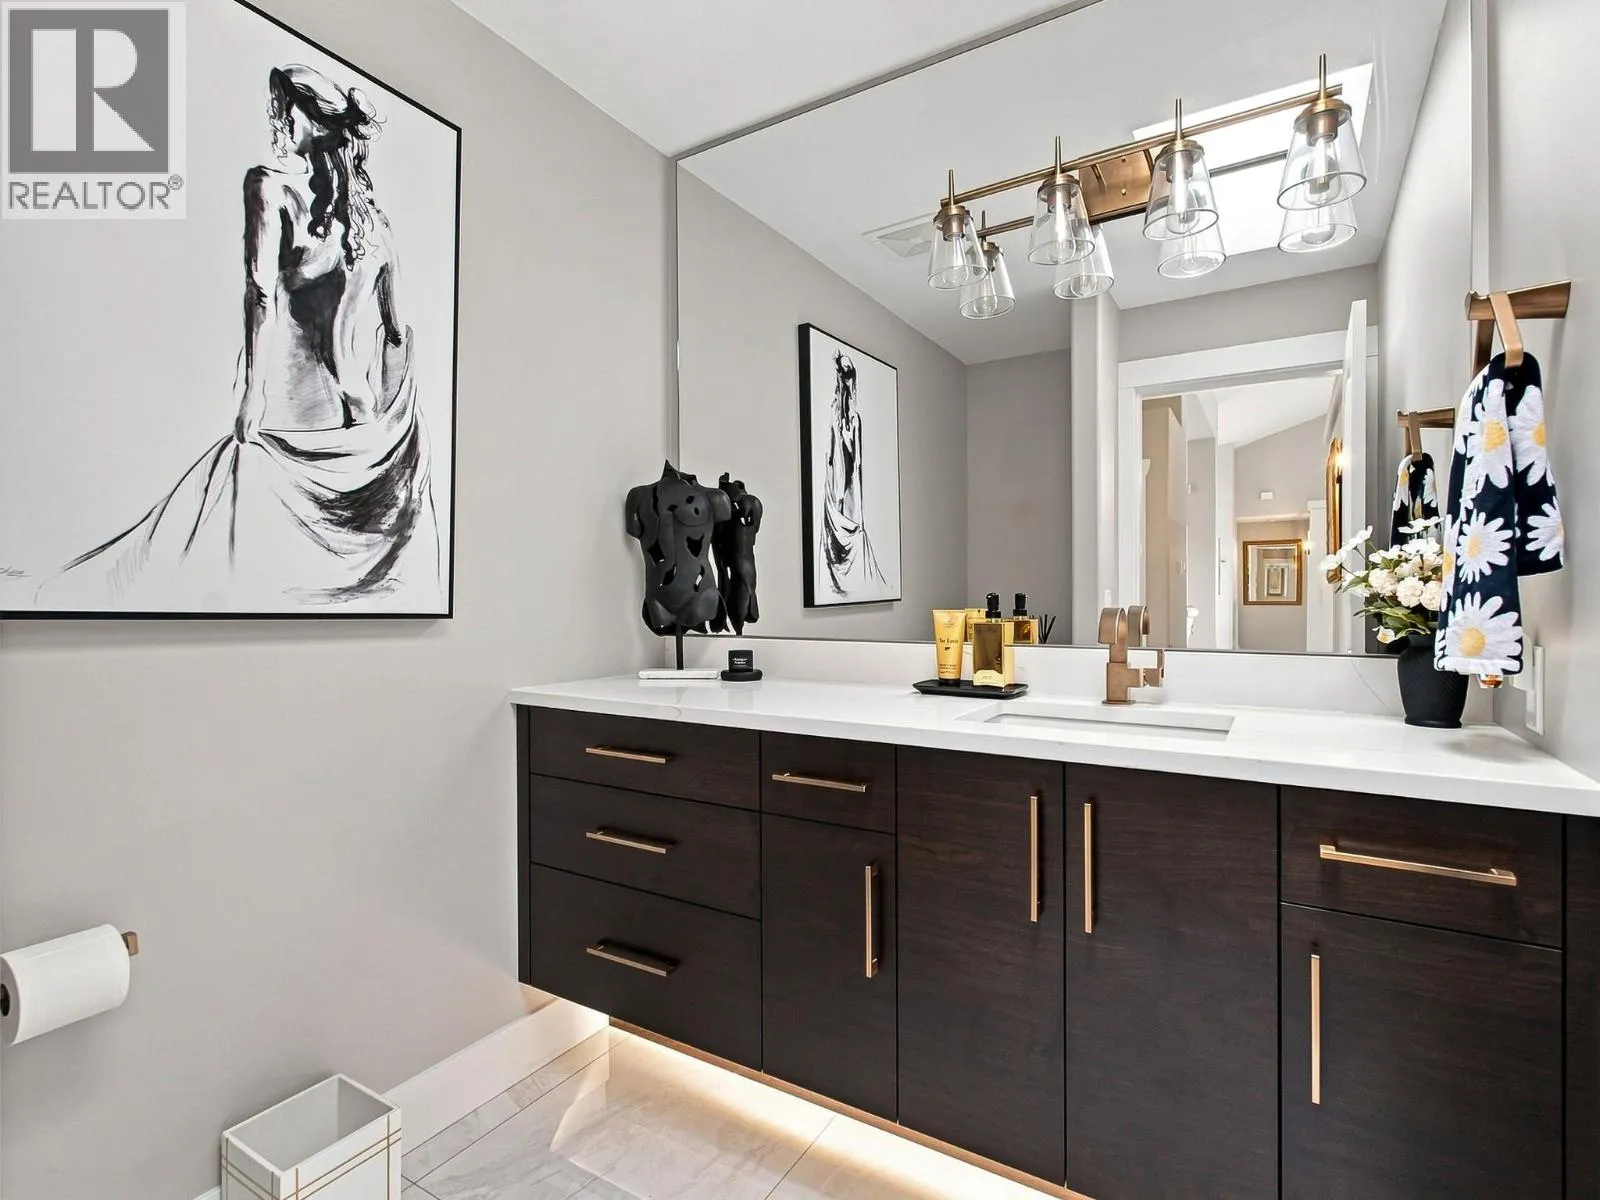
2pc Bathroom
Main level
4'0'' x 6'0''
Full ensuite bathroom
Main level
16'4'' x 9'4''
Primary Bedroom
Main level
14'5'' x 17'8''
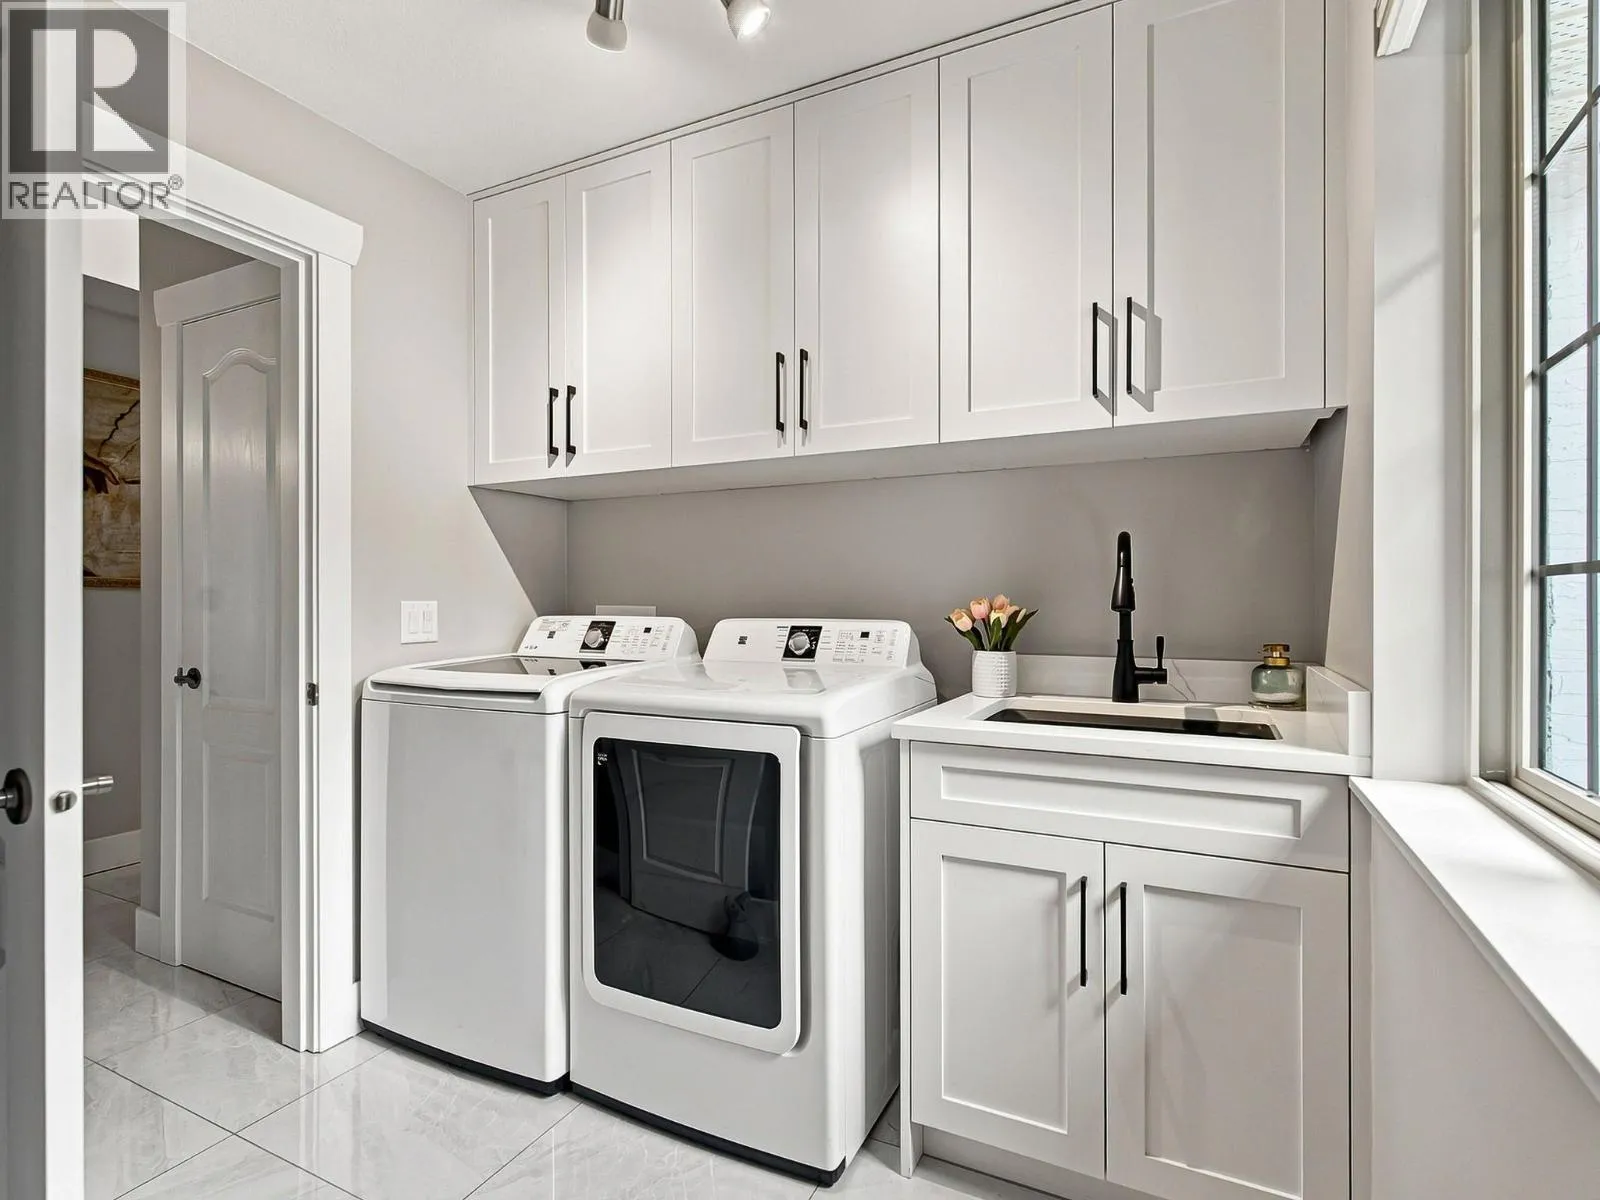
Laundry room
Main level
6'0'' x 8'0''
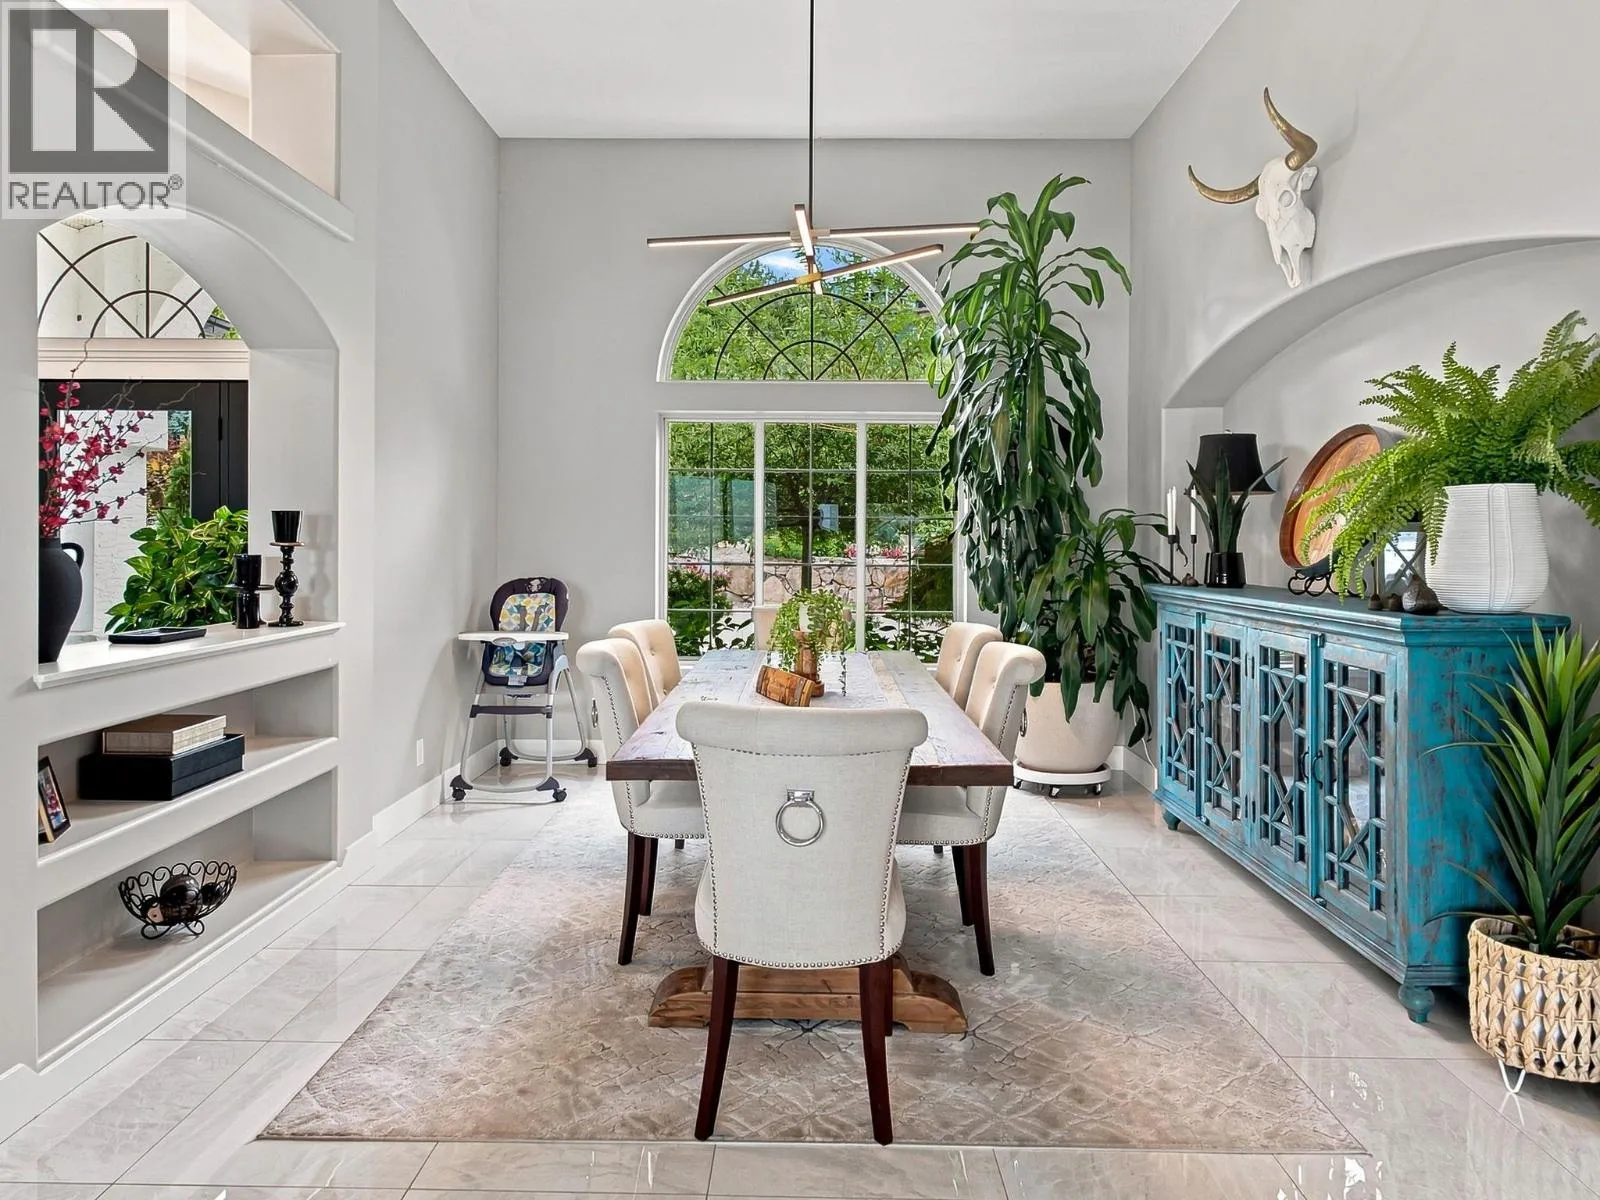
Dining room
Main level
12'9'' x 12'2''
Living room
Main level
21'5'' x 18'0''
Dining nook
Main level
12'5'' x 6'10''
Kitchen
Main level
23'6'' x 16'10''

Location

Learn more about this property
Listing provided by:
Royal LePage Kelowna
MLS® number:
10400169
Agent:
Todd Simpson
*Indicates required field
Name is required
Email is required
Please enter a valid phone number (e.g., 416-111-1111).