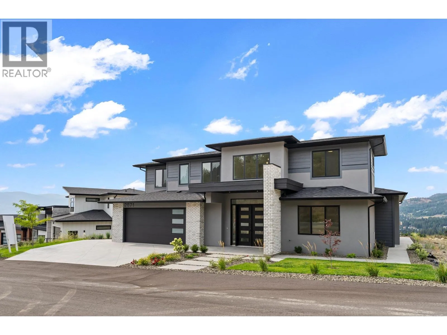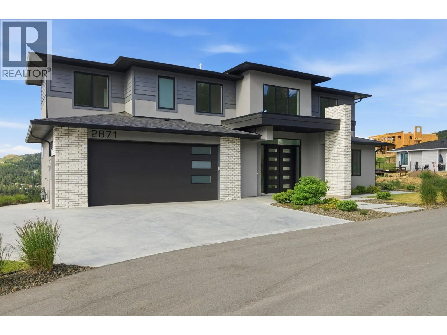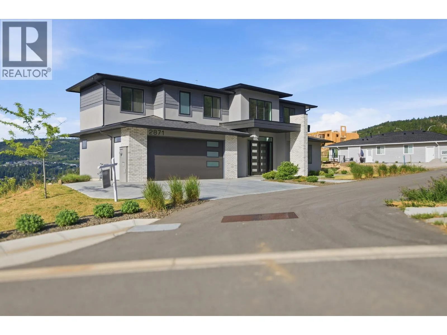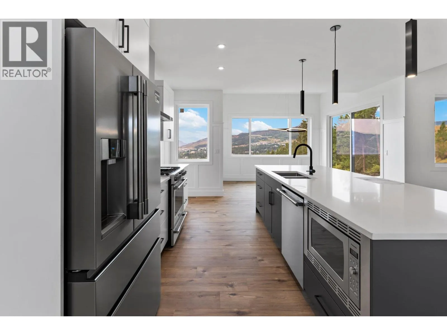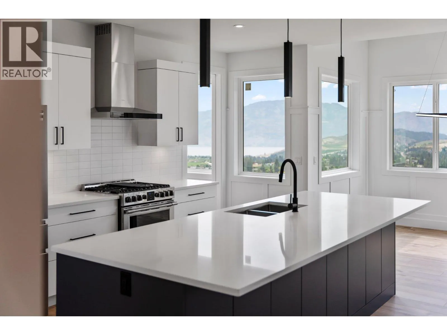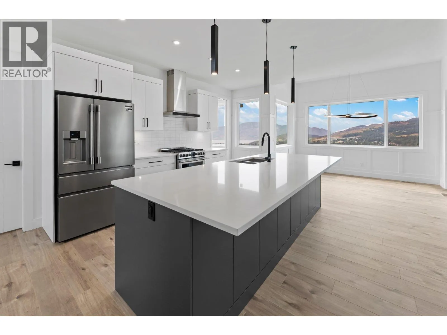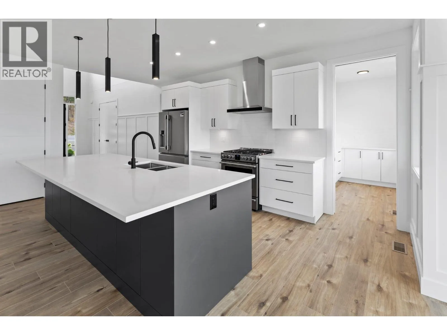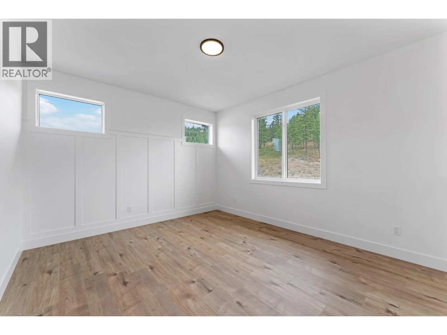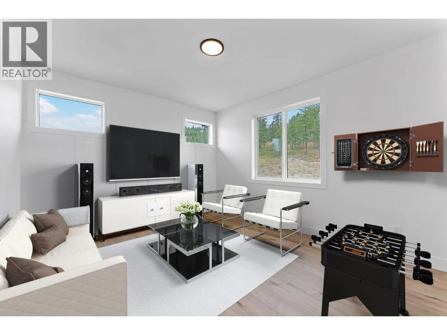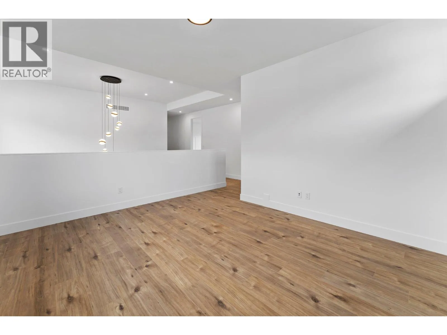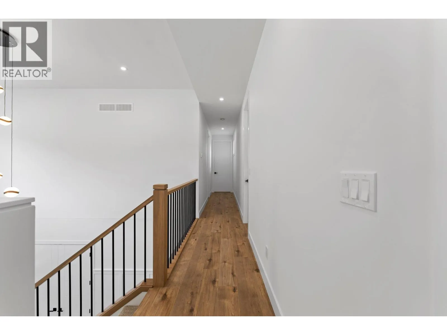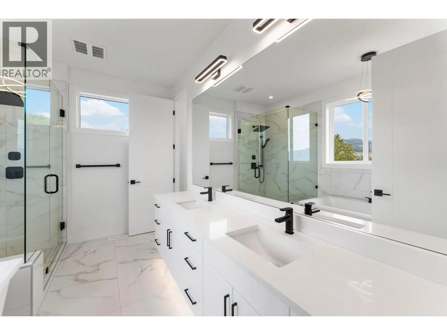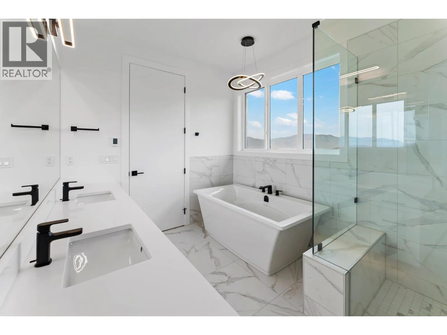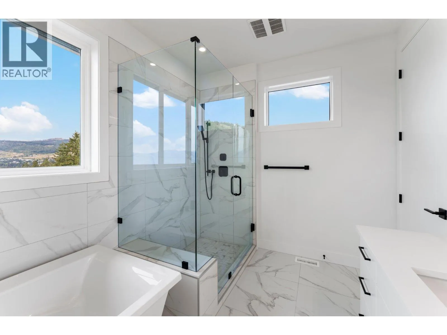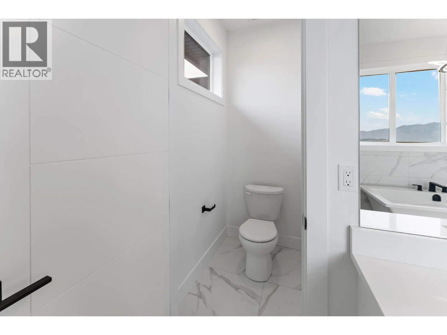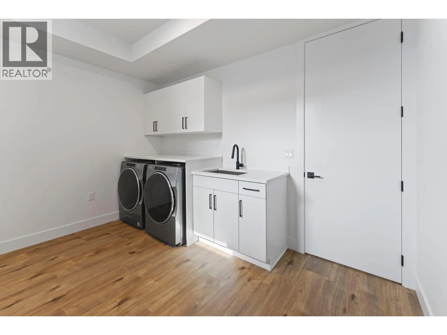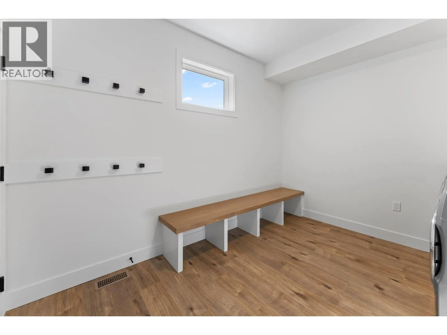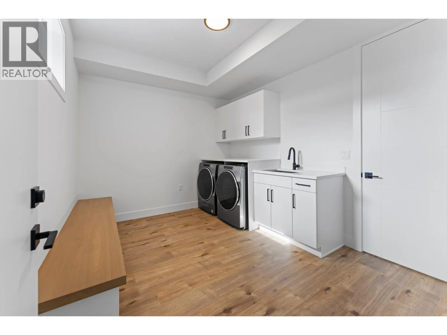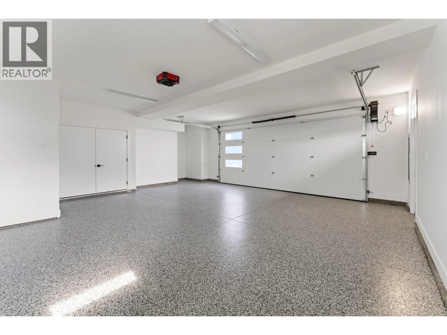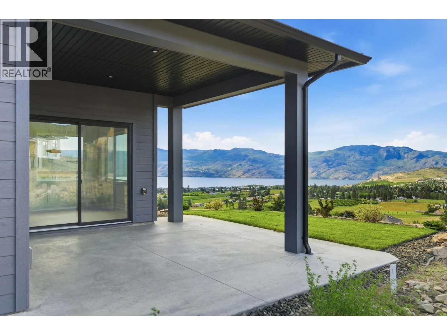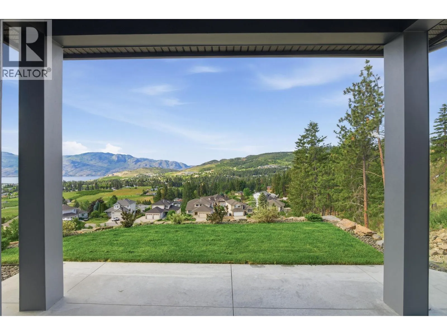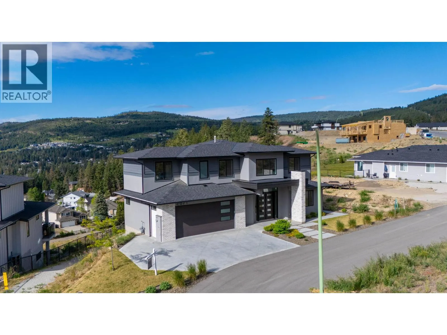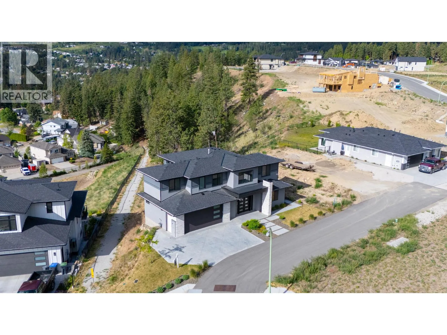
2871 Copper Ridge Drive, West Kelowna, British Columbia V4T 0E7

Listed for:
$1,099,999
4 beds
3 baths
Listed 10 days ago
House for rent: 2871 Copper Ridge Drive, West Kelowna, British Columbia V4T 0E7

View all 66 photos

About

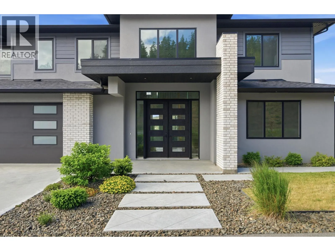
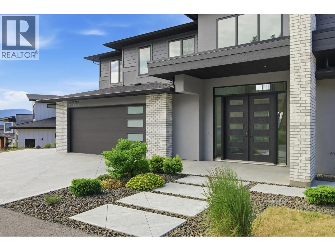
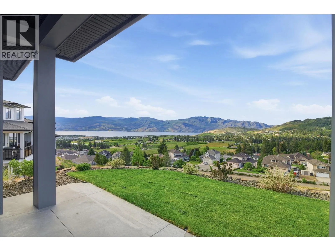
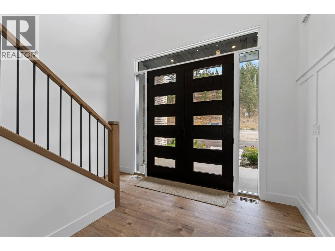
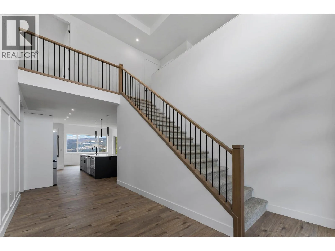
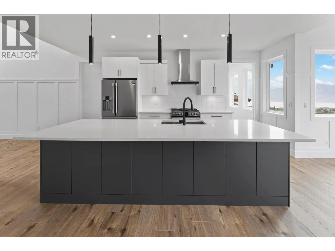
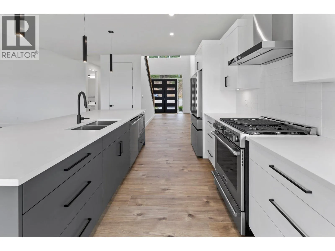
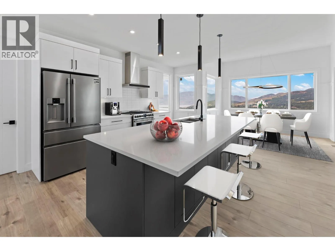
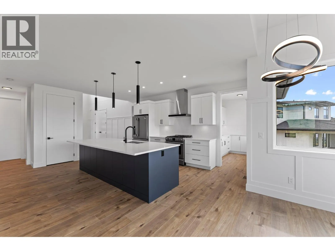
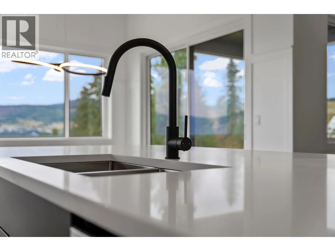
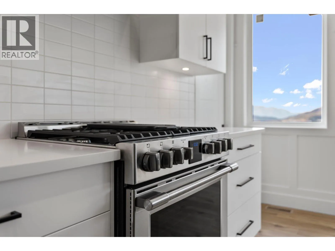
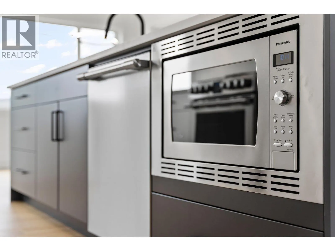
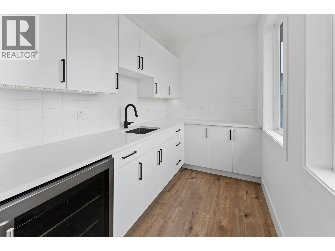
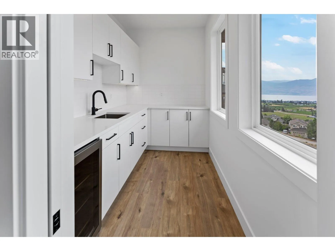
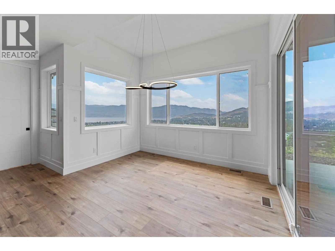
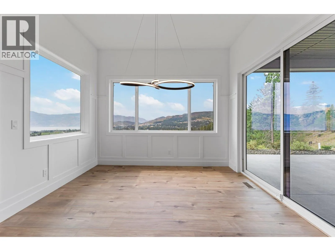
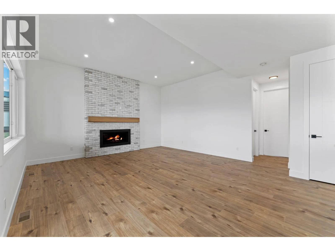
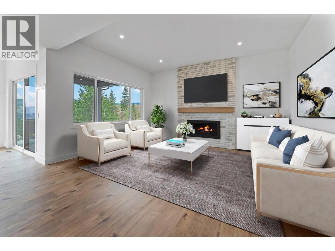
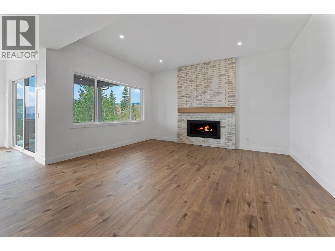
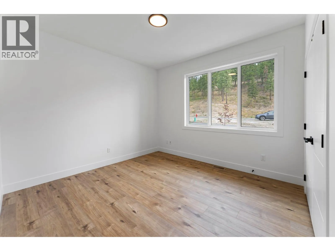
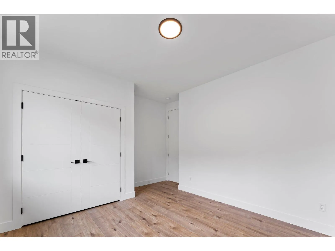
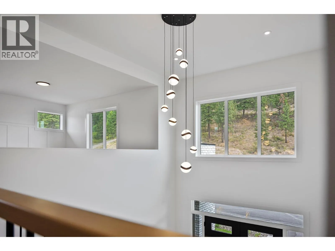
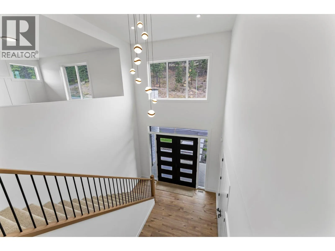
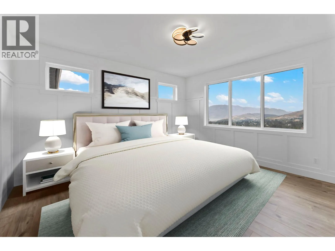
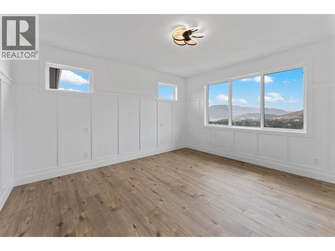
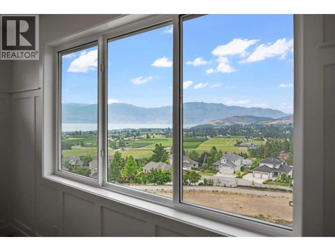
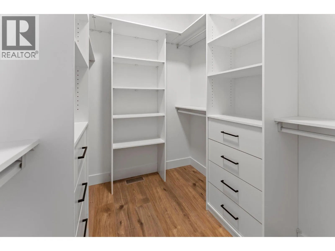
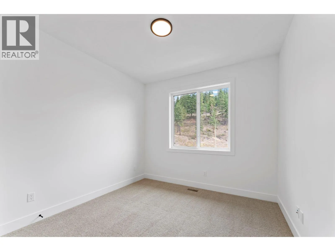
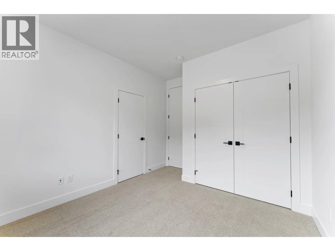
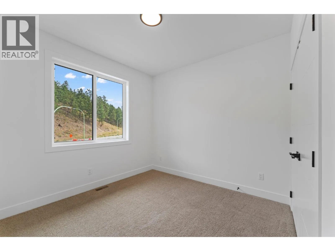
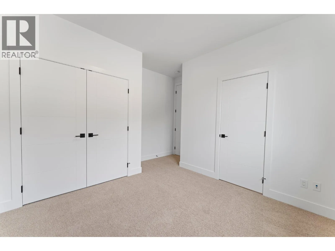
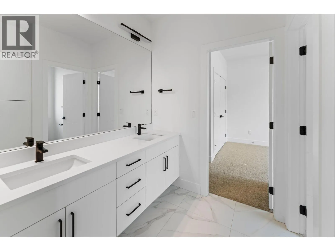
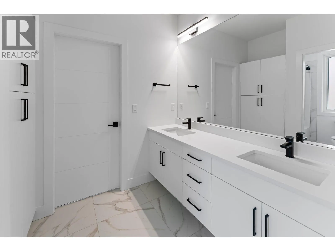
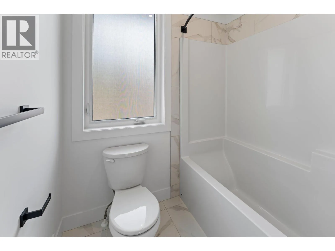
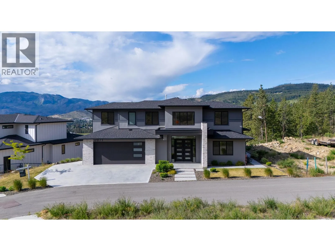
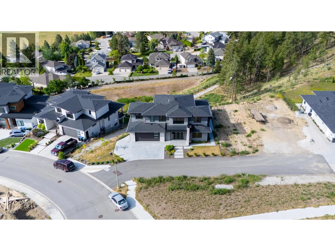
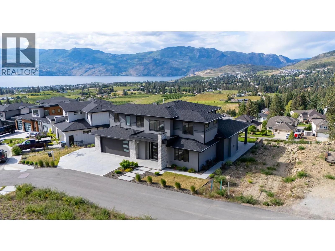
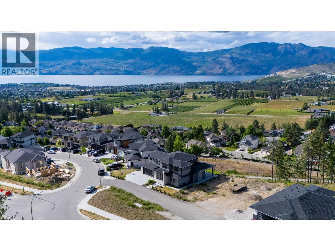
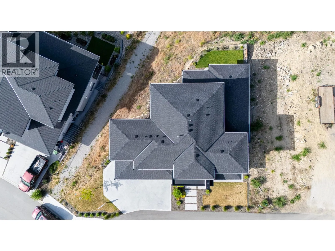
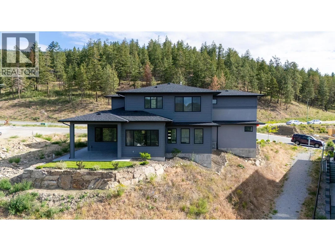
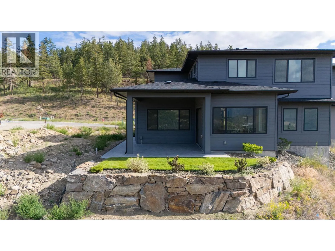
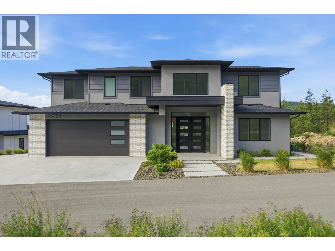
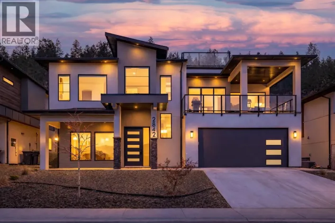
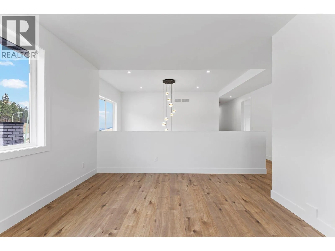
Be the first to live in this brand-new, never-occupied home with sweeping Okanagan Lake, valley and mountain views in Smith Creek. Offering 2,571 sq. ft. of thoughtfully designed living space, this 4-bedroom, 3-bathroom home combines modern construction with a move-in-ready lifestyle, no waiting for a build or taking on a renovation. The bright open-concept main floor features soaring ceilings, oversized windows, a modern kitchen with large island and walk-in butler’s pantry, plus a bedroom and full bathroom offering flexibility for guests, a home office or extended family. Upstairs, the spacious primary suite features a walk-in closet and ensuite with heated floors, along with two additional bedrooms, a Jack & Jill bathroom and versatile bonus room. The recently expanded and landscaped backyard provides a low-maintenance outdoor space to enjoy the Okanagan lifestyle and surrounding views. With the home never having been occupied, the buyer will be the first to call it home, with full new home warranty commencing on the buyer’s possession date. Located in a quiet, family-friendly Smith Creek neighbourhood close to parks, trails and recreation. Price plus GST. (id:27476)

Property Highlights

MLS® Number
10400265
Type
Single Family
Ownership Type
Freehold
Land Size
0.11 ac|under 1 acre
Parking Space Total
4

Building

Building Type
House
Storeys
2.00
Square Footage
2571 sqft
Bathrooms Total
3
Bedrooms Total
4
Amenities
Golf Nearby, Park, Recreation, Schools, Shopping
Exterior Finish
Brick, Cedar Siding, Stucco
Fireplace Present
Yes
Basement Type
Basement Features
Building Heating Type
Forced air, See remarks
Heating Fuel
Building Cooling Type
Central air conditioning

Utilities

Water
Municipal water
Utility Sewer
Municipal sewage system

Room Layout

Den
Second level
14'0'' x 12'0''
Primary Bedroom
Second level
14'2'' x 15'2''
Bedroom
Second level
10'3'' x 10'4''
Bedroom
Second level
10'3'' x 10'4''
5pc Ensuite bath
Second level
Measurements not available
3pc Bathroom
Second level
Measurements not available
Other
Main level
23'6'' x 21'6''
Mud room
Main level
7'5'' x 11'6''
Pantry
Main level
9'8'' x 6'2''
Great room
Main level
13'7'' x 17'0''
Kitchen
Main level
16'4'' x 18'8''
Dining room
Main level
12'0'' x 7'6''
Bedroom
Main level
11'7'' x 11'3''
3pc Bathroom
Main level
Measurements not available

Location

Learn more about this property
Listing provided by:
eXp Realty (Kelowna)
MLS® number:
10400265
Agent:
Rachelle Nielsen
*Indicates required field
Name is required
Email is required
Please enter a valid phone number (e.g., 416-111-1111).

Street Spotlight - For sale