3463 Logan Road, West Kelowna, British Columbia V4T 1N6

Listed for:
$789,000
4 beds
3 baths
Listed 20 days ago
House for rent: 3463 Logan Road, West Kelowna, British Columbia V4T 1N6

View all 45 photos

About

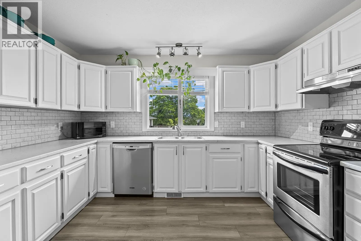
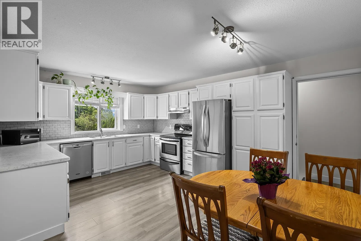
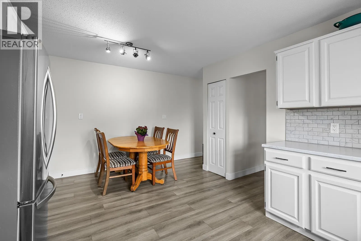
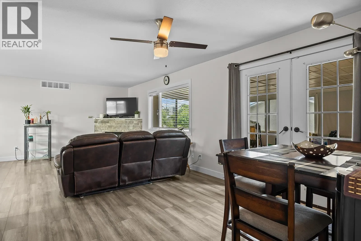
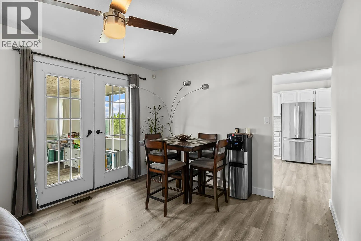
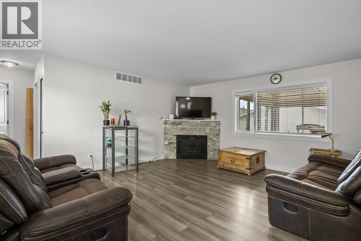
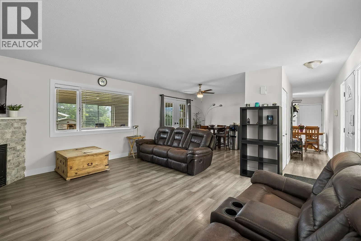
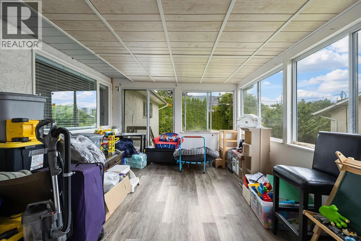
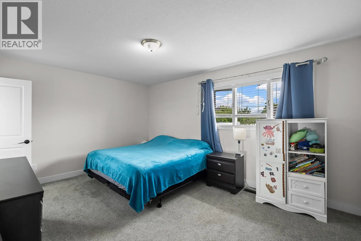
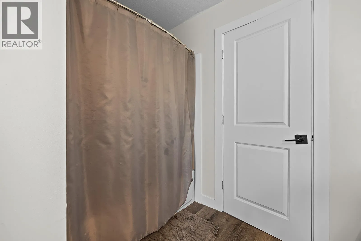
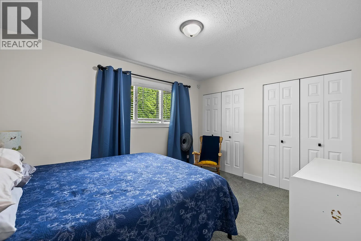
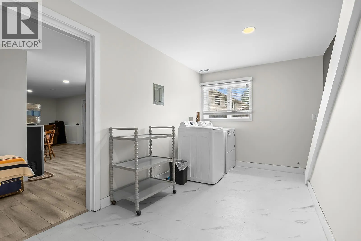
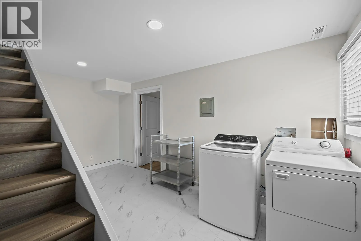
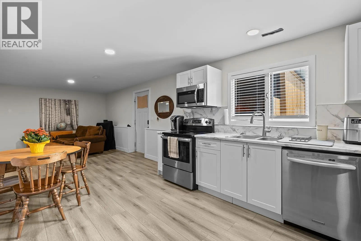
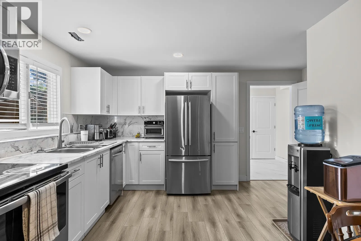
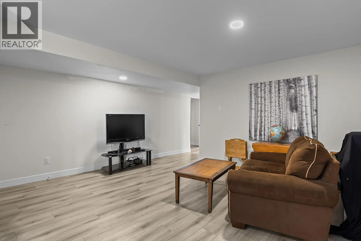
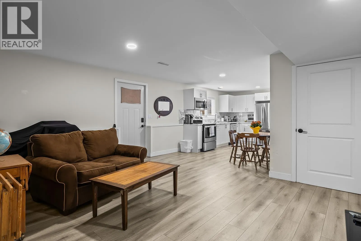
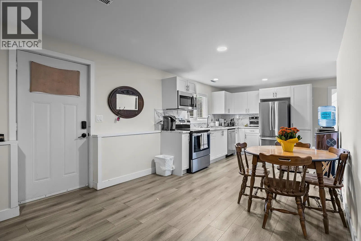
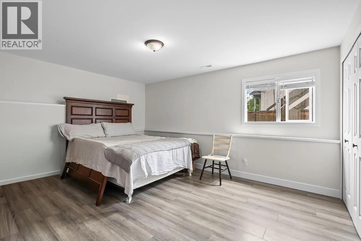
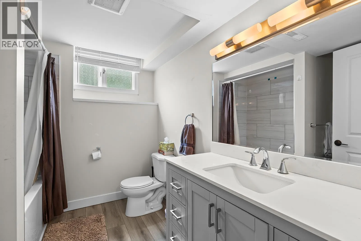
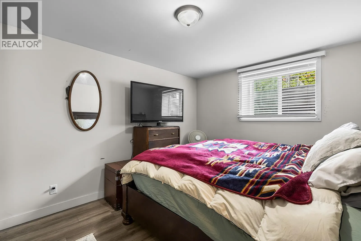
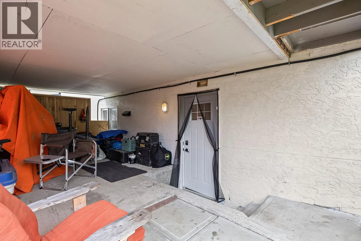
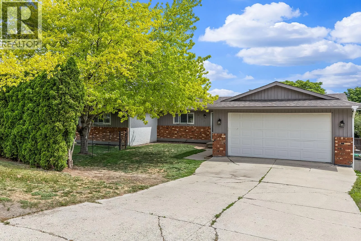
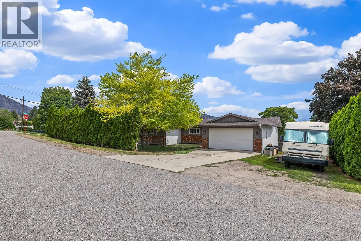
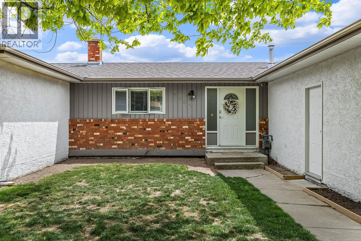
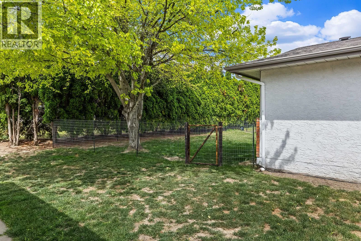
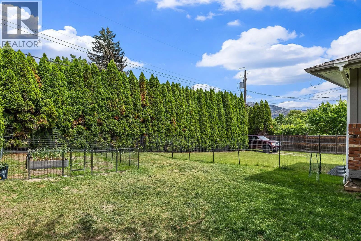
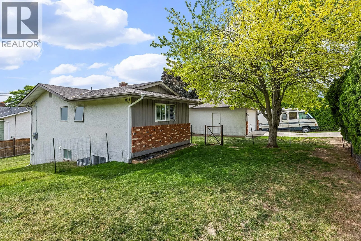
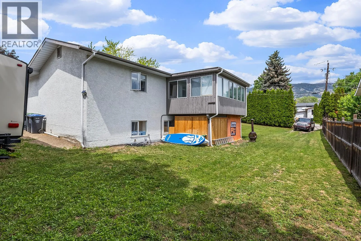
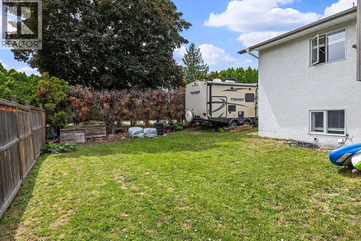
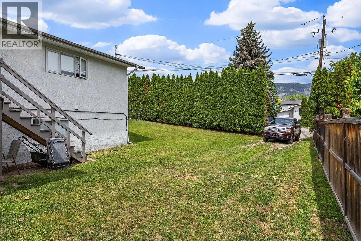
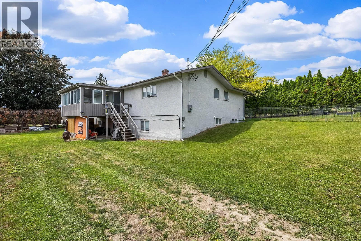
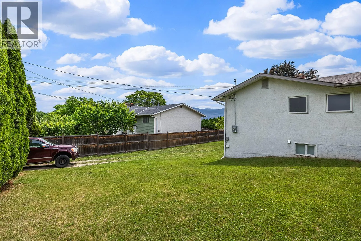
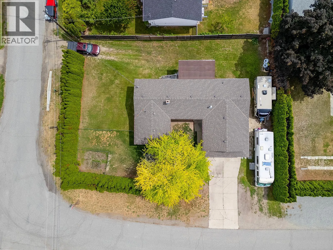
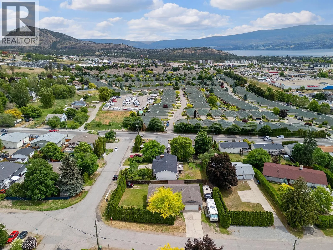
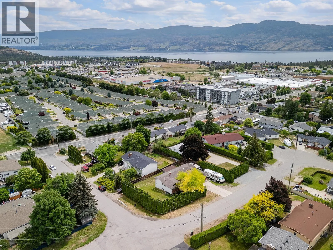
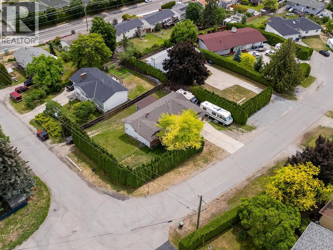
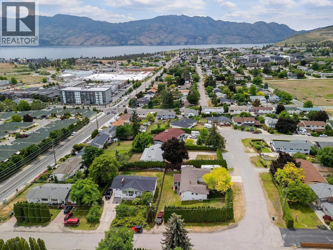
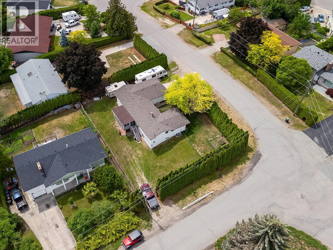
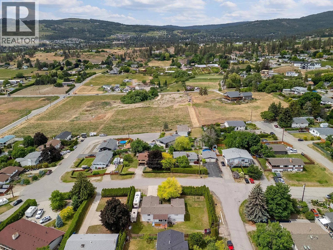
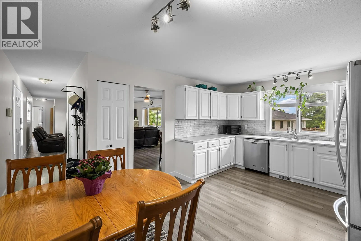
Investor alert! This renovated rancher sits on a private 0.24-acre corner lot shaded by mature cedar trees. The upstairs is vacant and ready for immediate possession, ideal for an owner-occupant or investor. The home features 2 bedrooms on the main floor plus a 2-bedroom walkout lower suite, with rental potentials of approximately $2,500 upstairs (vacant) and $1,900 downstairs (tenanted). Recent updates include new flooring, vanities, countertops, backsplash, and stainless steel appliances in the lower suite. The main level has a corner gas fireplace and French doors leading to an enclosed deck with sliding windows. Shared laundry for both suites. The spacious lot offers ample parking, side access for an RV, a boat, or additional vehicles, and the potential for a separate driveway. The side yard could fit a pool! Book your showing today! (id:27476)


Property Highlights

MLS® Number
10400456
Type
Single Family
Ownership Type
Freehold
Land Size
0.24 ac|under 1 acre
Parking Space Total
2

Building

Building Type
House
Storeys
2.00
Square Footage
2624 sqft
Bathrooms Total
3
Bedrooms Total
4
Exterior Finish
Brick, Stucco, Wood siding
Fireplace Present
Yes
Basement Type
Full, Remodeled Basement
Basement Features
Building Heating Type
Forced air, See remarks
Heating Fuel
Building Cooling Type

Utilities

Water
Municipal water
Utility Sewer
Municipal sewage system

Room Layout

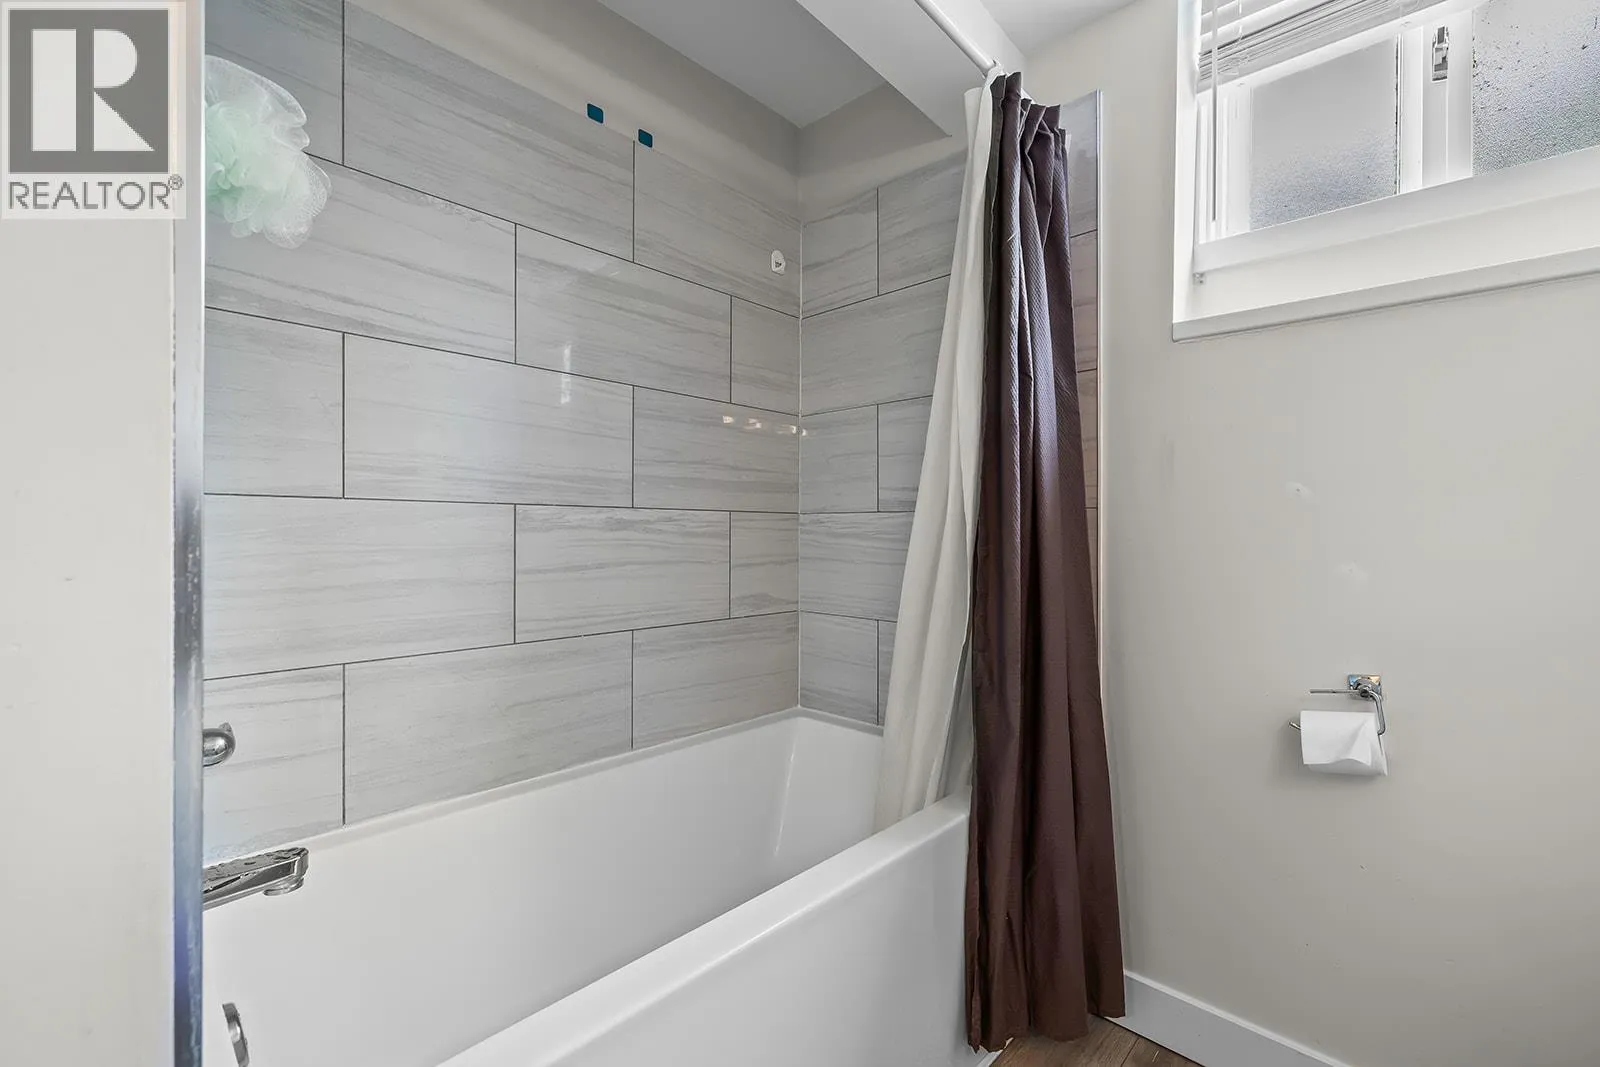
4pc Bathroom
Basement
8'6'' x 7'5''
Laundry room
Basement
7'10'' x 15'9''
Kitchen
Basement
12'2'' x 15'1''
Recreation room
Basement
16'9'' x 16'4''
Bedroom
Basement
13'10'' x 12'10''
Bedroom
Basement
14'7'' x 11'6''
Sunroom
Main level
11'5'' x 17'11''
Other
Main level
20'8'' x 20'5''
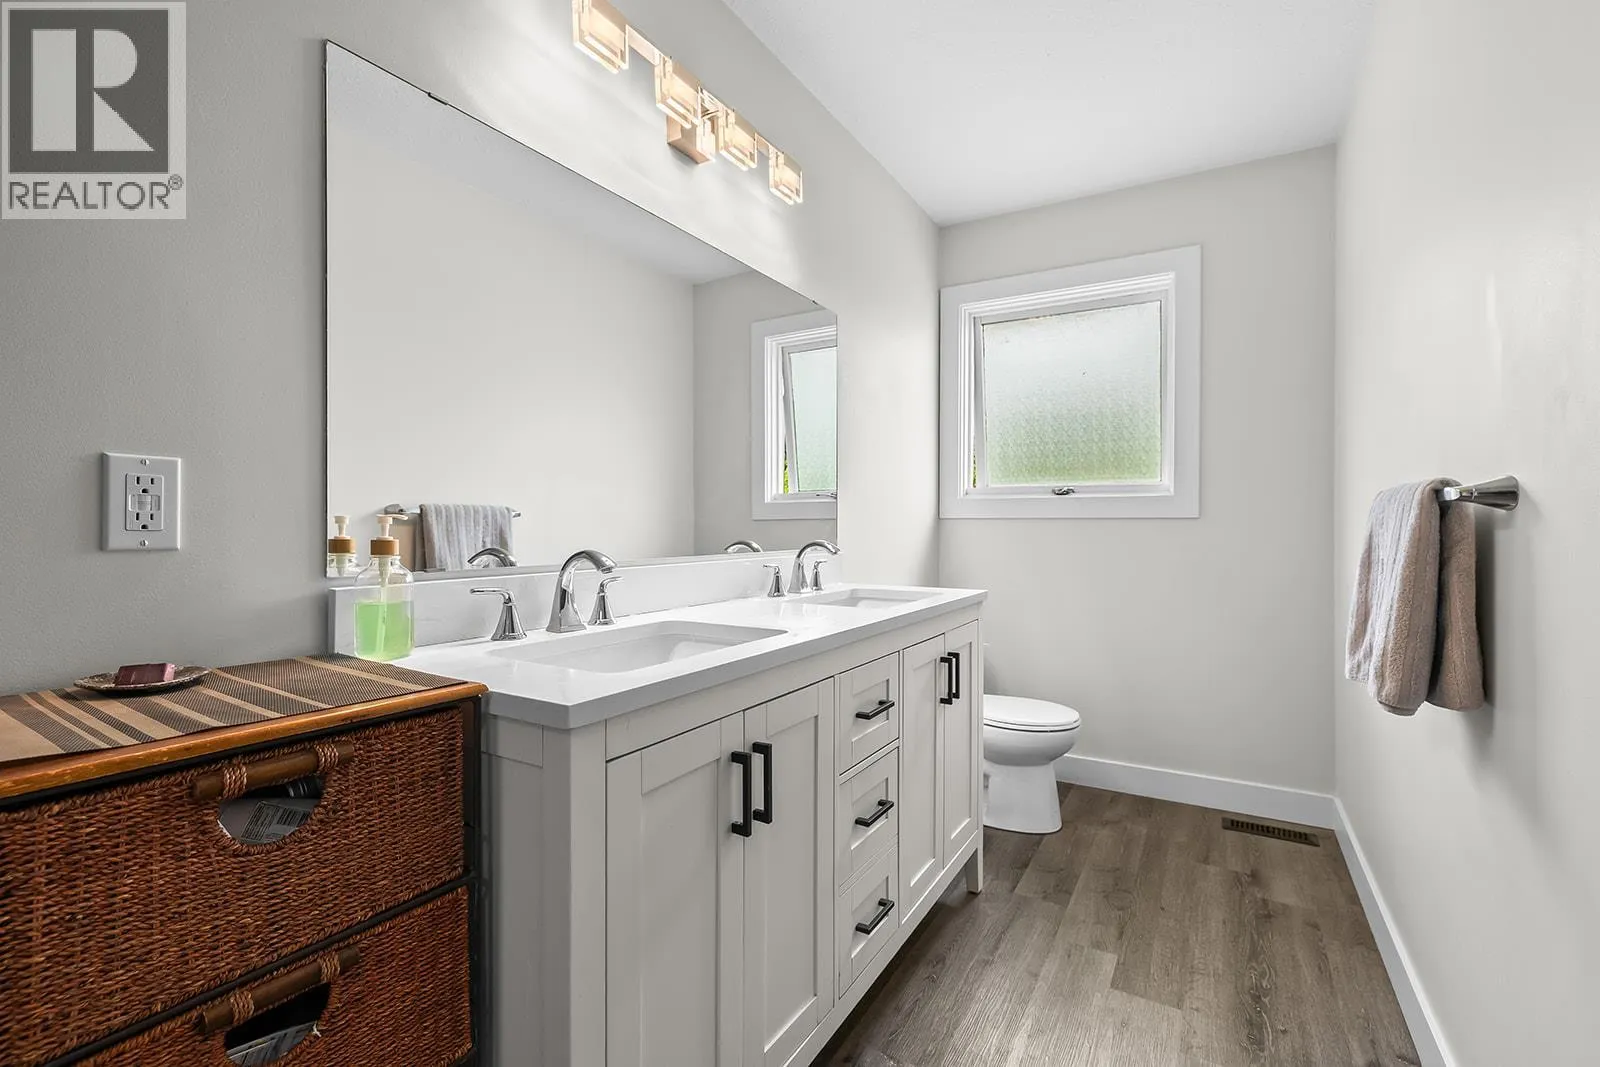
4pc Bathroom
Main level
11'7'' x 9'1''
Bedroom
Main level
12'9'' x 12'0''
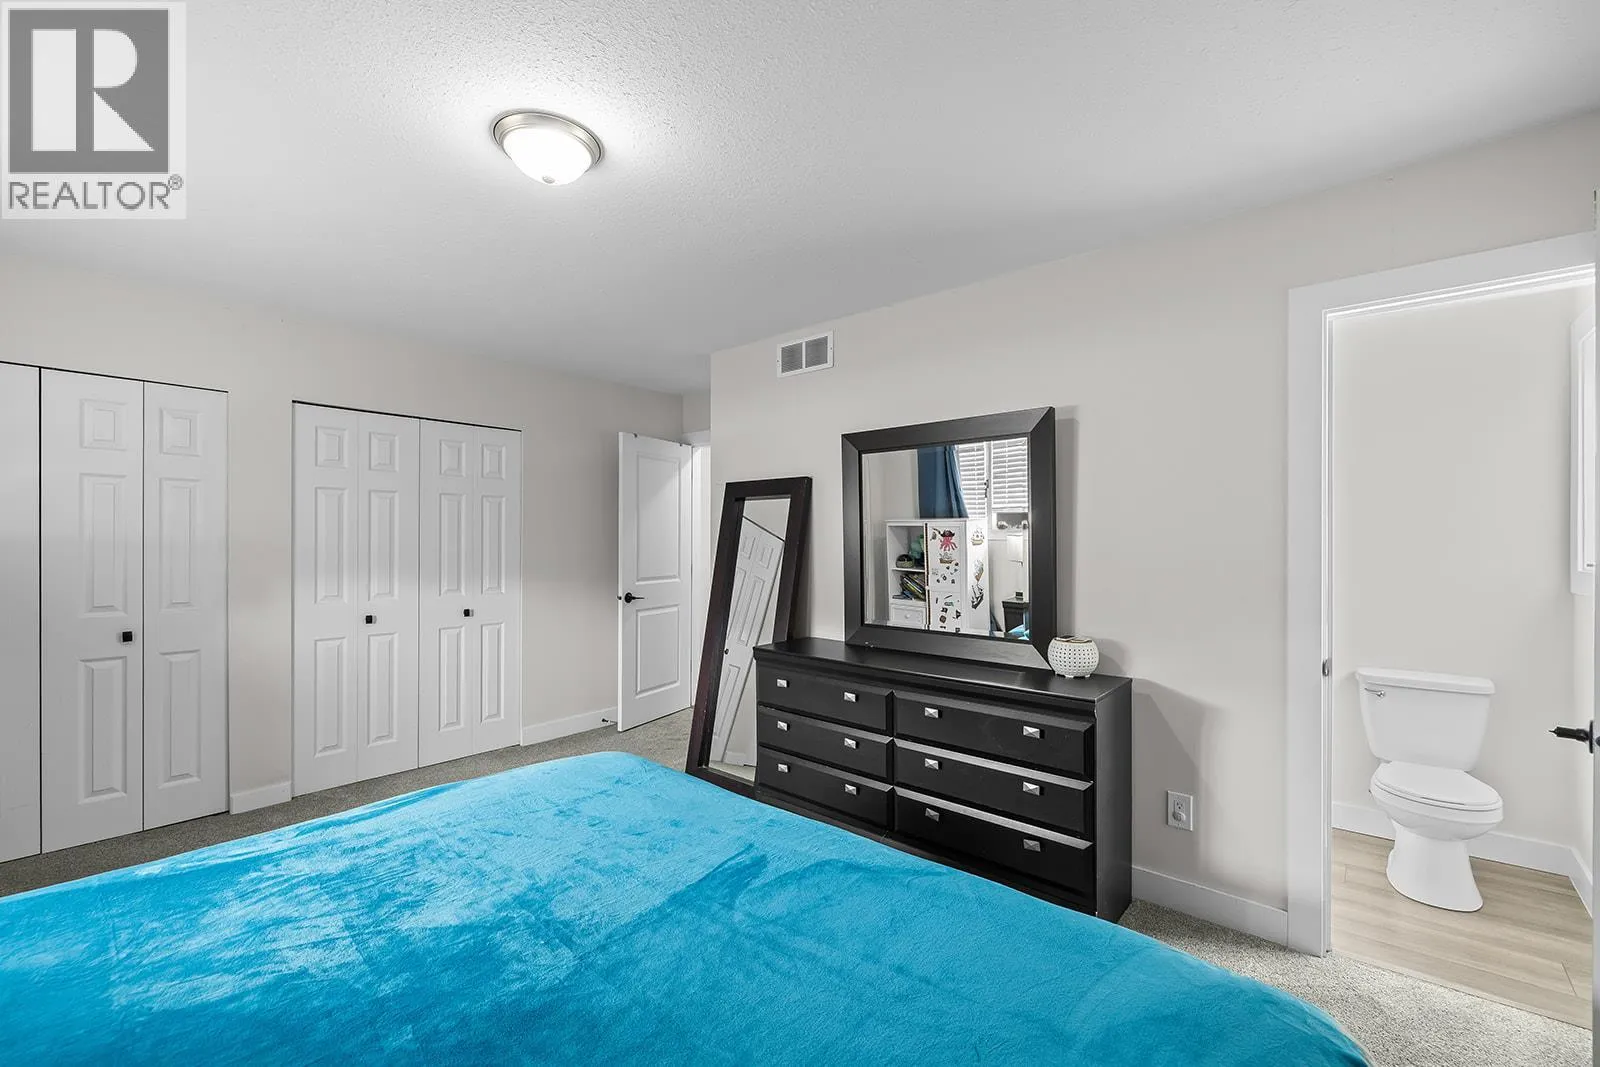
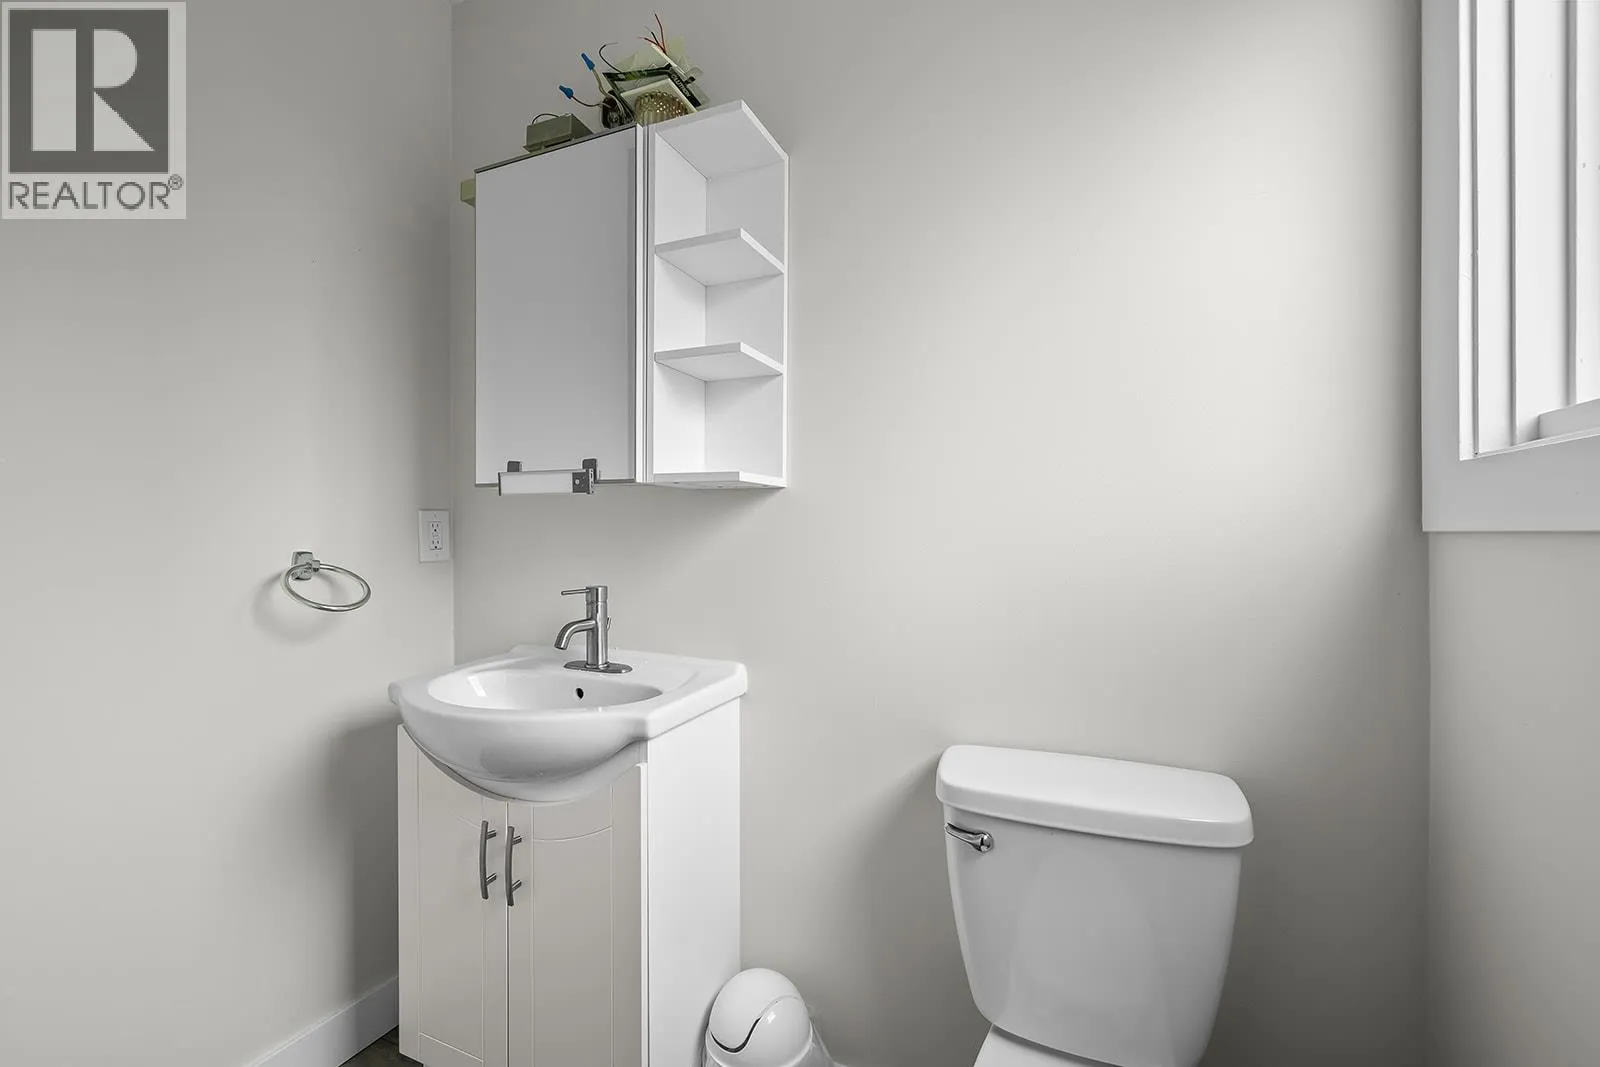
2pc Ensuite bath
Main level
6'3'' x 3'9''
Primary Bedroom
Main level
13'8'' x 15'5''
Kitchen
Main level
17'1'' x 15'7''
Dining room
Main level
11'1'' x 9'8''
Living room
Main level
17'1'' x 15'5''

Location

Learn more about this property
Listing provided by:
Oakwyn Realty Okanagan
MLS® number:
10400456
Agent:
Nicole Mcgillis
*Indicates required field
Name is required
Email is required
Please enter a valid phone number (e.g., 416-111-1111).