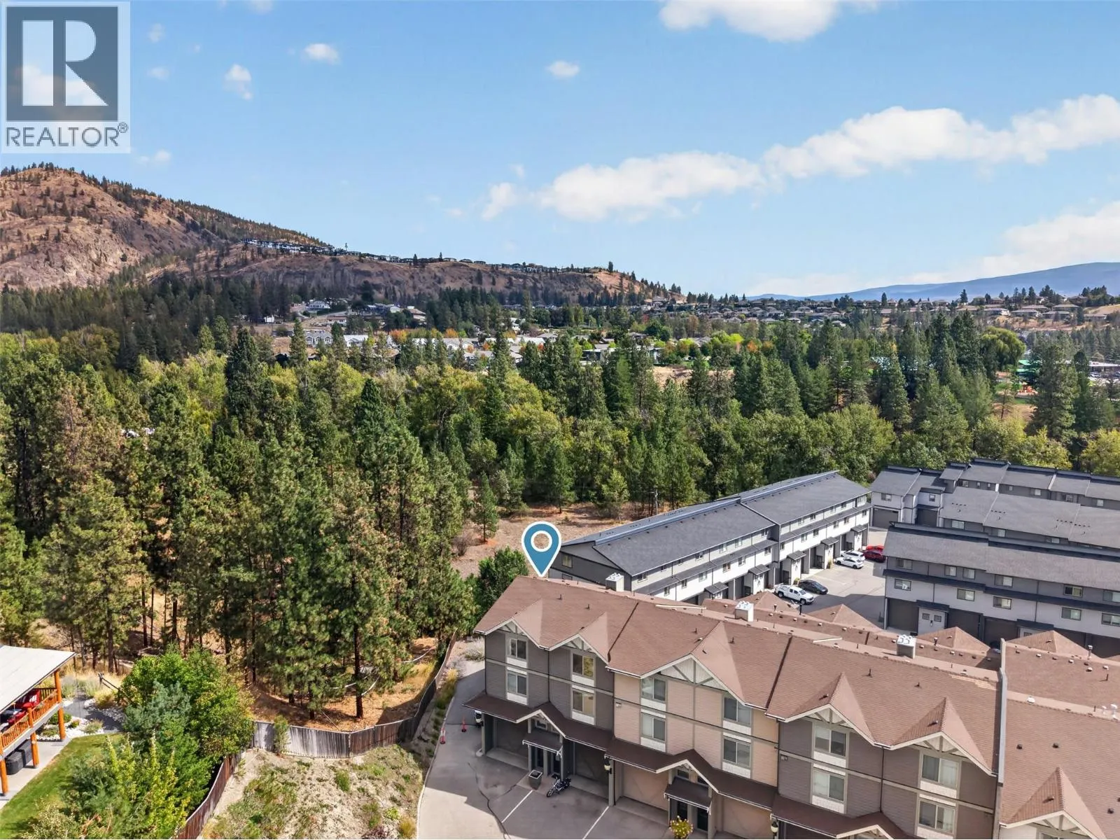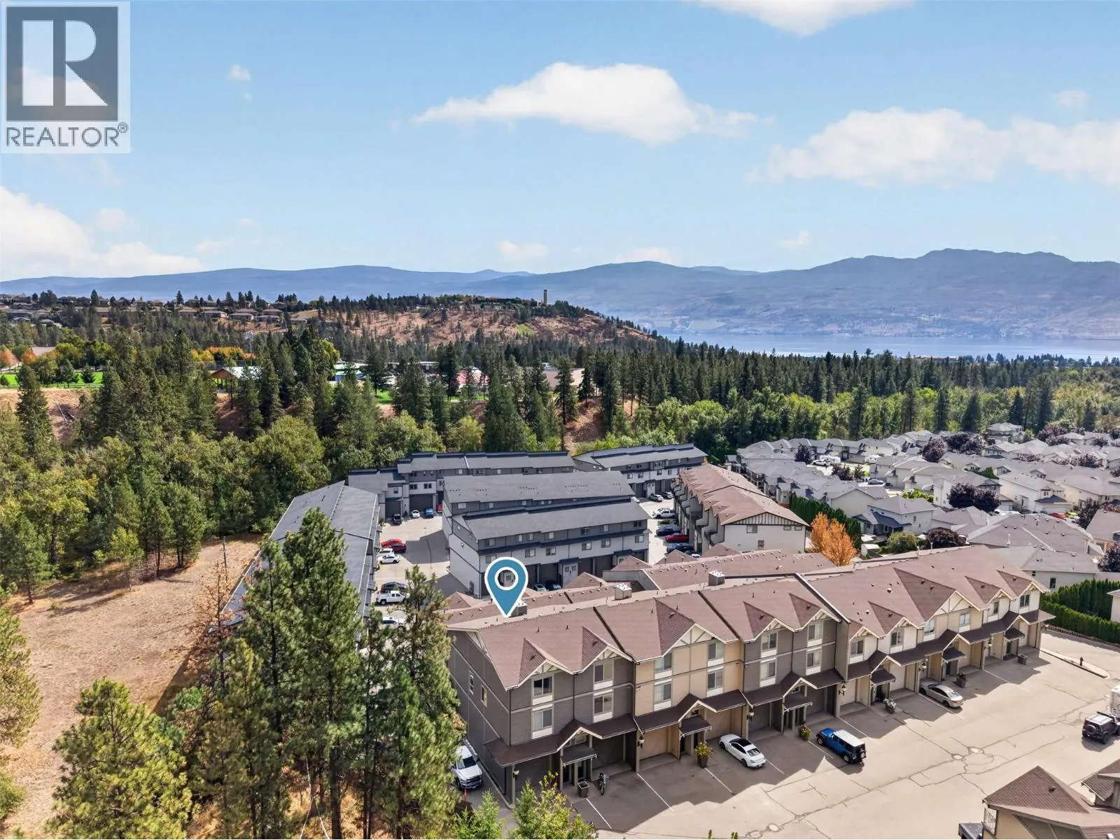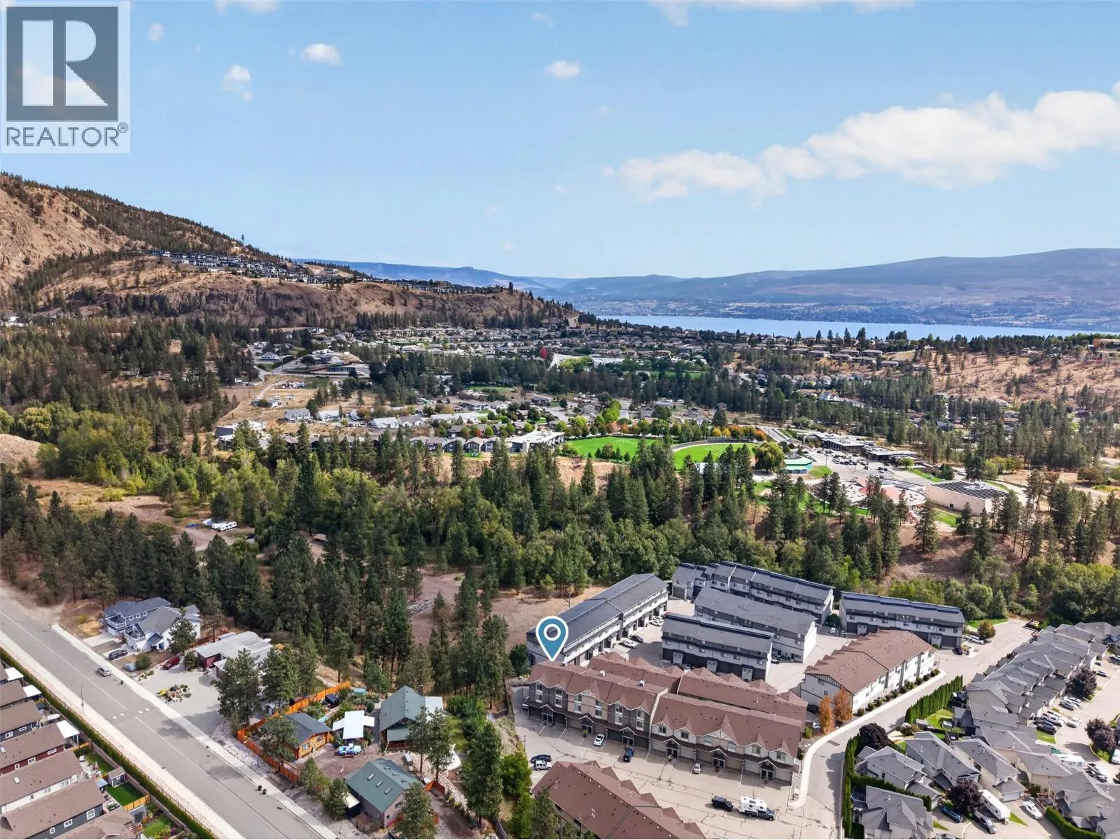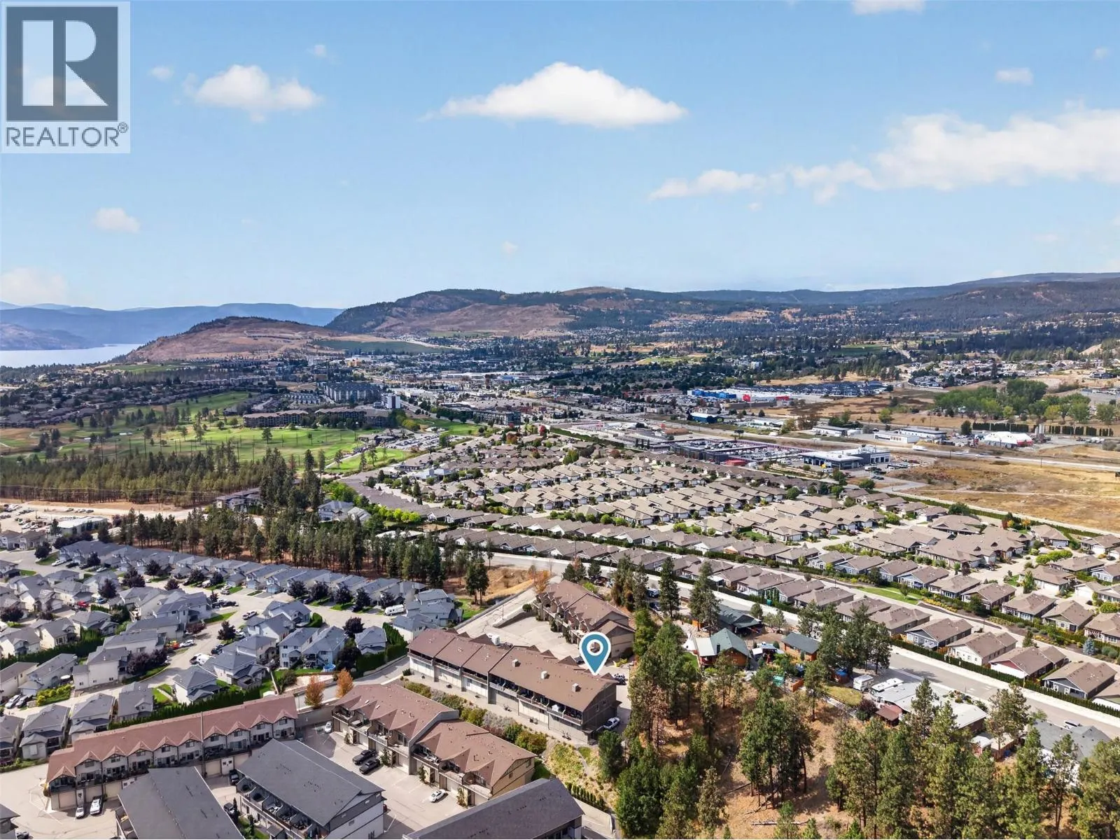
3359 Cougar Road Unit# 9, West Kelowna, British Columbia V4T 3G1

Listed for:
$650,000
2 beds
3 baths
Listed 19 days ago
Row / Townhouse for rent: 3359 Cougar Road Unit# 9, West Kelowna, British Columbia V4T 3G1

View all 46 photos

About

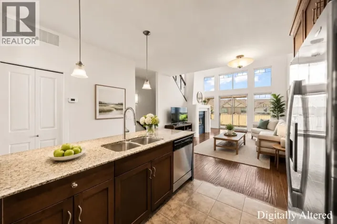
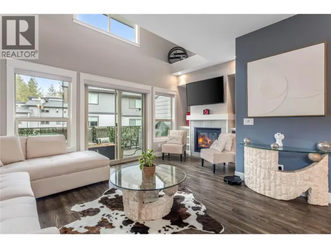
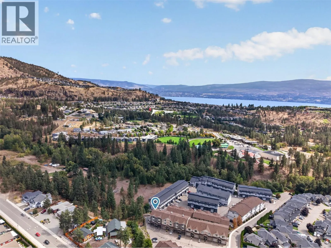
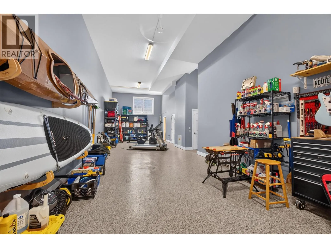
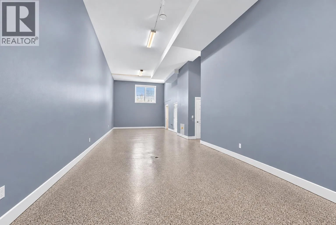
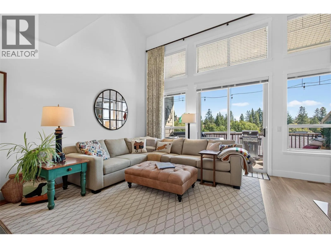
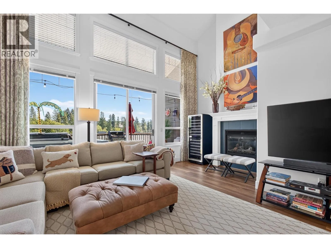
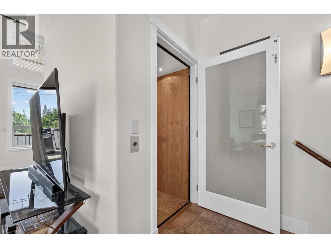
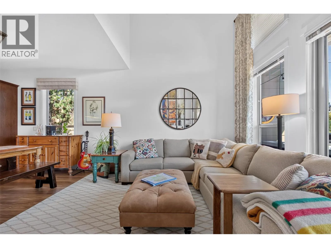
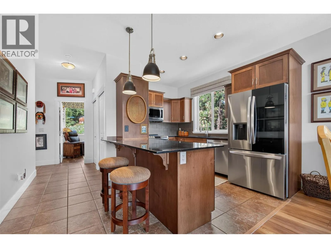
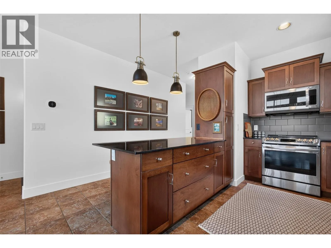
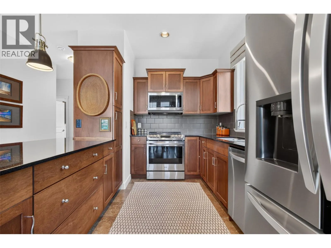
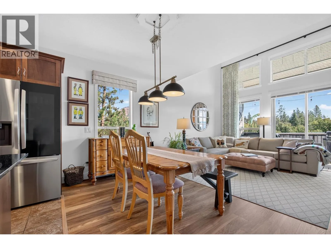
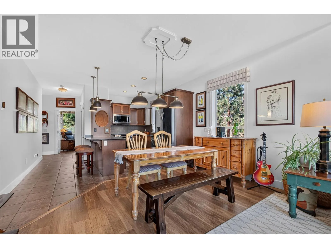
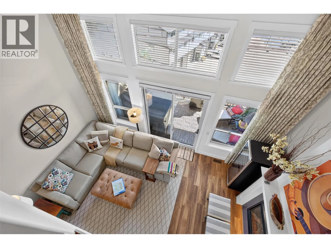
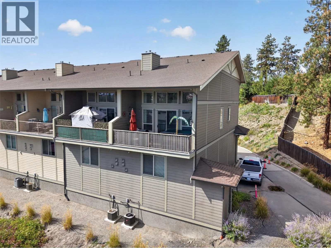
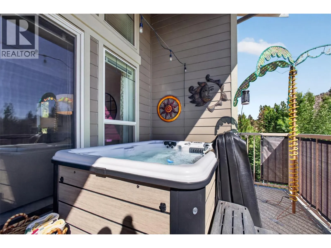
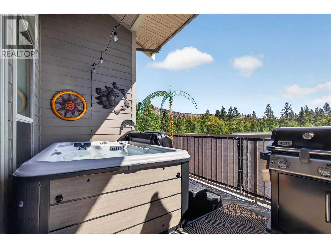
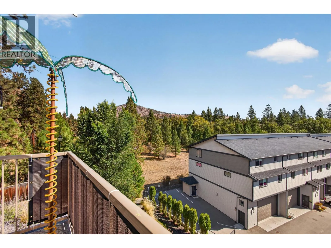
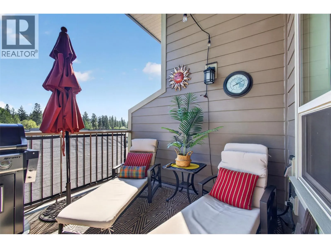
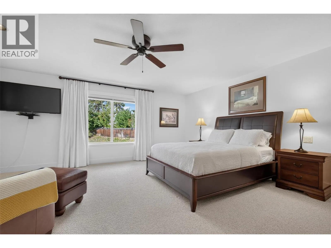
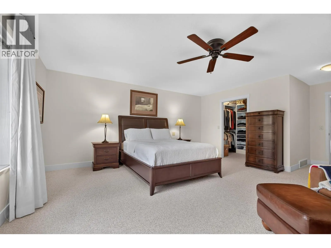
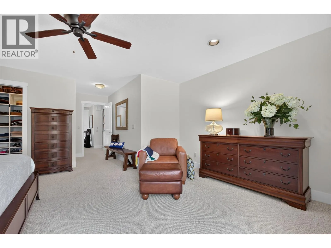
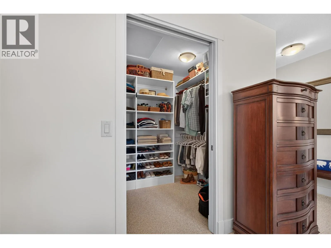
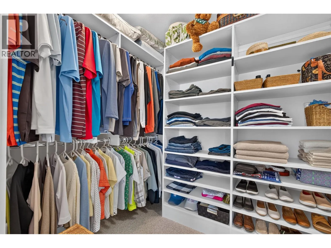
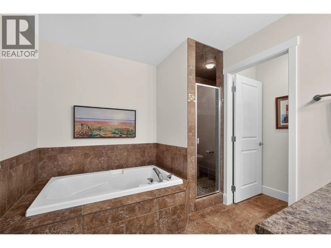
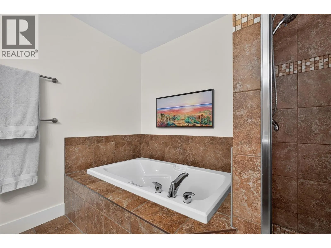
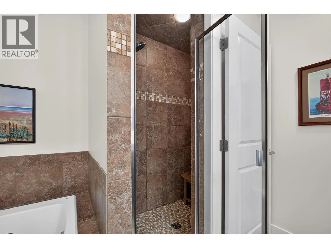
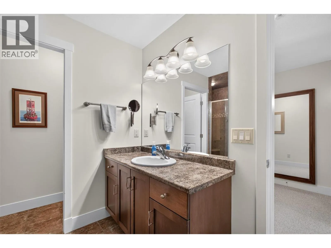
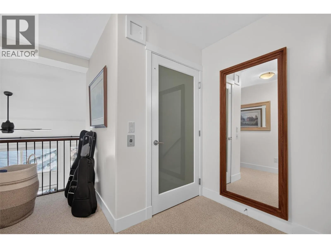
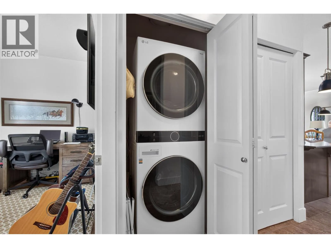
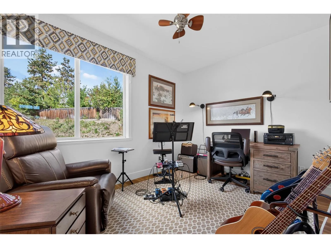
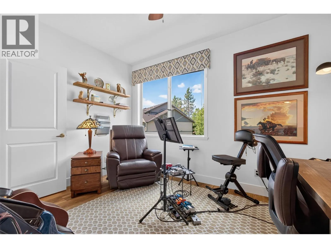
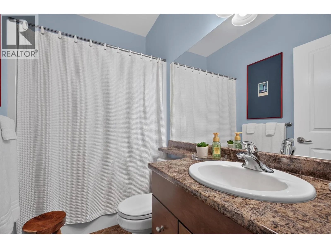
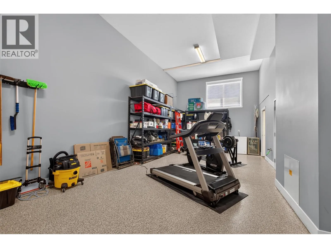
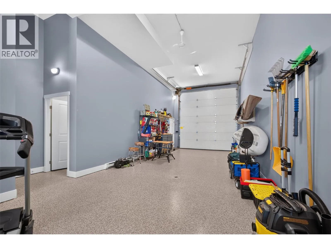
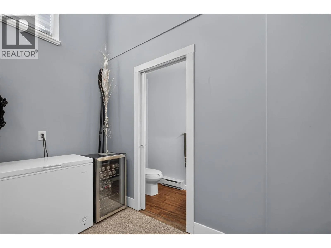
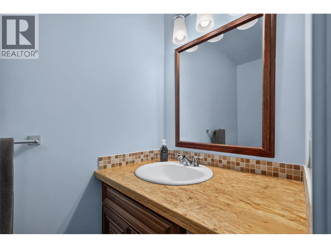
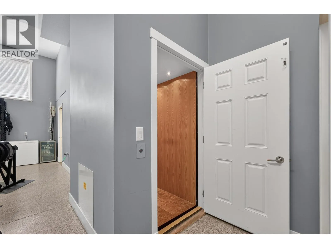
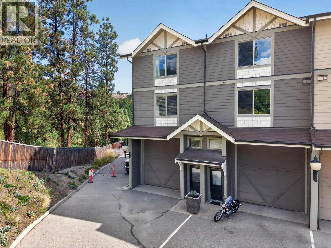
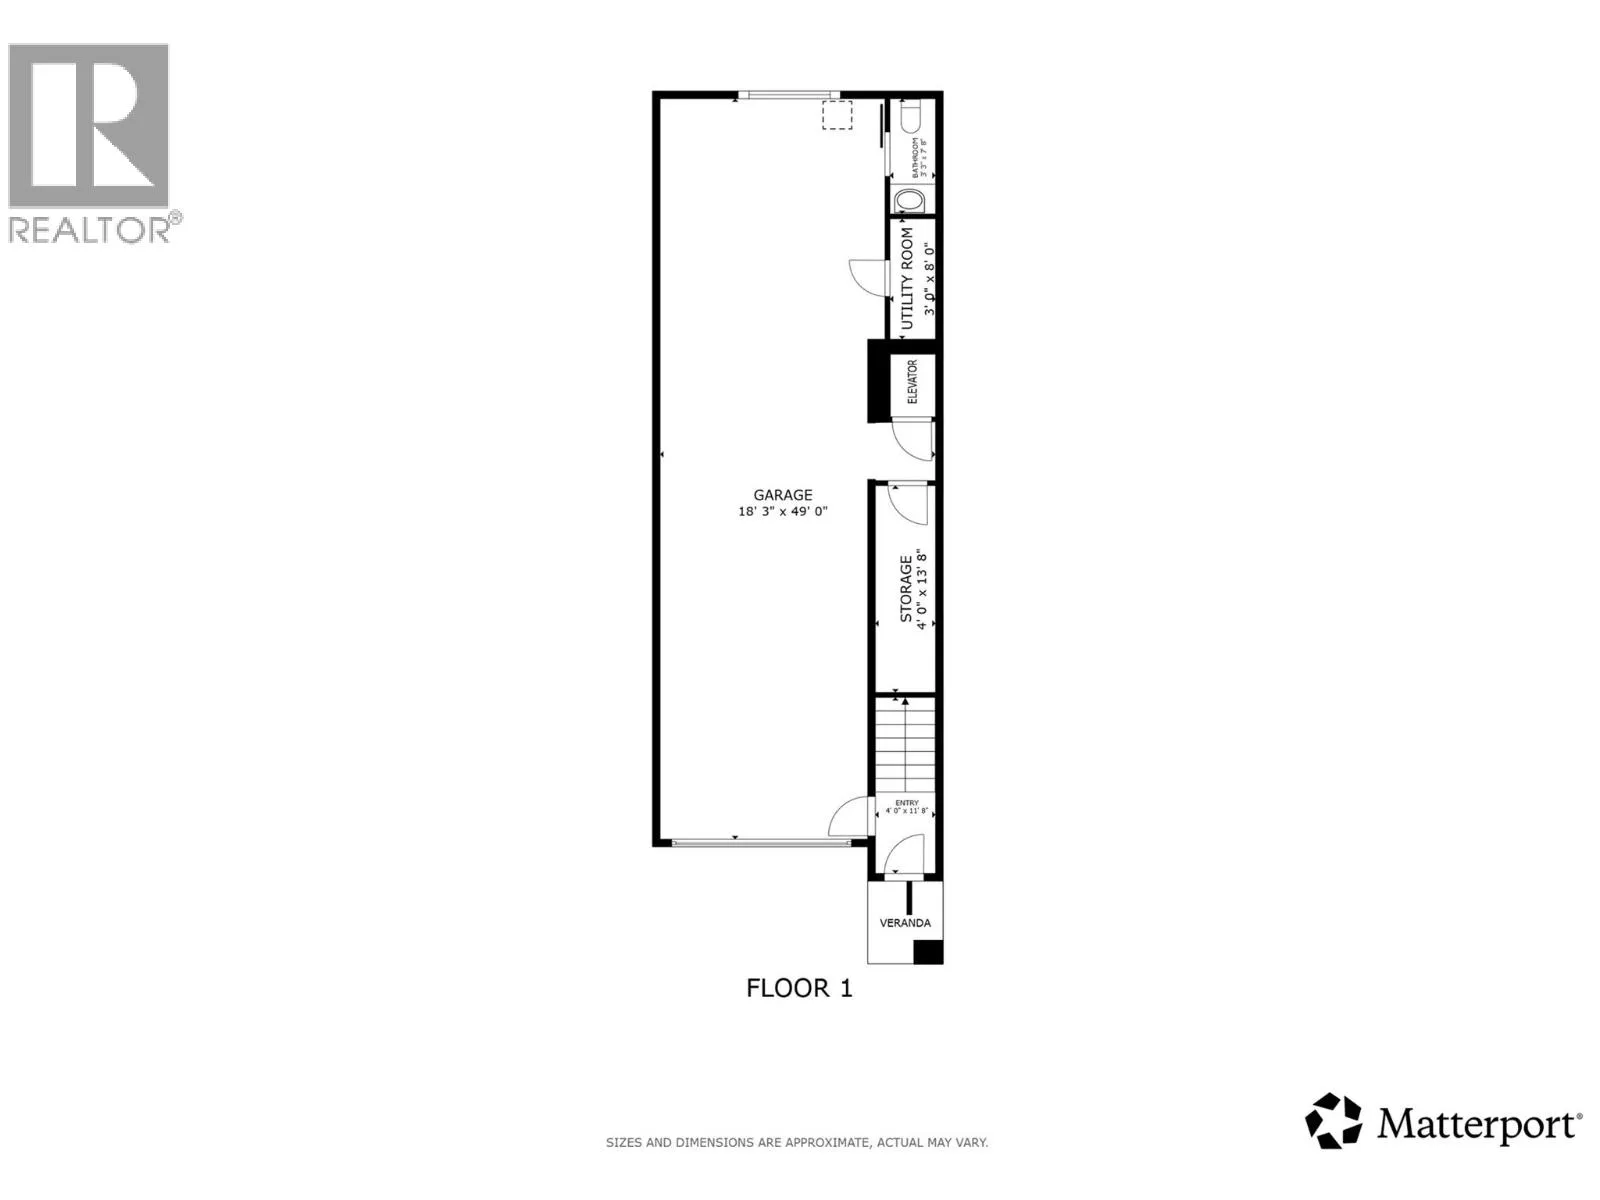
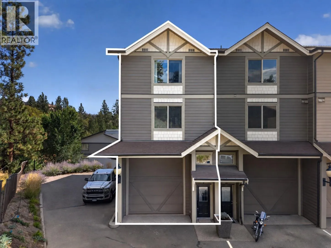
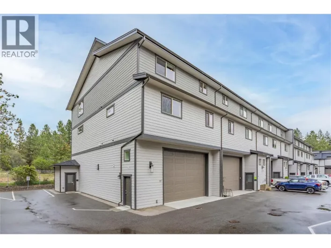
A MECHANIC’S DREAM. A TRAVELLER’S HOME BASE. MORE SPACE FOR THE TOYS. LESS PROPERTY TO MAINTAIN. This end unit at Tesoro Arca is built for people who would rather spend their time exploring the Okanagan than working around the house. The showpiece is the enormous garage, sized for a Class A motorhome or large trailer, with room left over for bikes, a golf cart, collector cars, tools, outdoor gear & serious storage. A garage level bathroom adds convenience, while the private elevator makes it easy to move groceries, luggage & gear between floors. Above the garage, the 2 bedroom, 3 bathroom home is spacious, comfortable & built for easy living. High ceilings, big windows, granite countertops, stainless steel appliances & a gas fireplace bring warmth and quality without feeling fussy. The generous primary suite offers plenty of room to recharge, while the patio with a private hot tub and open views sets the stage for slow mornings and relaxed evenings. Pets welcome! Golf is across the street, with shopping, dining & wineries only minutes away. When adventure calls, lock the door, secure the toys & go. This is big garage living without the big property workload, giving you more time, more freedom & more ways to enjoy the Okanagan. PREPAID LEASE, No property transfer tax, No Spec tax. (id:27476)

Property Highlights

MLS® Number
10399366
Type
Single Family
Community Name
Tesoro Arca
Maintenance Fee
316.00
Ownership Type
Leasehold/Leased Land
Land Size
under 1 acre
Parking Space Total
4

Building

Building Type
Row / Townhouse
Storeys
3.00
Square Footage
1633 sqft
Bathrooms Total
3
Bedrooms Total
2
Amenities
Public Transit, Park, Recreation, Schools, Shopping
Exterior Finish
Other
Fireplace Present
Yes
Basement Type
Basement Features
Building Heating Type
Forced air, See remarks
Heating Fuel
Building Cooling Type
Central air conditioning

Utilities

Water
Irrigation District
Utility Sewer
Municipal sewage system

Room Layout

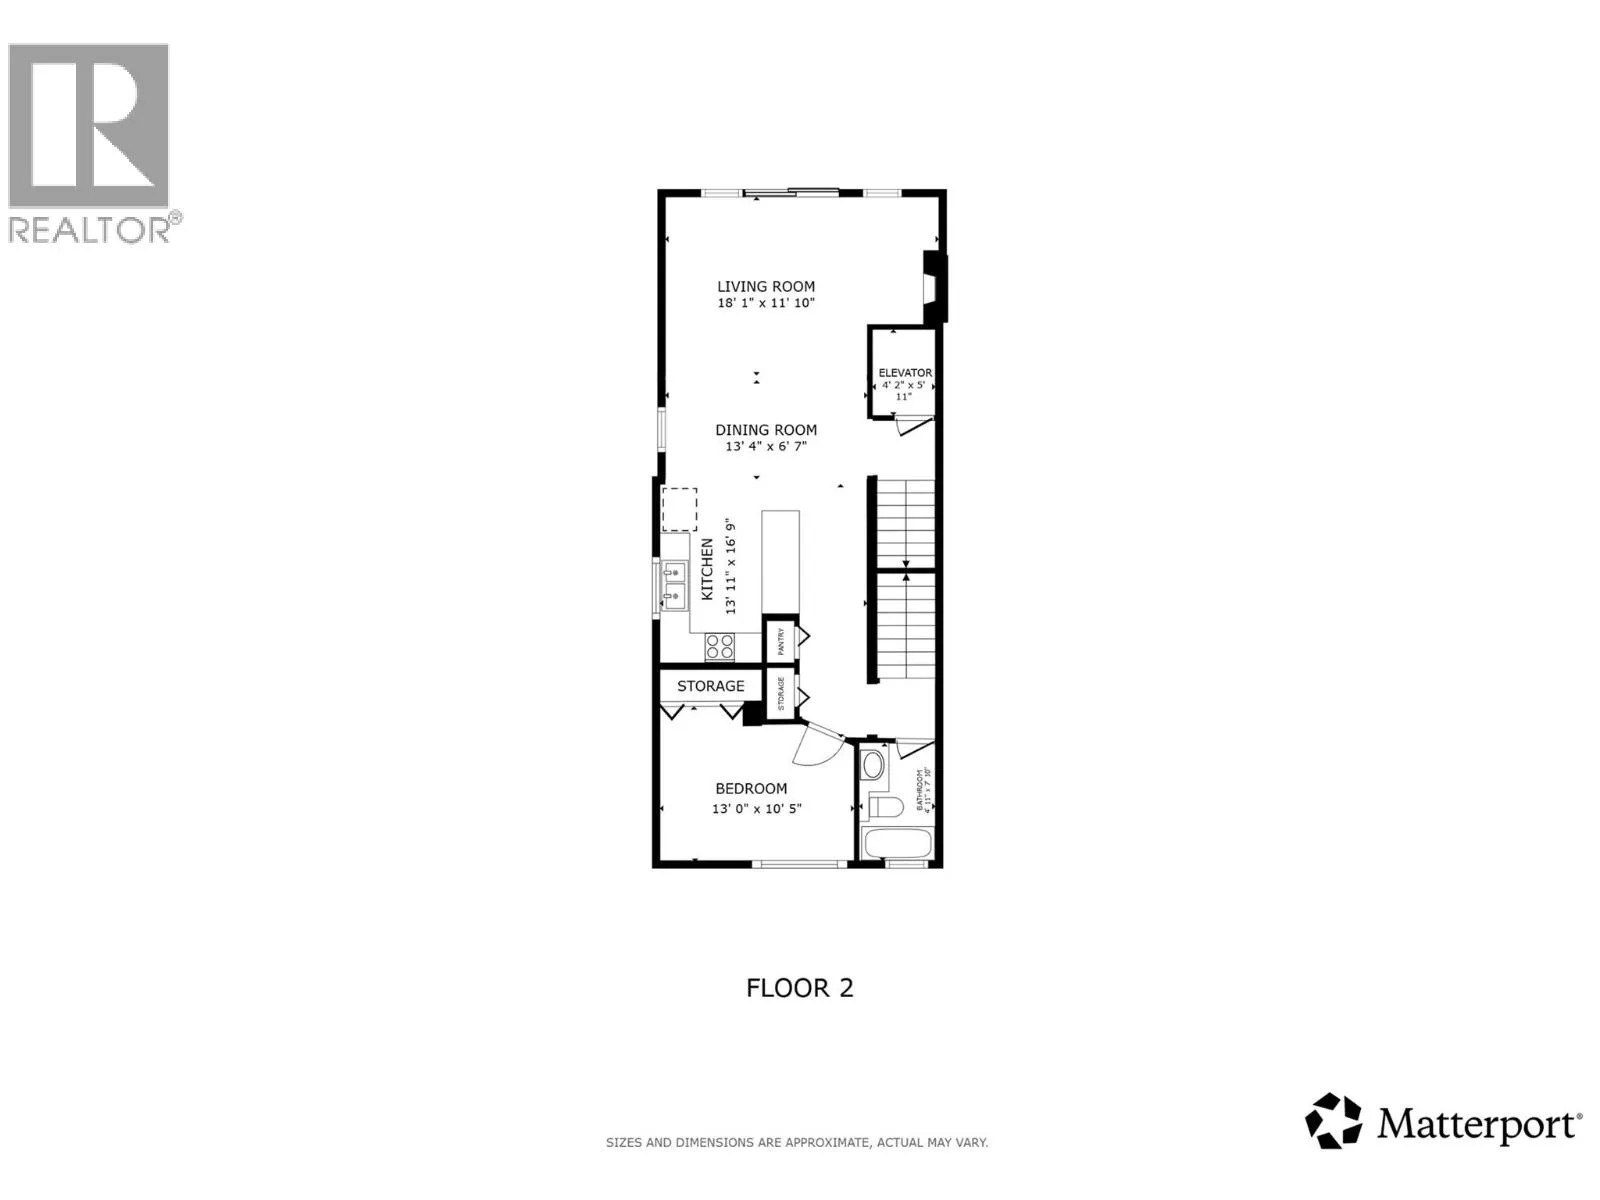
Living room
Second level
18'1'' x 11'10''
Bedroom
Second level
13'0'' x 10'5''
3pc Bathroom
Second level
4'11'' x 7'10''
Kitchen
Second level
13'11'' x 16'9''
Dining room
Second level
13'4'' x 6'7''
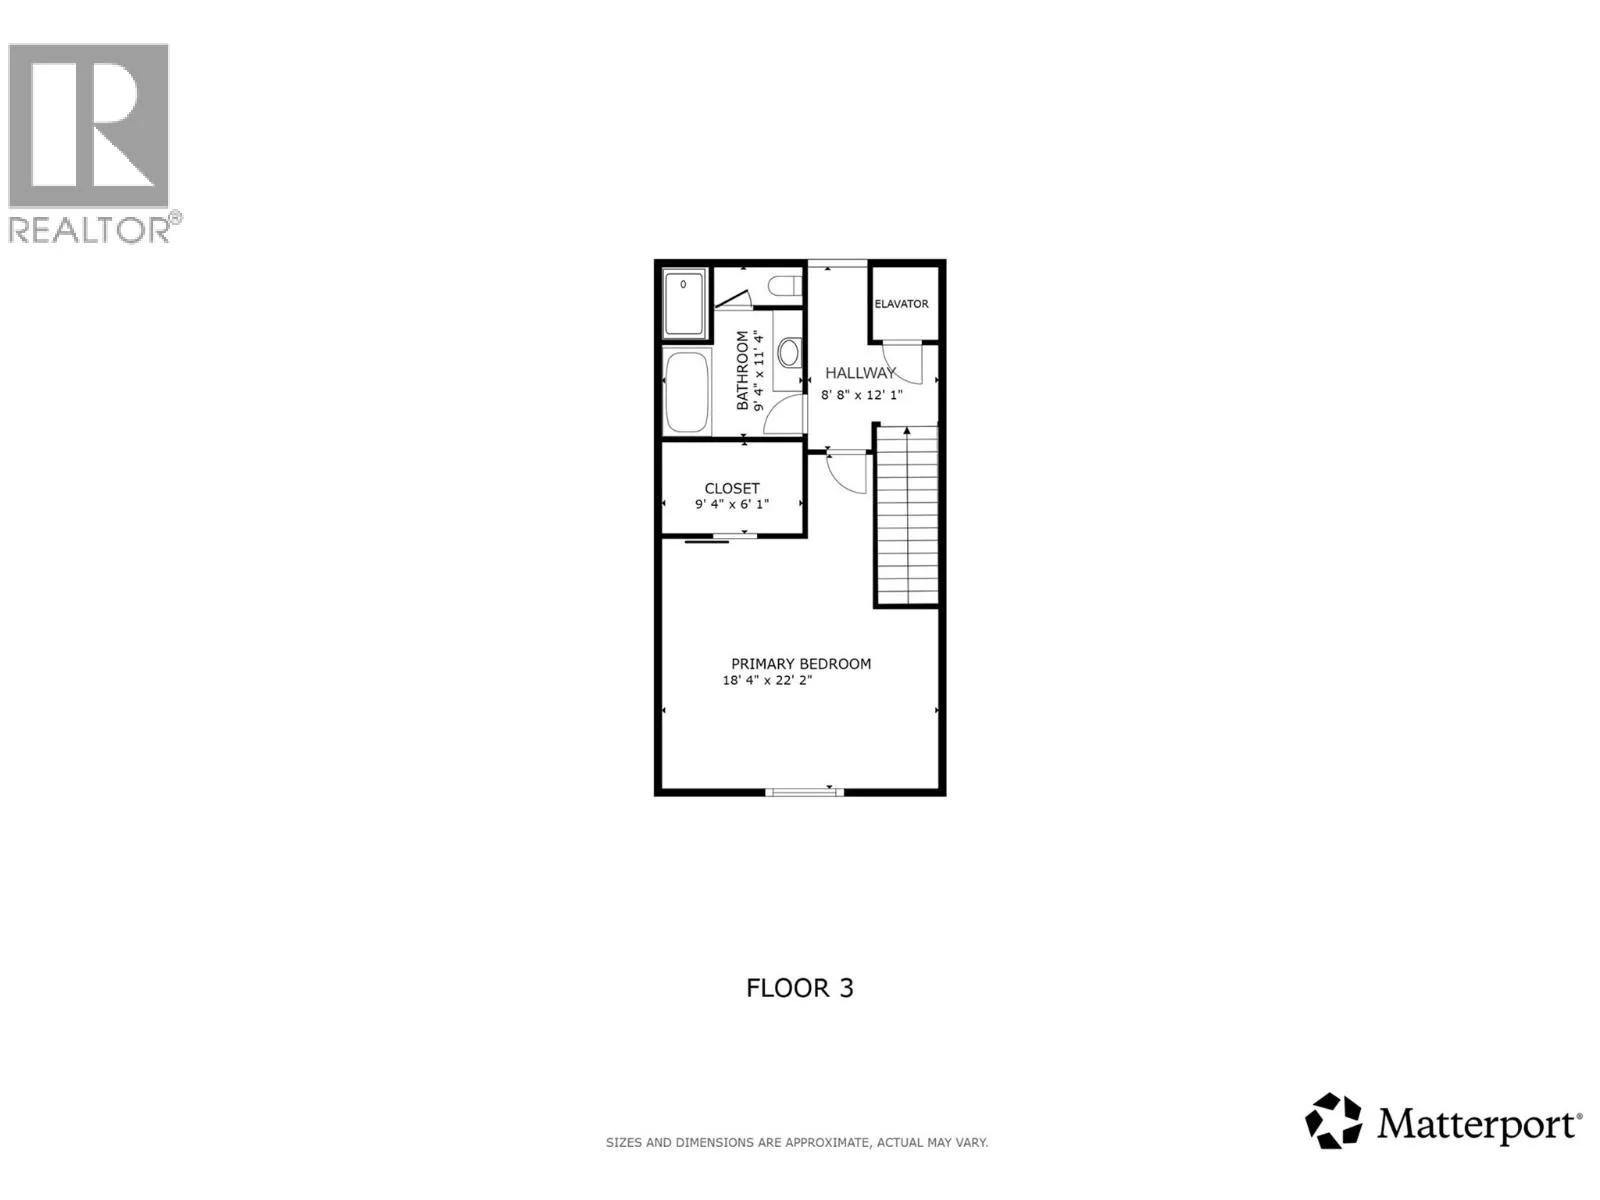
4pc Bathroom
Third level
9'4'' x 11'4''
Other
Third level
9'4'' x 6'1''
Primary Bedroom
Third level
18'4'' x 22'2''
Other
Main level
4'2'' x 5'11''
2pc Bathroom
Main level
3'3'' x 7'8''
Utility room
Main level
3'0'' x 8'0''
Storage
Main level
4'0'' x 13'8''
Foyer
Main level
4'0'' x 11'8''

Location

Learn more about this property
Listing provided by:
Vantage West Realty Inc.
MLS® number:
10399366
Agent:
Fil Strycharek
*Indicates required field
Name is required
Email is required
Please enter a valid phone number (e.g., 416-111-1111).