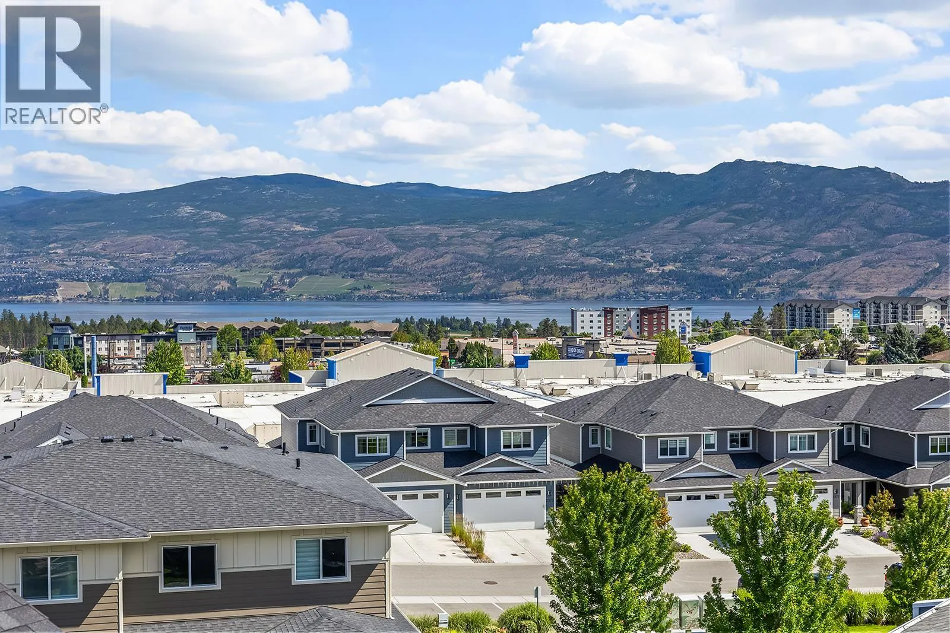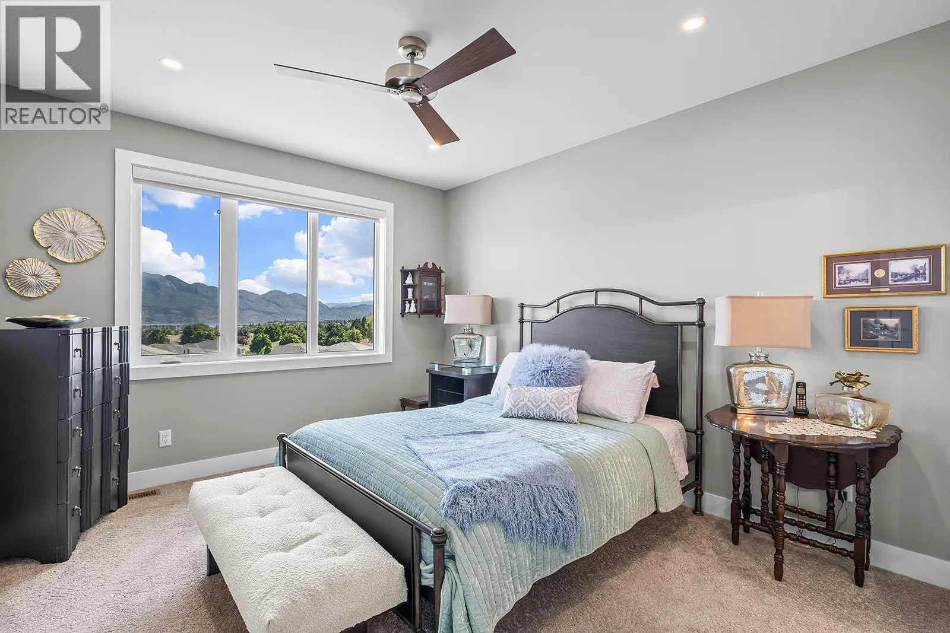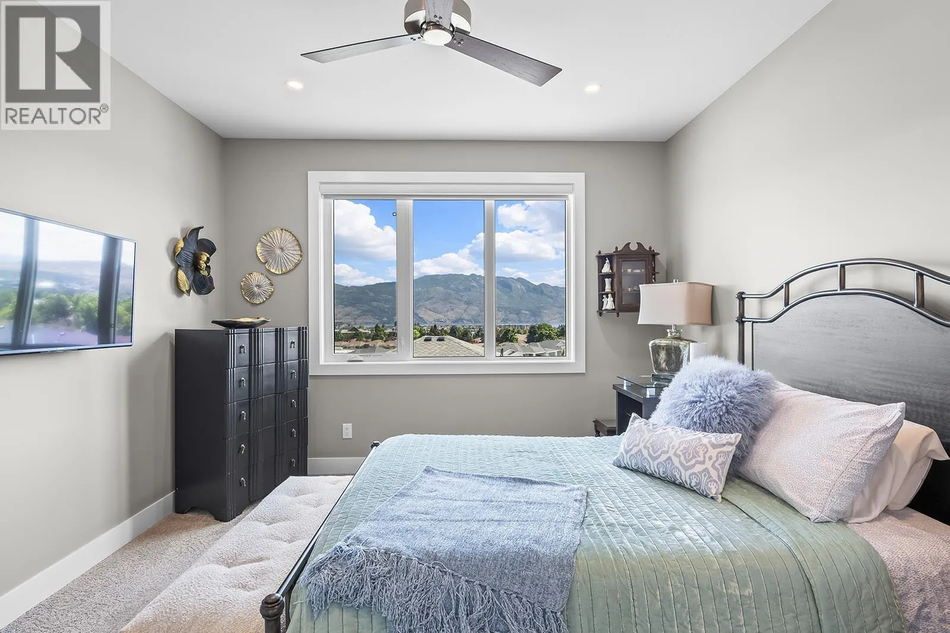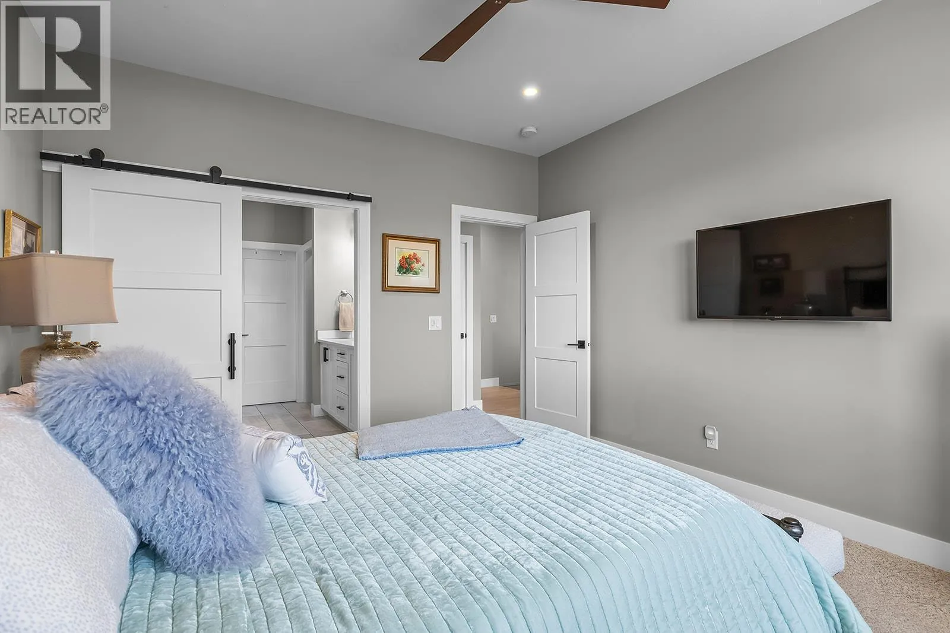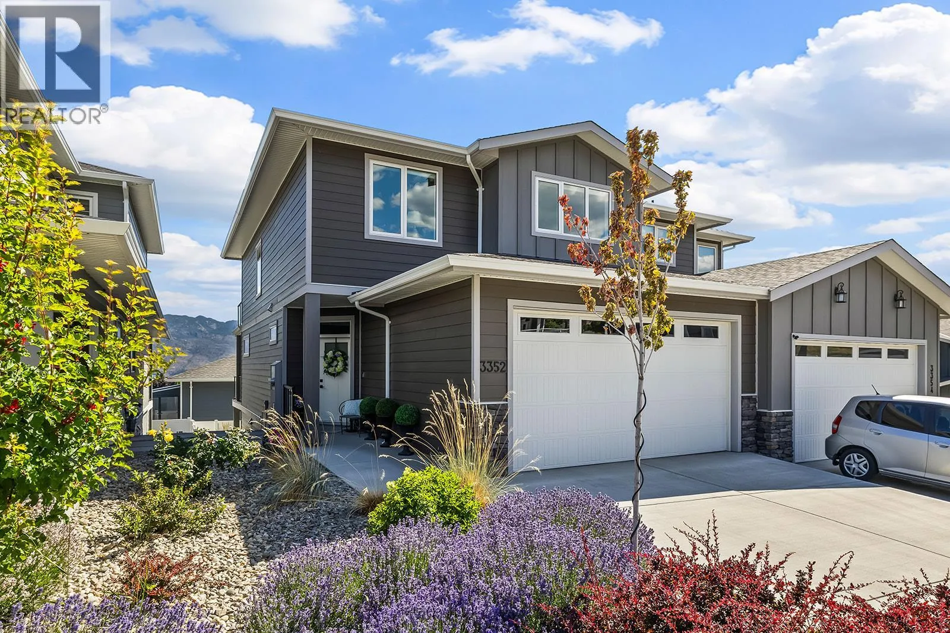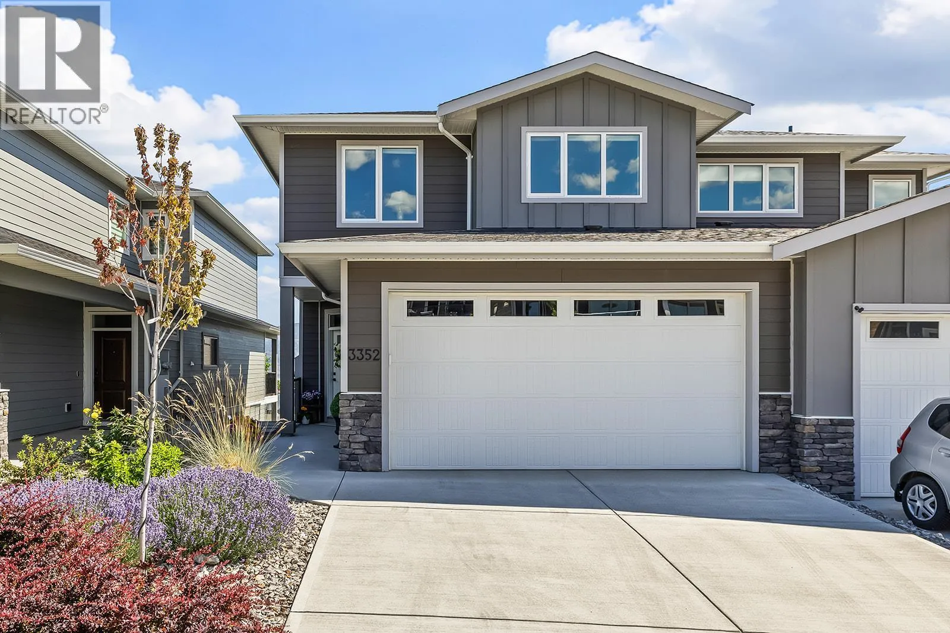
3352 Hawks Crescent, West Kelowna, British Columbia V4T 0A7

Listed for:
$825,000
4 beds
4 baths
Listed 16 days ago
Duplex for rent: 3352 Hawks Crescent, West Kelowna, British Columbia V4T 0A7

View all 53 photos

About

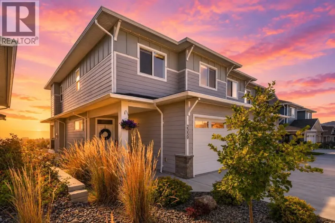
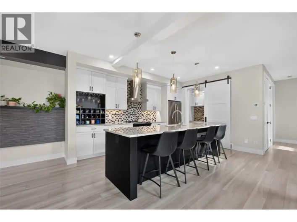
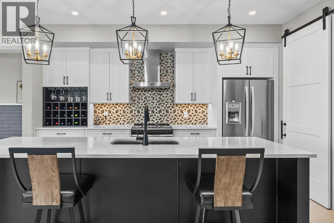
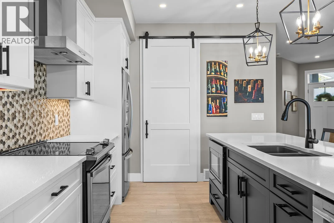
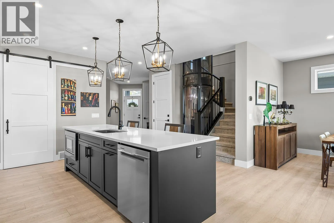
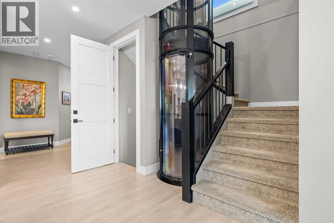
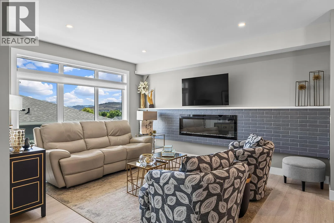
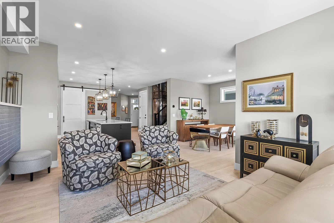
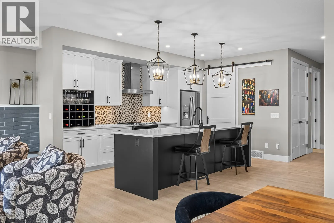
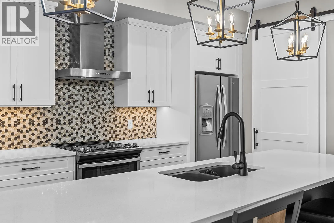
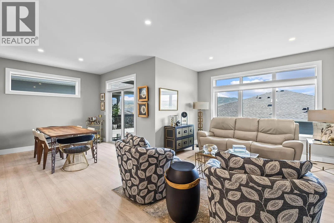
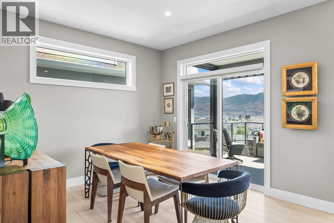
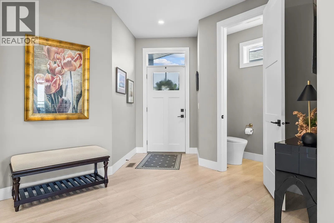
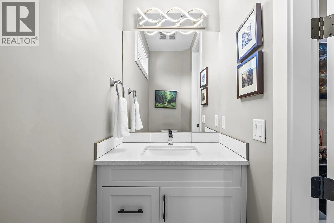
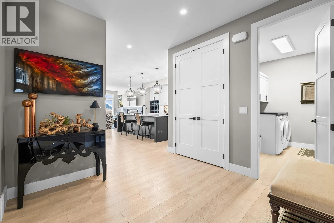
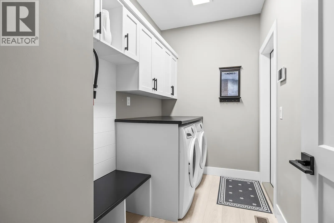
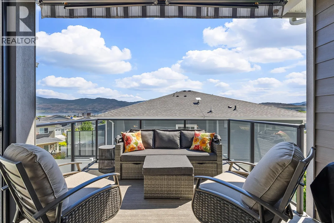
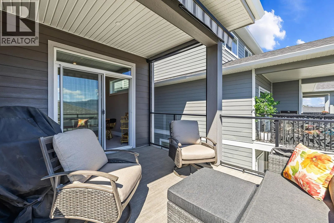
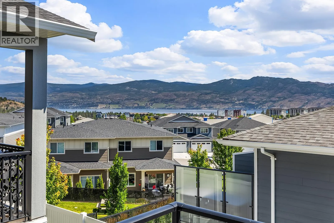
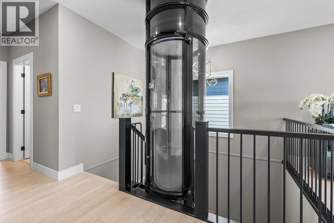
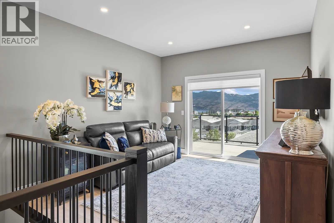
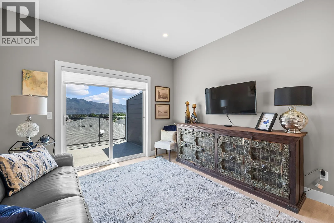
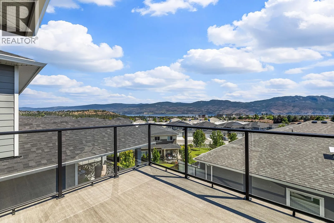
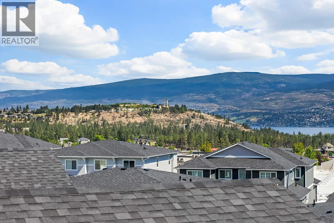
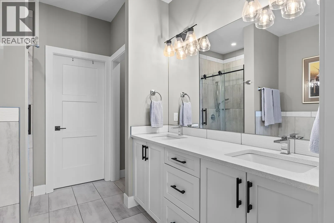
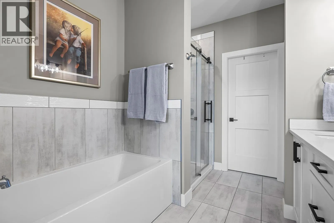
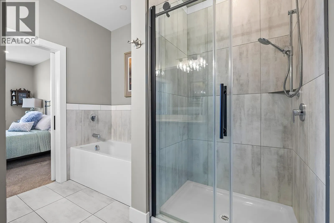
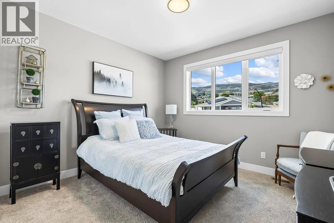
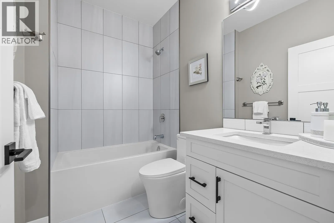
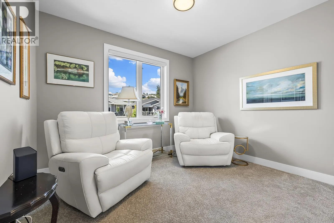
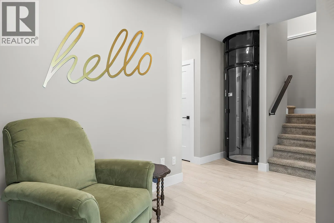
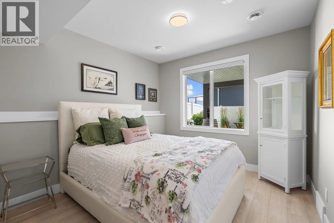
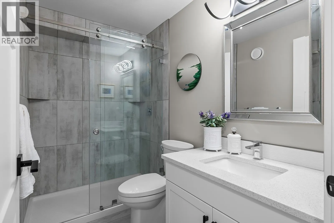
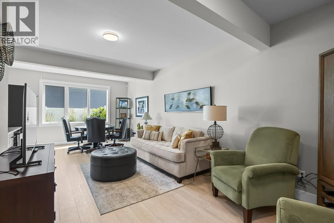
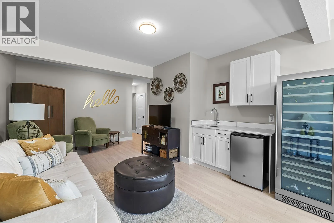
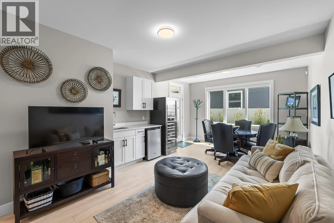
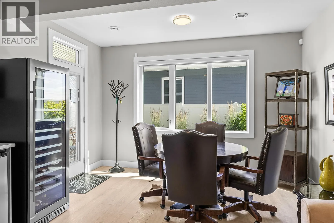
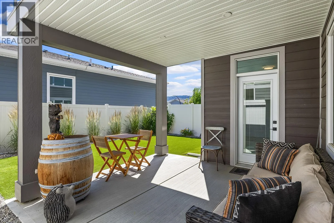
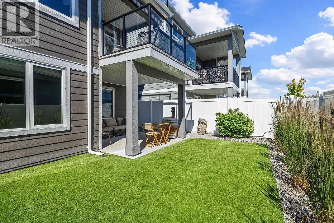
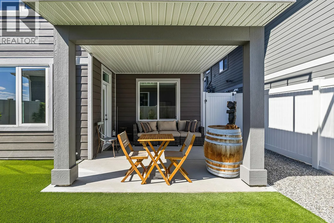
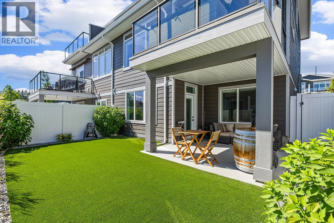
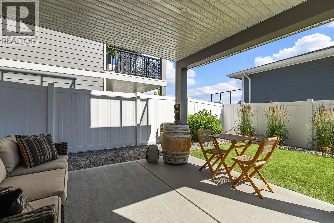
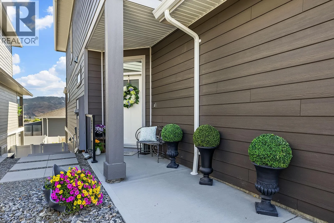
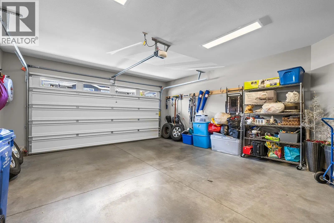
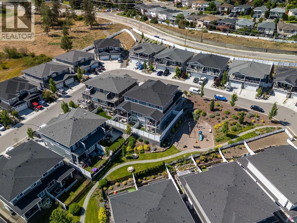
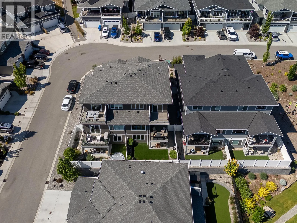
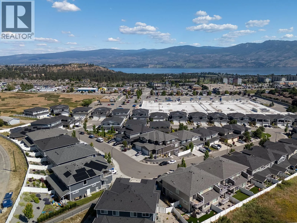
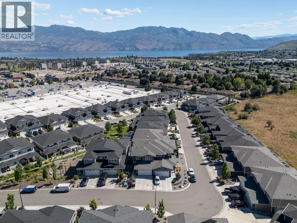
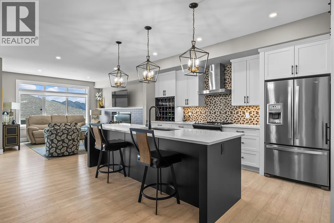
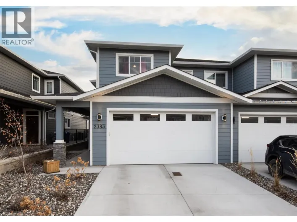
OPEN HOUSE SATURDAY, OCTOBER 3RD FROM 11 AM TO 1 PM. Panoramic lake views from two patios and a finished walk-out basement in Hawks Landing. No GST and no PTT, this home offers high-end finishings and an A+ location close to restaurants, grocery stores, parks, and schools. Offering over 3,000 sq. ft. finished, the home features 3 bedrooms and 2.5 bathrooms upstairs, plus 1 bedroom, a full bathroom, and a large rec room in the basement. Plenty of storage throughout ensures you’ll never run out of space. The large open-concept main floor plan includes a designer kitchen with white quartz countertops, white and dark cabinetry, black hardware accents, a black kitchen sink, and oversized white tile in the bathrooms. The home has been meticulously maintained with annual servicing of all systems, including a furnace and ducts recently cleaned, irrigation serviced, and turf yard maintained yearly. The outdoor space is private and low-maintenance, with a fully turfed yard, finished landscaping, two patios with a view, high-end Okanagan Screens and Blinds, automated blinds throughout the home, an electric awning extending to the railing, and a gas BBQ hookup. A standout feature is the elevator, providing easy access between all levels without stairs, making daily living simple for all ages. Set in a private, convenient location, this move-in-ready home offers luxury, functionality, and low-maintenance living. (id:27476)

Property Highlights

MLS® Number
10400729
Type
Single Family
Community Name
Hawks Landing
Maintenance Fee
134.00
Ownership Type
Leasehold/Leased Land
Land Size
0.07 ac|under 1 acre
Parking Space Total
4

Building

Building Type
Duplex
Storeys
3.00
Square Footage
3052 sqft
Bathrooms Total
4
Bedrooms Total
4
Amenities
Schools, Shopping
Exterior Finish
Other
Fireplace Present
Yes
Basement Type
Full
Basement Features
Building Heating Type
Forced air, See remarks
Heating Fuel
Building Cooling Type
Central air conditioning

Utilities

Water
Municipal water
Utility Sewer
Municipal sewage system

Room Layout

Other
Second level
8'3'' x 5'11''
Primary Bedroom
Second level
12'0'' x 13'8''
Family room
Second level
11'9'' x 11'9''
Bedroom
Second level
11'10'' x 13'11''
Bedroom
Second level
11'10'' x 11'5''
5pc Bathroom
Second level
12'0'' x 9'6''
4pc Bathroom
Second level
8'3'' x 5'4''
Utility room
Basement
8'5'' x 6'7''
Storage
Basement
11'1'' x 13'11''
Recreation room
Basement
13'1'' x 25'2''
Bedroom
Basement
10'0'' x 11'8''
Other
Basement
2'5'' x 7'11''
3pc Bathroom
Basement
8'6'' x 4'10''
Other
Main level
21'6'' x 19'1''
Living room
Main level
13'0'' x 15'7''
Laundry room
Main level
10'2'' x 5'9''
Kitchen
Main level
16'4'' x 14'8''
Dining room
Main level
11'1'' x 11'2''
2pc Bathroom
Main level
3'3'' x 7'10''

Location

Learn more about this property
Listing provided by:
Oakwyn Realty Okanagan
MLS® number:
10400729
Agent:
Nicole Mcgillis
*Indicates required field
Name is required
Email is required
Please enter a valid phone number (e.g., 416-111-1111).