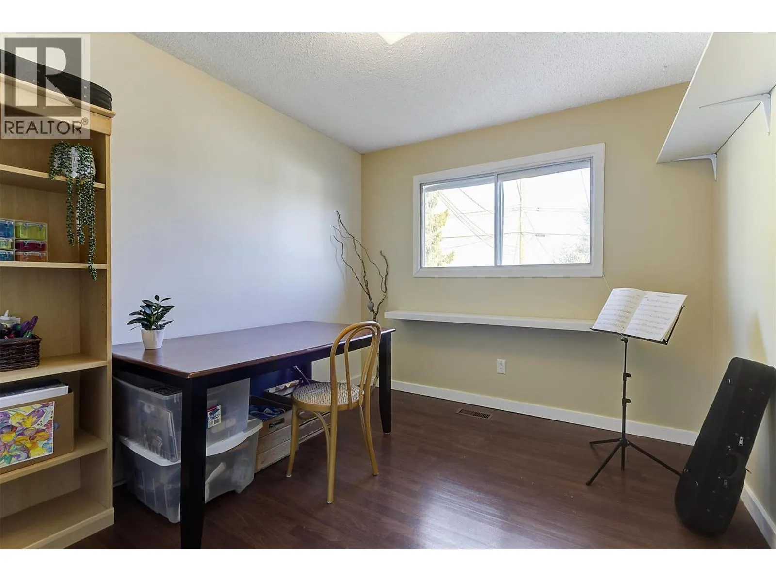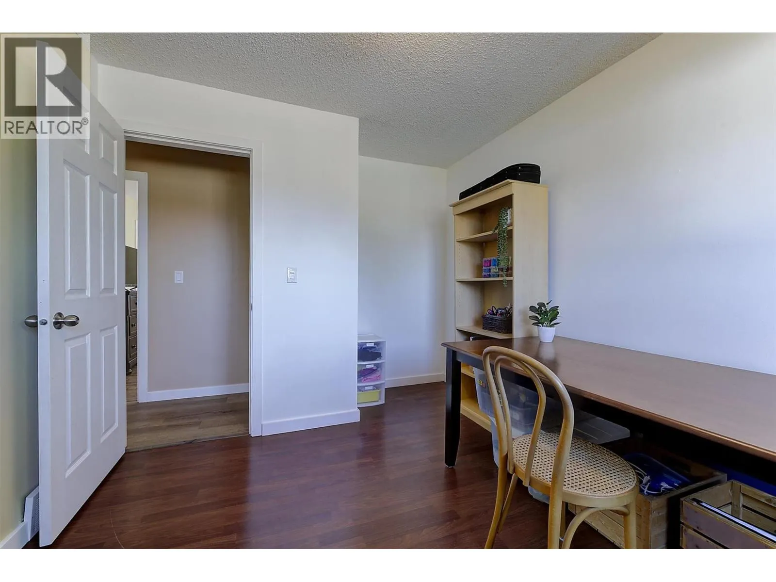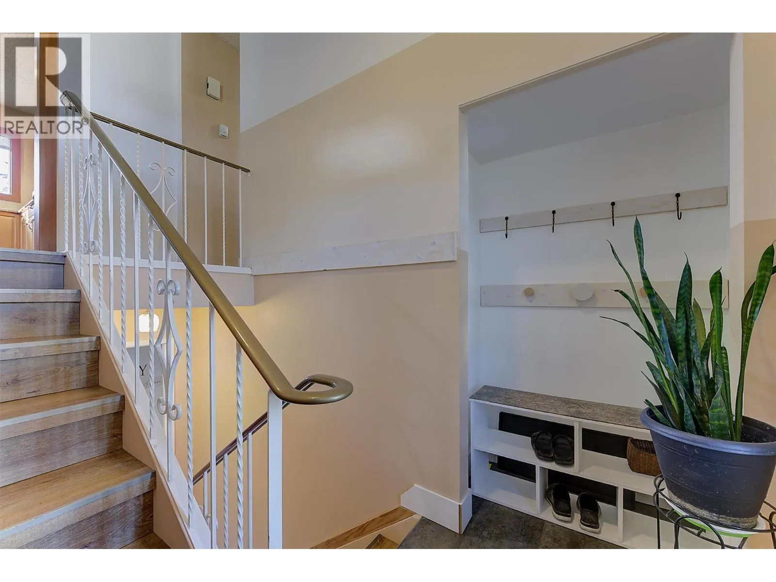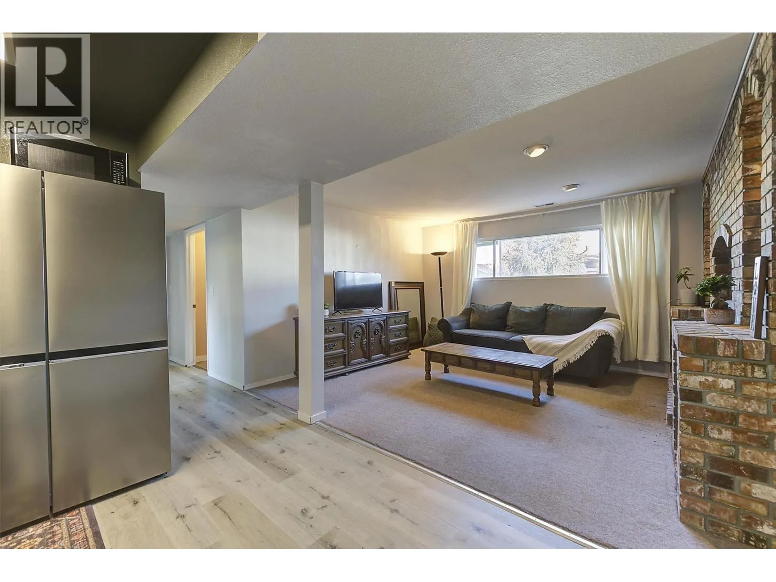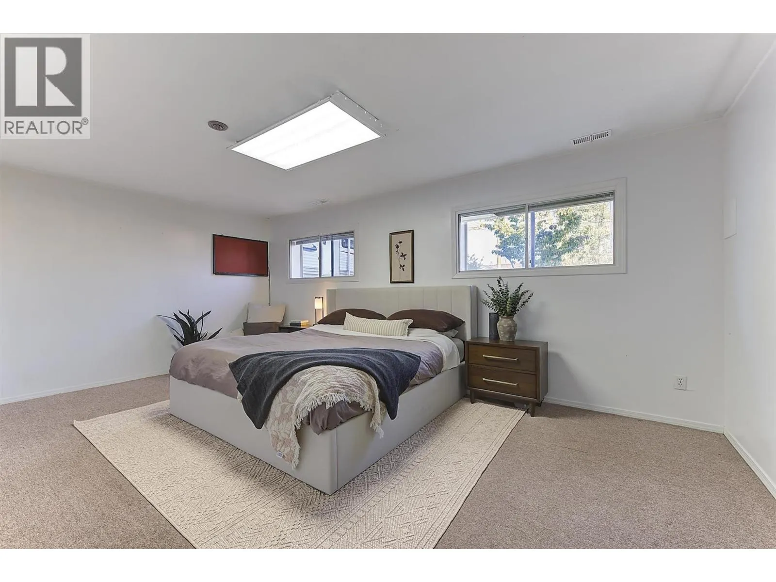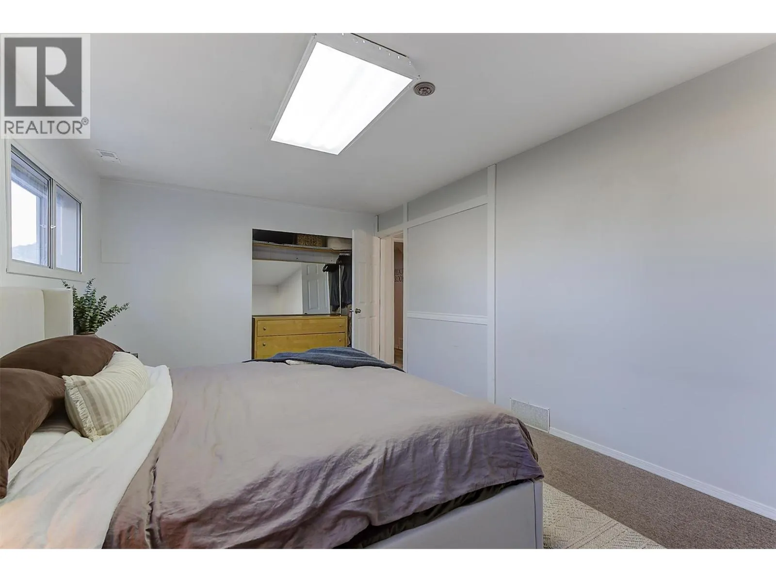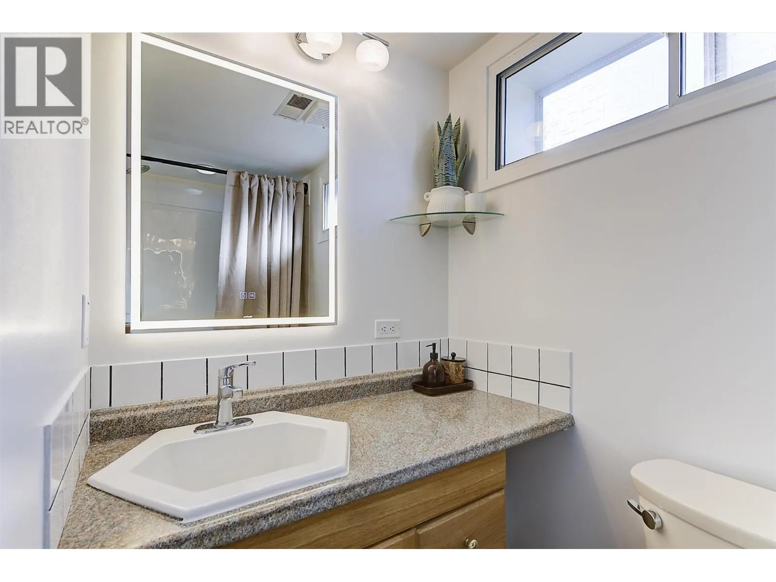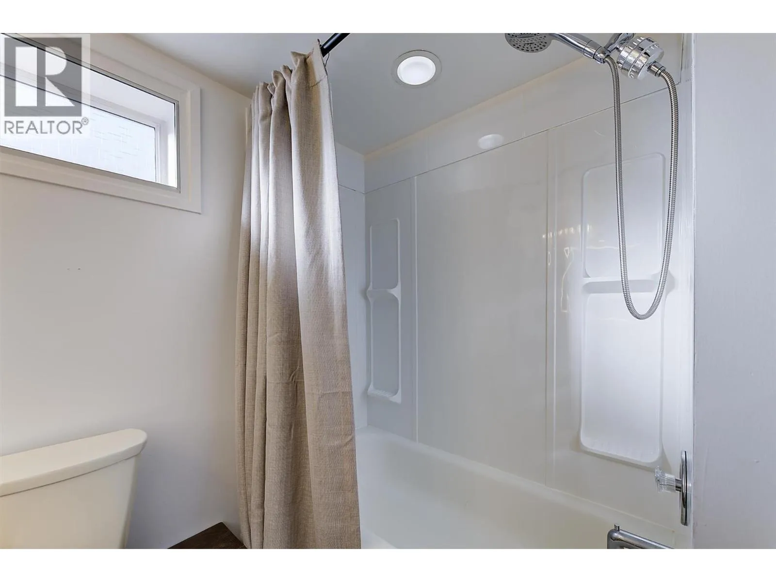
3374 Mcmurchie Road Lot# 33, West Kelowna, British Columbia V4T 1B4

Listed for:
$739,900
5 beds
3 baths
Listed 8 days ago
House for rent: 3374 Mcmurchie Road Lot# 33, West Kelowna, British Columbia V4T 1B4

View all 57 photos

About

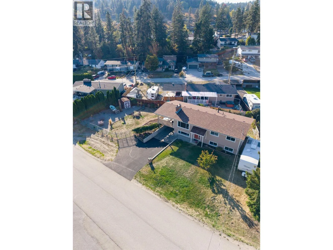
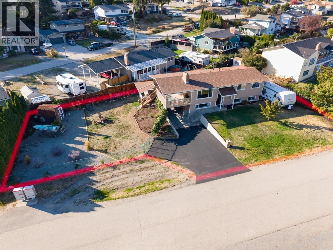
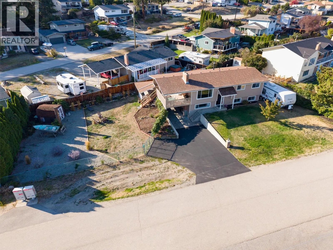
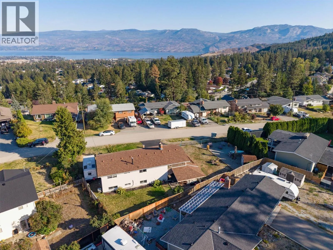
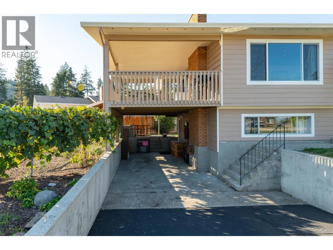
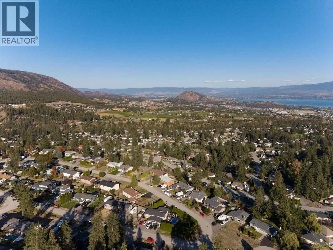
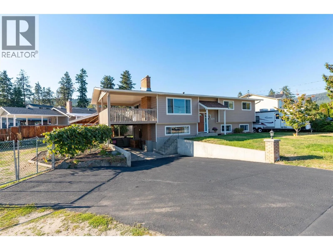
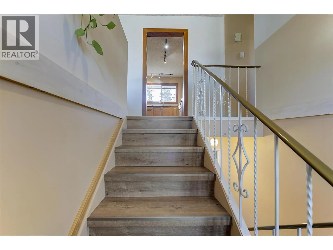
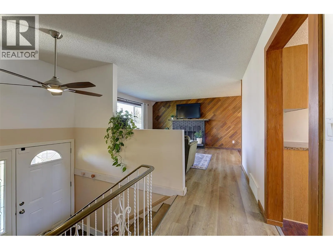
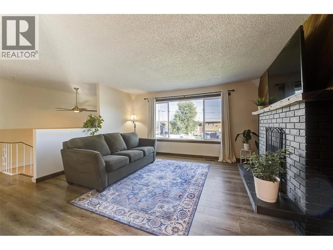
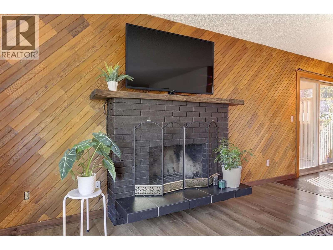
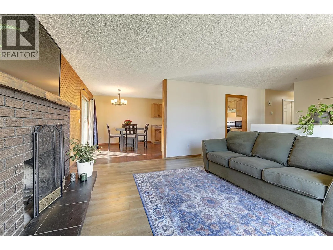
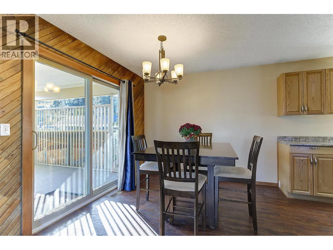
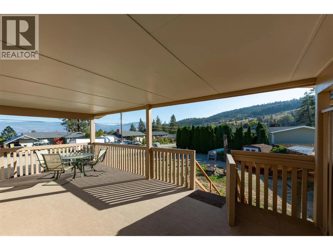
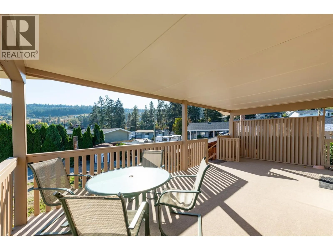
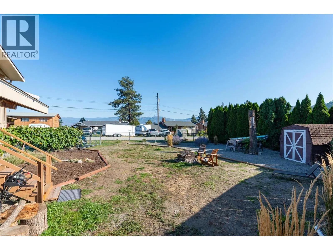
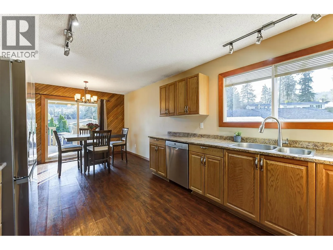
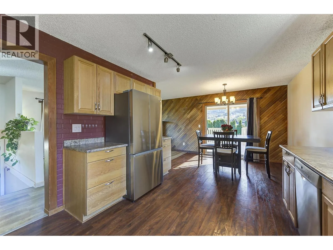
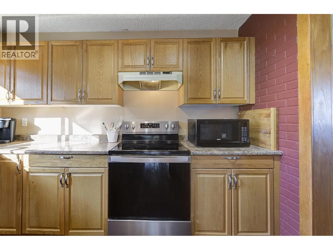
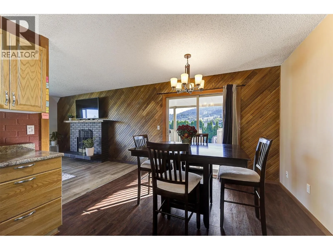
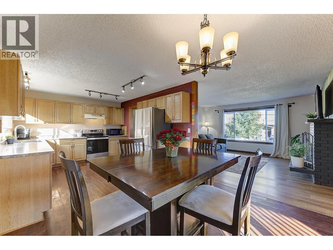
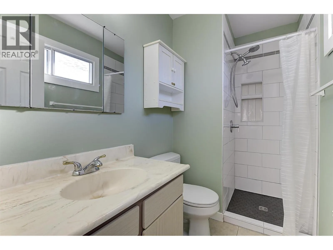
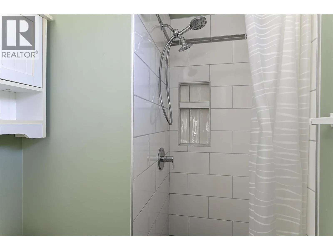
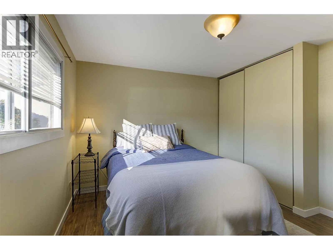
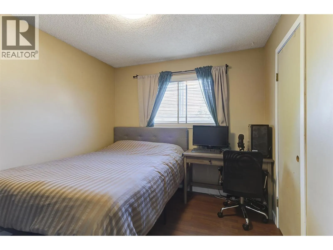
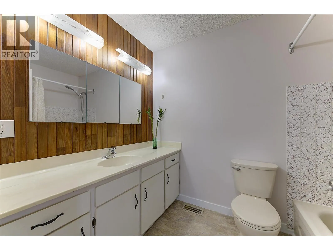
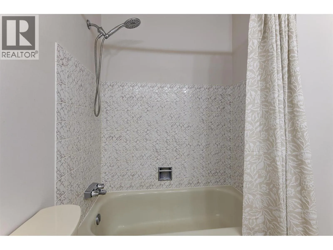
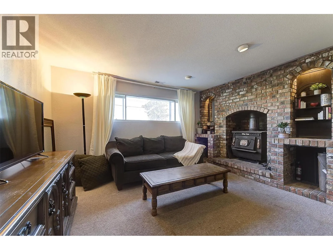
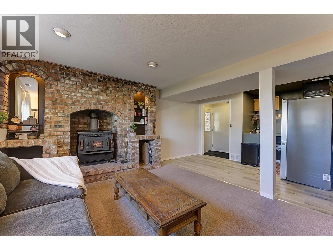
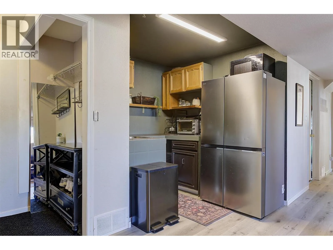
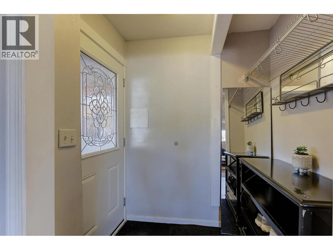
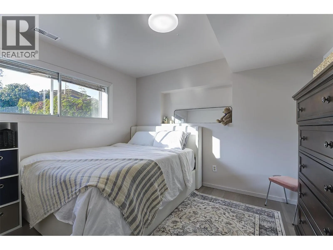
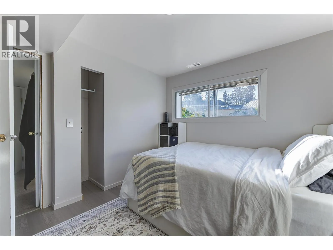
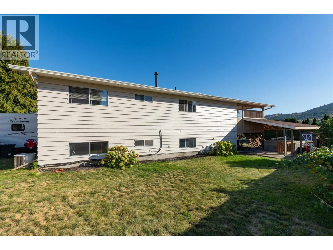
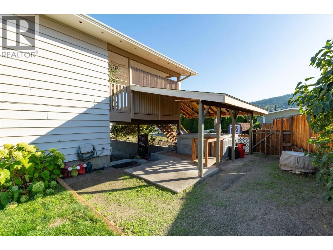
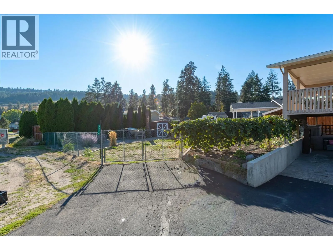
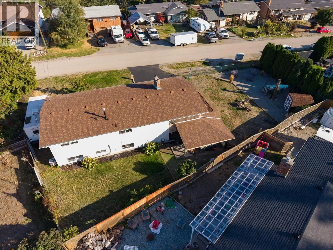
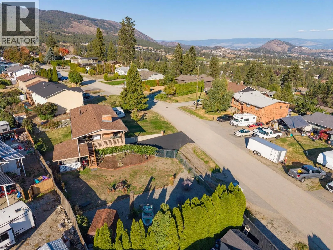
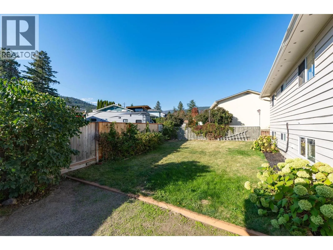
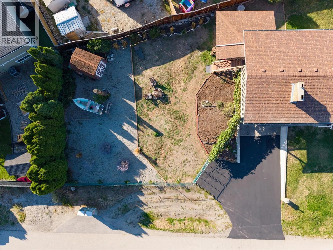
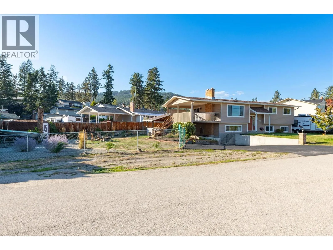
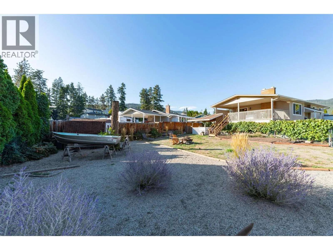
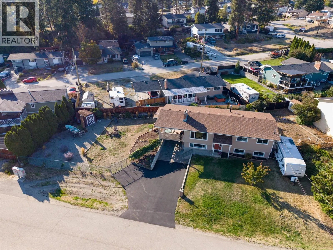
Glenrosa!! Community that actually offers you 'community' and is so affordable and convenient! This 5 bedroom; 3 bath home is situated on an extremely attractive lot that offers generous access from the front and the road that currently accommodates expansive truck, car and RV parking but is also highly conducive to the possibility of a carriage home, detached shop or IG pool. So many possibilities! Nearby are 3 elementary schools (including an early French immersion) as well as a middle school - your kids could WALK to school! Minutes from 'home' is the West Kelowna Cross Country Ski hill, walking/hiking trails, Okanagan Lake, boat launch, boardwalk, yacht club, parks, dog park and shopping such as Home Depot, Superstore and more! The Owners have recently replaced the roof, window screens, exterior doors, hot water tank, front exterior cement board and fresh paint all the way around! Within you will find 2 of the 3 bathrooms updated, fresh patio deck carpet and a solid oak kitchen updated in recent years. Book your showing today and watch for OPEN HOUSE notices. (id:27476)


Property Highlights

MLS® Number
10401559
Type
Single Family
Ownership Type
Freehold
Land Size
0.24 ac|under 1 acre
Parking Space Total
7

Building

Building Type
House
Storeys
2.00
Square Footage
2173 sqft
Bathrooms Total
3
Bedrooms Total
5
Exterior Finish
Aluminum, Other
Fireplace Present
Yes
Basement Type
Basement Features
Building Heating Type
Forced air, See remarks
Heating Fuel
Building Cooling Type
Central air conditioning

Utilities

Water
Municipal water
Utility Sewer
Septic tank

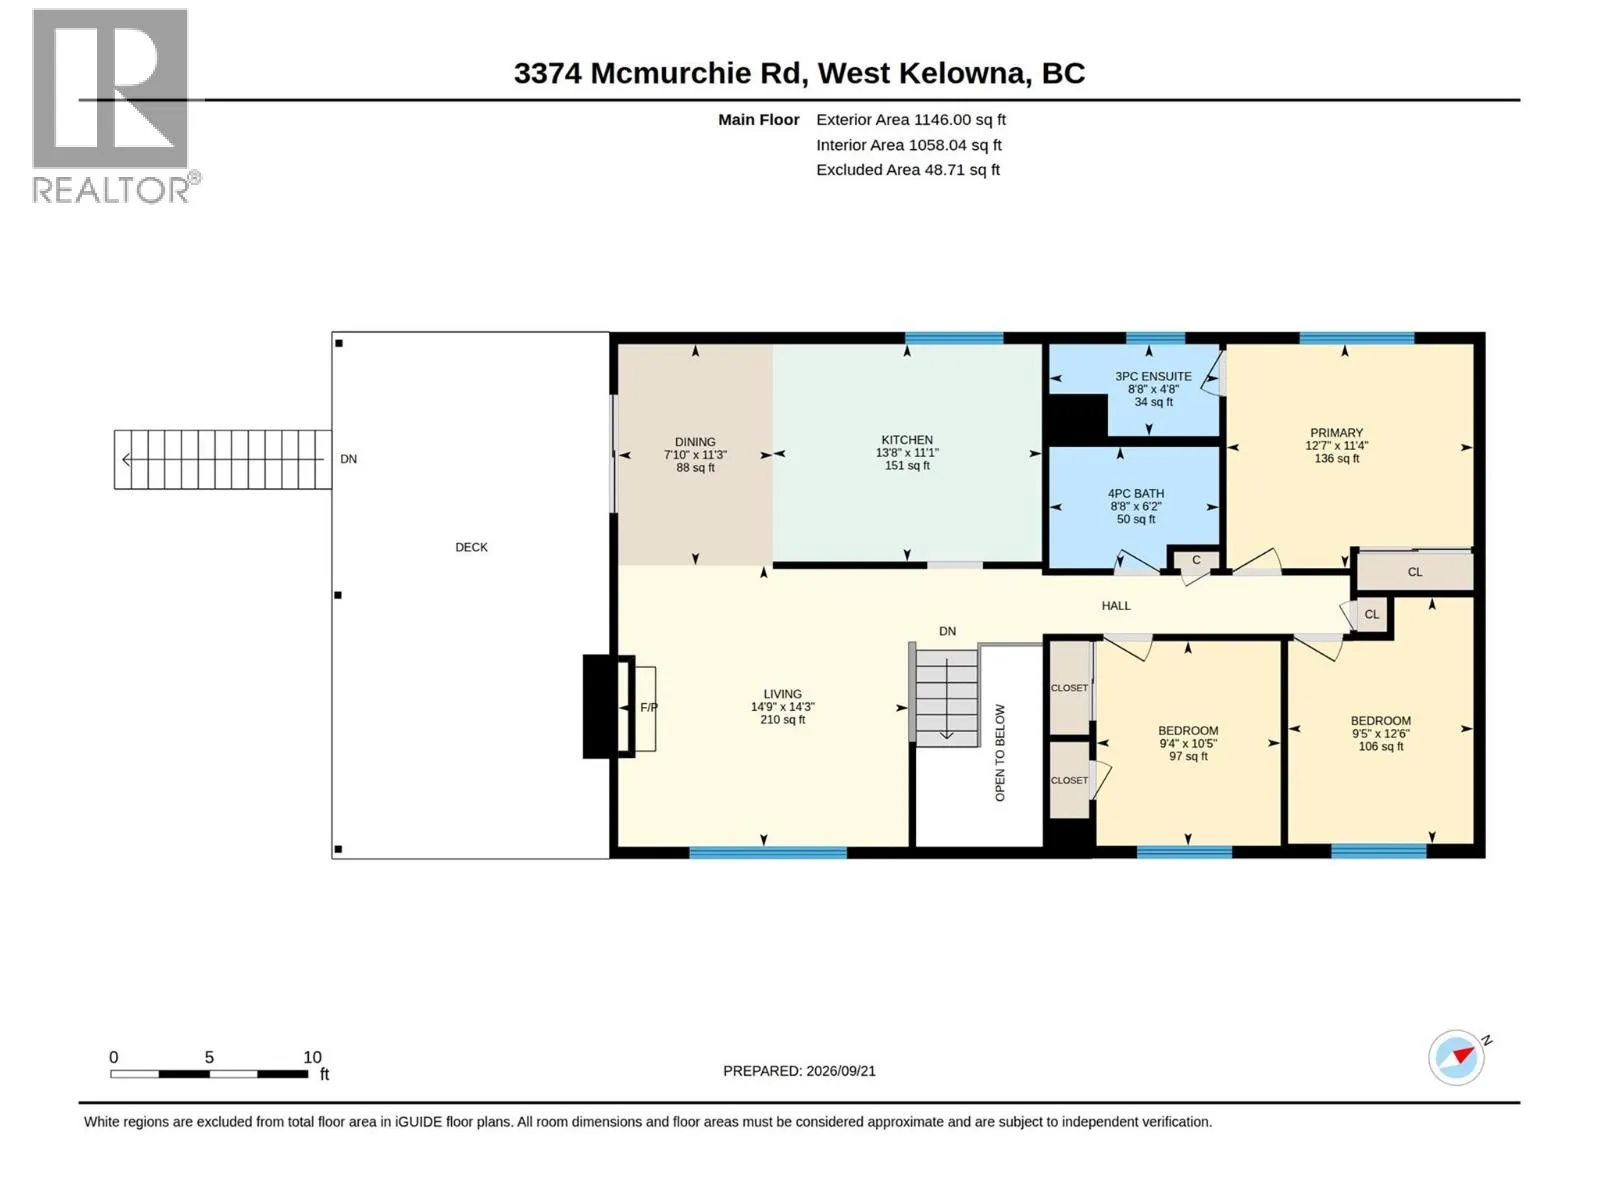
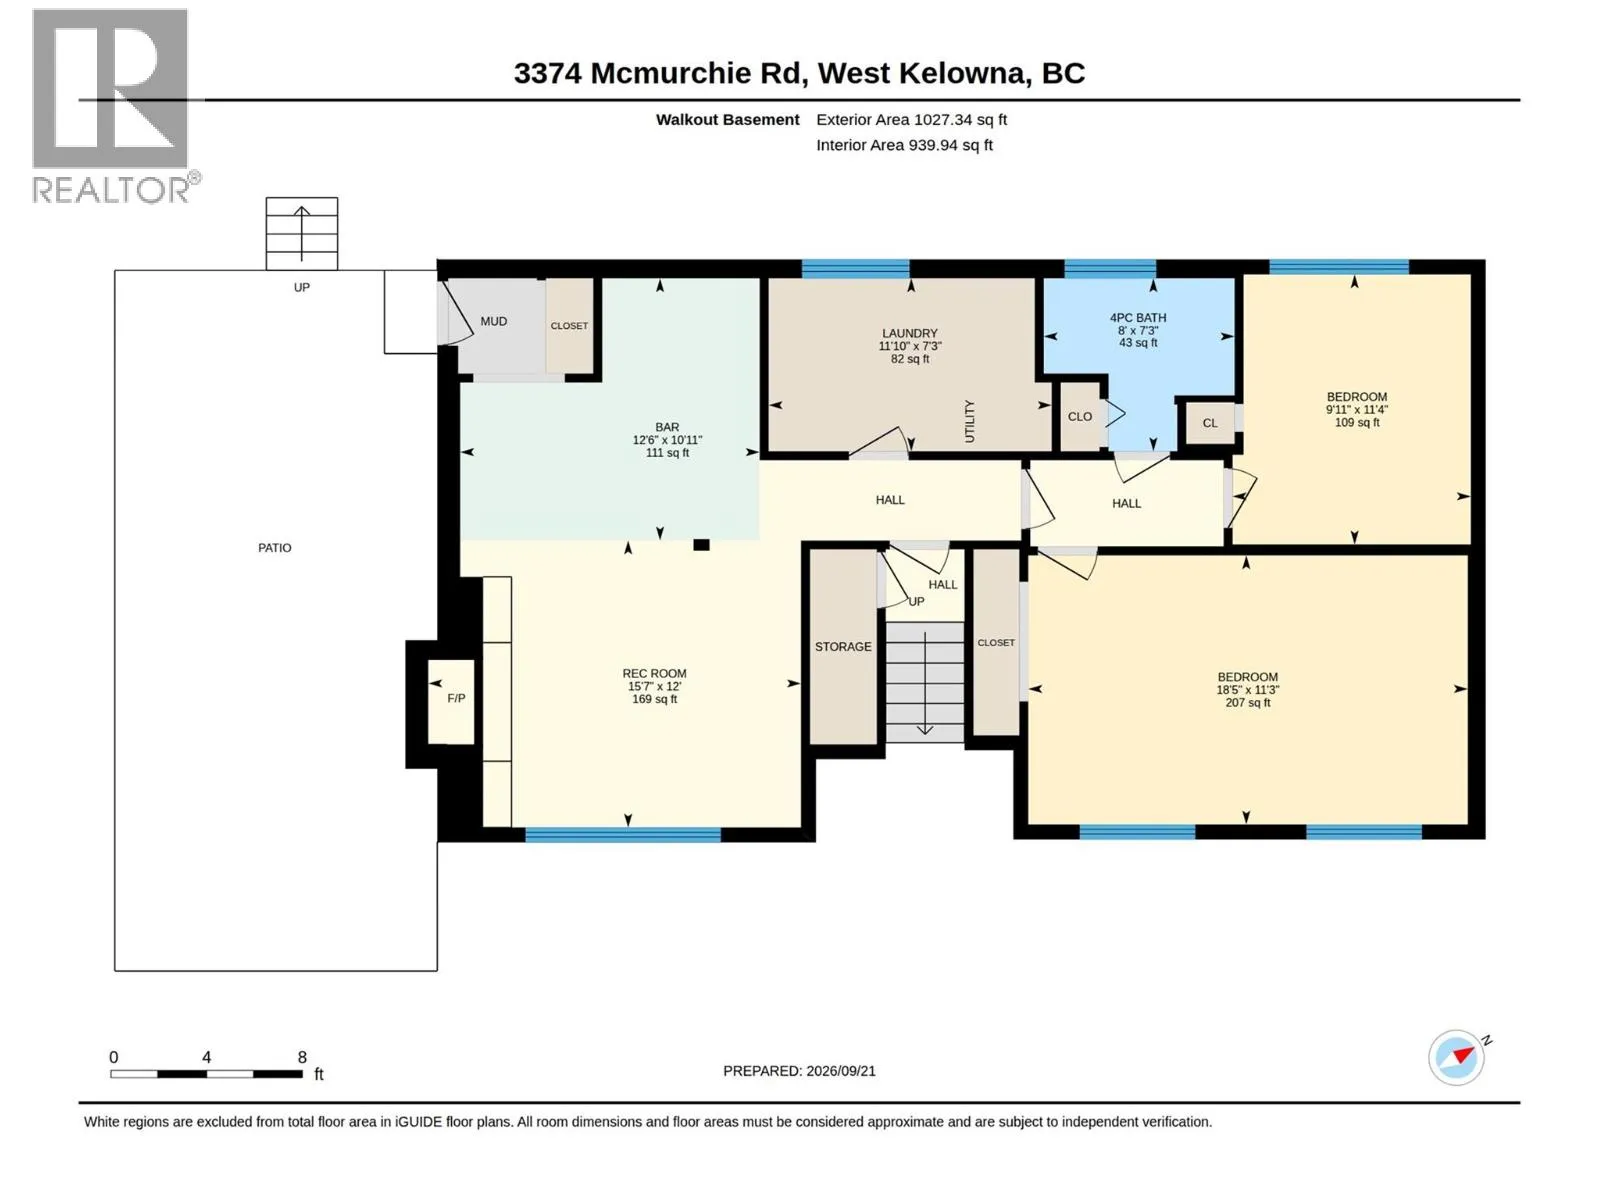
Room Layout

Bedroom
Lower level
9'11'' x 11'4''
Bedroom
Lower level
18'5'' x 11'3''
4pc Bathroom
Lower level
9'11'' x 11'4''
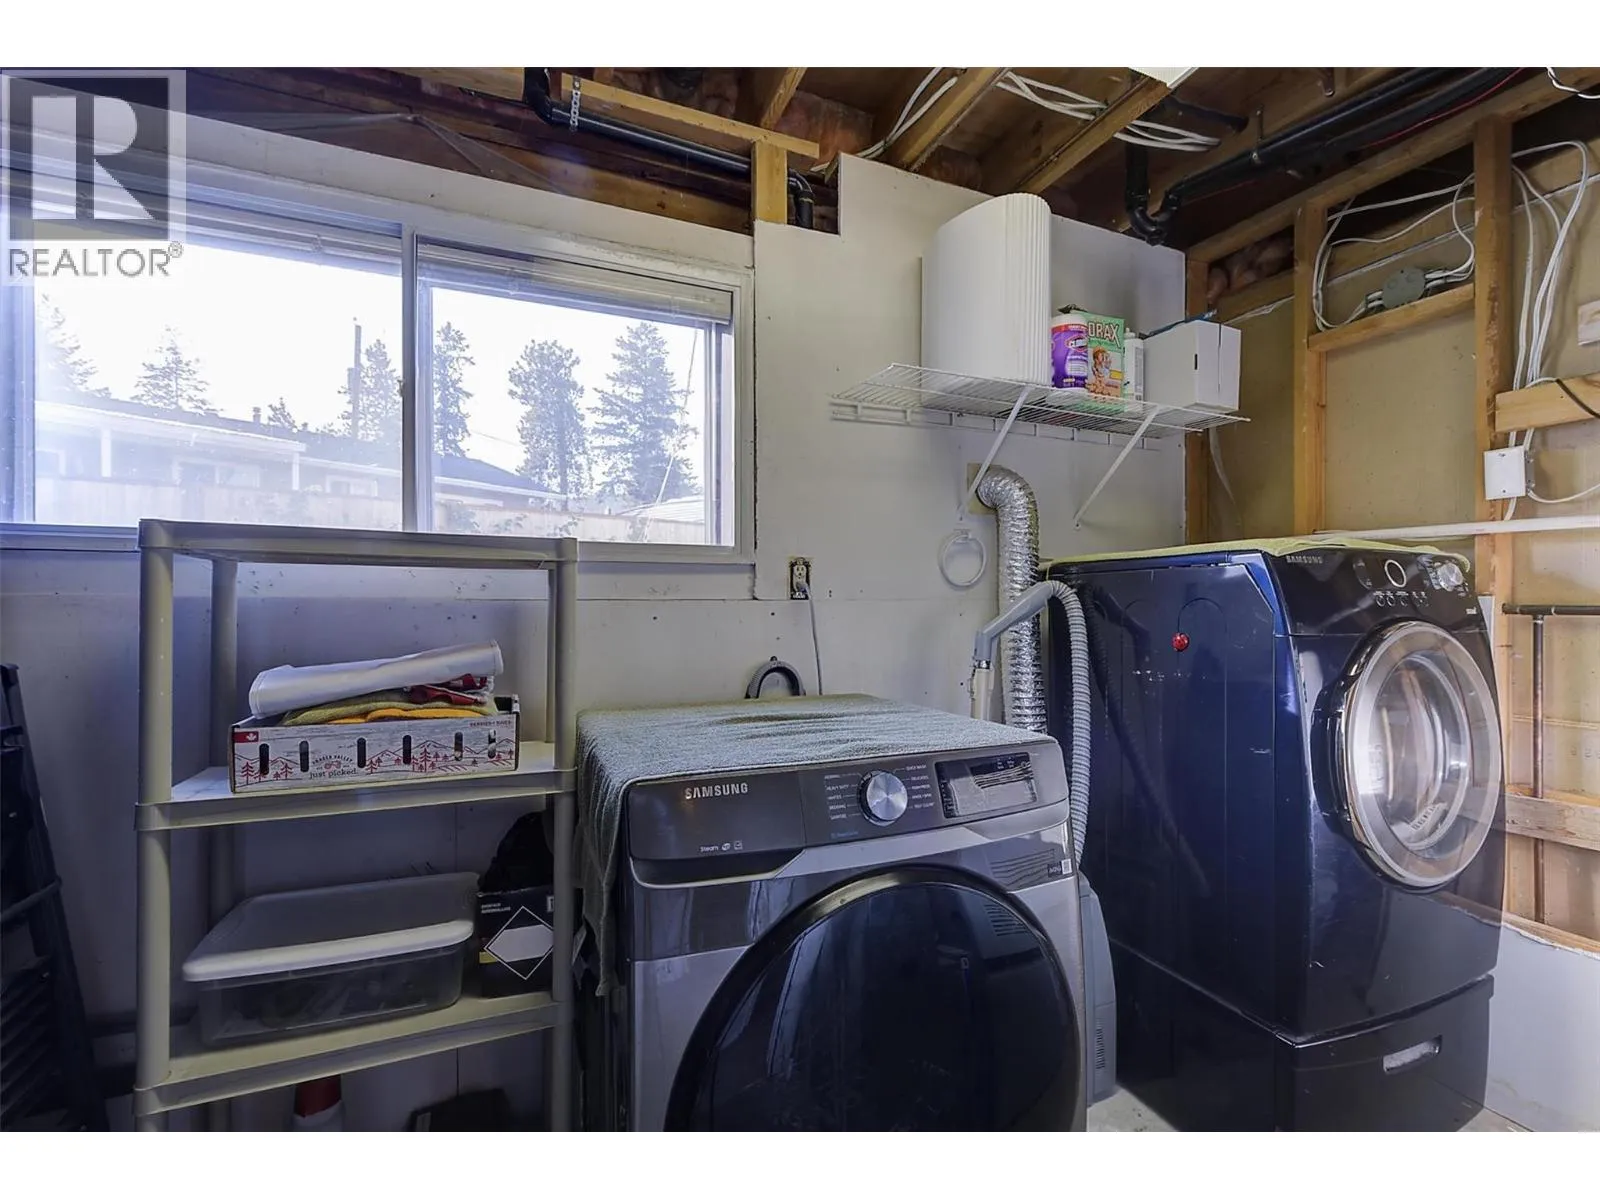
Laundry room
Lower level
11'10'' x 7'3''
Kitchen
Lower level
12'6'' x 10'11''
Living room
Main level
14'9'' x 14'3''
Bedroom
Main level
9'5'' x 12'5''
Bedroom
Main level
9'4'' x 10'5''
3pc Ensuite bath
Main level
8'8'' x 4'8''
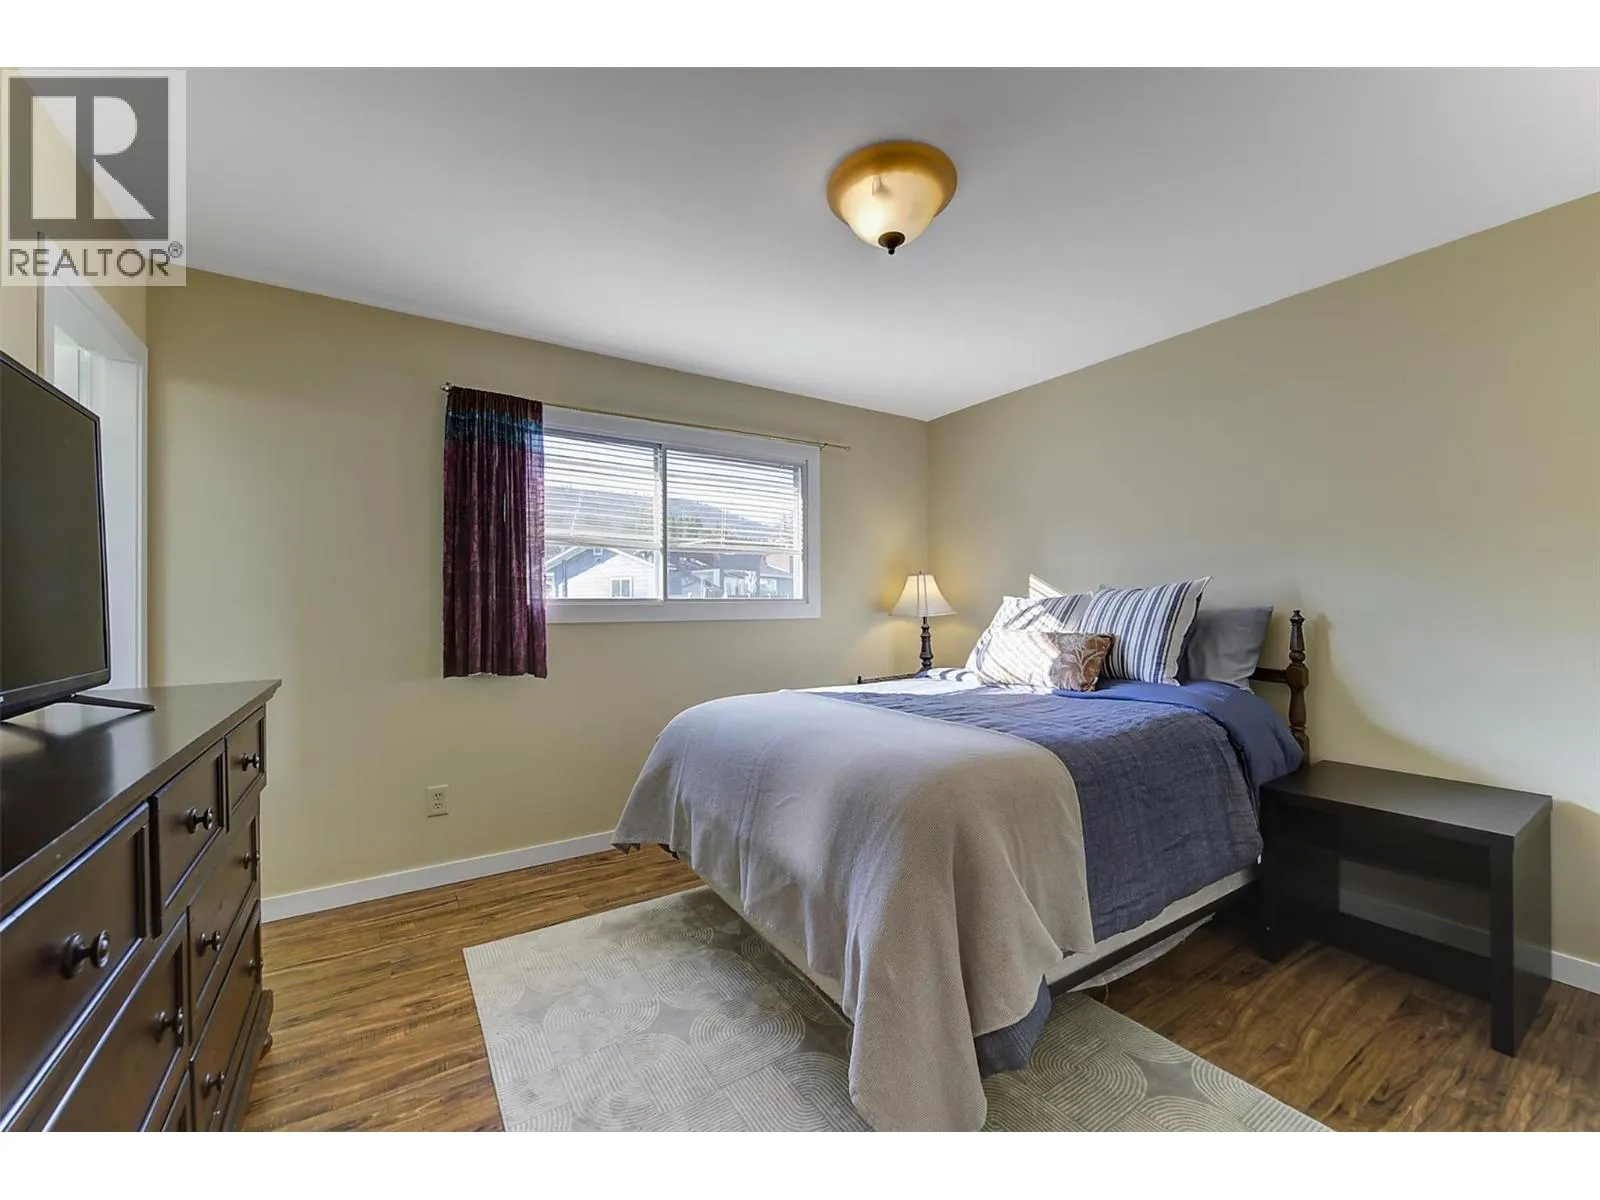
Primary Bedroom
Main level
12'7'' x 11'4''
4pc Bathroom
Main level
8'8'' x 6'2''
Kitchen
Main level
13'8'' x 11'1''
Dining room
Main level
7'10'' x 11'3''

Location

Learn more about this property
Listing provided by:
Royal LePage Kelowna
MLS® number:
10401559
Agent:
Carmen Harris
*Indicates required field
Name is required
Email is required
Please enter a valid phone number (e.g., 416-111-1111).