1397 Pinot Noir Drive, West Kelowna, British Columbia V4T 3J1

Listed for:
$2,250,000
4 beds
3 baths
Listed 8 days ago
House for rent: 1397 Pinot Noir Drive, West Kelowna, British Columbia V4T 3J1

View all 75 photos

About

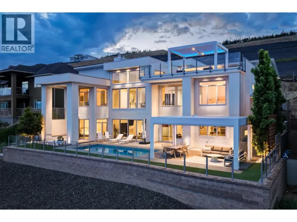
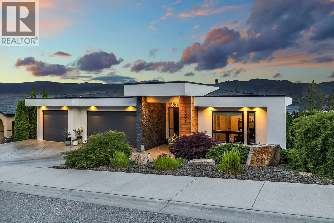
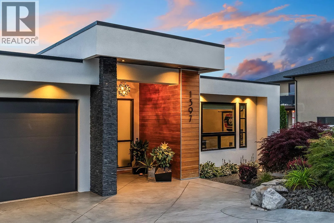
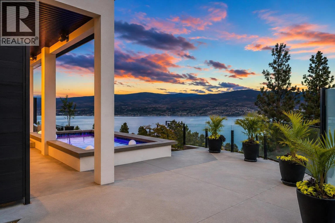
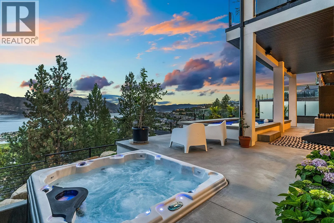
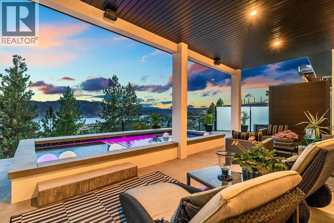
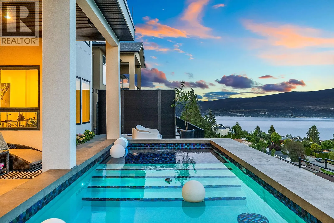
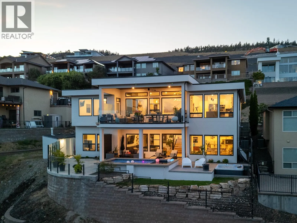
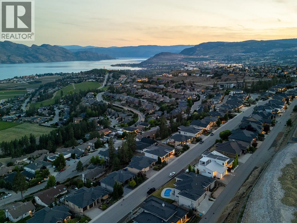
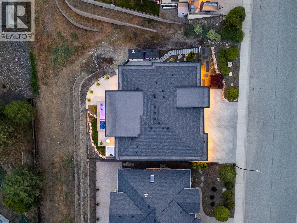
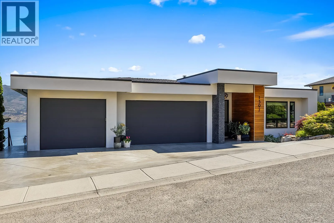
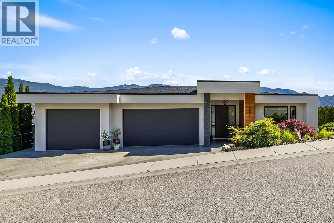
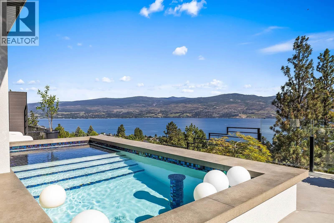
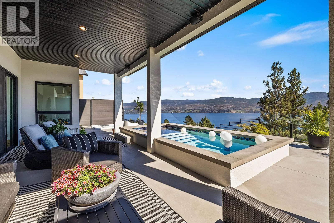
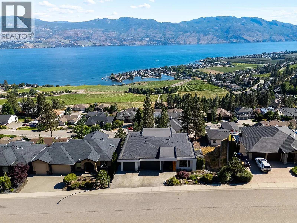
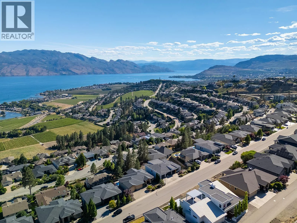
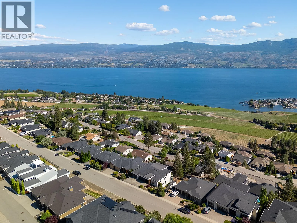
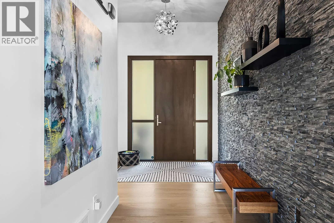
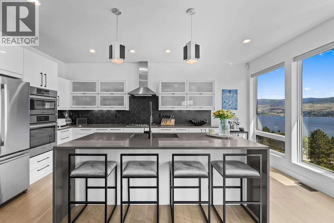
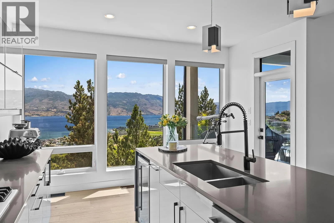
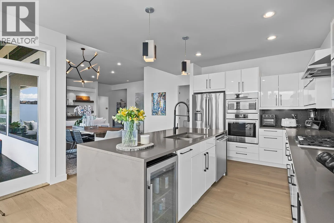
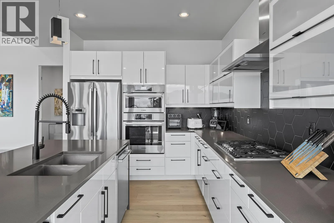
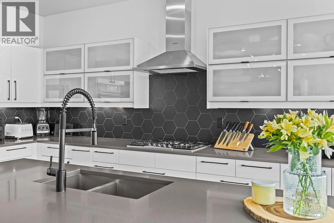
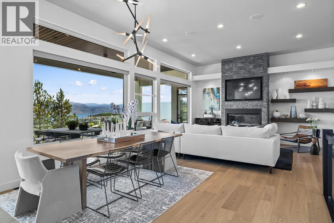
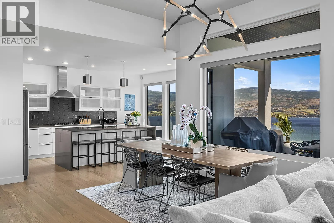
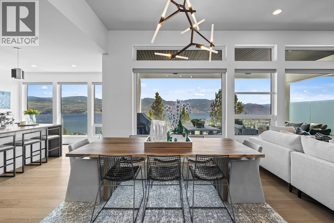
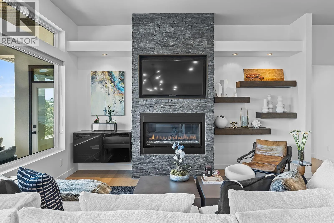
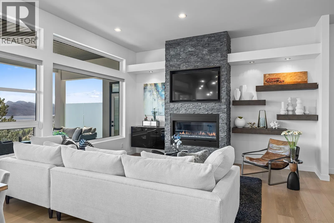
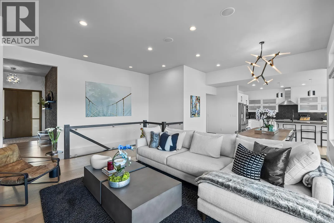
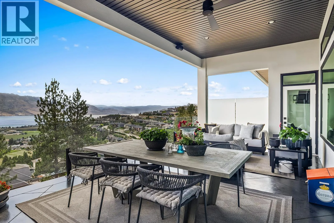
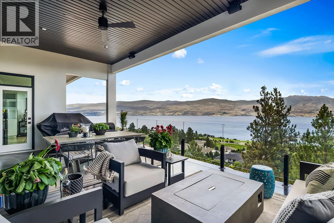
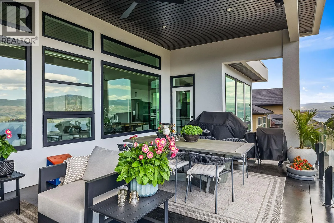
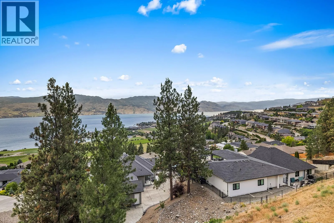
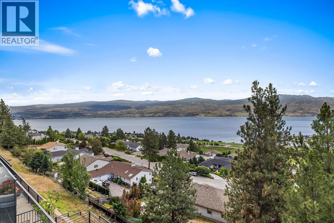
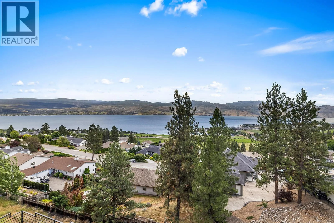
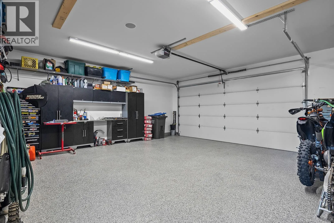
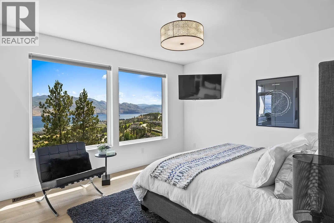
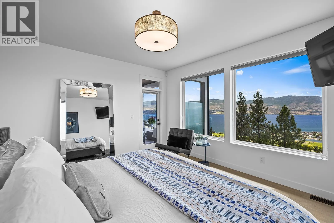
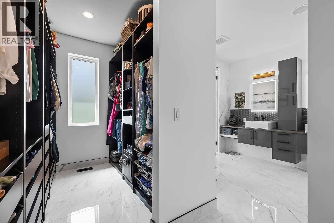
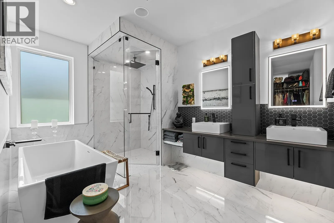
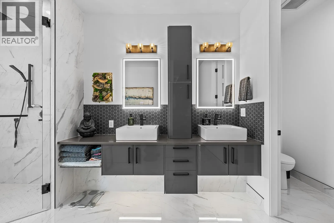
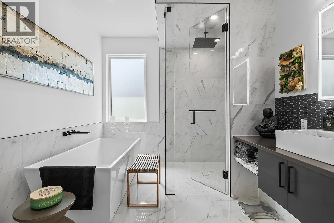
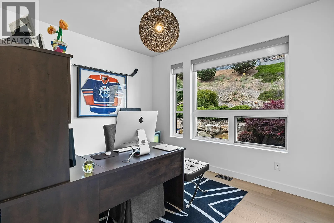
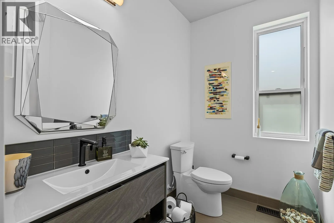
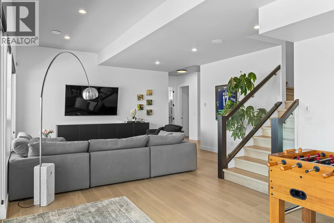
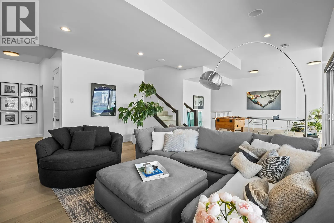
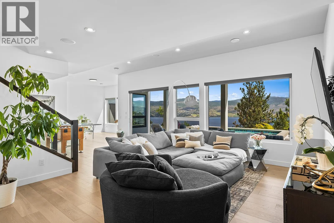
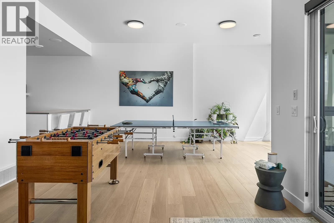
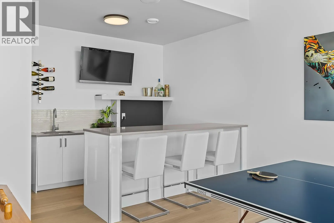
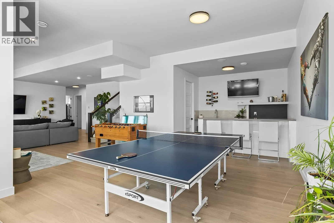
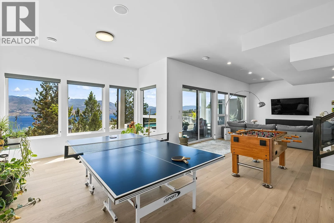
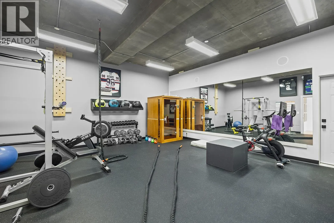
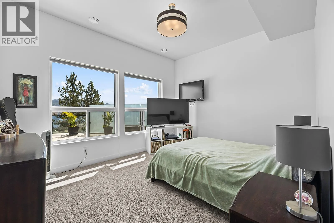
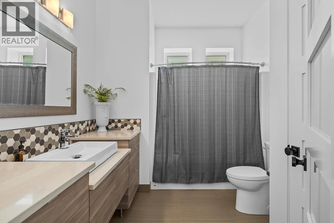
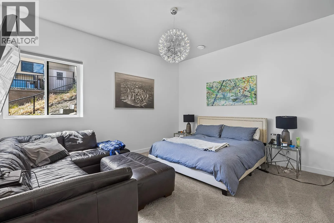
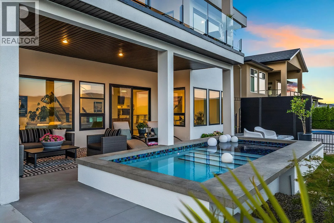
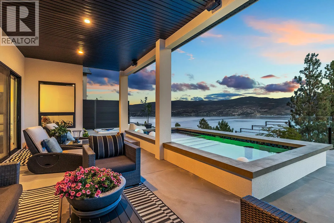
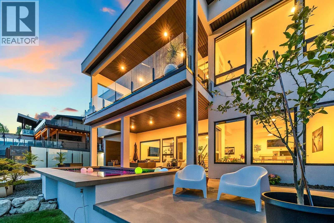
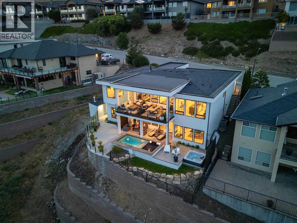
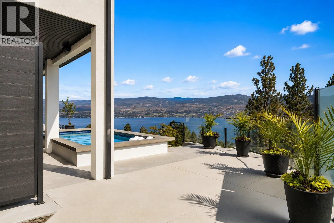
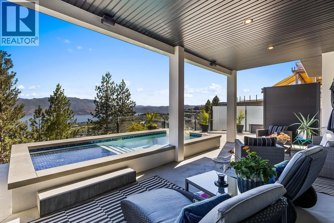
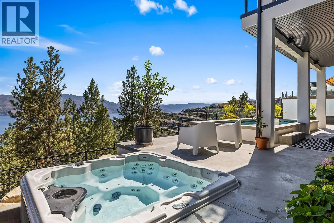
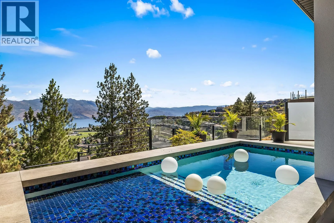
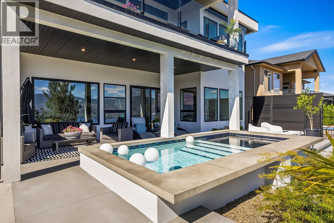
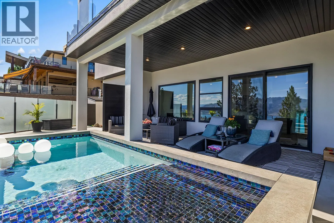
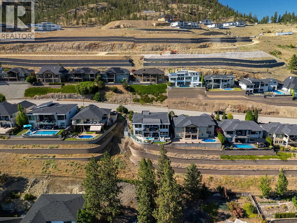
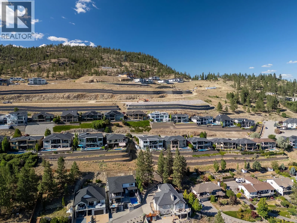
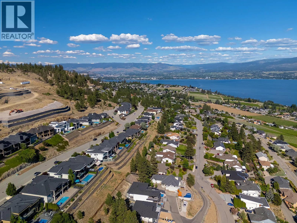
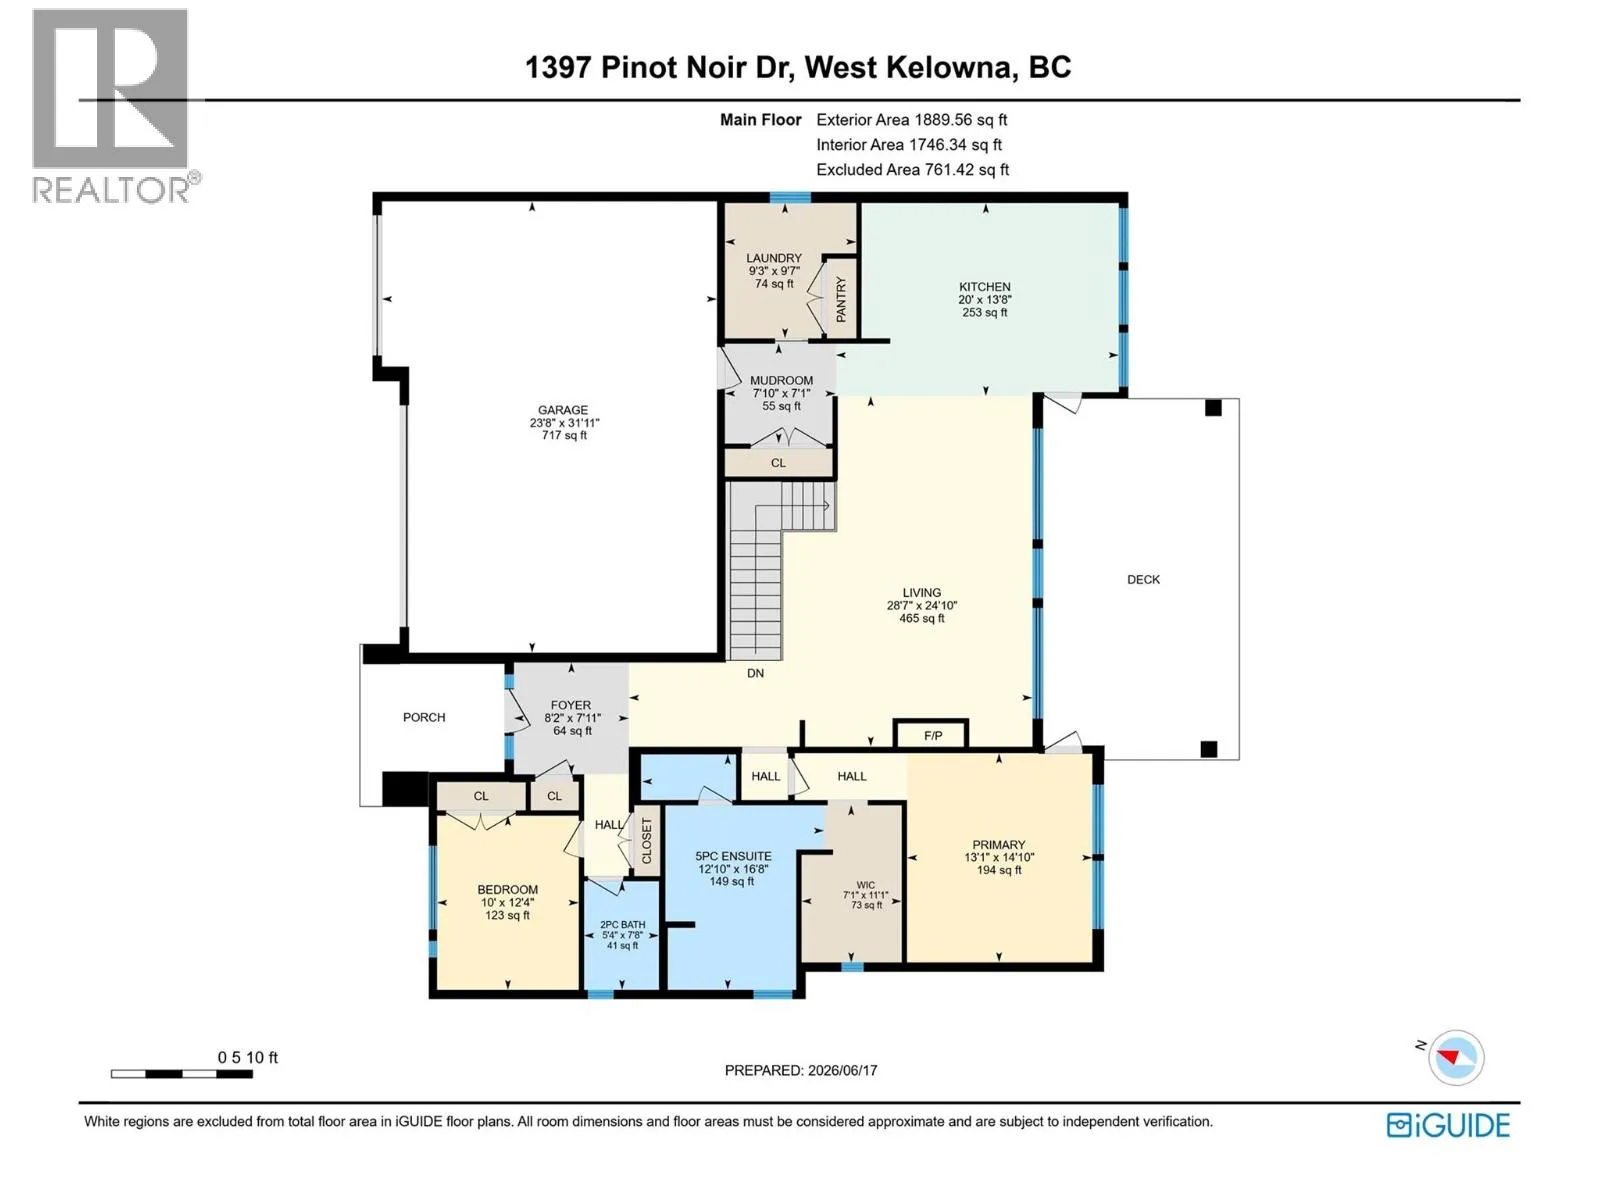
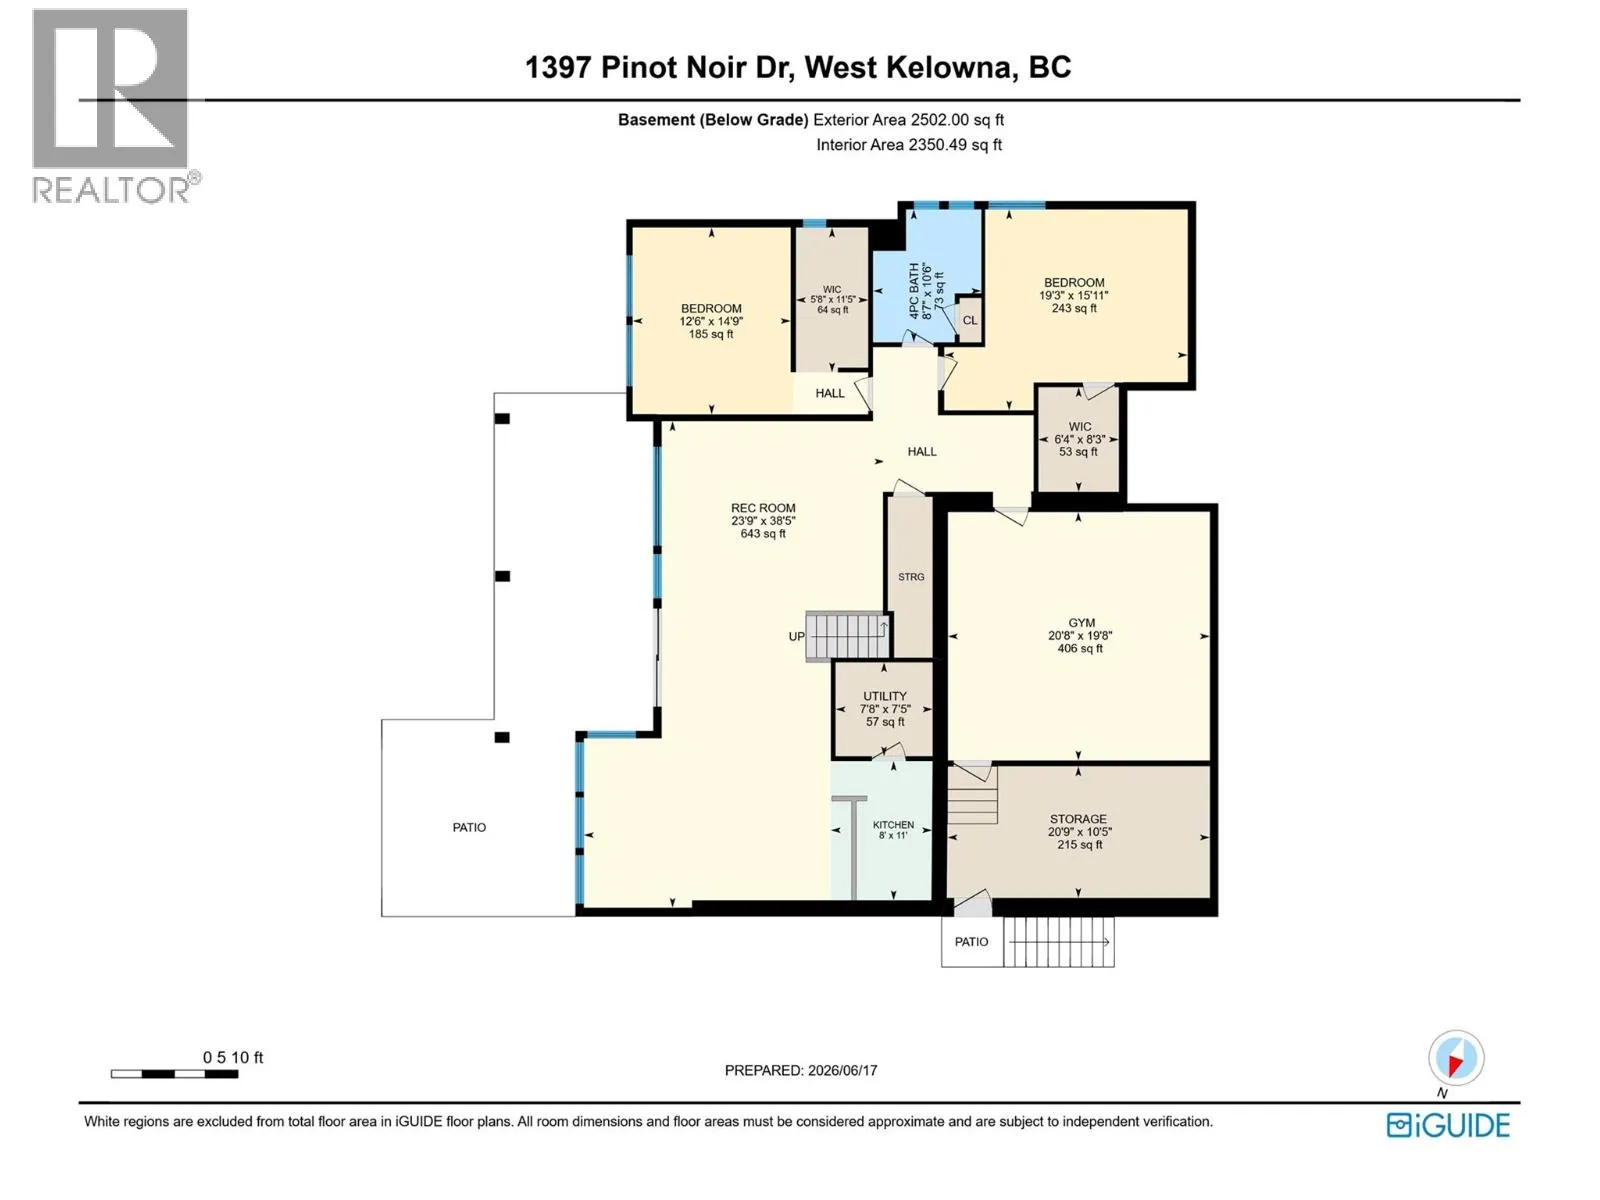
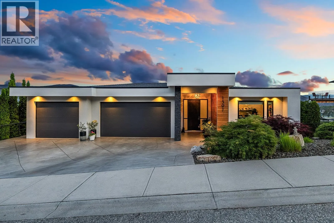
Welcome to 1397 Pinot Noir Drive, where panoramic Okanagan Lake views, over 4,000 sq. ft. of living space and a private backyard retreat come together in one exceptional Lakeview Heights home. Privately positioned near the quiet end of the street, this 4-bedroom, 3-bathroom residence was designed to take full advantage of its setting, with expansive windows capturing sweeping lake, valley and mountain views throughout. The open living spaces feature contemporary cabinetry, stone accents, elegant finishes and a whole-home integrated sound system, while the walkout lower level provides exceptional additional space, including a dedicated 20' x 20' fitness studio. Outside, the Okanagan lifestyle takes center-stage with a heated in-ground pool, hot tub and expansive covered patio overlooking the surrounding scenery. A triple-car garage provides plenty of room for vehicles and storage. Just minutes from renowned wineries, beaches, schools, shopping and dining, with downtown Kelowna less than 15 minutes away, this is a home that delivers the space, views, privacy and outdoor living that make Lakeview Heights so desirable. (id:27476)

Property Highlights

MLS® Number
10401423
Type
Single Family
Ownership Type
Freehold
Land Size
0.23 ac|under 1 acre
Parking Space Total
3

Building

Building Type
House
Storeys
2.00
Square Footage
4096 sqft
Bathrooms Total
3
Bedrooms Total
4
Exterior Finish
Stucco, Wood siding
Fireplace Present
Yes
Basement Type
Full
Basement Features
Building Heating Type
In Floor Heating, Forced air, Heat Pump, See remarks
Heating Fuel
Electric
Building Cooling Type
Central air conditioning, Heat Pump

Utilities

Water
Municipal water
Utility Sewer
Municipal sewage system

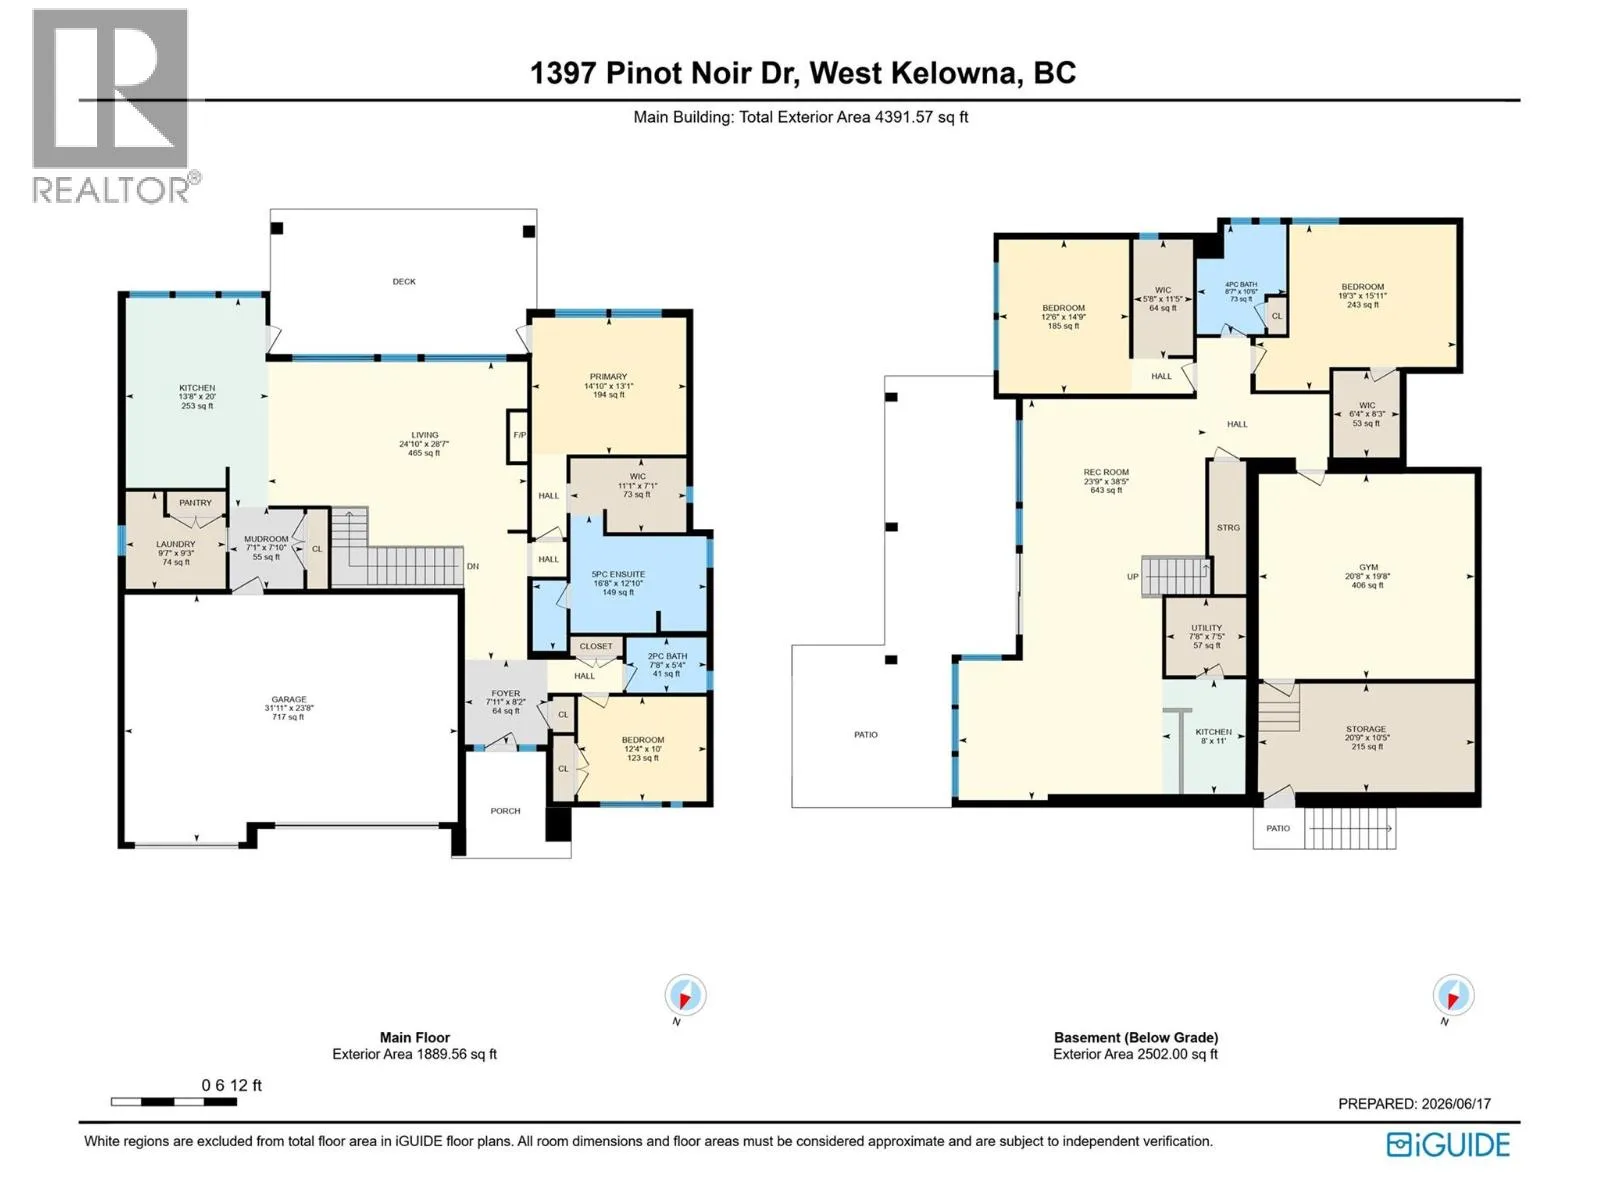
Room Layout

Gym
Basement
20'8'' x 19'8''
Bedroom
Basement
12'6'' x 14'9''
Full bathroom
Basement
8'7'' x 10'6''
Bedroom
Basement
19'3'' x 15'11''
Recreation room
Basement
23'9'' x 38'5''
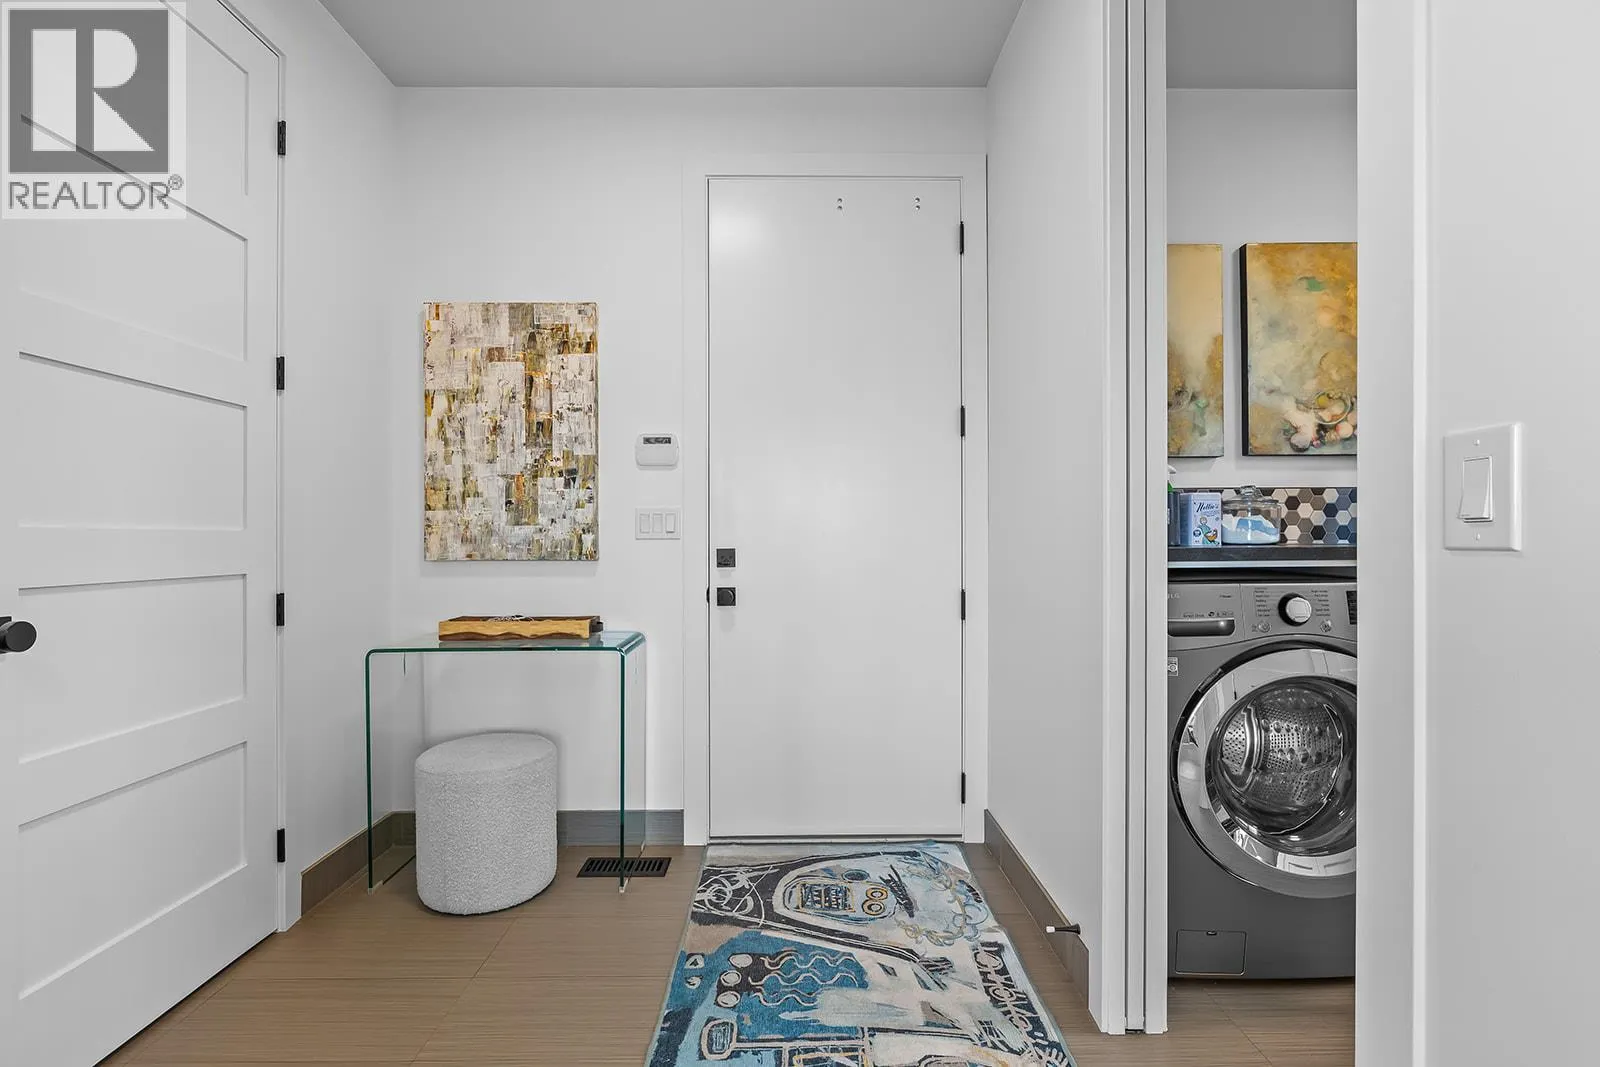
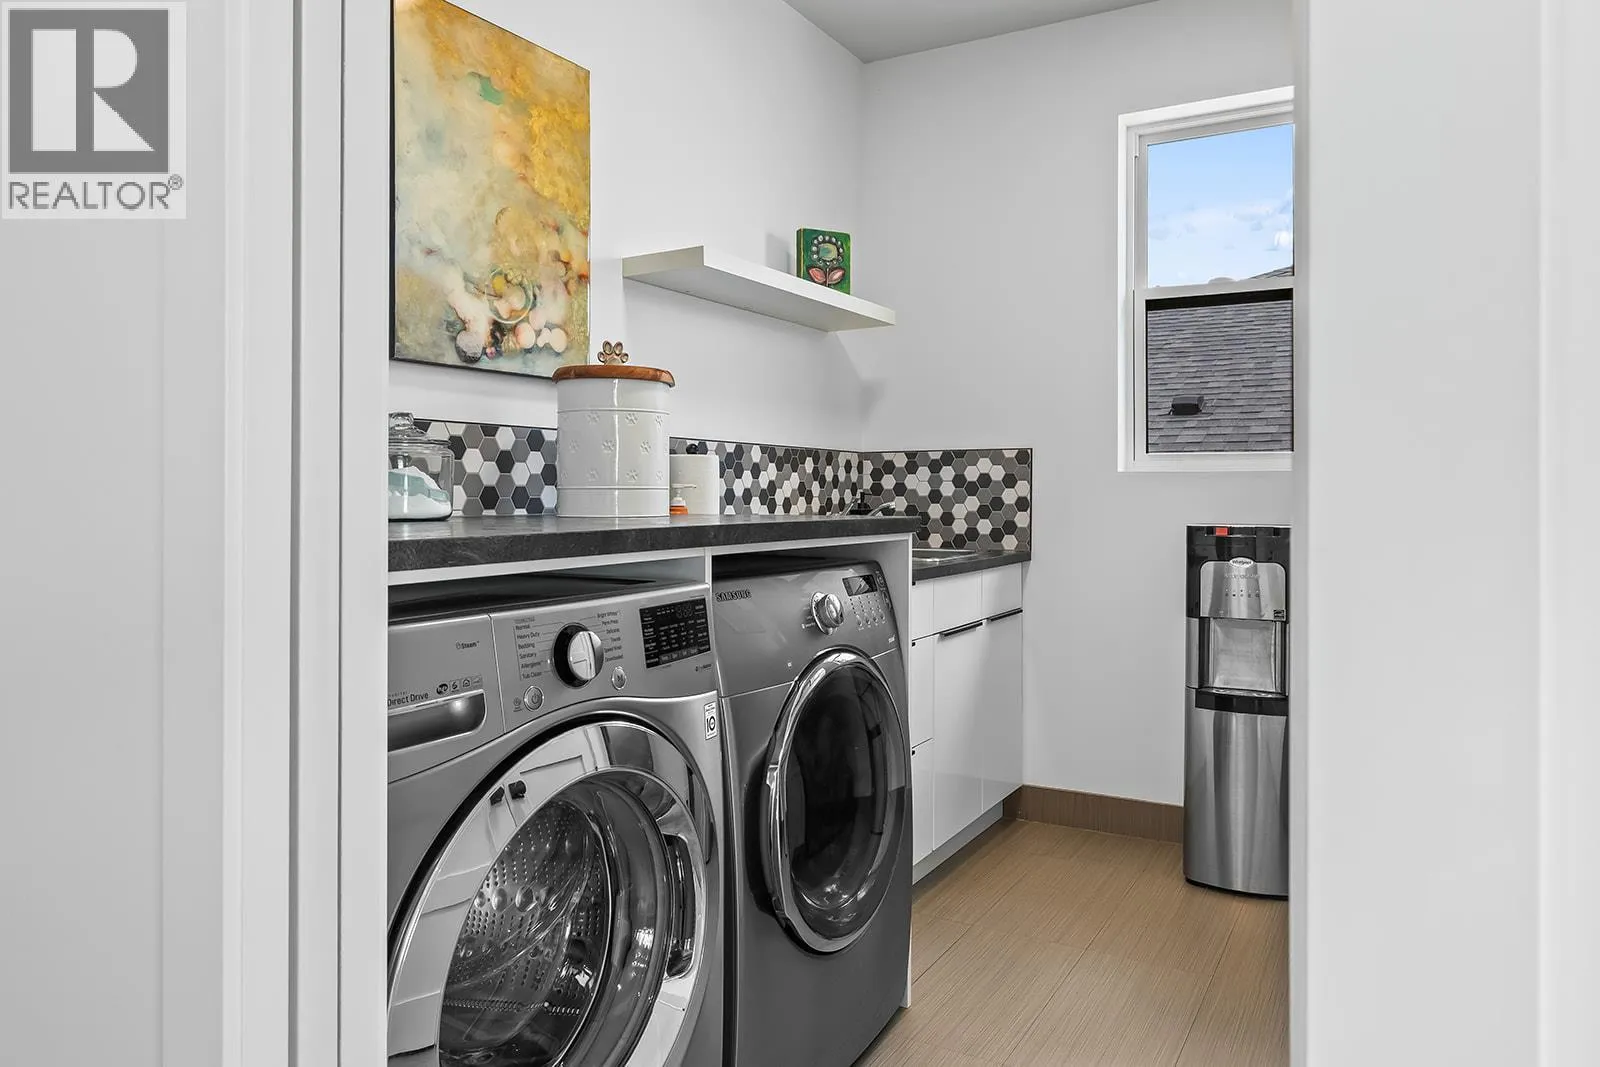
Laundry room
Main level
9'7'' x 9'3''
Kitchen
Main level
13'8'' x 20'0''
Dining room
Main level
11'2'' x 13'9''
Living room
Main level
24'10'' x 28'7''
5pc Ensuite bath
Main level
16'8'' x 12'10''
Other
Main level
11'1'' x 7'1''
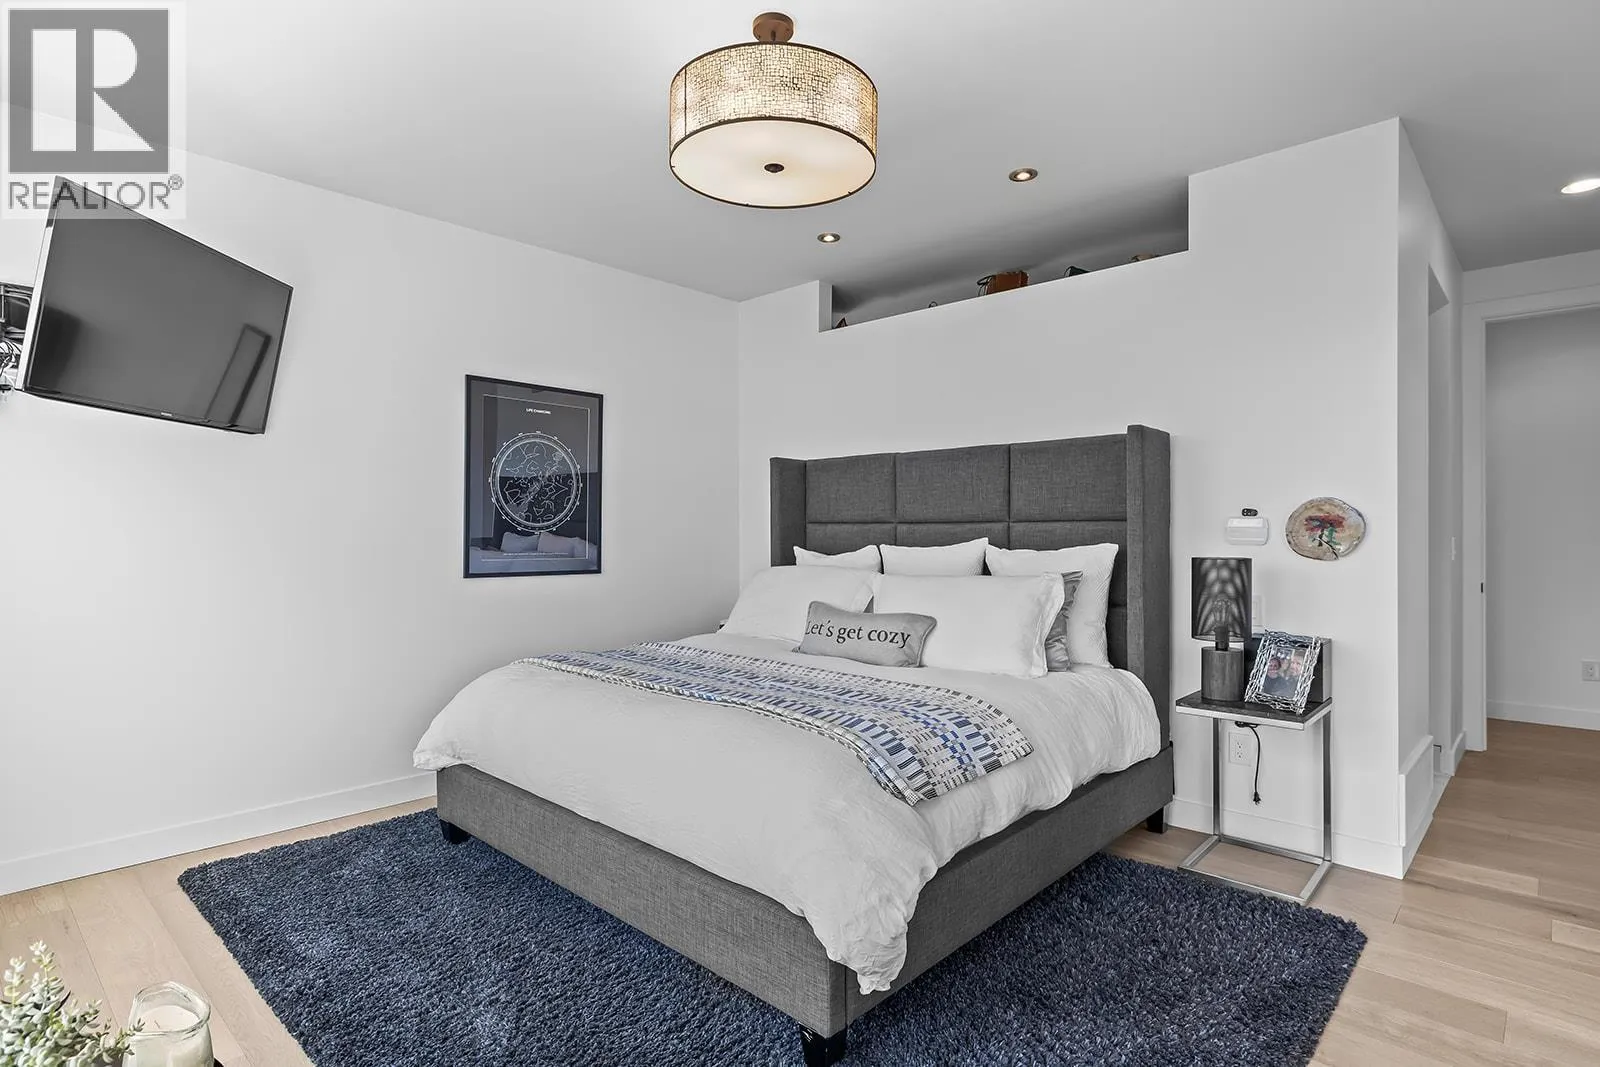
Primary Bedroom
Main level
14'1'' x 13'1''
Partial bathroom
Main level
7'8'' x 5'4''
Bedroom
Main level
12'4'' x 10'0''
Other
Main level
31'1'' x 21'10''

Location

Learn more about this property
Listing provided by:
Macdonald Realty
MLS® number:
10401423
Agent:
Jason Abougoush
*Indicates required field
Name is required
Email is required
Please enter a valid phone number (e.g., 416-111-1111).