1531 Cabernet Way, West Kelowna, British Columbia V4T 0E1

Listed for:
$2,999,000
6 beds
6 baths
Listed 5 days ago
House for rent: 1531 Cabernet Way, West Kelowna, British Columbia V4T 0E1

View all 75 photos

About

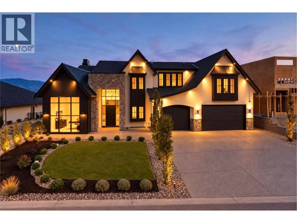
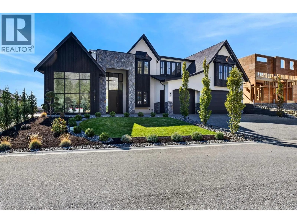
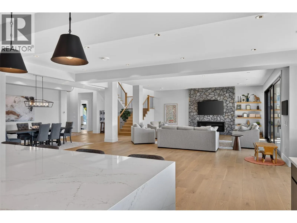
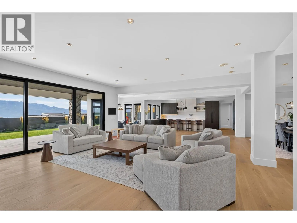
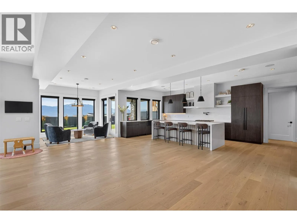
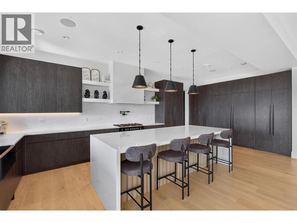
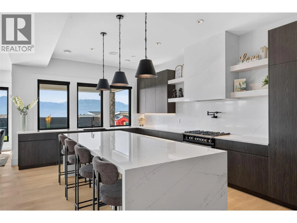
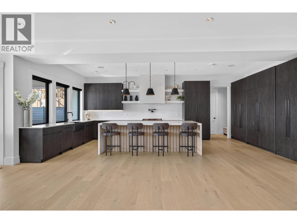
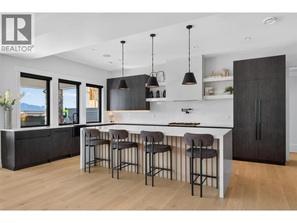
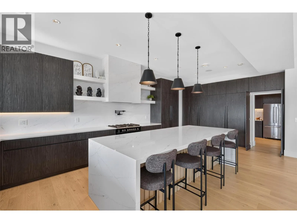
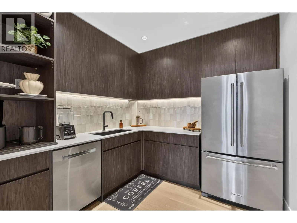
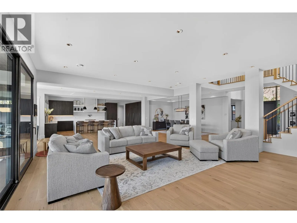
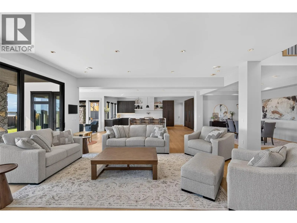
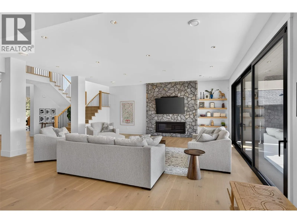
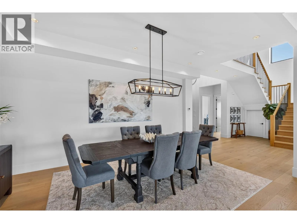
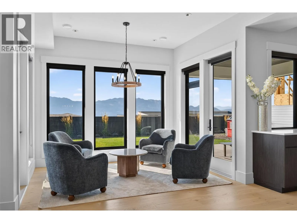
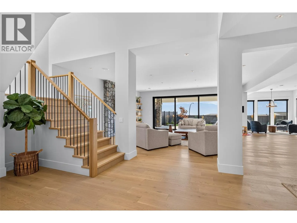
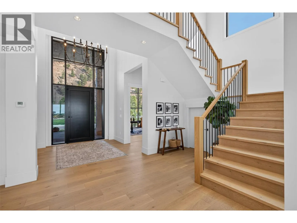
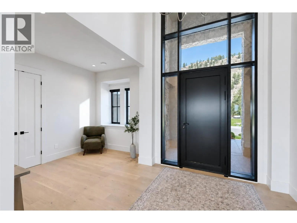
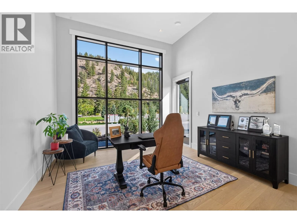
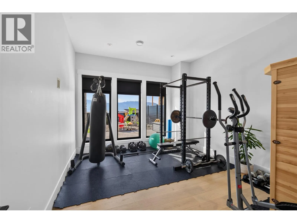
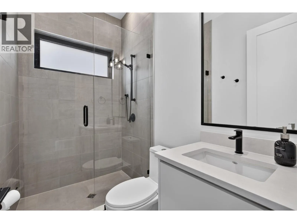
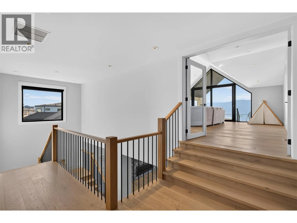
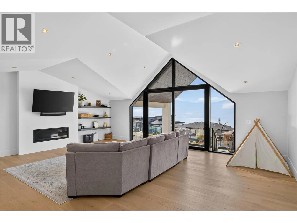
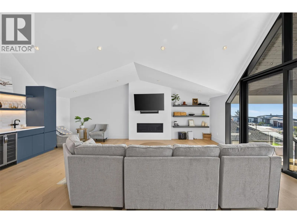
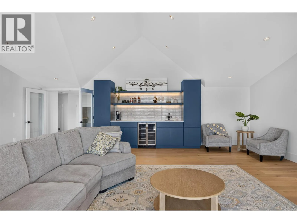
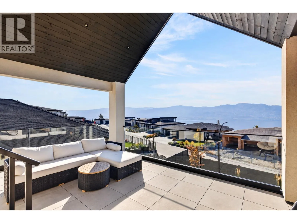
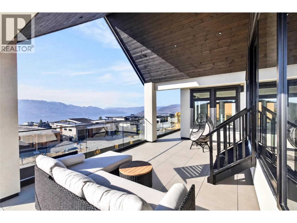
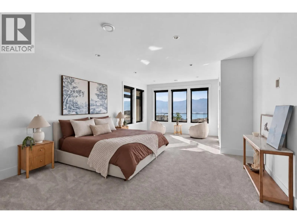
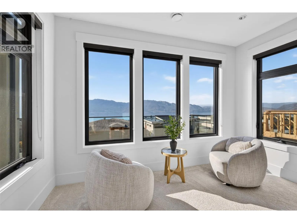
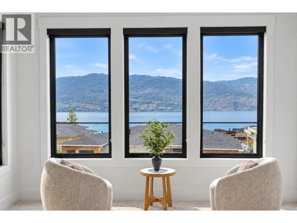
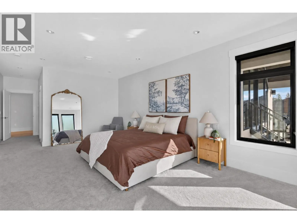
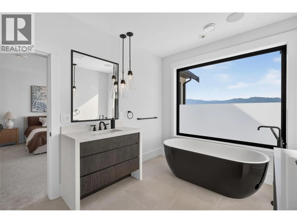
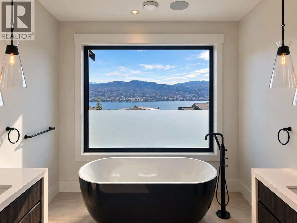
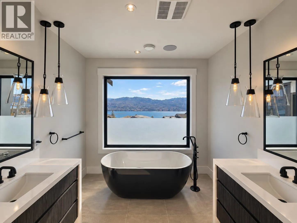
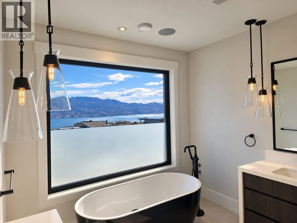
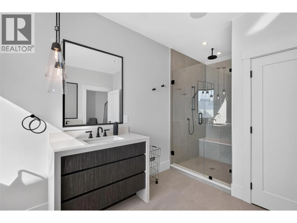
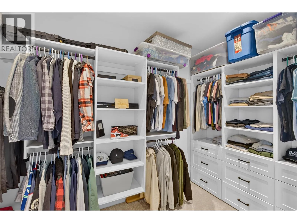
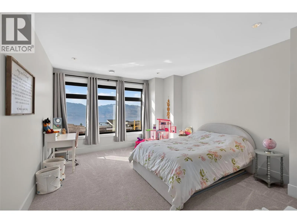
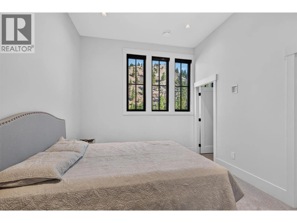
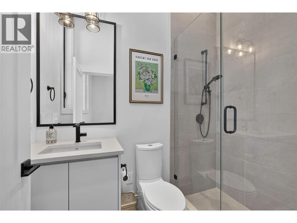
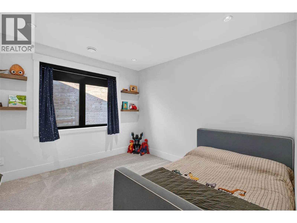
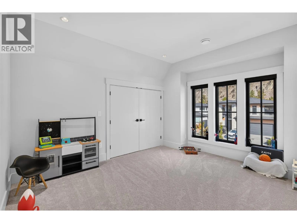
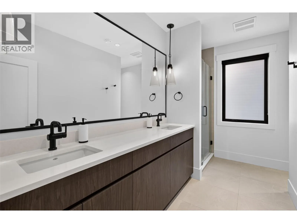
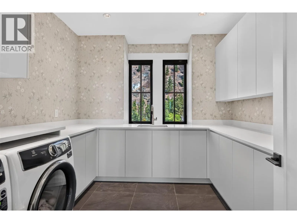
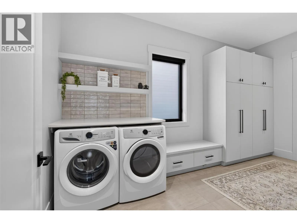
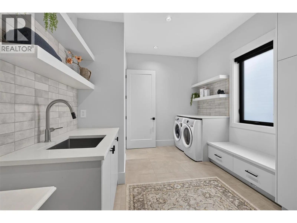
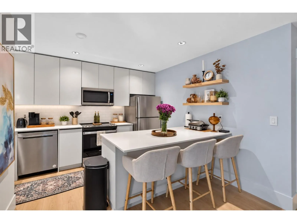
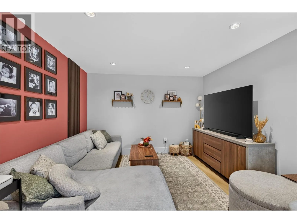
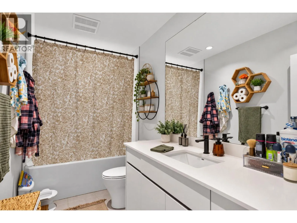
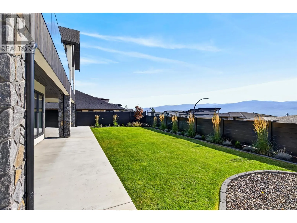
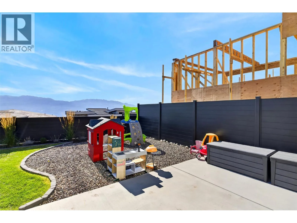
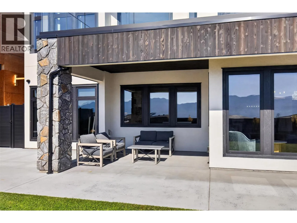
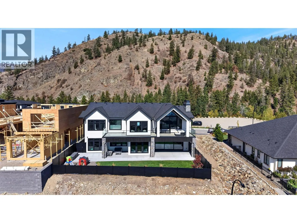
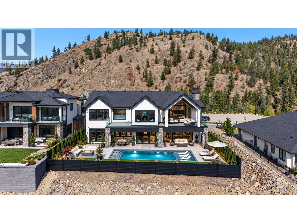
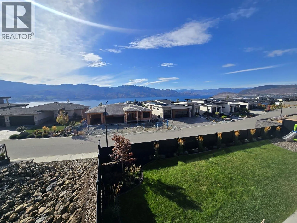
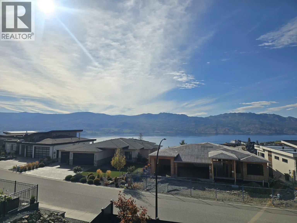
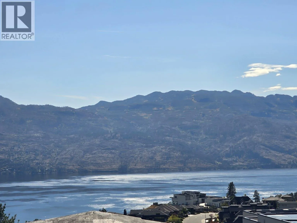
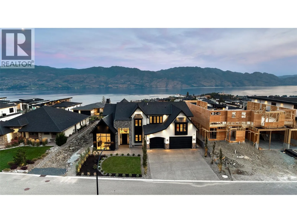
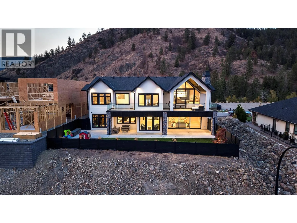
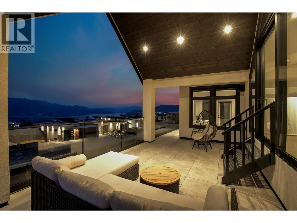
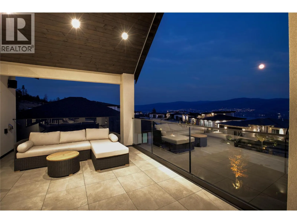
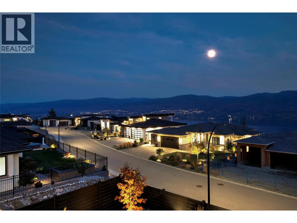
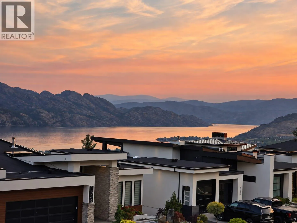
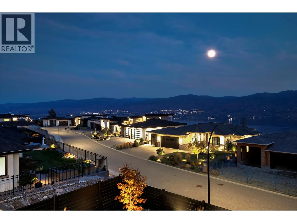
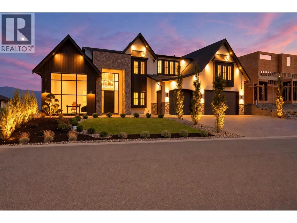
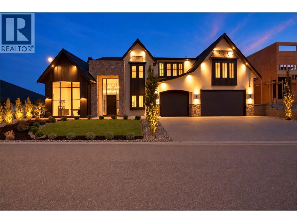
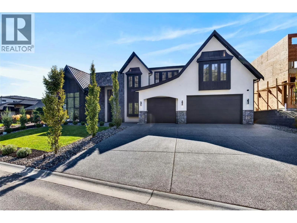
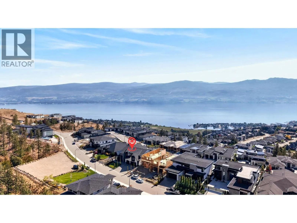
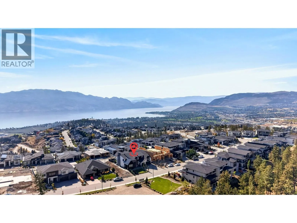
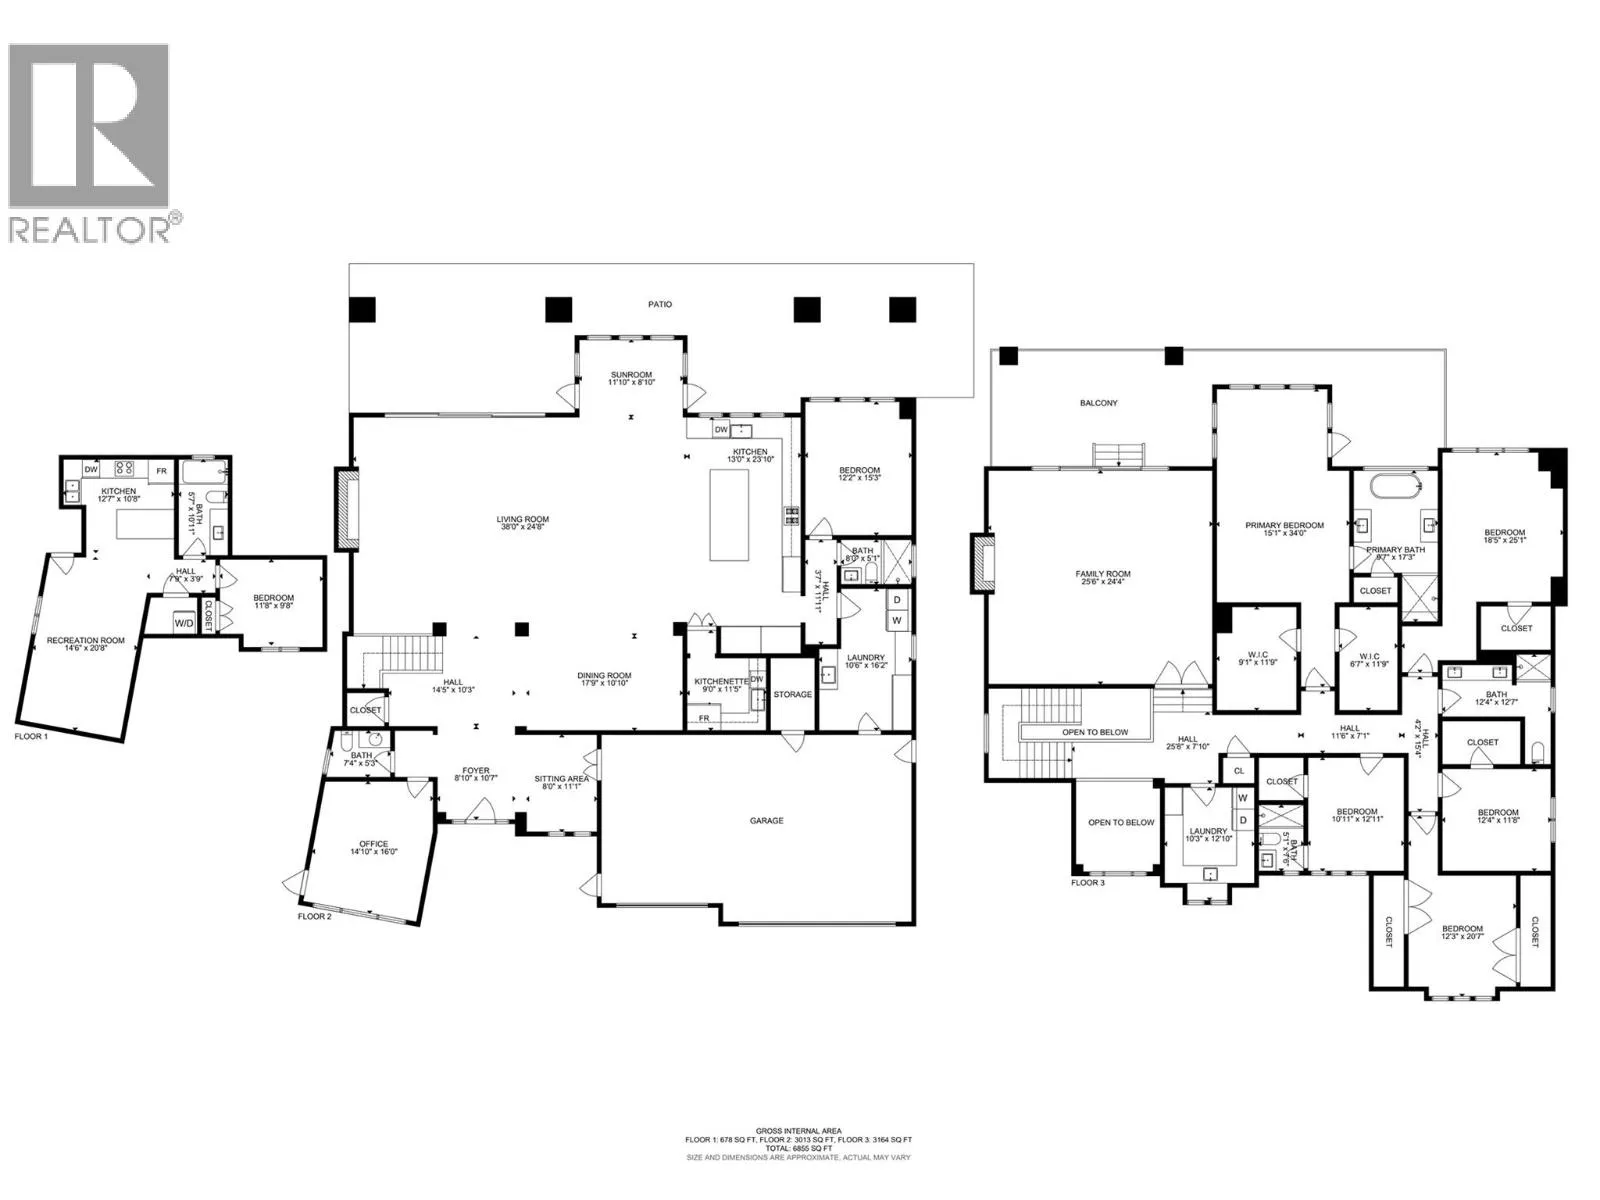
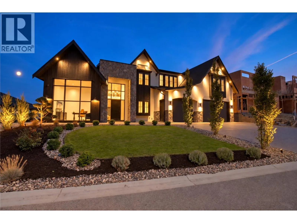
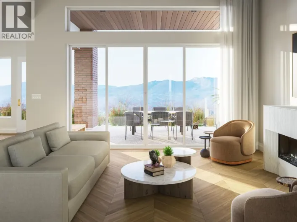
1531 Cabernet Way is a custom 6,855 sq. ft. modern farmhouse built by award winning Palermo Homes, showcasing exceptional craftsmanship and sweeping lake, mountain and valley views. Finished with striking Shou Sugi Ban burnt wood siding and Pangaea Stone, this 6 bedroom, 6 bathroom home blends distinctive architecture with a highly functional layout for family living and entertaining. The expansive main level features soaring ceilings, a striking fireplace and chef inspired kitchen with double waterfall island, custom cabinetry and hidden walk in pantry. Living and dining areas flow to the private, newly landscaped backyard and expansive covered patio space, with plenty of room to add a pool. A formal dining room, breakfast area, gym, mudroom and impressive private office with soaring ceilings and its own exterior entrance complete the main level. Upstairs are 5 spacious bedrooms, 3 bathrooms, multiple laundry rooms with extensive cabinetry and storage, and a spectacular lake view lounge with dramatic vaulted ceilings, wet bar and covered view deck. The primary retreat offers 2 walk in closets, a lake view reading area and spa inspired ensuite with soaker tub, oversized tiled shower and dual vanity. The lower level includes a self contained legal 1 bed suite positioned separately for added privacy. A triple garage, remarkable sunset views and proximity to Mission Hill, Okanagan Lake, Mount Boucherie, trails and amenities complete this exceptional West Kelowna home. (id:27476)

Property Highlights

MLS® Number
10401802
Type
Single Family
Ownership Type
Freehold
Land Size
0.3 ac|under 1 acre
Parking Space Total
7

Building

Building Type
House
Storeys
2.00
Square Footage
6855 sqft
Bathrooms Total
6
Bedrooms Total
6
Exterior Finish
Stone, Stucco
Fireplace Present
Yes
Basement Type
Basement Features
Building Heating Type
Forced air, See remarks
Heating Fuel
Building Cooling Type
Central air conditioning

Utilities

Water
Municipal water
Utility Sewer
Municipal sewage system

Room Layout

Other
Second level
25'1'' x 23'8''
Laundry room
Second level
10' x 11'2''
Living room
Second level
15' x 15'
Primary Bedroom
Second level
15' x 15'
5pc Ensuite bath
Second level
9'7'' x 11'8''
Other
Second level
9' x 11'
Other
Second level
7' x 11'
Other
Second level
5' x 5'
3pc Ensuite bath
Second level
5' x 8'
Bedroom
Second level
11'3'' x 13'2''
Bedroom
Second level
15' x 12'
Other
Second level
5' x 7'
4pc Bathroom
Second level
12' x 6'
Other
Second level
7' x 5'
Bedroom
Second level
12' x 11'6''
Bedroom
Second level
12'3'' x 12'6''
Living room
Basement
12'10'' x 16'11''
Bedroom
Basement
11'8'' x 10'2''
Den
Main level
14' x 15'
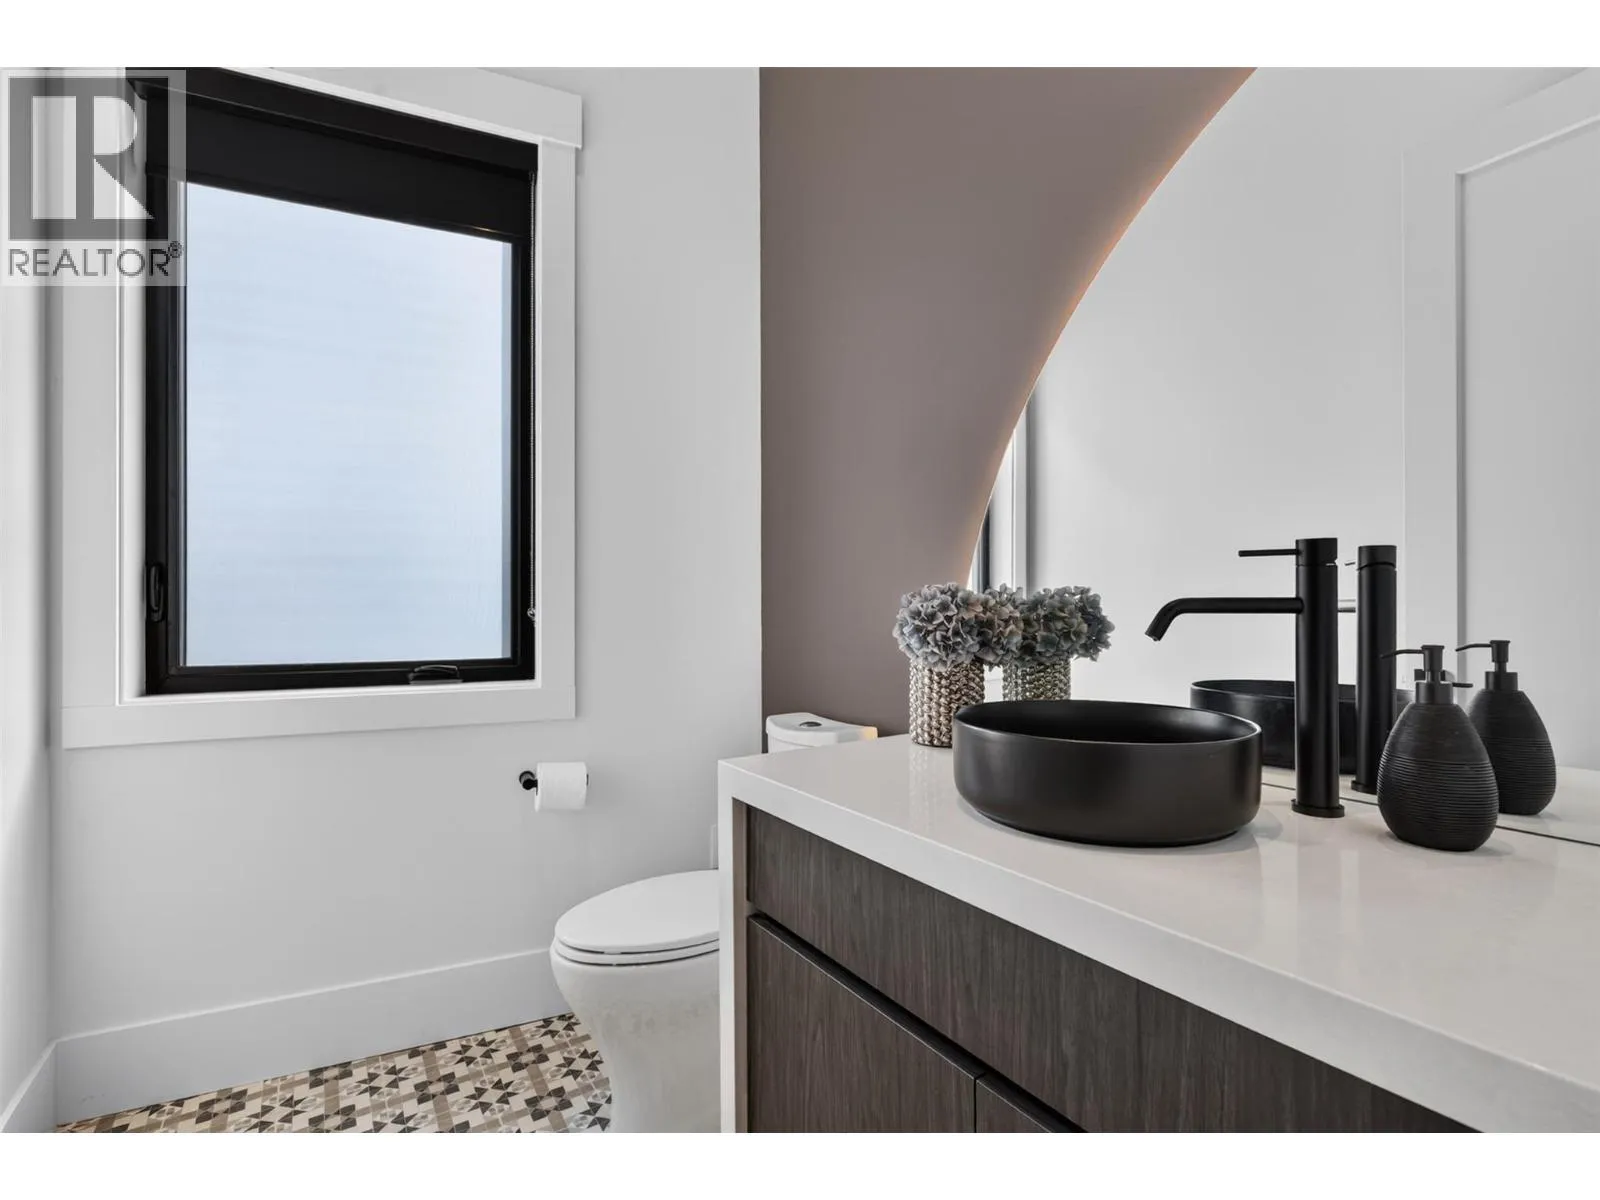
Partial bathroom
Main level
6'4'' x 5'3''
Foyer
Main level
10' x 10'9''
Foyer
Main level
10' x 11'
Dining nook
Main level
11'6'' x 12'
Living room
Main level
37'2'' x 23'
Dining room
Main level
18'8'' x 12'
Kitchen
Main level
13'6'' x 25'4''
Pantry
Main level
9' x 9'
Gym
Main level
12'1'' x 15'3''
3pc Bathroom
Main level
8' x 5'
Mud room
Main level
10'7'' x 16'
Full bathroom
Additional Accommodation
Measurements not available

Location

Learn more about this property
Listing provided by:
Royal LePage Kelowna
MLS® number:
10401802
Agent:
Ho Nguyen
*Indicates required field
Name is required
Email is required
Please enter a valid phone number (e.g., 416-111-1111).

Street Spotlight - For sale