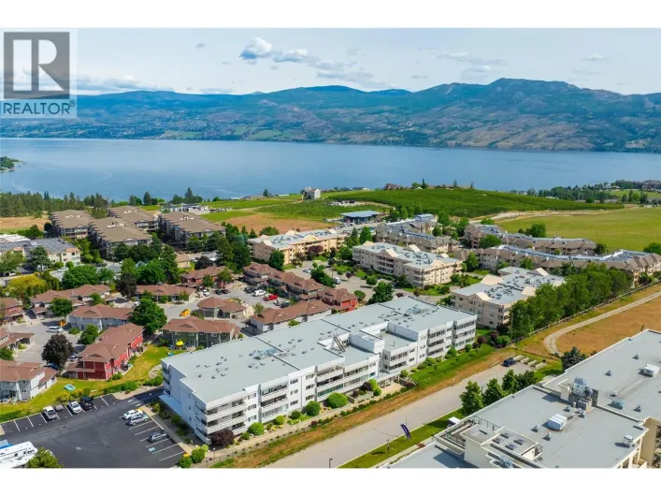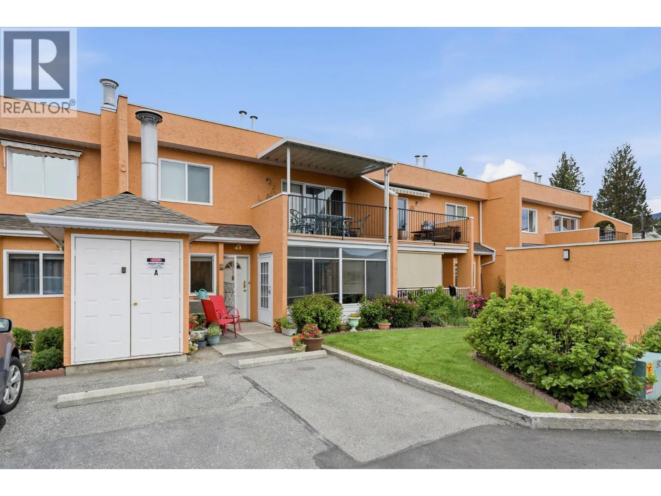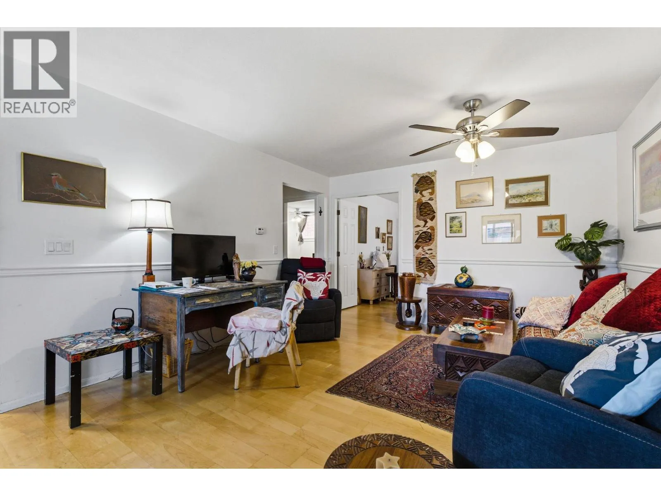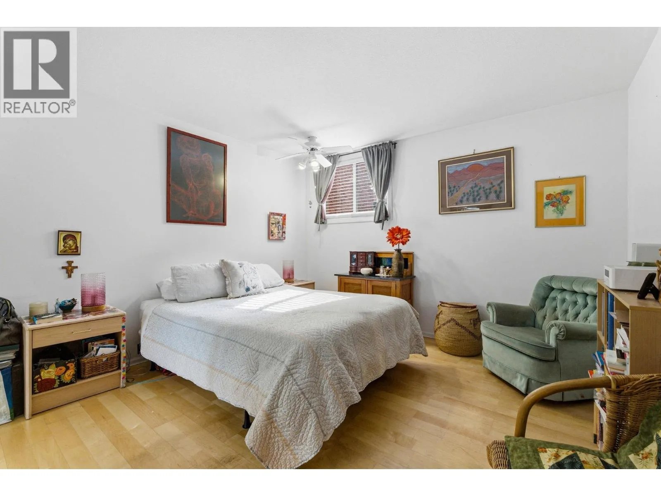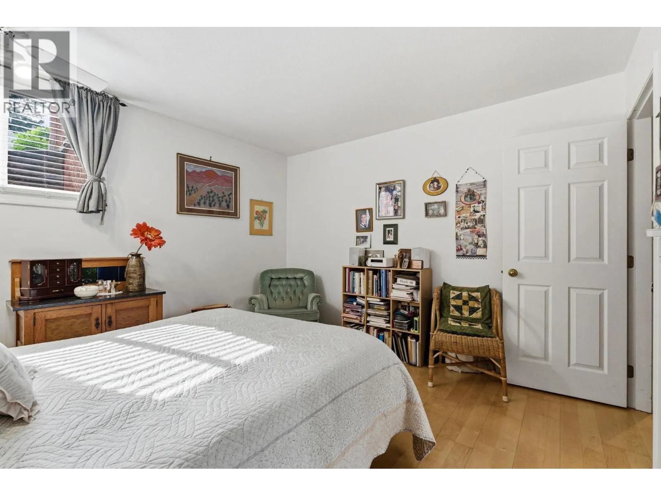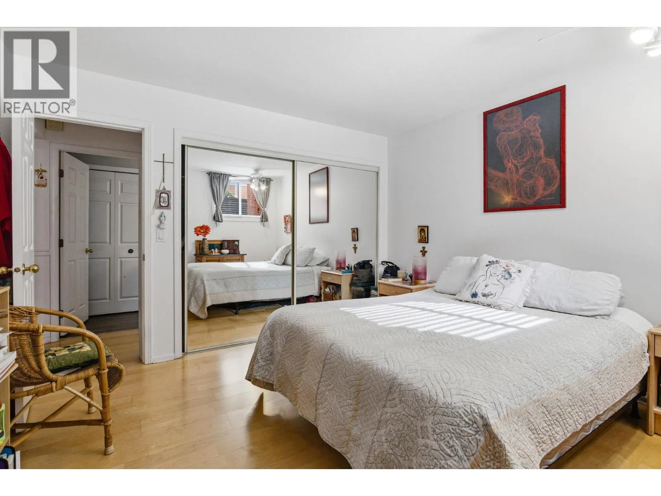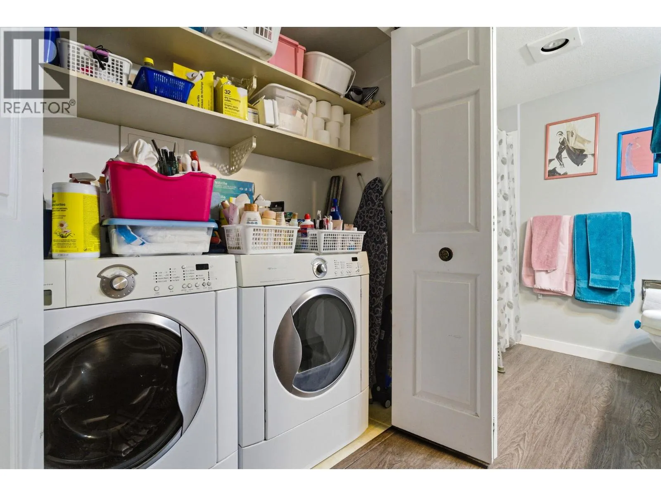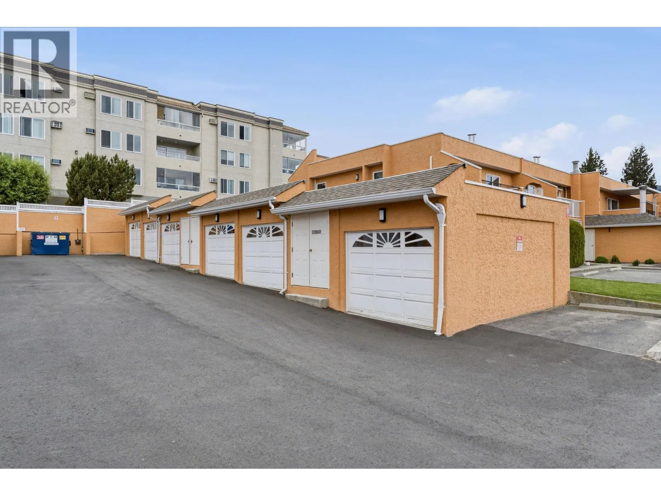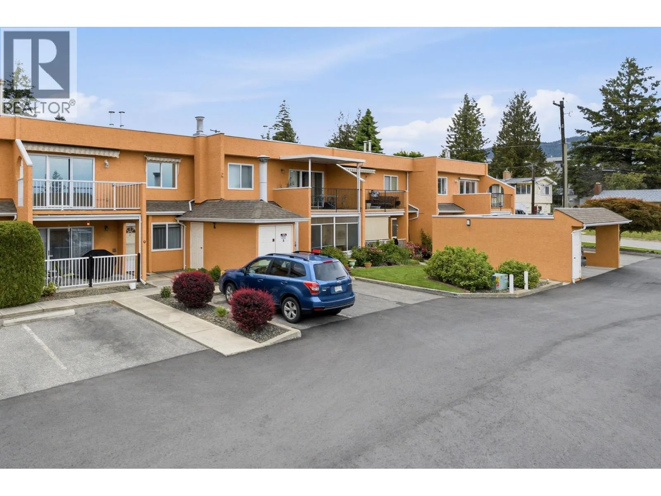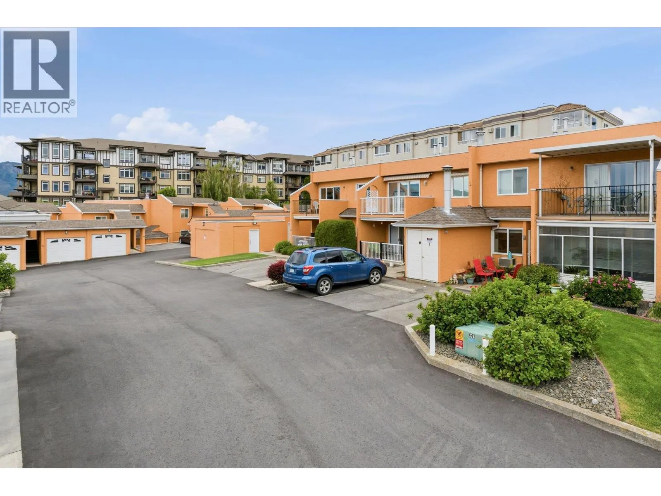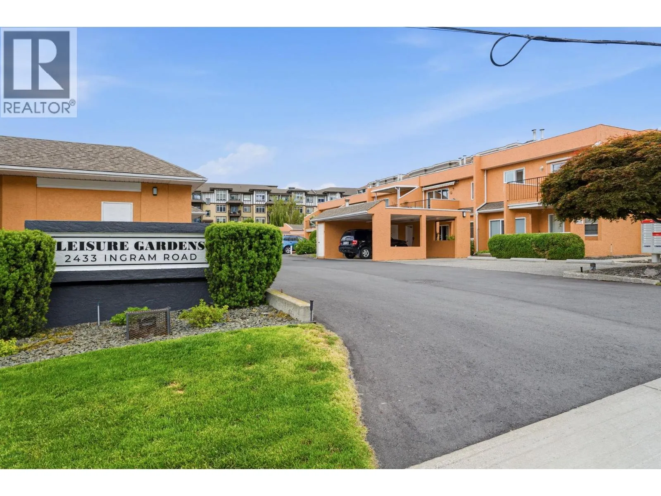
2433 Ingram Road Unit# 8, West Kelowna, British Columbia V4T 1L5

Listed for:
$299,800
2 beds
1 baths
Listed 5 days ago
Row / Townhouse for rent: 2433 Ingram Road Unit# 8, West Kelowna, British Columbia V4T 1L5

View all 27 photos

About

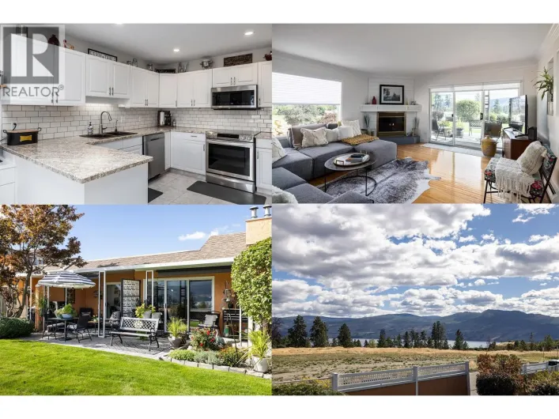
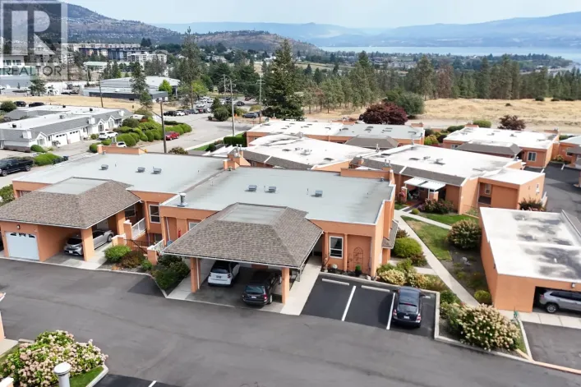
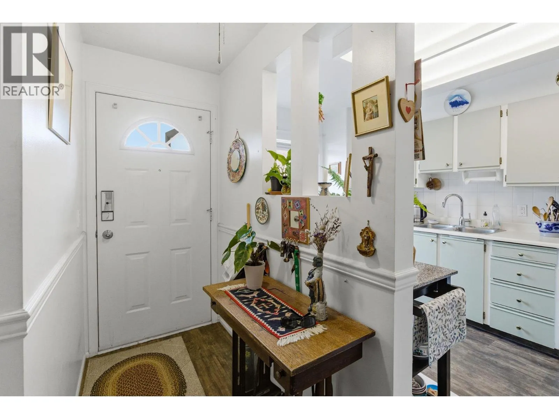
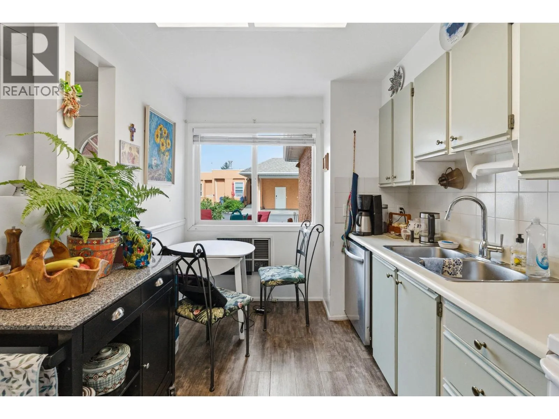
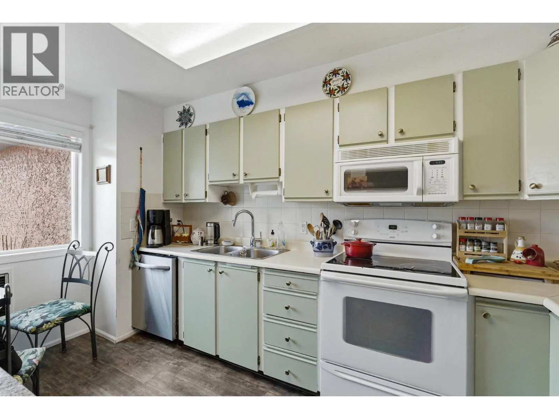
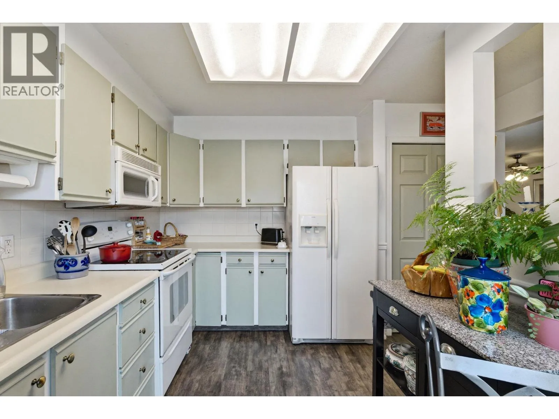
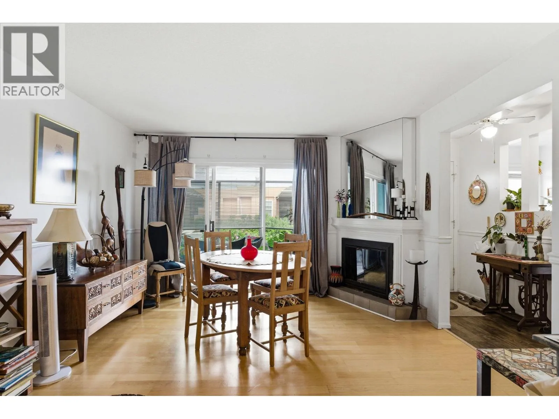
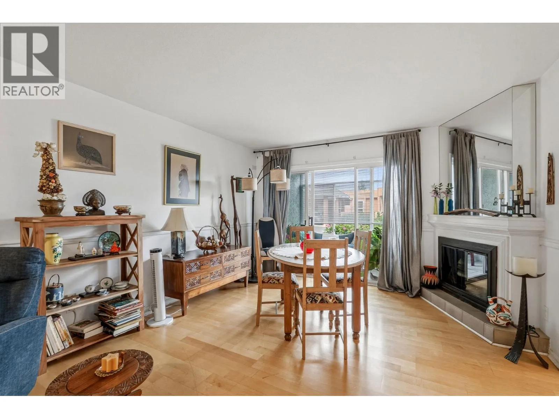
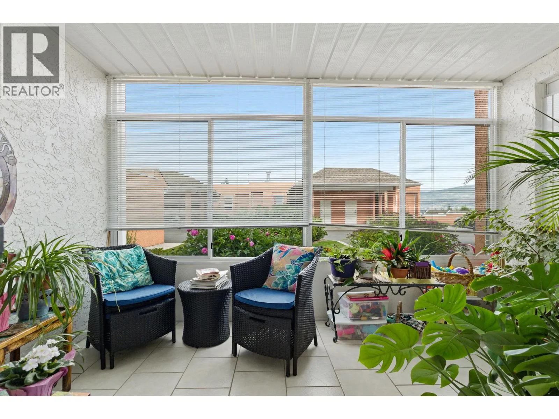
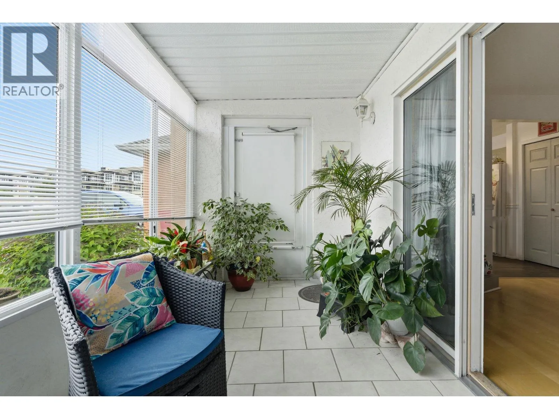
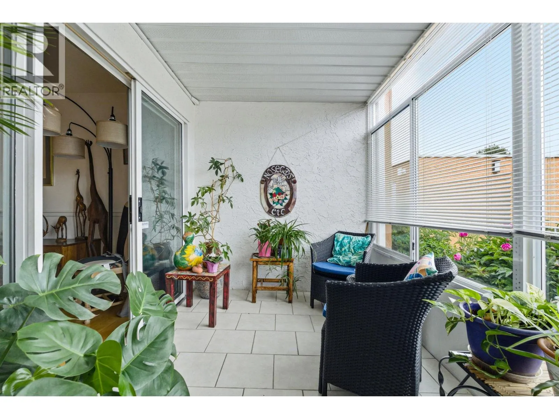
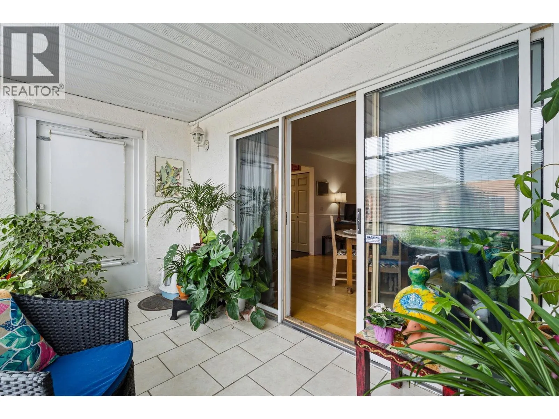
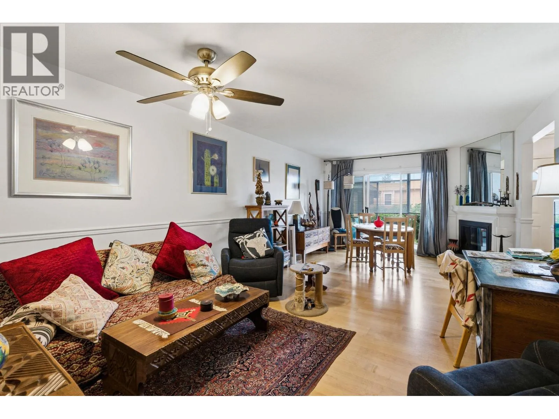
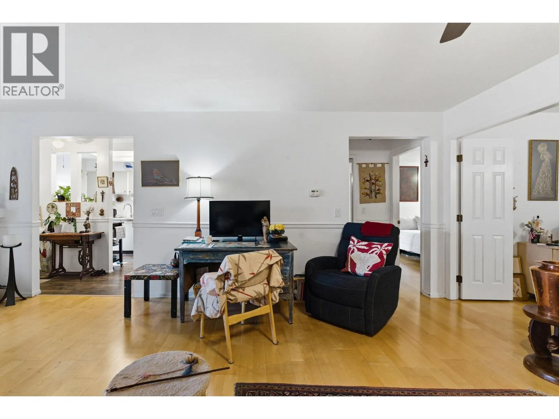
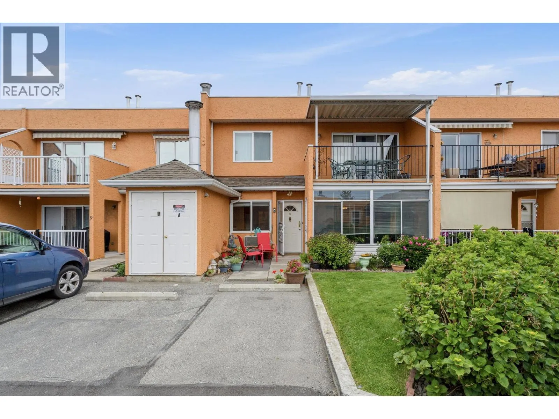
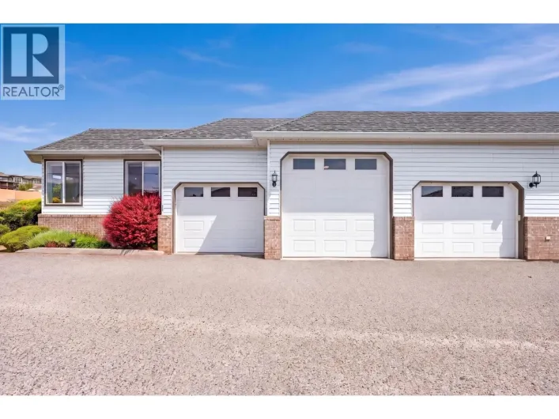
If you're 55+ and done with stairs, this is the one that checks every box AND under $300K. A ground-level townhome with no steps, freehold strata title, & a detached garage. There is great value here. Inside: 2 bedrooms, 1 full bath - over 1,000sq' of living space on one floor. In-floor heat throughout, a fireplace in the living room, a kitchen nook for morning coffee & an enclosed sunroom that holds the light all year. Strata fees of $386/month include natural gas & hot water. Everything that matters day to day sits within about 1 km of your front door. Same-day care at the Urgent & Primary Care Centre on Main Street, open 7 days a week with no appointment needed, so there's no trip across the bridge. Groceries, pharmacies & medical offices. Cards, carpet bowling, line dancing & a weekly social at the Westside Seniors Activity Centre. The Johnson Bentley Aquatic Centre, the new library & City Hall. And on days you'd rather not drive, the Westbank transit exchange connects you to rapid bus service. A small, well-run 55+ community. 1 small pet welcome. Viewings require 24 hours' notice please. (id:27476)

Property Highlights

MLS® Number
10401761
Type
Single Family
Community Name
Leisure Gardens
Maintenance Fee
386.68
Ownership Type
Strata
Land Size
under 1 acre
Parking Space Total
1

Building

Building Type
Row / Townhouse
Storeys
1.00
Square Footage
1055 sqft
Bathrooms Total
1
Bedrooms Total
2
Amenities
Golf Nearby, Park, Recreation, Shopping
Fireplace Present
Yes
Basement Type
Basement Features
Building Heating Type
In Floor Heating
Heating Fuel
Building Cooling Type
Wall unit

Utilities

Water
Municipal water
Utility Sewer
Municipal sewage system

Room Layout

Sunroom
Main level
13'0'' x 7'6''
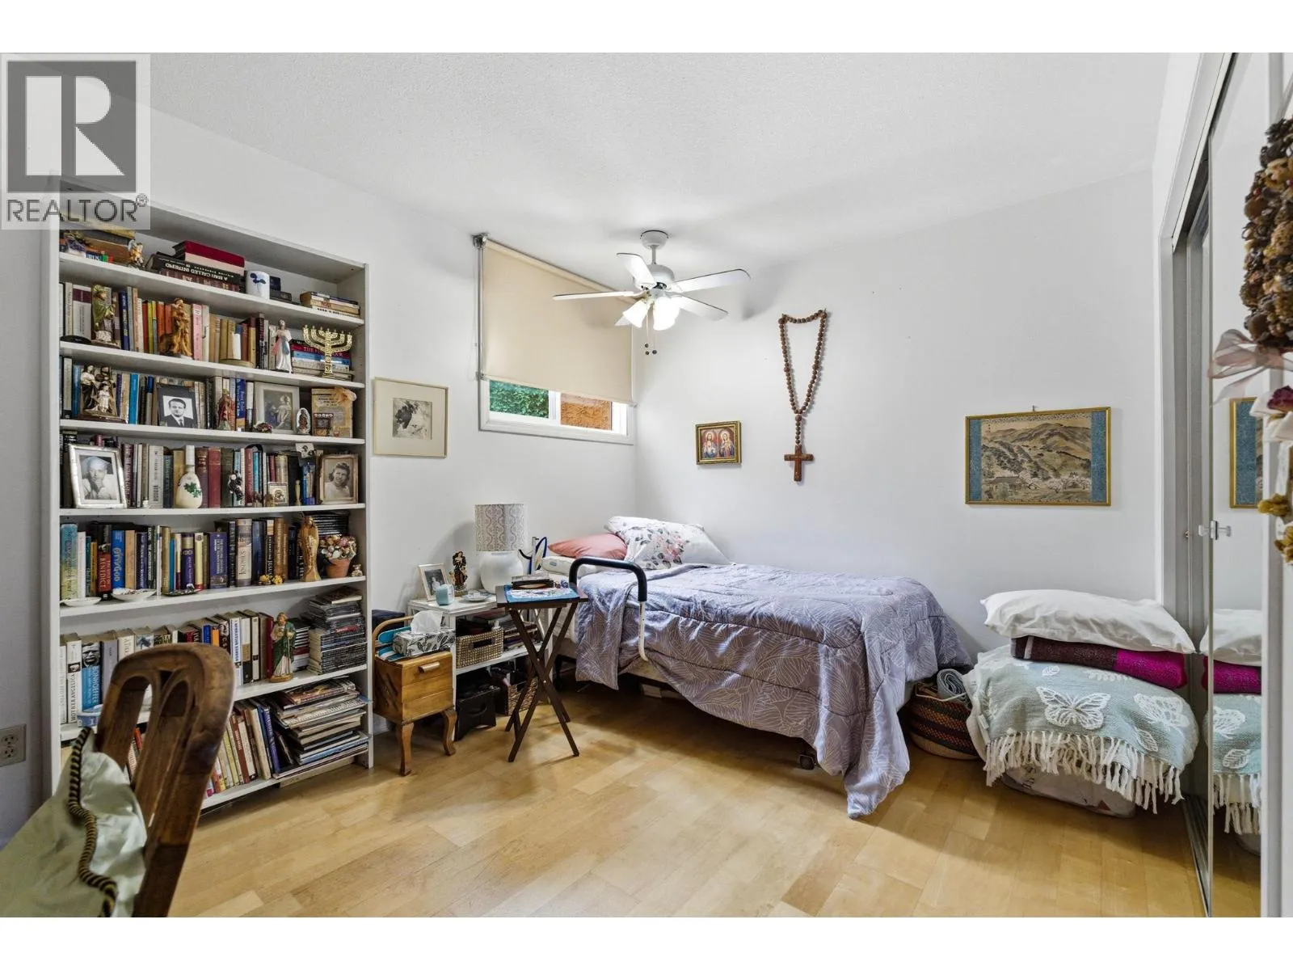
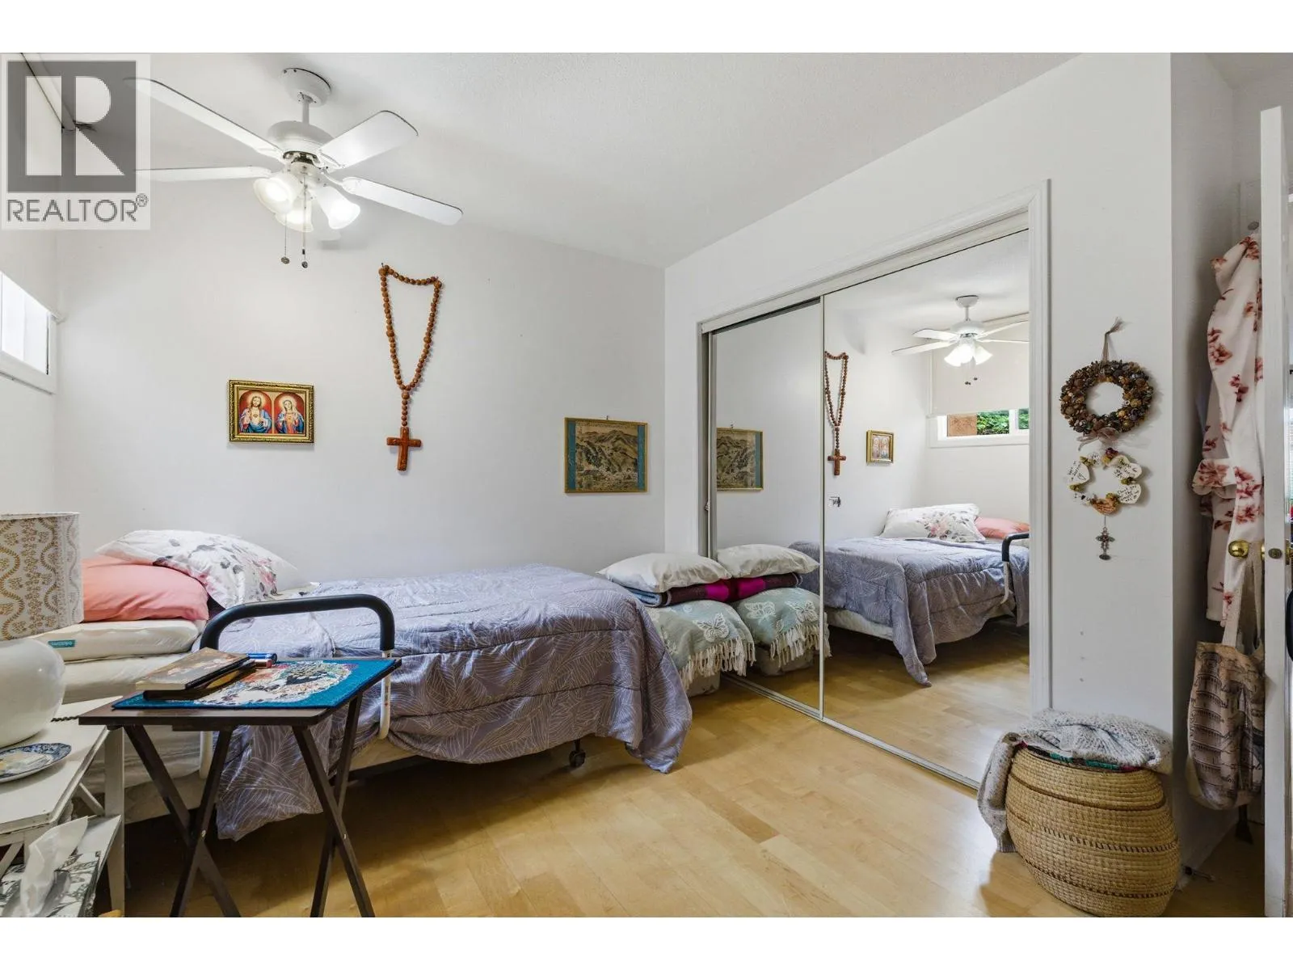
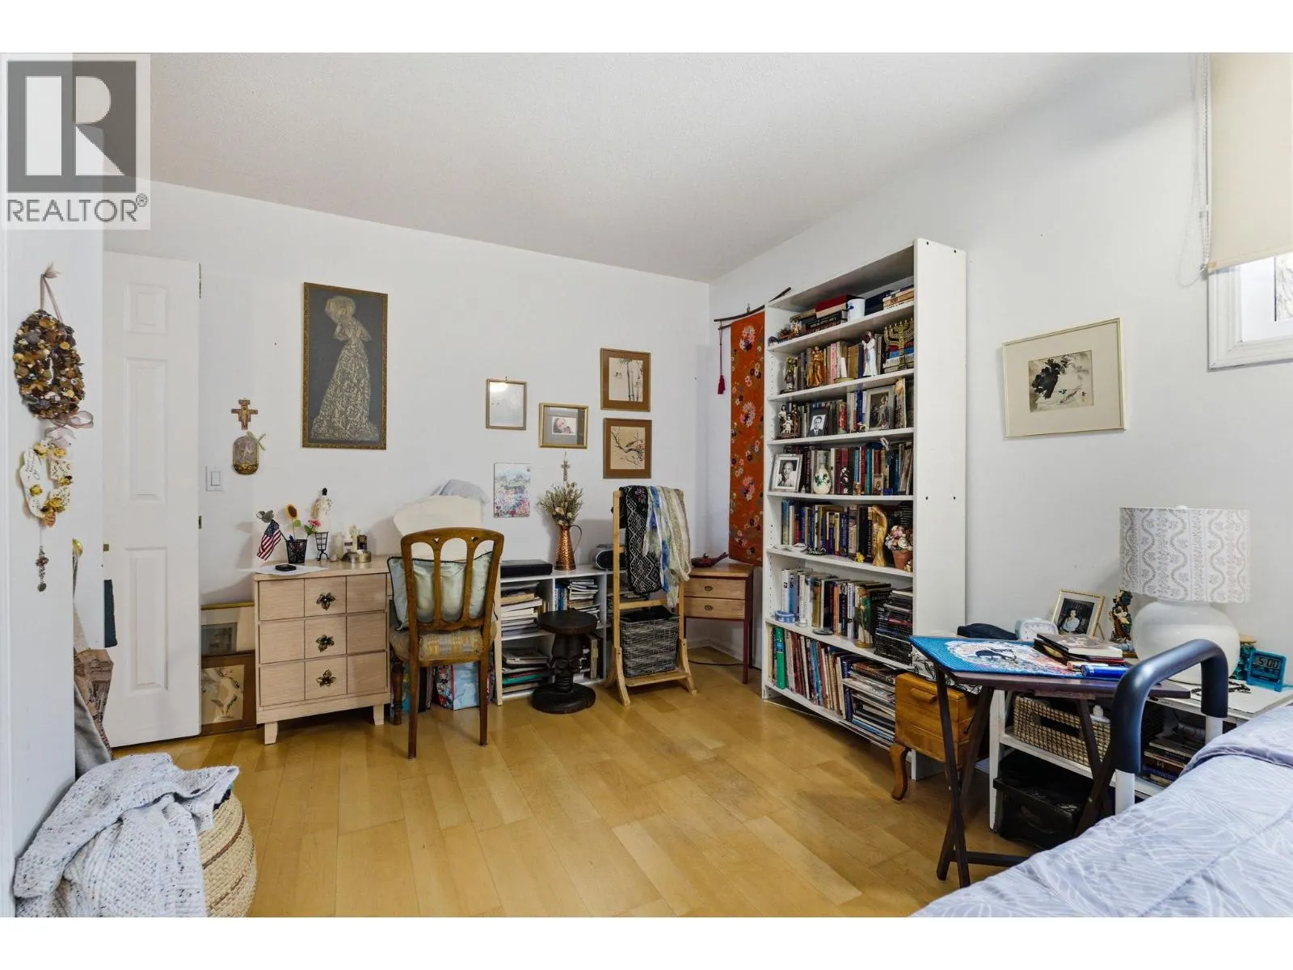
Bedroom
Main level
13'0'' x 9'3''
Dining room
Main level
13'0'' x 10'0''
Foyer
Main level
10'0'' x 3'6''
Primary Bedroom
Main level
12'0'' x 11'7''
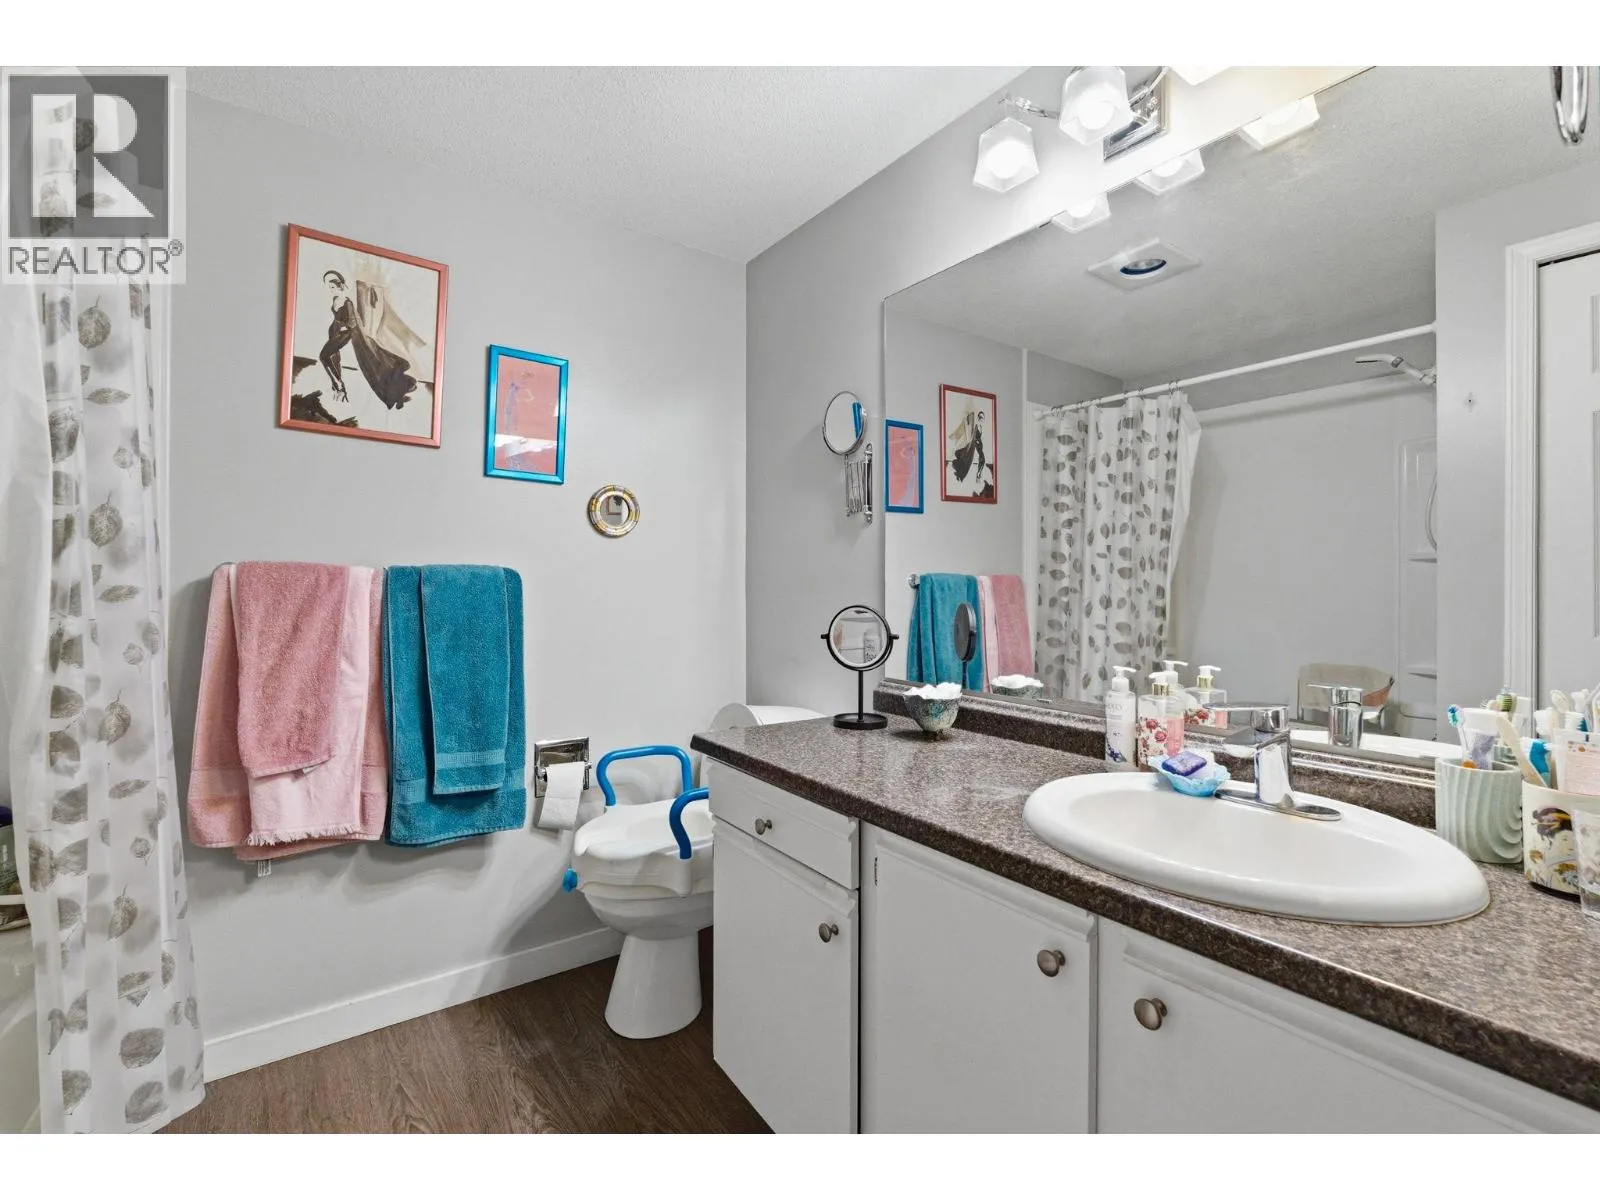
4pc Bathroom
Main level
12'0'' x 7'6''
Kitchen
Main level
13'6'' x 8'0''
Living room
Main level
13'0'' x 12'0''

Location

Learn more about this property
Listing provided by:
Stilhavn Real Estate Services
MLS® number:
10401761
Agent:
Brett Adamson
*Indicates required field
Name is required
Email is required
Please enter a valid phone number (e.g., 416-111-1111).

Street Spotlight - For sale