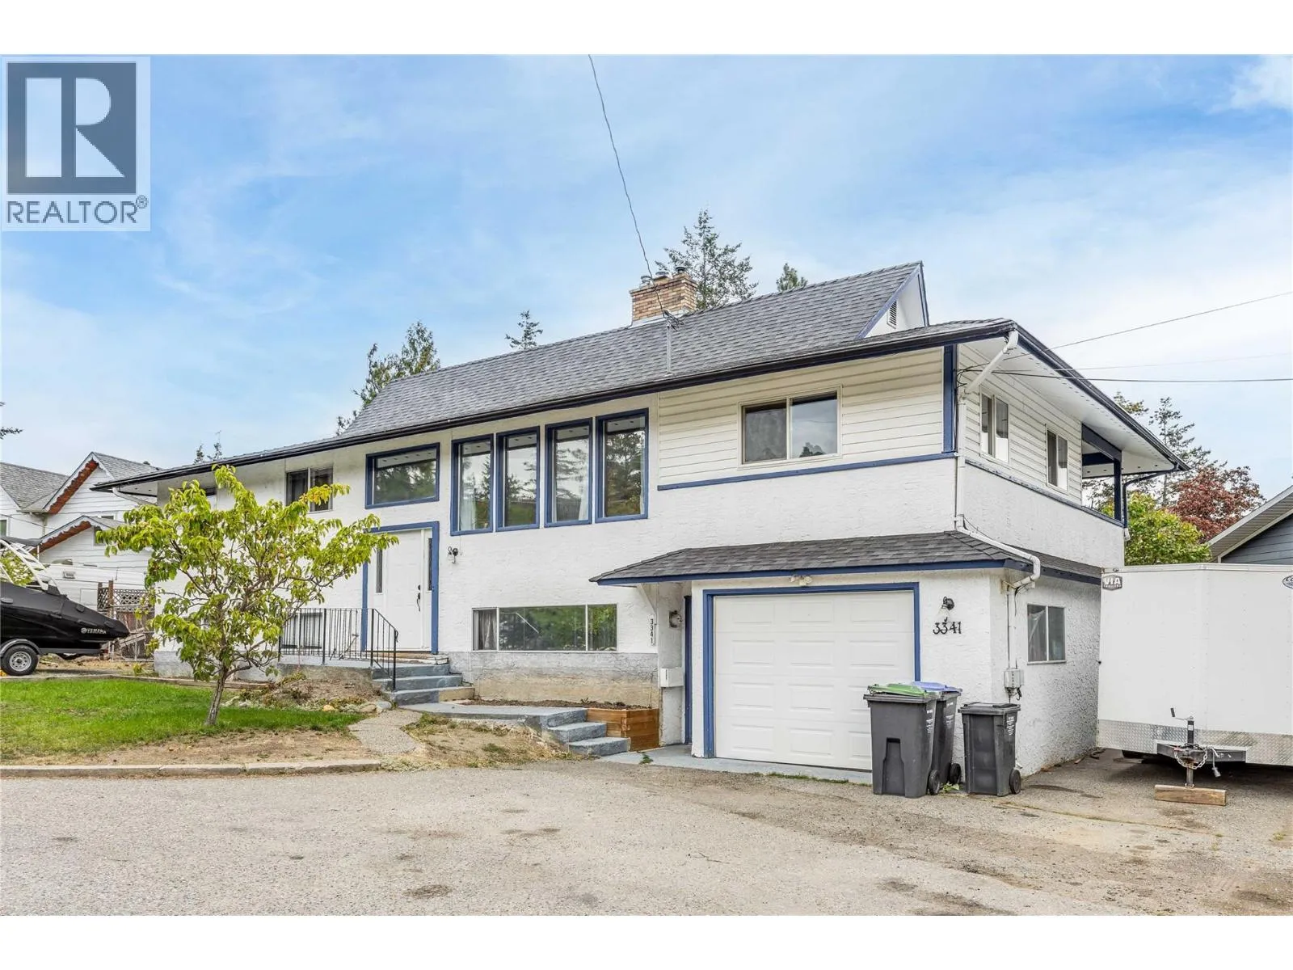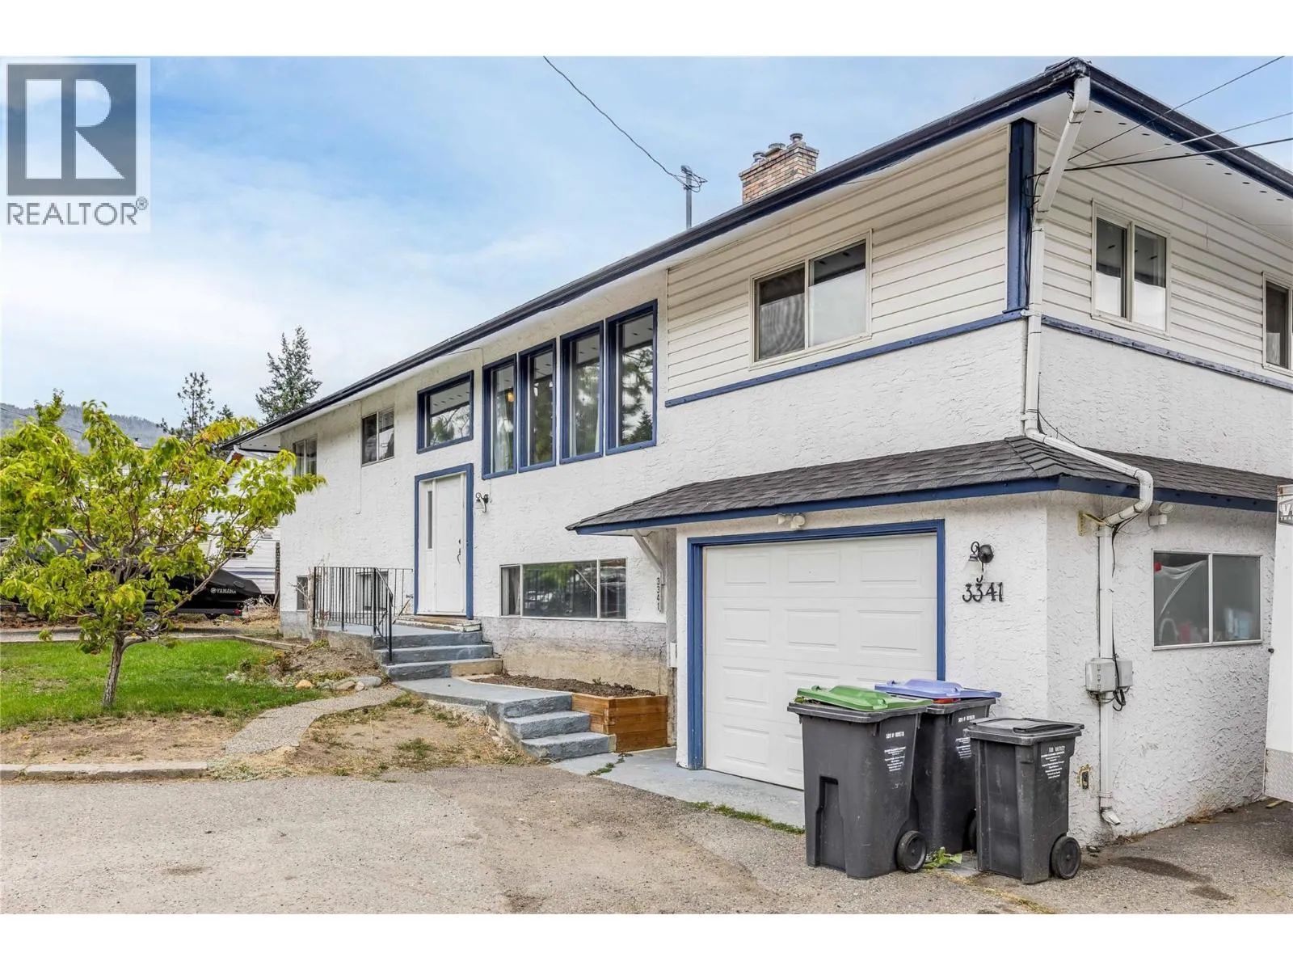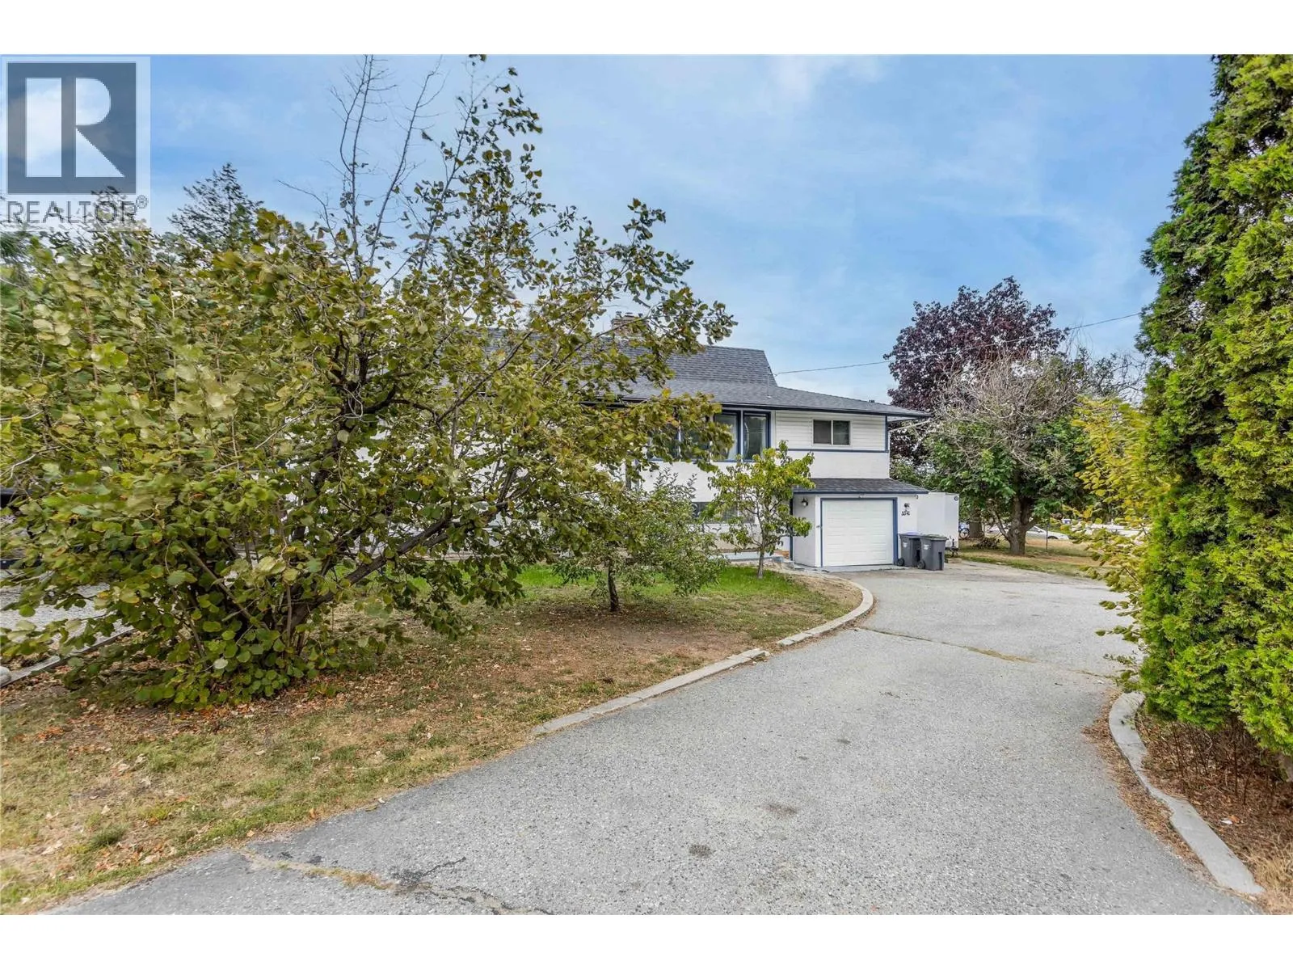
3341 Webber Road, West Kelowna, British Columbia V4T 1G6

Listed for:
$799,000
5 beds
4 baths
Listed 2 days ago
House for rent: 3341 Webber Road, West Kelowna, British Columbia V4T 1G6

View all 88 photos

About

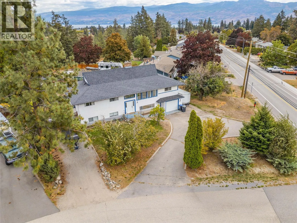
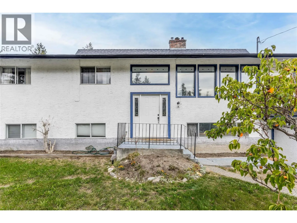
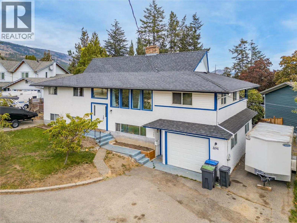
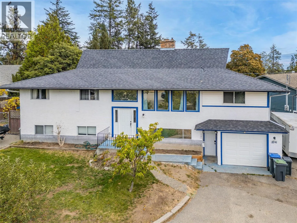
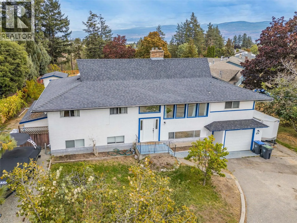
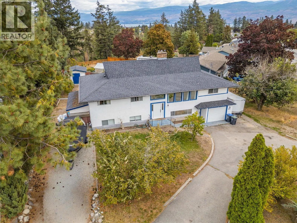
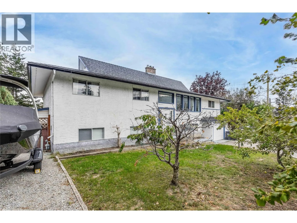
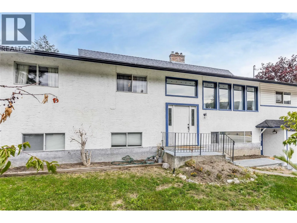
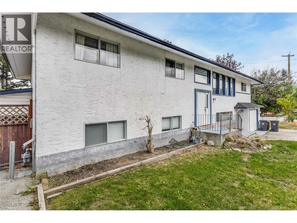
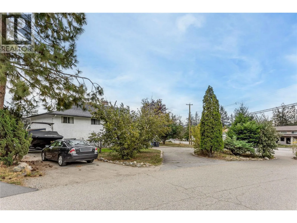
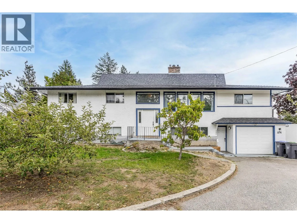
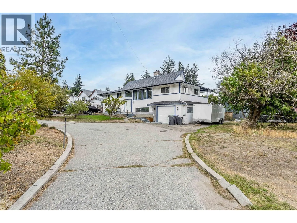
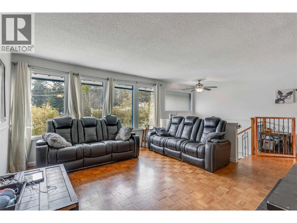
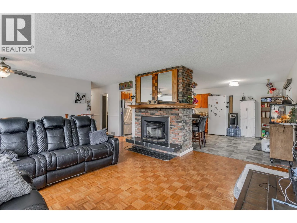
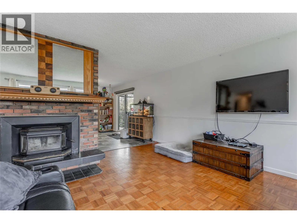
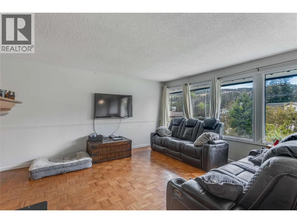
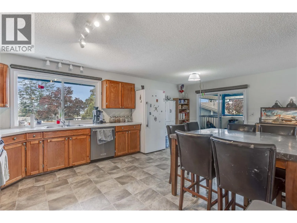
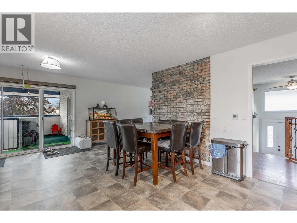
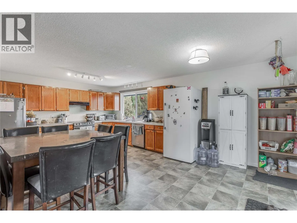
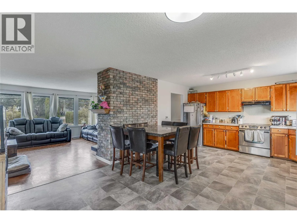
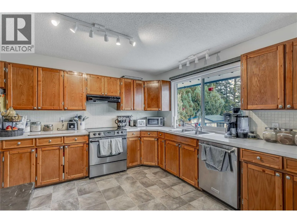
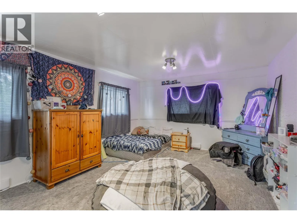
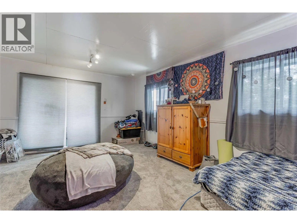
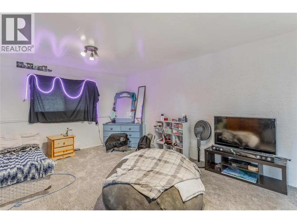
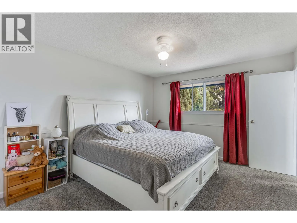
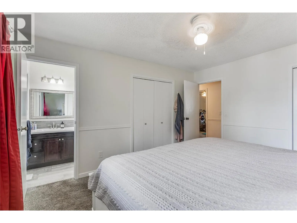
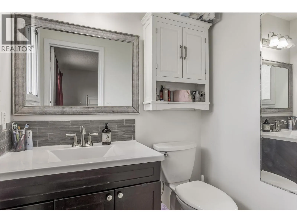
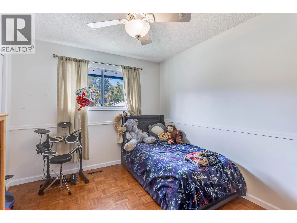
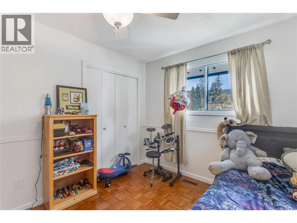
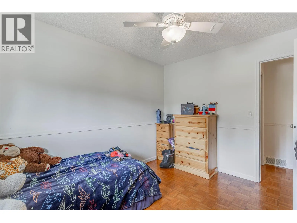
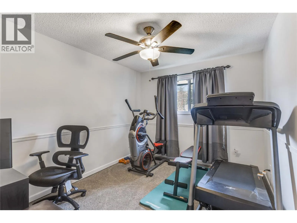
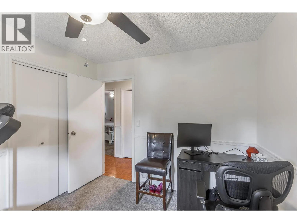
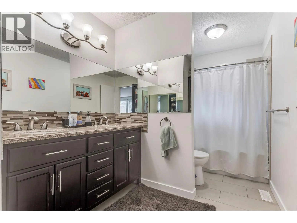
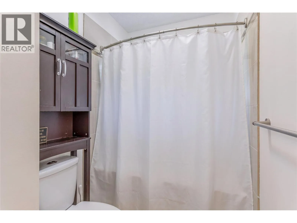
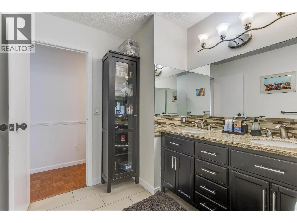
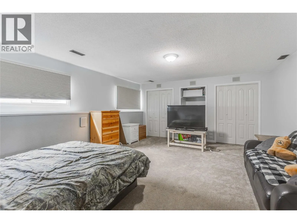
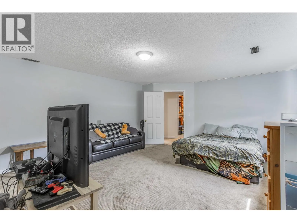
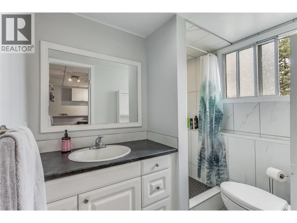
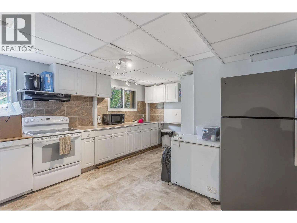
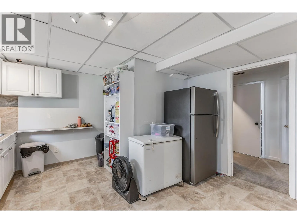
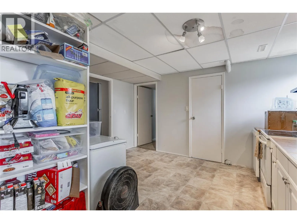
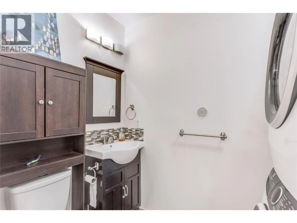
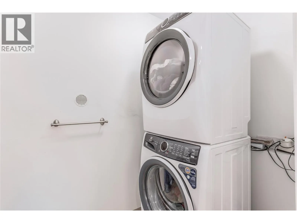
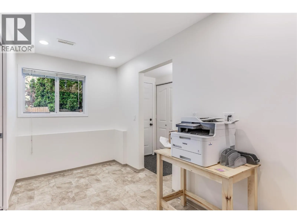
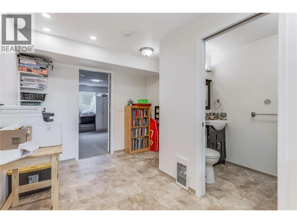
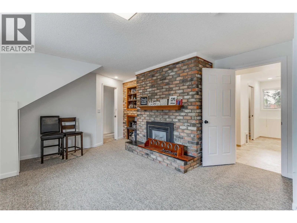
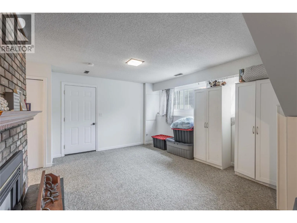
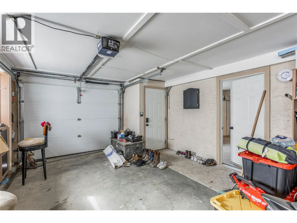
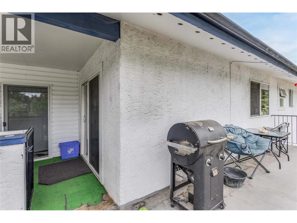
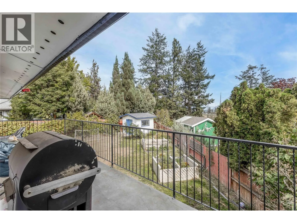
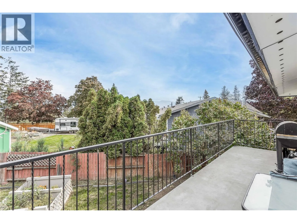
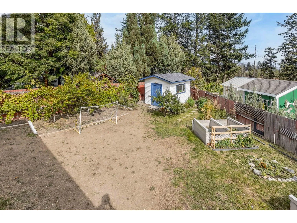
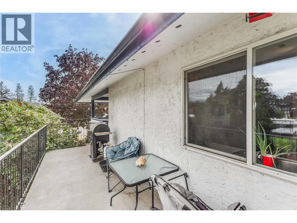
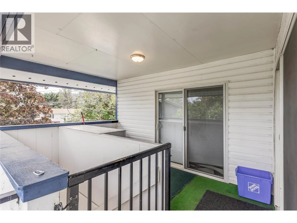
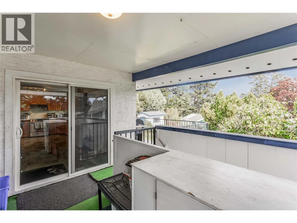
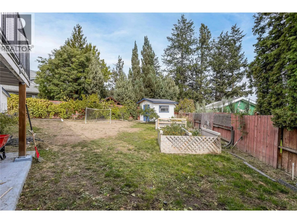
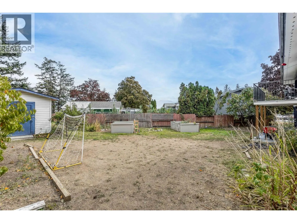
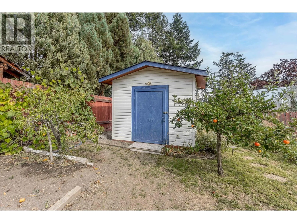
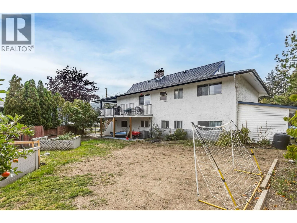
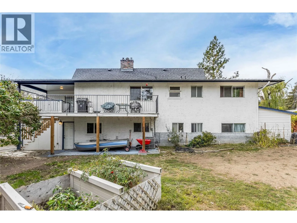
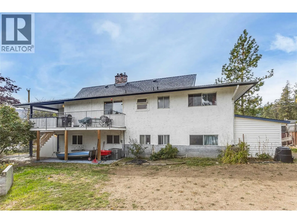
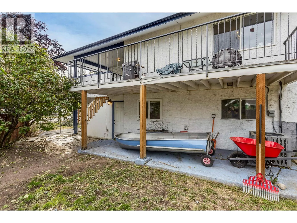
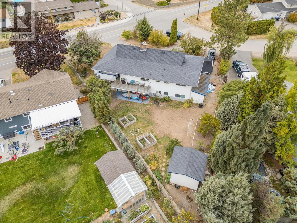
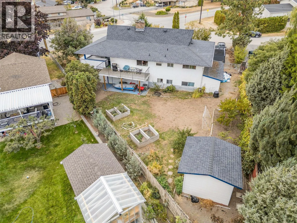
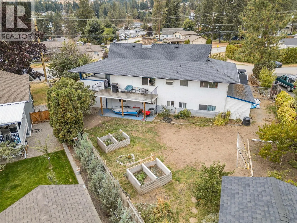
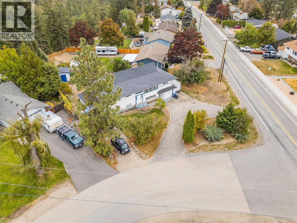
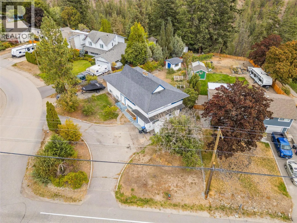
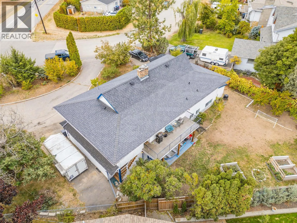
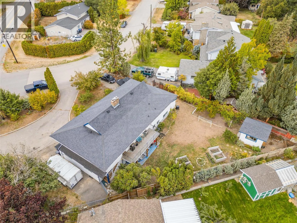
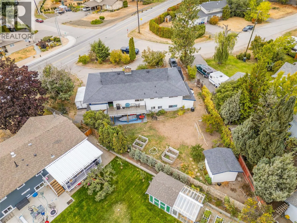
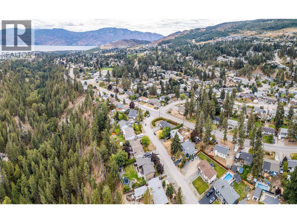
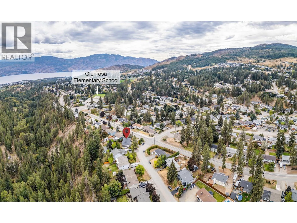
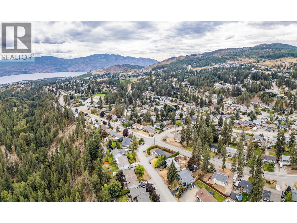
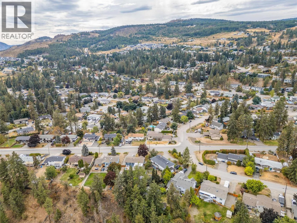
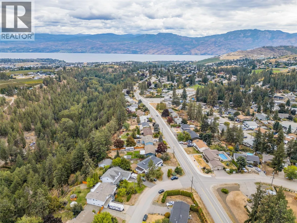
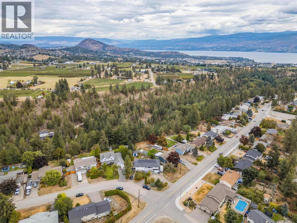
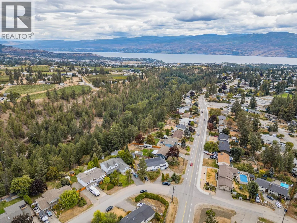
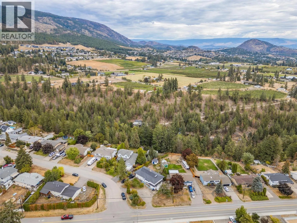
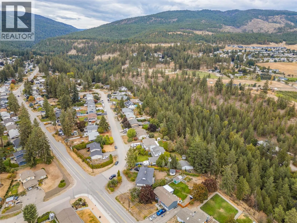
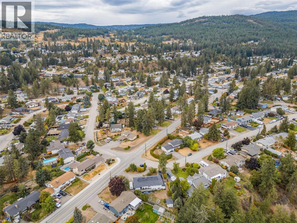
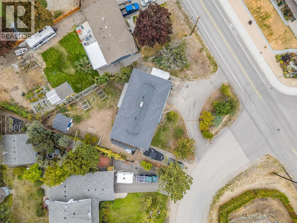
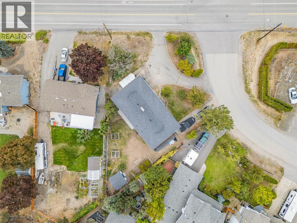
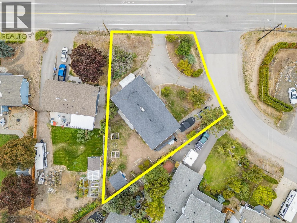
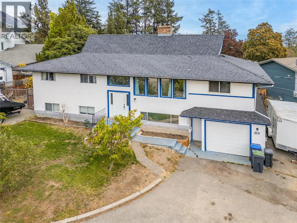
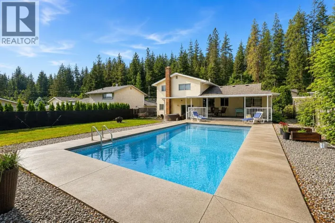
INVESTOR AND FAMILY ALERT! This well-maintained home in beautiful Glenrosa offers plenty of space and options for growing families, first-time buyers, multi-generational families, and investors. The upper floor features a large kitchen with stainless appliances and more than enough counter space and cabinetry for your family. It opens into the bright living room, giving a really nice, open feel to the main living space. The dining room opens to the deck and the large bonus room above the garage. The primary bedroom has a nice 2-piece ensuite. Two more bedrooms and a lovely main bath with two sinks round out the upper floor. The lower level features two massive bedrooms, a large family/rec room, summer kitchen, and laundry with a newer washer and dryer. The laundry room also accommodates a 2-piece bathroom in addition to another full bathroom. There are entrances to the lower level in addition to the main entrance: one through the garage and the other off the mudroom/den. The one-car garage provides great storage or parking space. Speaking of parking space... the drive-through driveway plus parking areas on both ends of the lot provide tons of space for vehicles, boat and RV's. The home is located in a great area, very close to hiking trails in Glen Canyon and within easy walking distance to Glenrosa Elementary School. The home is currently tenanted by a fantastic family who would love to stay, providing instant return for an investor. (id:27476)

Property Highlights

MLS® Number
10401113
Type
Single Family
Ownership Type
Freehold
Land Size
0.25 ac|under 1 acre
Parking Space Total
8

Building

Building Type
House
Storeys
2.00
Square Footage
3122 sqft
Bathrooms Total
4
Bedrooms Total
5
Amenities
Golf Nearby, Park, Recreation, Schools, Shopping
Exterior Finish
Stucco
Fireplace Present
Yes
Basement Type
Full
Basement Features
Building Heating Type
Baseboard heaters, Forced air, See remarks
Heating Fuel
Electric
Building Cooling Type
Central air conditioning

Utilities

Water
Municipal water
Utility Sewer
Municipal sewage system

Room Layout

Den
Second level
19'2'' x 13'7''
Bedroom
Second level
11'9'' x 9'7''
Bedroom
Second level
11'9'' x 9'6''
Primary Bedroom
Second level
13'5'' x 11'6''
2pc Ensuite bath
Second level
5'7'' x 4'7''
4pc Bathroom
Second level
13'5'' x 7'1''
Dining room
Second level
13'7'' x 7'
Kitchen
Second level
14'2'' x 13'5''
Living room
Second level
15'8'' x 13'8''
Bedroom
Main level
15'11'' x 12'10''
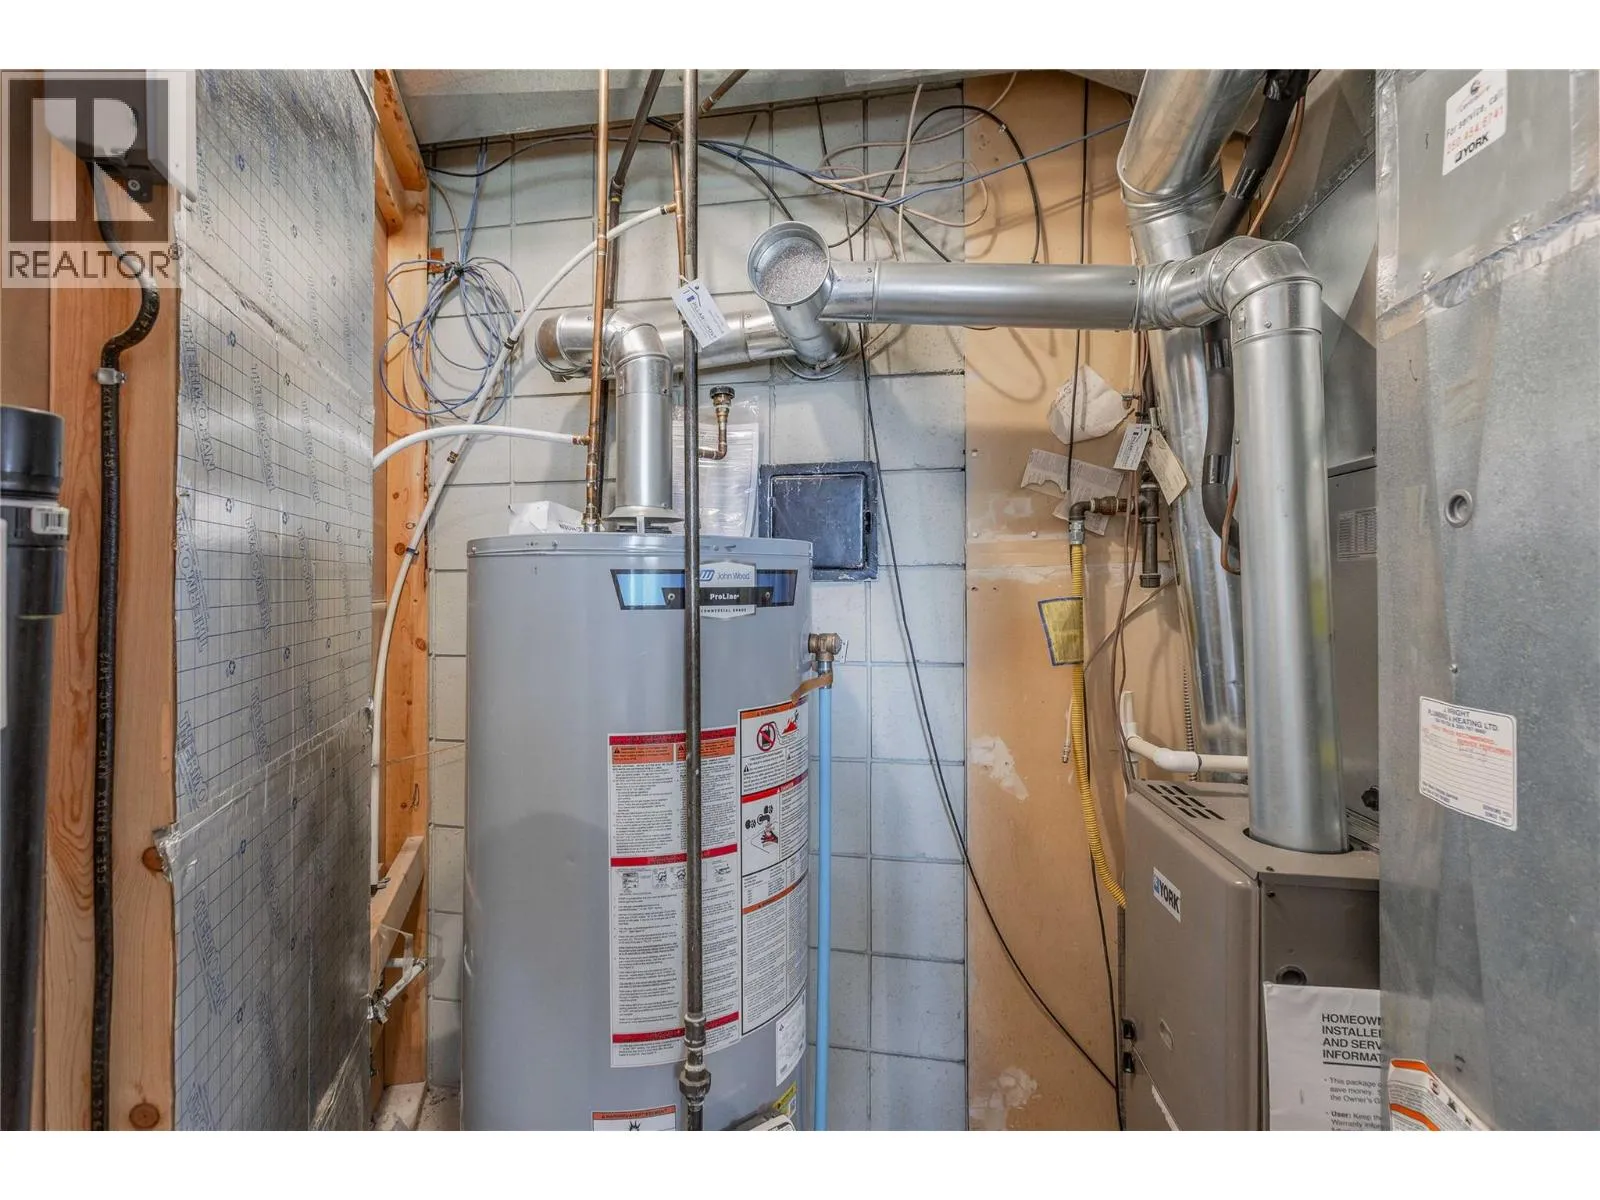
Utility room
Main level
7'6'' x 4'9''
Bedroom
Main level
18'8'' x 14'11''
3pc Bathroom
Main level
6'9'' x 6'6''
2pc Bathroom
Main level
7'8'' x 4'3''
Kitchen
Main level
14'8'' x 13'5''
Recreation room
Main level
19'6'' x 15'
Foyer
Main level
7'4'' x 9'6''

Location

Learn more about this property
Listing provided by:
Century 21 Assurance Realty Ltd
MLS® number:
10401113
Agent:
Al Peters
*Indicates required field
Name is required
Email is required
Please enter a valid phone number (e.g., 416-111-1111).