3935 Milford Road, West Kelowna, British Columbia V4T 1X2

Listed for:
$1,200,000
3 beds
3 baths
Listed 1 day ago
House for rent: 3935 Milford Road, West Kelowna, British Columbia V4T 1X2

View all 72 photos

About

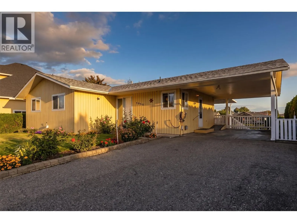
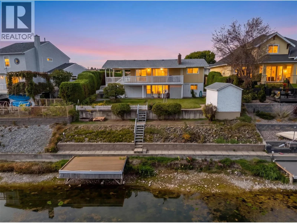
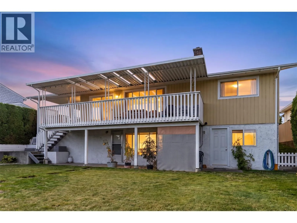
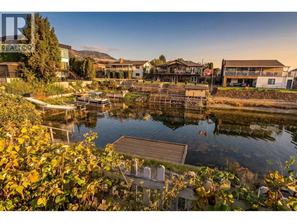
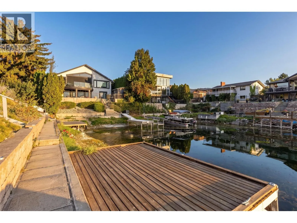
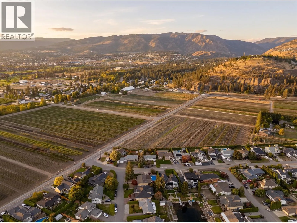
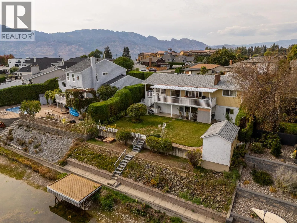
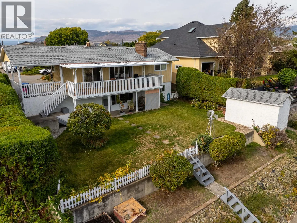
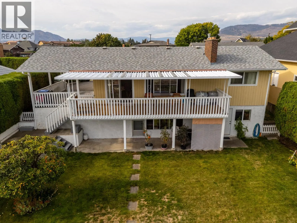
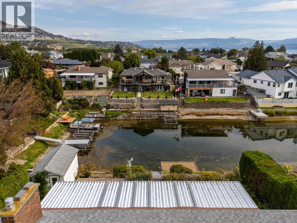
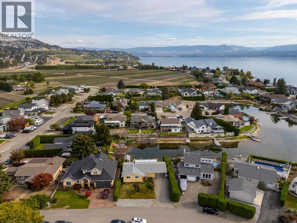
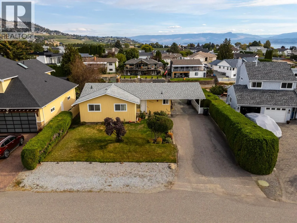
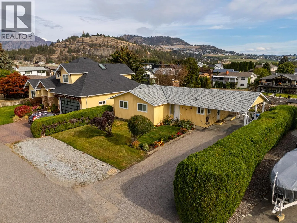
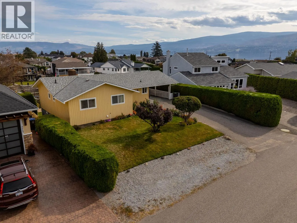
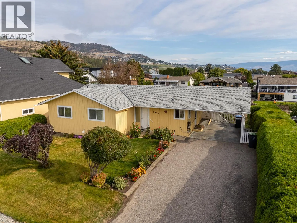
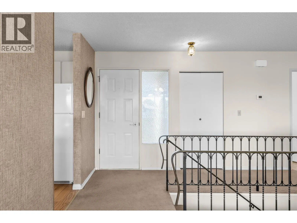
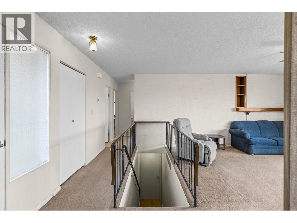
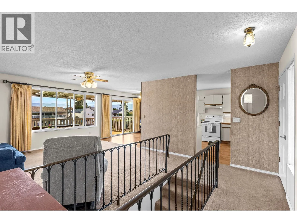
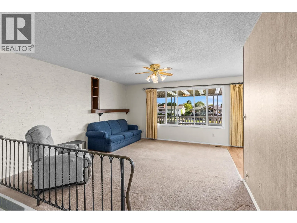
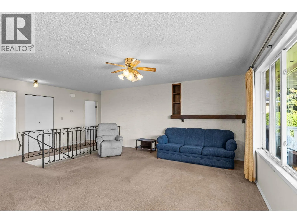
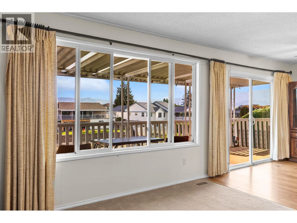
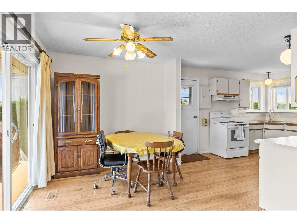
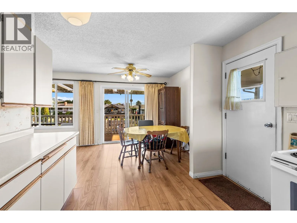
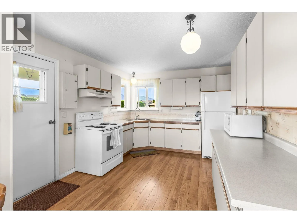
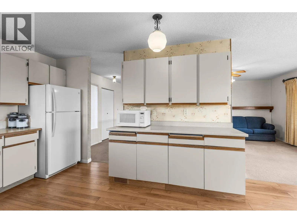
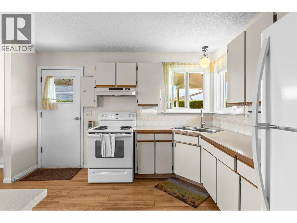
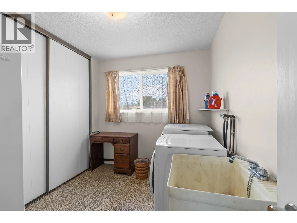
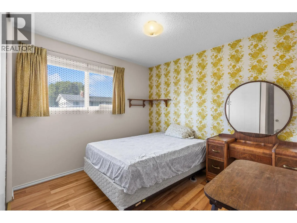
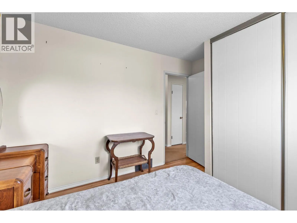
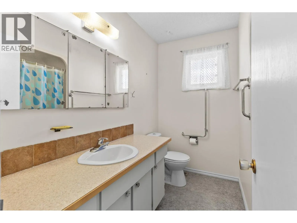
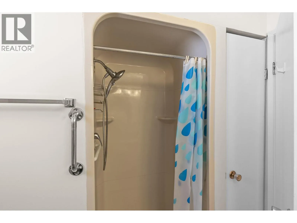
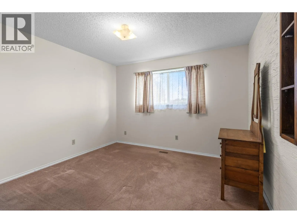
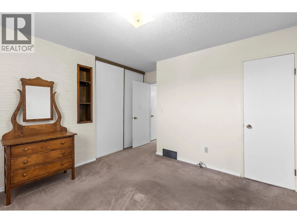
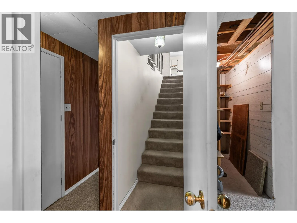
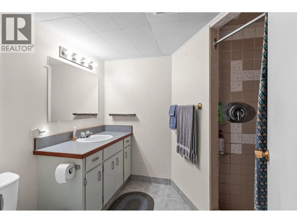
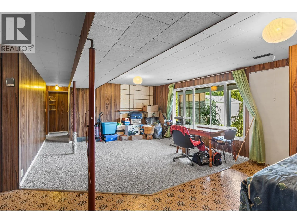
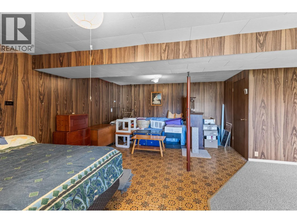
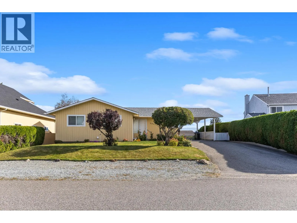
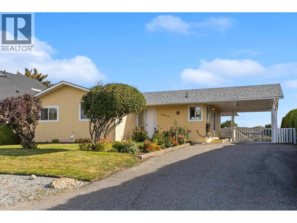
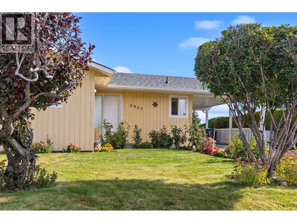
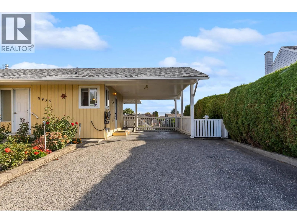
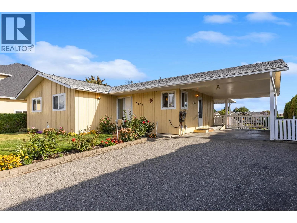
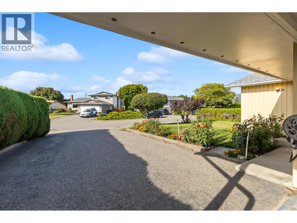
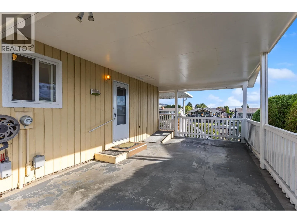
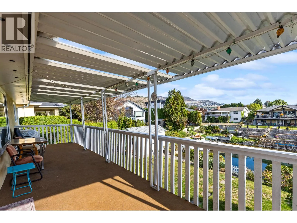
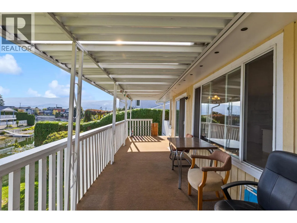
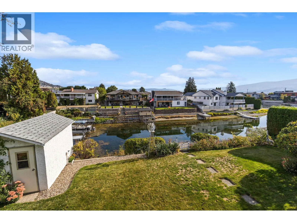
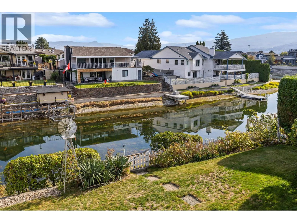
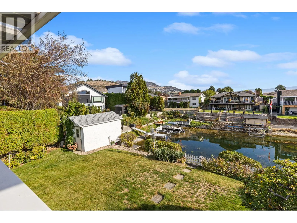
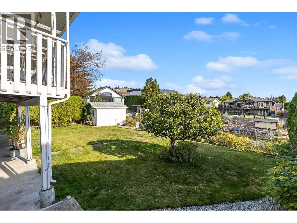
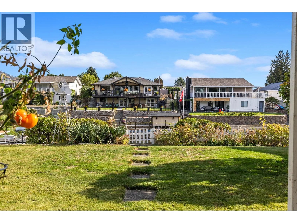
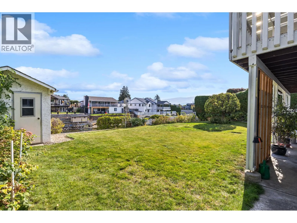
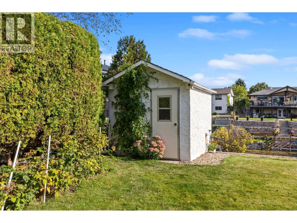
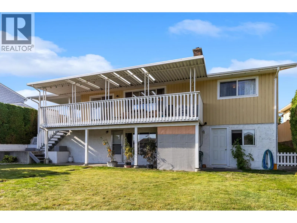
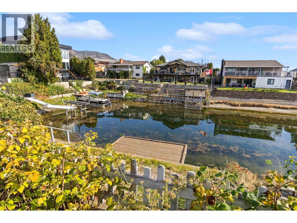
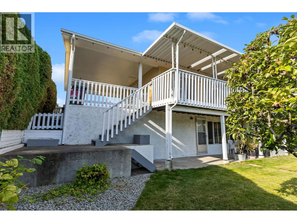
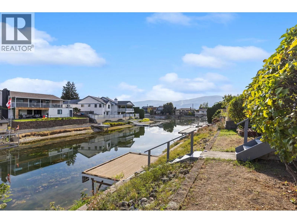
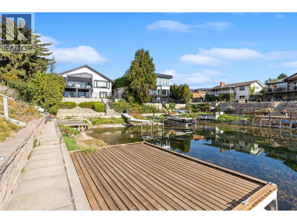
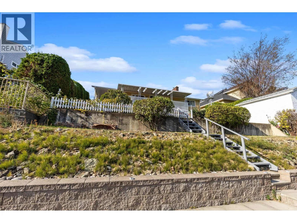
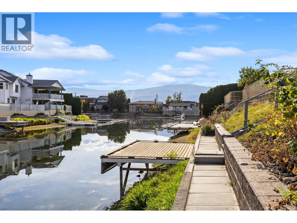
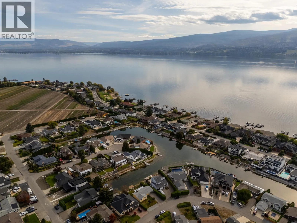
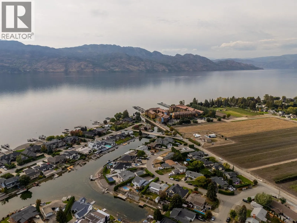
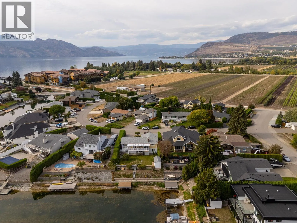
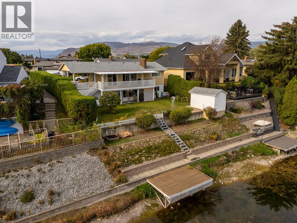
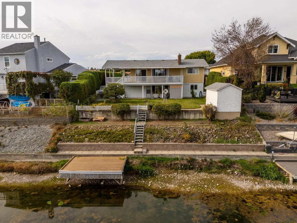
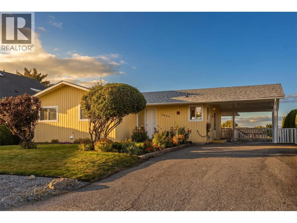
Your own dock on the Pritchard Canal, with boat access straight out to Okanagan Lake. This raised rancher is set up to take full advantage of the water, with an upper deck overlooking the canal and a walkout lower level that opens right onto the backyard and dock. Inside are 3 bedrooms and 3 bathrooms across roughly 2,239 finished square feet. The main floor offers a bright living room and a country style kitchen with a mountain view. The laundry room on the main level can be converted back to a 4th bedroom. The lower level has its own separate walkout entrance, giving it real potential for an in law suite for extended family or guests. Outside, mature landscaping and a covered carport add to the curb appeal, and the backyard steps straight down to your private dock on the canal, ready for paddleboards, kayaks, or the boat. Built in 1973, this home is ready for a fresh vision. Renovate to your own taste and build equity on a canal lot that rarely comes up. Wineries, beaches, and parks are all close by. Listed below the current assessed value, so there is real room to add value. (id:27476)


Property Highlights

MLS® Number
10402185
Type
Single Family
Ownership Type
Freehold
Land Size
0.17 ac|under 1 acre

Building

Building Type
House
Storeys
1.00
Square Footage
2239 sqft
Bathrooms Total
3
Bedrooms Total
3
Fireplace Present
No
Basement Type
Full
Basement Features
Building Heating Type
Forced air
Heating Fuel
Building Cooling Type
Central air conditioning

Utilities

Water
Municipal water
Utility Sewer
Municipal sewage system

Room Layout

Utility room
Lower level
5'6'' x 4'11''
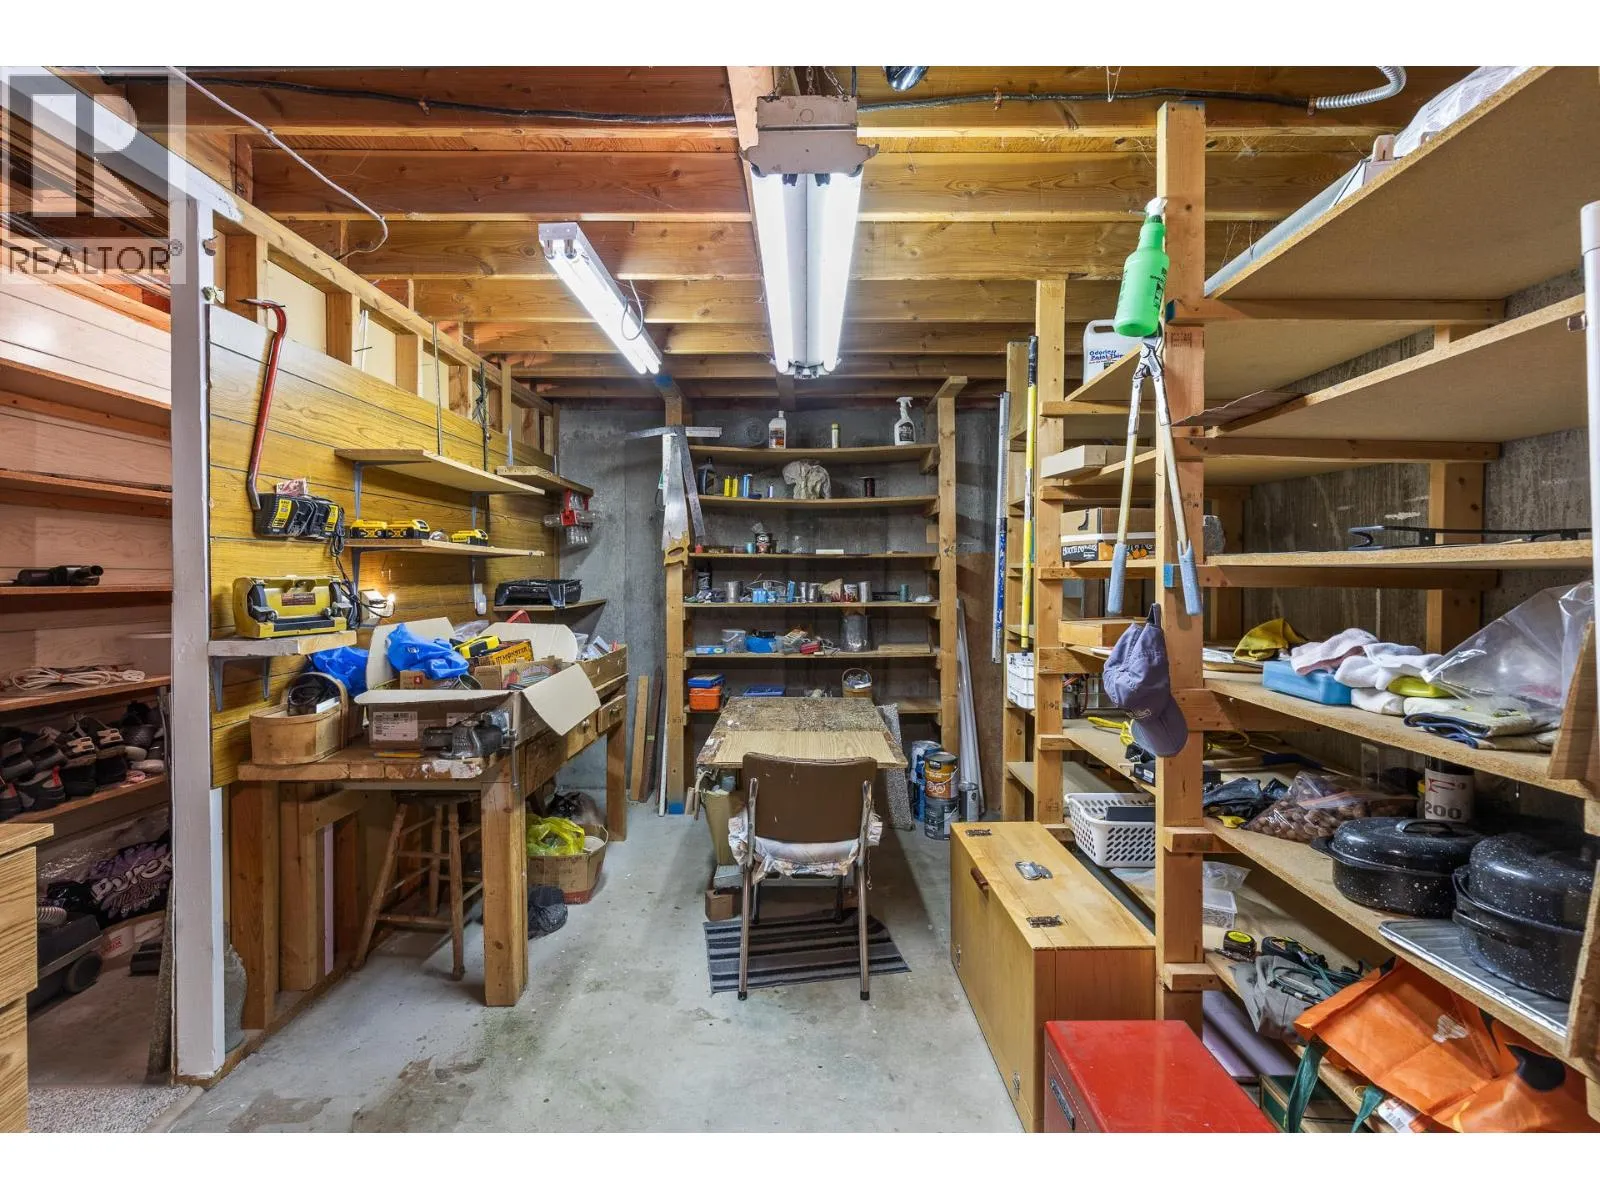
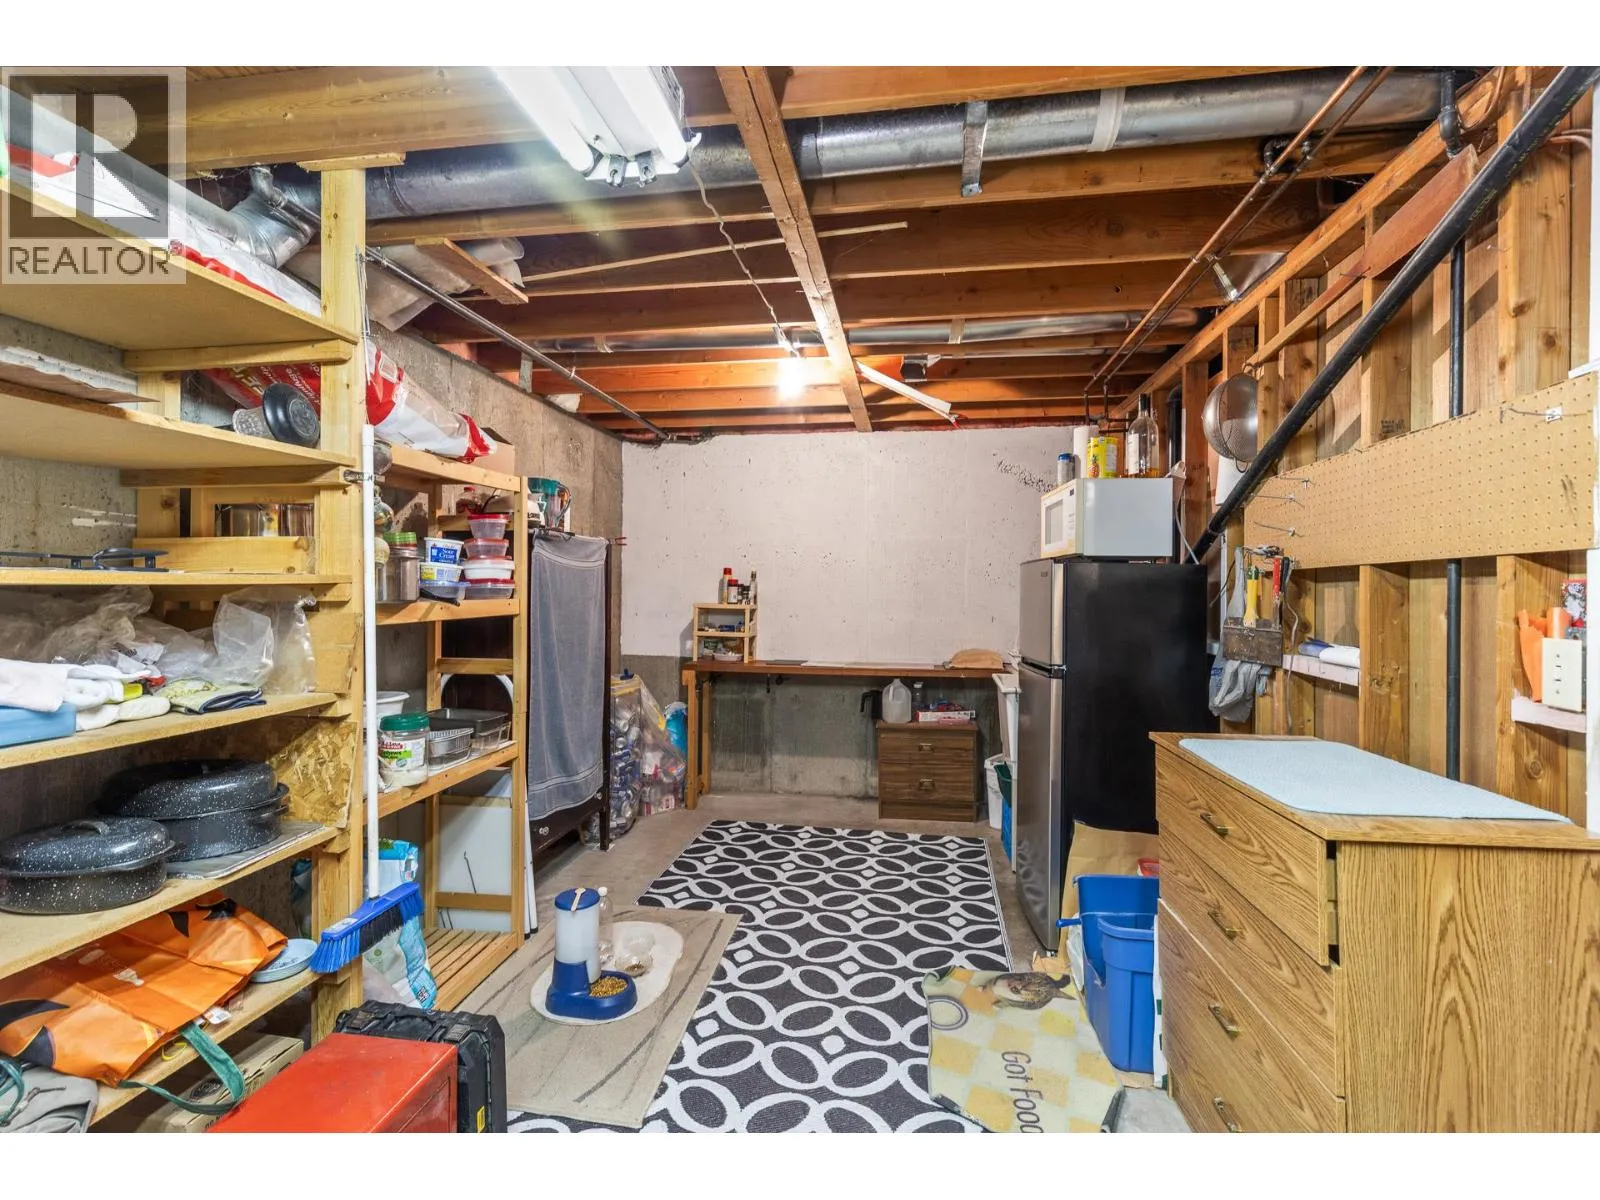
Storage
Lower level
9'10'' x 21'9''
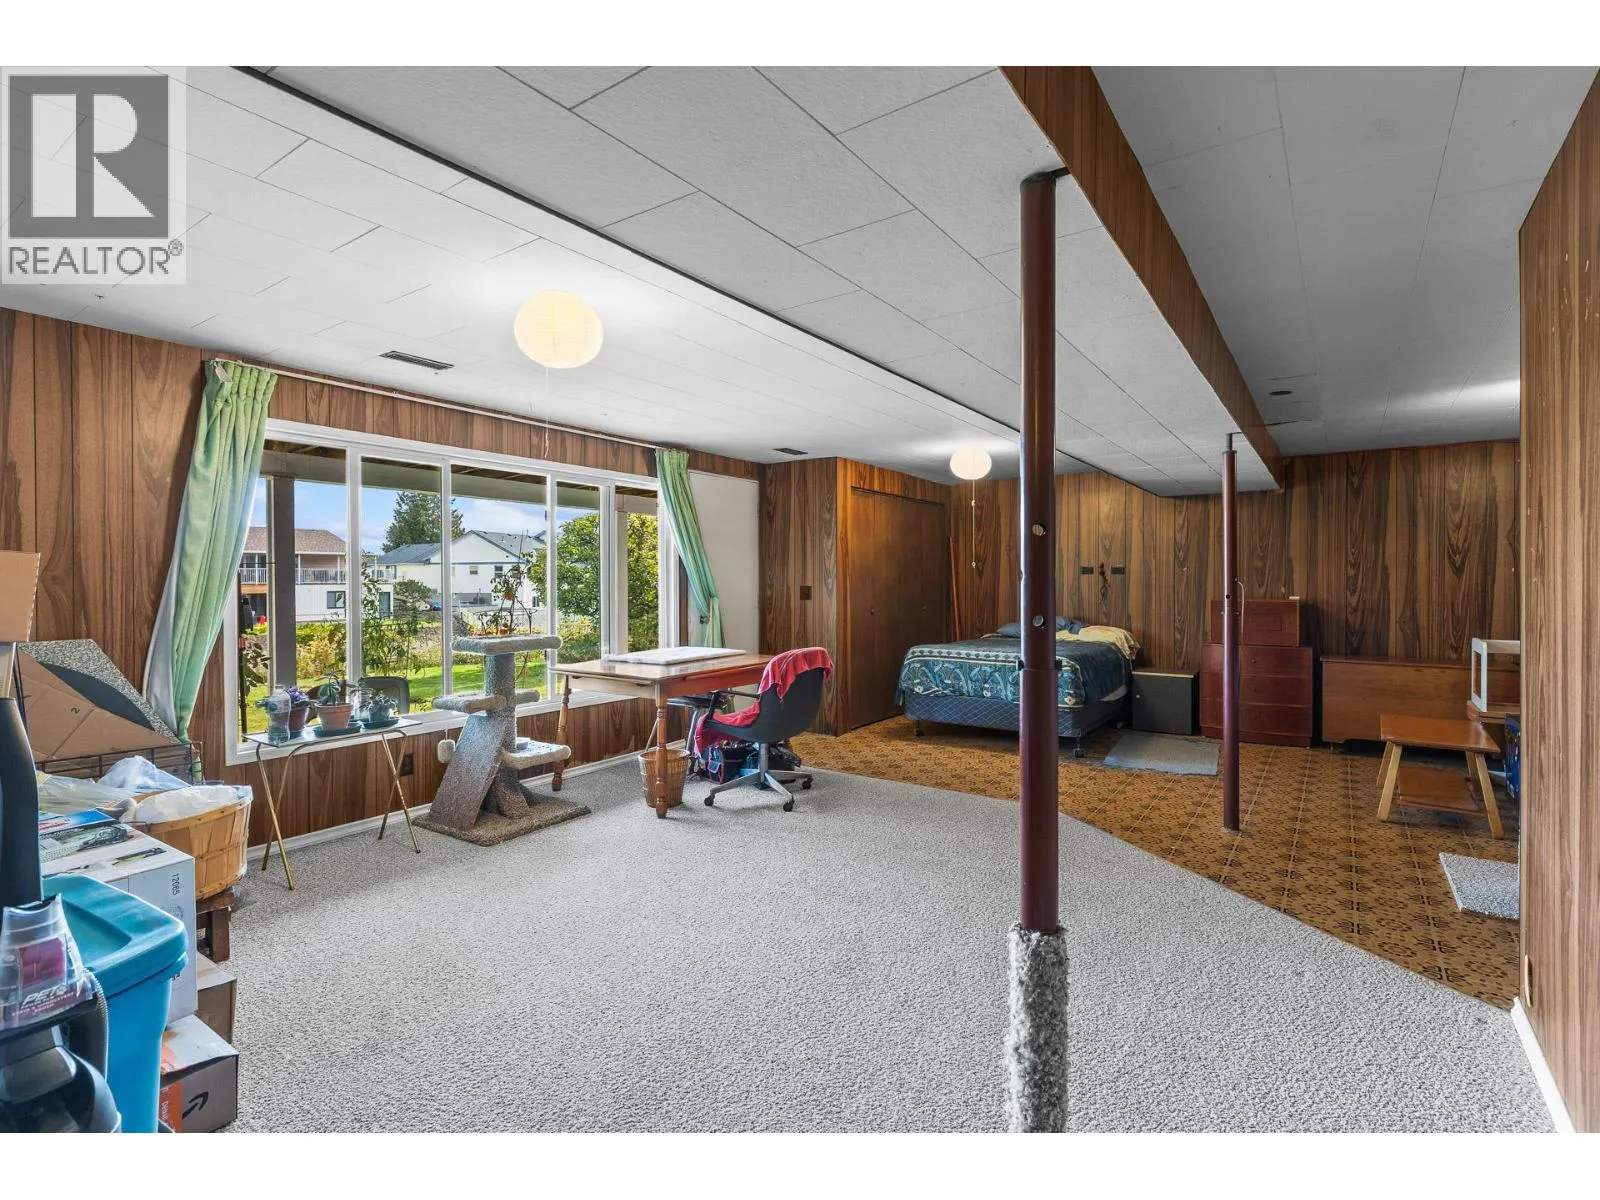
Recreation room
Lower level
20'11'' x 23'9''
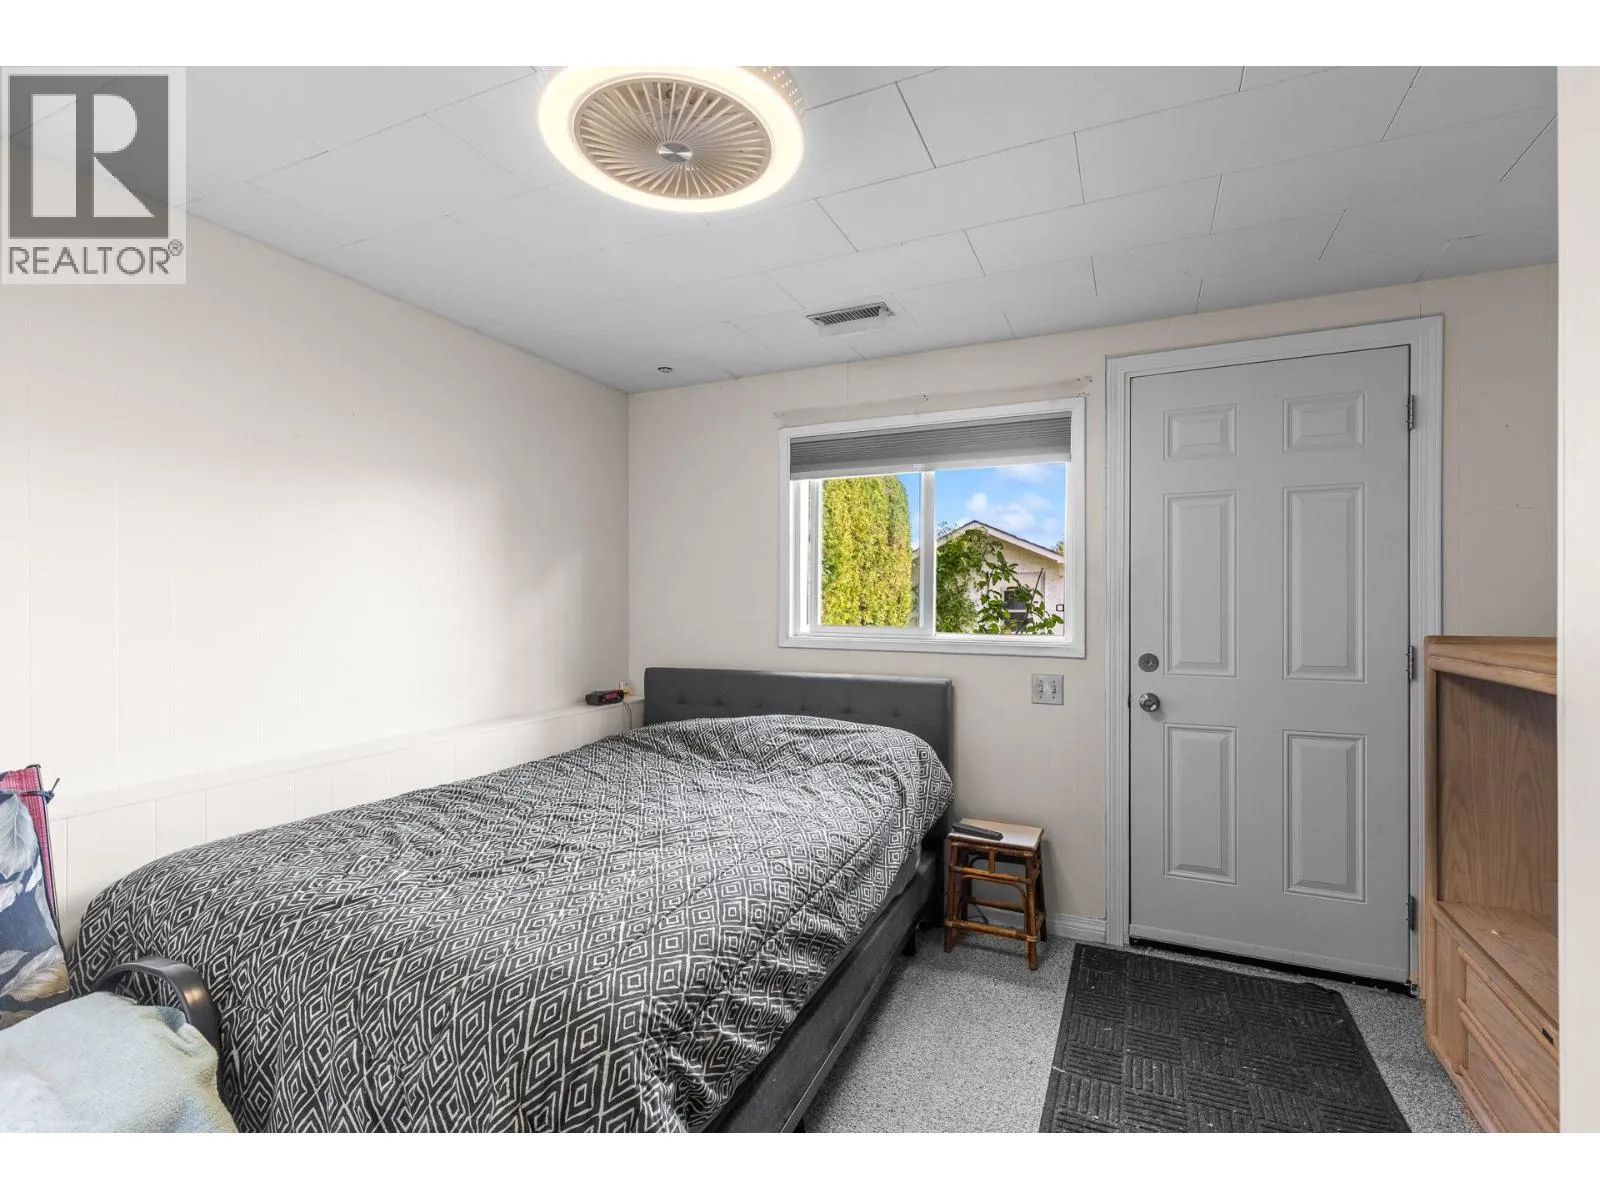
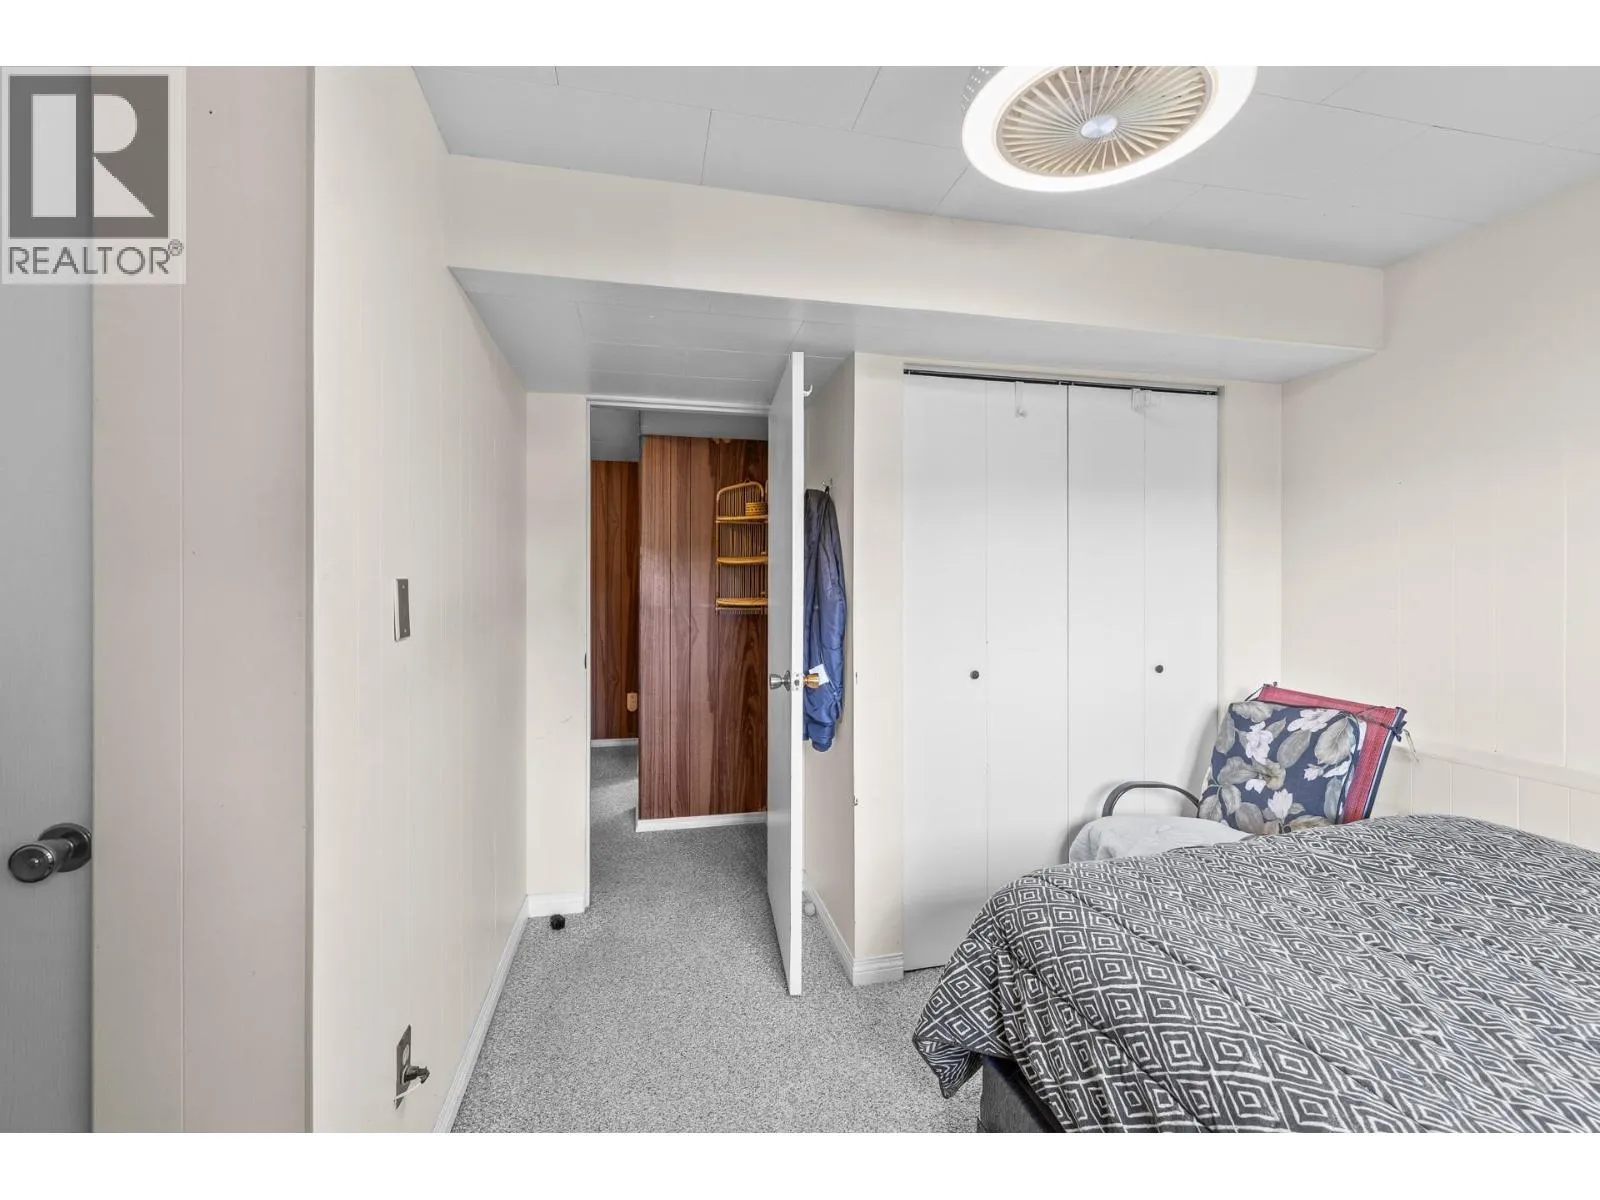
Bedroom
Lower level
11'5'' x 11'7''
3pc Bathroom
Lower level
9'6'' x 6'9''
Primary Bedroom
Main level
13'9'' x 11'6''
Living room
Main level
14'11'' x 13'11''
Laundry room
Main level
10'1'' x 8'3''
Kitchen
Main level
12'4'' x 10'4''
Dining room
Main level
8'10'' x 10'7''
Bedroom
Main level
10'1'' x 10'7''
3pc Bathroom
Main level
7' x 8'1''
2pc Ensuite bath
Main level
4'8'' x 6'1''

Location

Learn more about this property
Listing provided by:
Real Broker B.C. Ltd
MLS® number:
10402185
Agent:
Lee Wilk
*Indicates required field
Name is required
Email is required
Please enter a valid phone number (e.g., 416-111-1111).