2618 Thacker Drive, West Kelowna, British Columbia V1Z 1W3

Listed for:
$1,068,040
5 beds
3 baths
Listed 1 day ago
House for rent: 2618 Thacker Drive, West Kelowna, British Columbia V1Z 1W3

View all 71 photos

About

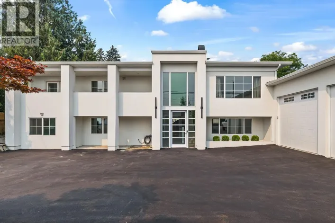
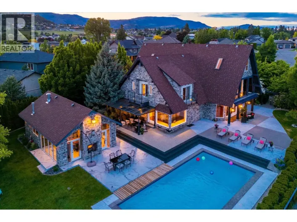
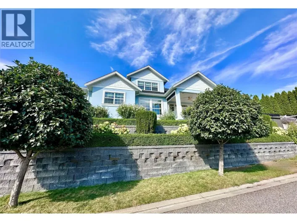
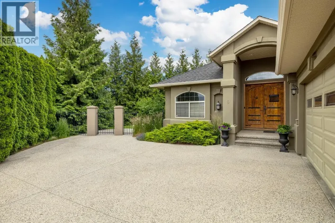
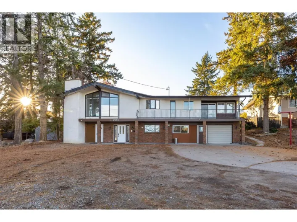
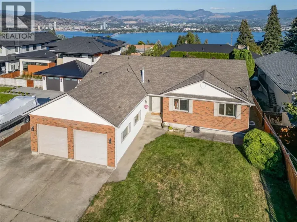
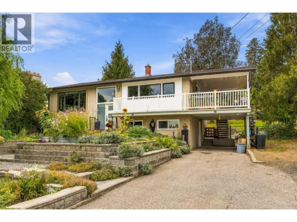
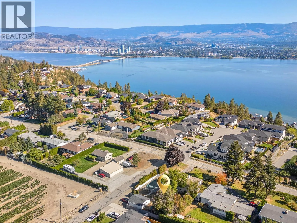
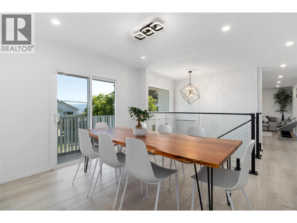
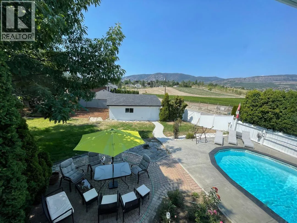
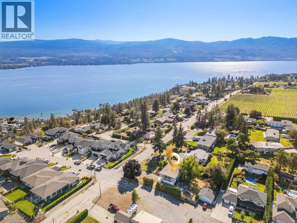
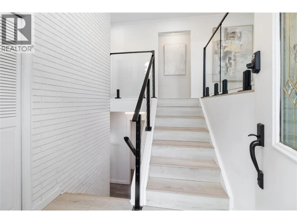
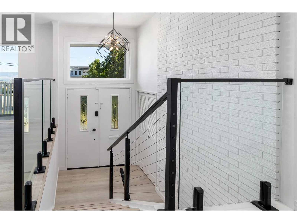
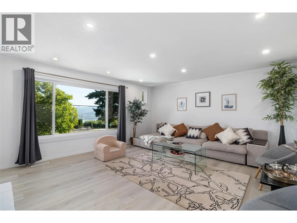
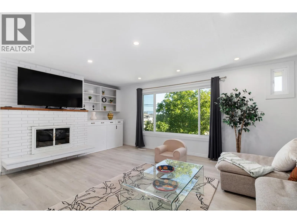
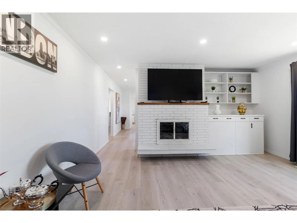
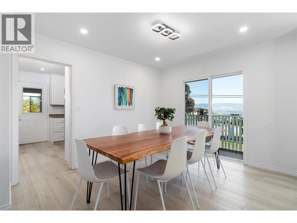
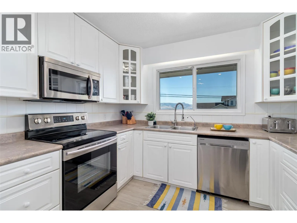
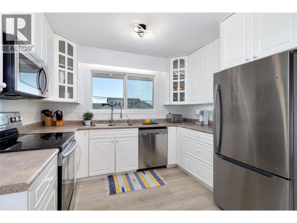
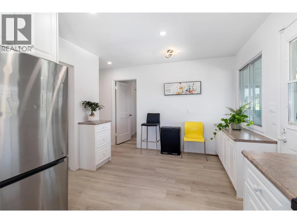
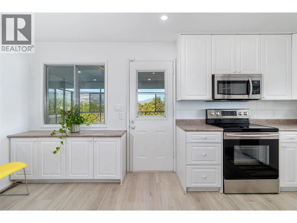
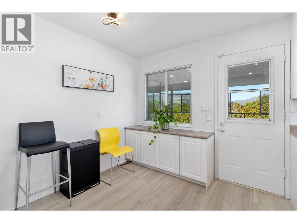
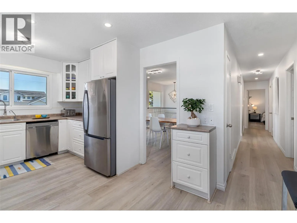
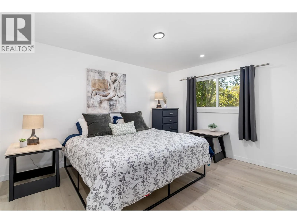
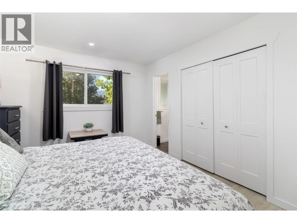
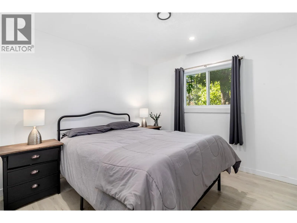
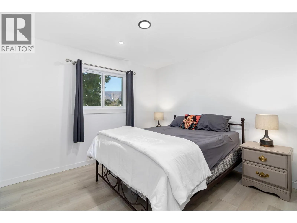
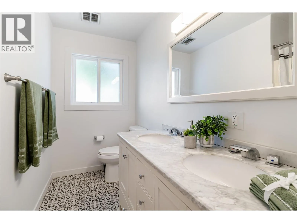
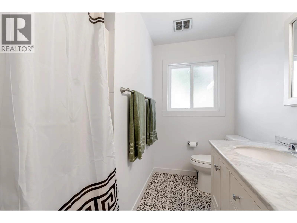
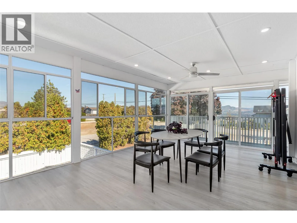
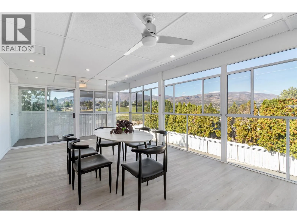
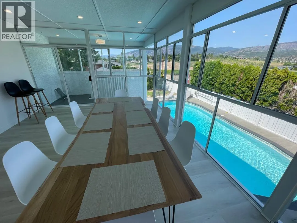
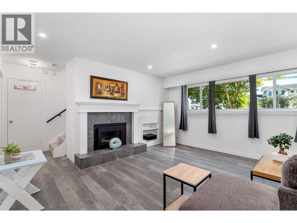
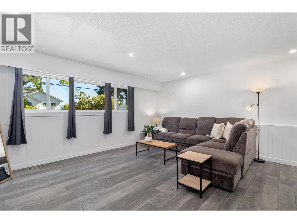
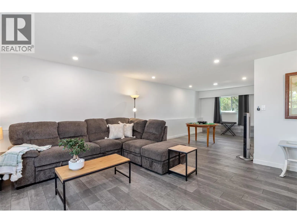
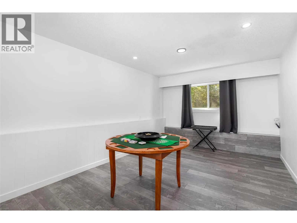
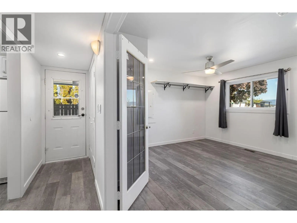
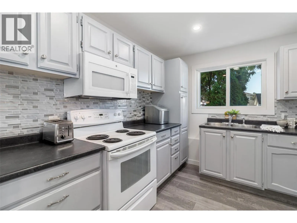
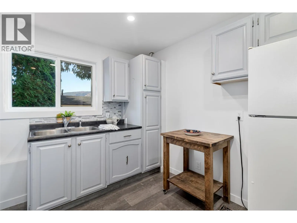
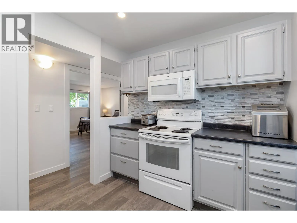
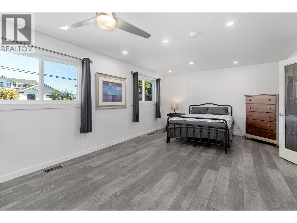
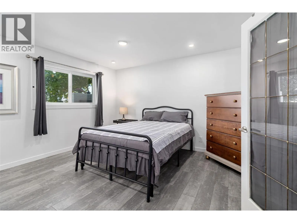
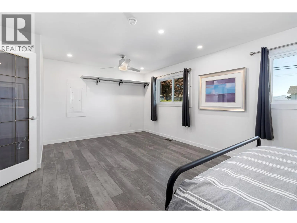
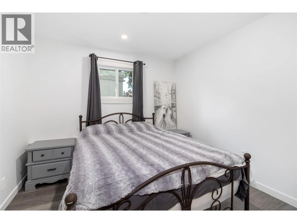
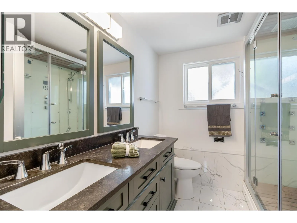
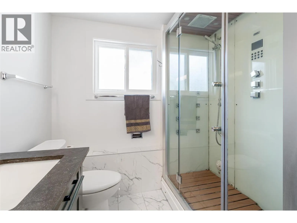
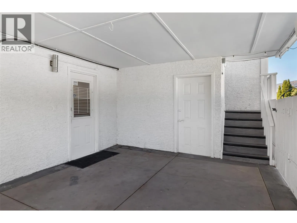
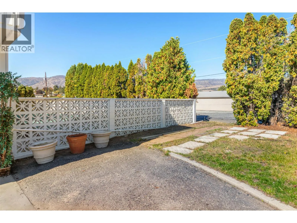
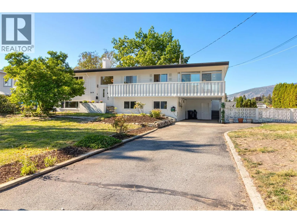
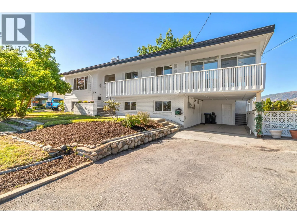
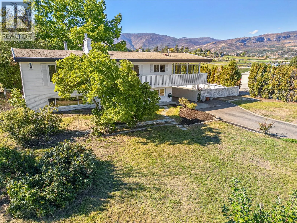
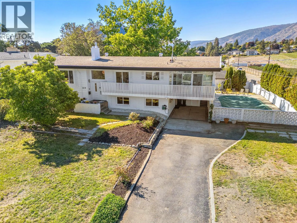
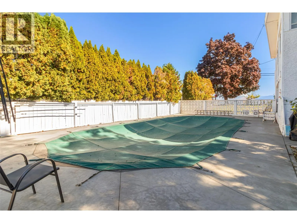
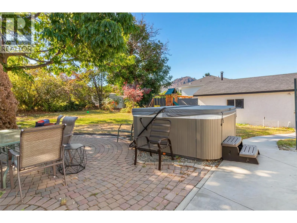
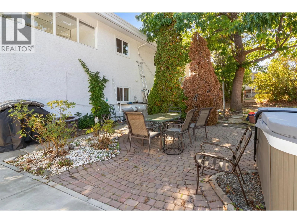
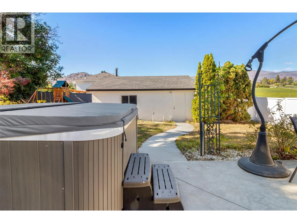
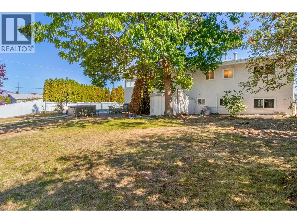
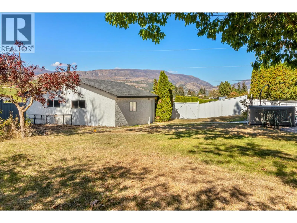
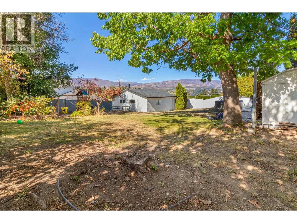
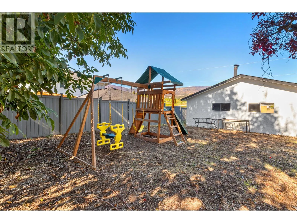
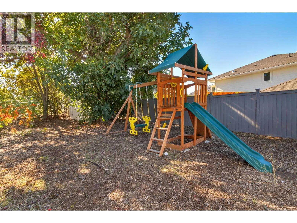
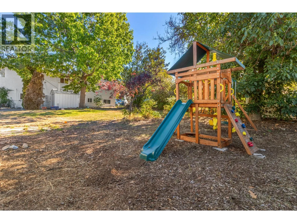
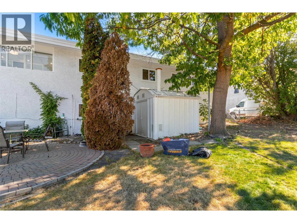
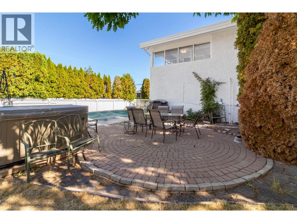
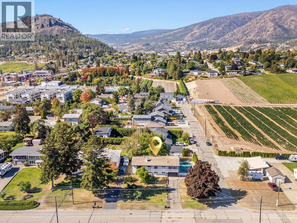
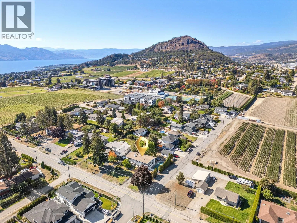
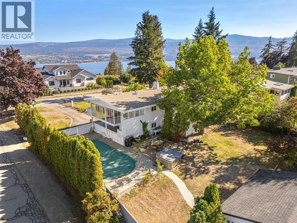
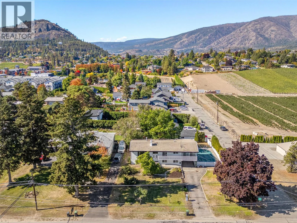
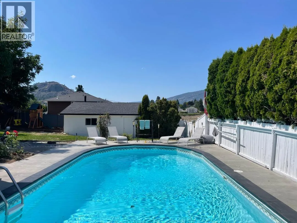
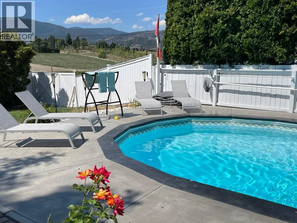
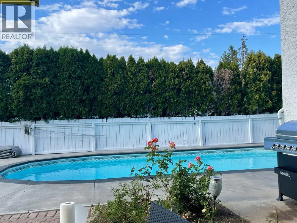
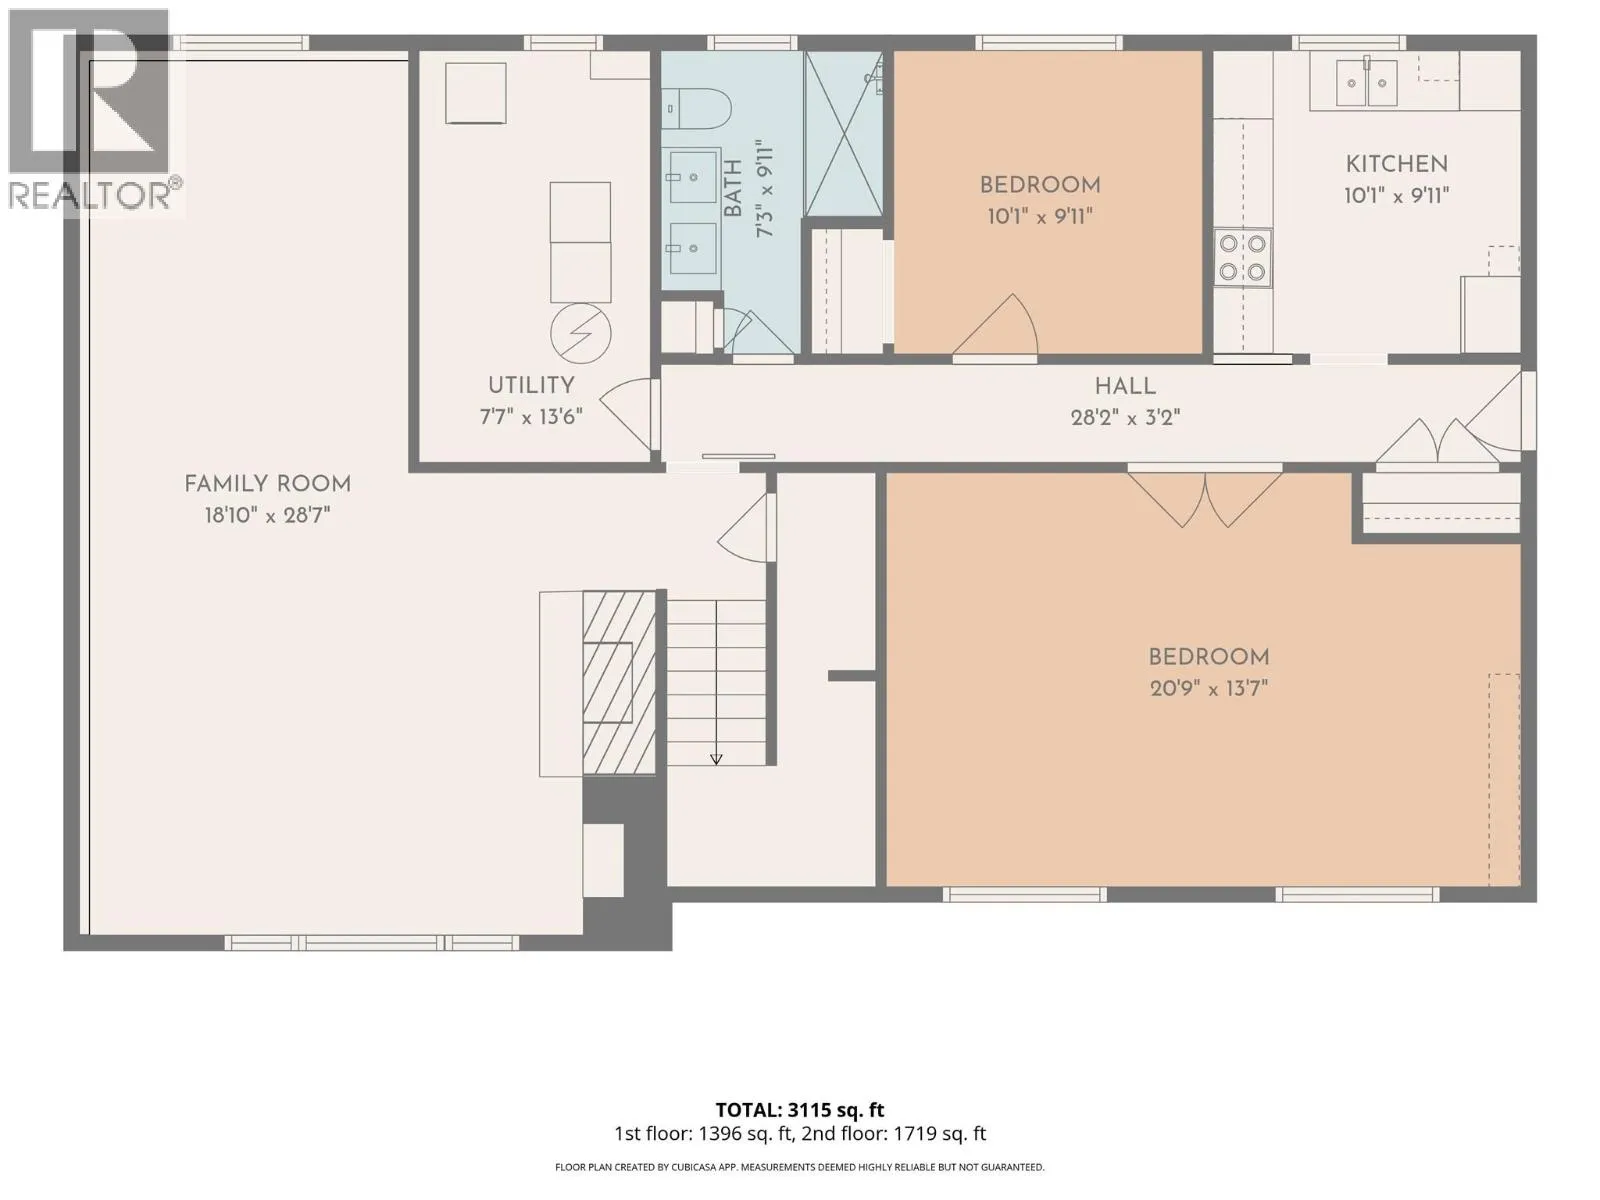
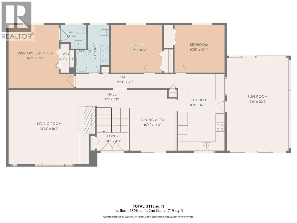
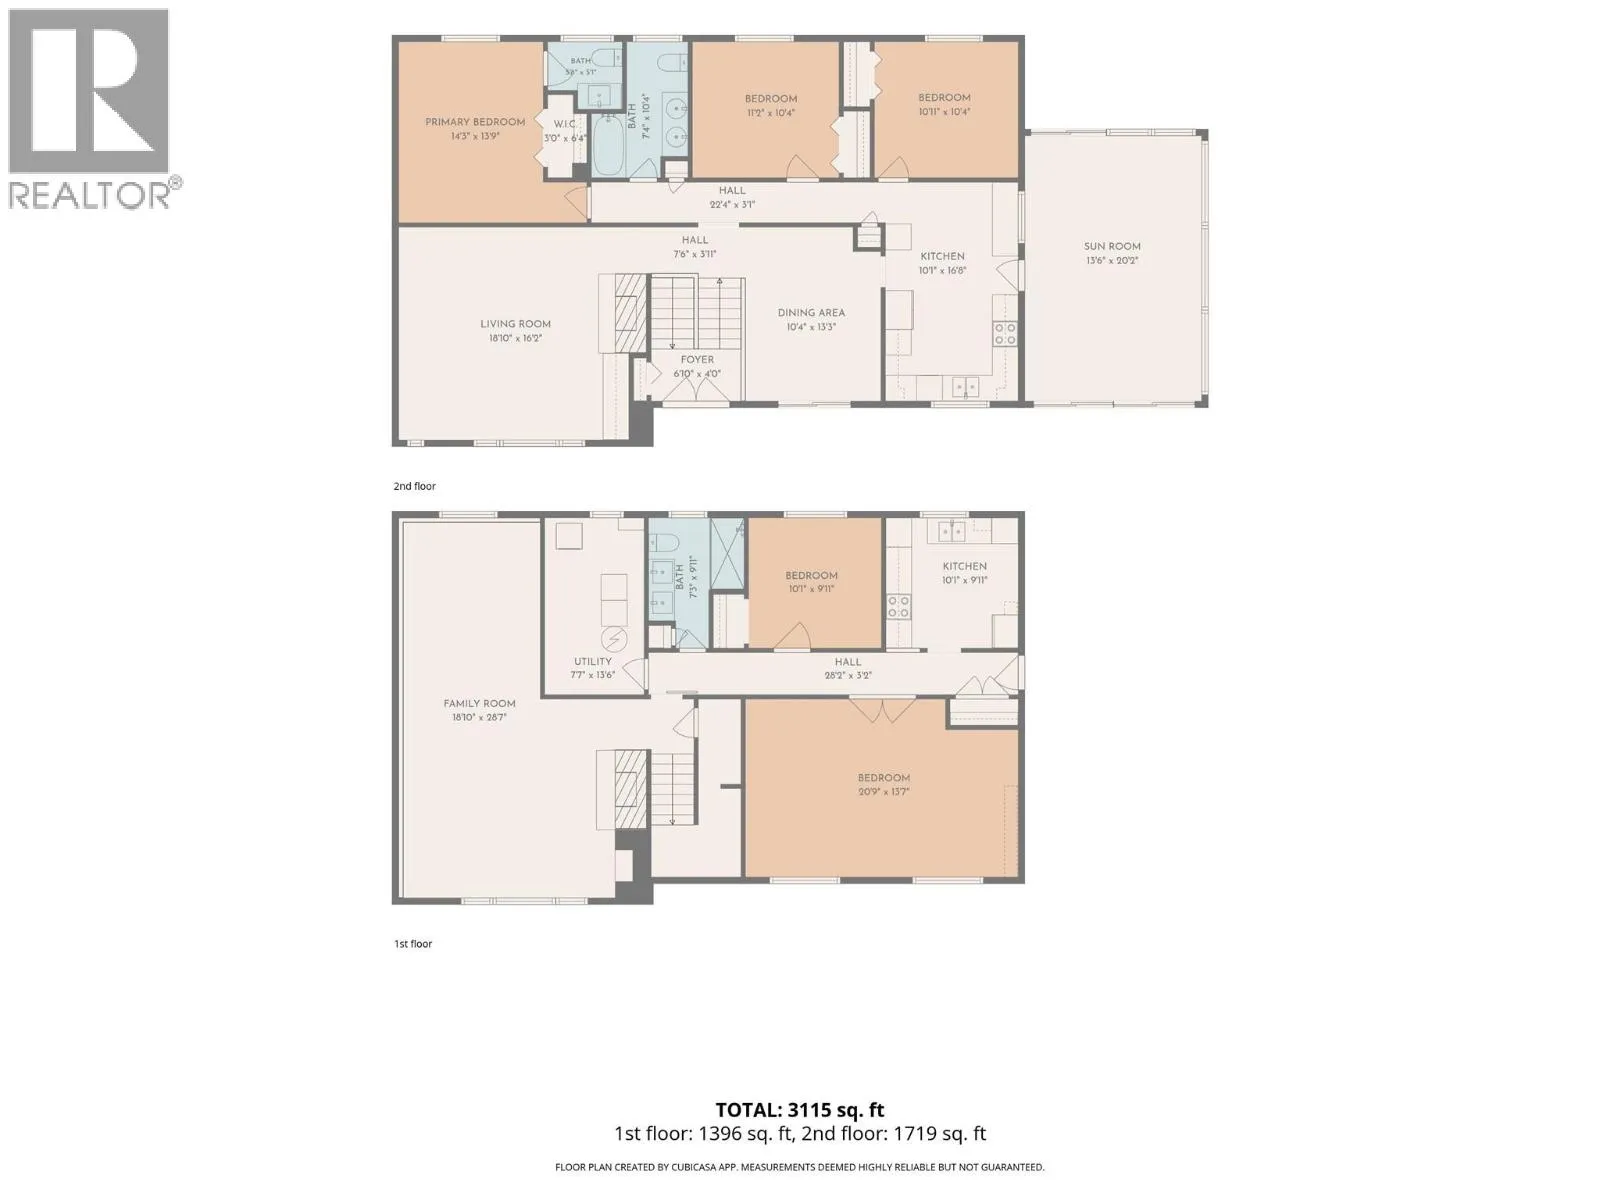
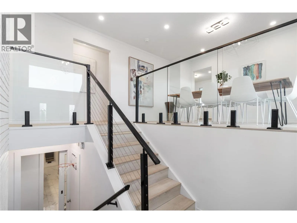
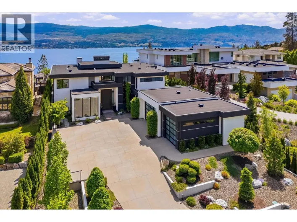
Rare opportunity in sought-after Lakeview Heights! Set on a 0.37-acre corner lot with lake and mountain views, this 5-bedroom, 3-bathroom home brings together a suite, in-ground pool, detached garage, exceptional parking and subdivision potential. The bright main level features 3 bedrooms, spacious living areas, a year-round sunroom and front veranda with lake views. The fully finished lower level offers a 2-bedroom suite with separate entrance, ideal for extended family, guests or rental income. Major infrastructure upgrades include complete replacement of interior water lines with SuperPEX PEX, upgraded 200-amp electrical service with new panel, new pool-room panel and wiring, and new windows throughout. Additional improvements include waterproof vinyl flooring, updated lighting and wiring, new electrical outlets, baseboards, fresh interior paint and a new hot tub. Outside, enjoy a private backyard with mature landscaping, in-ground pool and plenty of room for RVs, boats and multiple vehicles. Minutes from Okanagan Lake, Lakeview Village, schools, parks and the West Kelowna Wine Trail. A rare combination of lifestyle, income potential and future development opportunity in one of West Kelowna’s most desirable neighbourhoods. (id:27476)

Property Highlights

MLS® Number
10401393
Type
Single Family
Ownership Type
Freehold
Land Size
0.37 ac|under 1 acre
Parking Space Total
8

Building

Building Type
House
Storeys
2.00
Square Footage
3115 sqft
Bathrooms Total
3
Bedrooms Total
5
Amenities
Golf Nearby, Park, Recreation
Exterior Finish
Aluminum, Brick, Stucco
Fireplace Present
Yes
Basement Type
Full
Basement Features
Building Heating Type
Forced air, See remarks
Heating Fuel
Building Cooling Type
Central air conditioning

Utilities

Water
Municipal water
Utility Sewer
Municipal sewage system

Room Layout

Bedroom
Lower level
20'9'' x 13'7''
Storage
Lower level
9'7'' x 7'6''
Kitchen
Lower level
10'1'' x 9'11''
Full bathroom
Lower level
7'3'' x 9'11''
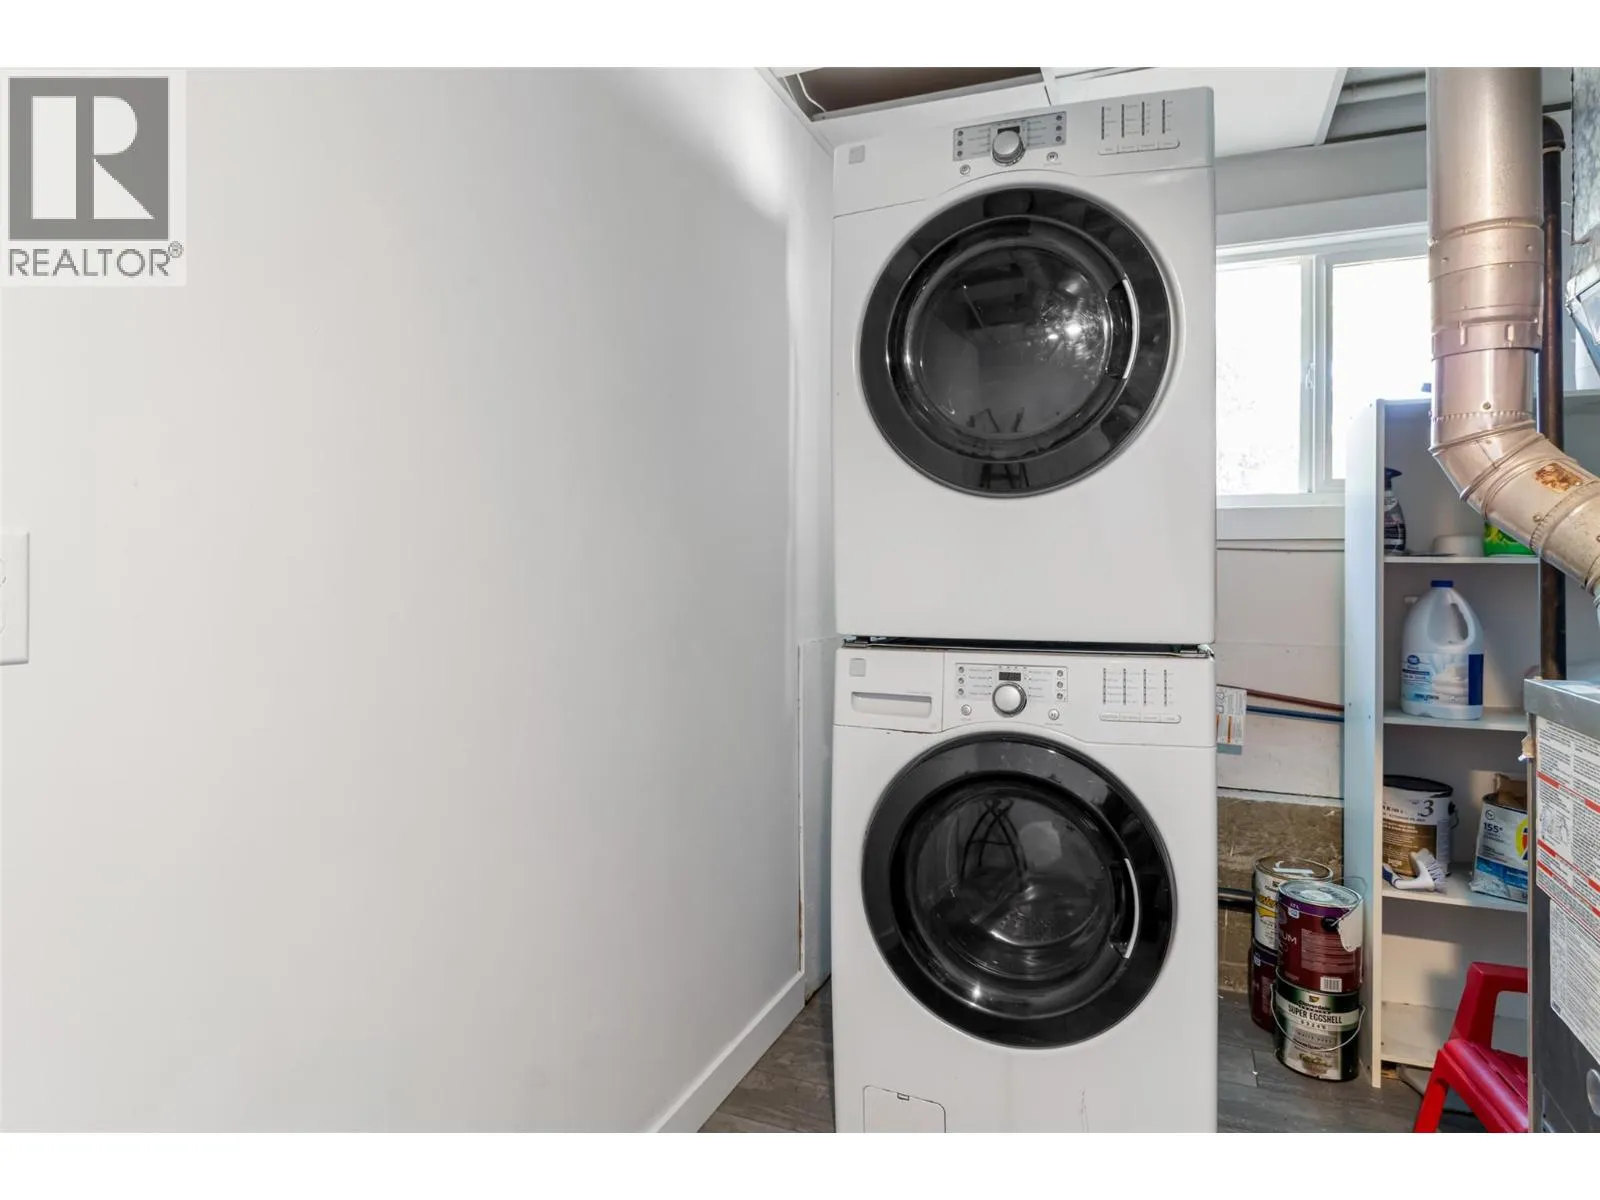
Utility room
Lower level
7'7'' x 13'6''
Bedroom
Lower level
10'1'' x 9'11''
Family room
Lower level
18'10'' x 28'7''
Sunroom
Main level
13'6'' x 20'2''
Bedroom
Main level
10'11'' x 10'4''
Bedroom
Main level
11'2'' x 10'4''
Full bathroom
Main level
7'4'' x 10'4''
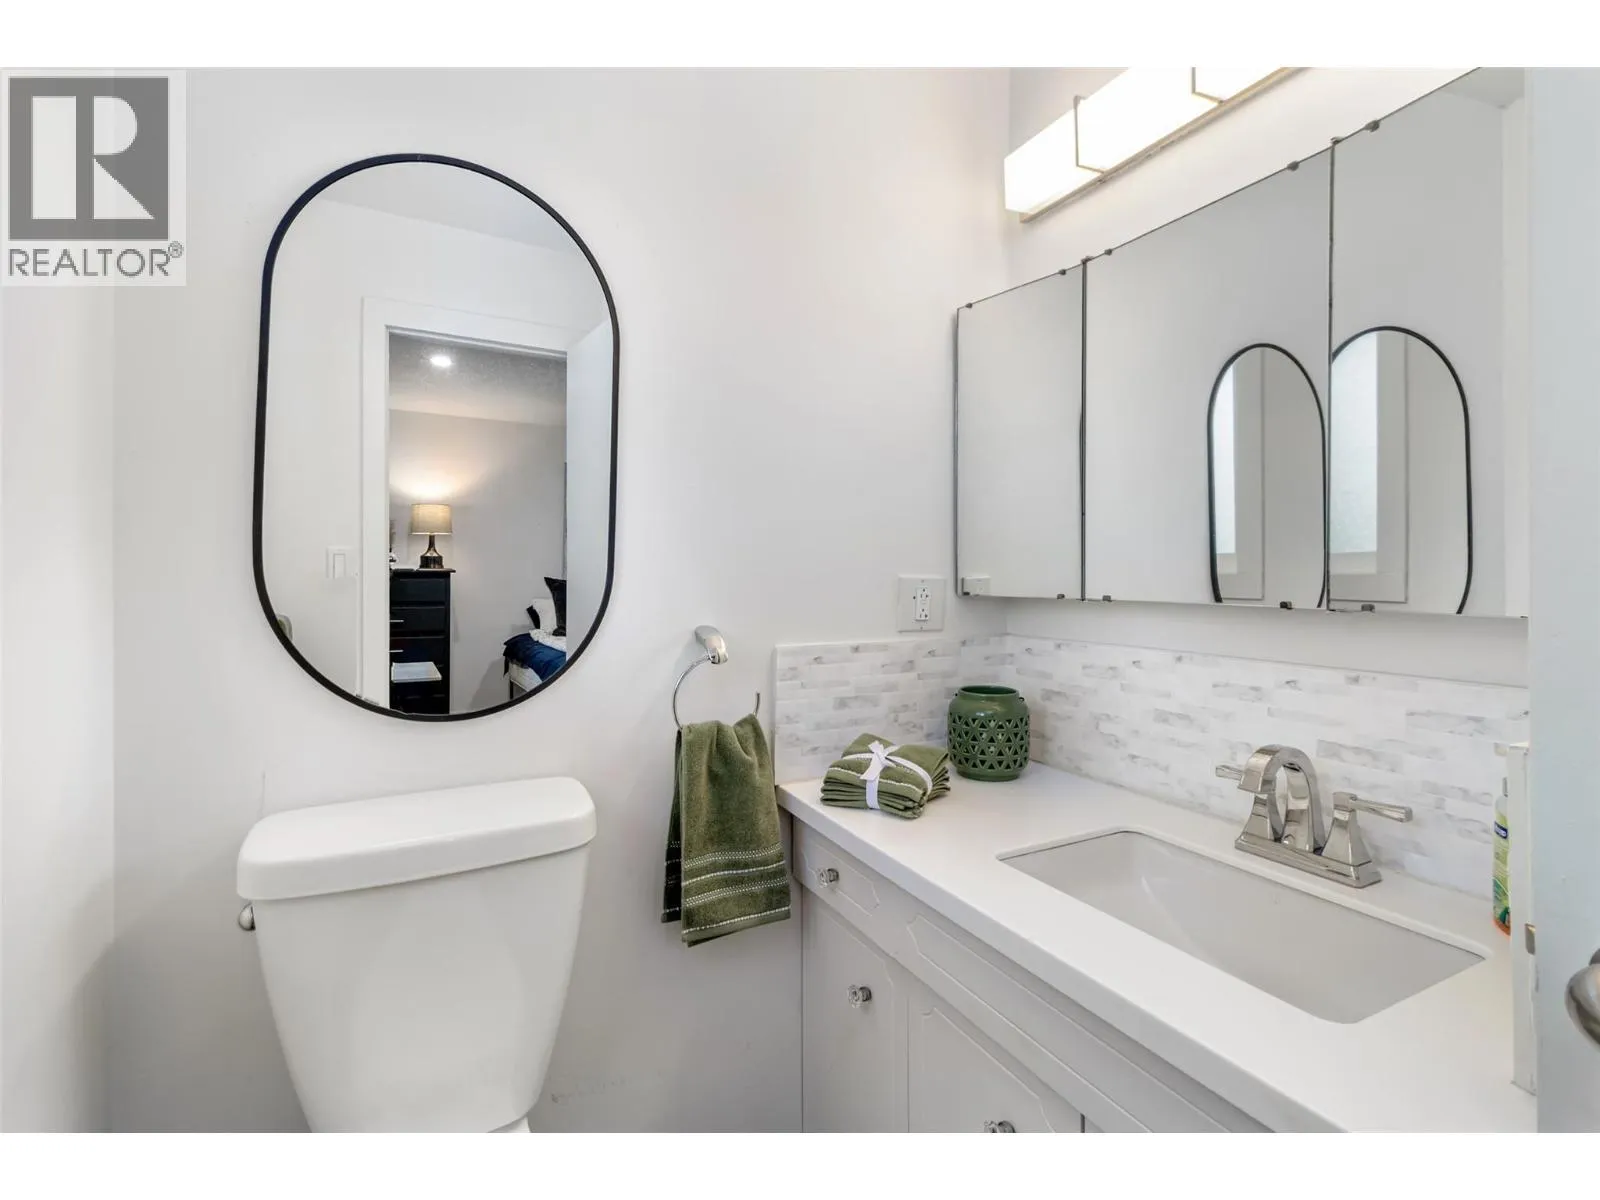
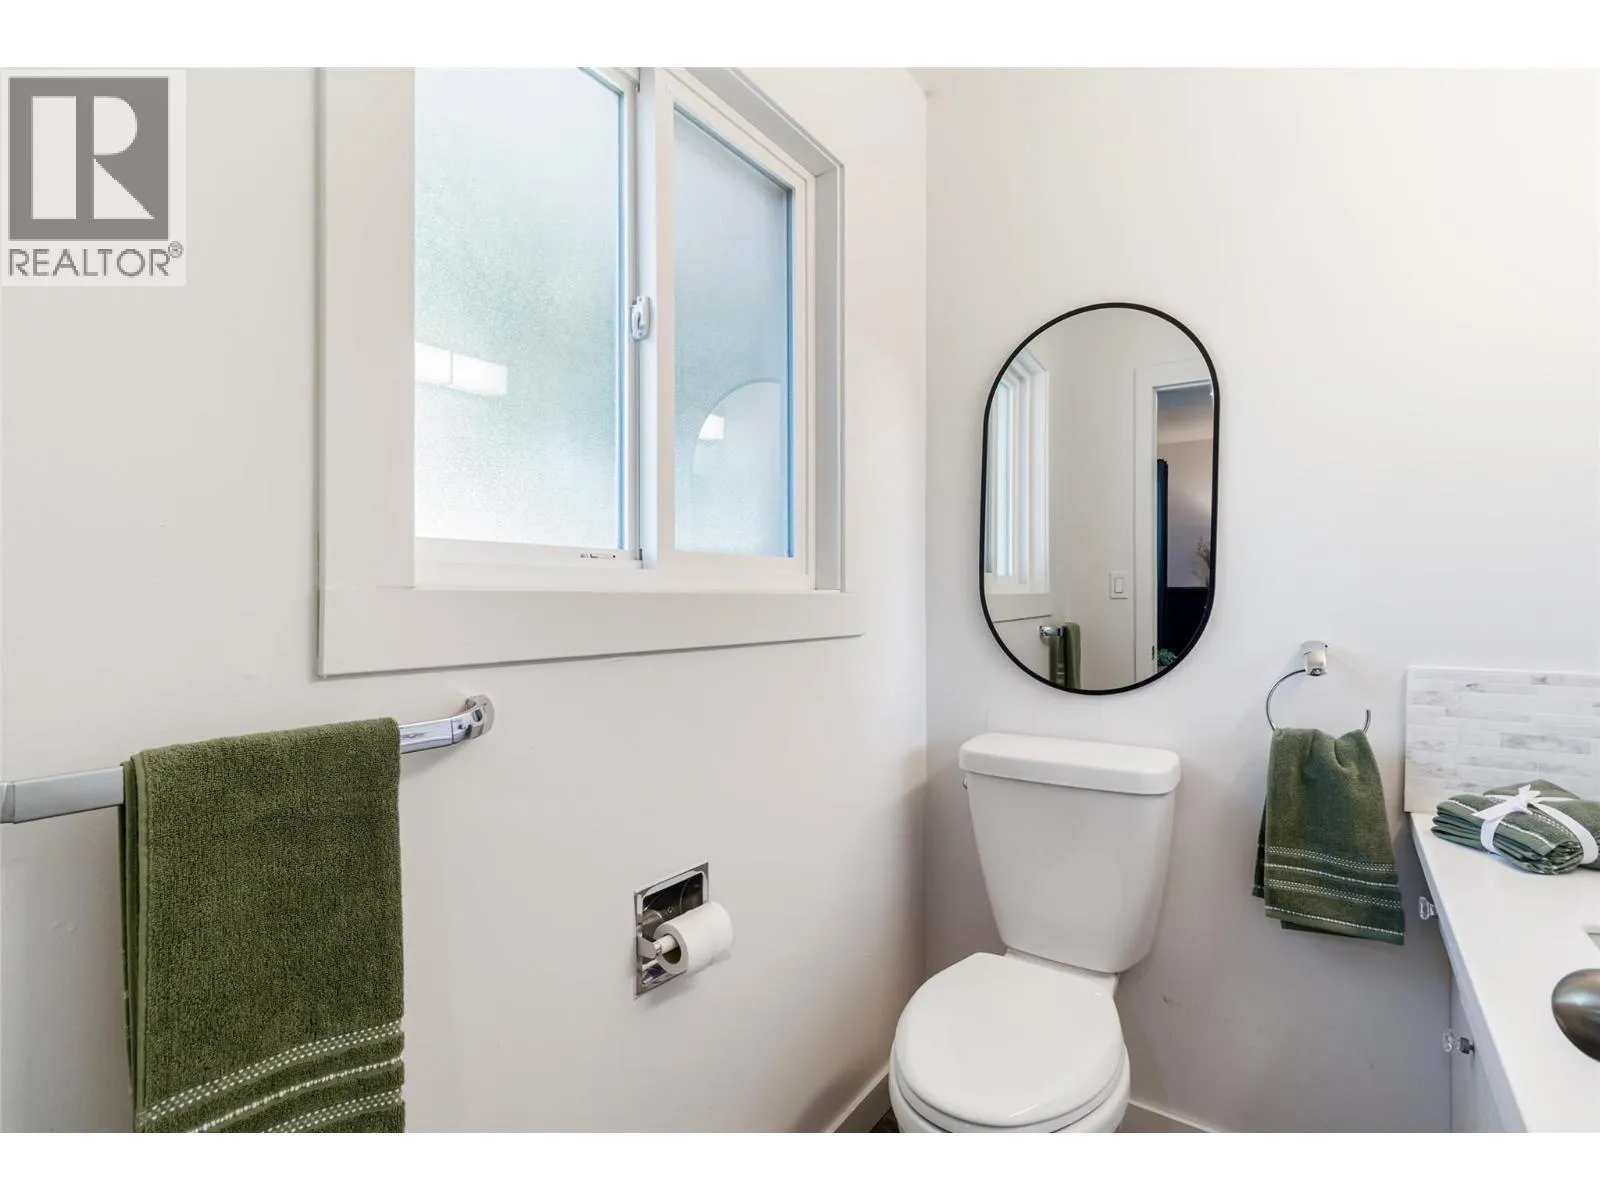
Partial ensuite bathroom
Main level
5'8'' x 5'1''
Primary Bedroom
Main level
14'3'' x 13'9''
Kitchen
Main level
10'1'' x 16'8''
Dining room
Main level
10'4'' x 13'3''
Foyer
Main level
6'10'' x 4'0''
Living room
Main level
18'10'' x 13'9''

Location

Learn more about this property
Listing provided by:
Real Broker B.C. Ltd
MLS® number:
10401393
Agent:
Mehrsa Maali
*Indicates required field
Name is required
Email is required
Please enter a valid phone number (e.g., 416-111-1111).

Street Spotlight - For sale