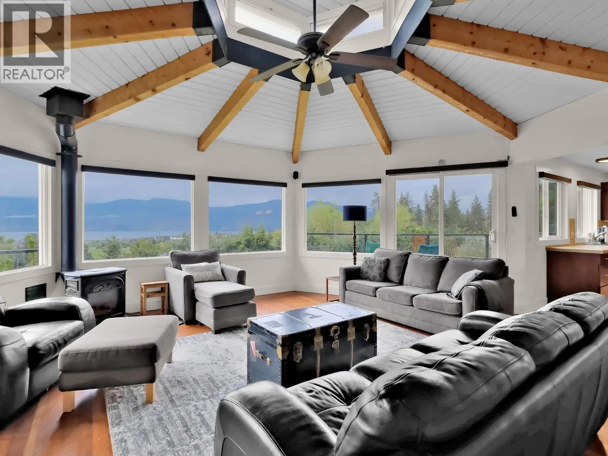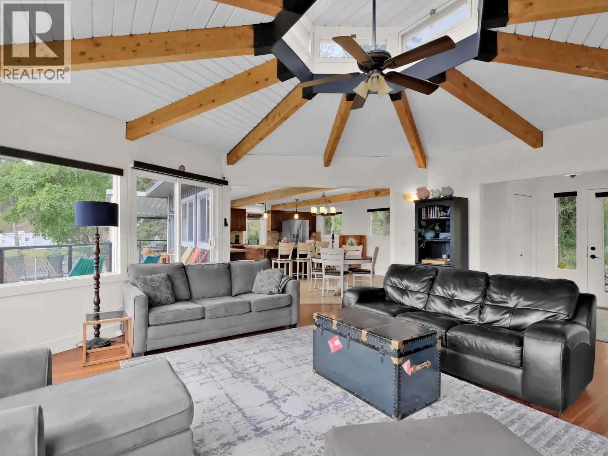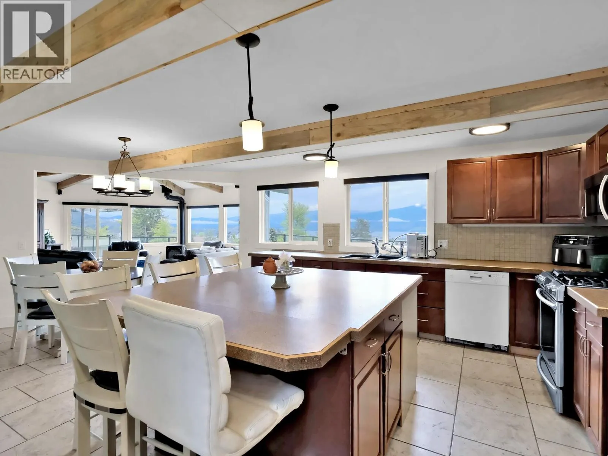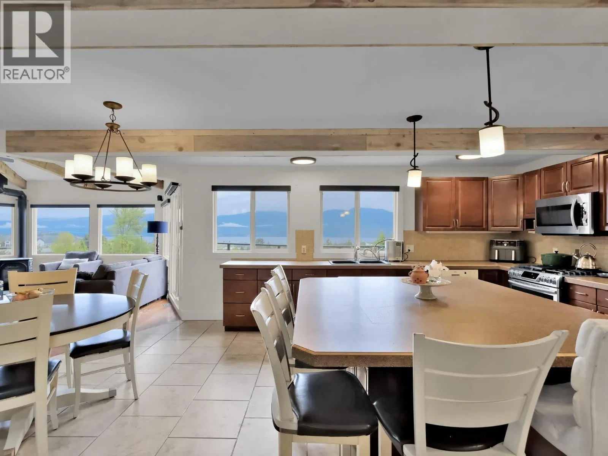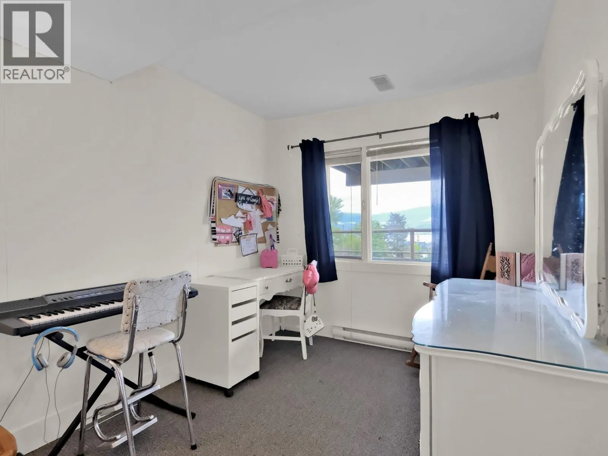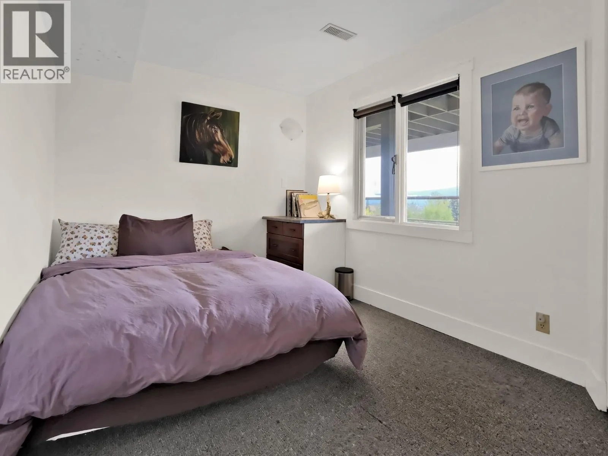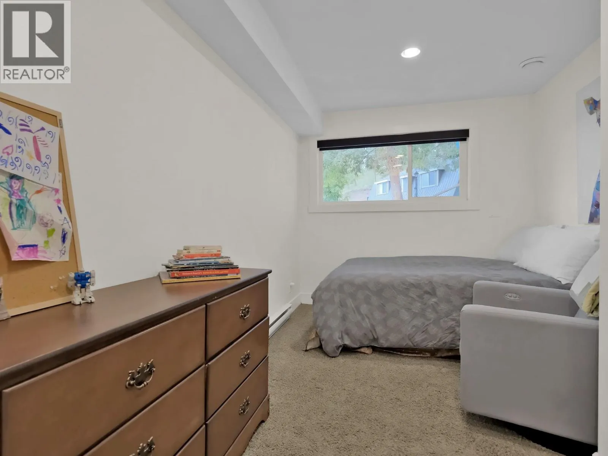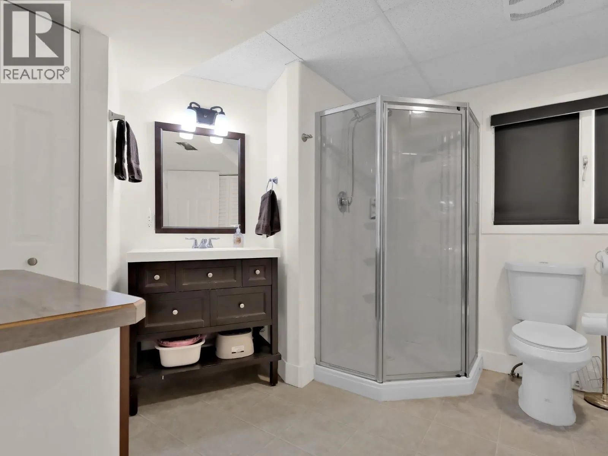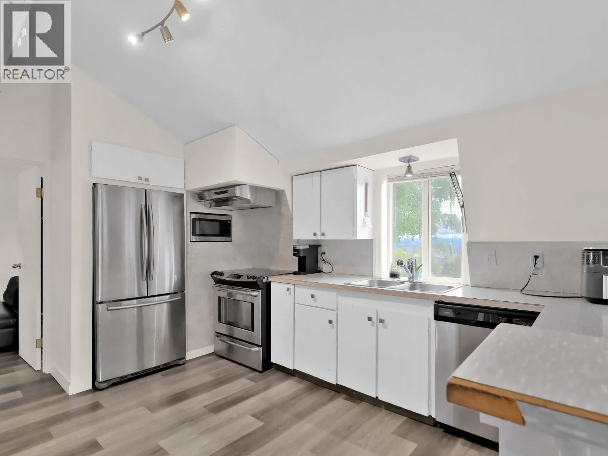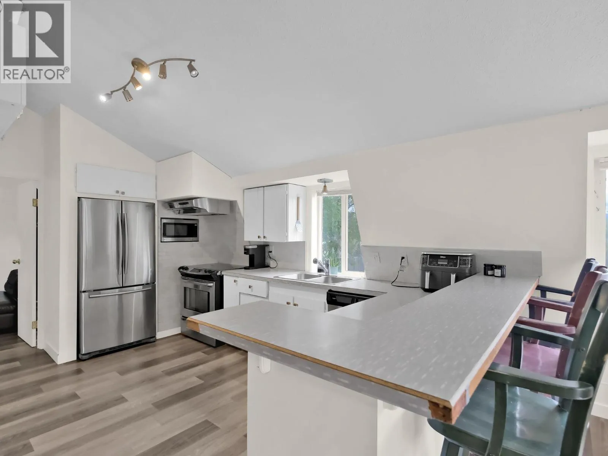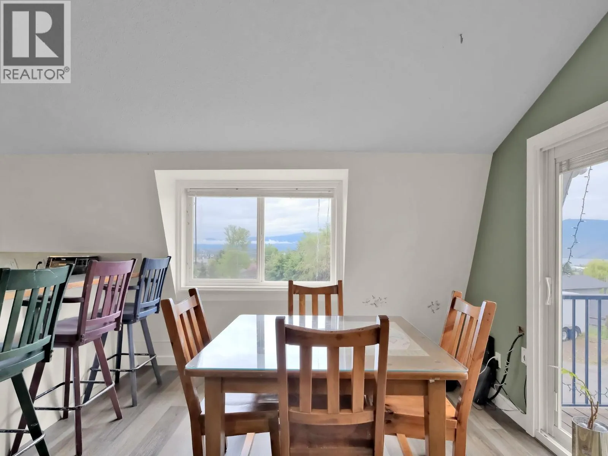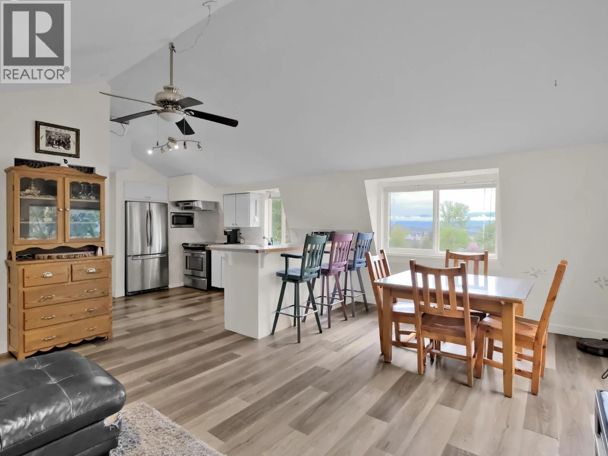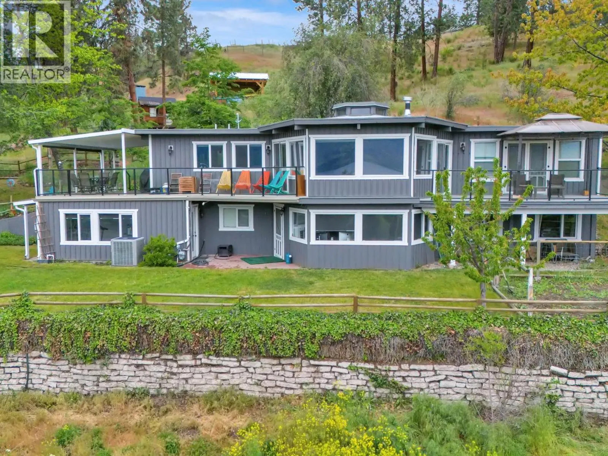
2630 Rufli Road, West Kelowna, British Columbia V4T 1R3

Listed for:
$1,900,000
5 beds
5 baths
Listed 1 day ago
House for rent: 2630 Rufli Road, West Kelowna, British Columbia V4T 1R3

View all 57 photos

About

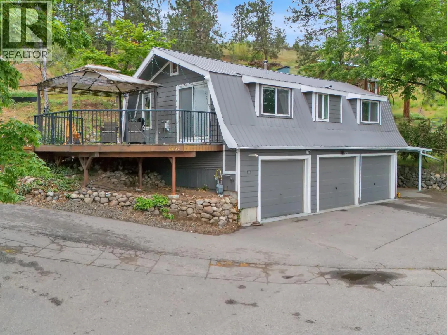
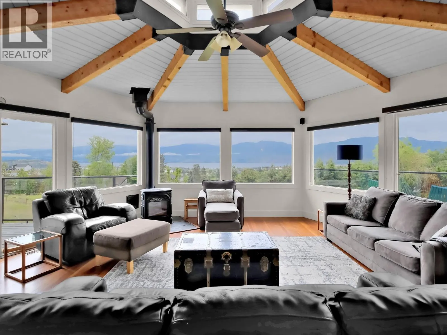
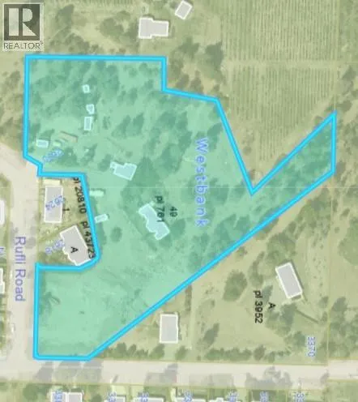
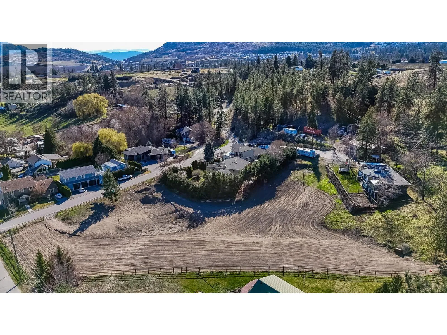
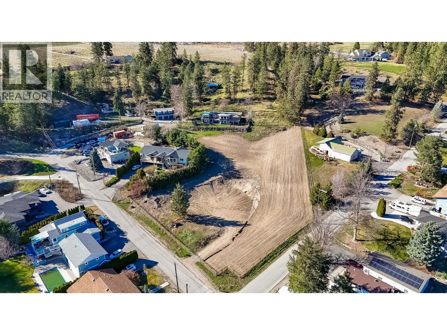
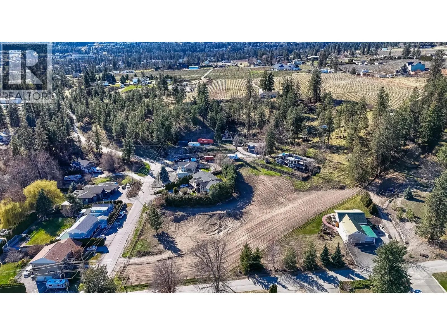
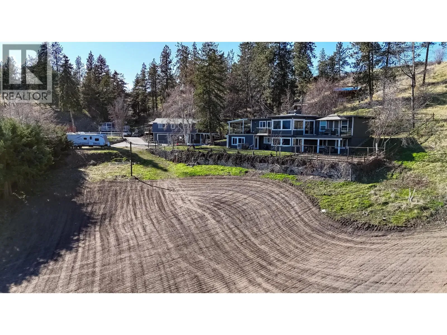
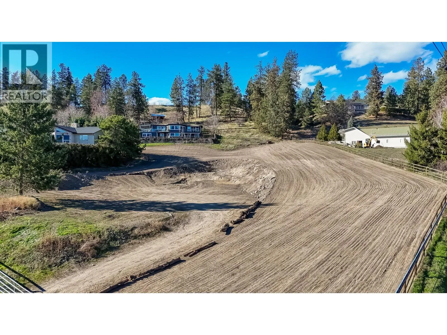
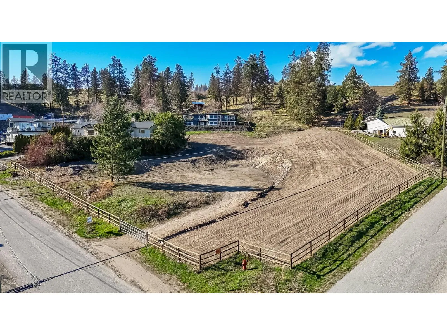
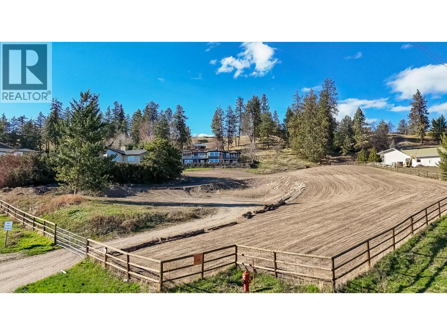
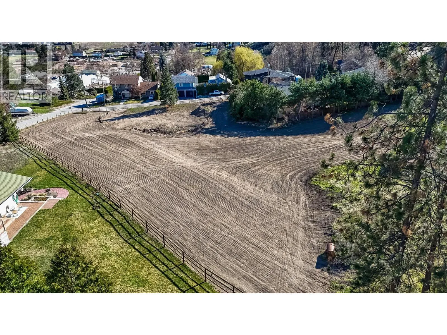
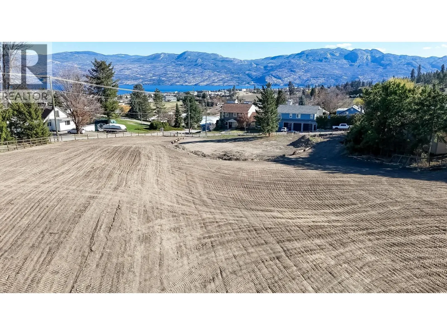
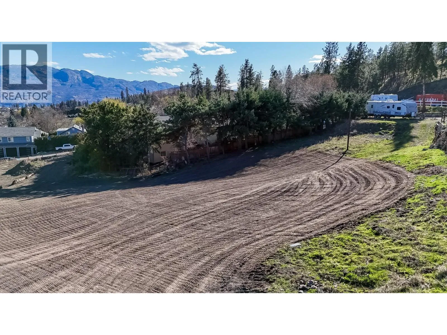
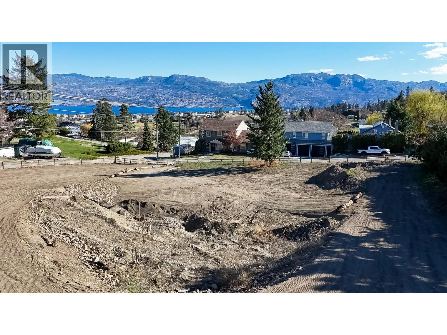
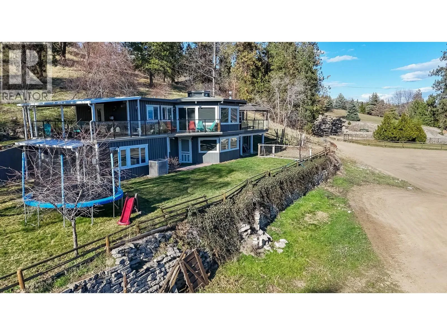
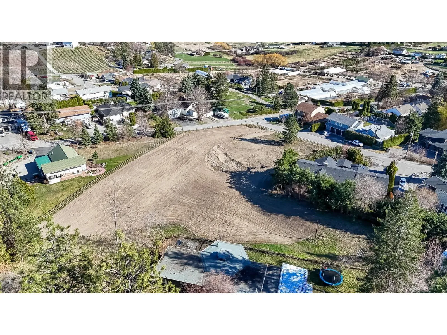
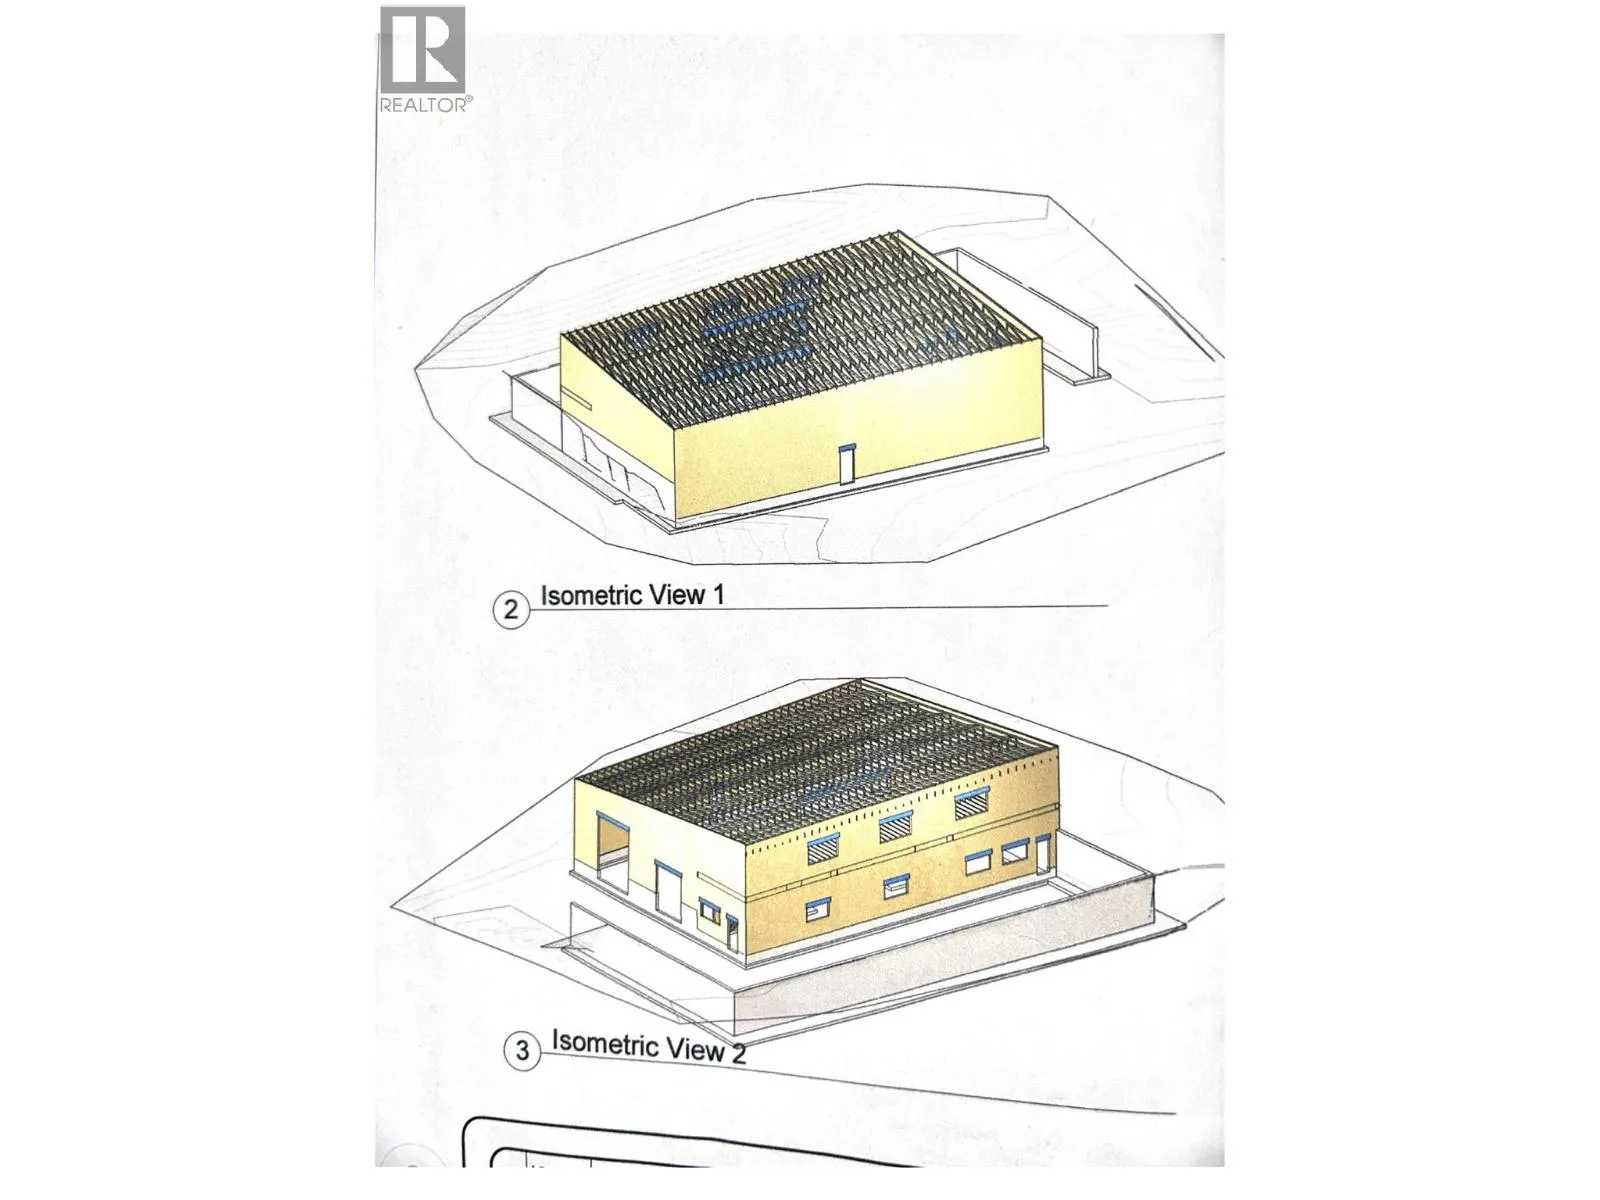
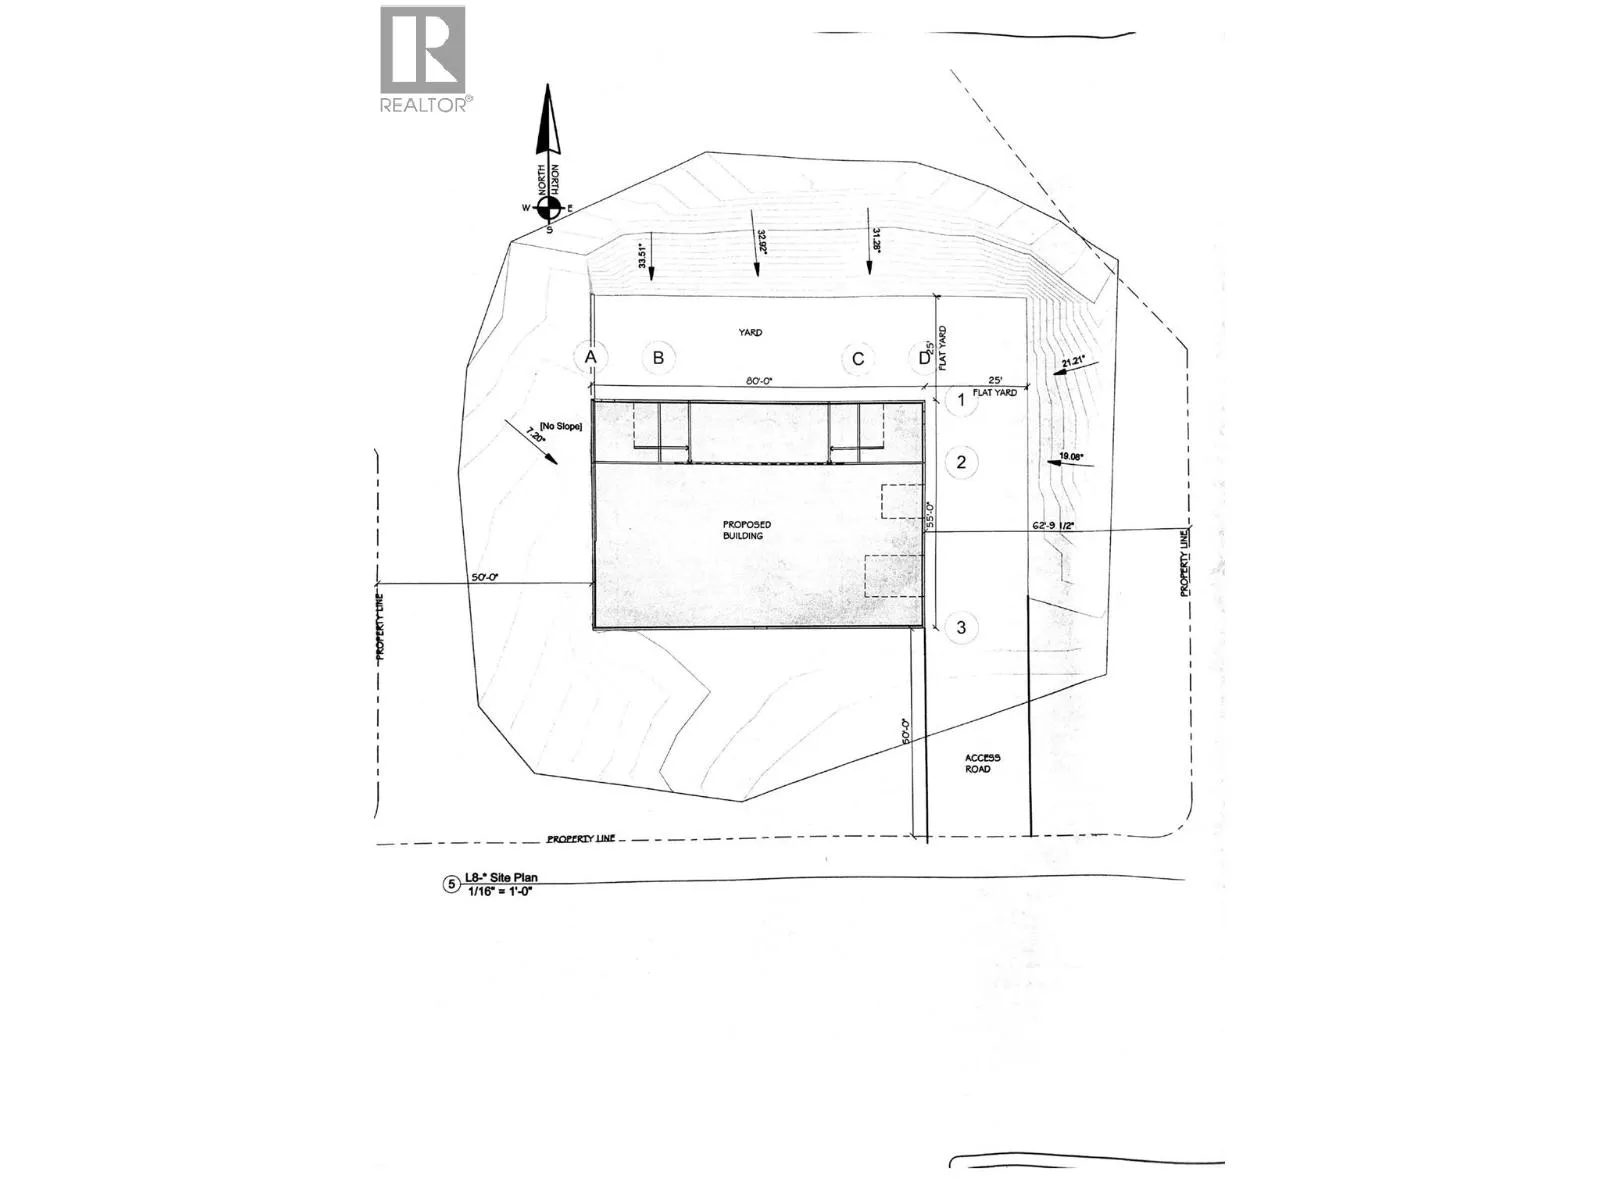
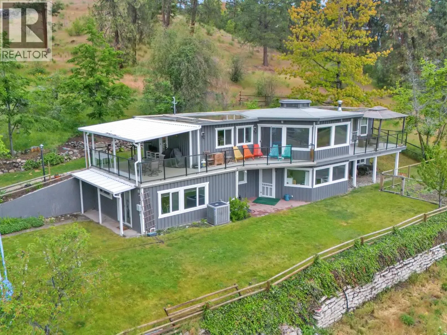
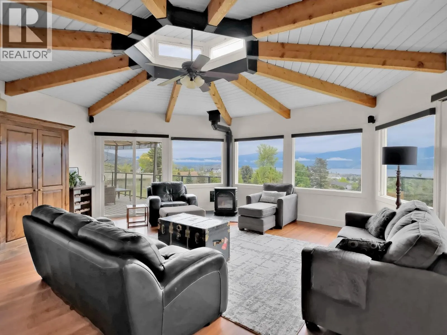
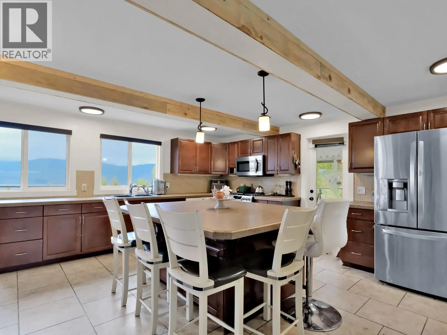
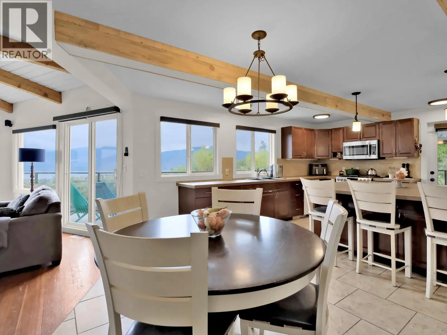
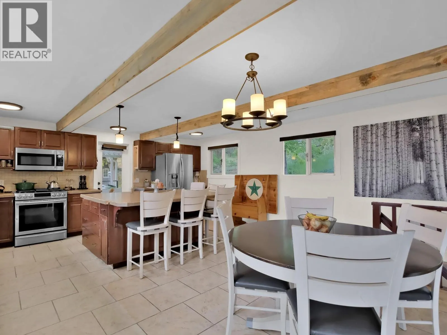
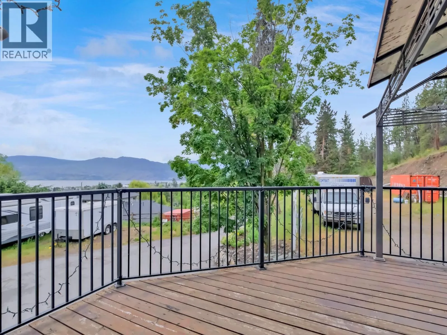
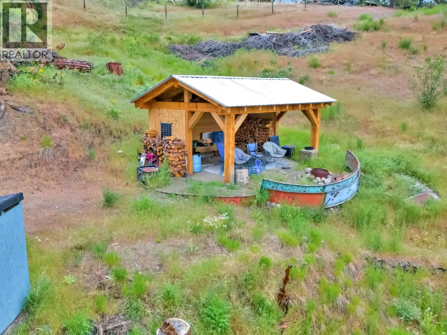
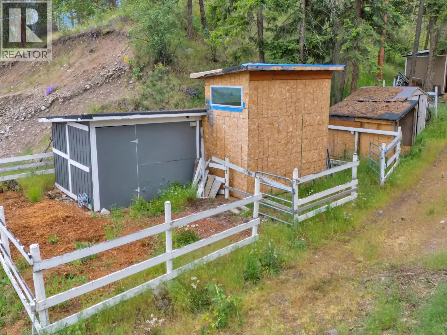
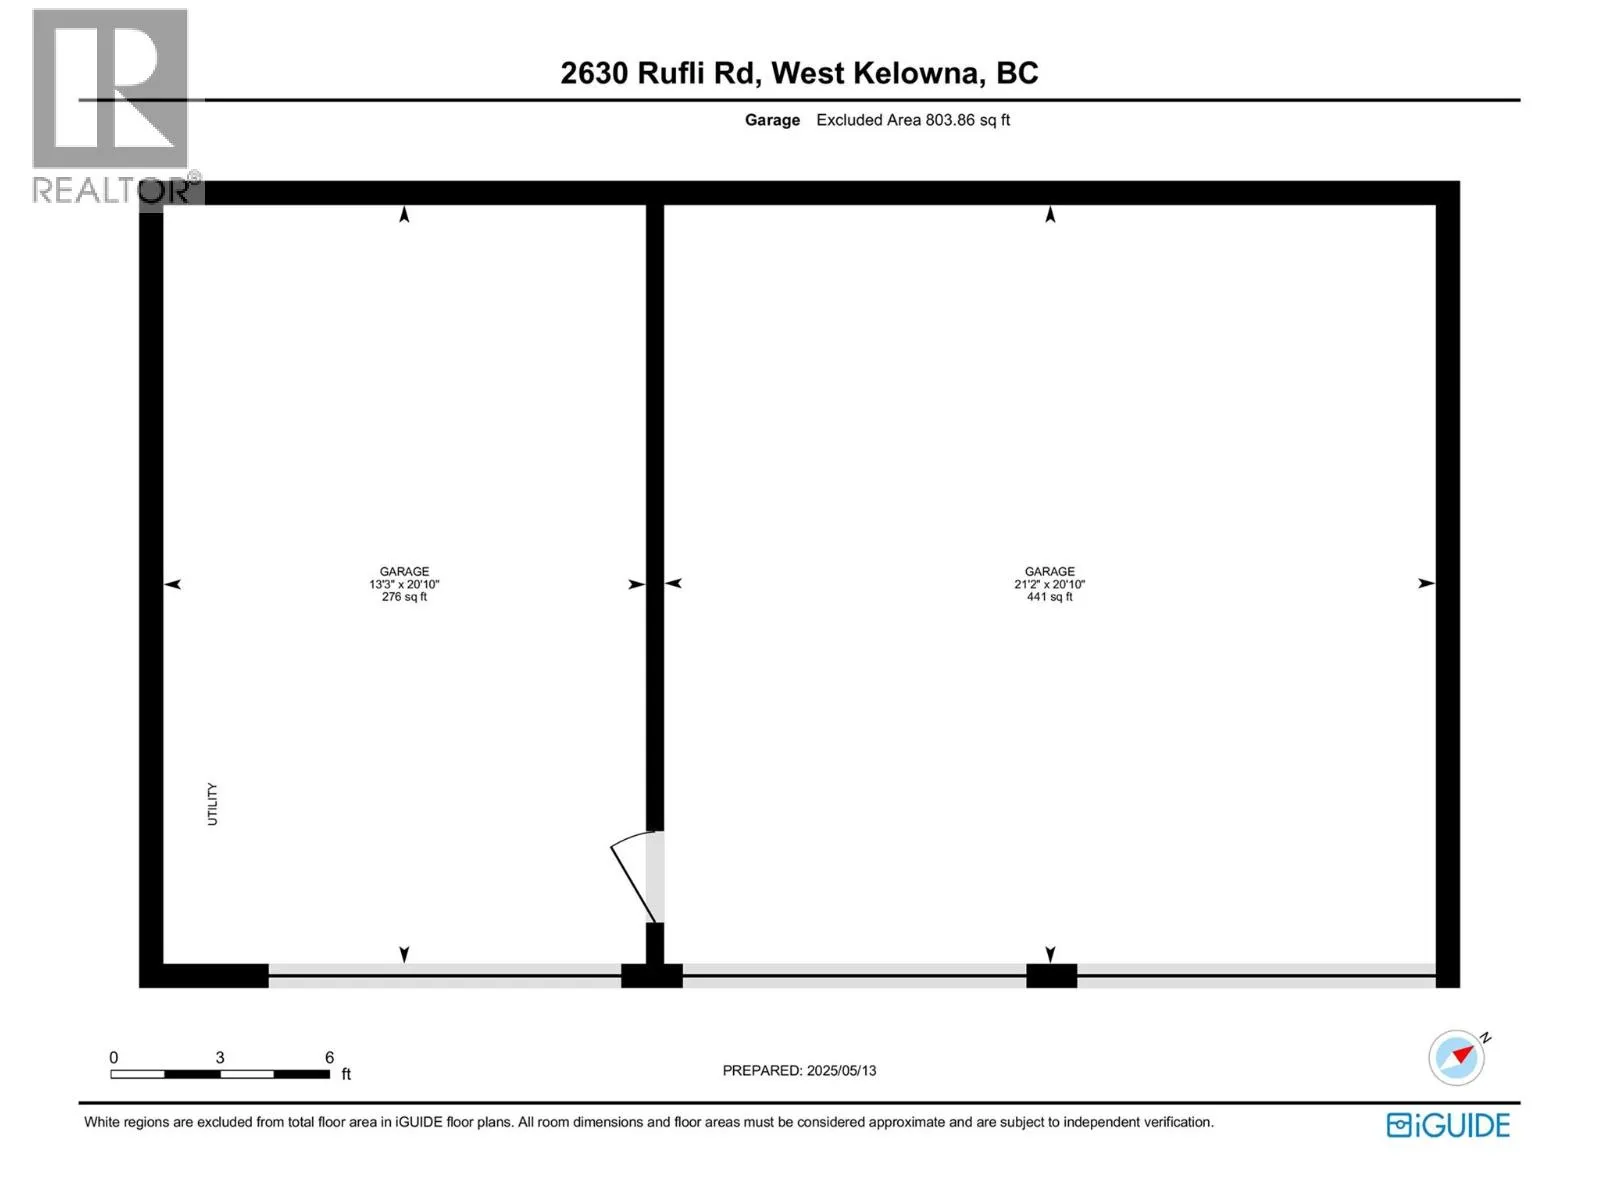
PRIME 5.45 ACRES in one of the area’s most sought-after rural location offering the perfect blend of privacy, usable land, and quick access to schools, recreation, and shopping. Adding to the versatility, the property includes an in-law suite, creating an excellent opportunity for supplemental income, multi-generational living, or on site staff accommodation. An ideal advantage for anyone planning agricultural operations or a business venture on the land. This property also delivers exceptional potential for agri-tourism, a boutique farm to table venture, vineyards, orchards, greenhouses, or equestrian use. Panoramic lake views, open acreage, and ALR zoning provide the freedom to shape the land to your vision, whether agricultural, lifestyle focused, or home-based business. Plans are already in place for a 55’ x 80’ shop, perfectly suited for equipment storage, trades, or commercial use. Ample parking accommodates large vehicles and machinery with ease, and the triple car garage adds everyday functionality. This remarkable property offers unmatched value, vision, and income supporting opportunities. (id:27476)

Property Highlights

MLS® Number
10402256
Type
Single Family
Ownership Type
Freehold
Land Size
5.45 ac|5 - 10 acres
Parking Space Total
3

Building

Building Type
House
Storeys
2.00
Square Footage
3397 sqft
Bathrooms Total
5
Bedrooms Total
5
Amenities
Recreation, Schools, Shopping
Fireplace Present
Yes
Basement Type
Full
Basement Features
Building Heating Type
Forced air
Heating Fuel
Building Cooling Type
Central air conditioning

Utilities

Water
Municipal water
Utility Sewer
Septic tank

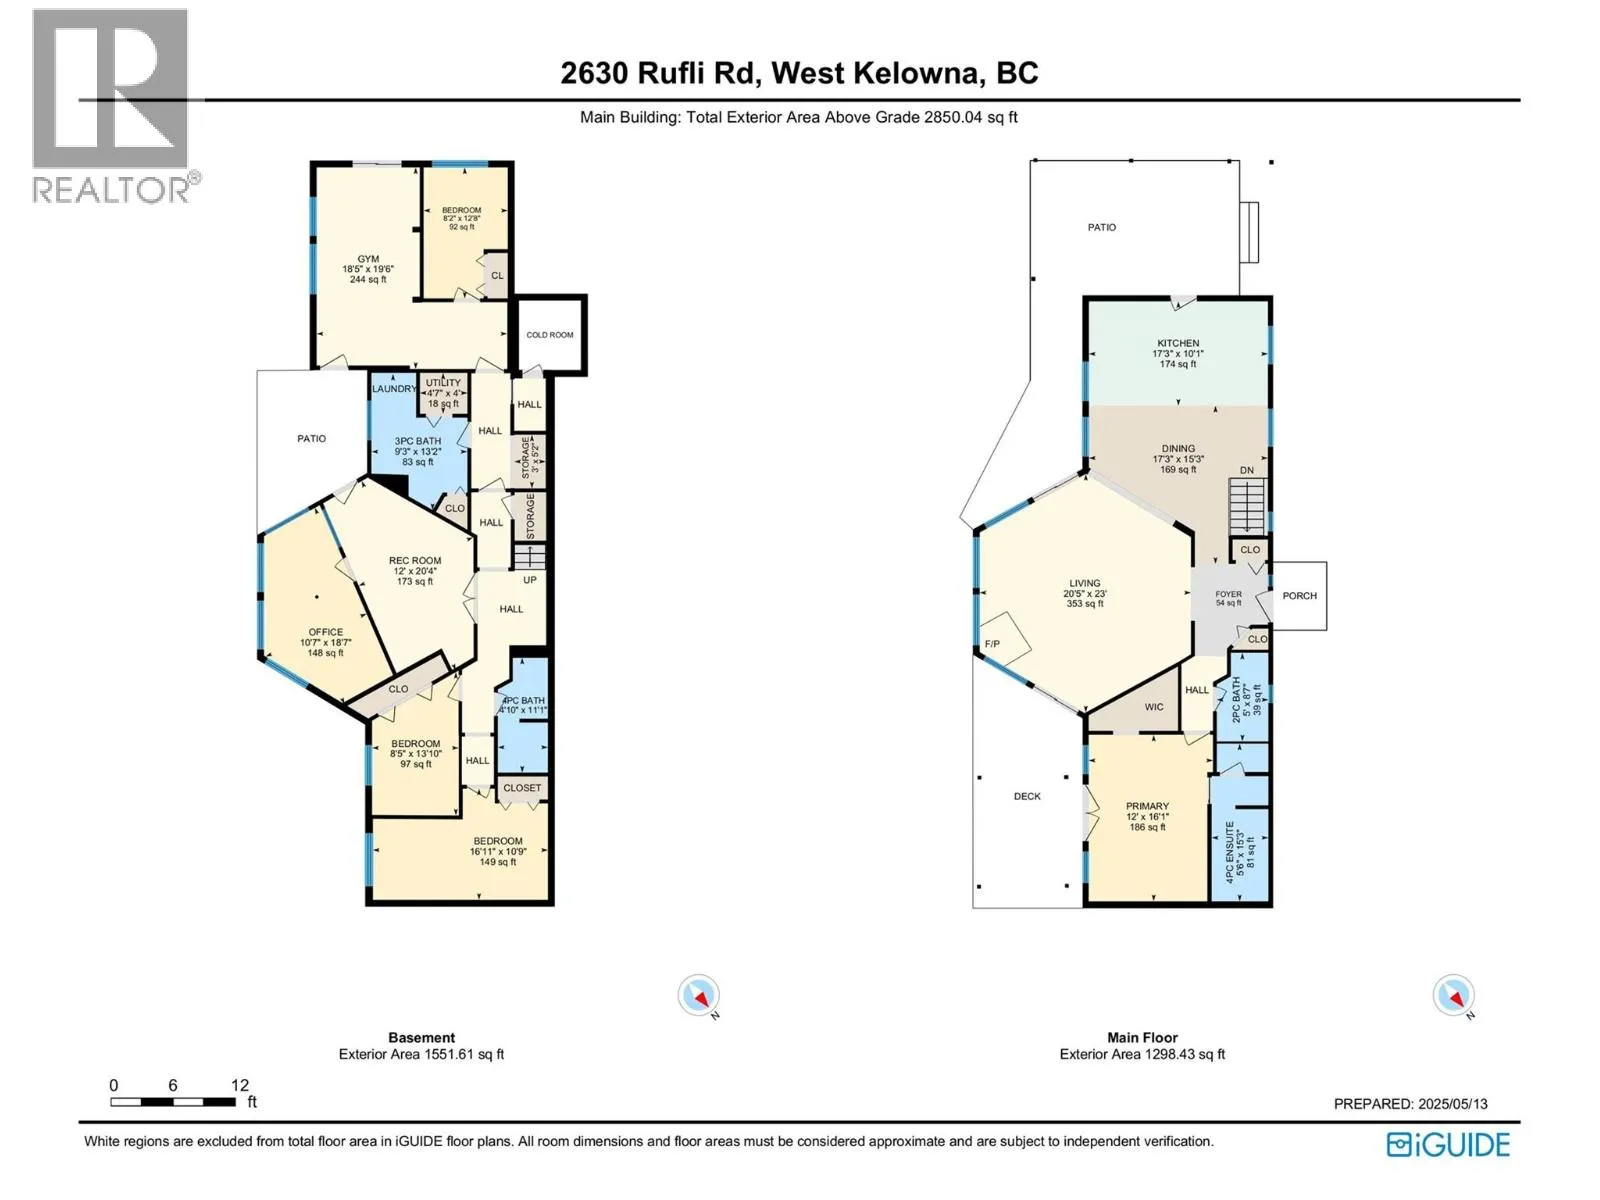
Room Layout

Storage
Basement
5'4'' x 6'6''
Storage
Basement
7'6'' x 10'1''
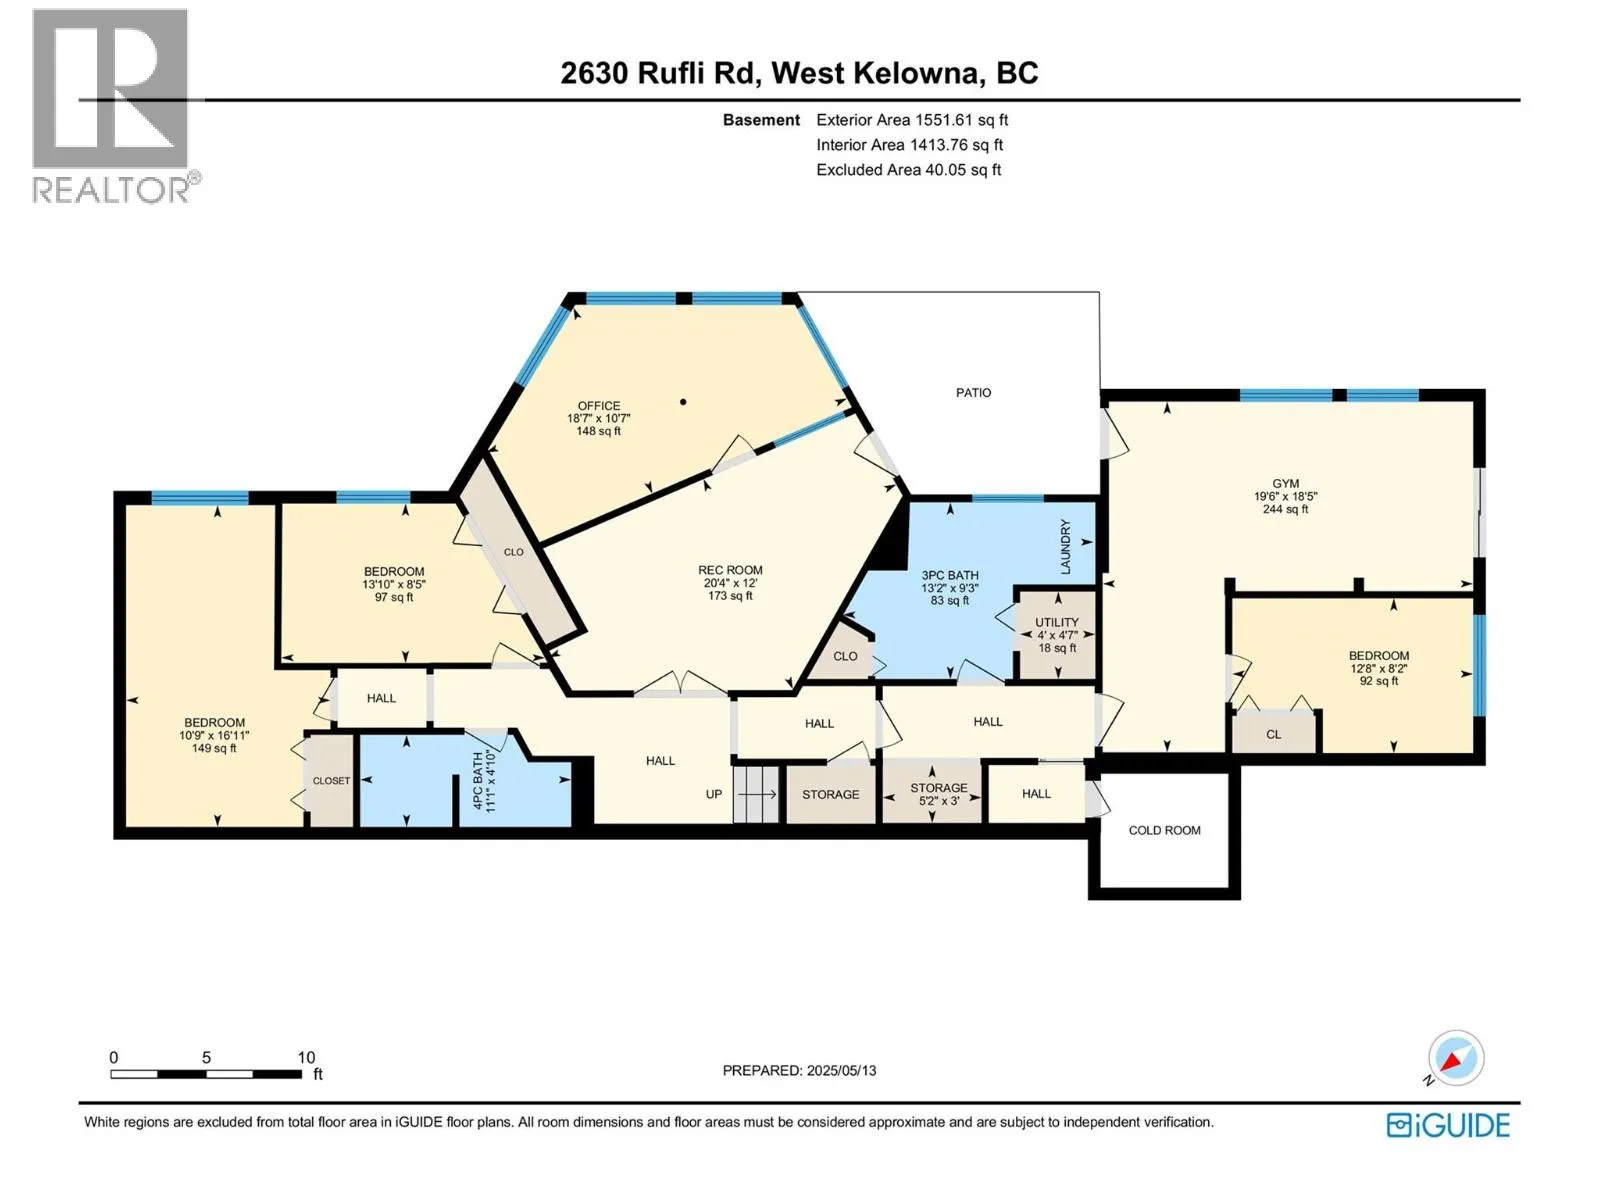
Utility room
Lower level
4'7'' x 4'
Storage
Lower level
3' x 5'2''
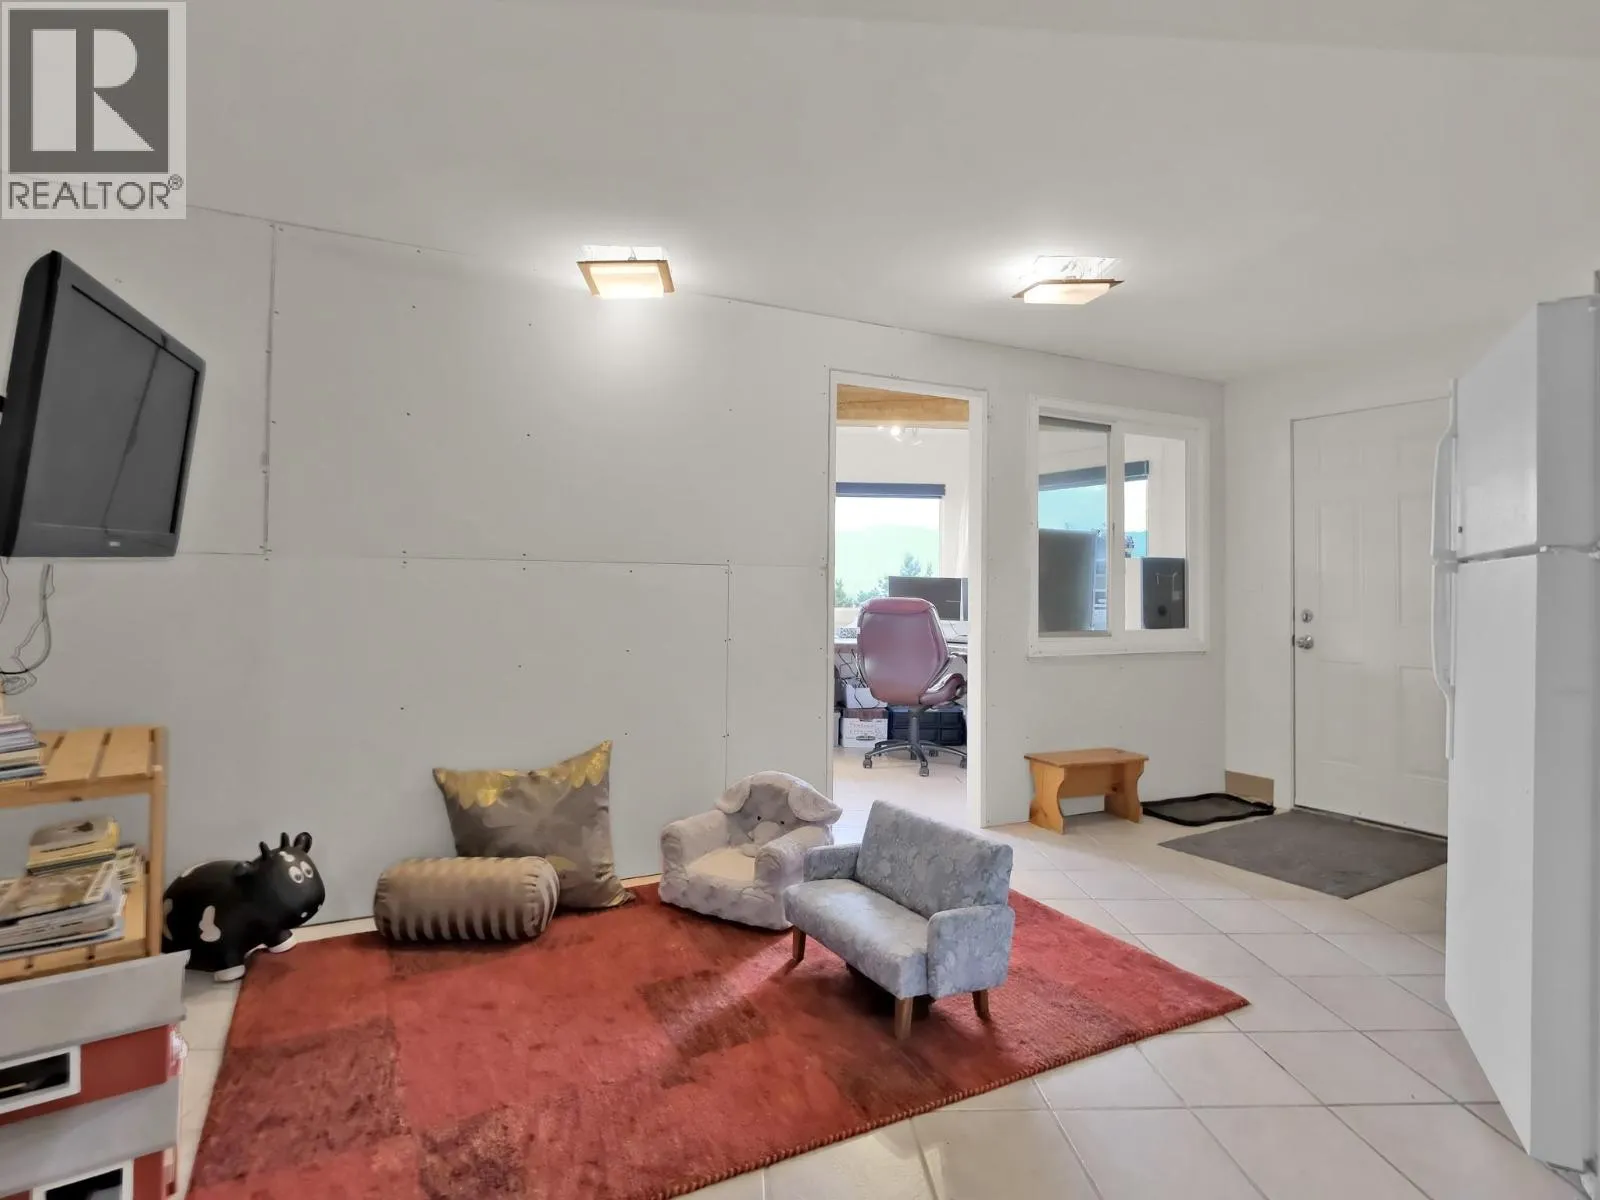
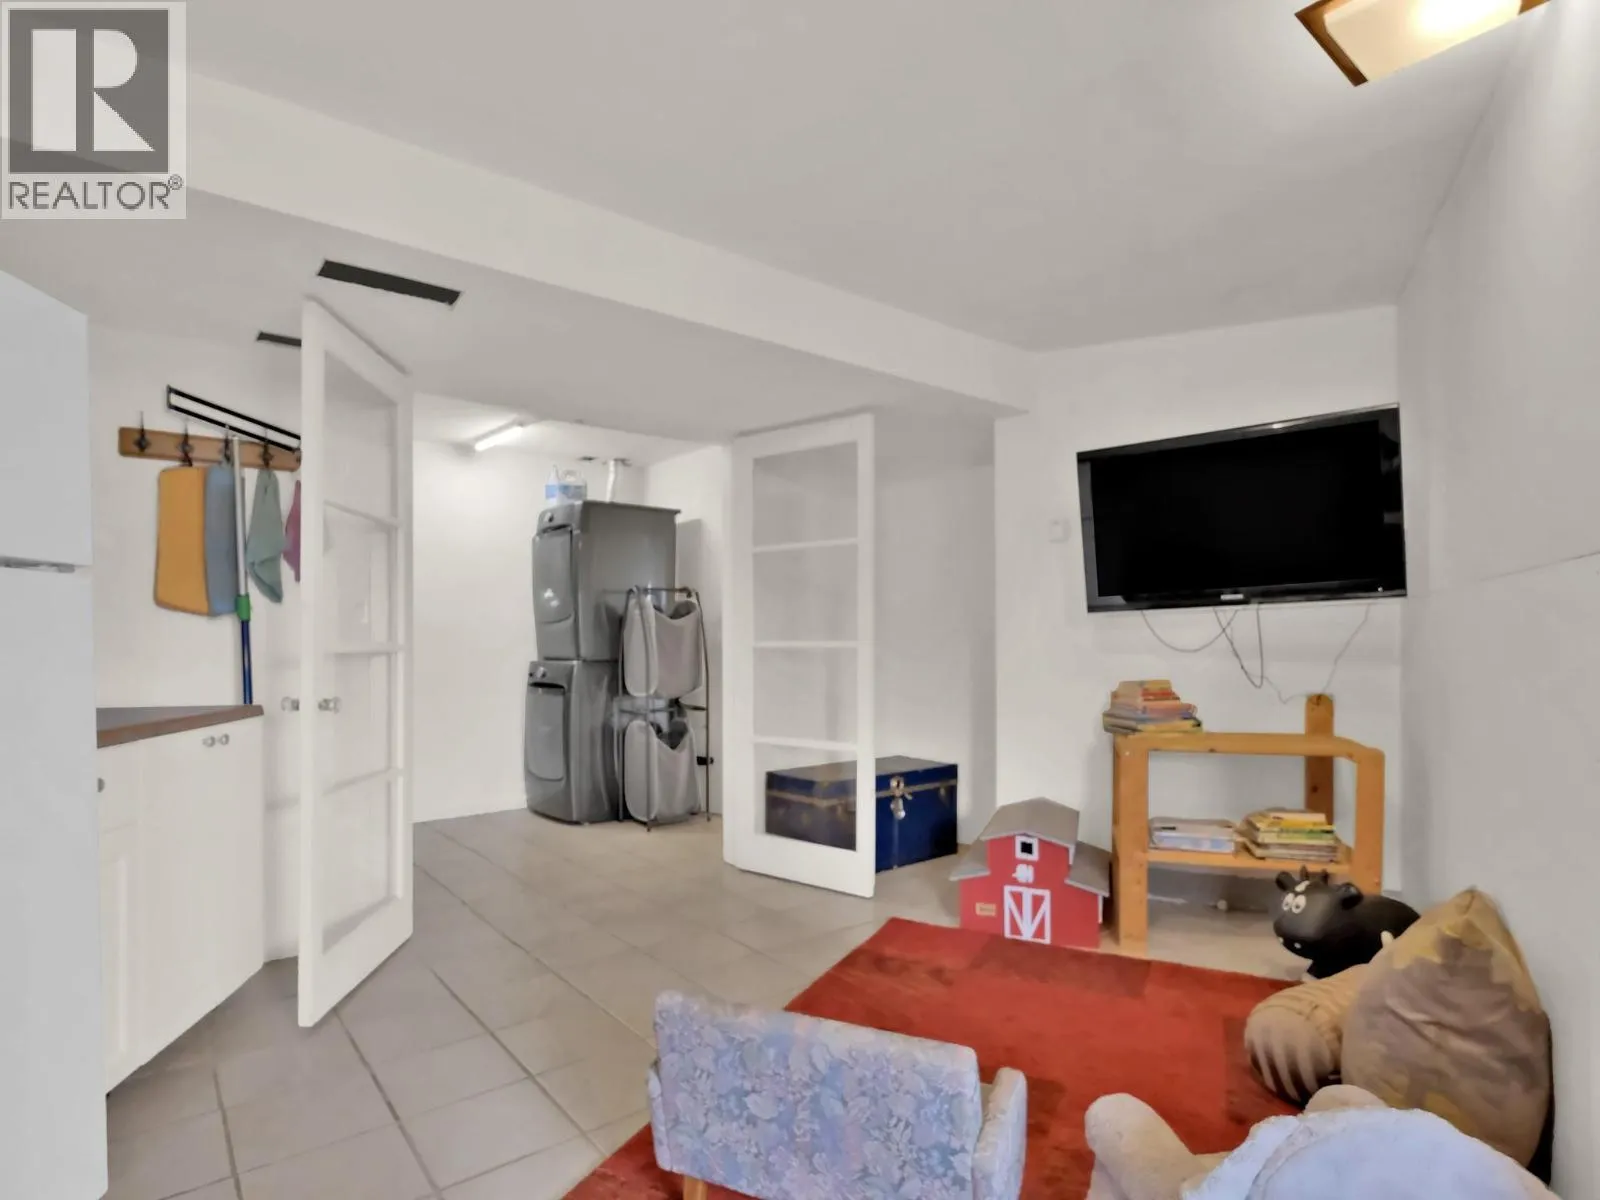
Recreation room
Lower level
12' x 20'4''
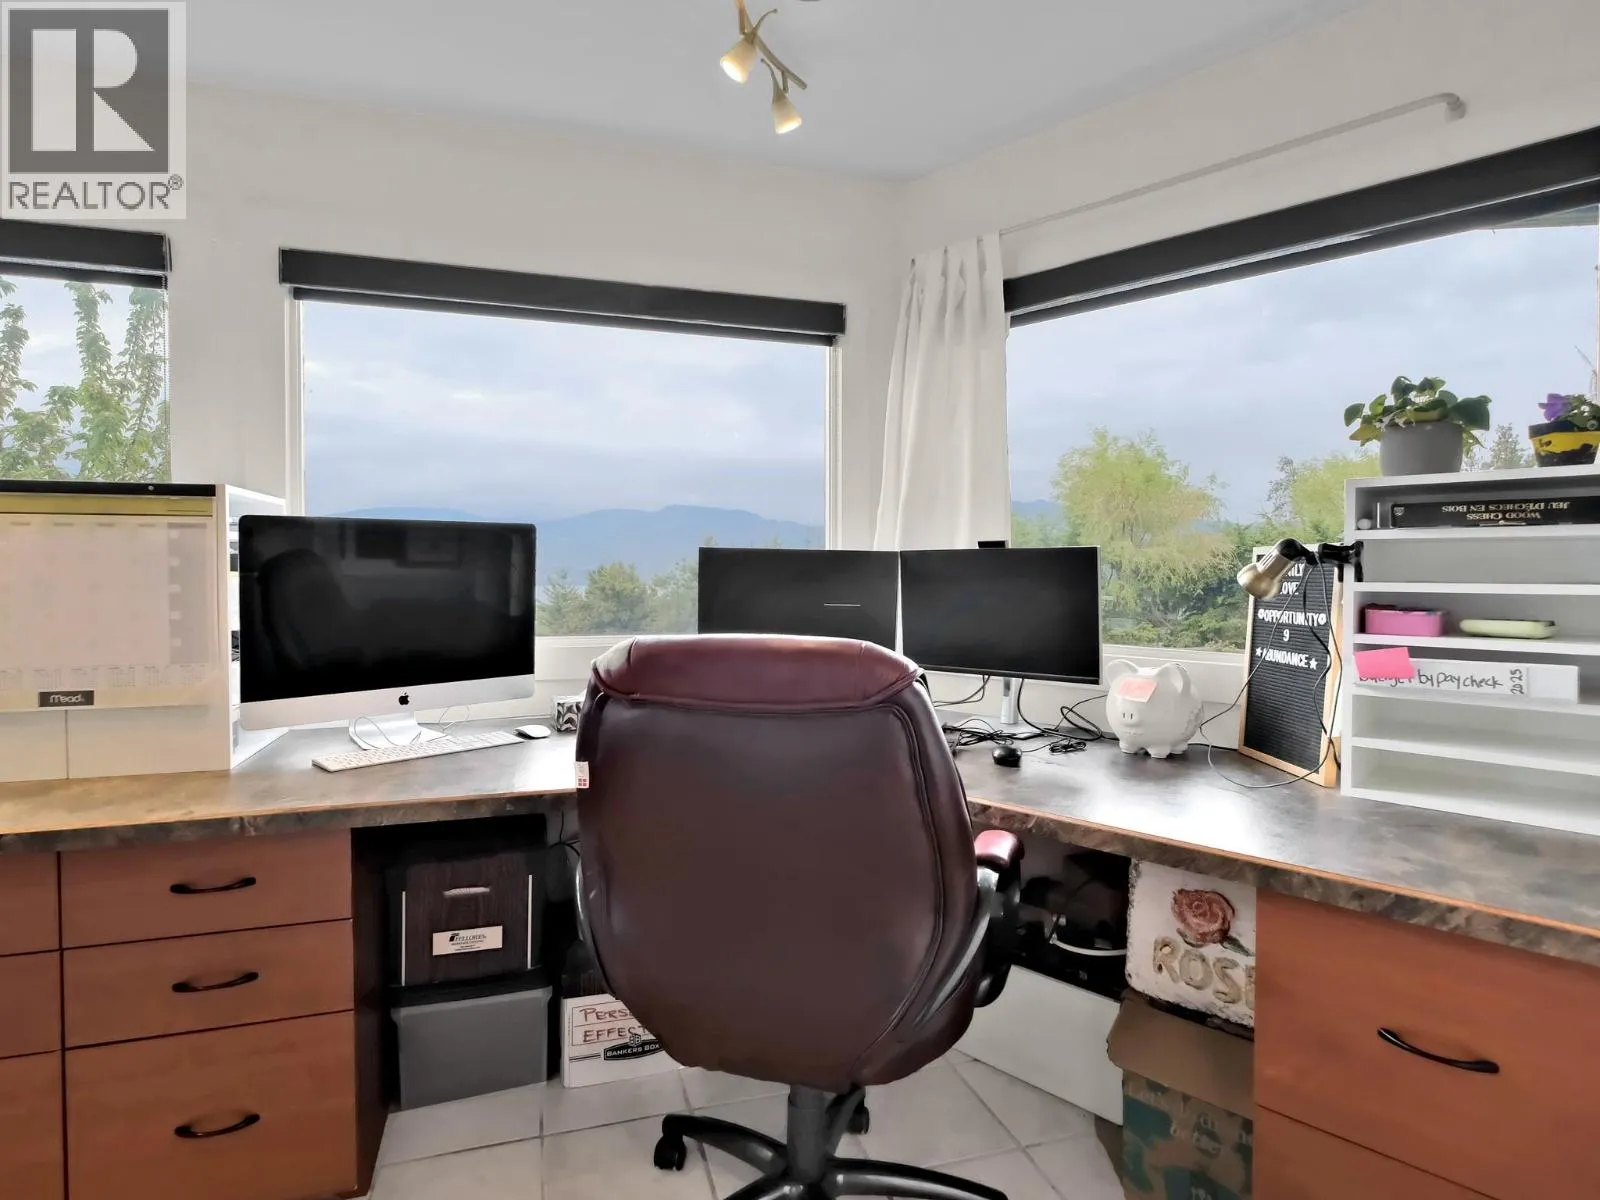
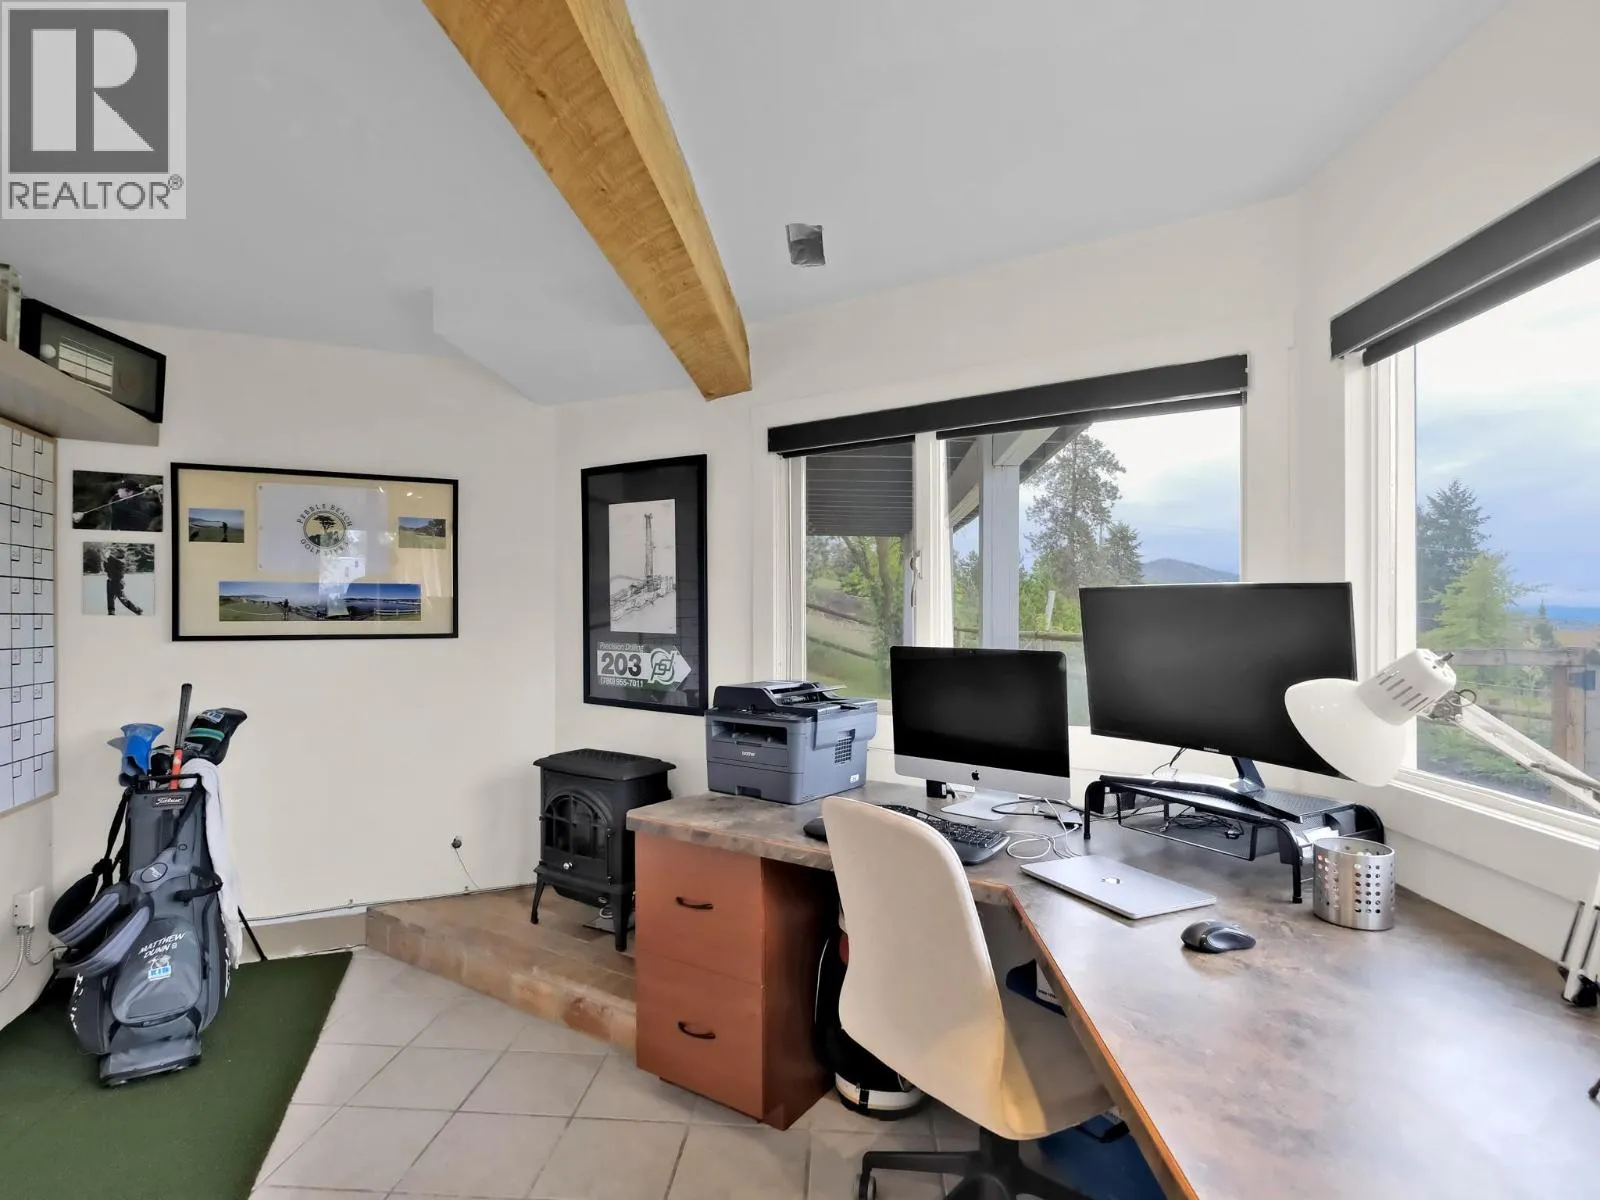
Office
Lower level
10'7'' x 18'7''
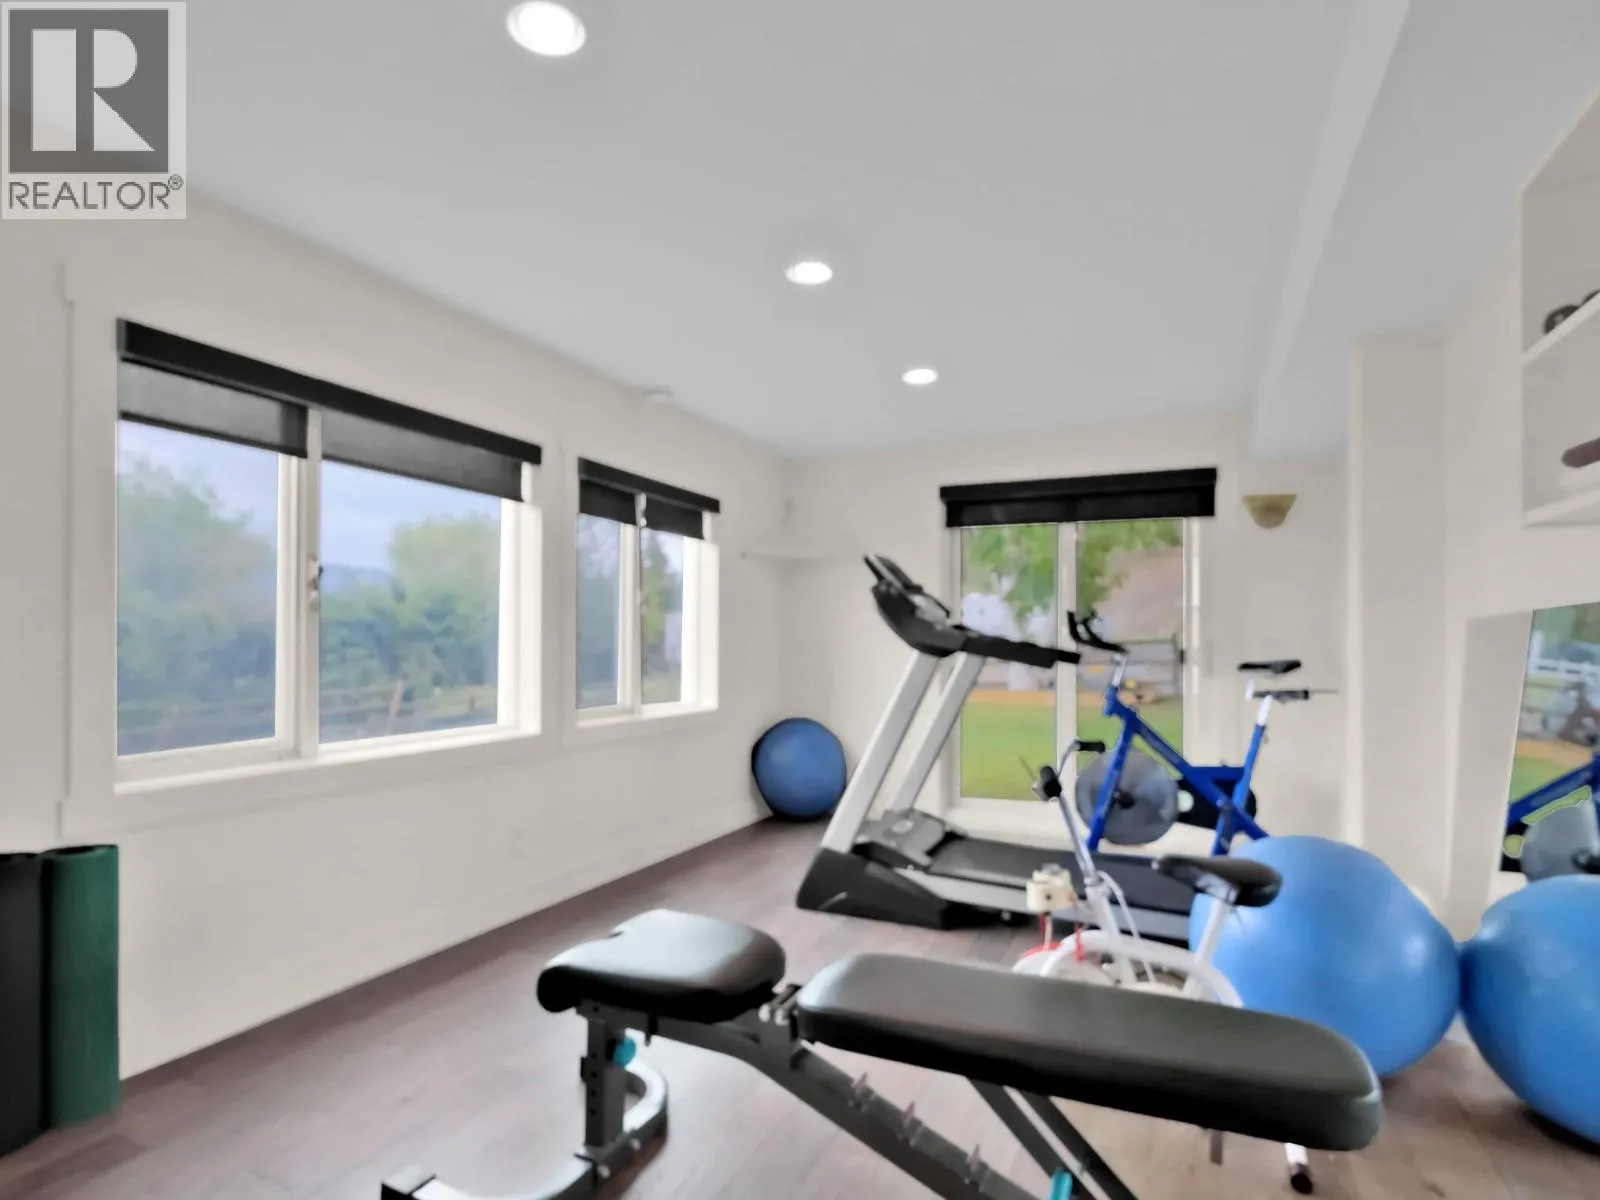
Gym
Lower level
18'5'' x 13'10''
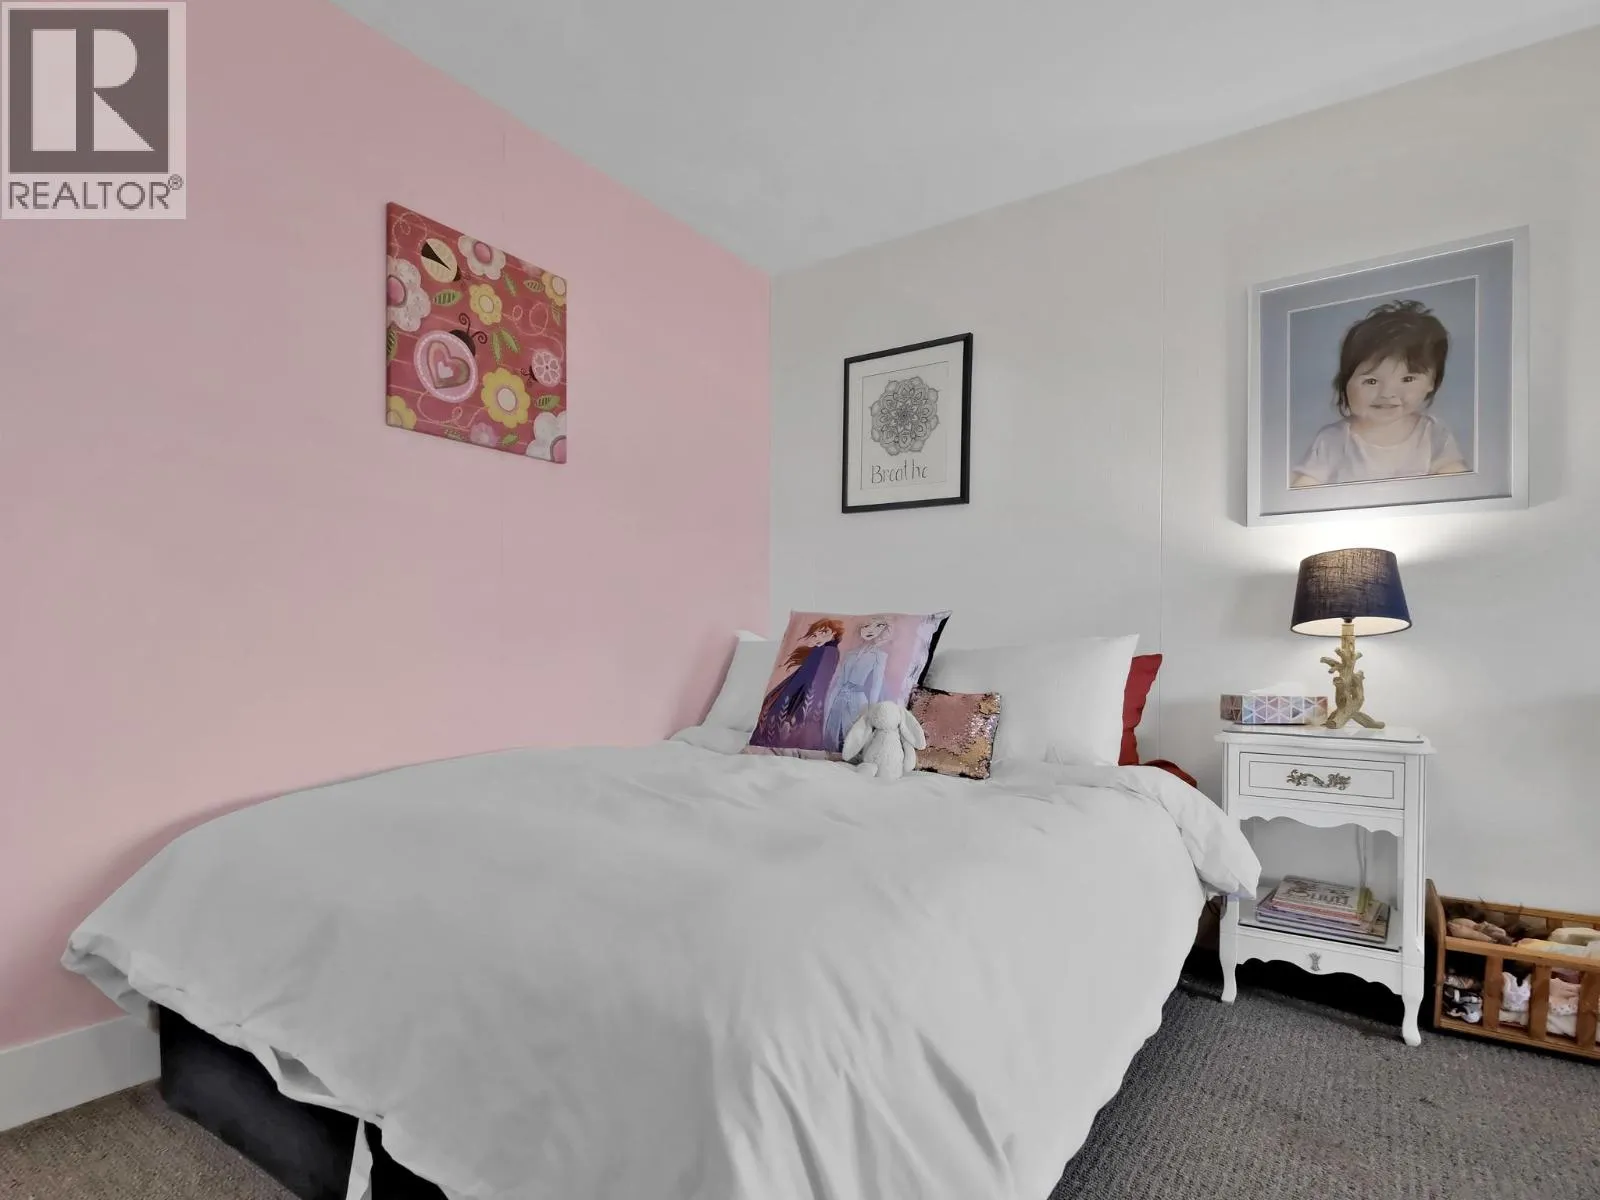
Bedroom
Lower level
8'5'' x 12'10''
Bedroom
Lower level
16'11'' x 10'9''
Bedroom
Lower level
8'2'' x 12'8''
4pc Bathroom
Lower level
4'10'' x 11'1''
3pc Bathroom
Lower level
9'3'' x 13'2''
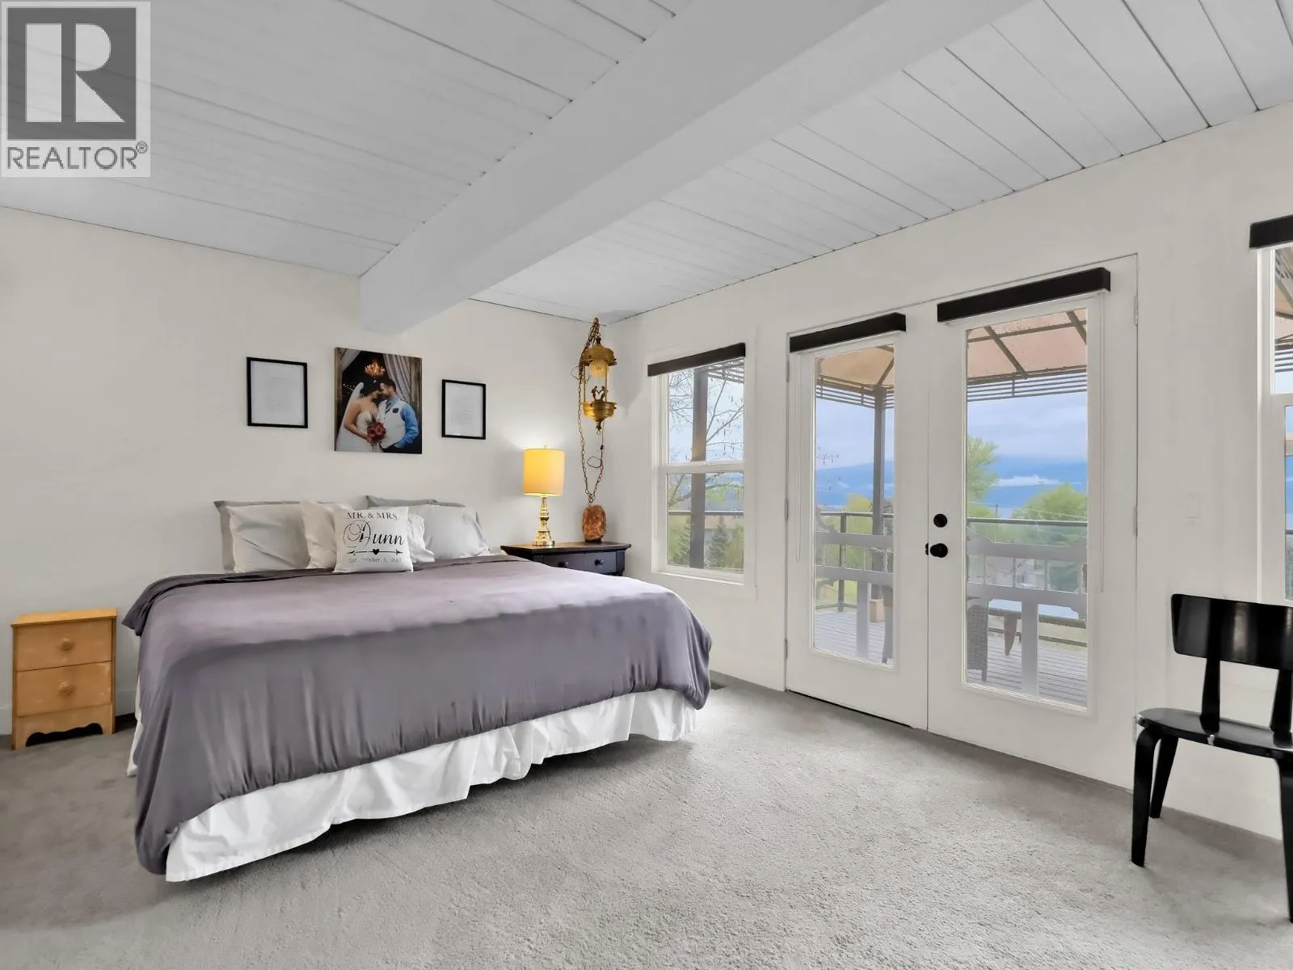
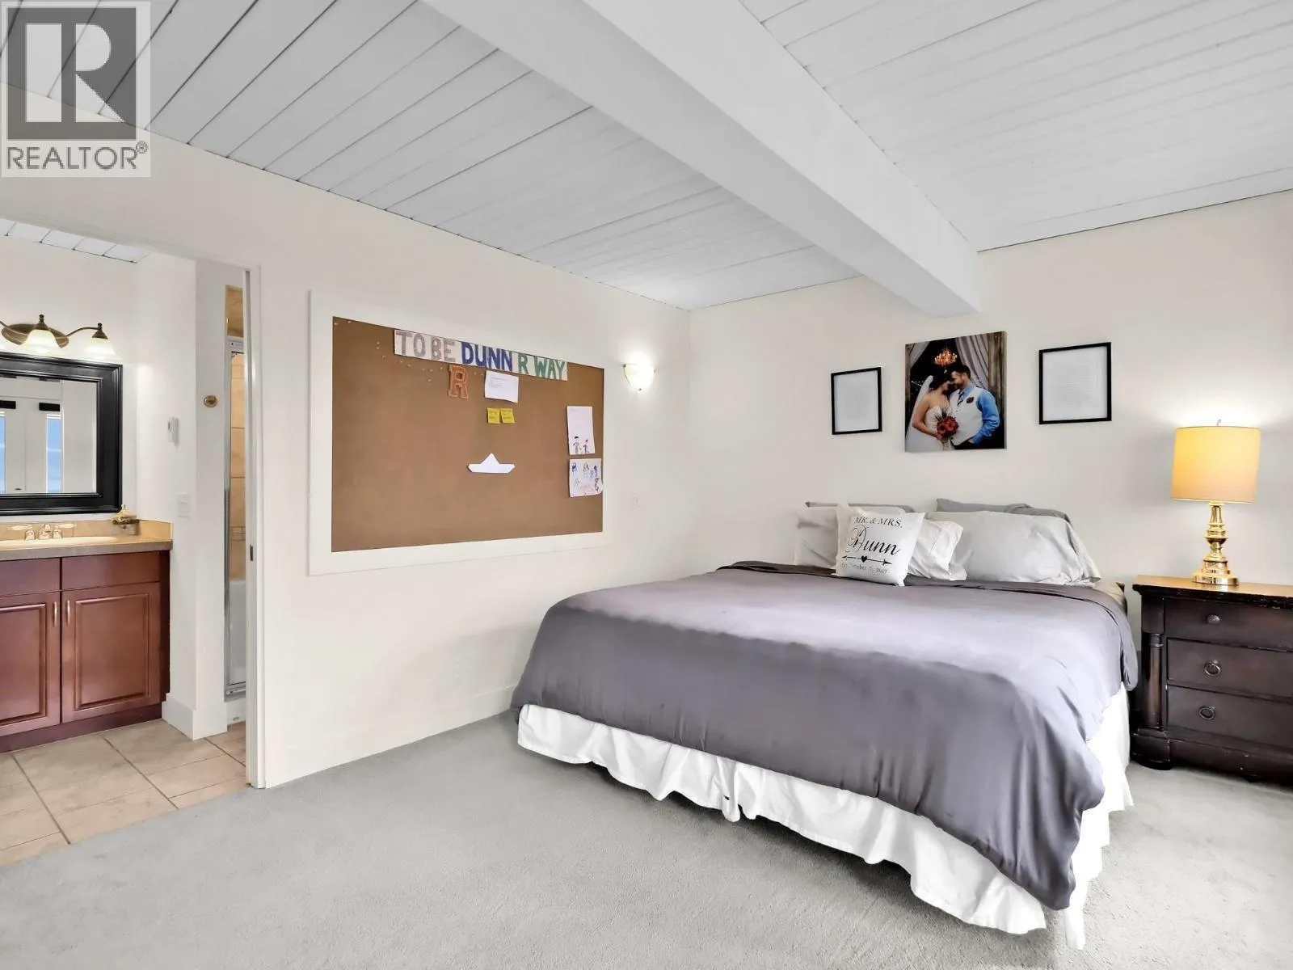
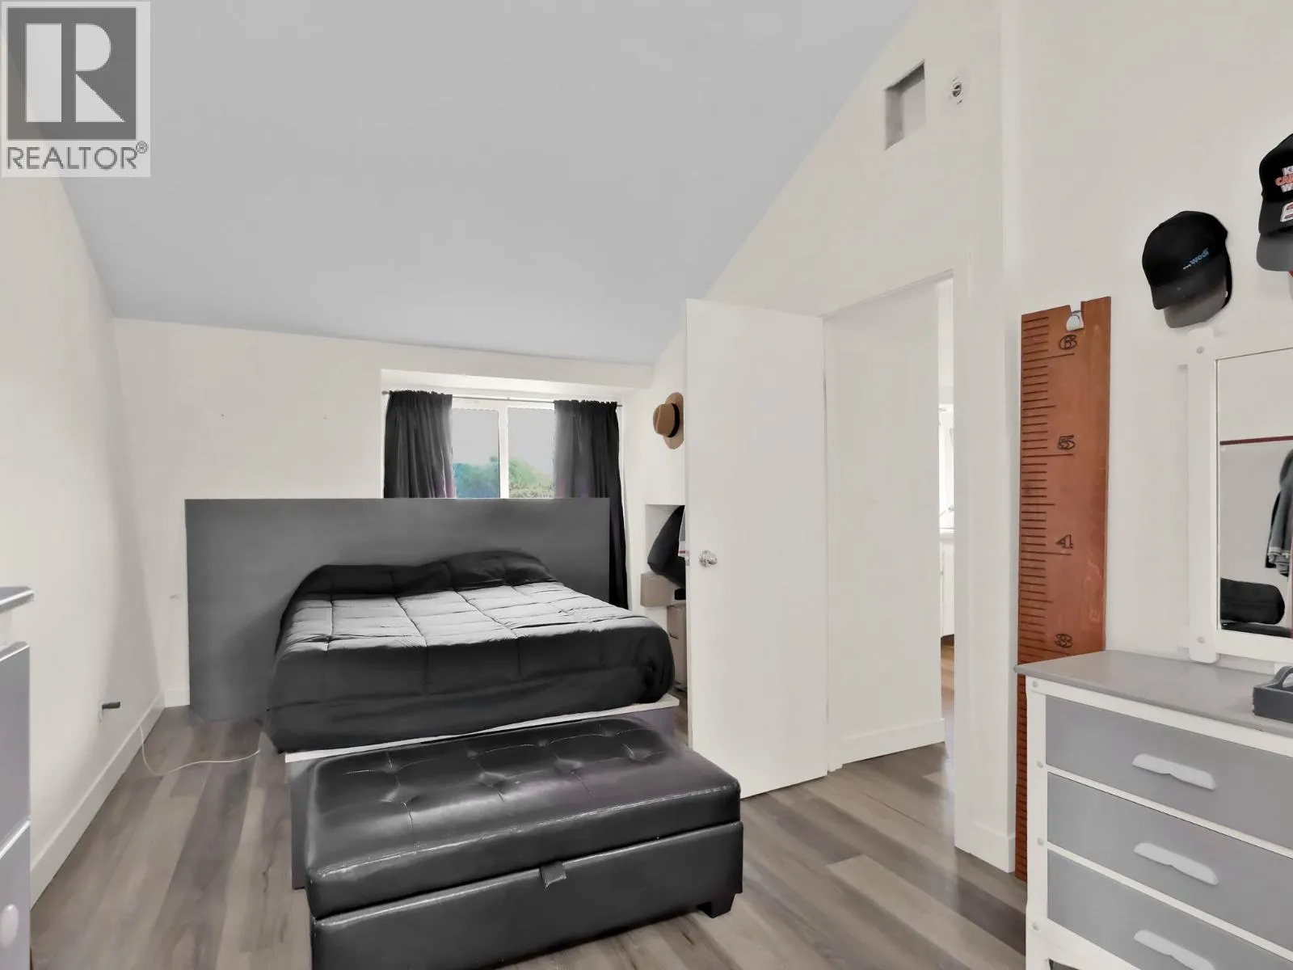
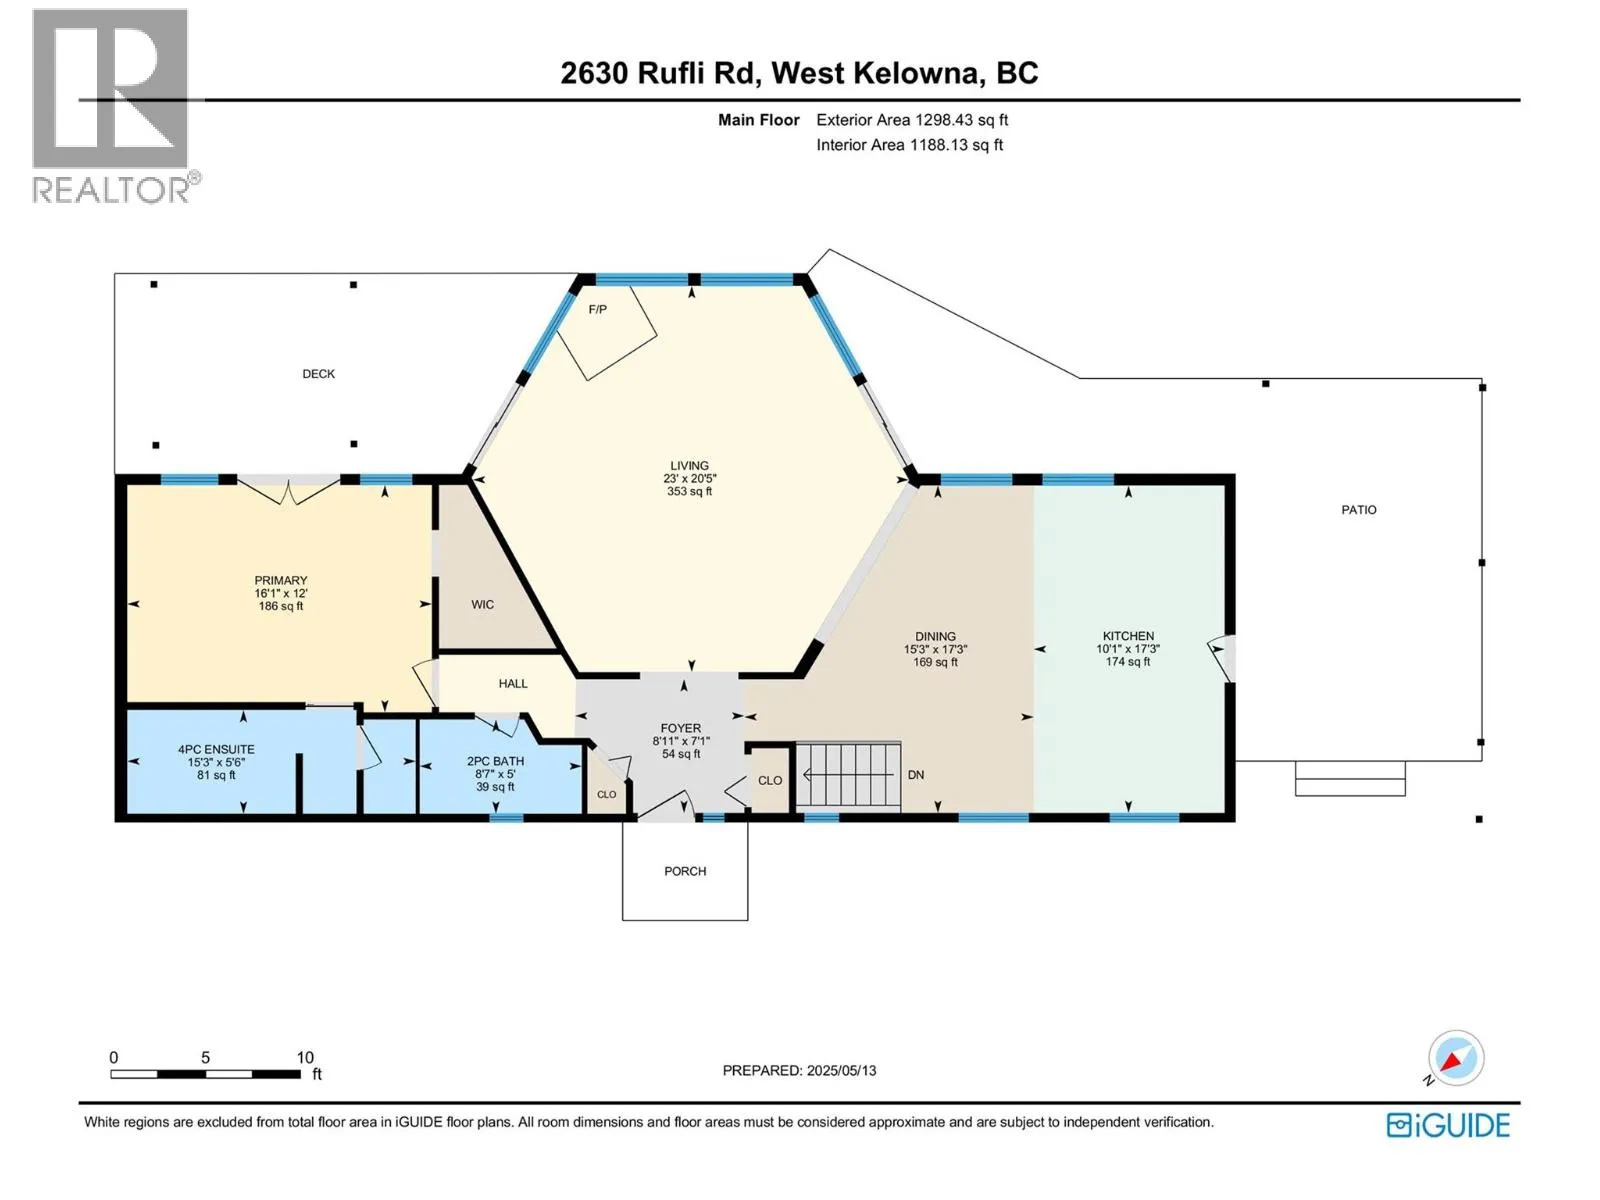
Primary Bedroom
Main level
12' x 16'1''
Living room
Main level
20'5'' x 23'
Kitchen
Main level
17'3'' x 10'1''
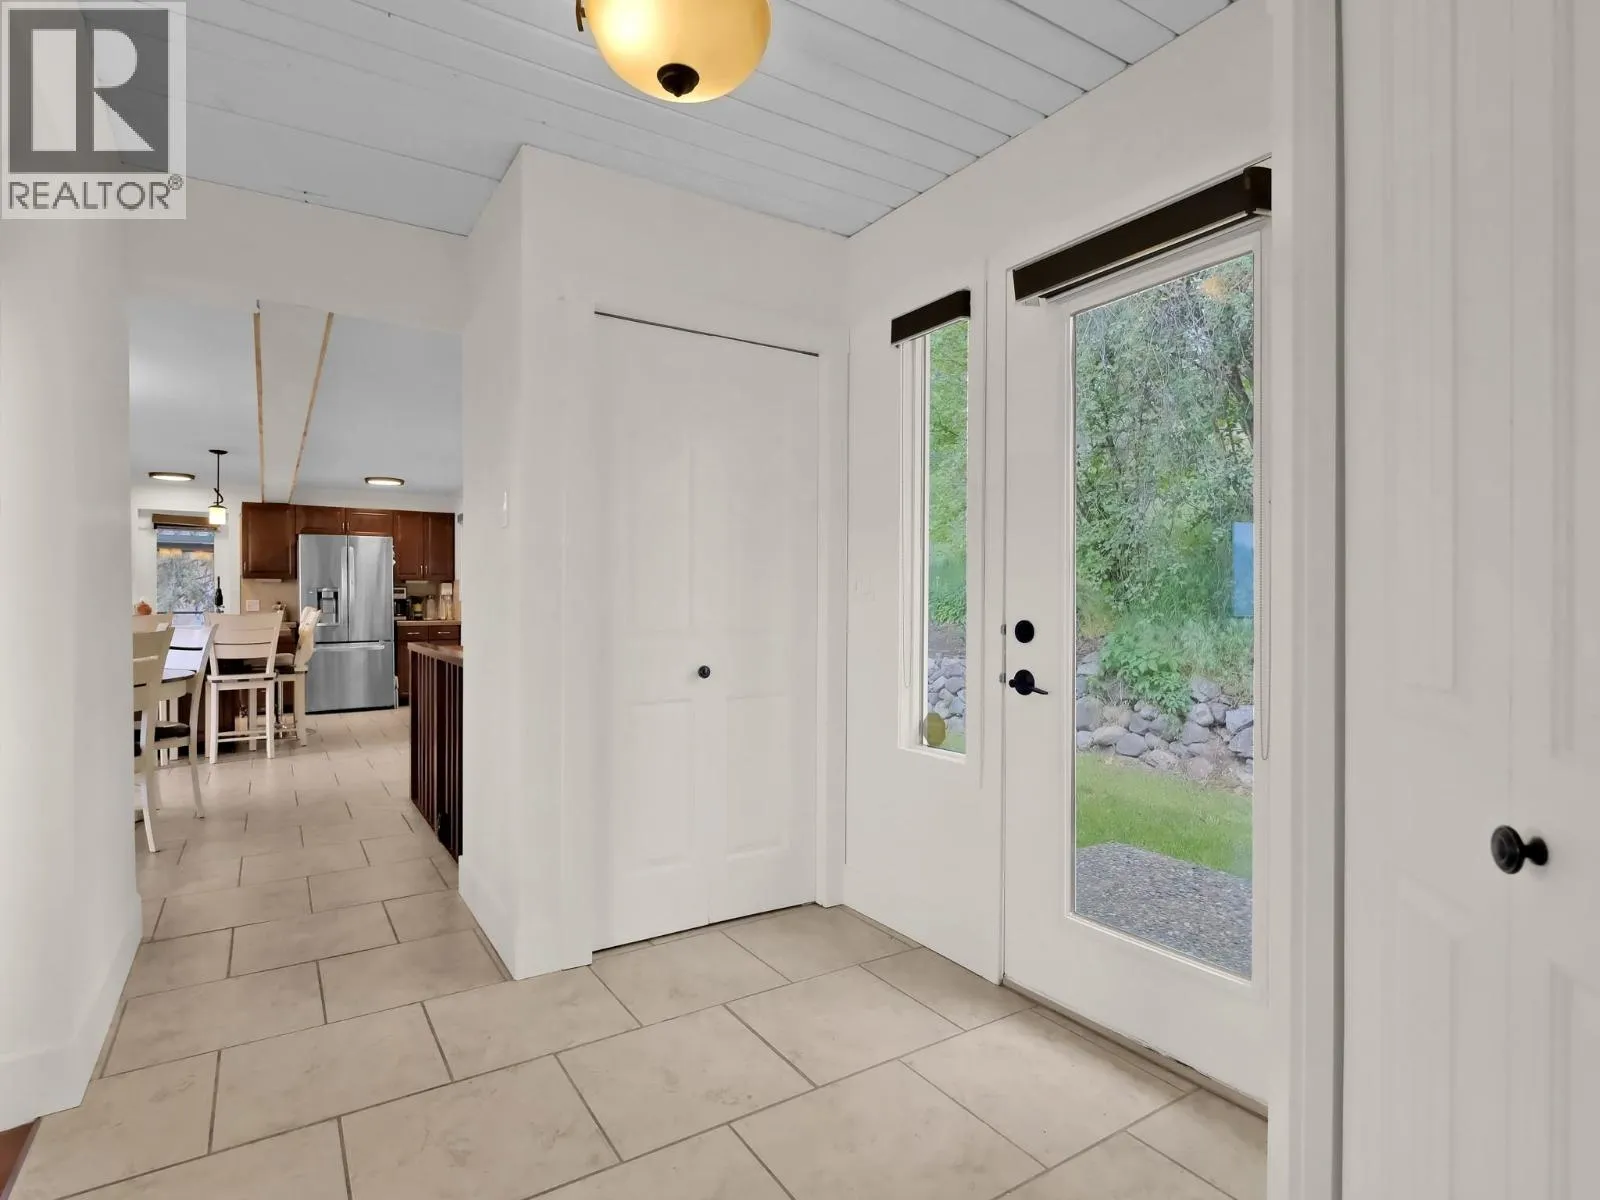
Foyer
Main level
7'1'' x 8'11''
Dining room
Main level
17'3'' x 15'3''
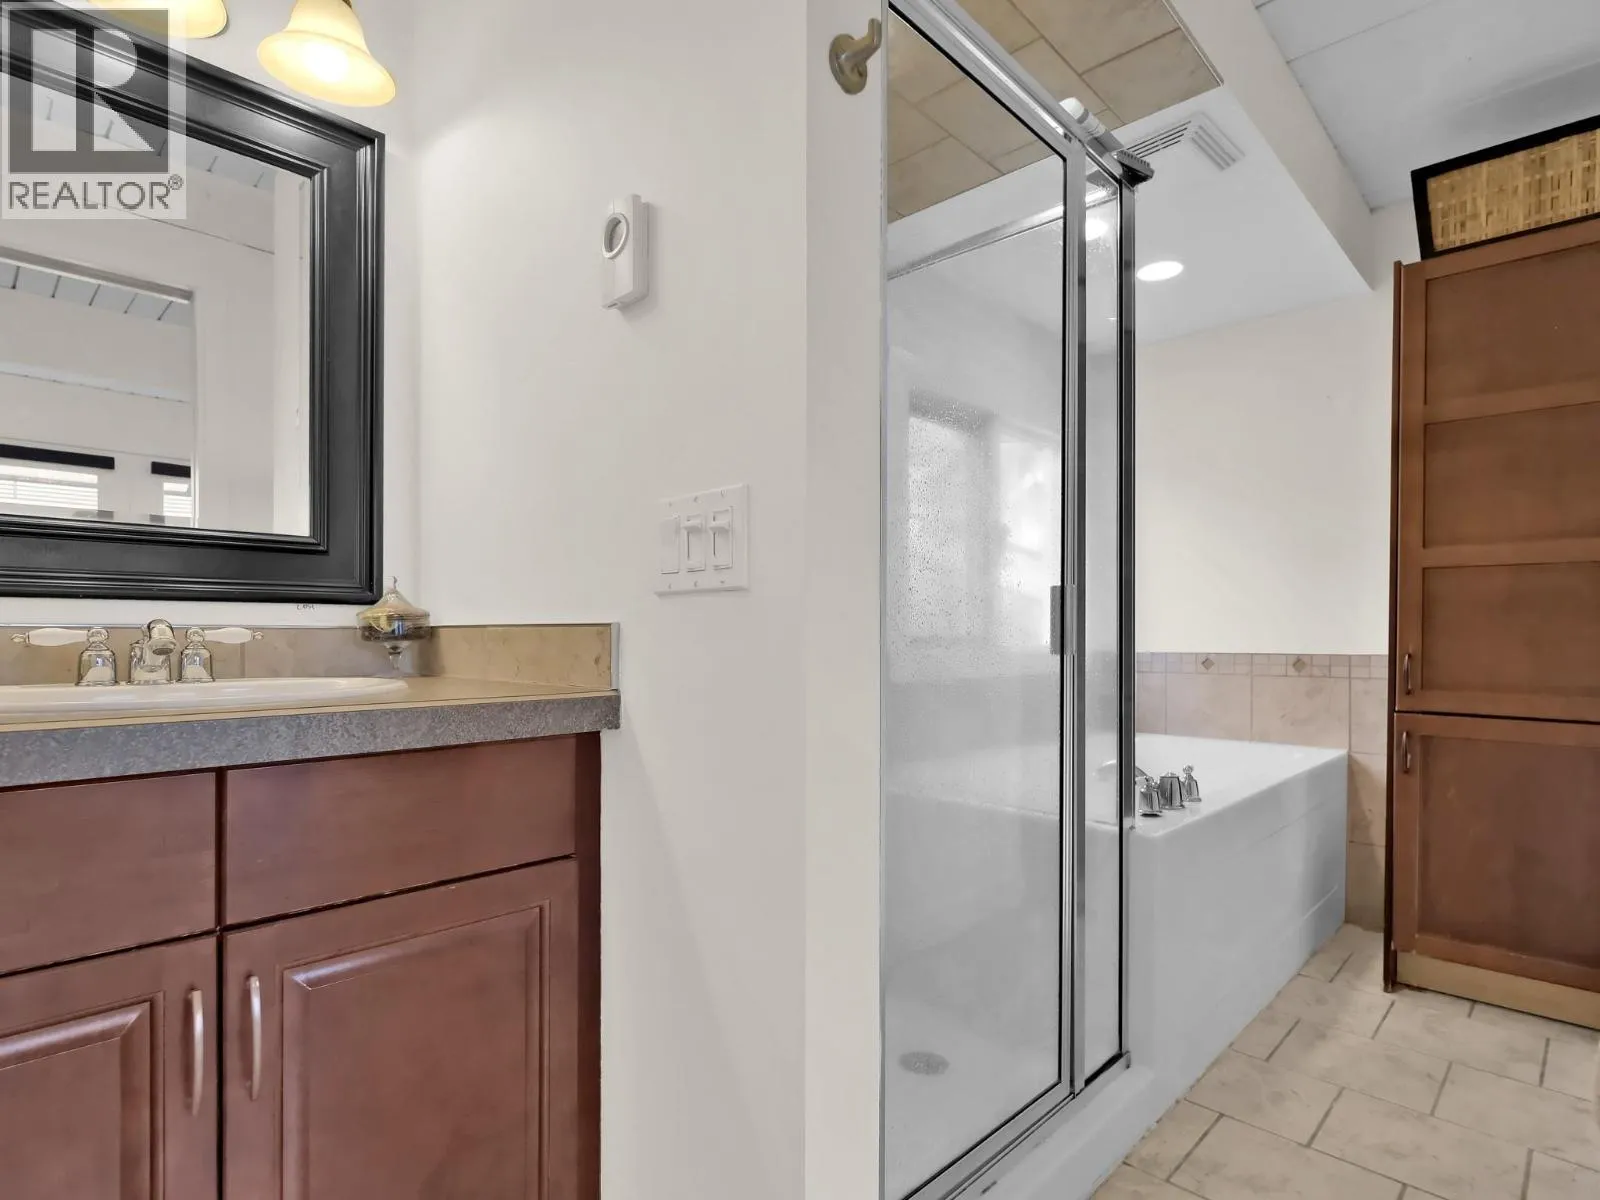
4pc Ensuite bath
Main level
15'3'' x 5'6''
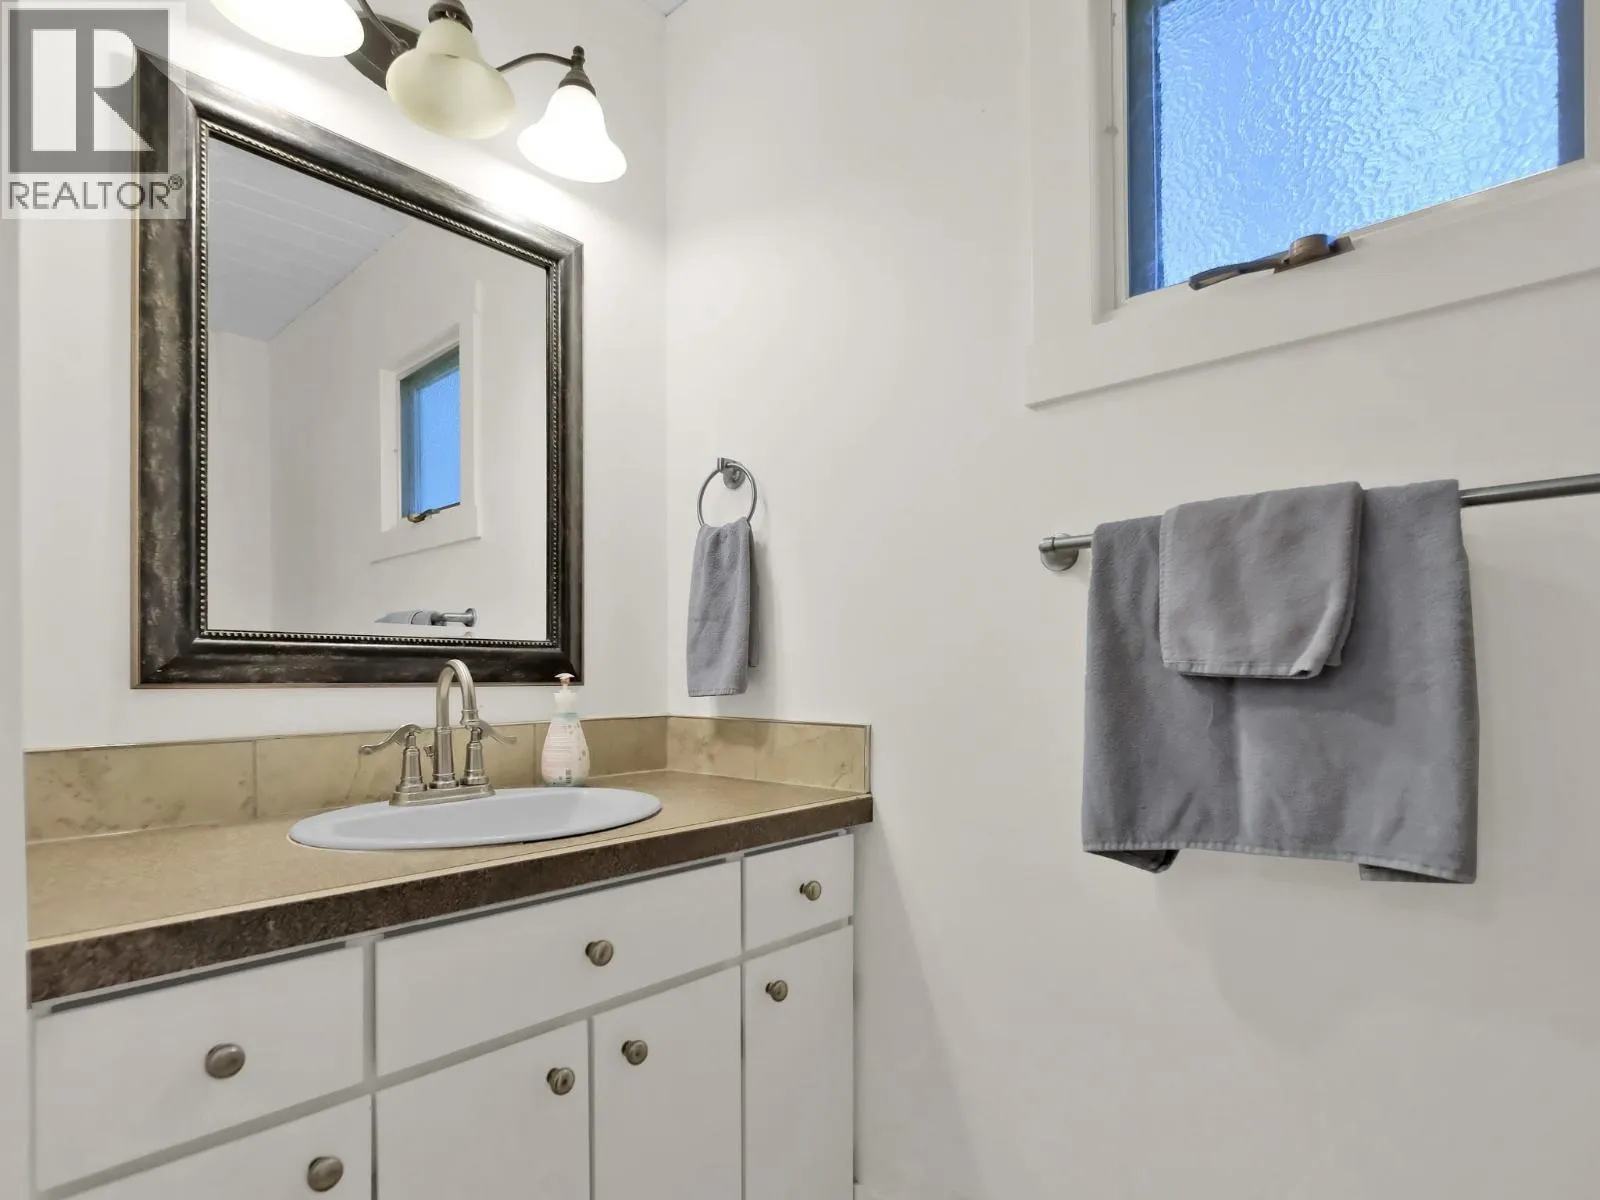
2pc Bathroom
Main level
5' x 8'7''
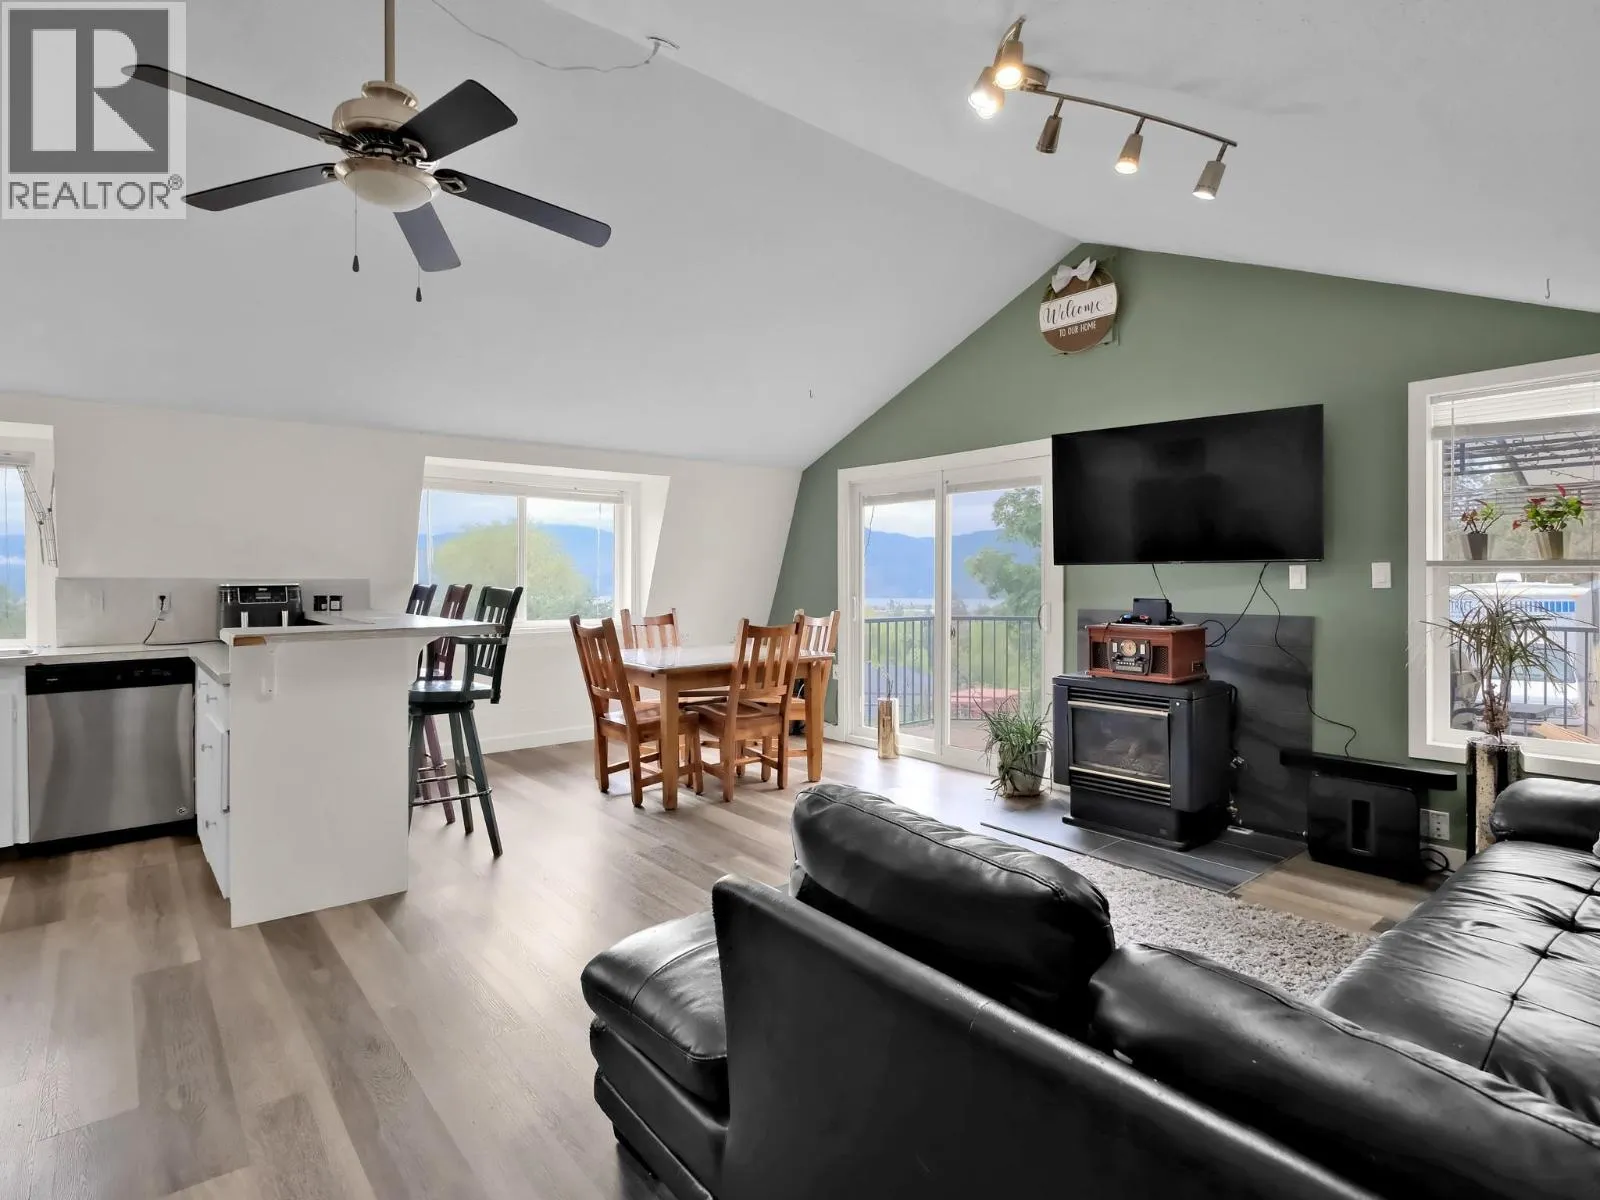
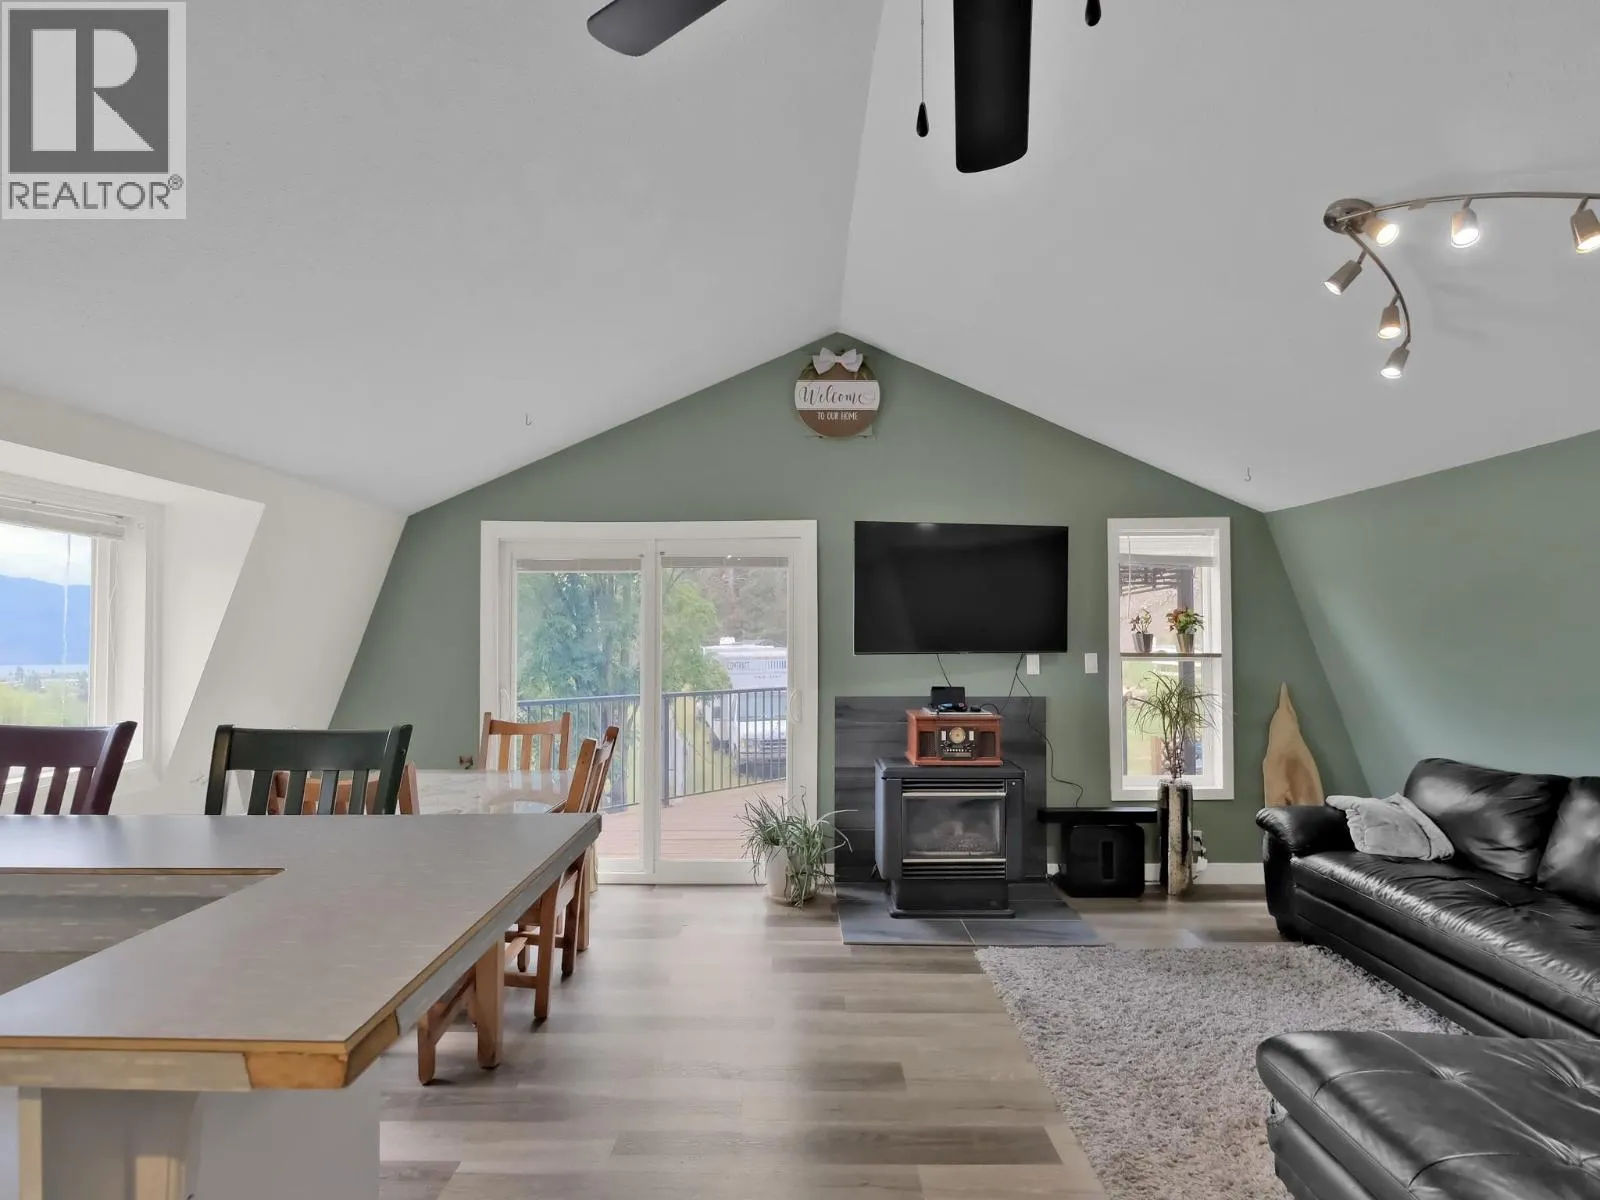
Living room
Additional Accommodation
10'8'' x 17'3''
Kitchen
Additional Accommodation
9'8'' x 15'10''
Dining room
Additional Accommodation
9'10'' x 9'6''
Primary Bedroom
Additional Accommodation
16'2'' x 9'6''
Full bathroom
Additional Accommodation
7'11'' x 7'7''

Location

Learn more about this property
Listing provided by:
Royal LePage Kelowna
MLS® number:
10402256
Agent:
Sarah Lindsay
*Indicates required field
Name is required
Email is required
Please enter a valid phone number (e.g., 416-111-1111).