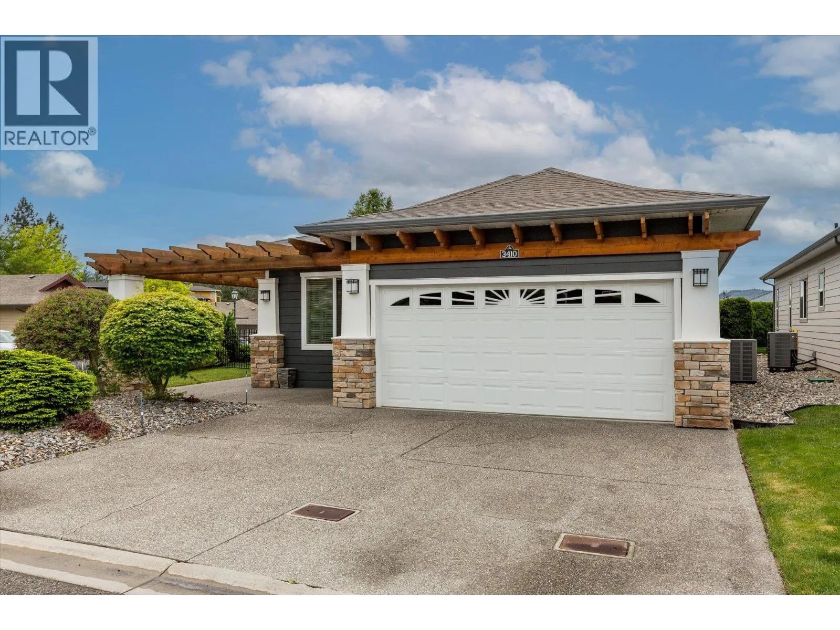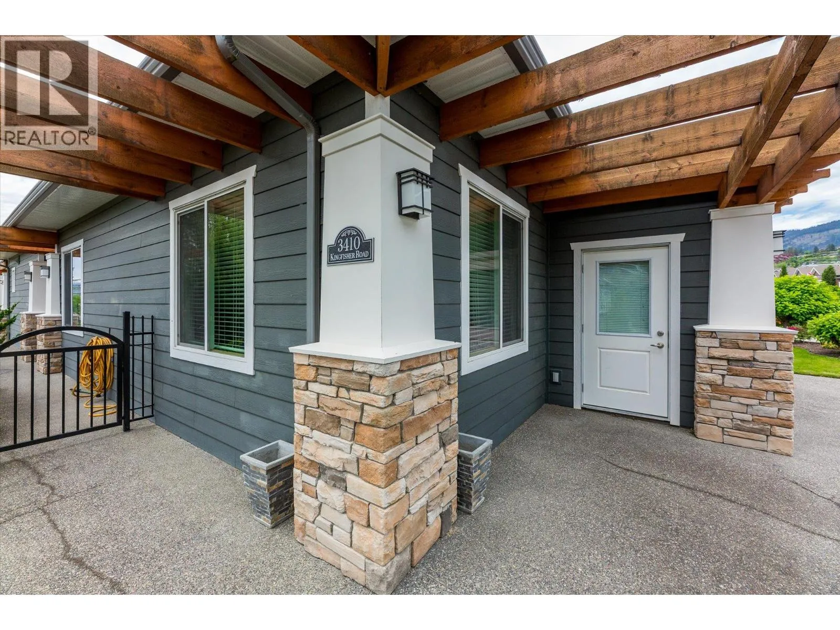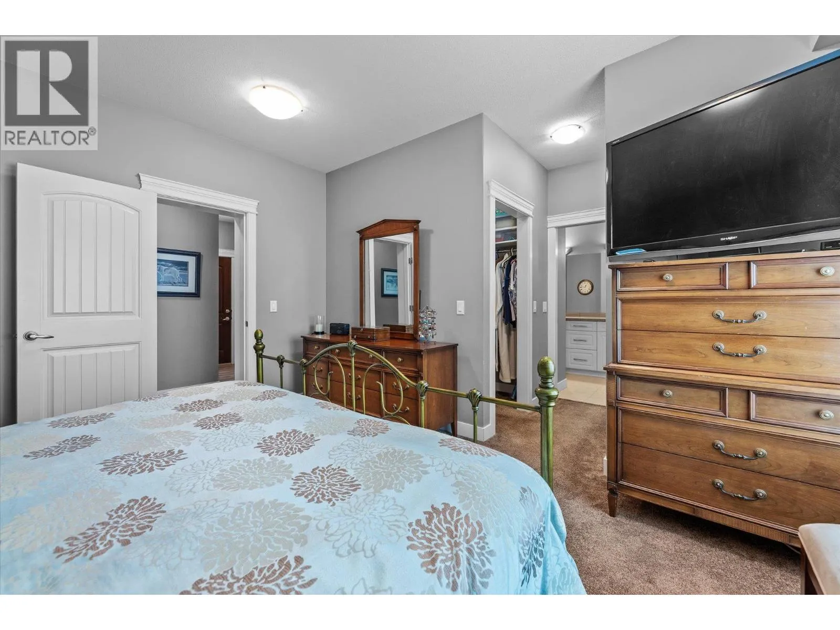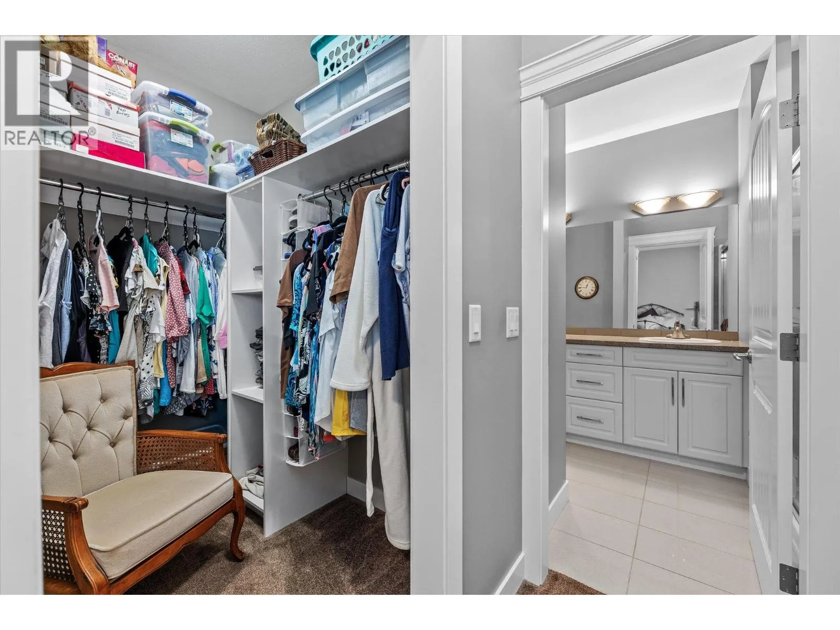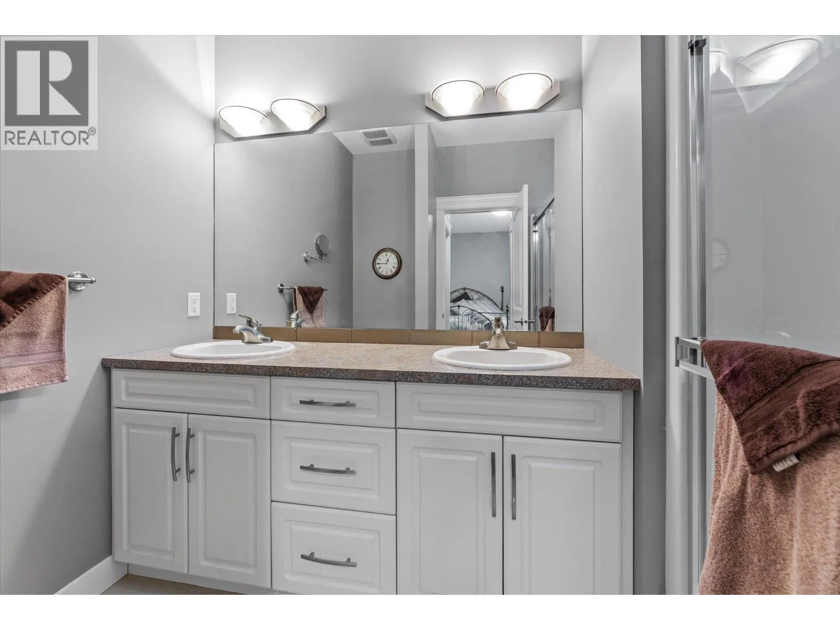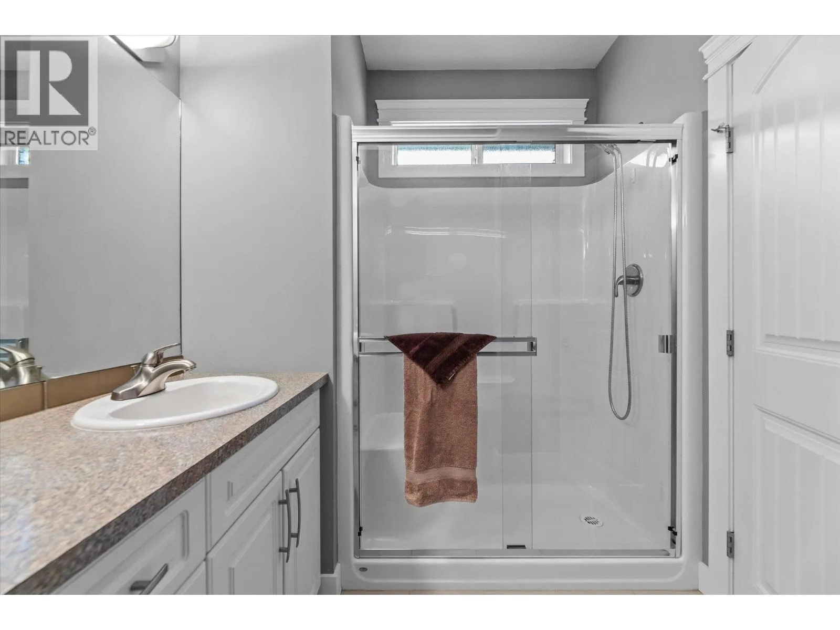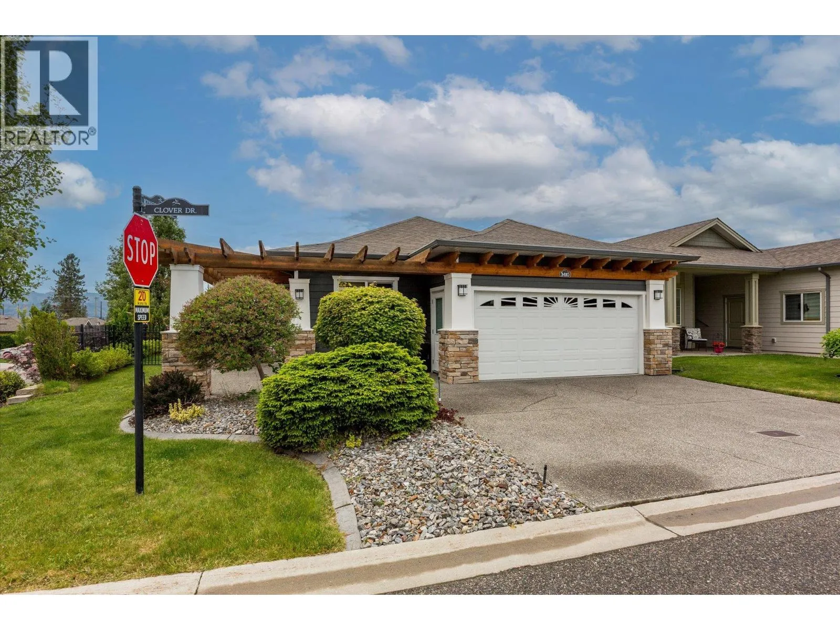
3410 Kingfisher Road, West Kelowna, British Columbia V4T 3A5

Listed for:
$639,900
2 beds
2 baths
Listed 23 days ago
Manufactured Home for rent: 3410 Kingfisher Road, West Kelowna, British Columbia V4T 3A5

View all 34 photos

About

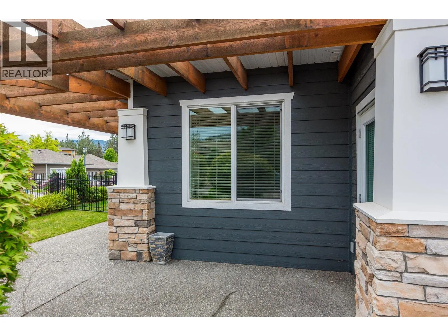
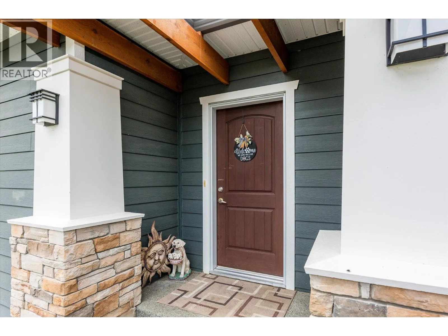
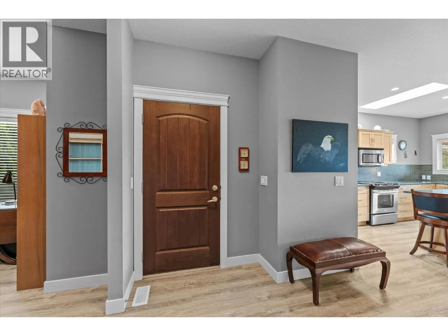
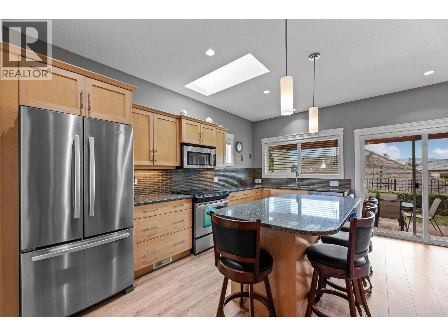
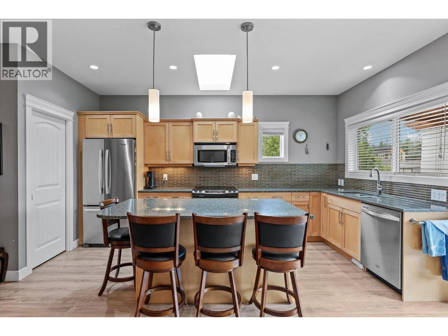
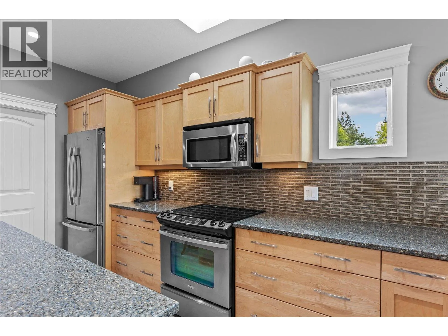
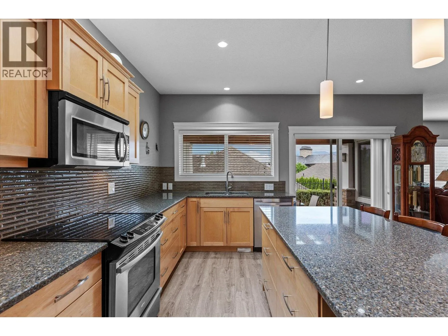
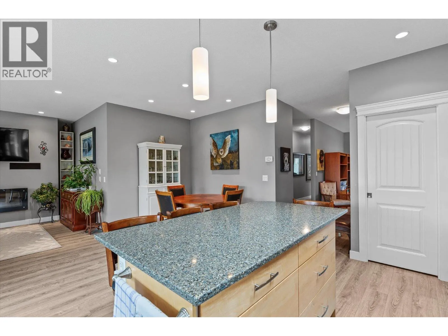
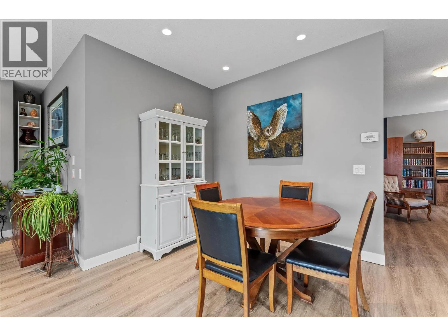
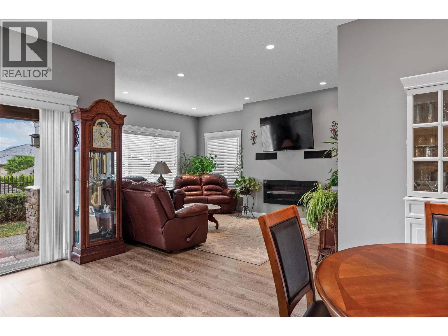
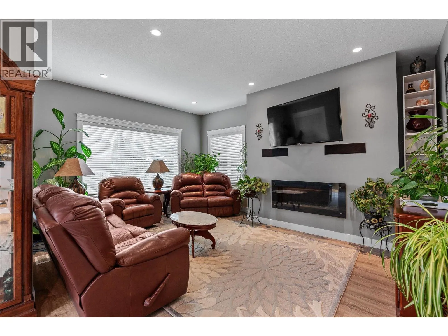
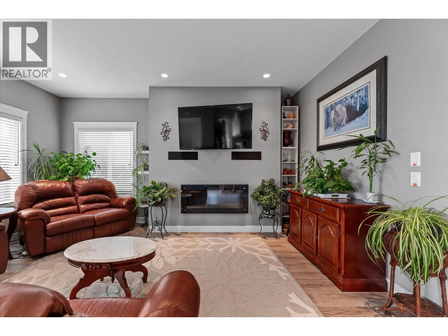
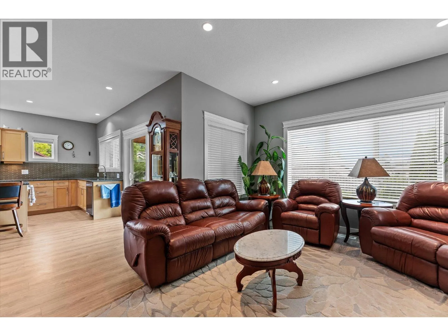
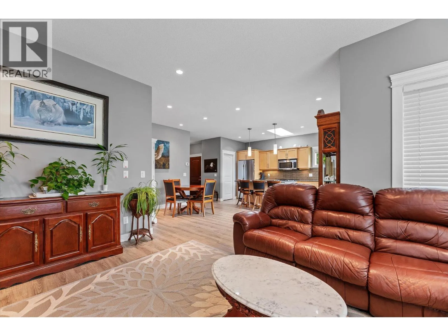
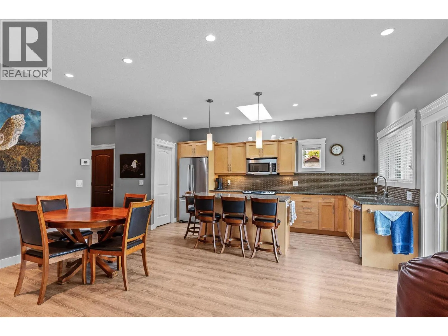
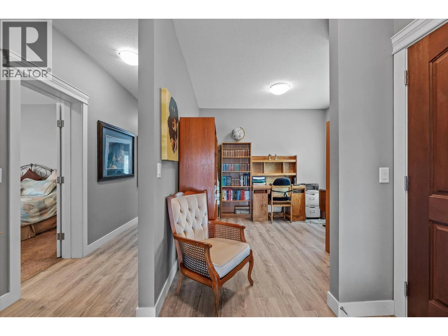
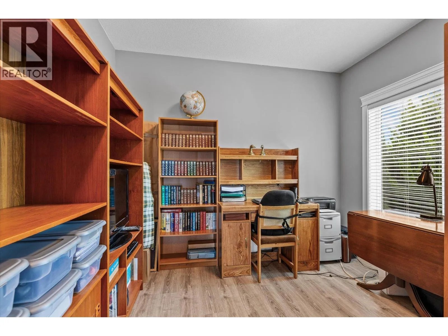
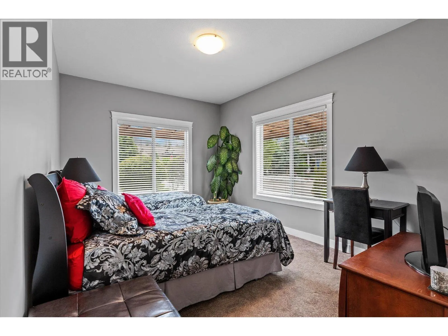
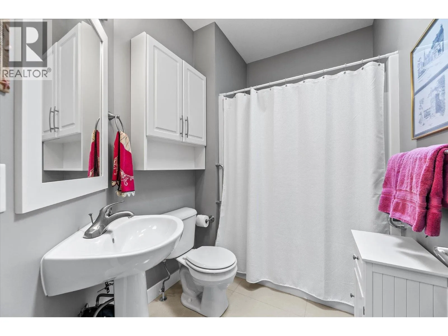
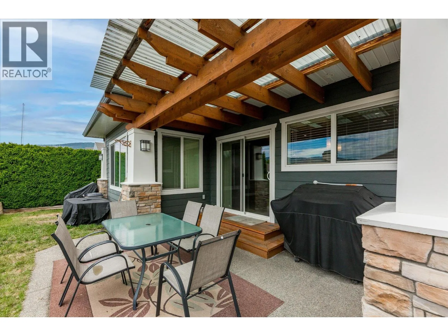
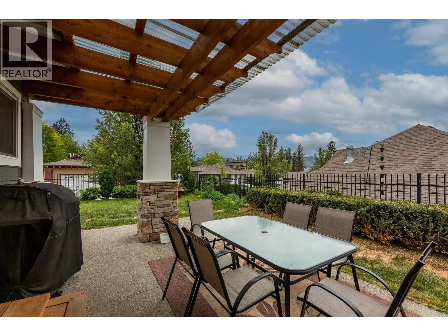
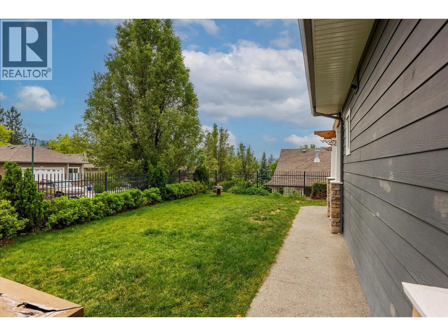
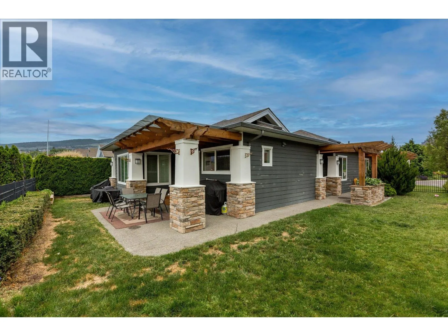
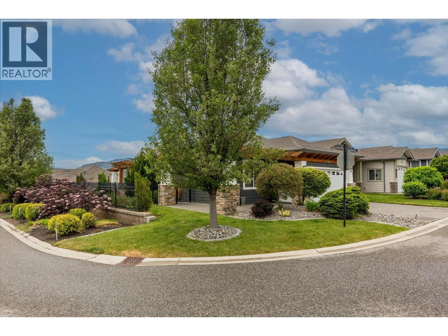
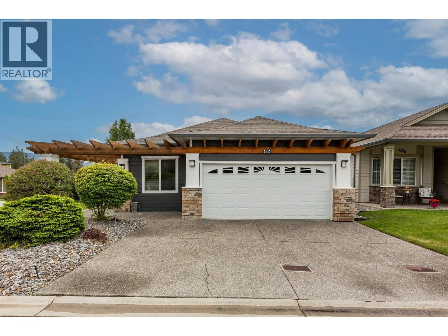
Welcome home to relaxed, resort-style living in West Kelowna! This beautifully updated 2-bedroom, 2-bathroom plus den home offers everything you need to enjoy the Okanagan lifestyle in the desirable 45+ gated community of Sage Creek. Finished in modern, inviting tones, the home feels bright, spacious, and completely move-in ready—with quick possession available! The heart of the home is the expansive kitchen, featuring a large island that flows effortlessly into a generous living room. Need extra space for guests or a home office? The flexible den easily transforms into a third bedroom. Step outside to discover a lovely outdoor area with plenty of room for your favorite greenery and a safe space for your furry friends. Complete with a spacious double garage, this property ticks all the boxes for comfortable, convenient living. Sage Creek places you just minutes away from everyday conveniences like grocery shopping and great local restaurants. You are located right next door to the lush fairways of the golf course and the highly rated 19 Okanagan Grill and Bar—perfect for a round of golf followed by dinner and drinks on the patio. (id:27476)

Property Highlights

MLS® Number
10402101
Type
Single Family
Maintenance Fee
625.00
Land Size
0.12 ac|under 1 acre
Parking Space Total
5

Building

Building Type
Manufactured Home
Storeys
1.00
Square Footage
1538 sqft
Bathrooms Total
2
Bedrooms Total
2
Exterior Finish
Other
Fireplace Present
Yes
Basement Type
Crawl space
Basement Features
Building Heating Type
Forced air, See remarks
Heating Fuel
Building Cooling Type
Central air conditioning

Utilities

Water
Municipal water
Utility Sewer
Municipal sewage system

Room Layout

Utility room
Main level
5' x 6'11''
4pc Ensuite bath
Main level
9'10'' x 6'10''
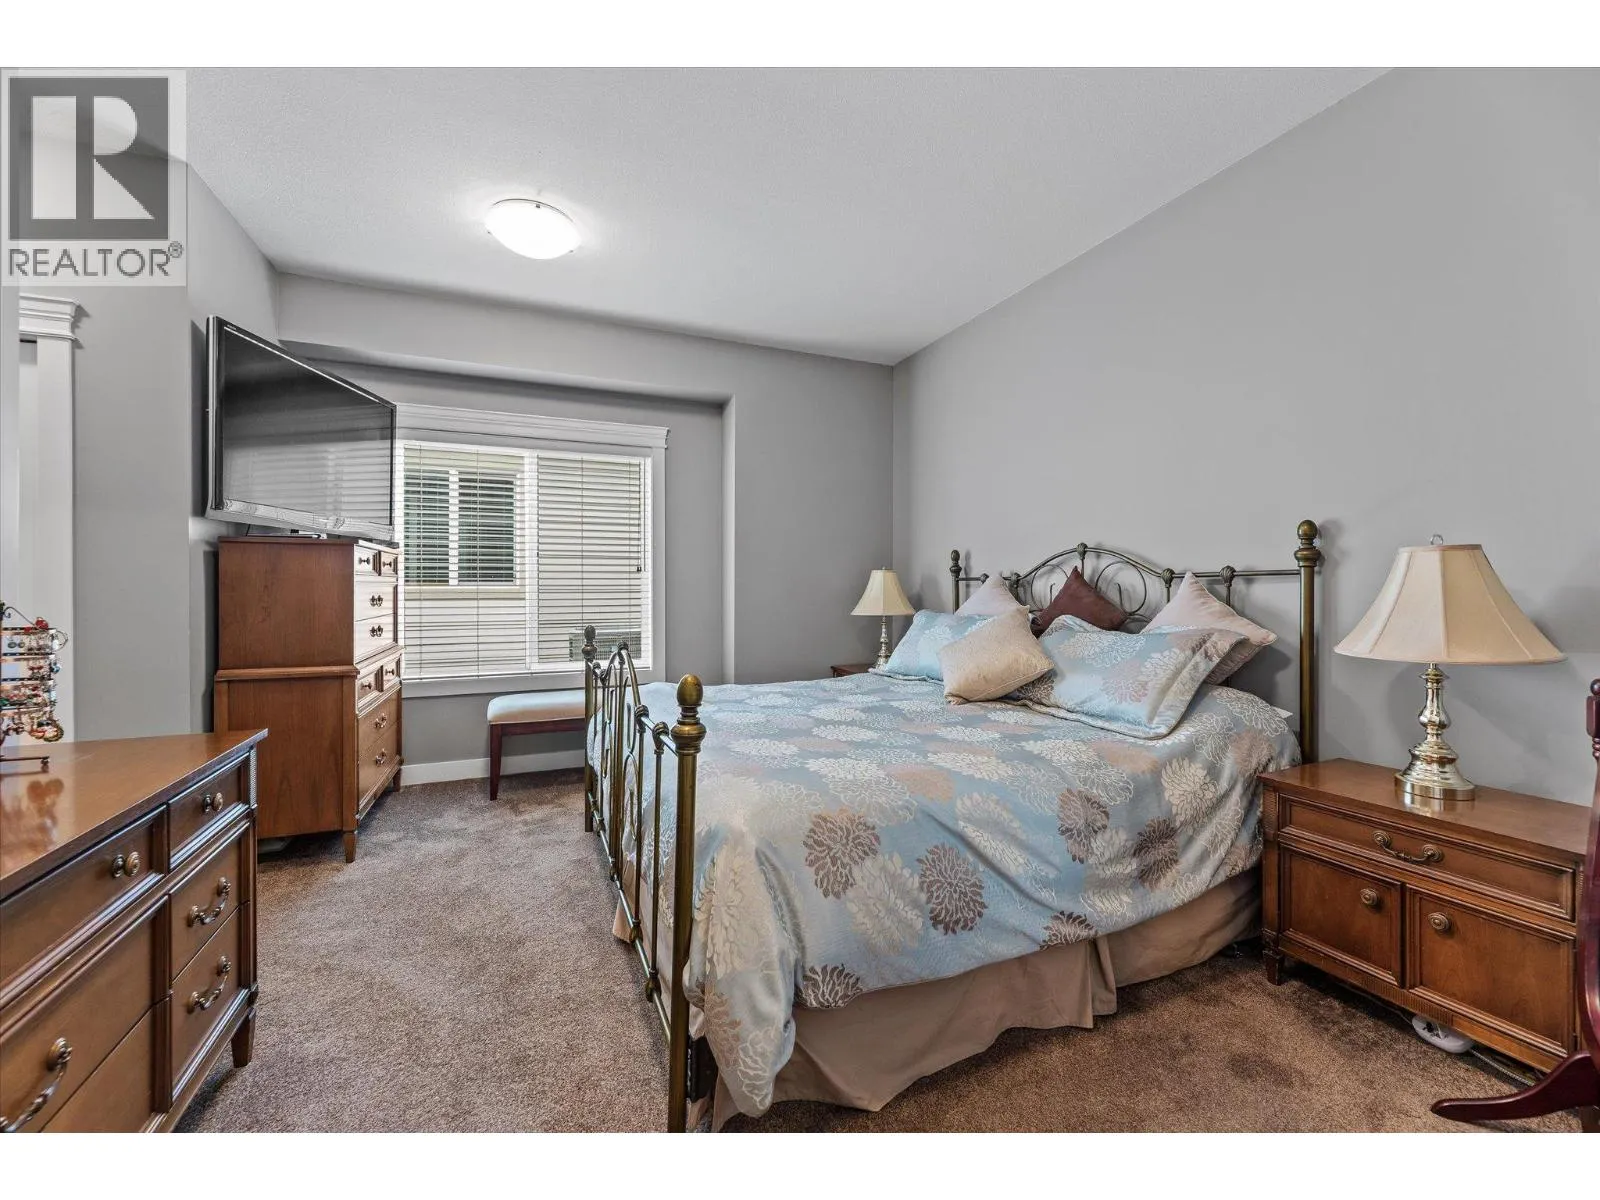
Primary Bedroom
Main level
14'10'' x 17'2''
Bedroom
Main level
10'7'' x 16'6''
Living room
Main level
21'10'' x 16'5''
Den
Main level
10'9'' x 9'8''
Full bathroom
Main level
8'5'' x 5'10''
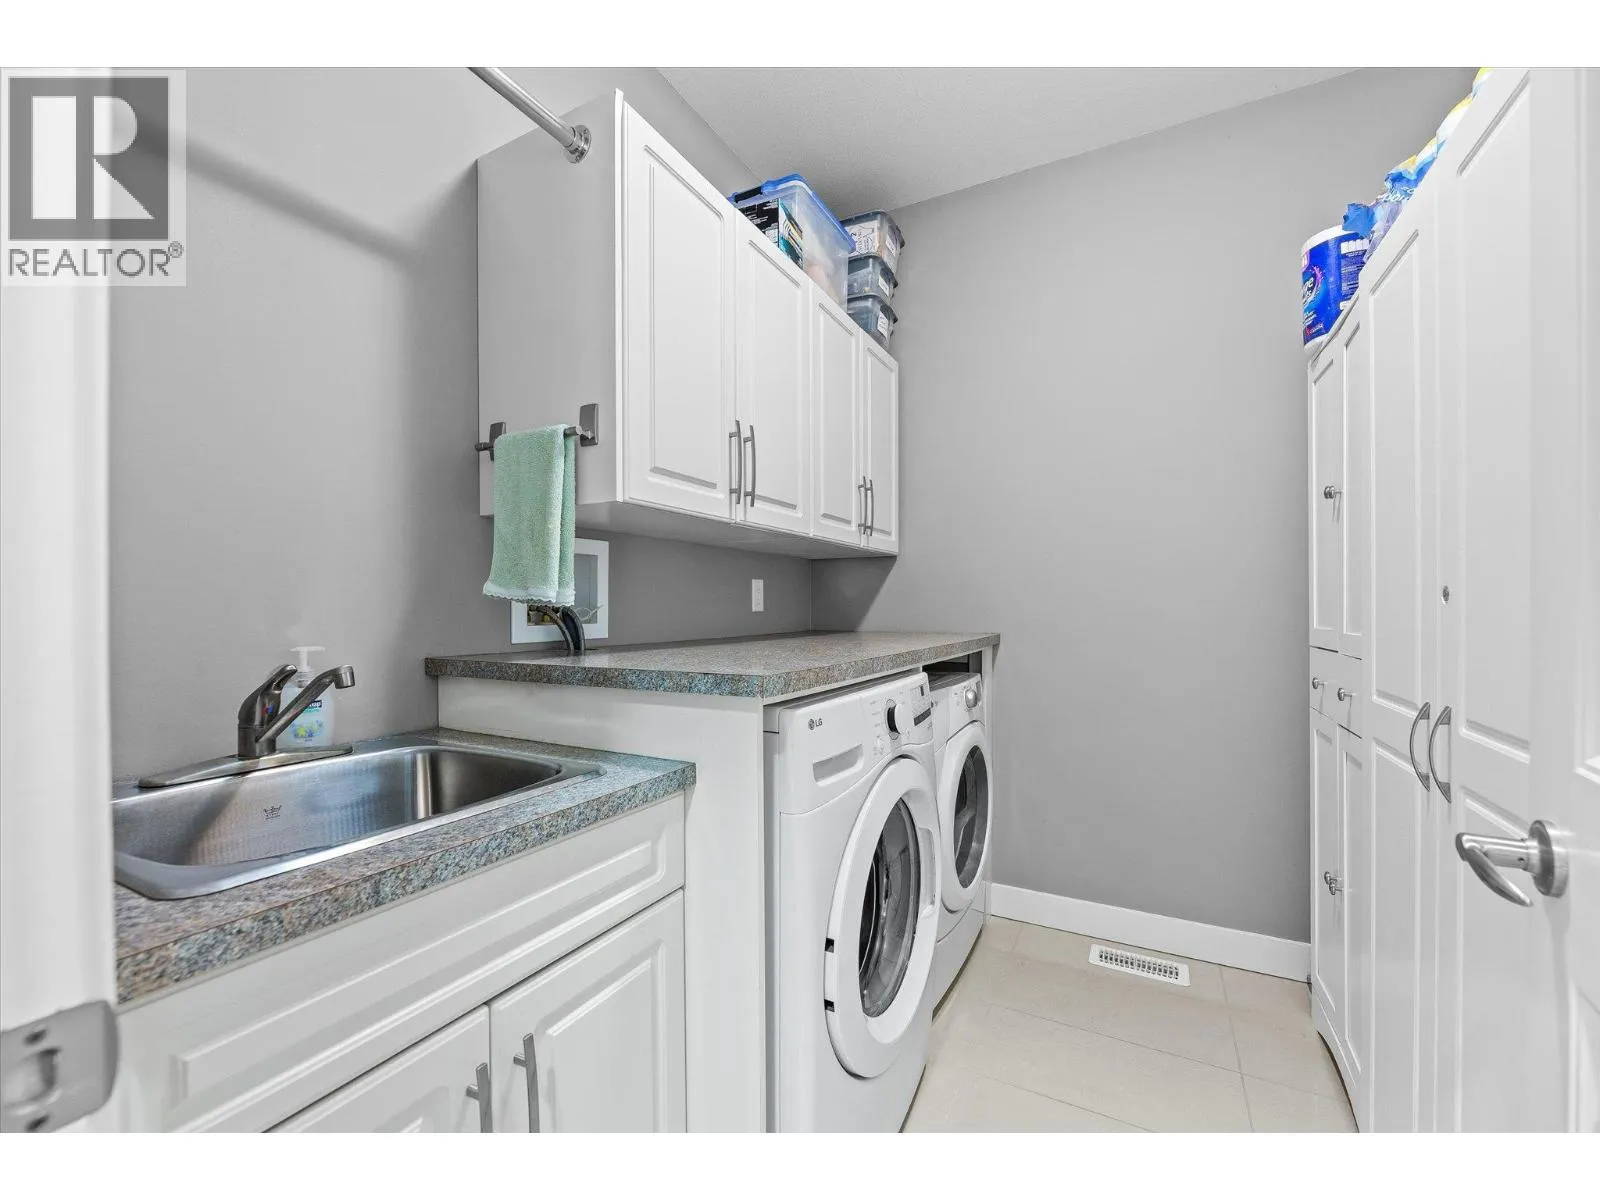
Laundry room
Main level
7'9'' x 6'11''
Kitchen
Main level
10'9'' x 16'7''

Location

Learn more about this property
Listing provided by:
Royal LePage Kelowna
MLS® number:
10402101
Agent:
Jeff Creamer
*Indicates required field
Name is required
Email is required
Please enter a valid phone number (e.g., 416-111-1111).