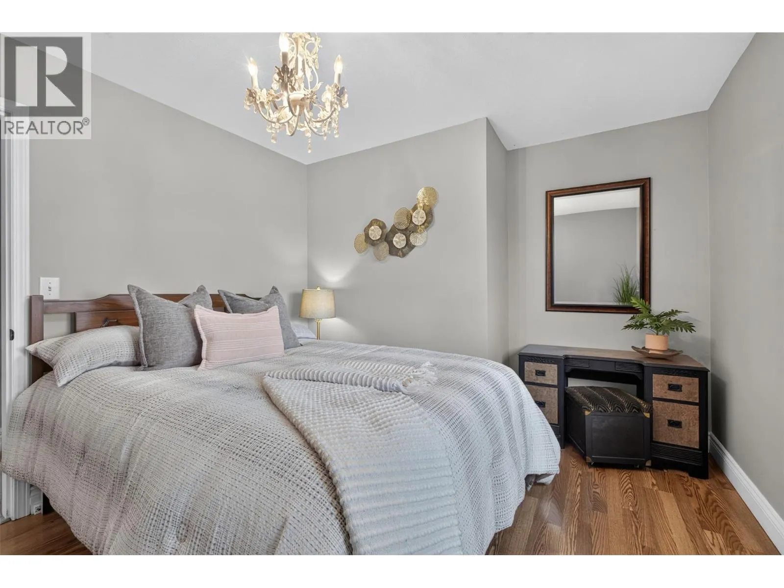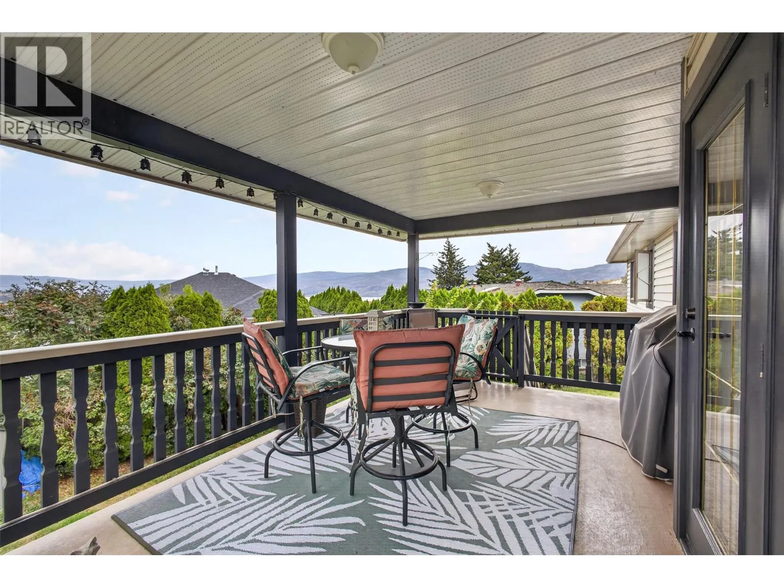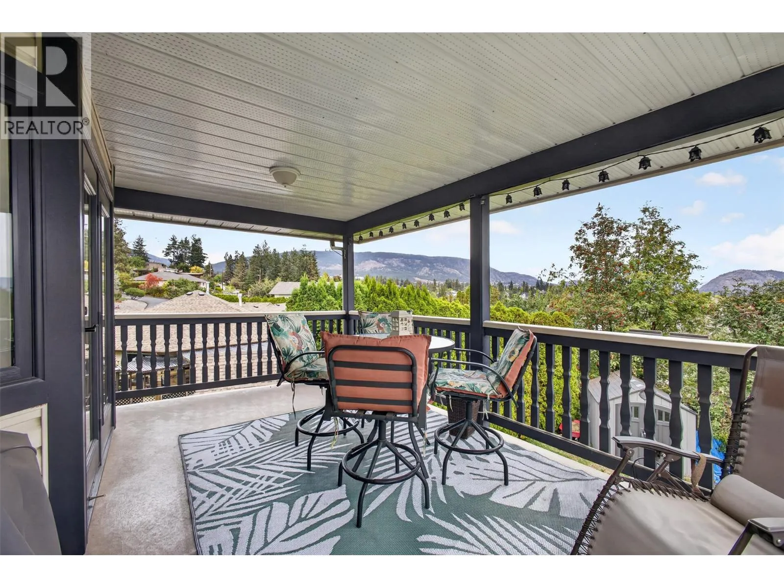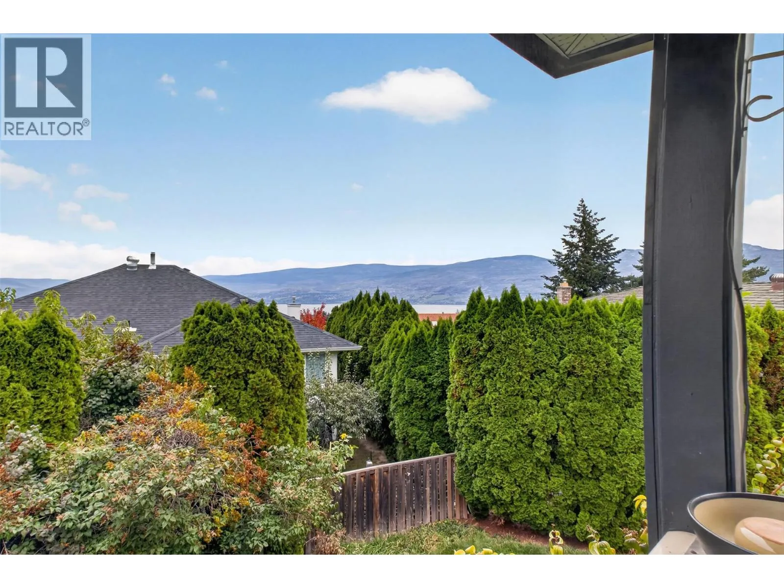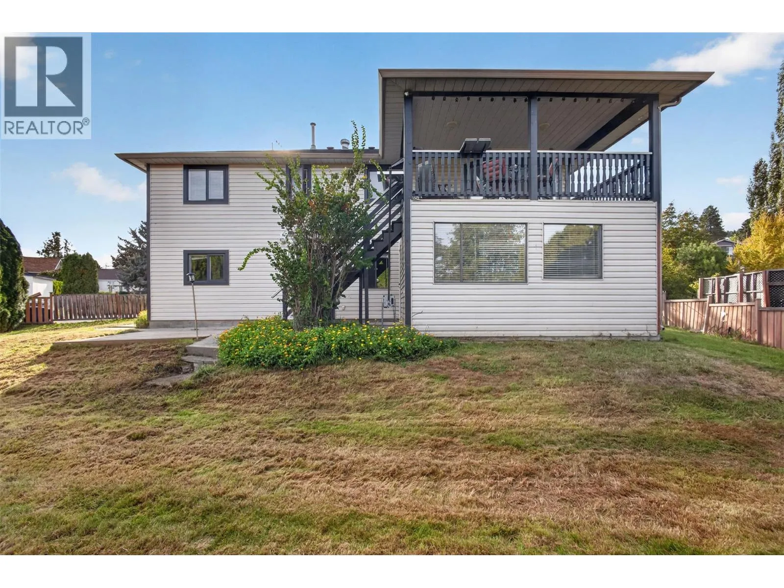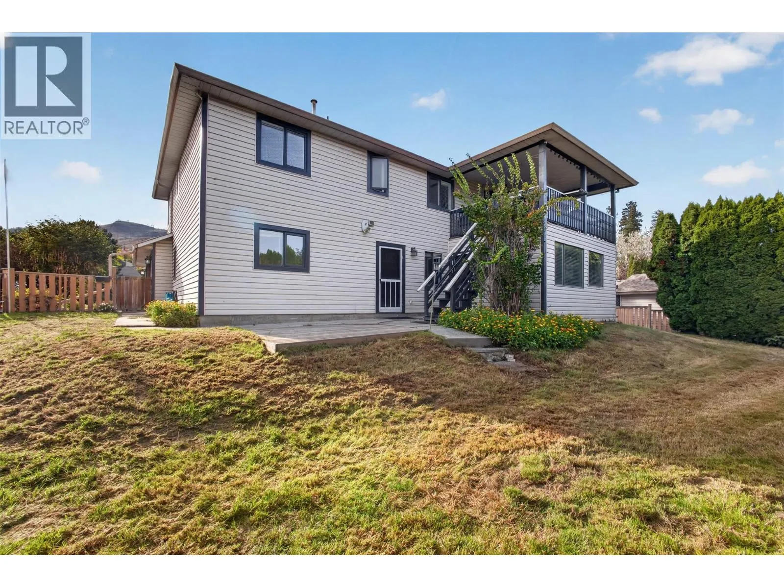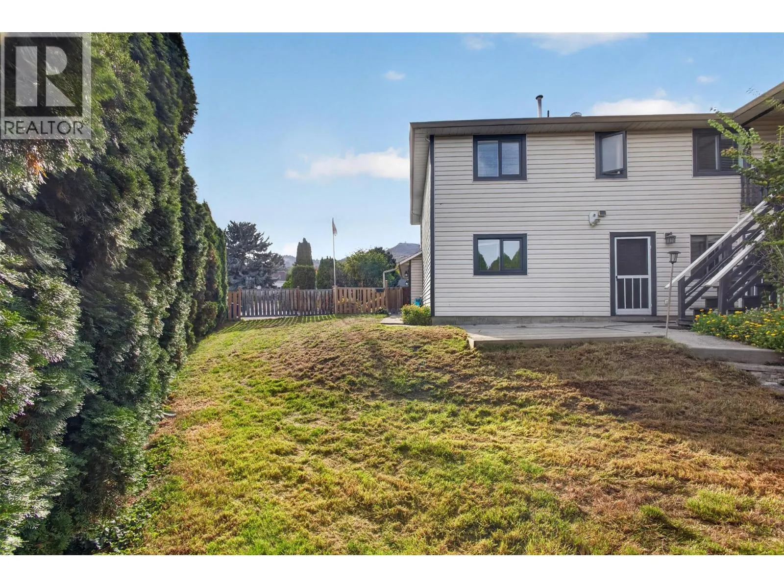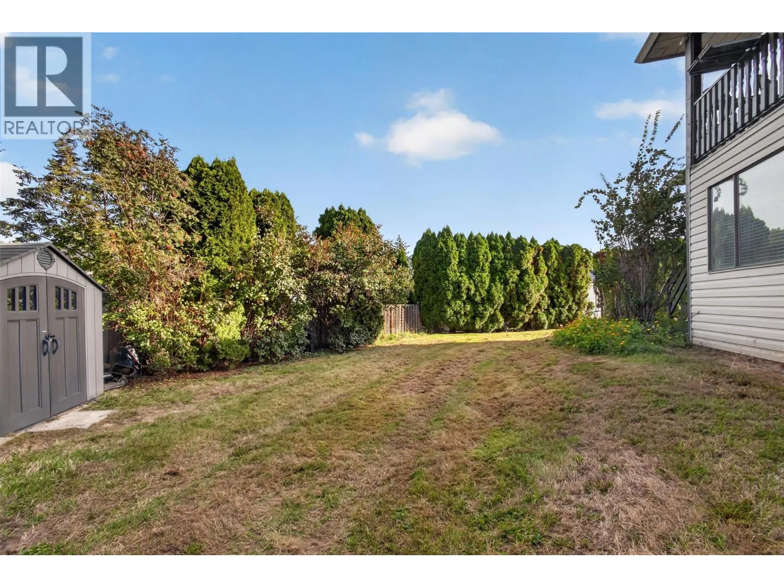
3777 Salloum Road, West Kelowna, British Columbia V4T 1E3

Listed for:
$825,000
5 beds
3 baths
Listed 18 days ago
House for rent: 3777 Salloum Road, West Kelowna, British Columbia V4T 1E3

View all 58 photos

About

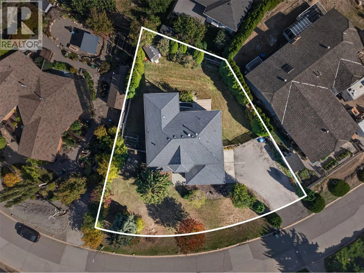
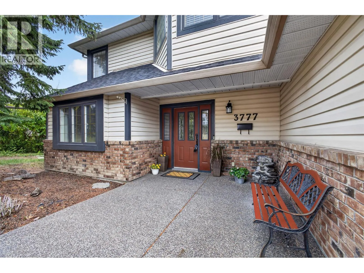
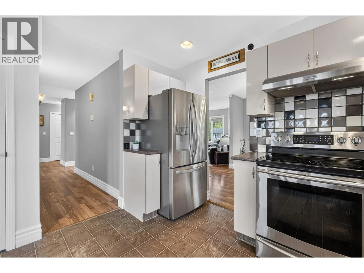
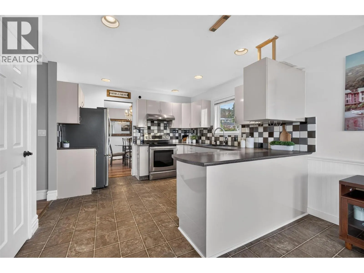
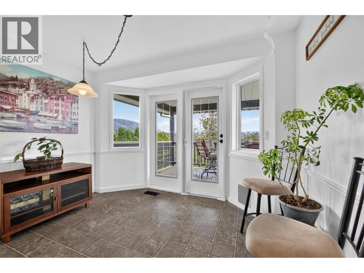
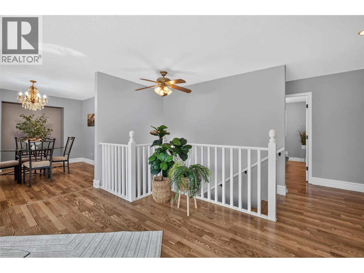
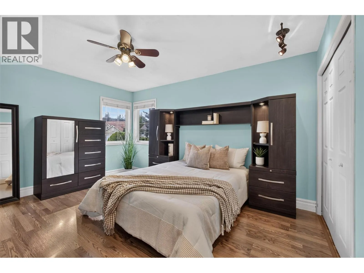
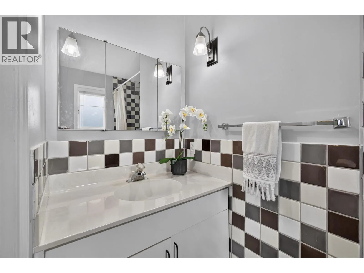
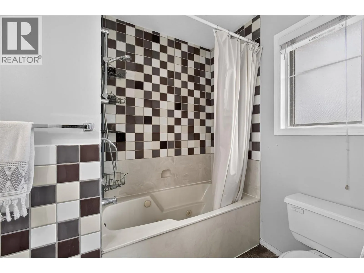
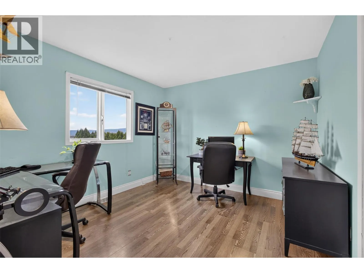
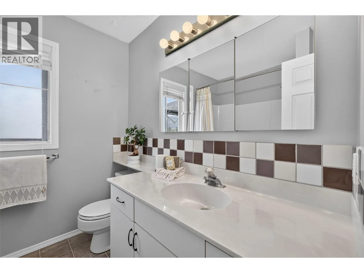
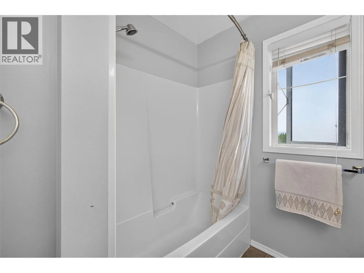
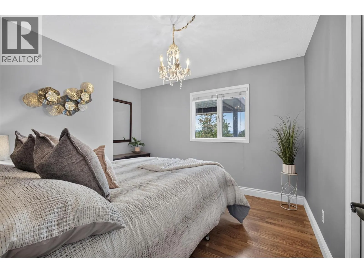
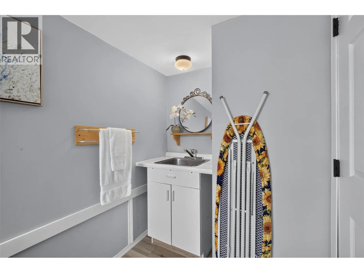
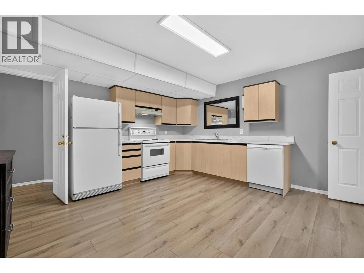
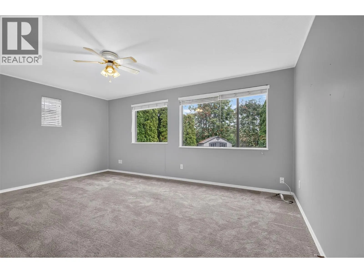
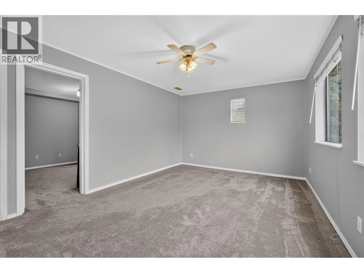
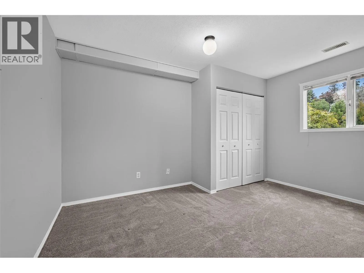
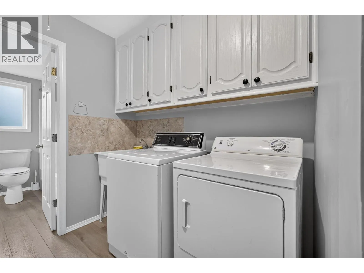
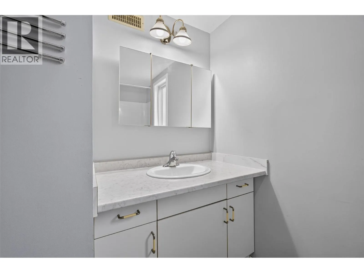
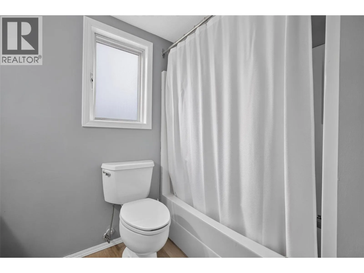
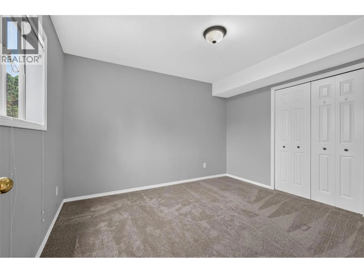
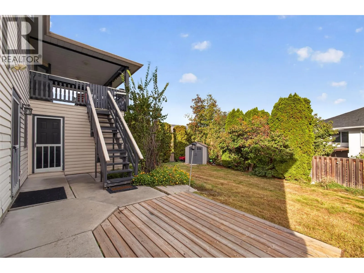
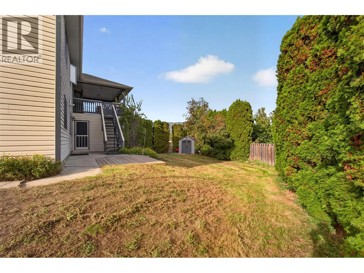
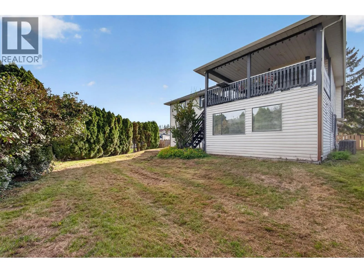
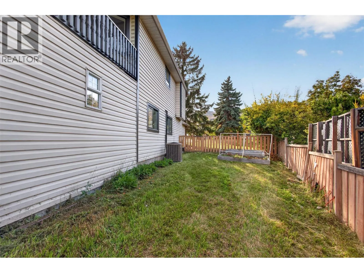
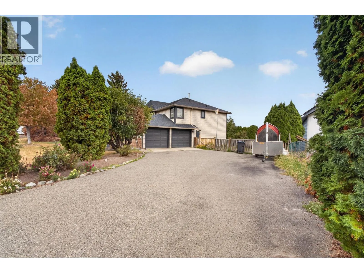
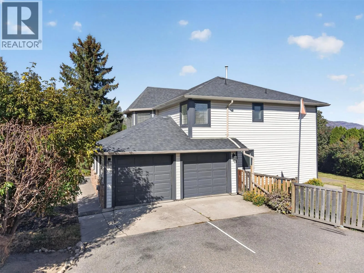
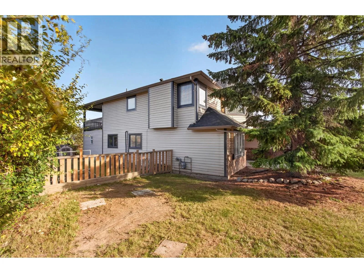
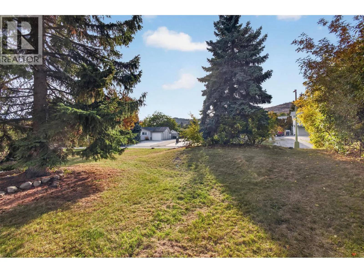
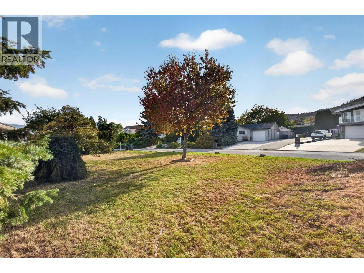
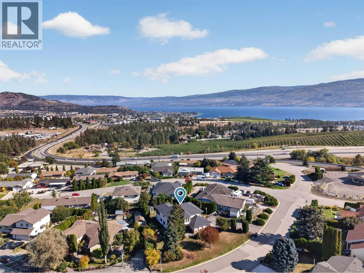
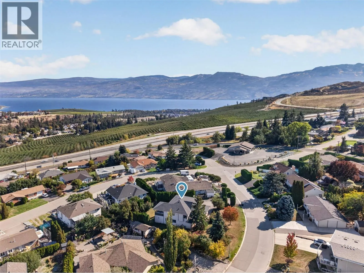
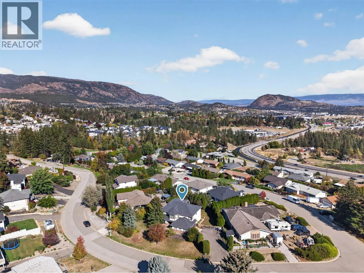
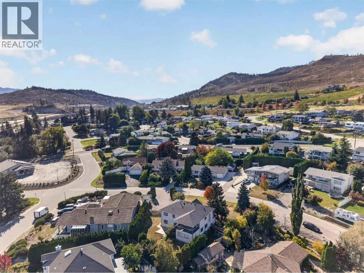
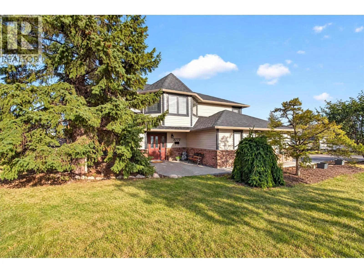
Welcome to 3777 Salloum Road, a spacious and versatile family home offering 2,795 sq. ft. of living space on a generous 0.26-acre lot in Lower Glenrosa. With five bedrooms and three bathrooms in total, the home features a three-bedroom main residence plus a separate two-bedroom suite, providing excellent flexibility for extended family, guests or additional rental income. The functional layout offers plenty of room for growing families, while the large lot provides space to enjoy the outdoors and take in the beautiful lake views. Whether you’re looking for extra room for the kids, space for multiple generations or the opportunity to offset your mortgage with a suite, this home is designed to adapt to your needs. Located in a quiet, established neighbourhood close to schools, parks, recreation and everyday amenities, you can enjoy peaceful Okanagan living without sacrificing convenience. With its combination of space, income potential, lake views and a family-friendly location, 3777 Salloum Road offers an excellent opportunity to put down roots in West Kelowna. (id:27476)

Property Highlights

MLS® Number
10402089
Type
Single Family
Ownership Type
Freehold
Land Size
0.26 ac|under 1 acre
Parking Space Total
2

Building

Building Type
House
Storeys
2.00
Square Footage
2795 sqft
Bathrooms Total
3
Bedrooms Total
5
Amenities
Golf Nearby, Park, Schools
Exterior Finish
Brick, Vinyl siding
Fireplace Present
Yes
Basement Type
Basement Features
Building Heating Type
Forced air, See remarks
Heating Fuel
Building Cooling Type
Central air conditioning

Utilities

Water
Irrigation District
Utility Sewer
Septic tank

Room Layout

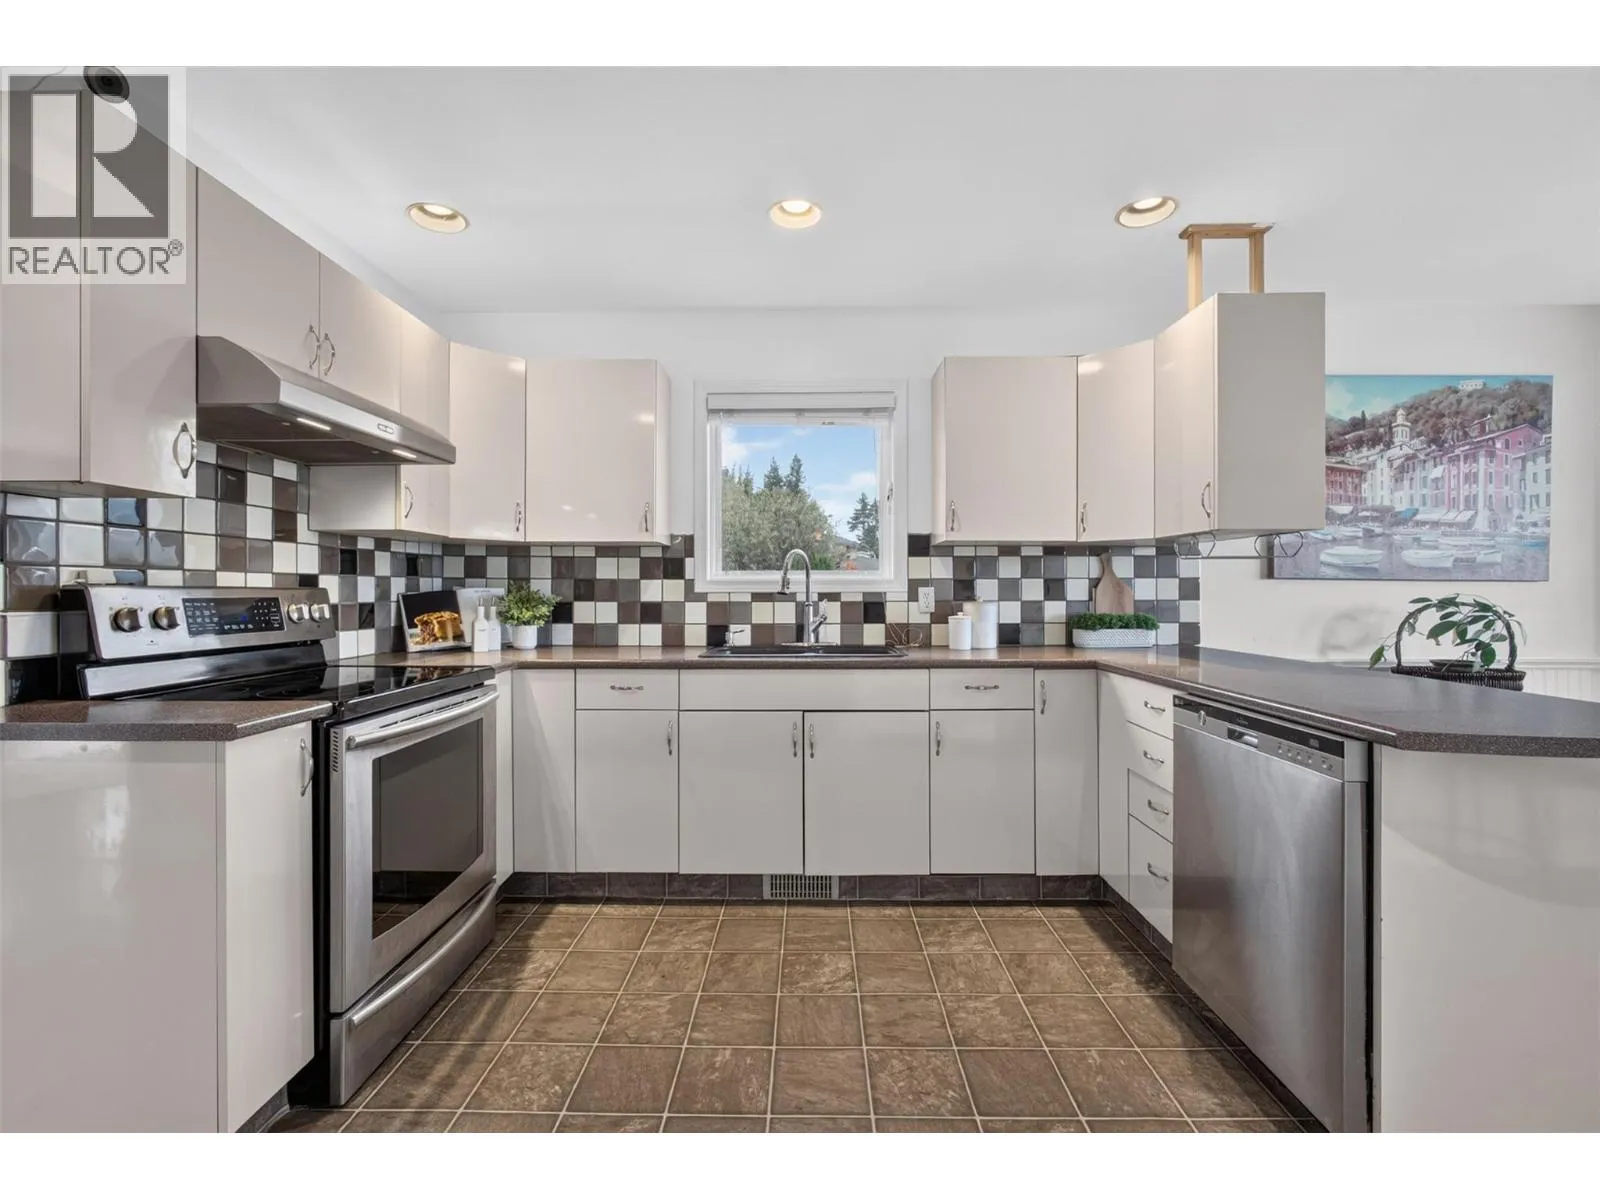
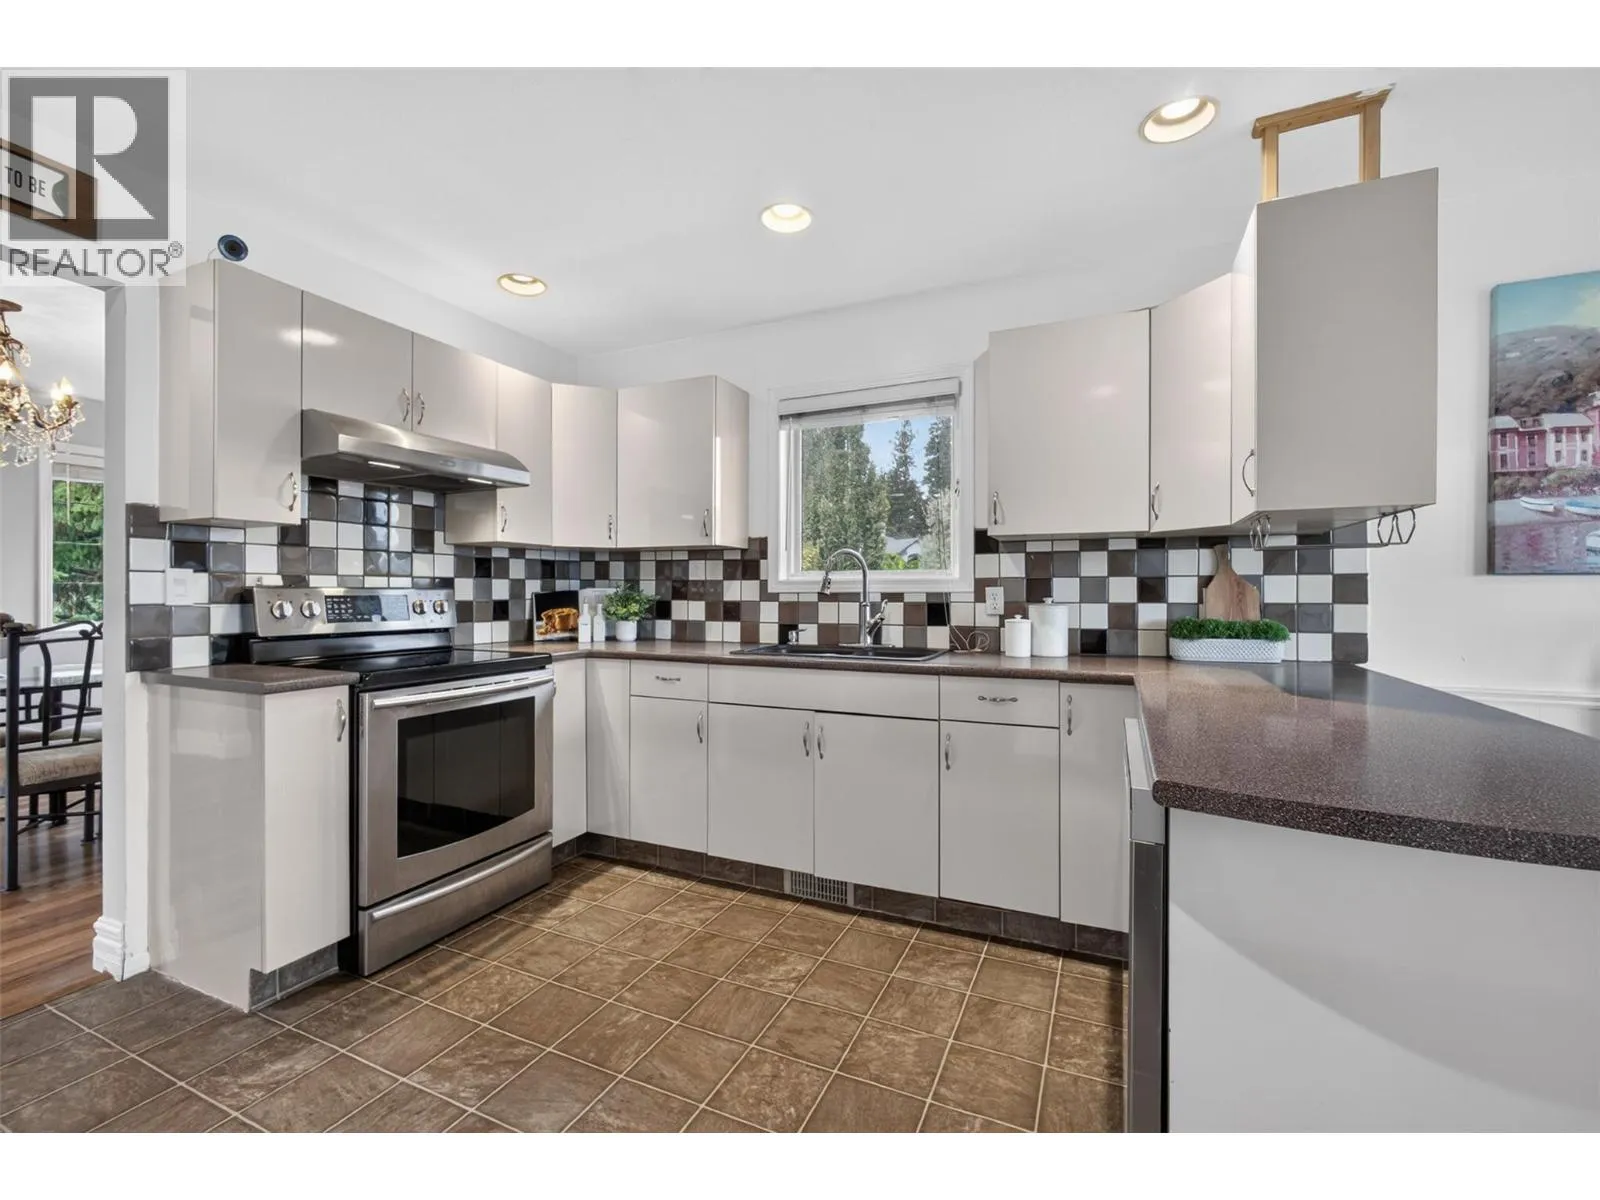
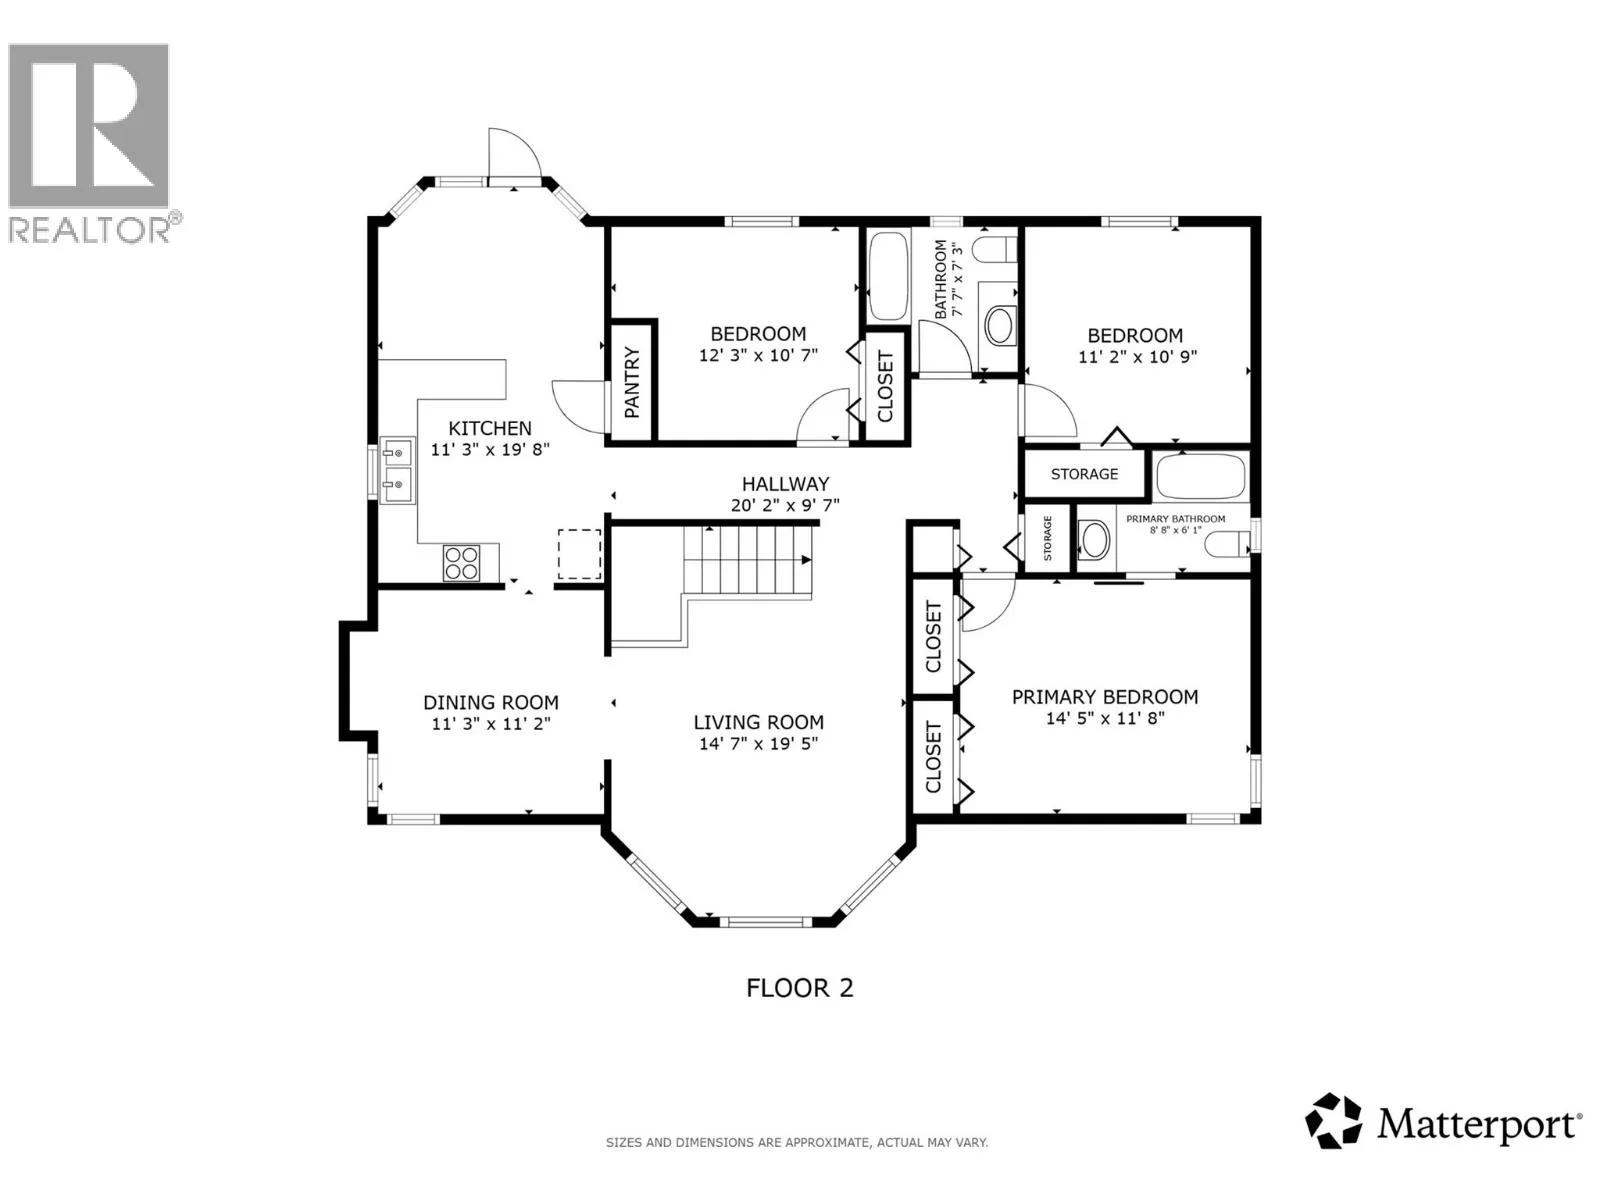
Kitchen
Second level
11'3'' x 19'8''
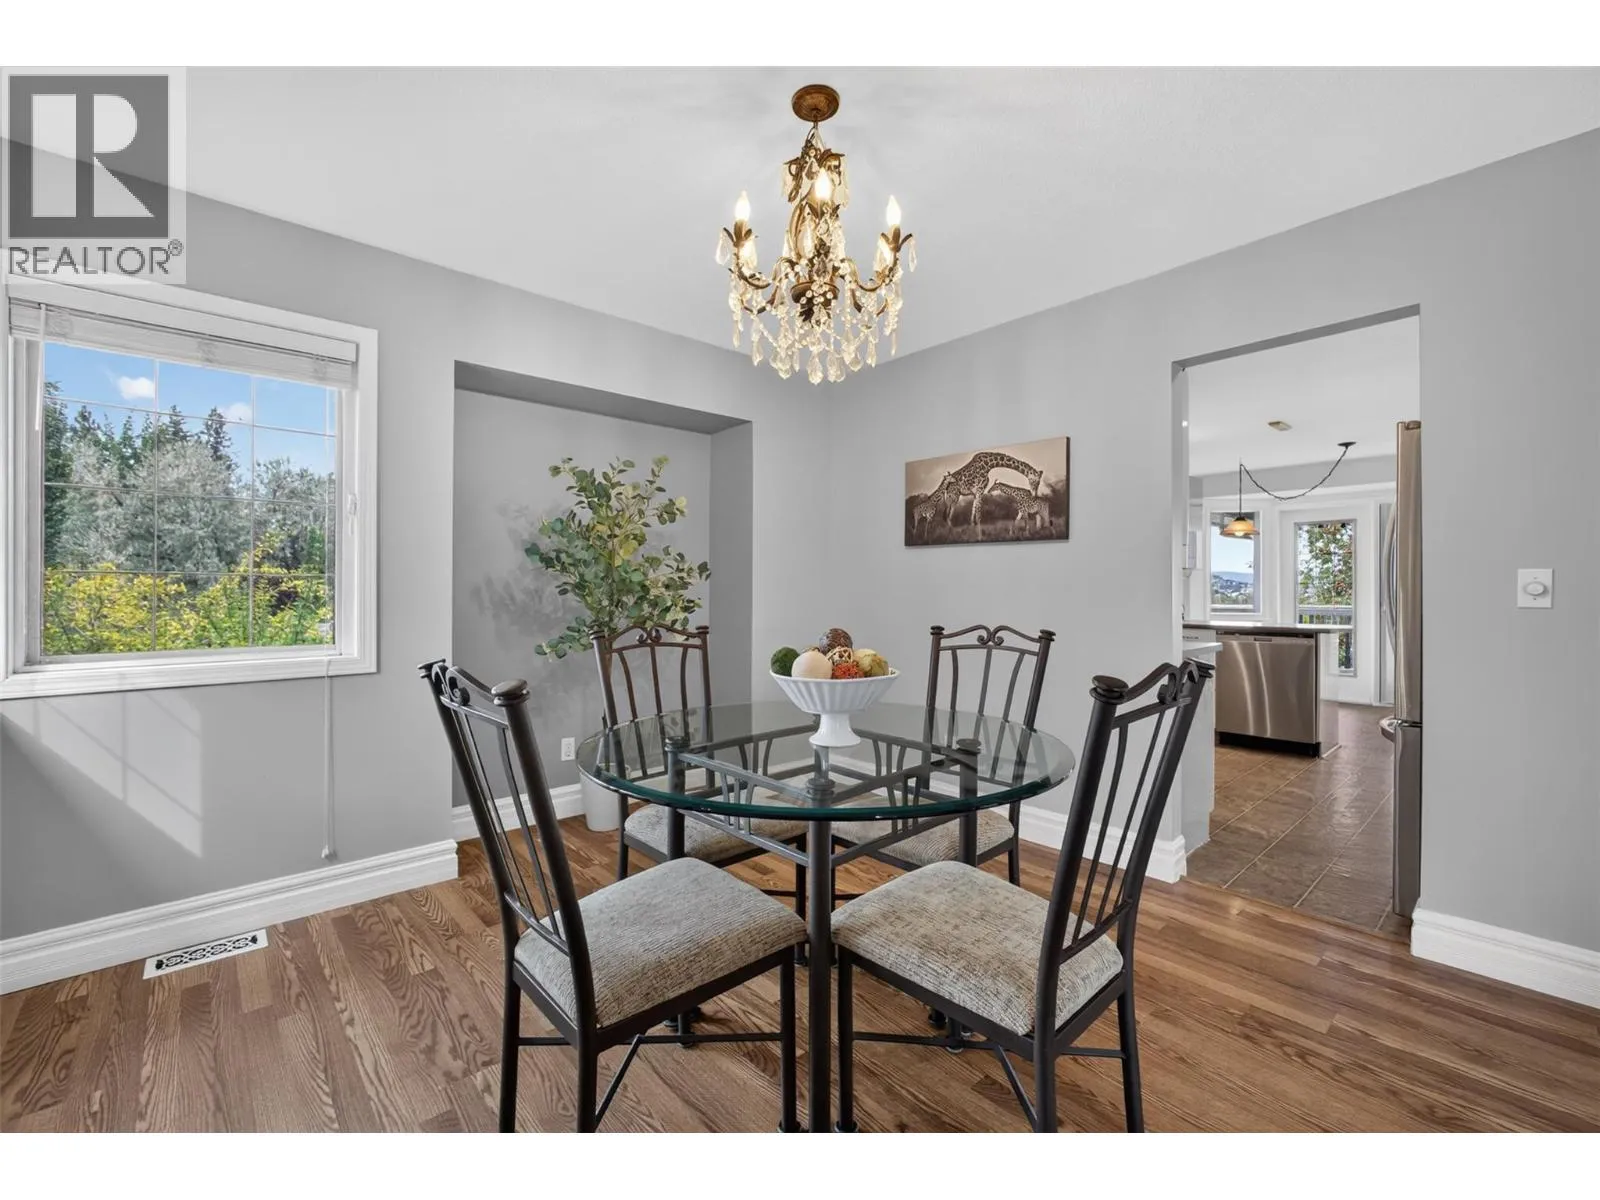
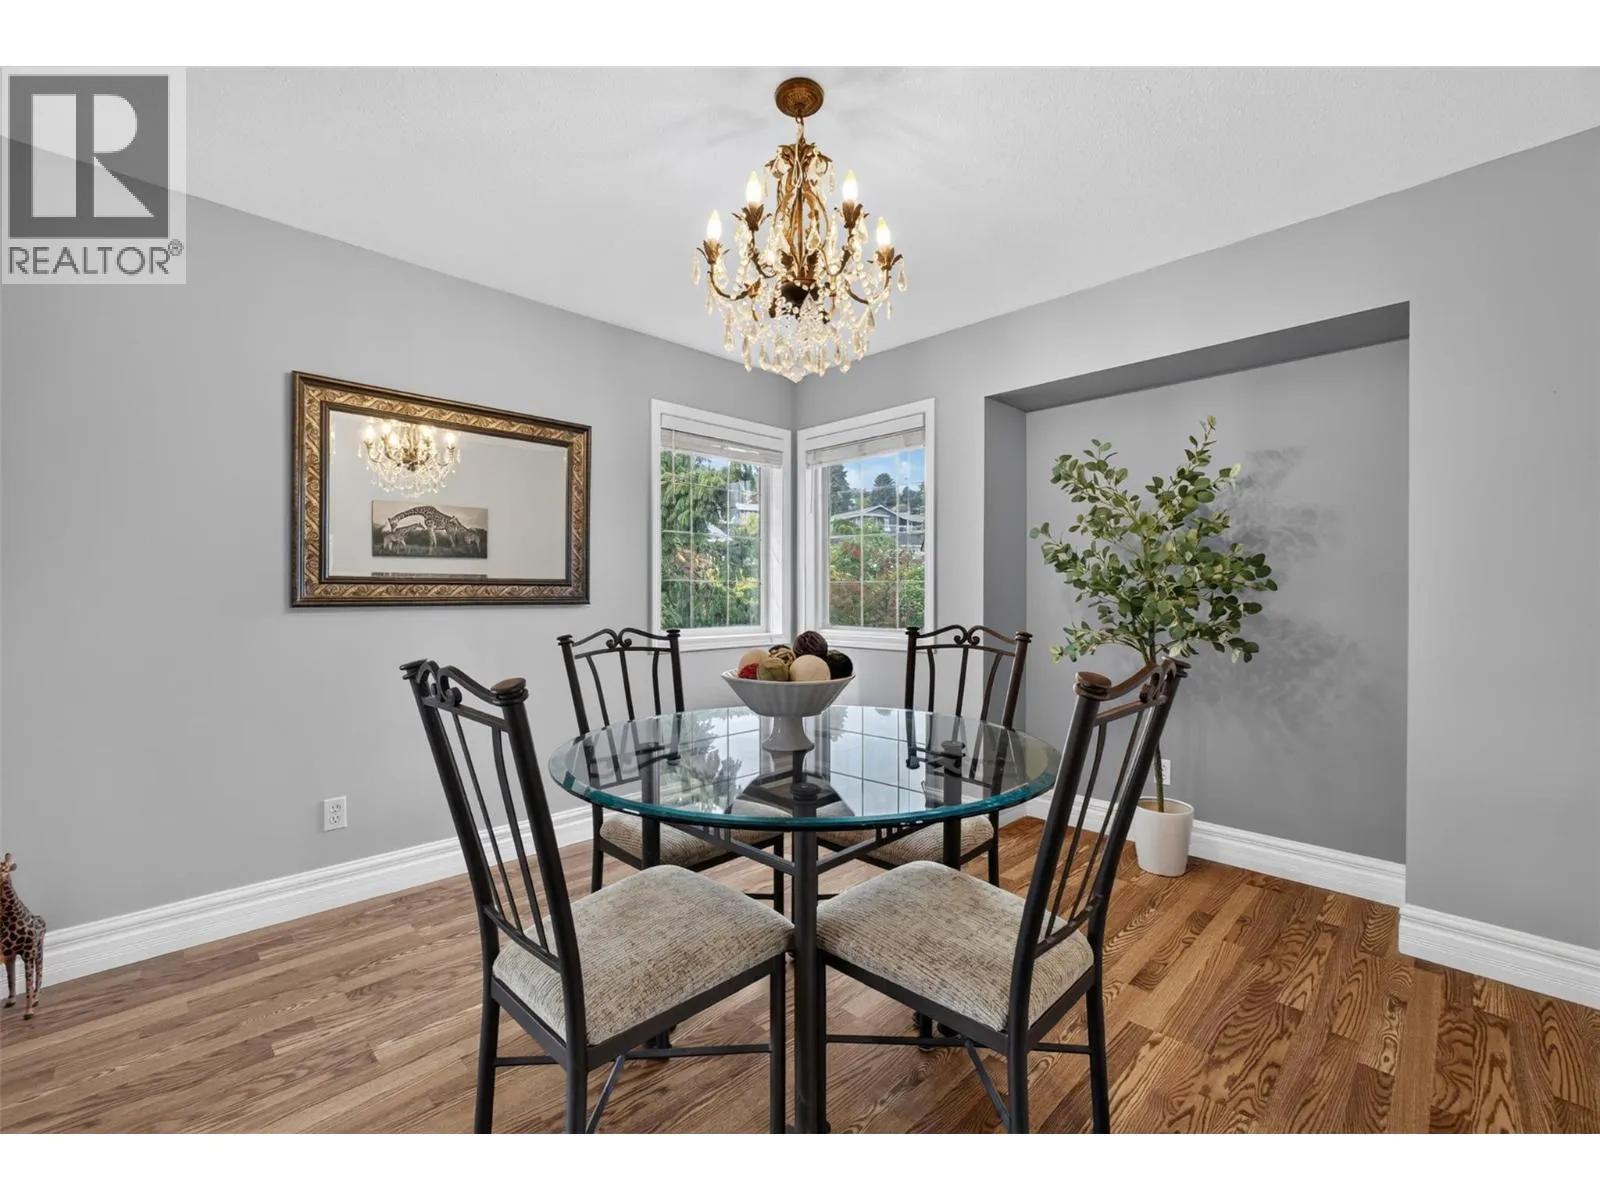
Dining room
Second level
11'3'' x 11'2''
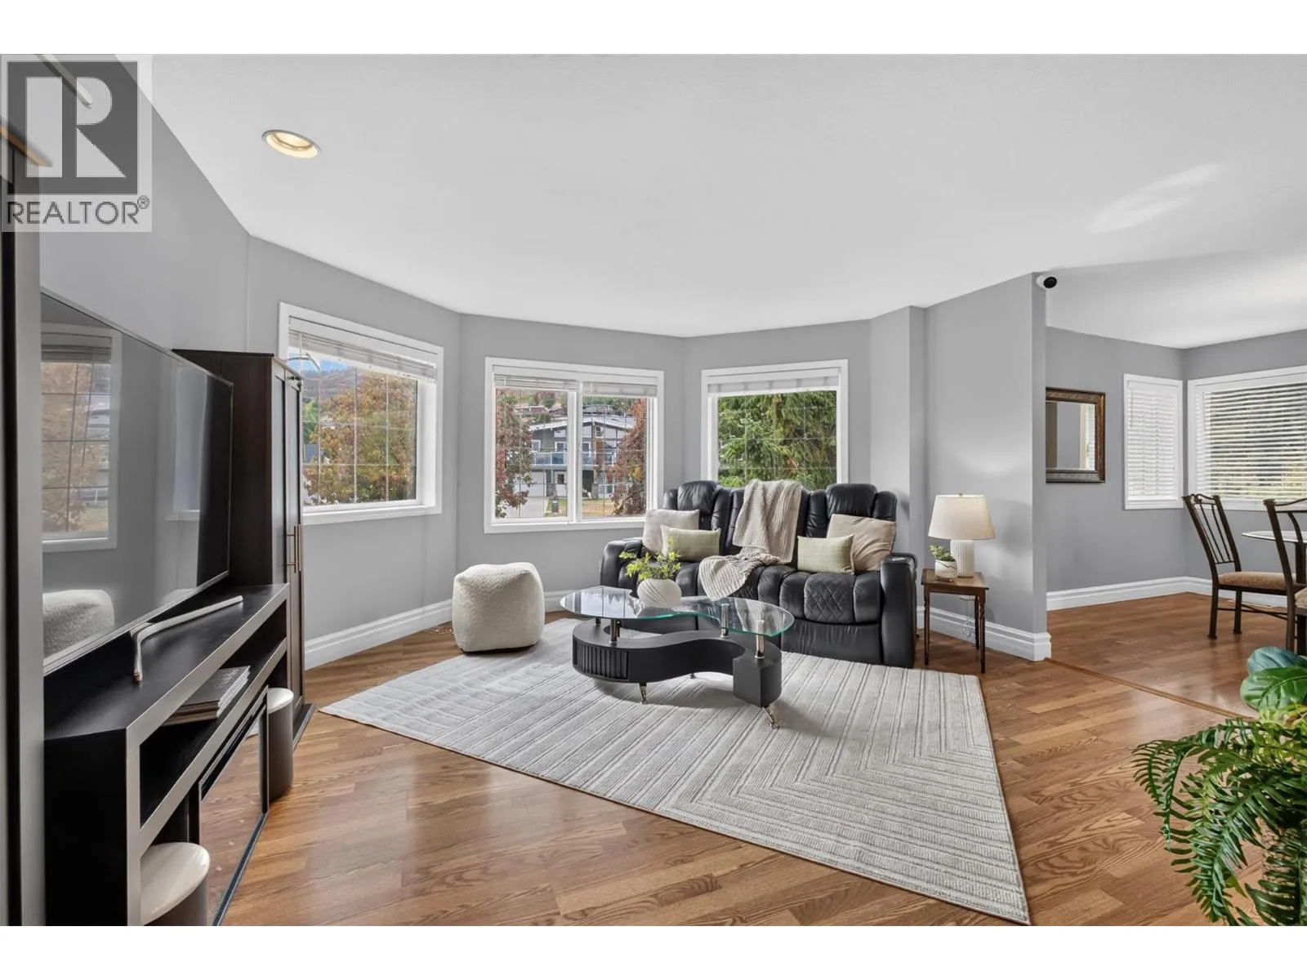
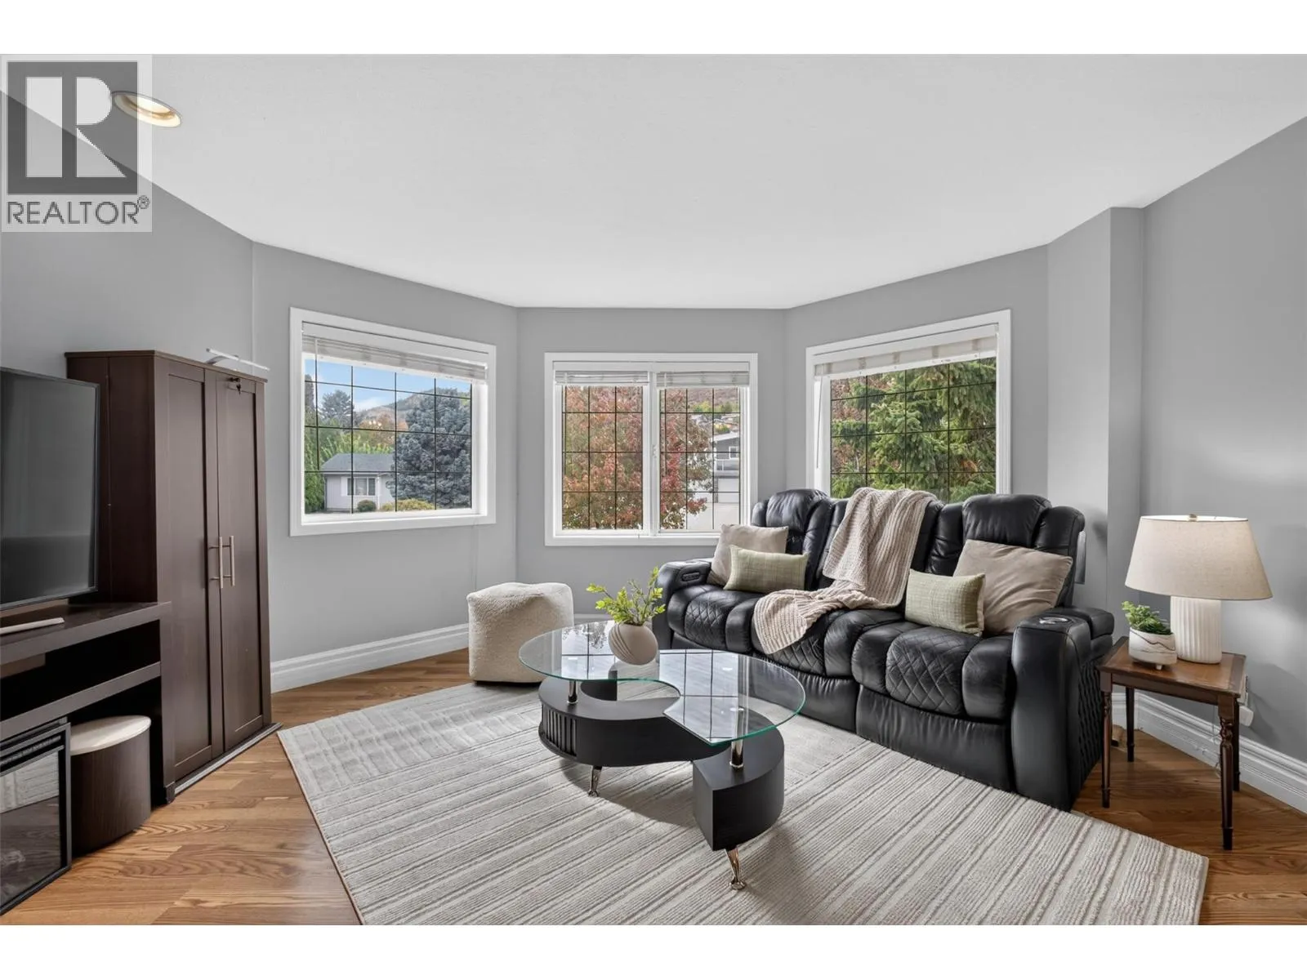
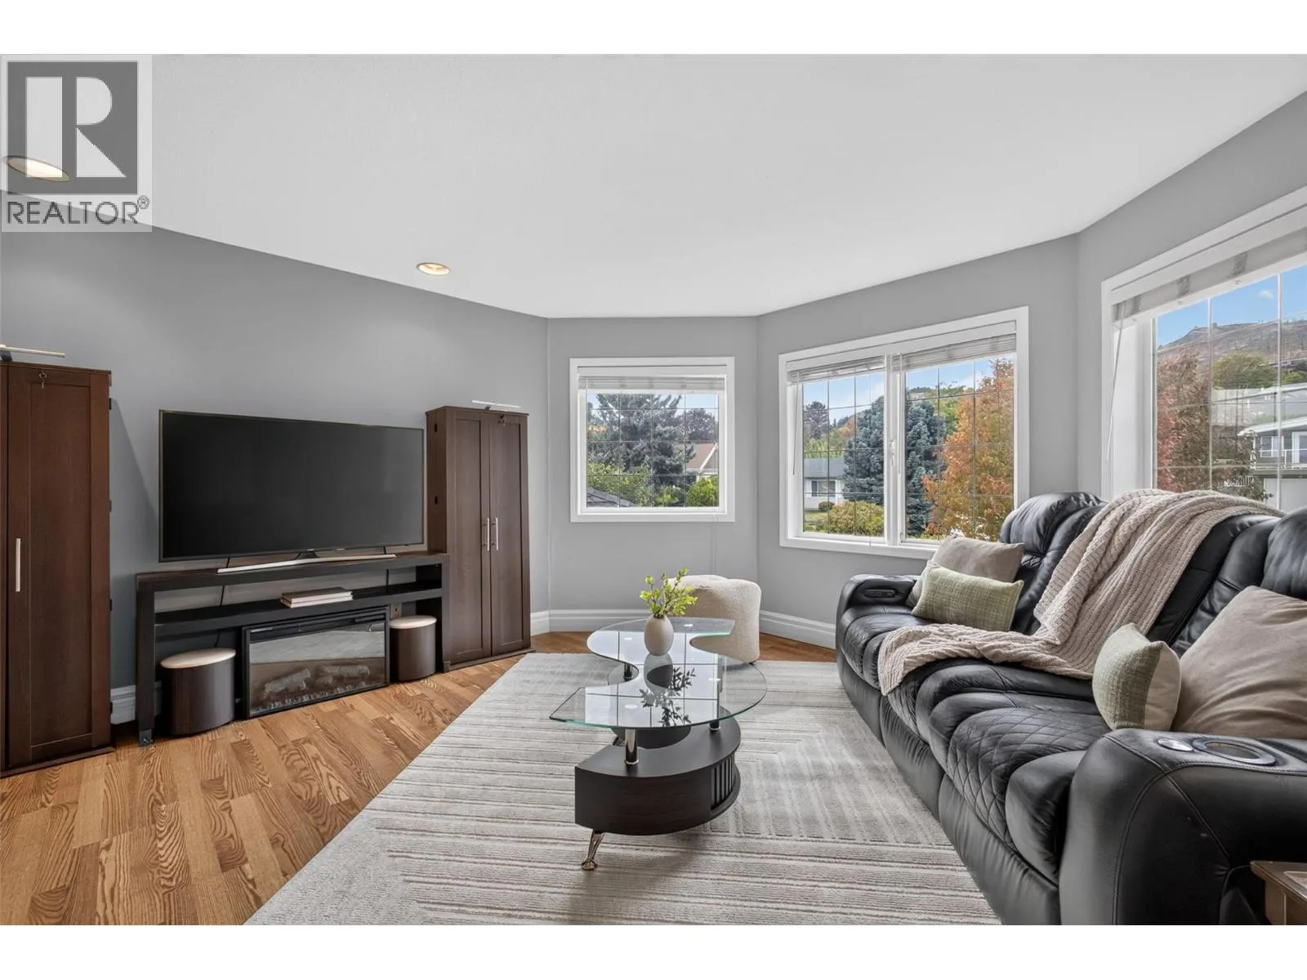
Living room
Second level
14'7'' x 19'5''
Other
Second level
20'2'' x 9'7''
Primary Bedroom
Second level
14'5'' x 11'8''
3pc Ensuite bath
Second level
8'8'' x 6'1''
Bedroom
Second level
11'2'' x 10'9''
3pc Bathroom
Second level
7'7'' x 7'3''
Bedroom
Second level
12'3'' x 10'7''
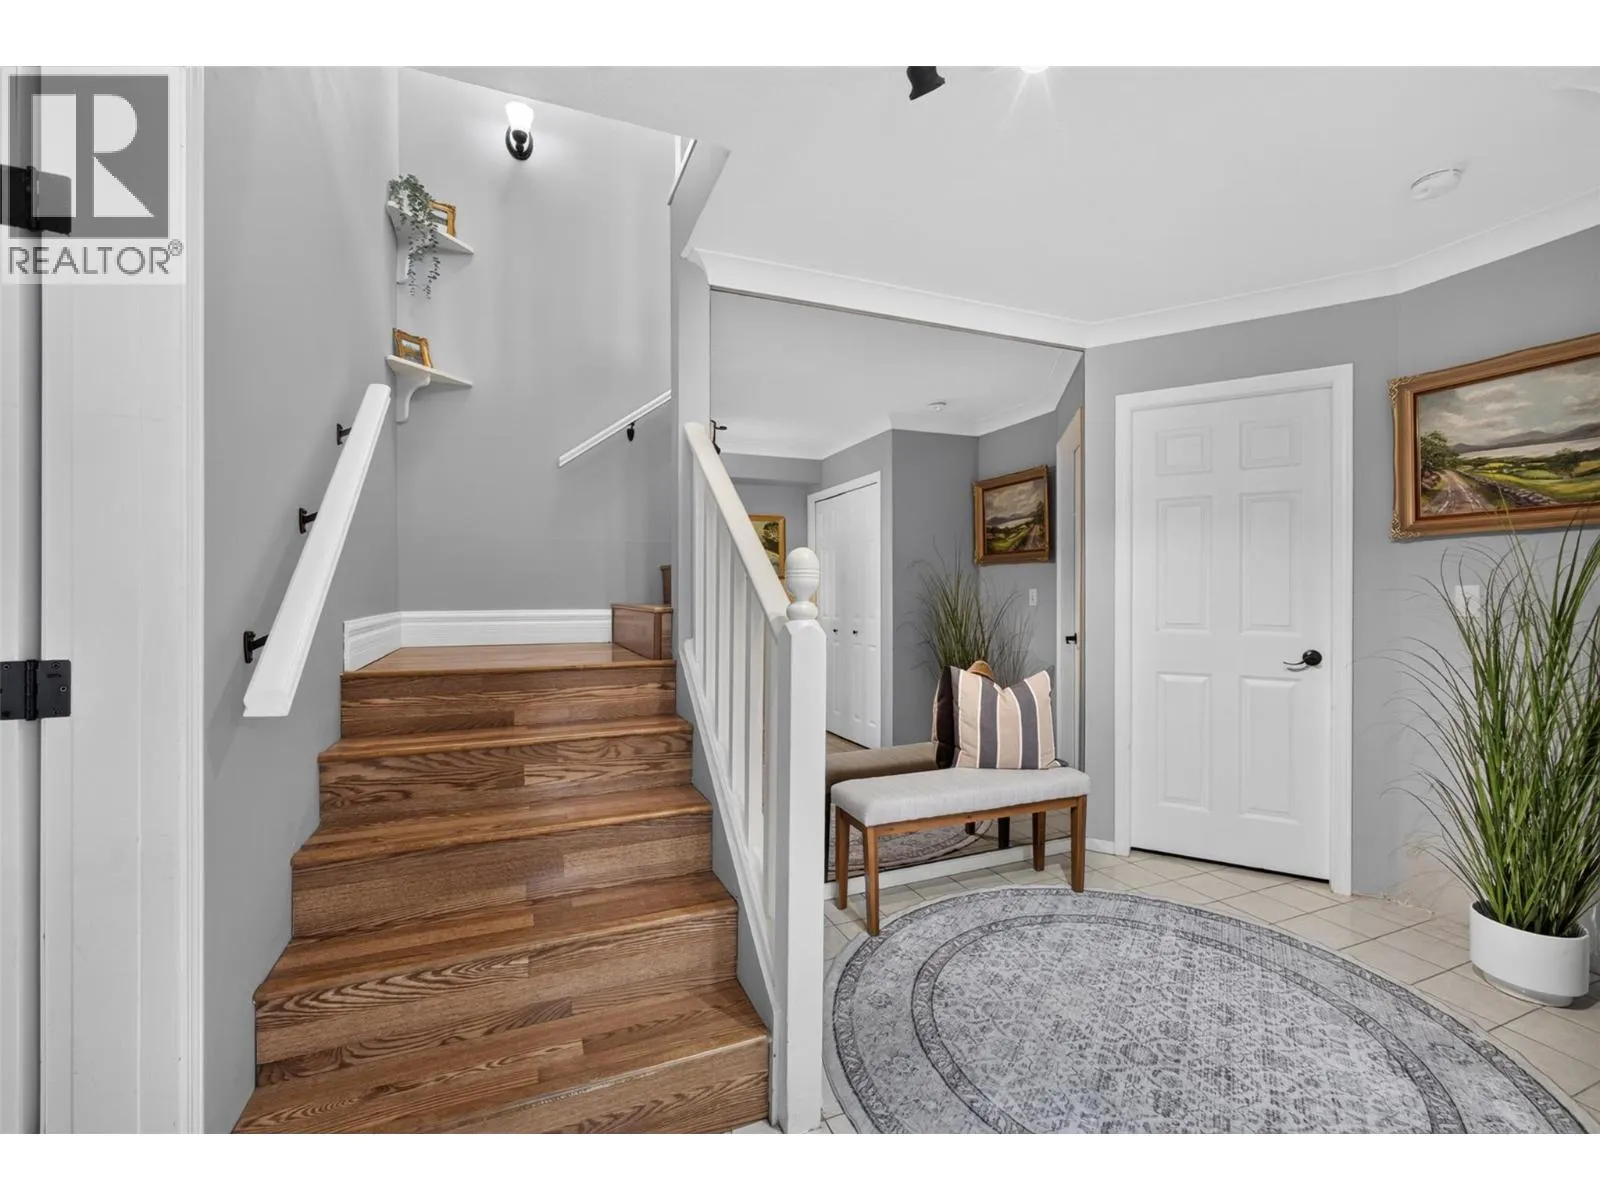
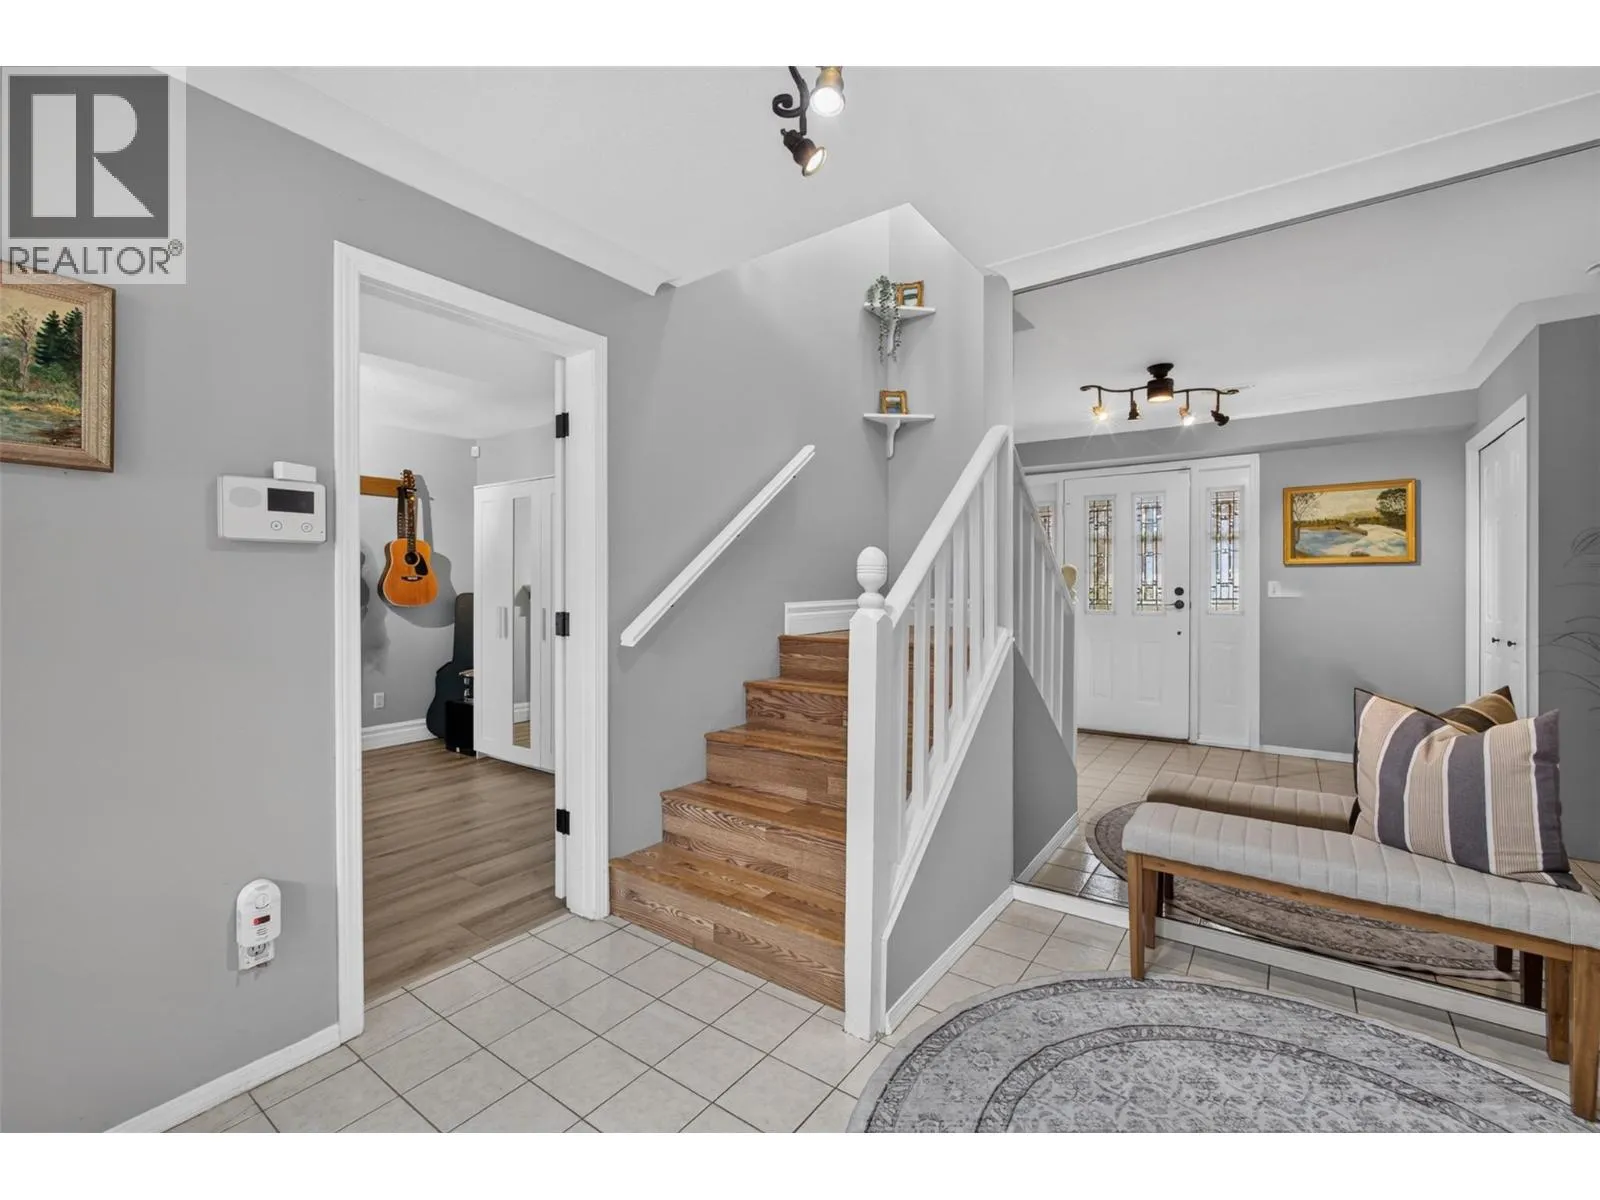
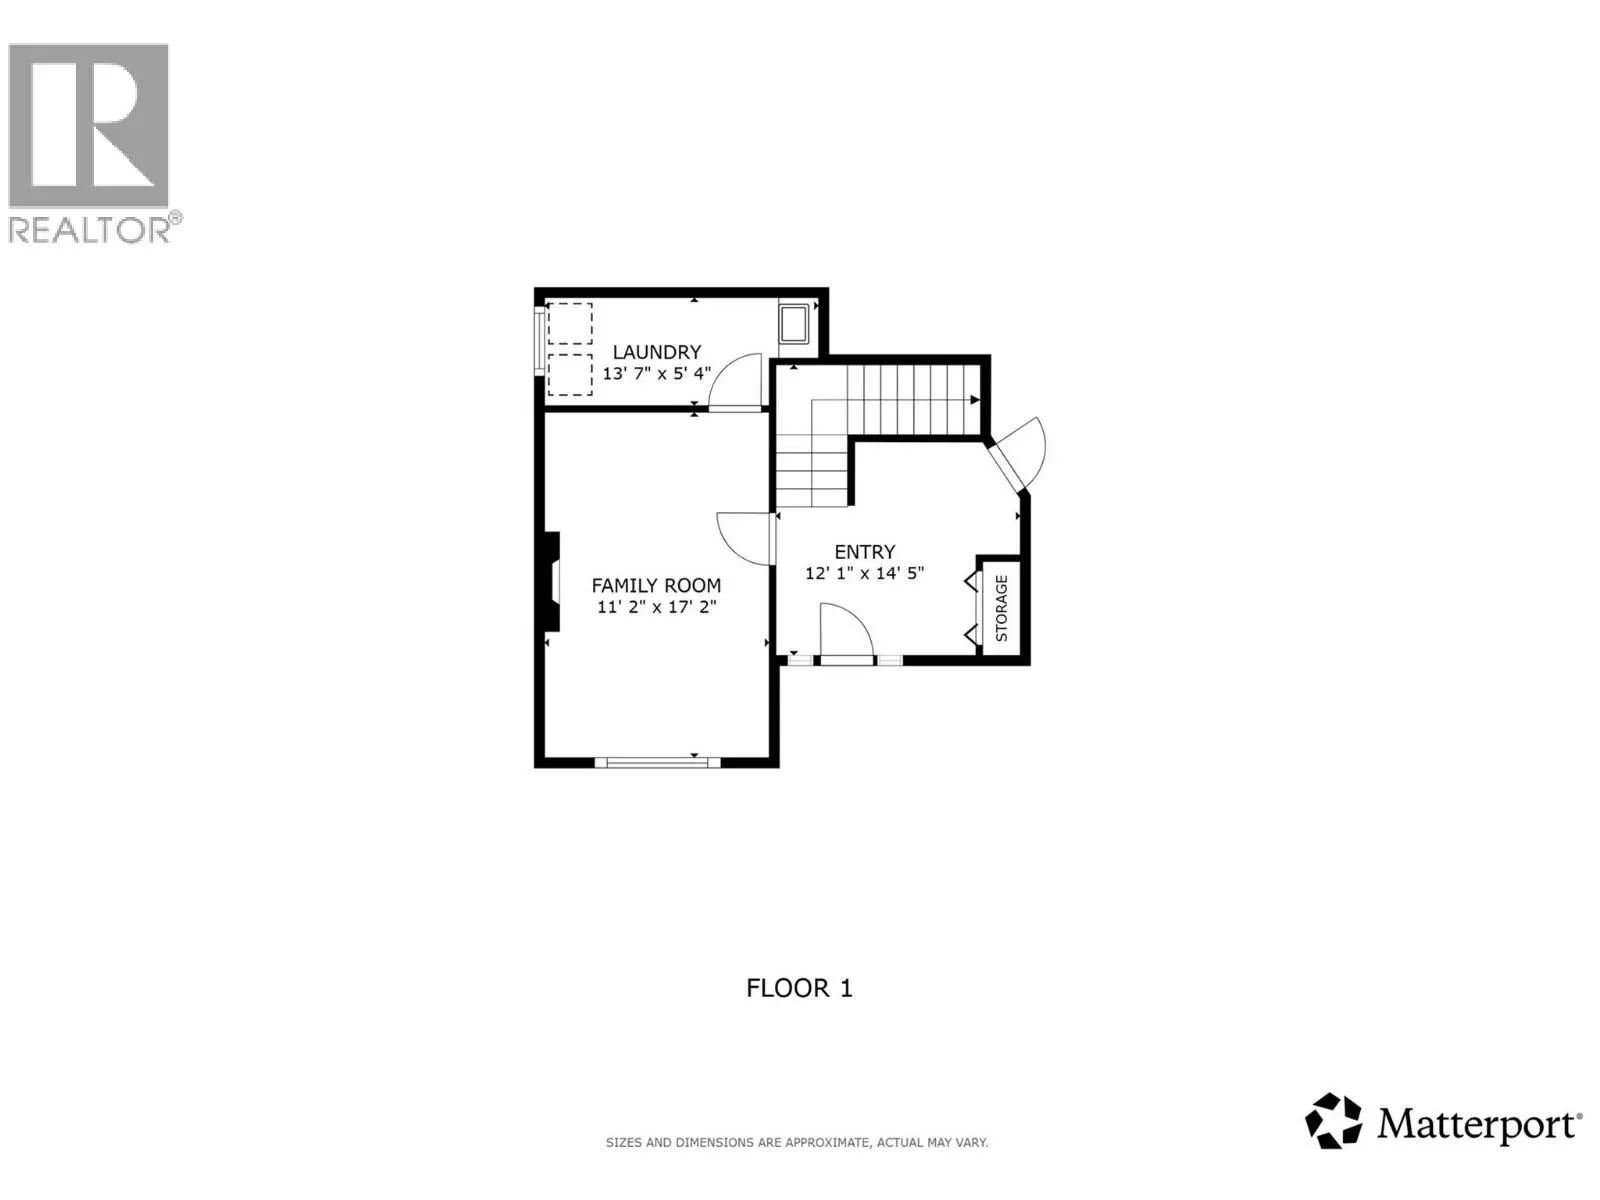
Foyer
Main level
12'1'' x 14'5''
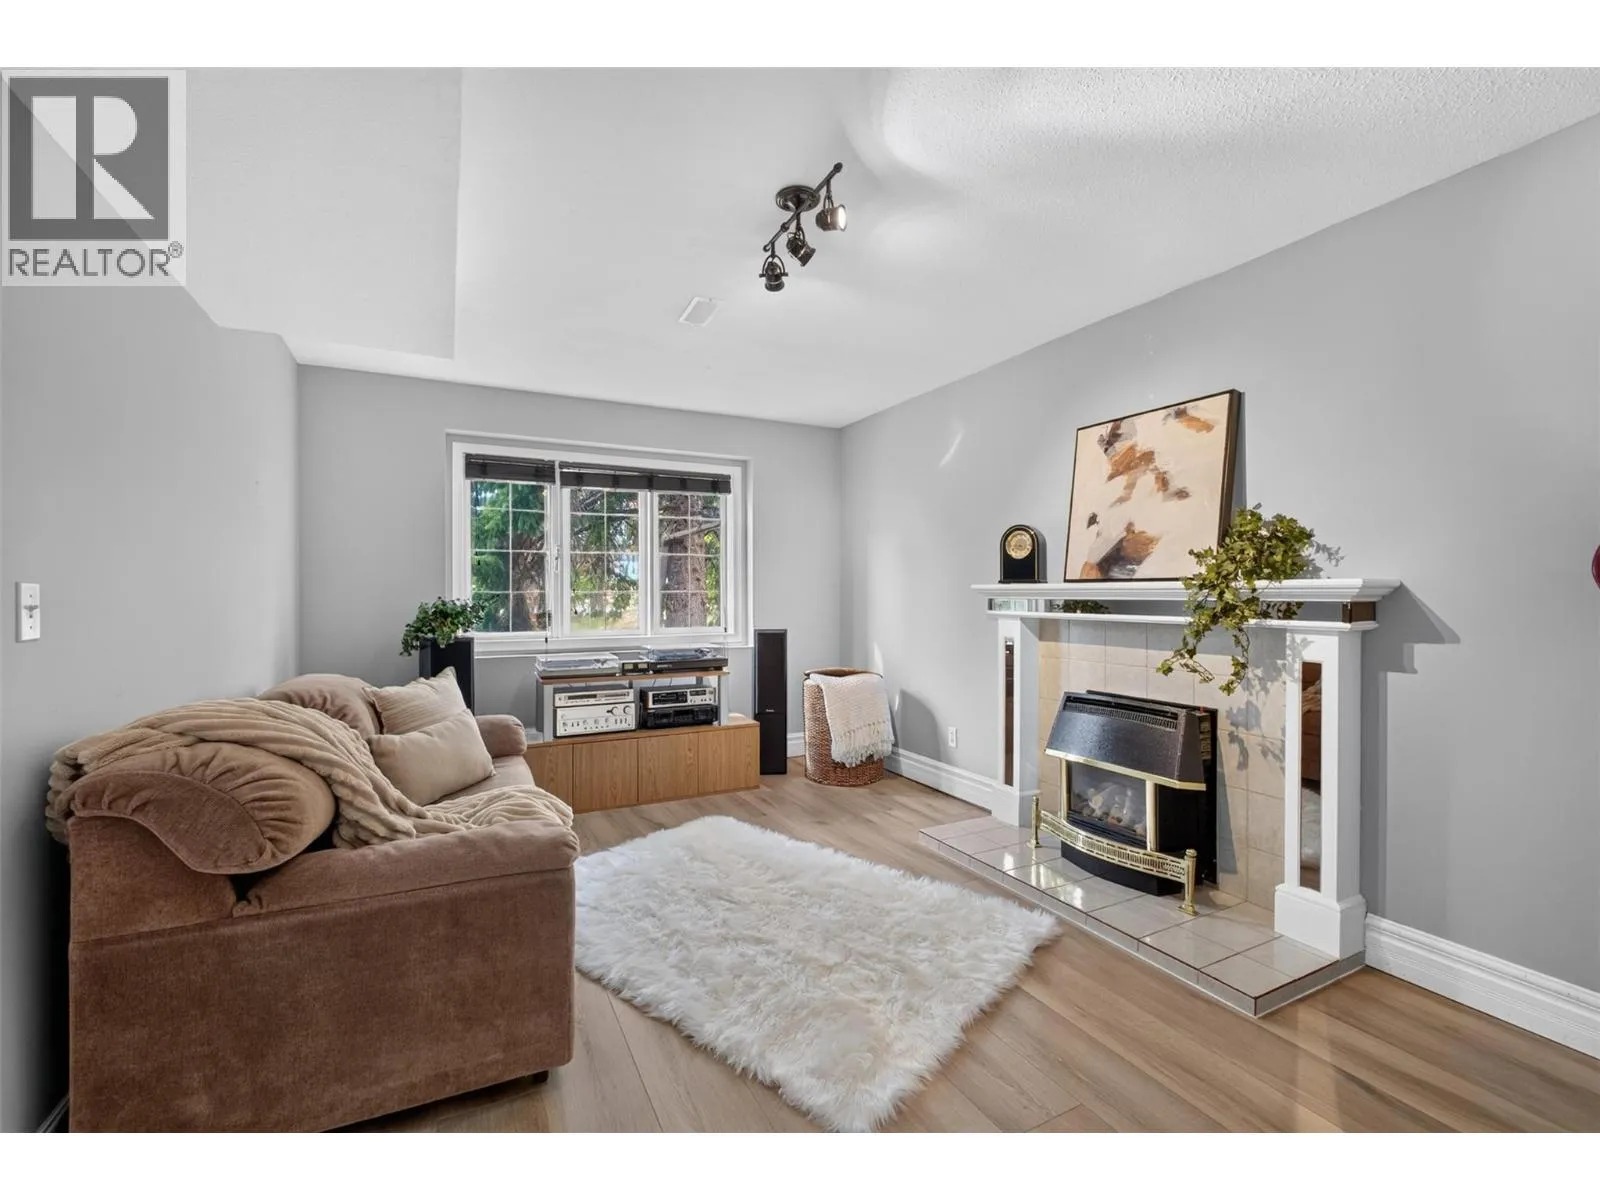
Family room
Main level
11'2'' x 17'2''
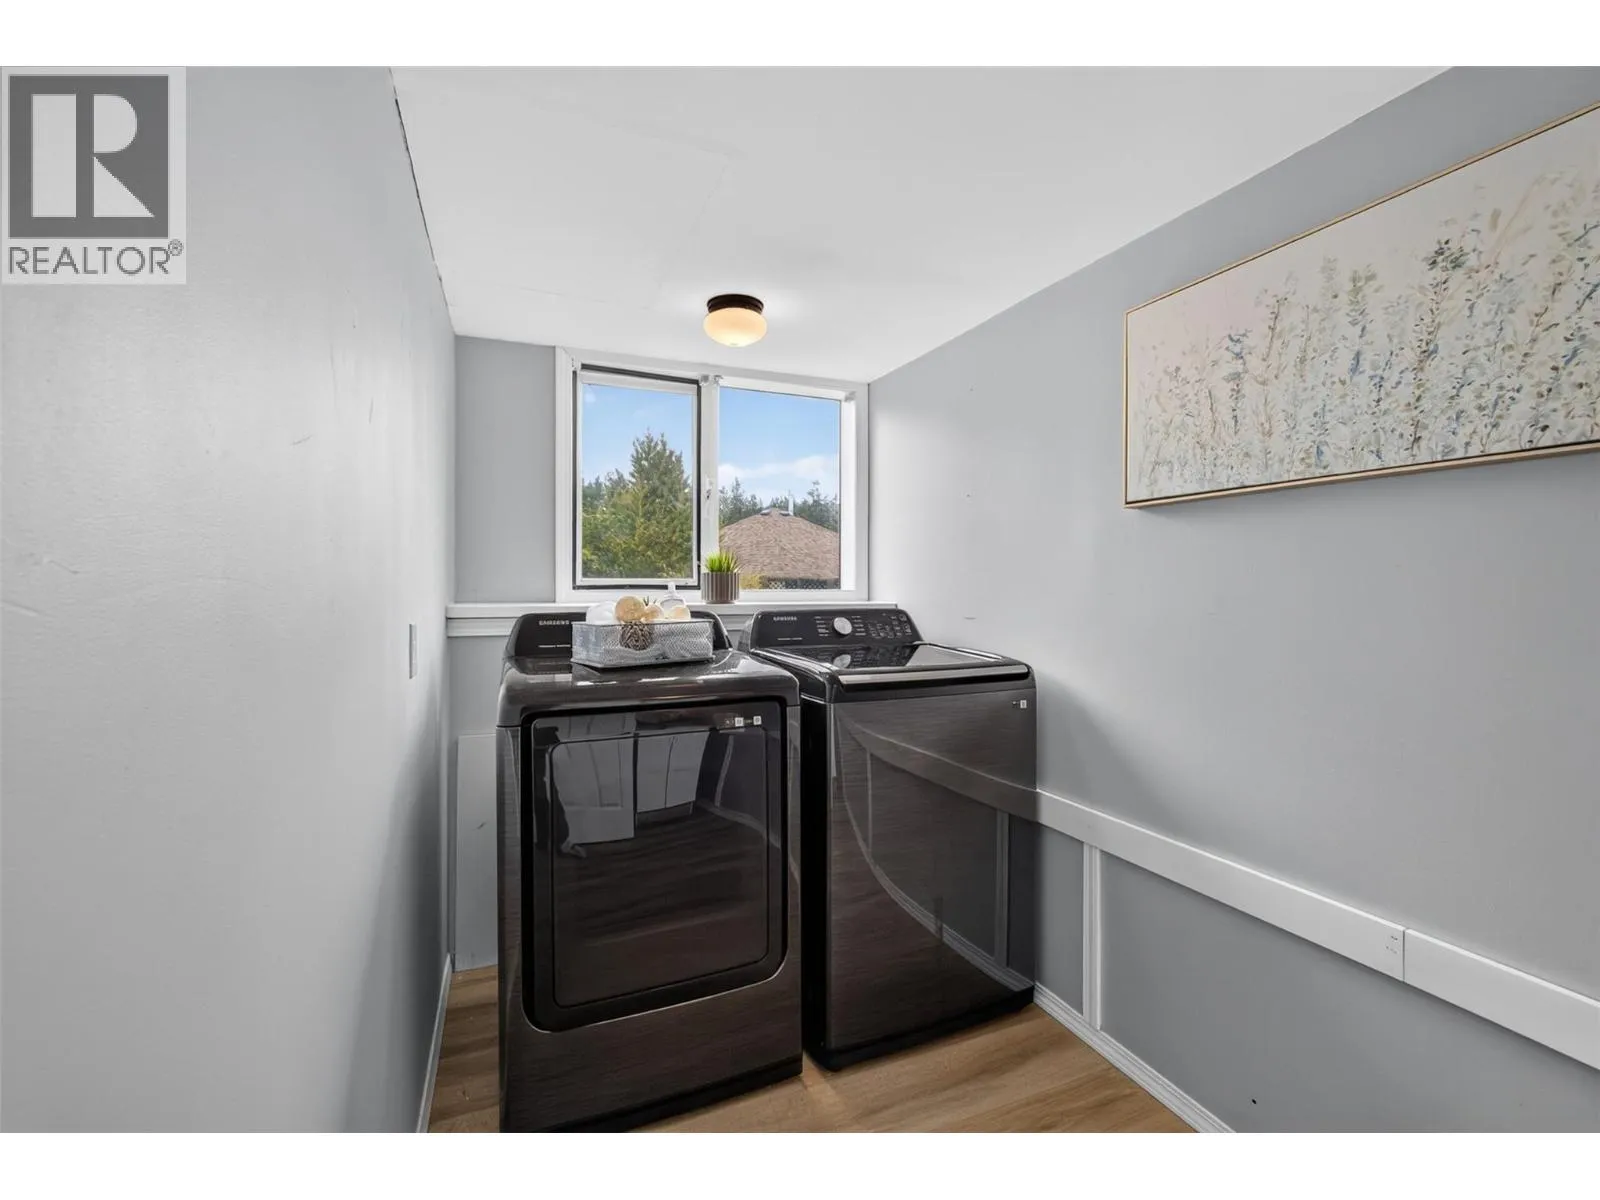
Laundry room
Main level
13'7'' x 5'4''
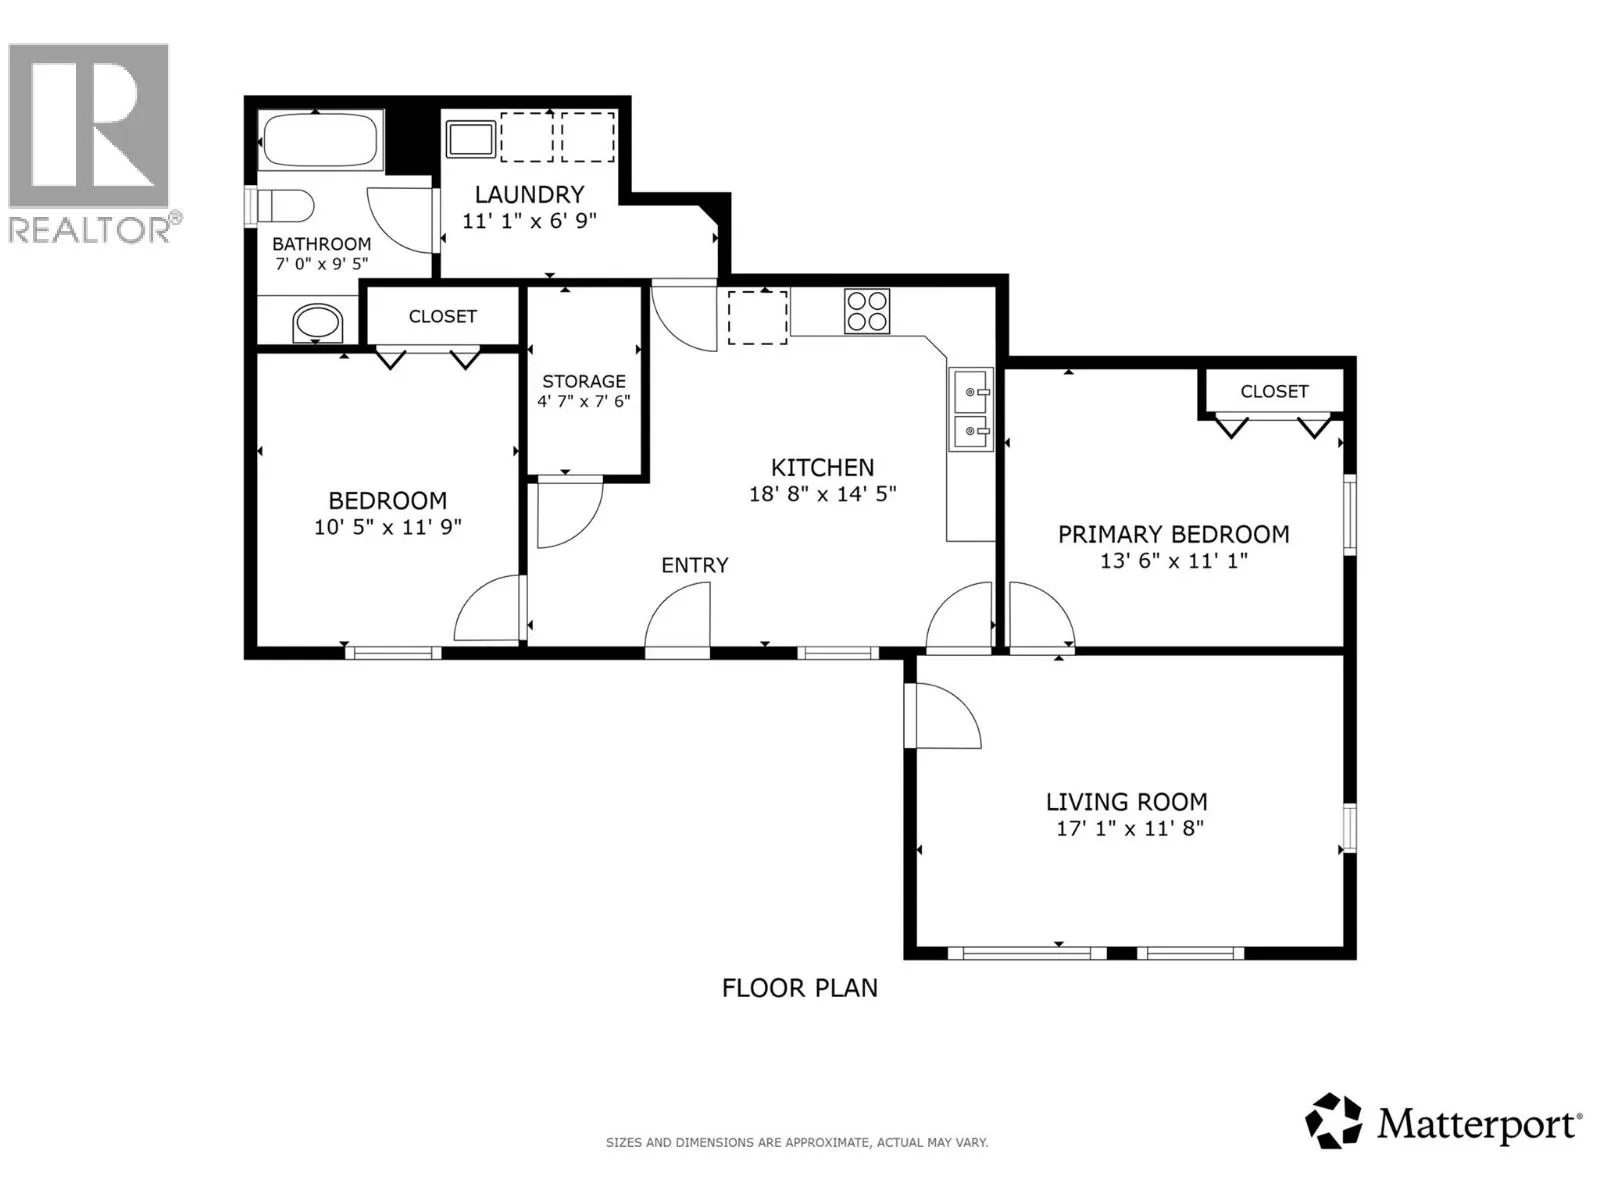
Other
Additional Accommodation
11'1'' x 6'9''
Kitchen
Additional Accommodation
18'8'' x 14'5''
Living room
Additional Accommodation
17'1'' x 11'8''
Primary Bedroom
Additional Accommodation
13'6'' x 11'1''
Bedroom
Additional Accommodation
10'5'' x 11'9''
Other
Additional Accommodation
4'7'' x 7'6''
Full bathroom
Additional Accommodation
7'0'' x 9'5''

Location

Learn more about this property
Listing provided by:
Vantage West Realty Inc.
MLS® number:
10402089
Agent:
Amanda Tak
*Indicates required field
Name is required
Email is required
Please enter a valid phone number (e.g., 416-111-1111).