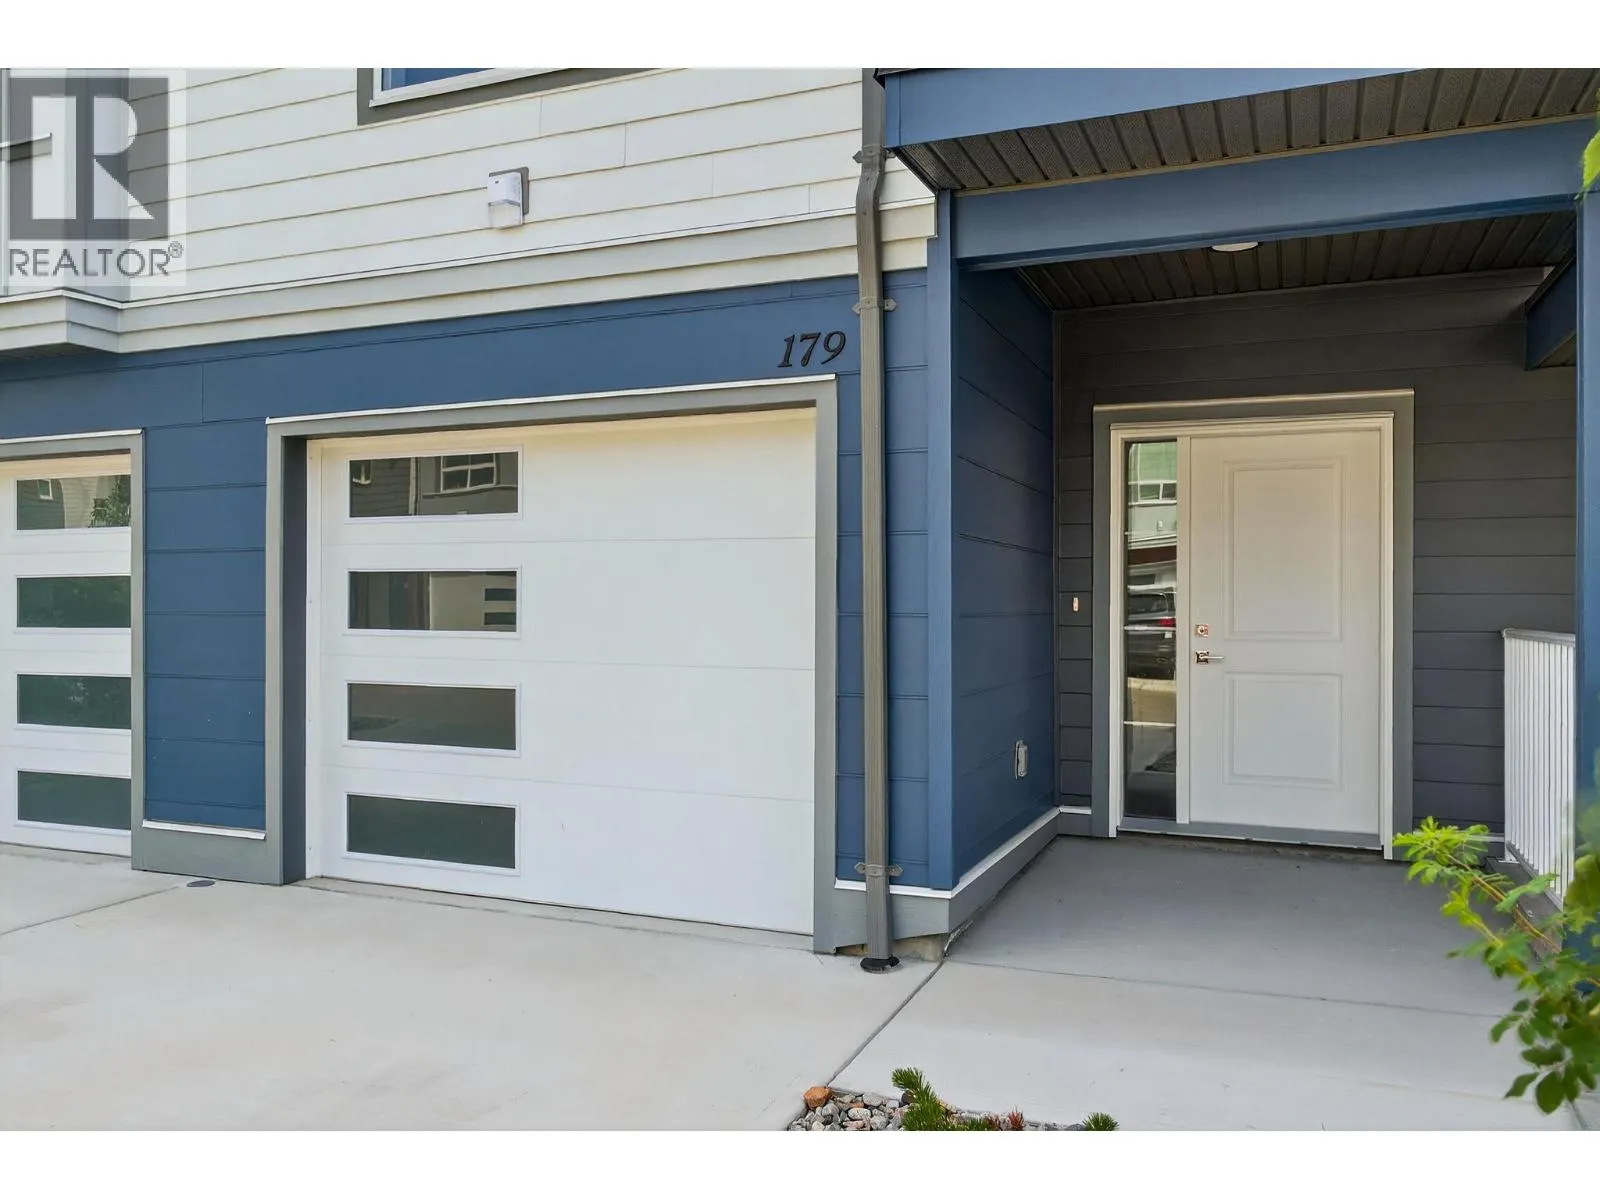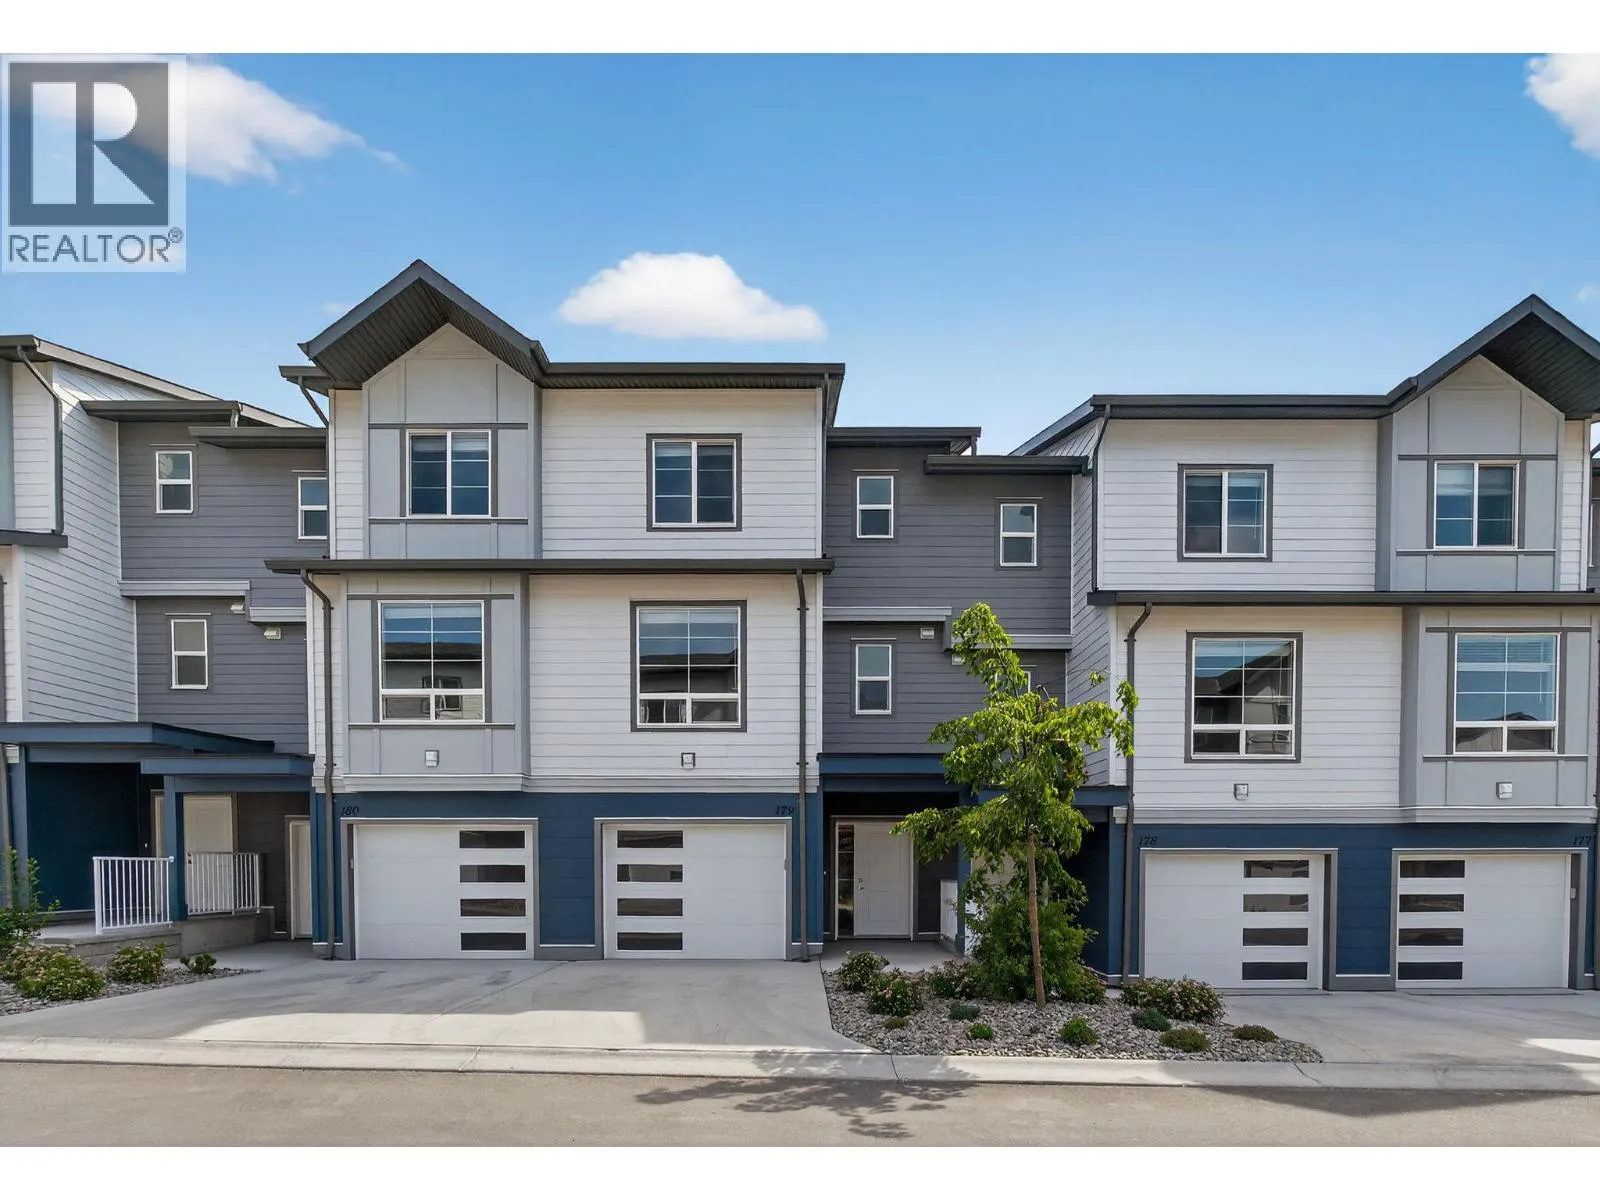
4025 Gellatly Road S Unit# 179, West Kelowna, British Columbia V4T 0E6

Listed for:
$569,000
3 beds
3 baths
Listed 17 days ago
Row / Townhouse for rent: 4025 Gellatly Road S Unit# 179, West Kelowna, British Columbia V4T 0E6

View all 30 photos

About

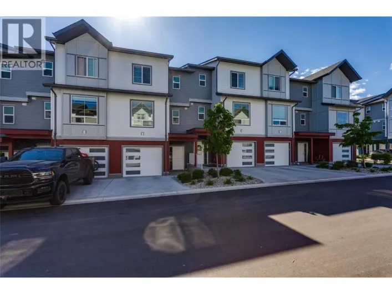
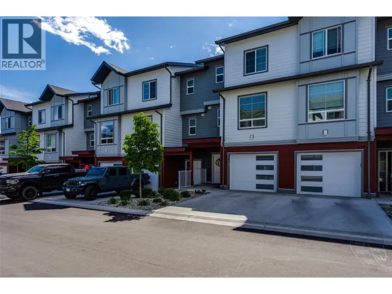
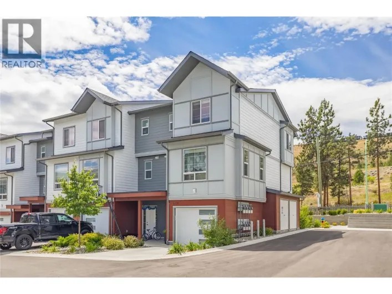
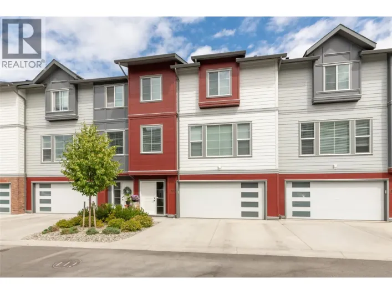
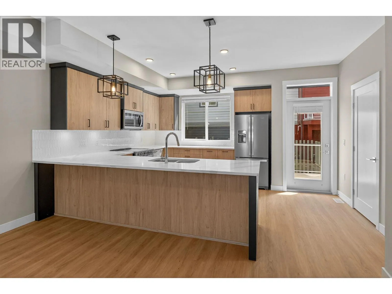
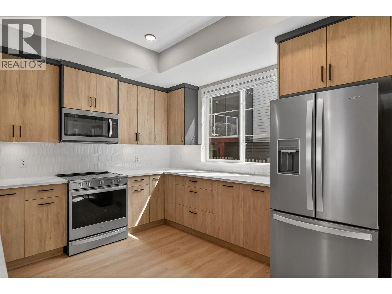
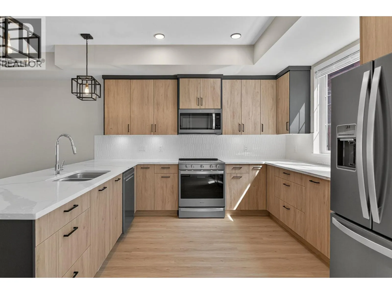
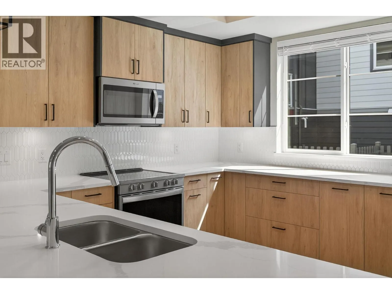
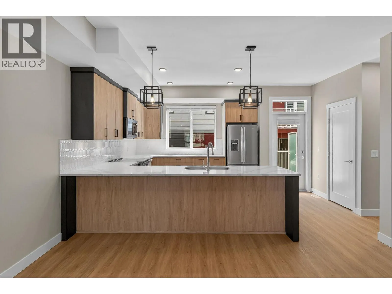
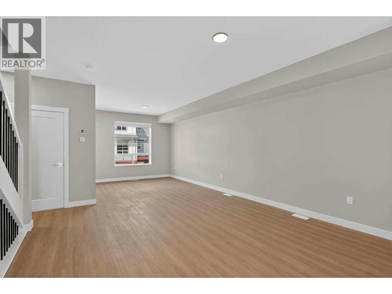
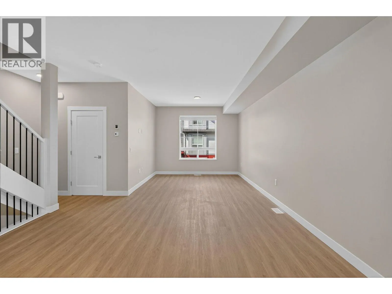
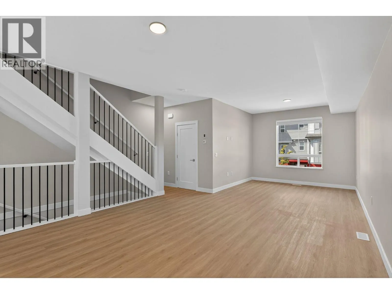
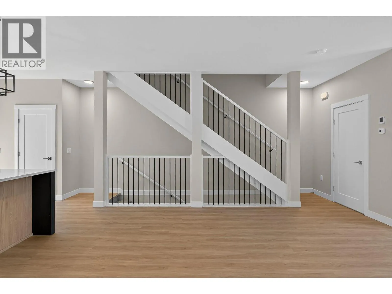
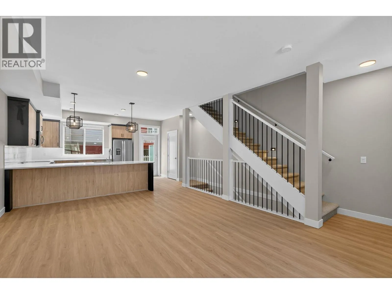
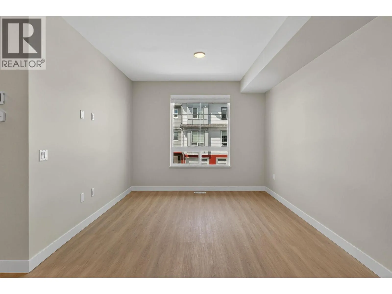
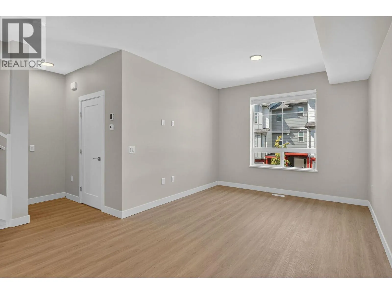
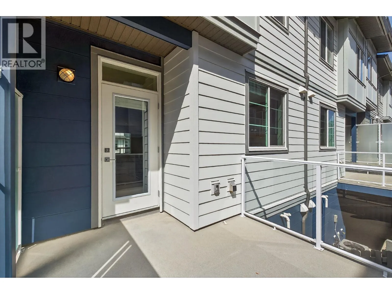
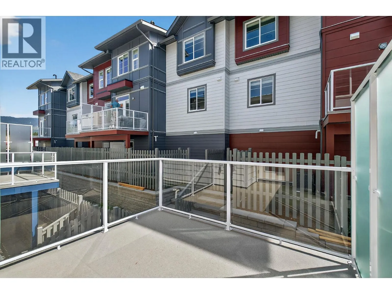
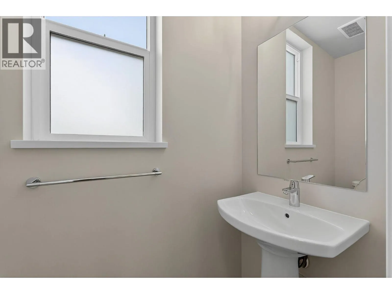
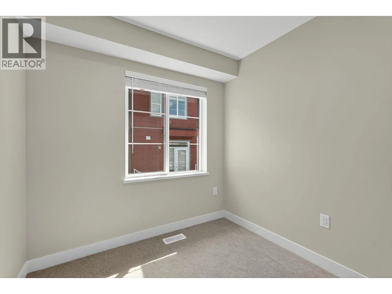
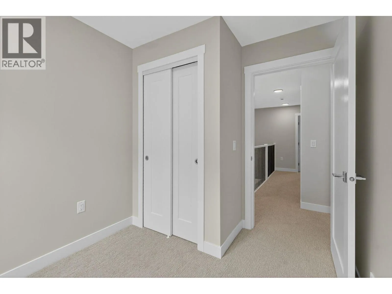
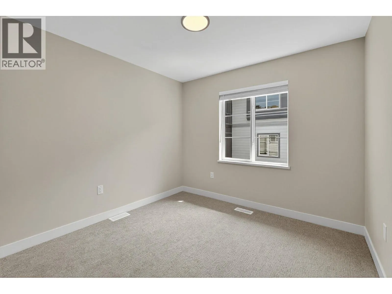
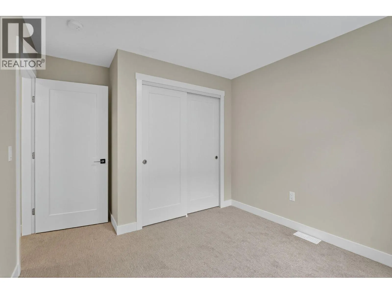
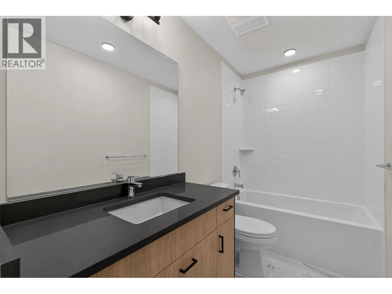
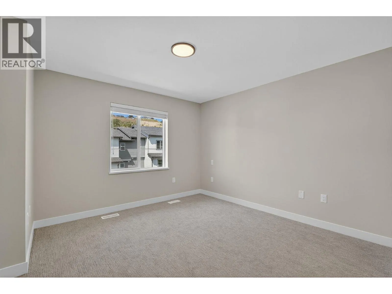
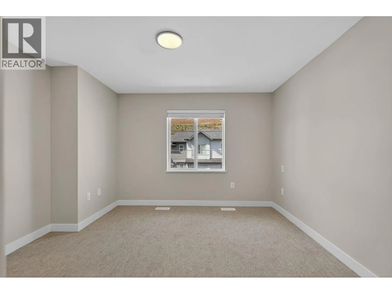
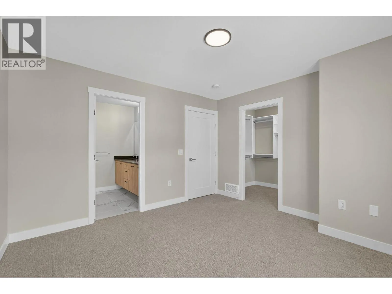
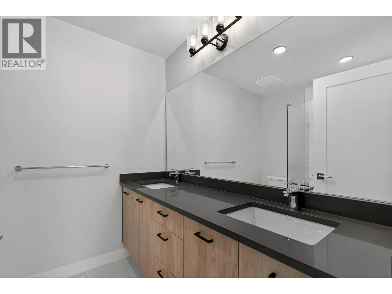
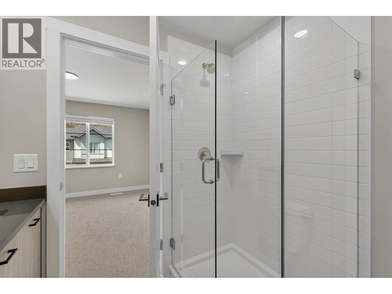
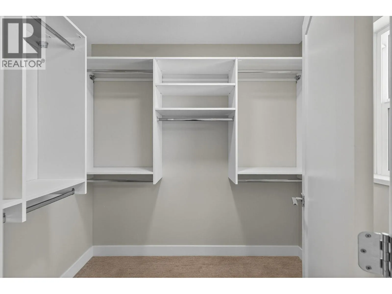
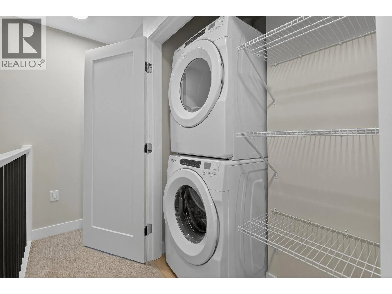
GST PAID! EXCEPTIONAL VALUE THROUGH A SPECIAL DEVELOPER OFFERING! Welcome to Carbury, a family-oriented townhouse community in the sought-after Glen Canyon / Gellatly Bay area. Built in 2025 and lived in for just one year, this like-new 3-bedroom, 2.5-bath home offers modern comfort and an incredible Okanagan lifestyle. The bright, open-concept main floor features a spacious kitchen with centre island and stainless steel appliances, dining and living areas, a convenient powder room, office nook and patio. Upstairs offers three bedrooms, master with spacious ensuite, walk in closet, and second full bath. A double tandem garage and separate storage room add everyday convenience. Enjoy trails to Glen Canyon and Goats Peak right outside your door, with Gellatly Bay beaches just a one-minute drive away. Carbury's family-friendly amenities include a pickleball court and children's playground. Move-in ready and available immediately—an exceptional opportunity to own a nearly new home in this desirable lakeside community! (id:27476)

Property Highlights

MLS® Number
10403070
Type
Single Family
Community Name
Carbury
Maintenance Fee
221.84
Ownership Type
Strata
Land Size
4.72 ac|1 - 5 acres
Parking Space Total
2

Building

Building Type
Row / Townhouse
Storeys
3.00
Square Footage
1419 sqft
Bathrooms Total
3
Bedrooms Total
3
Exterior Finish
Other
Fireplace Present
No
Basement Type
Basement Features
Building Heating Type
Forced air
Heating Fuel
Building Cooling Type
Central air conditioning

Utilities

Water
Municipal water
Utility Sewer
Municipal sewage system

Room Layout

2pc Bathroom
Second level
3'6'' x 7'3''
Dining room
Second level
11'0'' x 14'5''
Living room
Second level
14'11'' x 11'0''
Kitchen
Second level
14'0'' x 11'0''
Bedroom
Third level
9'9'' x 9'8''
4pc Bathroom
Third level
11'1'' x 5'0''
4pc Ensuite bath
Third level
9'9'' x 9'8''
Bedroom
Third level
7'0'' x 8'0''
Primary Bedroom
Third level
7'0'' x 8'0''
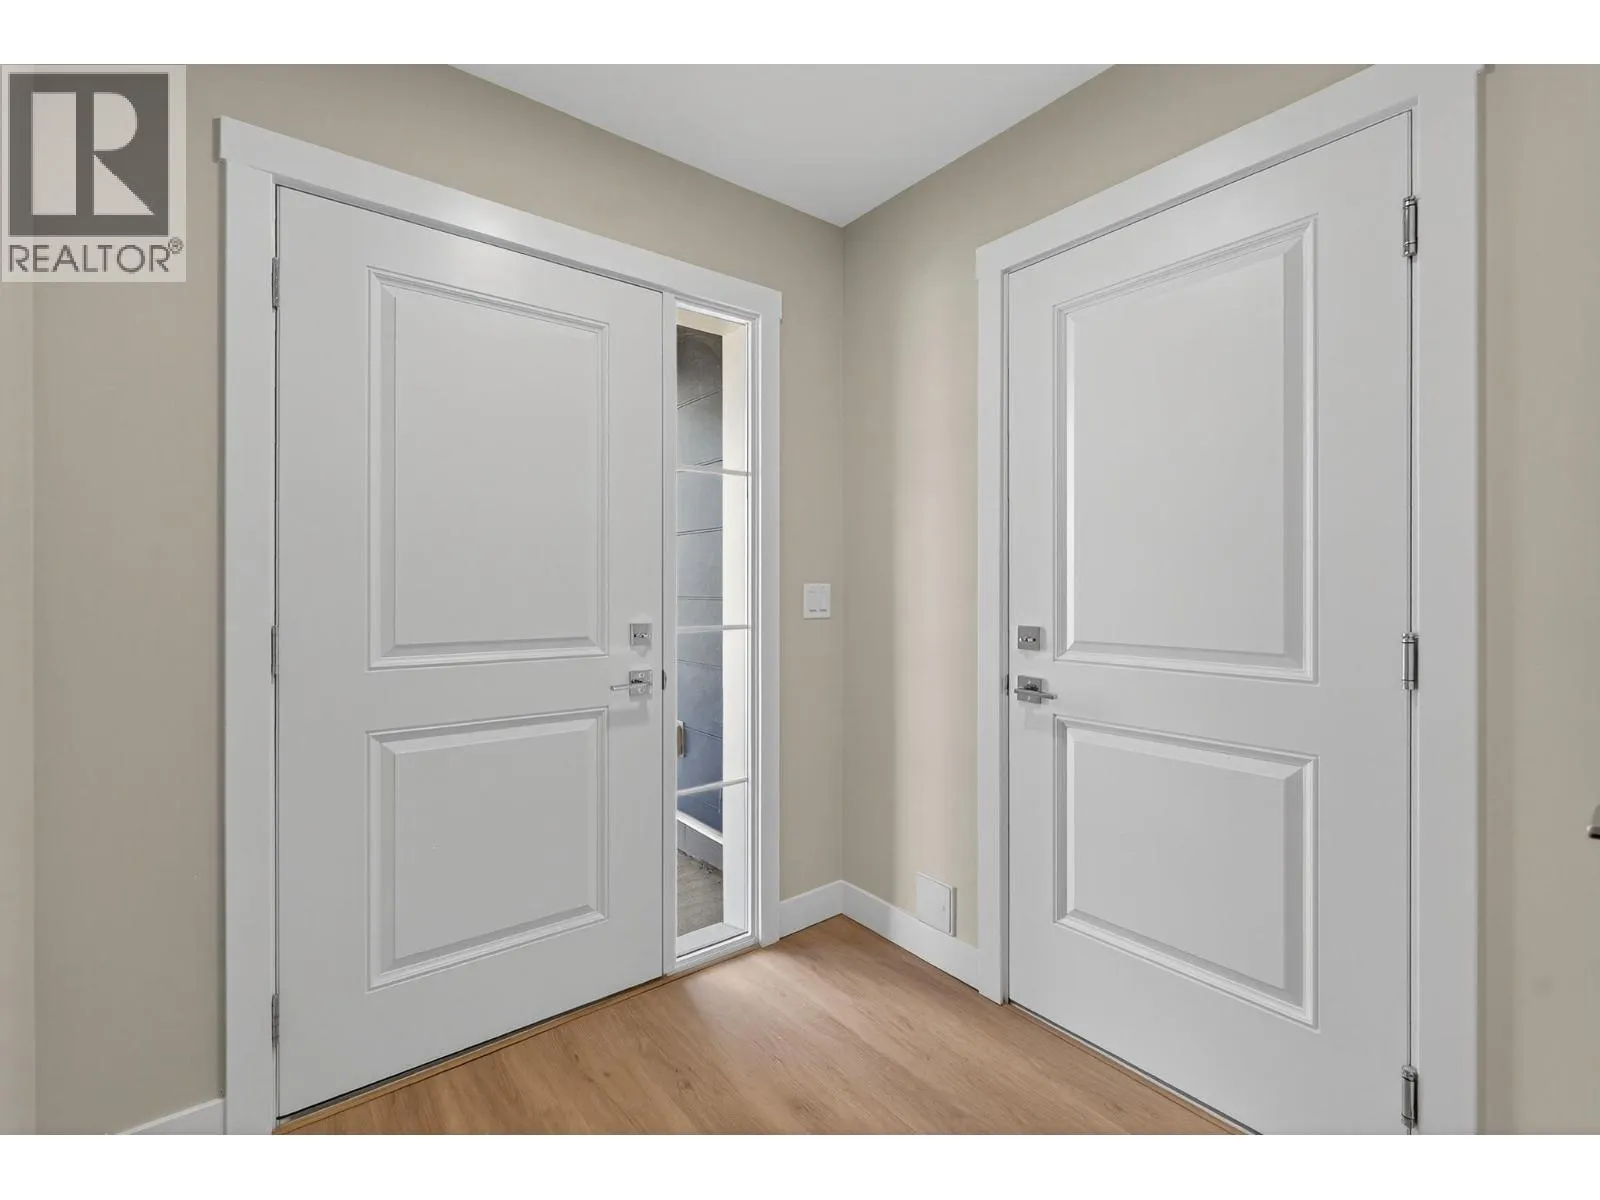
Foyer
Main level
7'0'' x 7'3''

Location

Learn more about this property
Listing provided by:
Century 21 Coastal Realty Ltd.
MLS® number:
10403070
Agent:
Travis Tournier
*Indicates required field
Name is required
Email is required
Please enter a valid phone number (e.g., 416-111-1111).

Street Spotlight - For sale