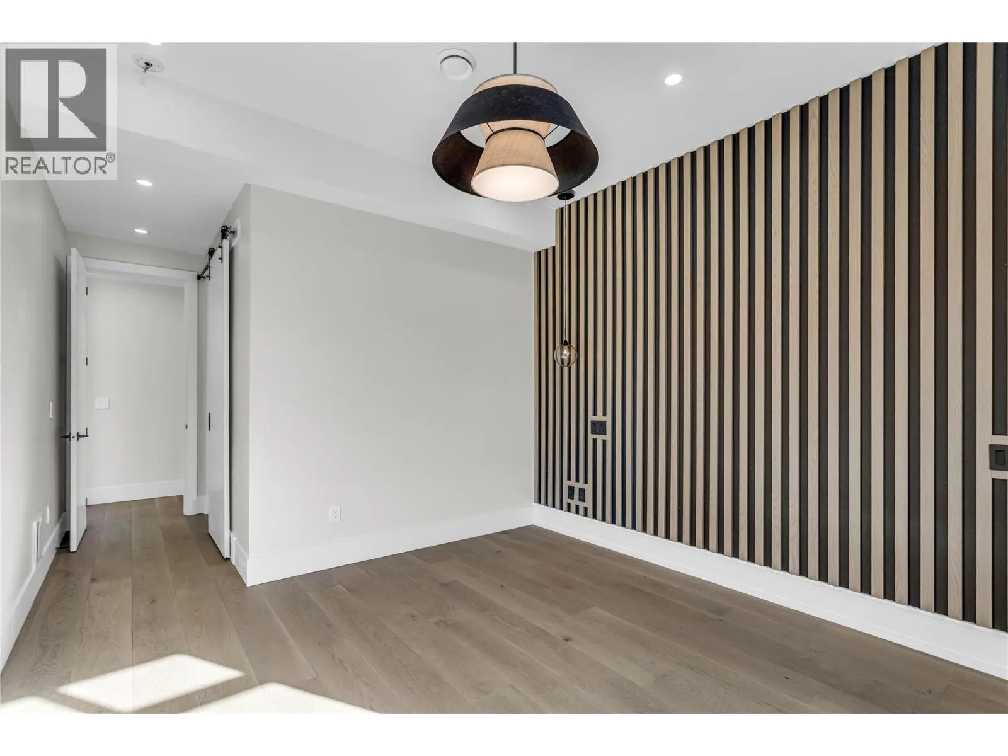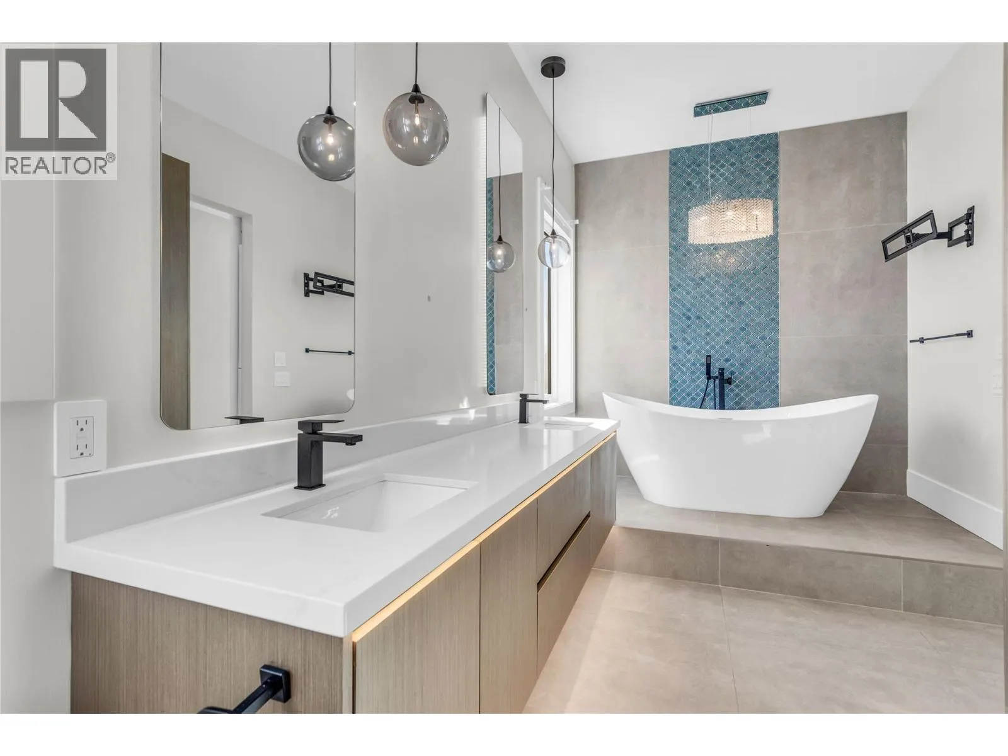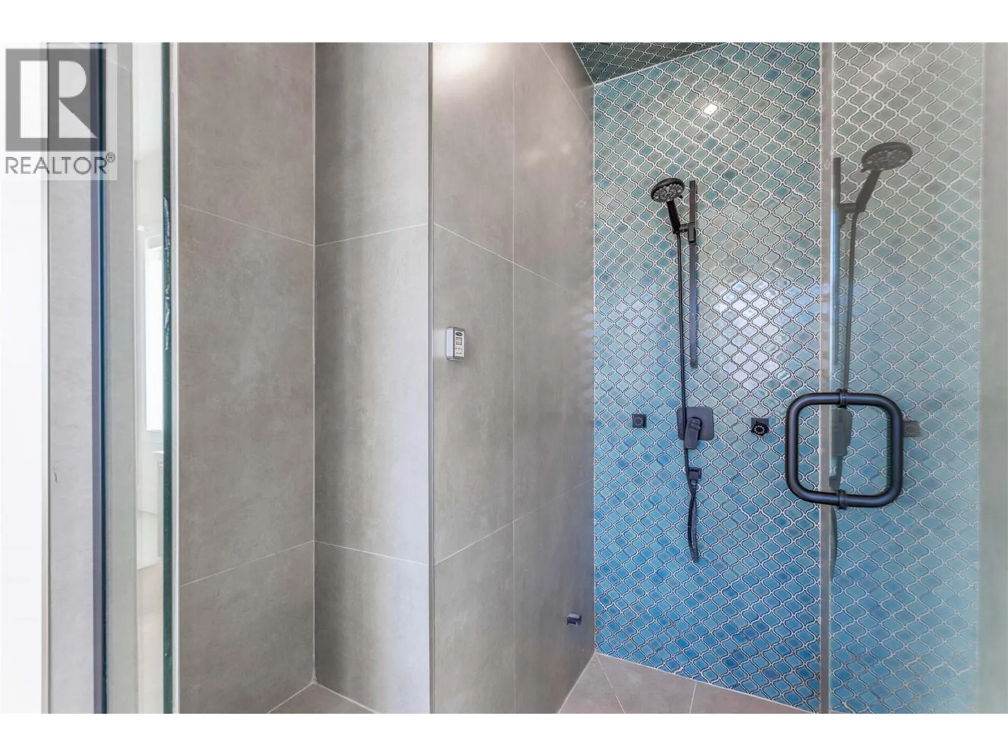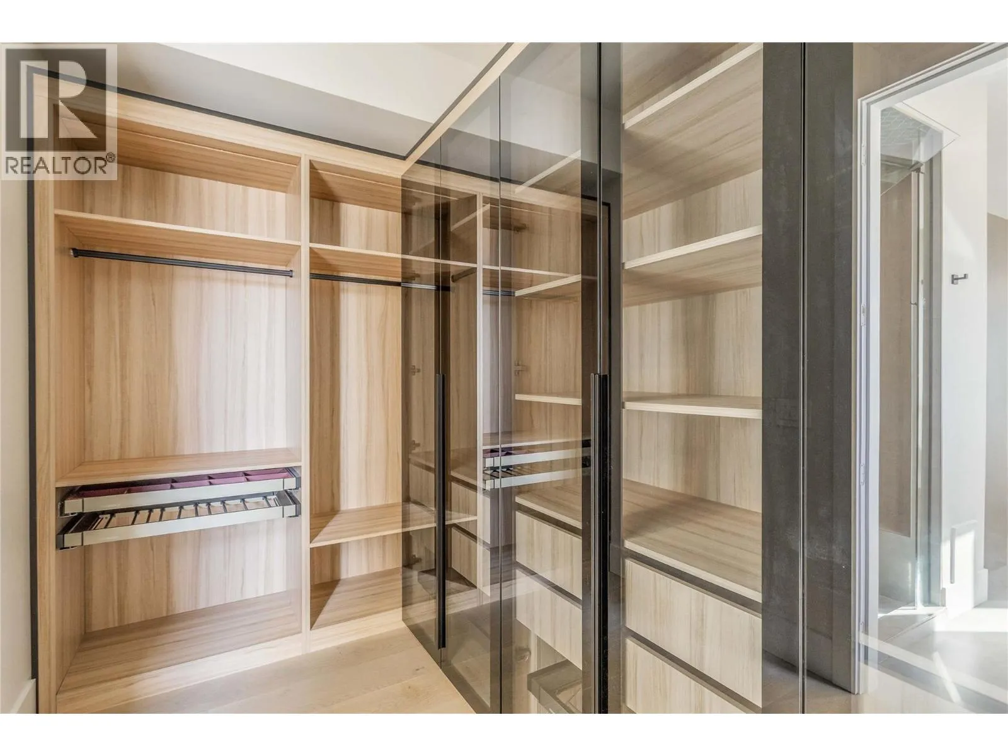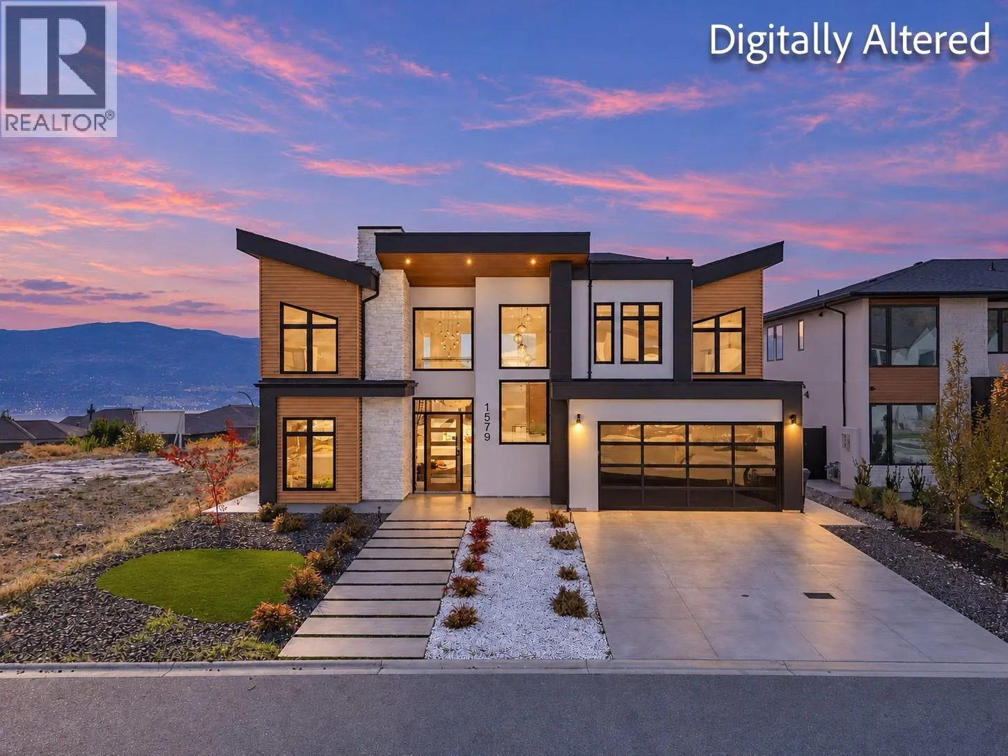
1579 Malbec Place, West Kelowna, British Columbia V4T 3B5

Listed for:
$1,599,000
5 beds
5 baths
Listed 11 days ago
House for rent: 1579 Malbec Place, West Kelowna, British Columbia V4T 3B5

View all 48 photos

About

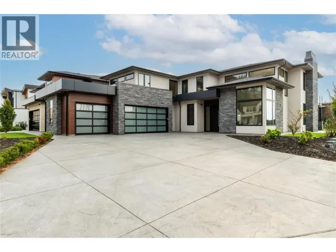
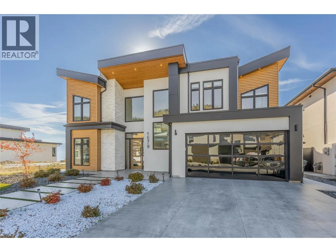
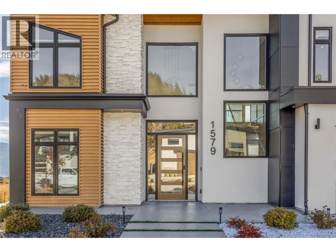
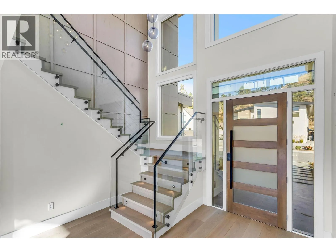
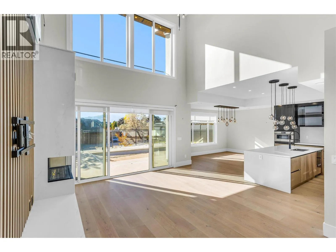
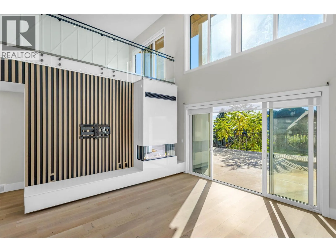
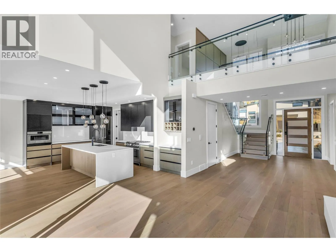
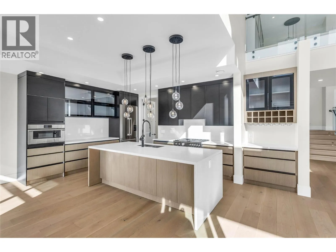
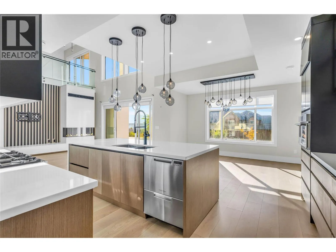
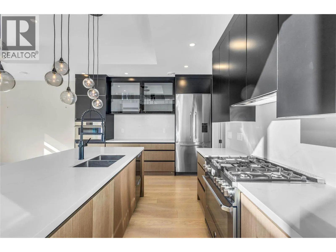
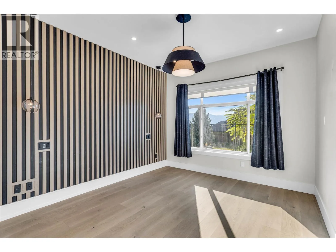
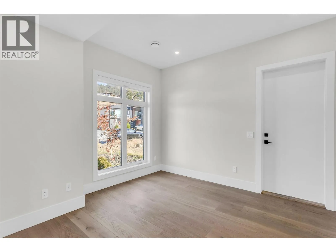
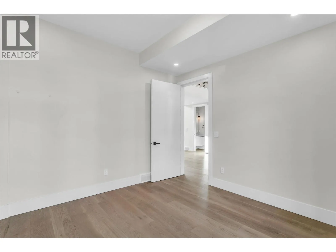
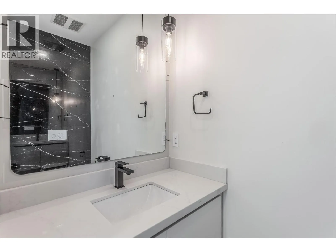
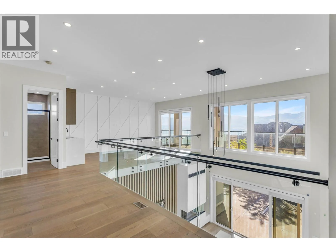
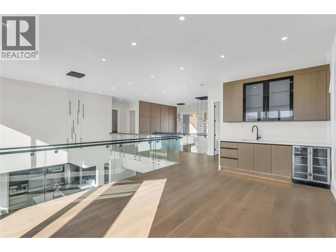
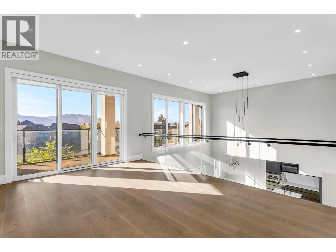
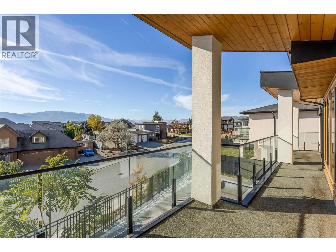
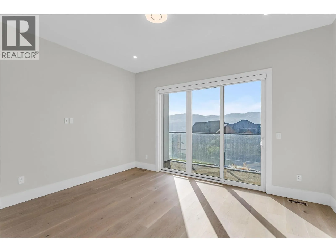
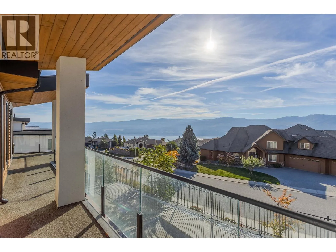
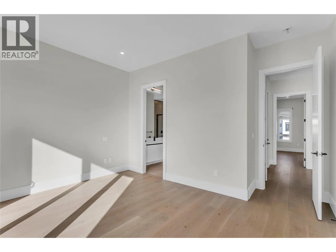
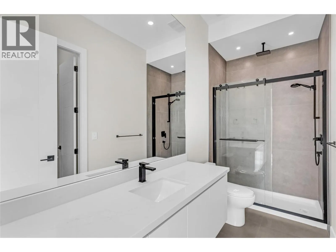
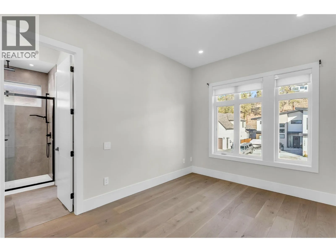
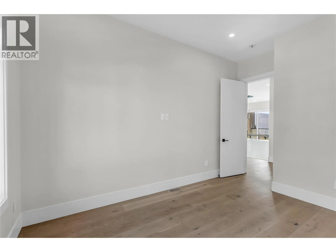
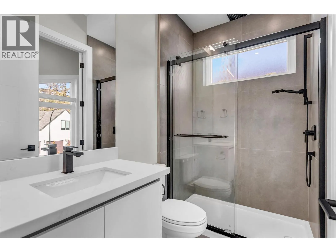
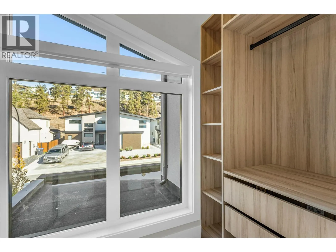
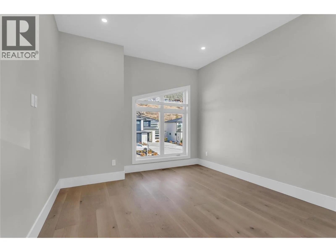
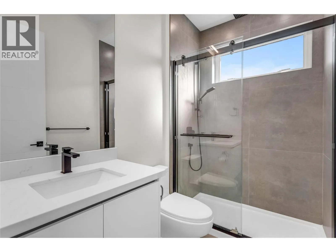
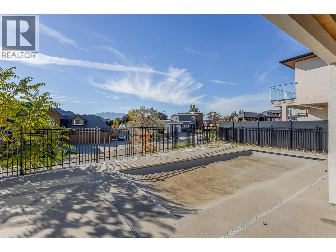
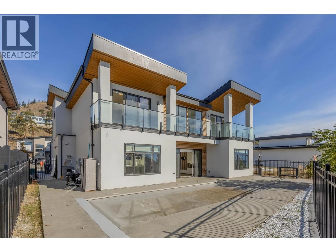
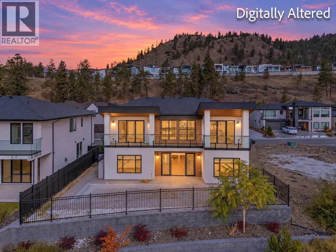
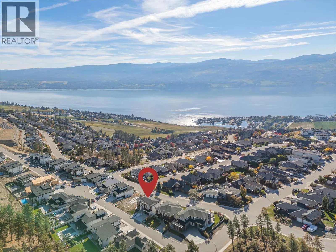
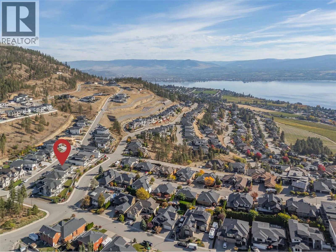
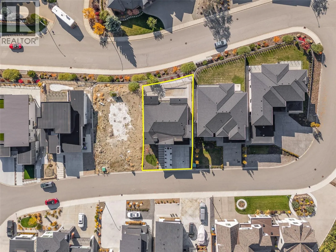
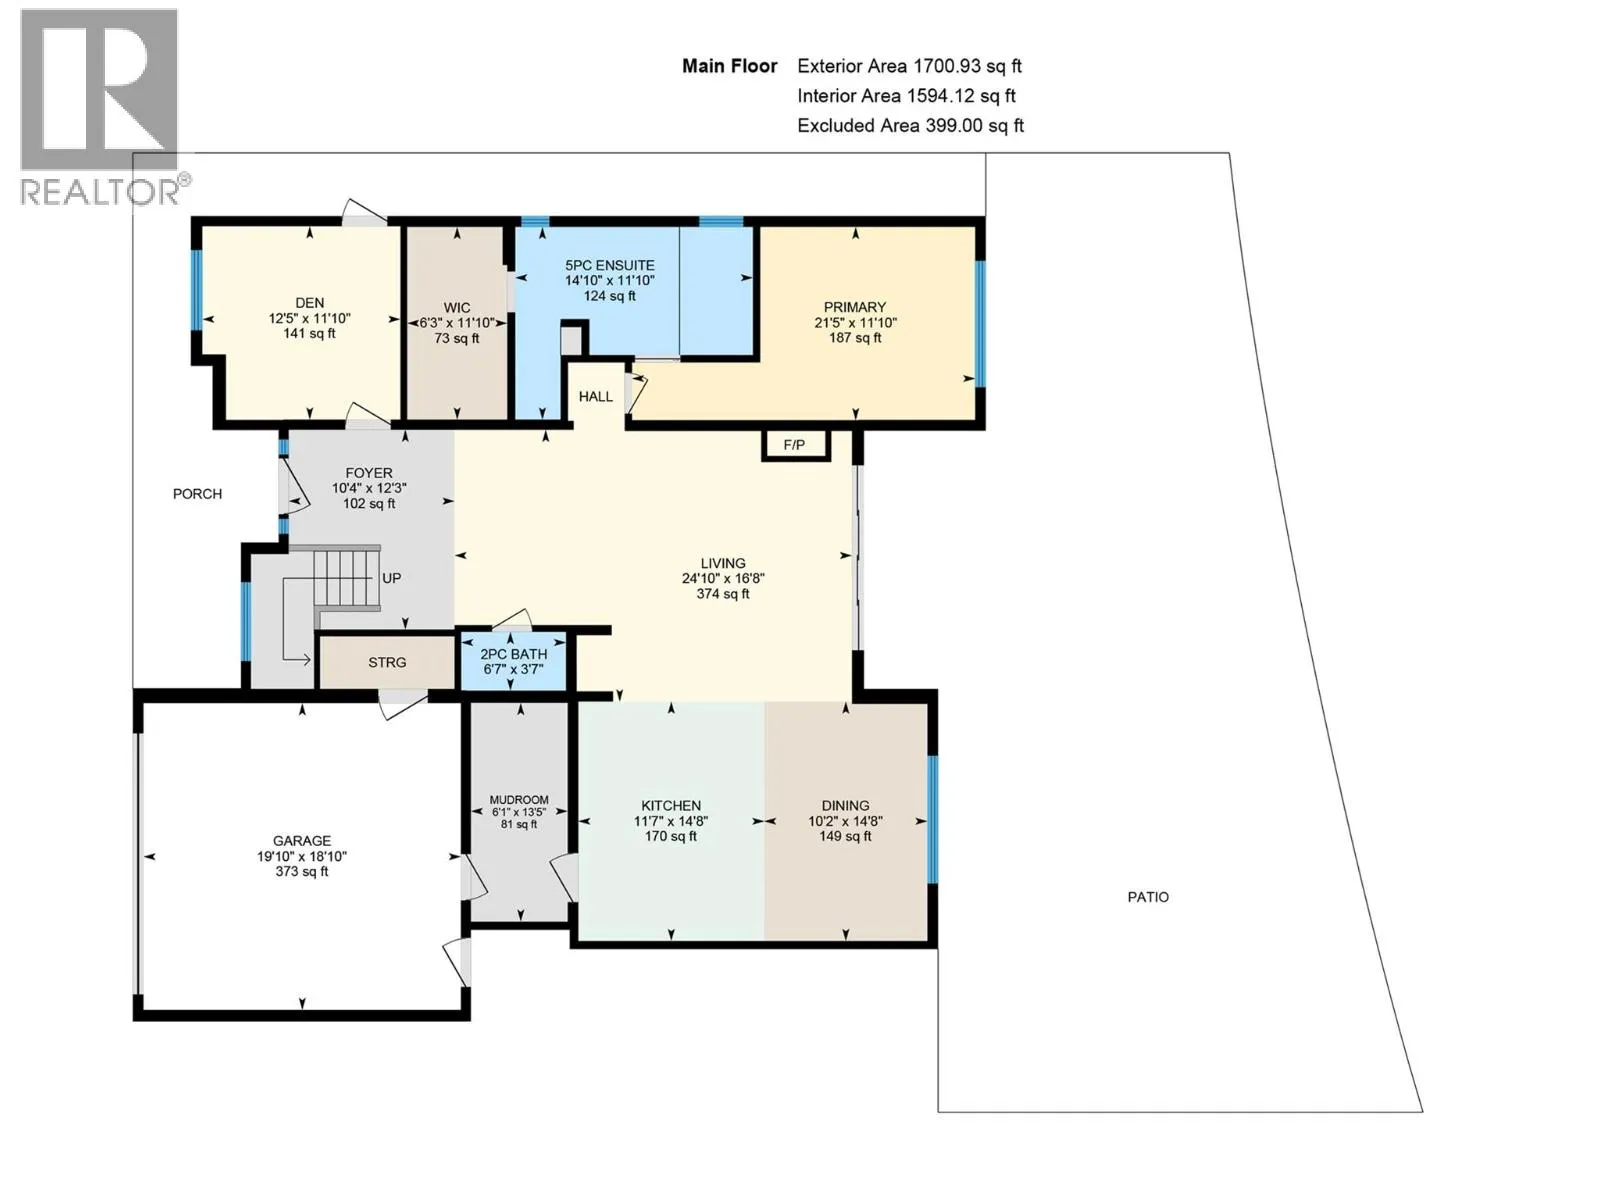
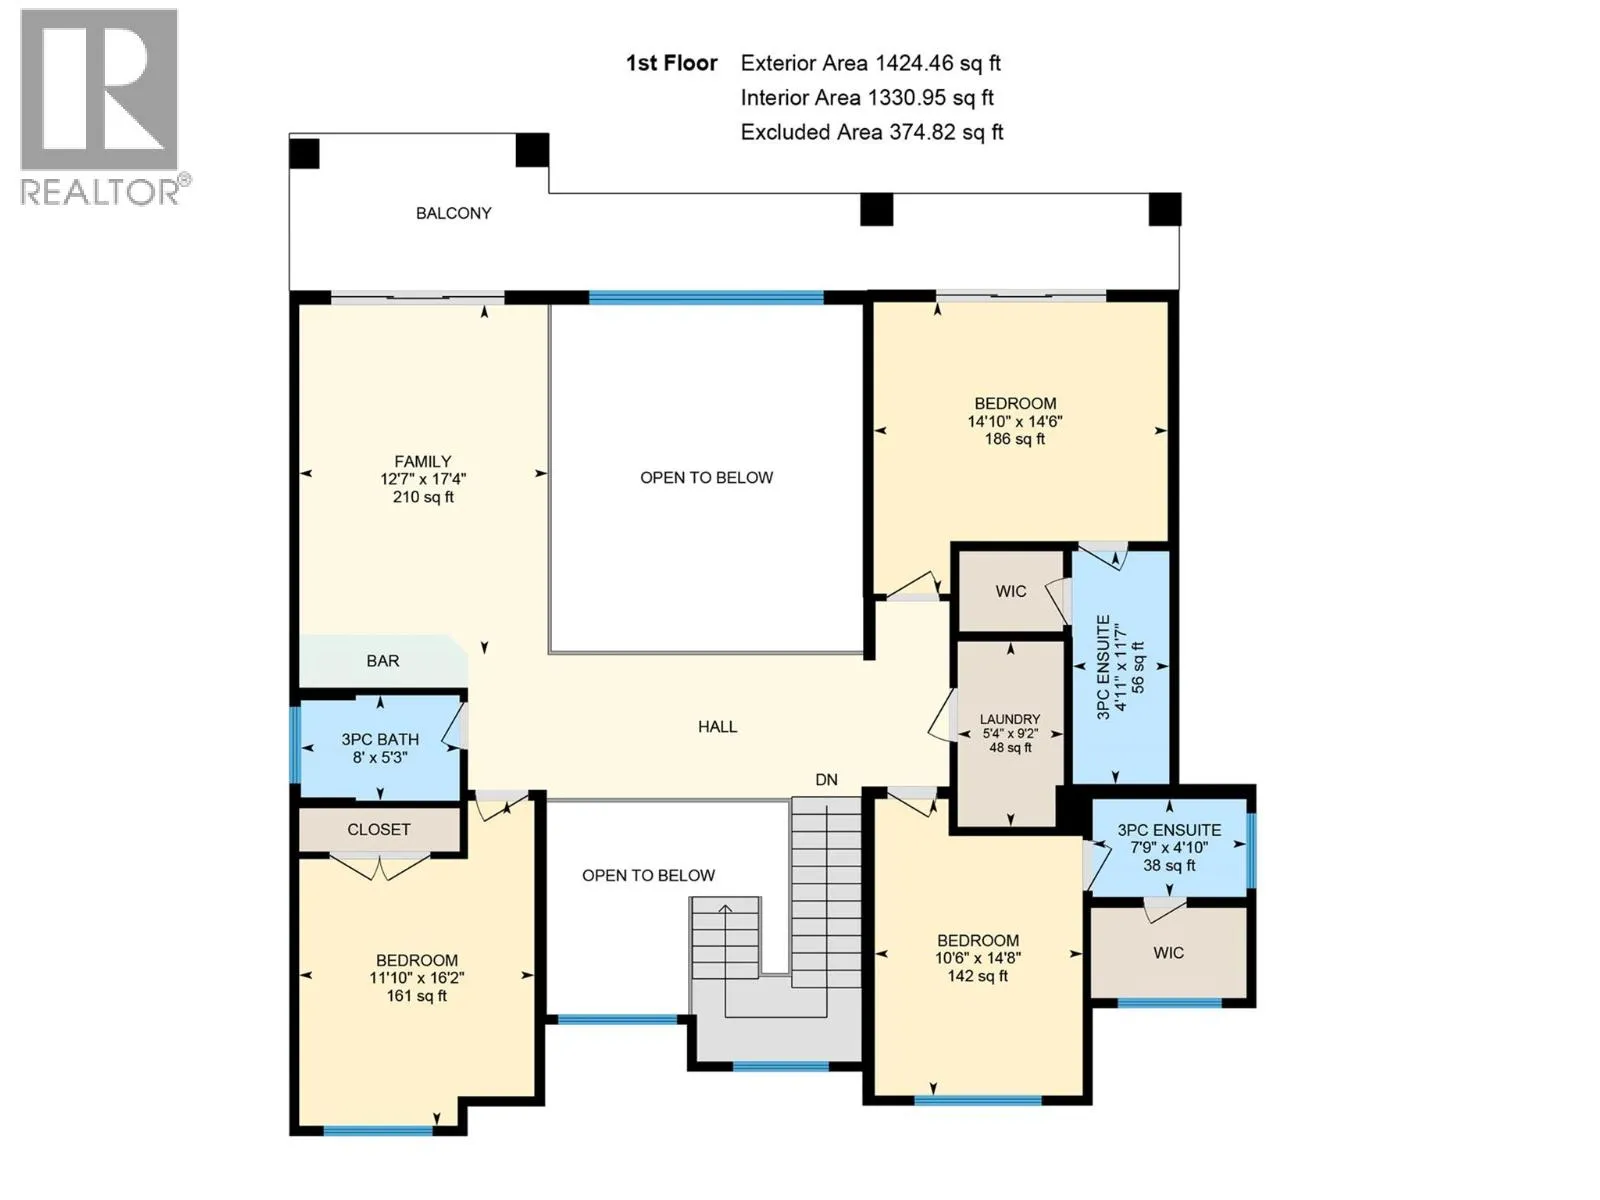
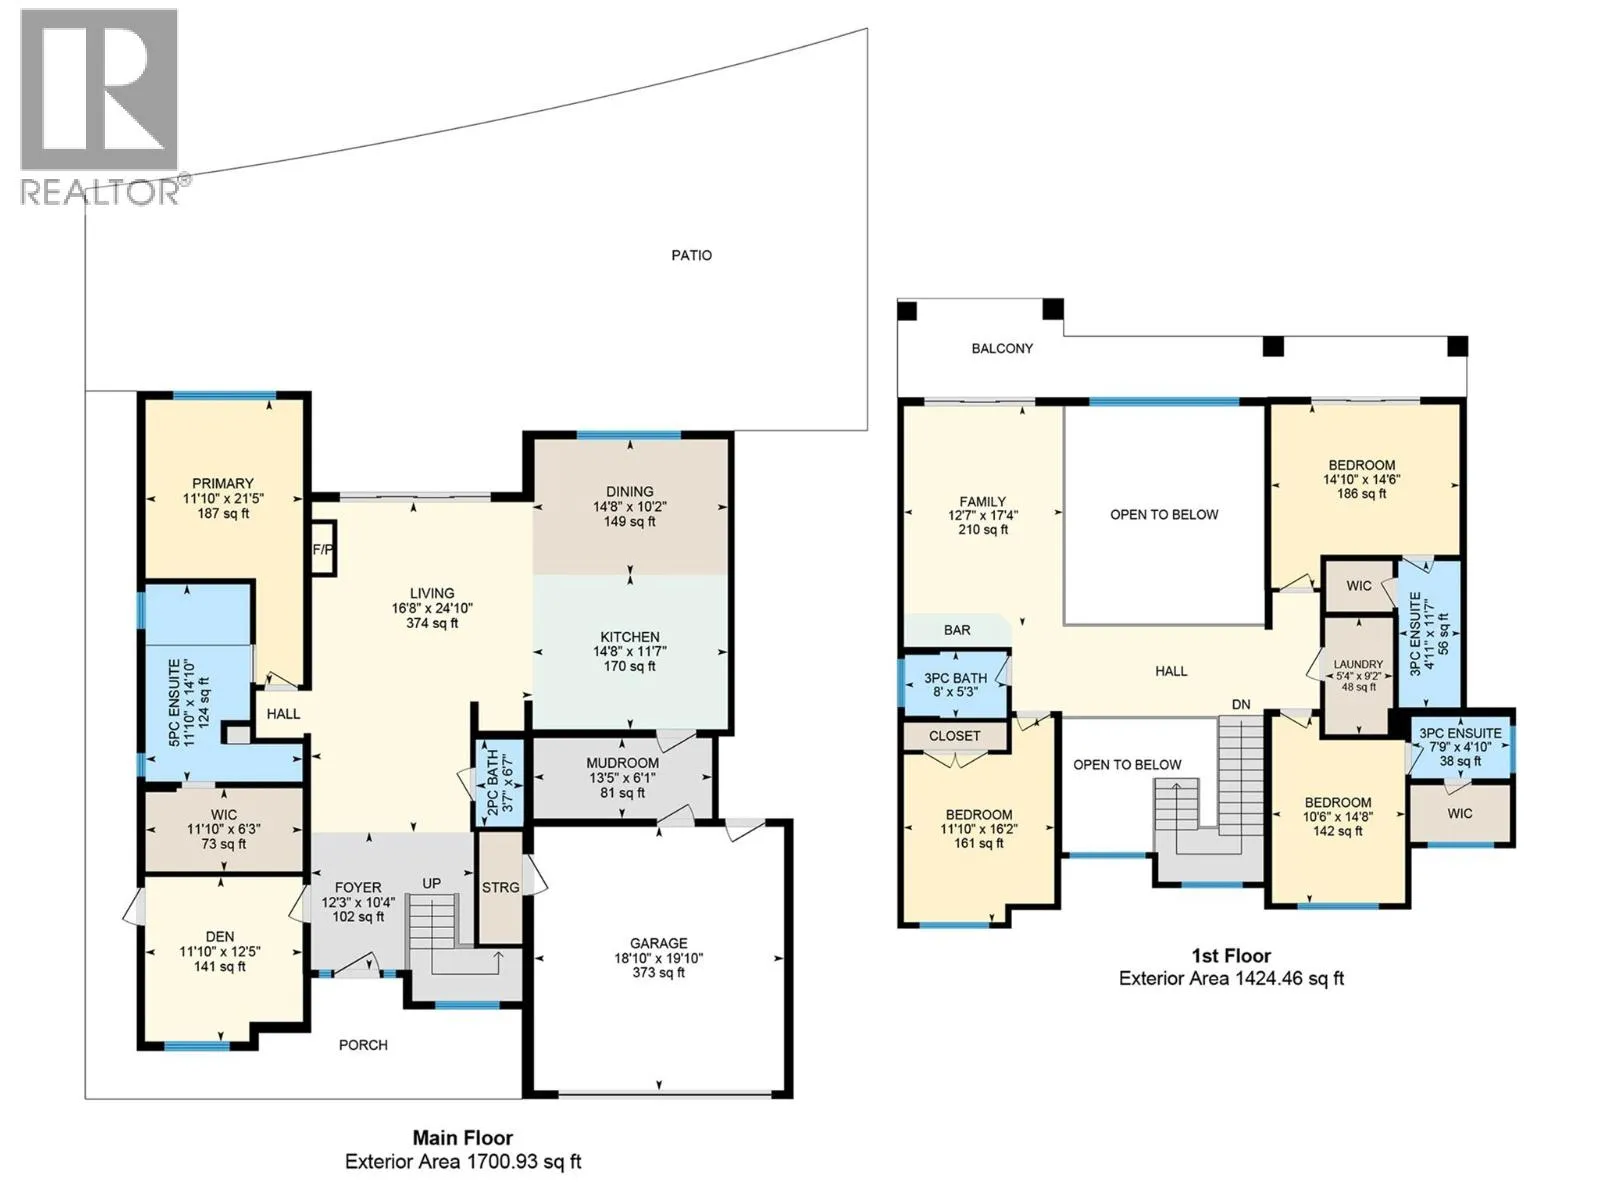
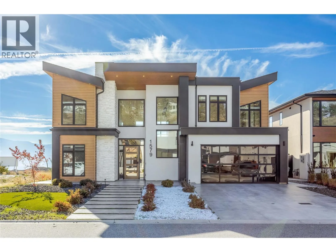
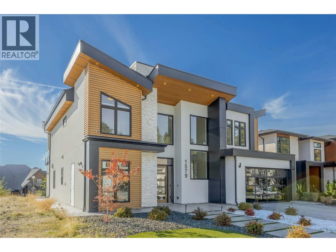
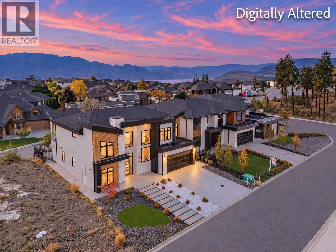
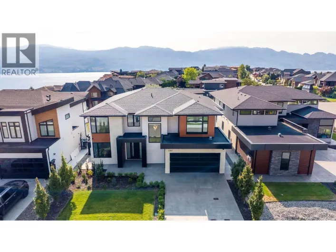
Welcome to 1579 Malbec Place! This stunning home is in the sought-after Mission Hill neighbourhood of West Kelowna, offering the perfect blend of luxury, comfort, and Okanagan living. Featuring 5 bedrooms, 4.5 bathrooms, and 3,125 sq. ft. of beautifully designed living space, this home showcases breathtaking lake and mountain views, an in-ground pool, and an impressive open-concept layout. The chef-inspired kitchen is a true showstopper, complete with a waterfall-edge island and premium Fisher & Paykel appliances, seamlessly flowing into the bright living space. Soaring vaulted ceilings open the living room to the upper level, while expansive windows flood the home with natural light. The main floor features a beautiful primary bedroom retreat with a spa-inspired ensuite, along with a second bedroom or den, offering flexibility for a home office or guest space. Upstairs, you'll find three additional bedrooms and a spacious family room, perfect for a games room, media room, or additional gathering space. Step outside to enjoy the Okanagan lifestyle, whether relaxing by the pool, entertaining guests, or taking in the beautiful surrounding views. Located in the family-friendly Mission Hill neighbourhood, this home is conveniently close to local wineries, shopping, restaurants, parks, and an array of walking, hiking, and biking trails. Experience the best of West Kelowna living in a beautiful home that offers both an exceptional lifestyle and a welcoming place to call home. (id:27476)

Property Highlights

MLS® Number
10402857
Type
Single Family
Ownership Type
Freehold
Land Size
0.14 ac|under 1 acre
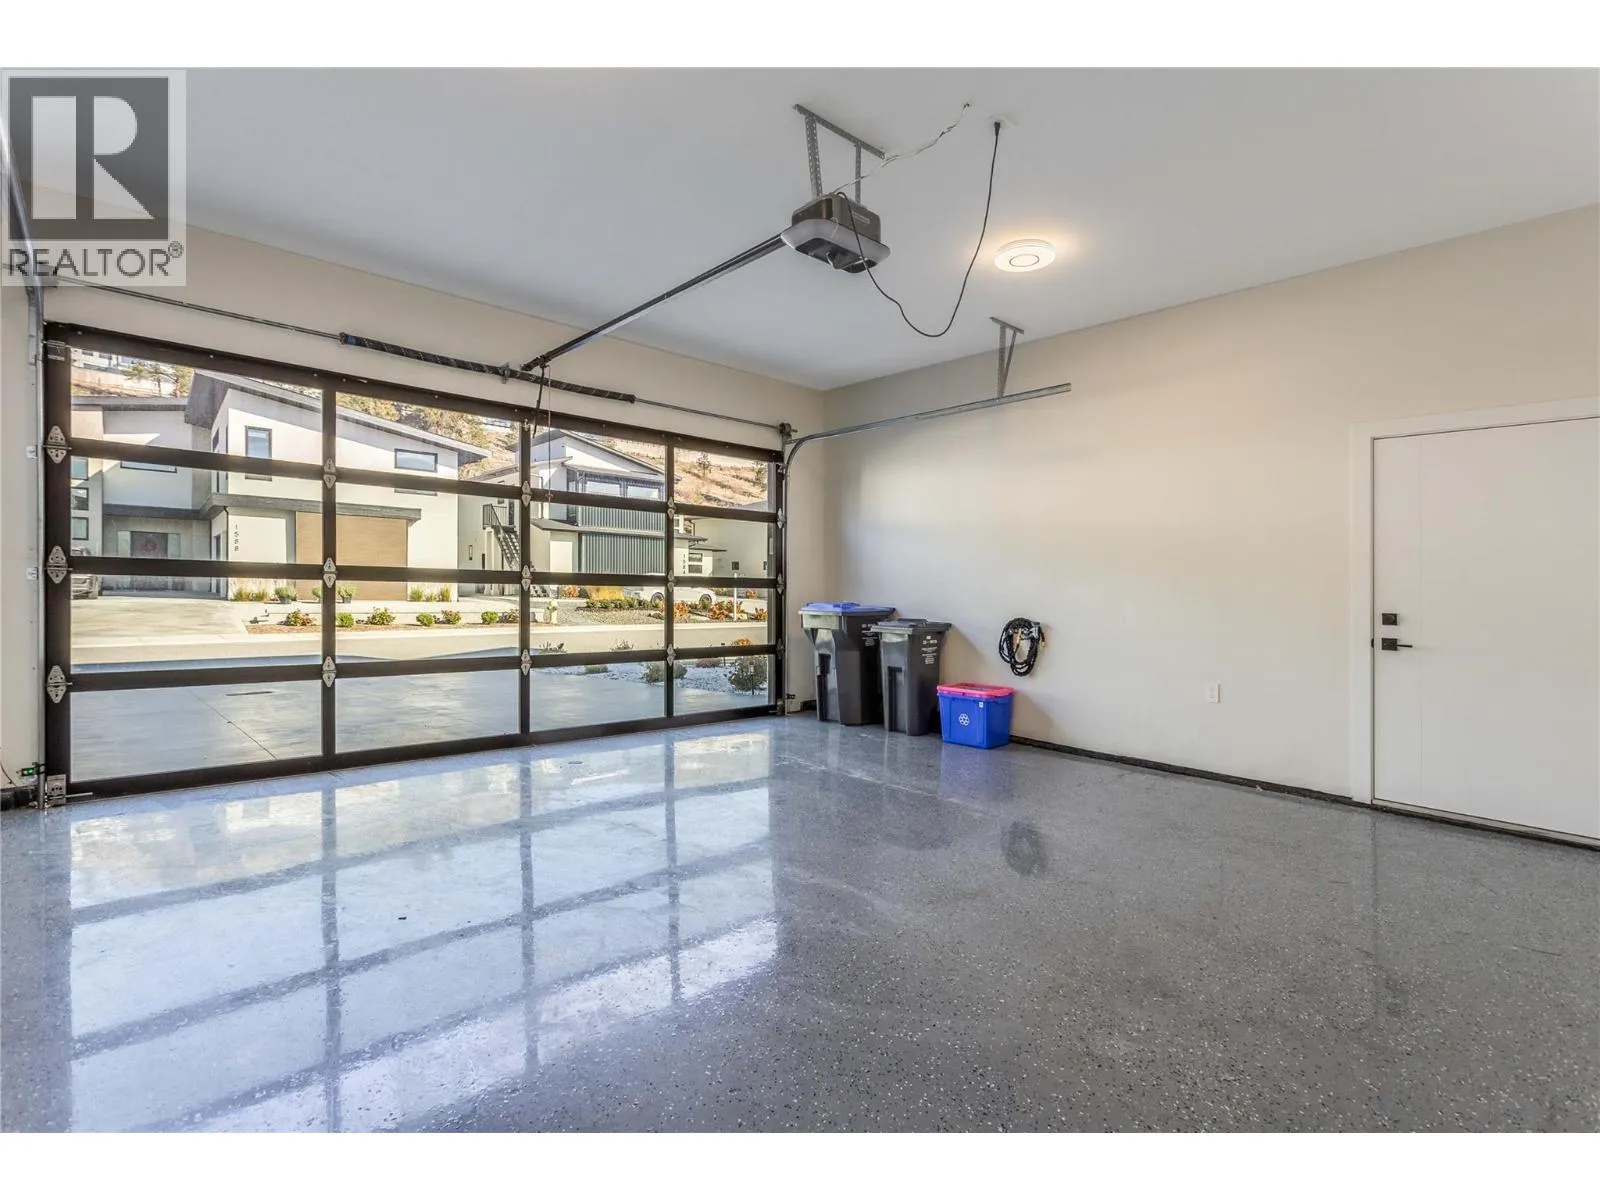
Parking Space Total
4

Building

Building Type
House
Storeys
2.00
Square Footage
3124 sqft
Bathrooms Total
5
Bedrooms Total
5
Amenities
Golf Nearby, Park, Recreation, Schools, Shopping
Exterior Finish
Stone, Stucco, Wood
Fireplace Present
Yes
Basement Type
Basement Features
Building Heating Type
Forced air, See remarks
Heating Fuel
Electric
Building Cooling Type
Central air conditioning

Utilities

Water
Municipal water
Utility Sewer
Municipal sewage system

Room Layout

3pc Ensuite bath
Second level
Measurements not available
Bedroom
Second level
11'10'' x 16'2''
Bedroom
Second level
10'6'' x 14'8''
3pc Ensuite bath
Second level
Measurements not available
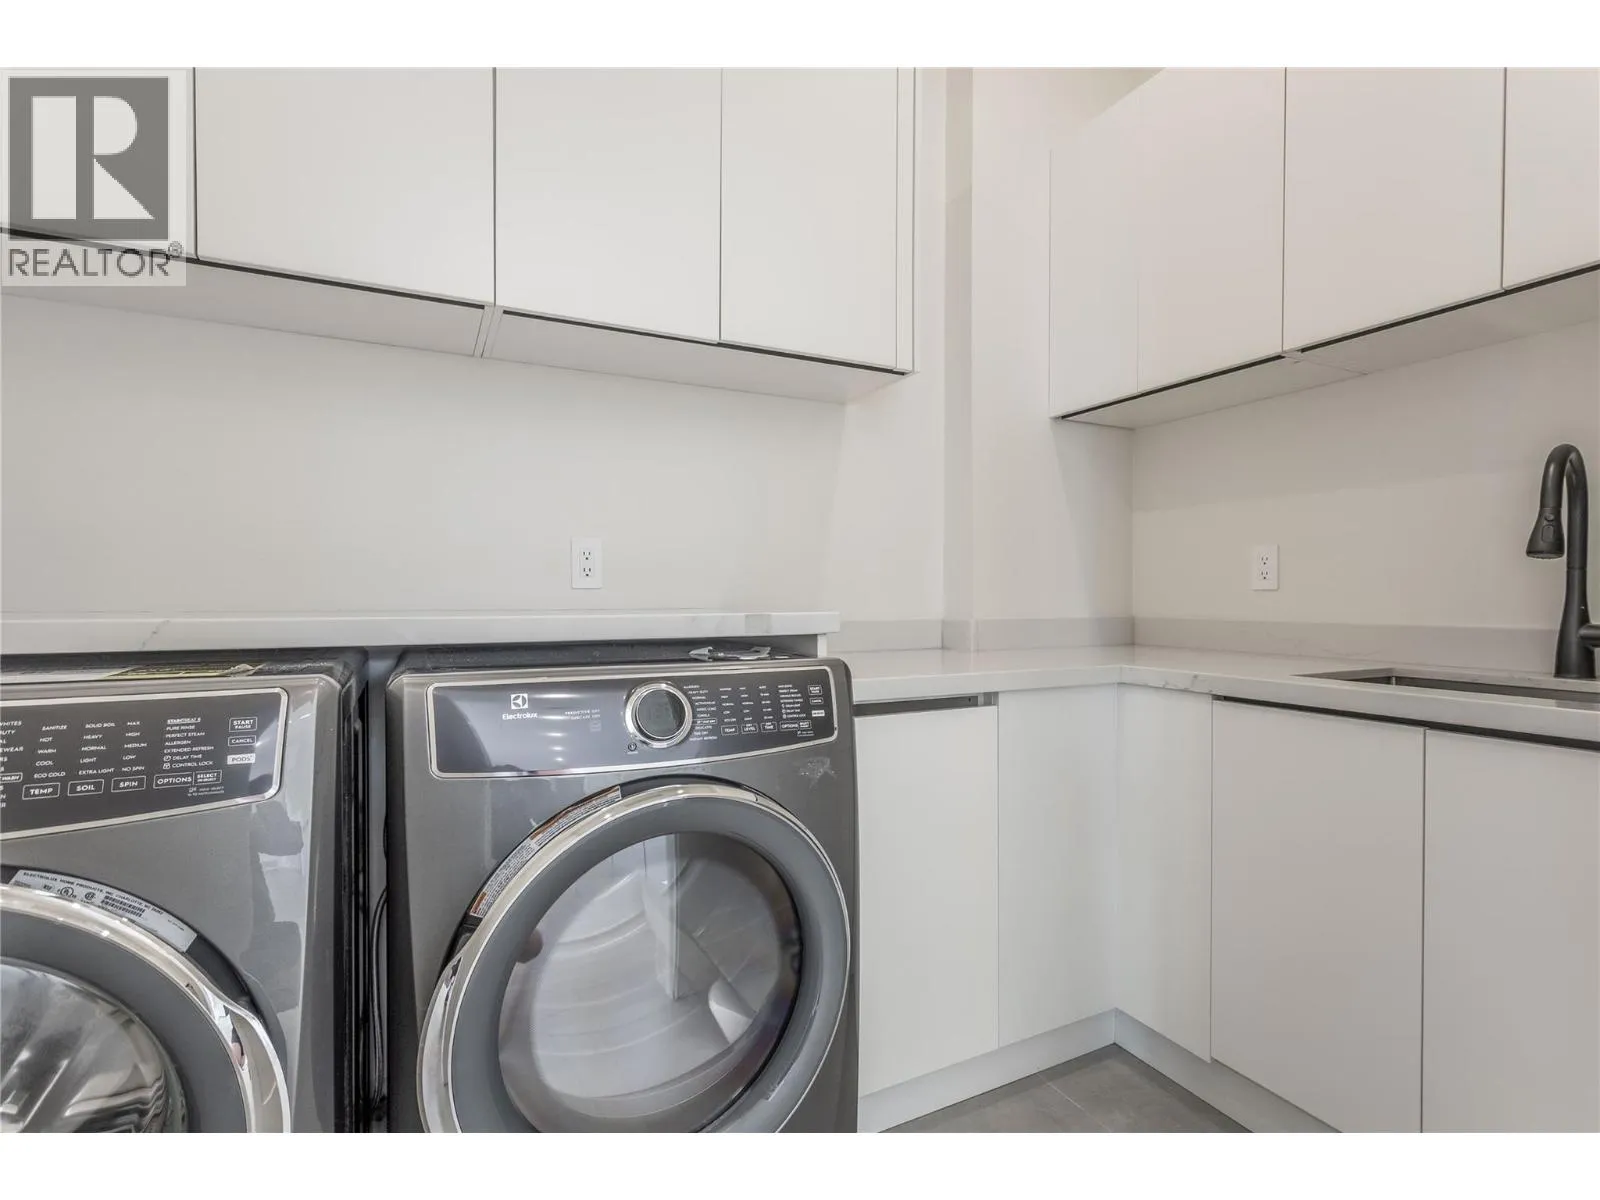
Laundry room
Second level
5'4'' x 9'2''
3pc Bathroom
Second level
Measurements not available
Bedroom
Second level
14'10'' x 14'6''
Family room
Second level
12'7'' x 17'4''
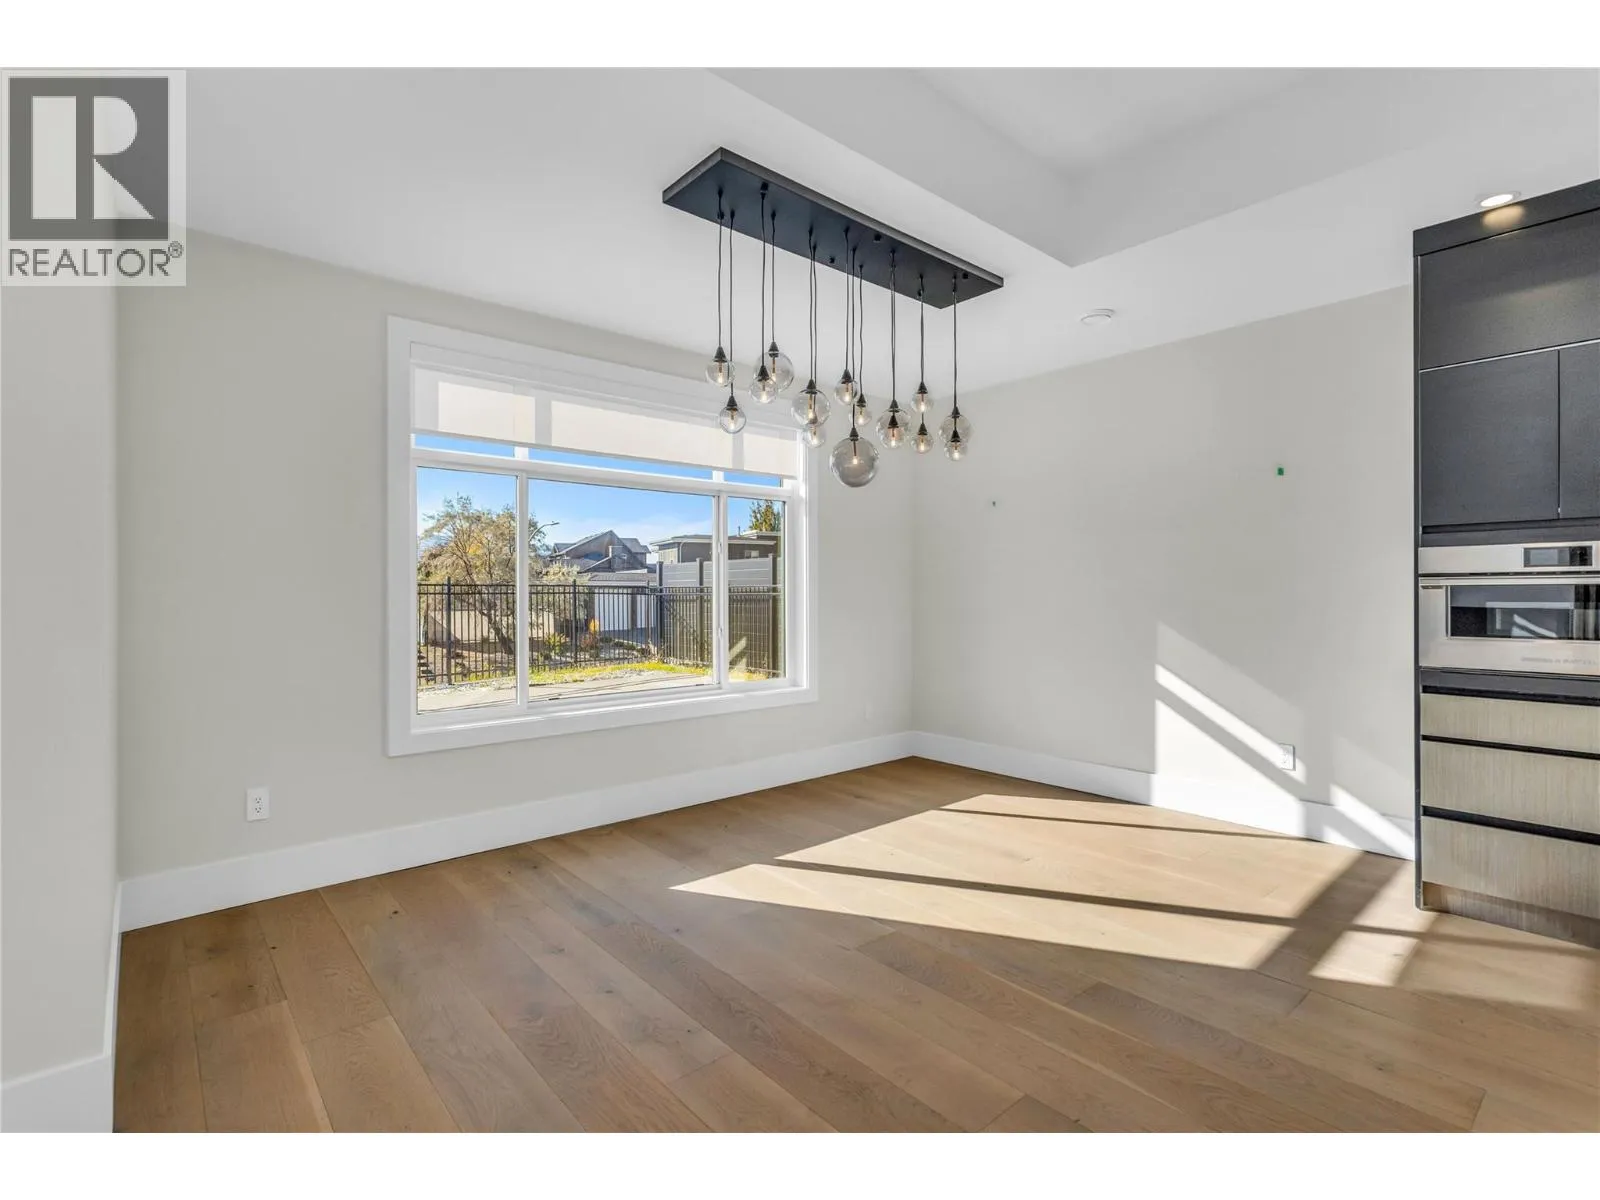
Dining room
Main level
10'2'' x 14'8''
Kitchen
Main level
11'7'' x 14'8''
Mud room
Main level
6'1'' x 13'5''
Other
Main level
19'10'' x 18'10''
2pc Bathroom
Main level
Measurements not available
Living room
Main level
24'10'' x 16'8''
Foyer
Main level
10'4'' x 12'3''
Primary Bedroom
Main level
21'5'' x 11'10''
5pc Ensuite bath
Main level
Measurements not available
Other
Main level
6'3'' x 11'10''
Bedroom
Main level
11'10'' x 12'5''

Location

Learn more about this property
Listing provided by:
Century 21 Assurance Realty Ltd
MLS® number:
10402857
Agent:
Raj Kandola
*Indicates required field
Name is required
Email is required
Please enter a valid phone number (e.g., 416-111-1111).