1425 Menu Road, West Kelowna, British Columbia V4T 2R9

Listed for:
$1,999,999
8 beds
6 baths
Listed 26 days ago
House for rent: 1425 Menu Road, West Kelowna, British Columbia V4T 2R9

View all 69 photos

About

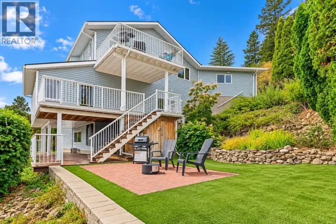
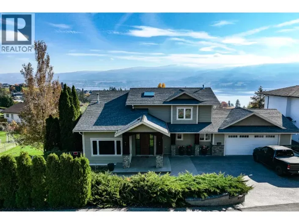
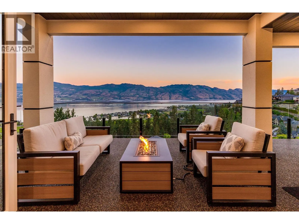
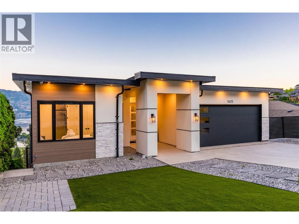
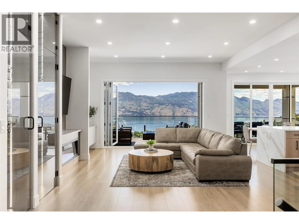
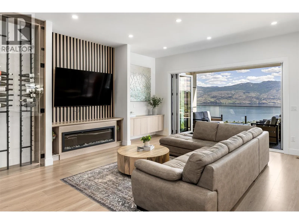
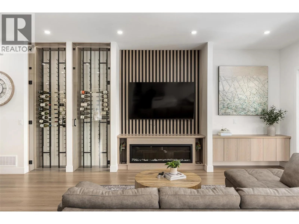
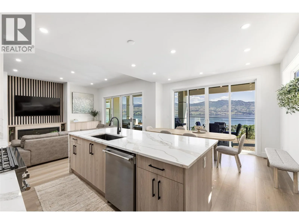
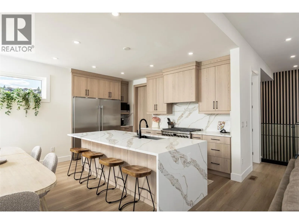
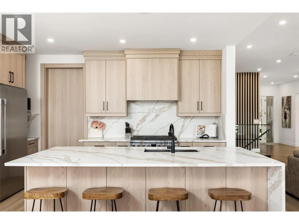
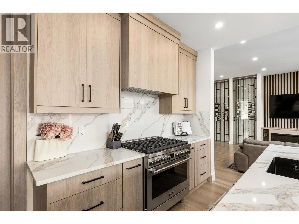
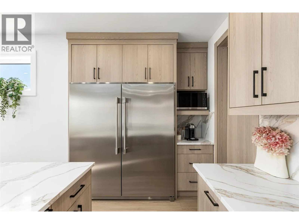
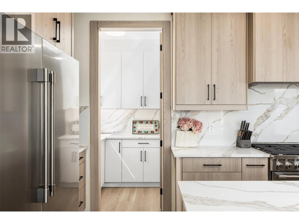
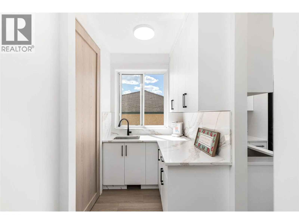
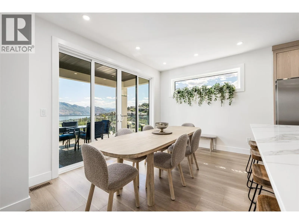
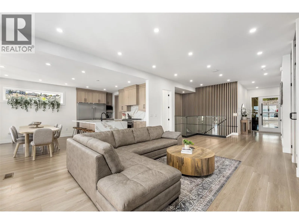
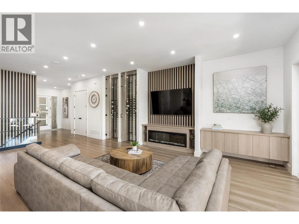
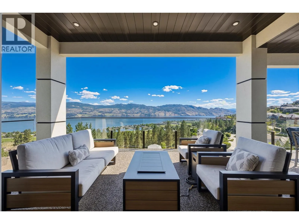
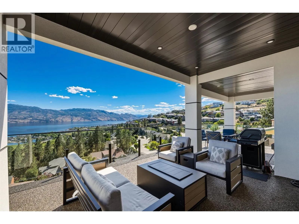
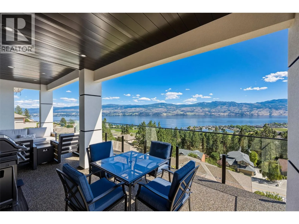
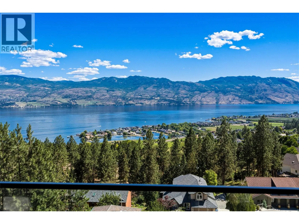
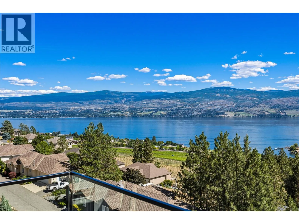
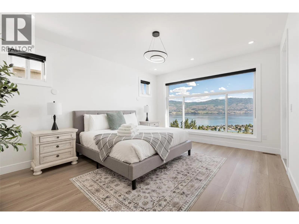
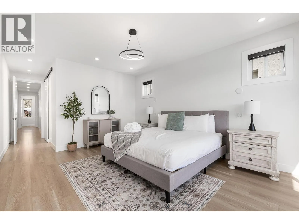
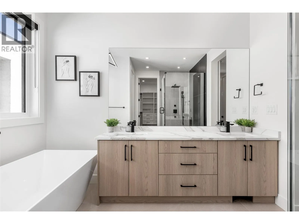
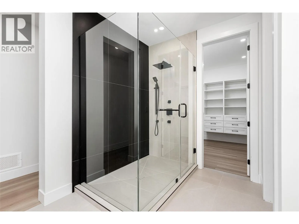
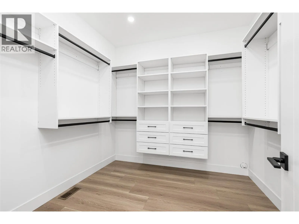
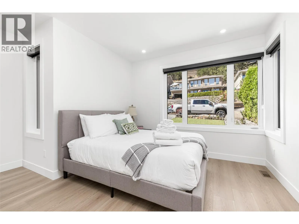
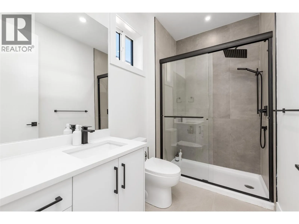
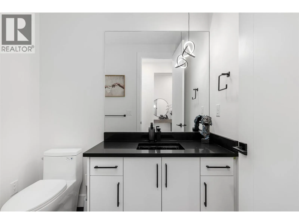
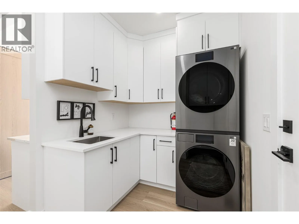
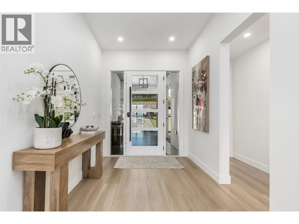
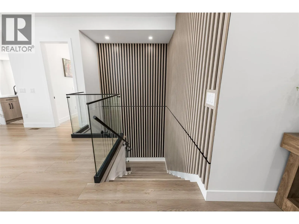
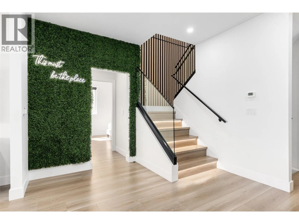
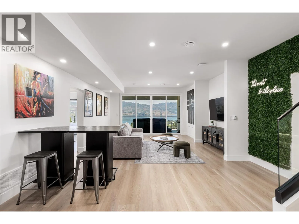
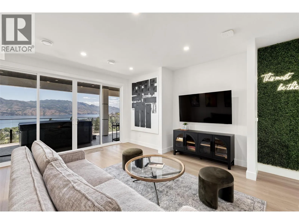
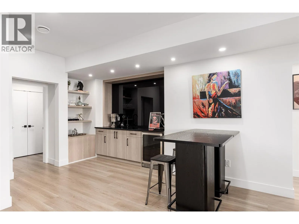
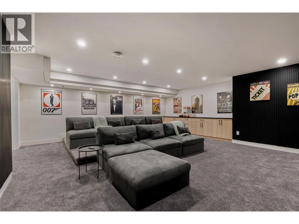
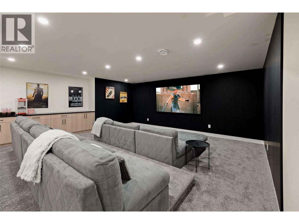
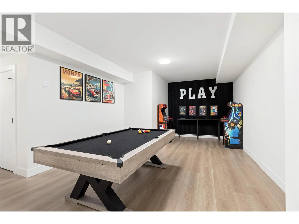
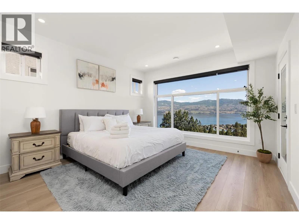
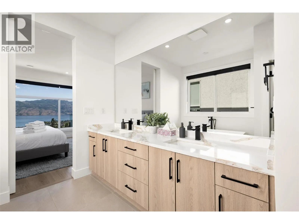
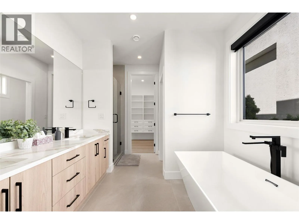
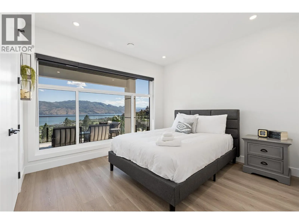
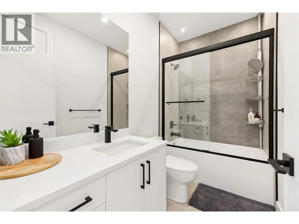
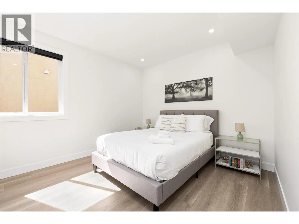
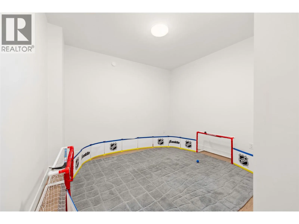
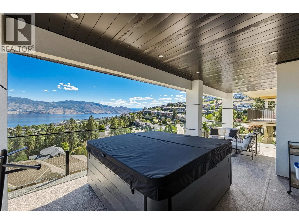
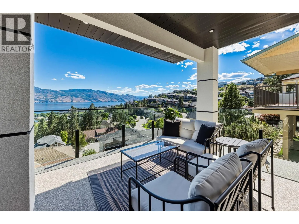
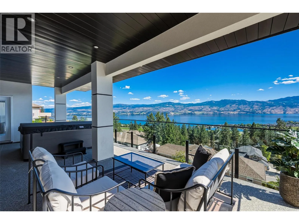
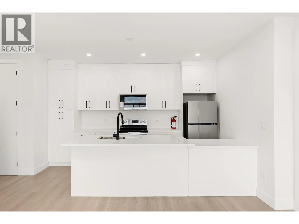
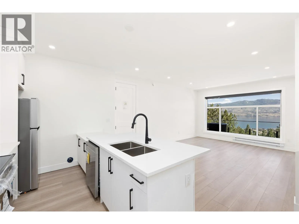
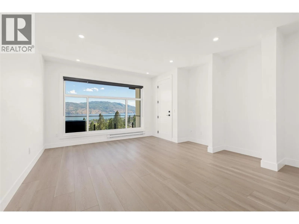
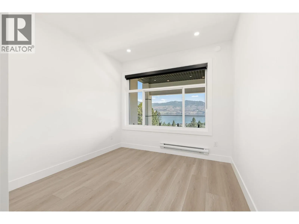
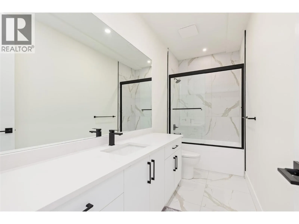
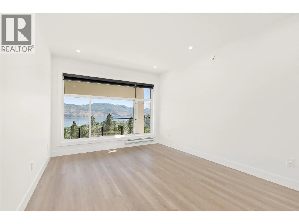
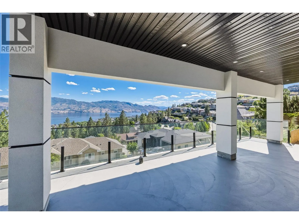
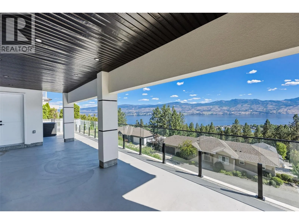
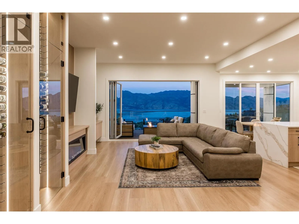
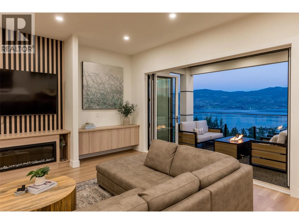
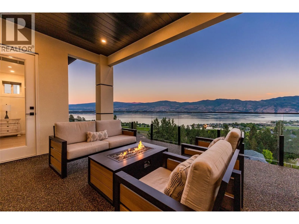
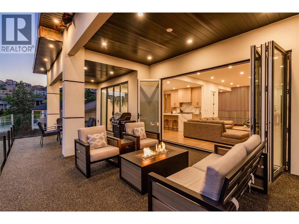
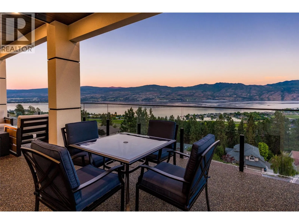
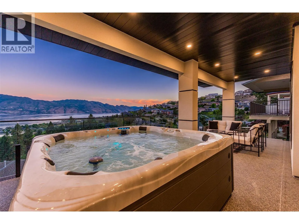
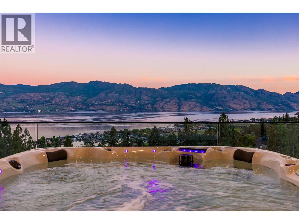
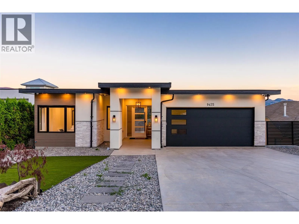
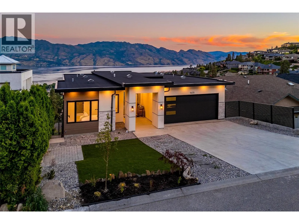
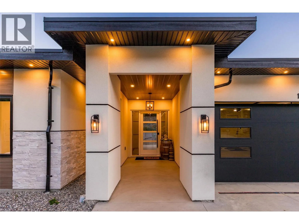
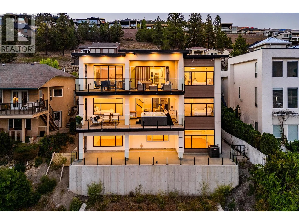
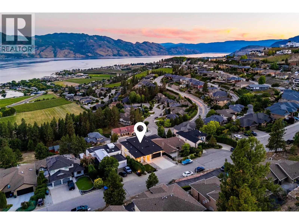
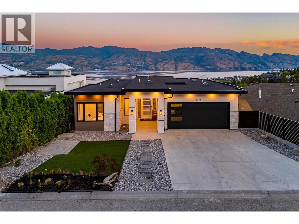
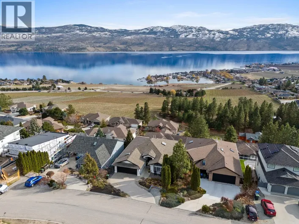
Welcome to Menu Road, a quiet no-through street in the well-established Lakeview Heights. Offered fully furnished and truly turn-key, this spectacular modern home boasts stunning panoramic lake views, generous parking, and exceptional living space throughout. With high-end finishes and amenities to spare, this impressive property offers the ultimate in effortless luxury living. Upon entry, you’ll be captivated by the direct, unobstructed lake views. The great room features 10’ ceilings, expansive windows with nano-doors, a built-in fireplace, and custom wine racking. The gourmet kitchen is equipped with premium appliances, an oversized fridge and freezer, waterfall quartz countertops, and a convenient walk-through pantry. The primary wing takes full advantage of the breathtaking views, featuring a gorgeous ensuite and walk-in closet. The main floor is completed by an additional bedroom, full bathroom, and spacious laundry area. Designed for exceptional entertaining, the second level offers a wet bar, family room, home theatre, games room with pool table, and hot tub. Three additional bedrooms and two full bathrooms complete this level, providing plenty of room for family and guests. The basement level features a two-bedroom legal suite with its own laundry and private patio, offering excellent flexibility for extended family, rental income, or additional living space. Move in and enjoy from day one! This exceptional fully furnished offering combines luxurious living, versatile space, and low-maintenance convenience, all framed by spectacular lake views. A flat driveway, double garage, additional street parking, and new home warranty add to the appeal of this remarkable property. (id:27476)

Property Highlights

MLS® Number
10403895
Type
Single Family
Ownership Type
Freehold
Land Size
0.19 ac|under 1 acre
Parking Space Total
4

Building

Building Type
House
Storeys
3.00
Square Footage
5800 sqft
Bathrooms Total
6
Bedrooms Total
8
Exterior Finish
Metal, Stone, Stucco
Fireplace Present
Yes
Basement Type
Basement Features
Building Heating Type
Forced air, See remarks
Heating Fuel
Building Cooling Type
Central air conditioning

Utilities

Water
Municipal water
Utility Sewer
Municipal sewage system

Room Layout

Den
Basement
20'10'' x 7'10''
Recreation room
Lower level
24'3'' x 22'8''
Bedroom
Lower level
10'11'' x 13'0''
4pc Bathroom
Lower level
4'11'' x 9'1''
Bedroom
Lower level
12'5'' x 11'6''
Other
Lower level
7'10'' x 10'11''
5pc Ensuite bath
Lower level
13'7'' x 12'11''
Bedroom
Lower level
15'9'' x 12'11''
Family room
Lower level
30'10'' x 16'2''
Media
Lower level
21'10'' x 22'3''
Other
Main level
5'3'' x 5'3''
Kitchen
Main level
9'8'' x 15'0''
Dining room
Main level
8'10'' x 13'0''
Mud room
Main level
12'8'' x 14'11''
Living room
Main level
29'6'' x 16'6''
Other
Main level
9'2'' x 9'1''
5pc Ensuite bath
Main level
13'6'' x 10'6''
Primary Bedroom
Main level
26'1'' x 13'0''
3pc Ensuite bath
Main level
9'1'' x 5'6''
Bedroom
Main level
13'5'' x 15'1''
2pc Bathroom
Main level
6'9'' x 5'3''
Foyer
Main level
11'0'' x 8'0''
Kitchen
Additional Accommodation
14'11'' x 12'2''
Bedroom
Additional Accommodation
9'11'' x 12'7''
Living room
Additional Accommodation
14'10'' x 13'10''
Bedroom
Additional Accommodation
14'5'' x 11'9''
Full bathroom
Additional Accommodation
4'11'' x 12'7''
Bedroom
Additional Accommodation
11'4'' x 14'7''

Location

Learn more about this property
Listing provided by:
Sotheby's International Realty Canada
MLS® number:
10403895
Agent:
Nate Cassie
*Indicates required field
Name is required
Email is required
Please enter a valid phone number (e.g., 416-111-1111).