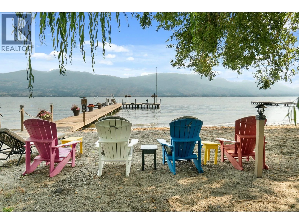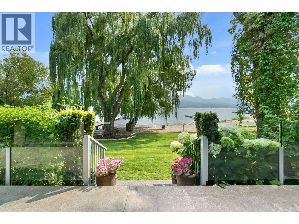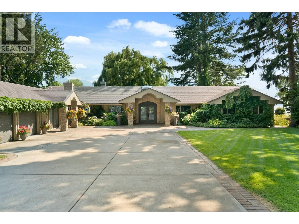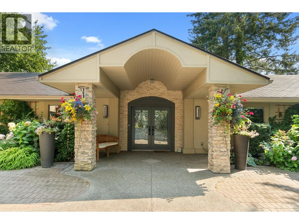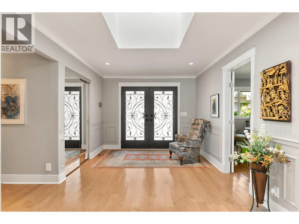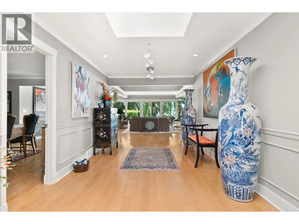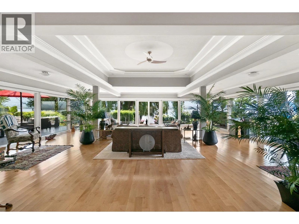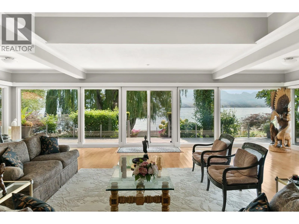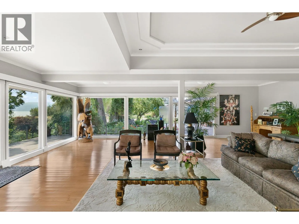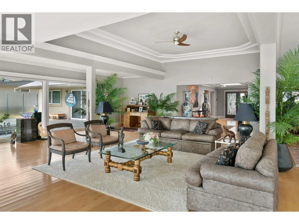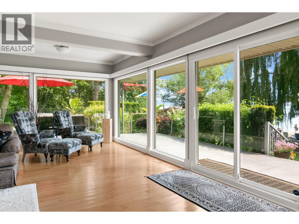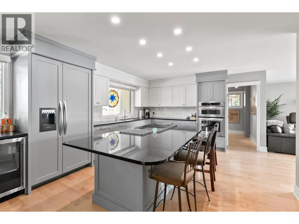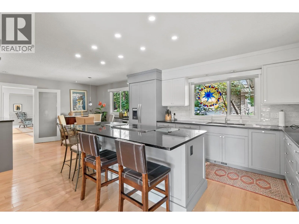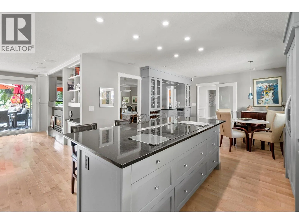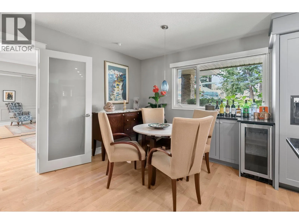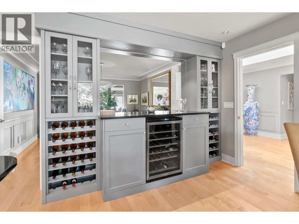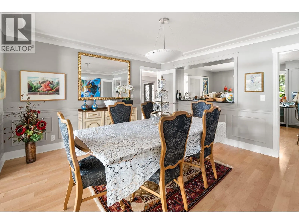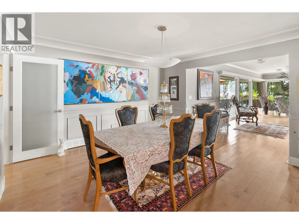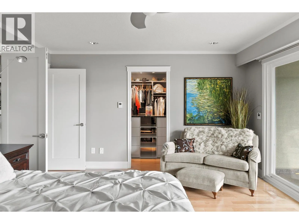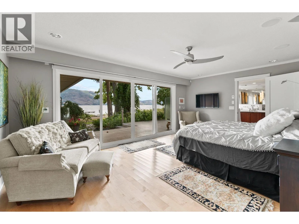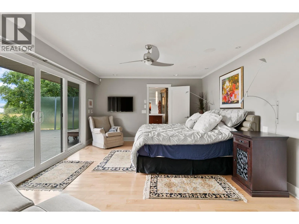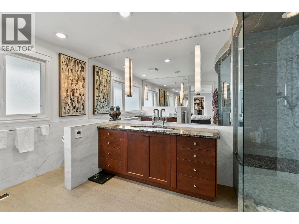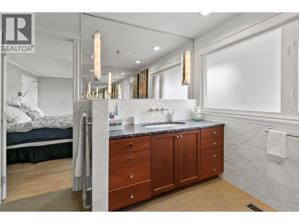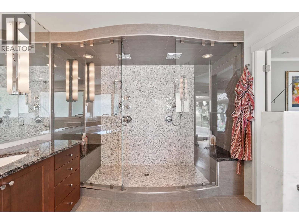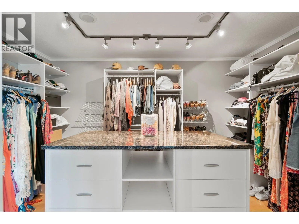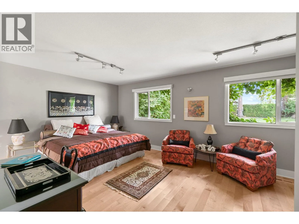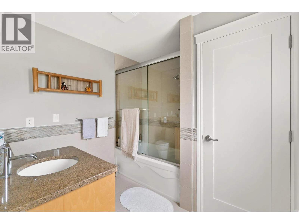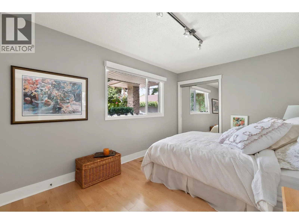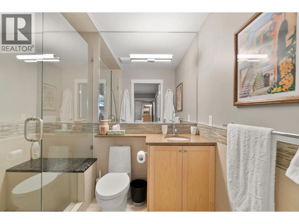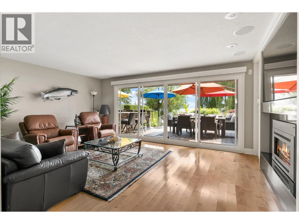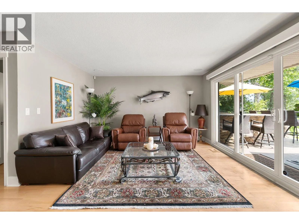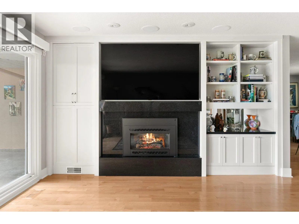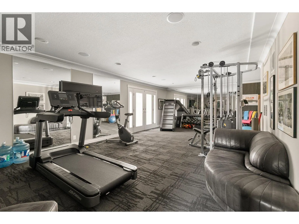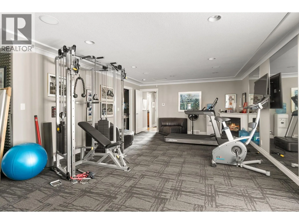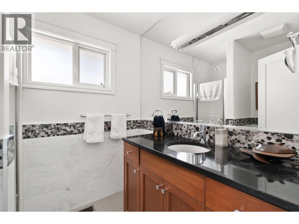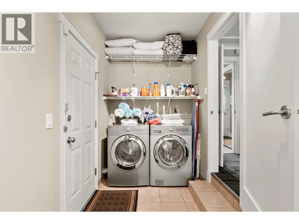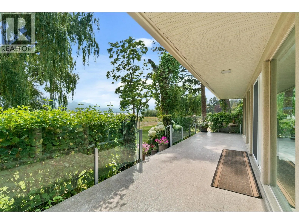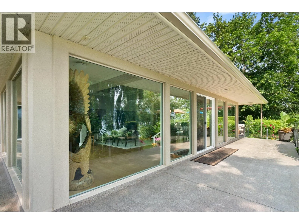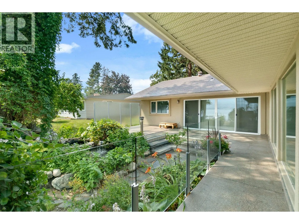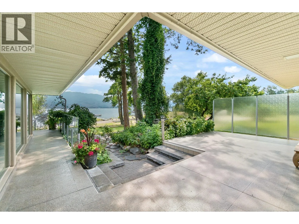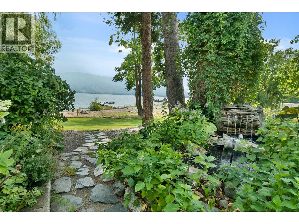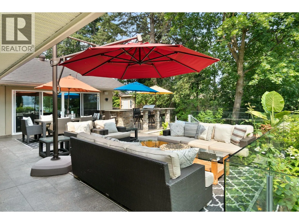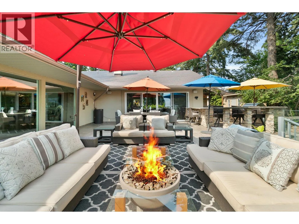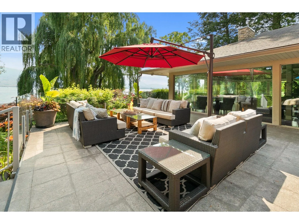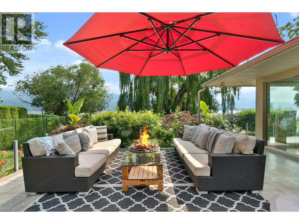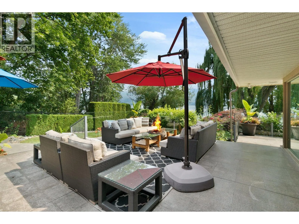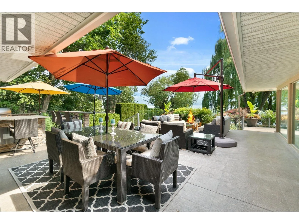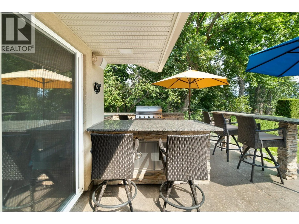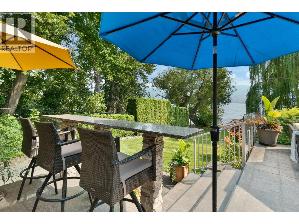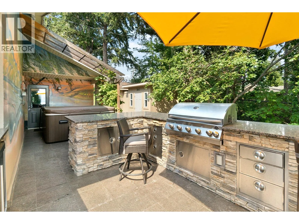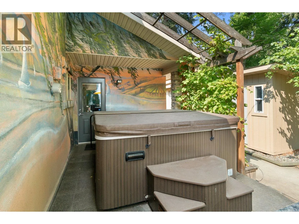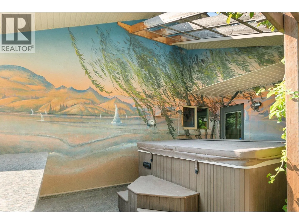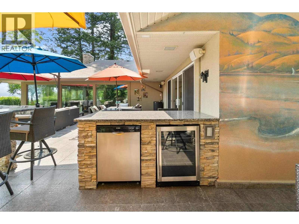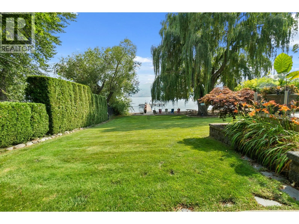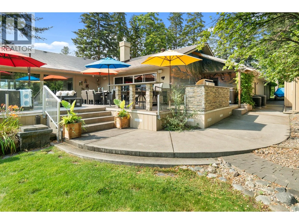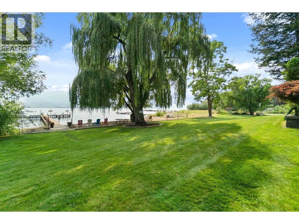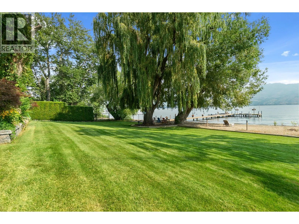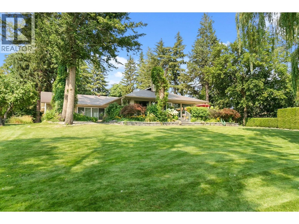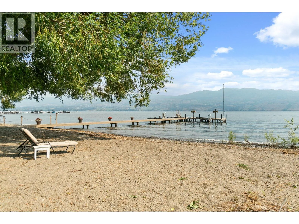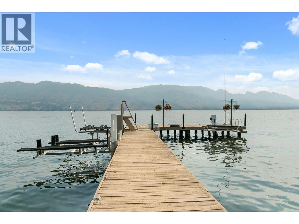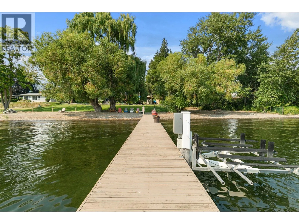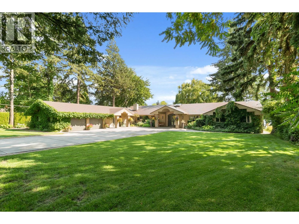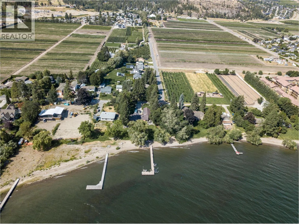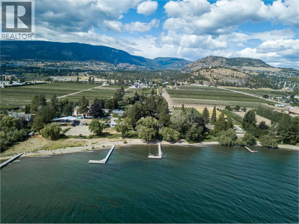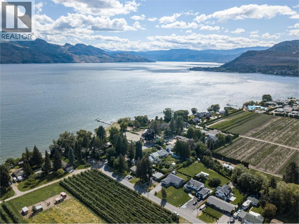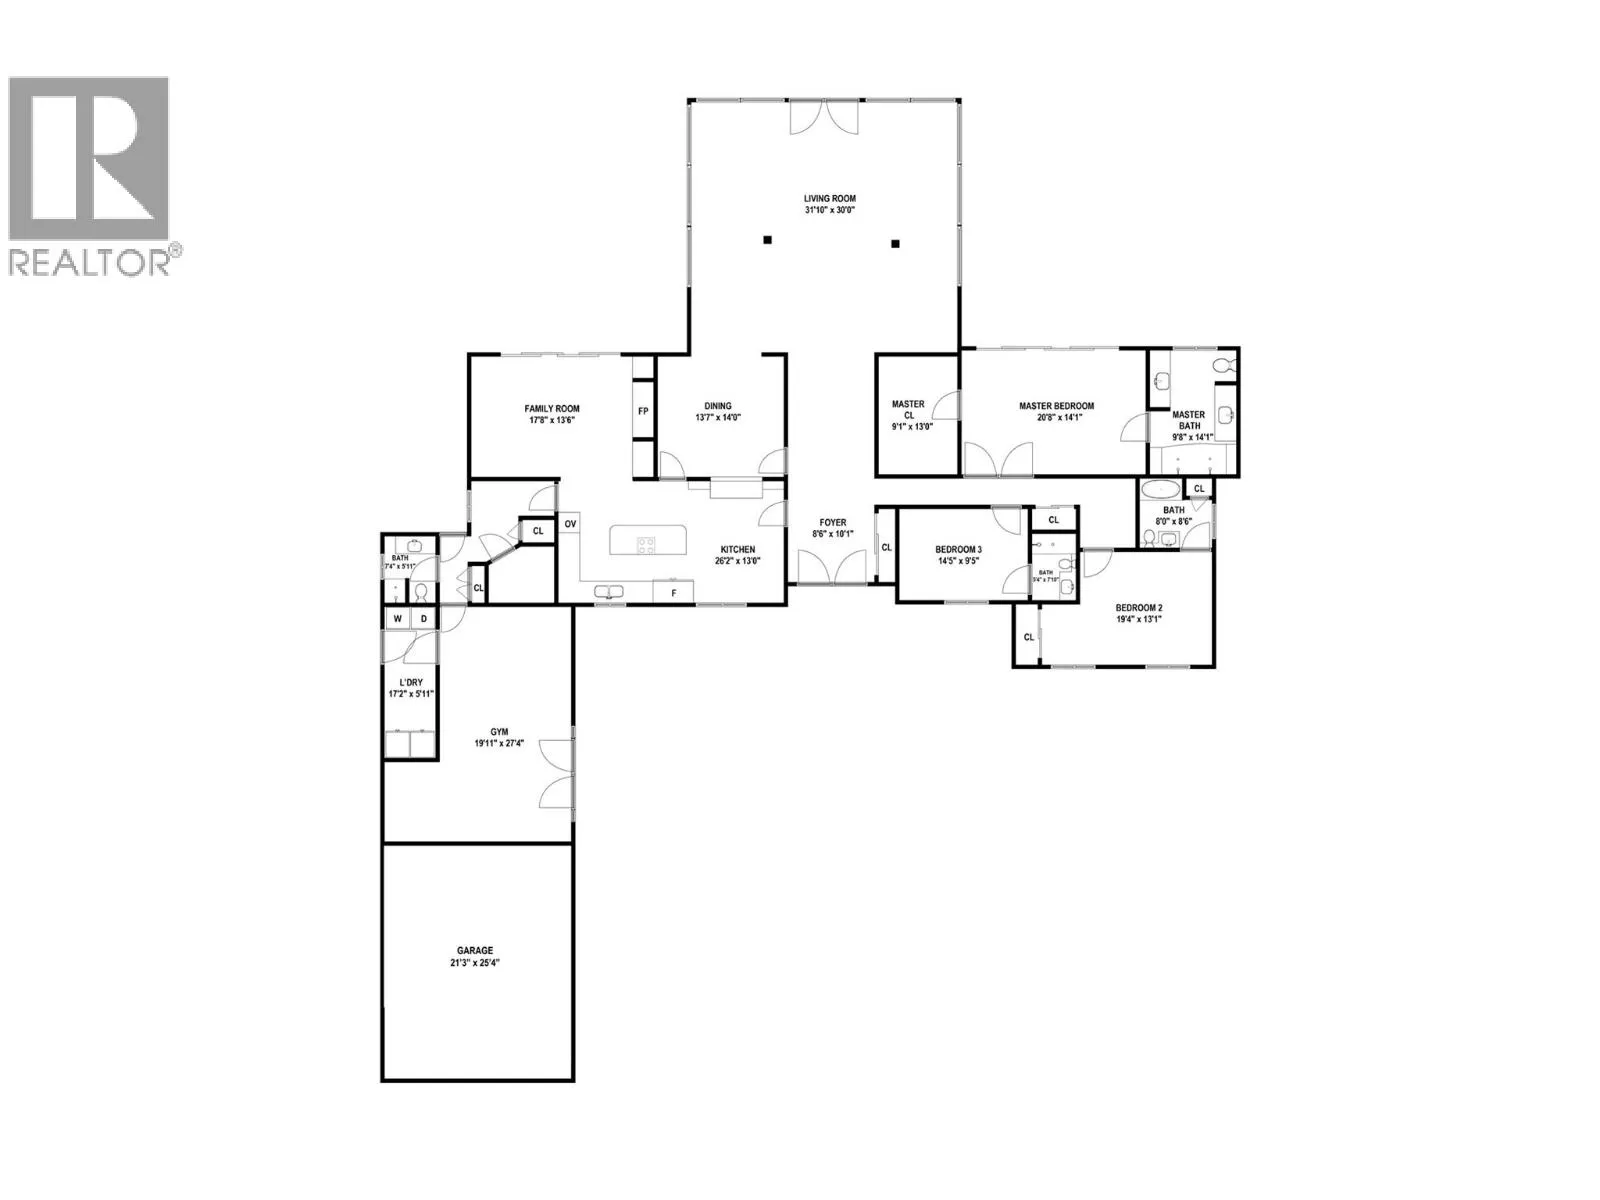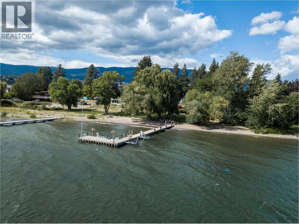
Tucked behind gates on a highly desirable quiet no-thru road, this exquisite waterfront property offers privacy, beautifully landscaped grounds and 118 feet of shoreline on 0.63 acres with an orchard on one side. Completely renovated in 2010, this rancher is designed to make the most of its natural surroundings. The living room with floor to ceiling windows on all sides highlights the stunning views of the water, gardens & mountains. The gourmet kitchen is ready for everyday living and effortless entertaining with quartz countertops, two dishwashers, a stand alone ice maker in addition to the one in the refrigerator. Surround sound throughout the house and outside areas makes entertaining extra special. The primary bedroom features a walk in closet, a spa-like ensuite and it's own private deck facing the waterfront. The two additional bedrooms each have their own ensuite. With three bedrooms, four bathrooms, a large laundry room with an extra stand up freezer & refrigerator, a home office area and a gym, this home offers comfort and space for families and guests. The outdoor living space is just as inviting. A brand new wraparound deck features an outdoor kitchen complete with a bbq, wine fridge, dishwasher with quartz countertops. A mounted television makes sure you don't miss a game. Unwind in the lake facing hot tub while enjoying your favourite beverage. The private dock is equipped with two boat lifts and two jet ski lifts. This is waterfront living at its finest. (id:27476)