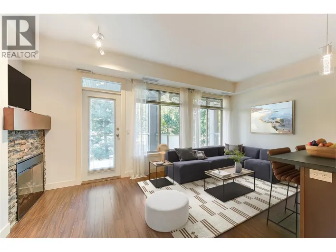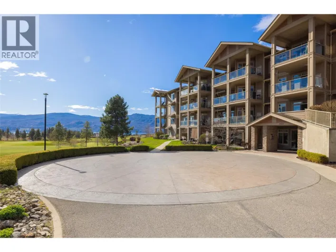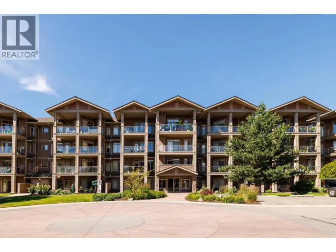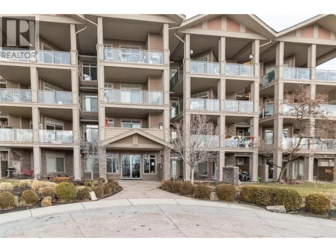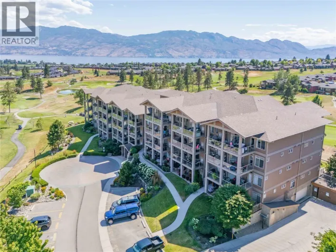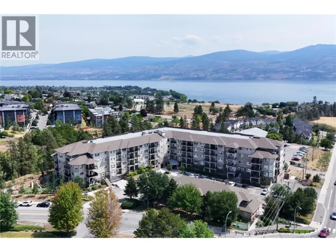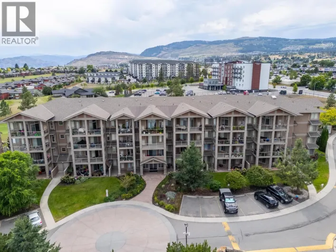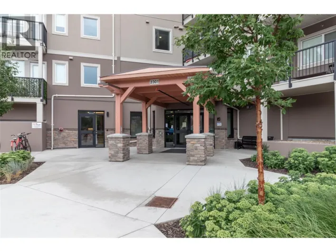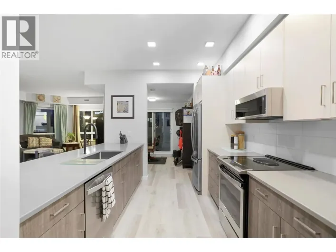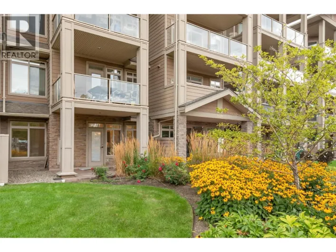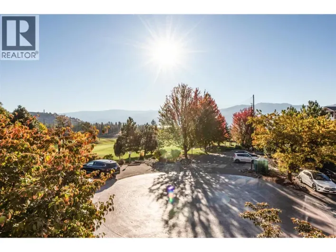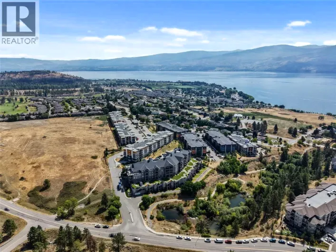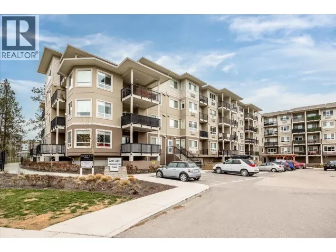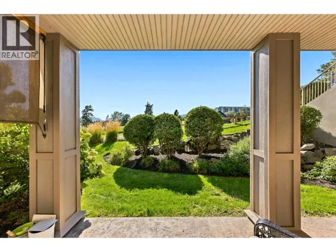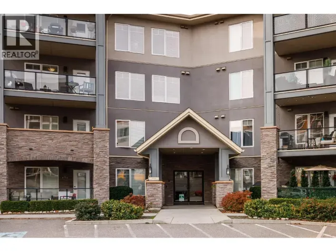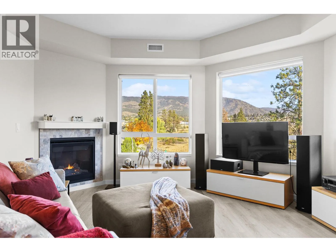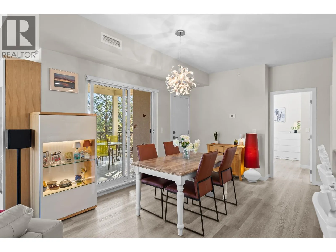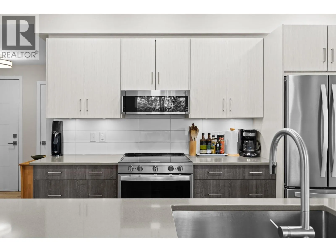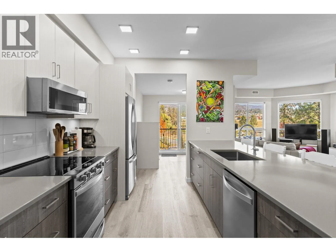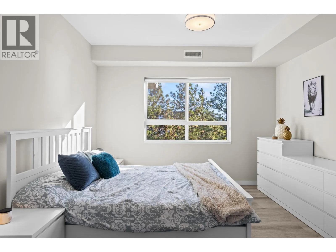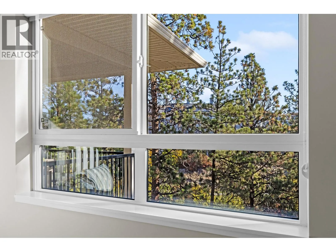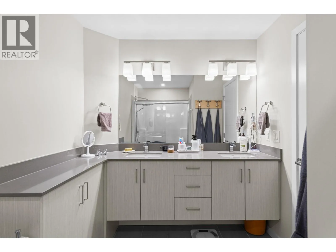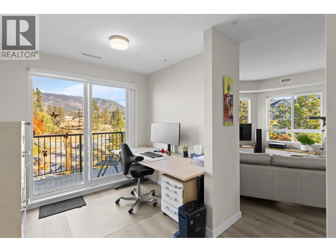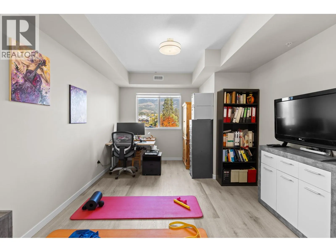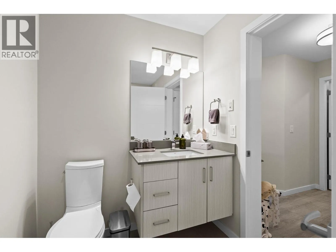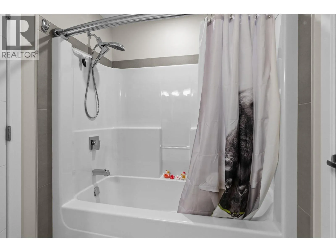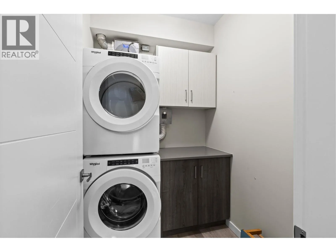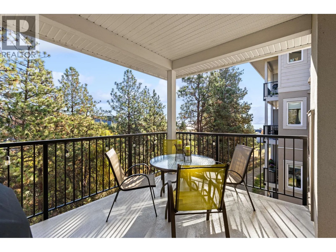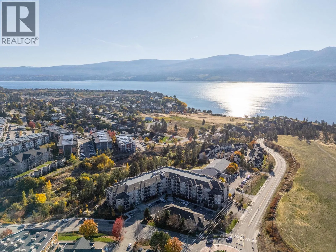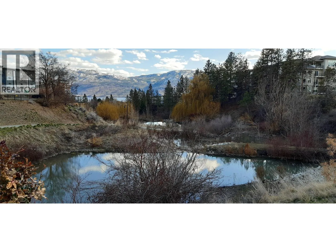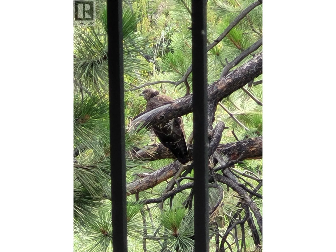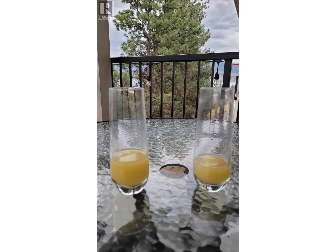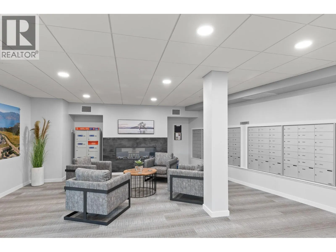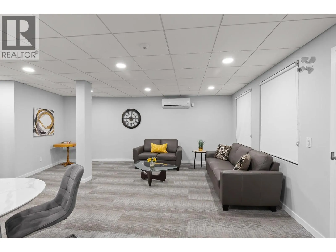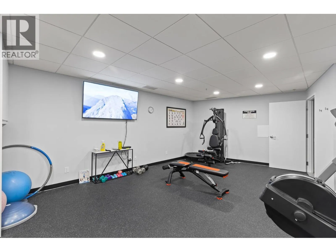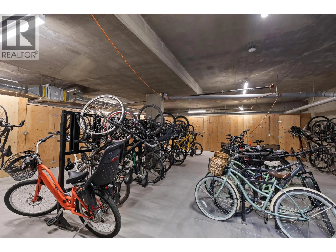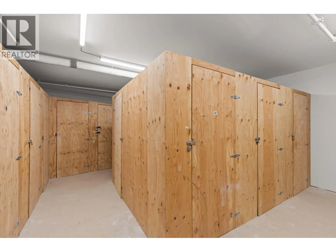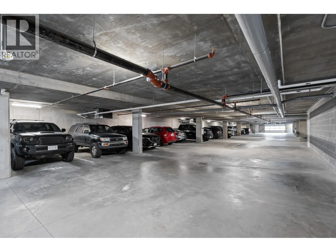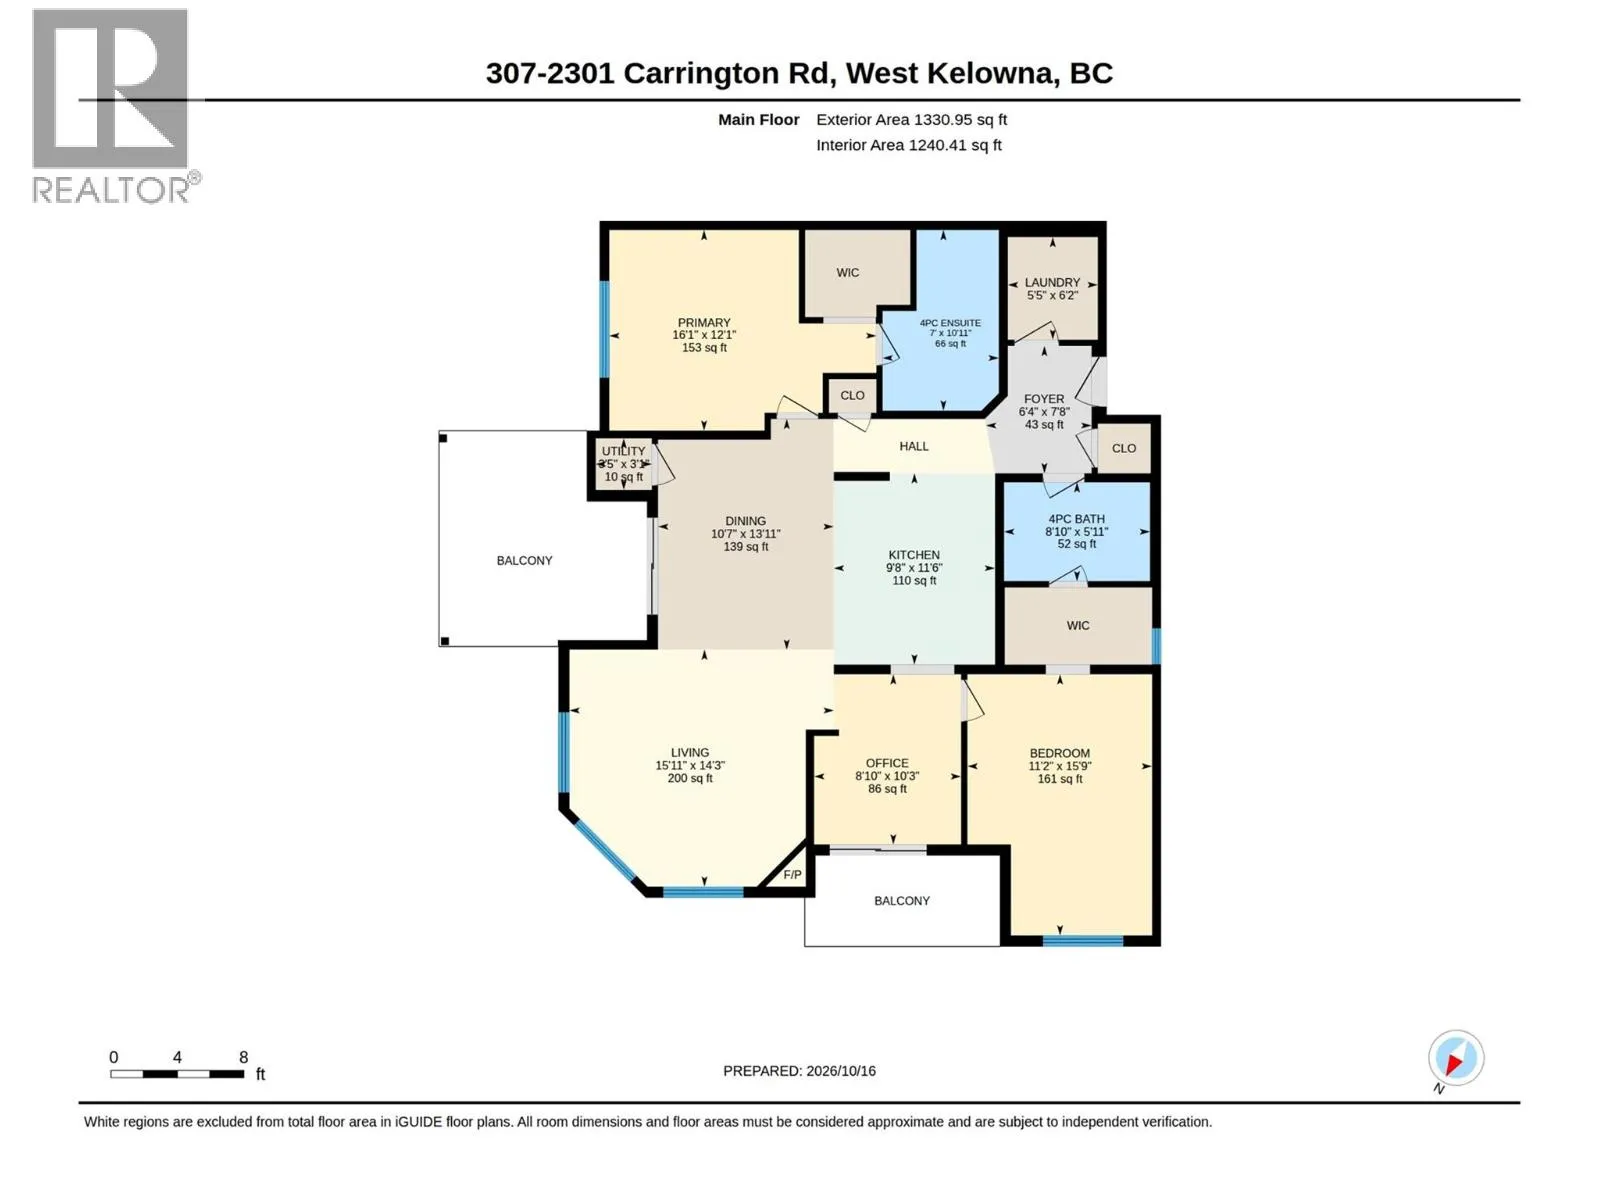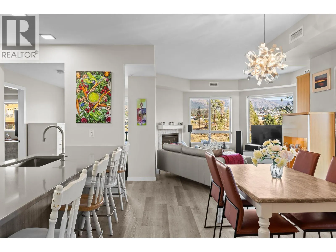
Currently in the West Kelowna condo market, this unit offers so much value for its price. This private corner unit is perfect for those starting out as a first-time buyer, growing a family, or who simply love the walkability of the neighbourhood. Built in 2021 and conveniently located near Gellatly Bay and all the amenities you could need, this unit offers mountain and Peekaboo Lake views from your balcony. Bonus is you don't have another neighbouring condo staring into your unit. Featuring a 2-bedroom + den, 2-bathroom layout, 2 balconies, 2 parking stalls (one underground and one outside), forced-air heating and cooling, a storage locker, and a bike room. It's all wrapped up in a well-run, family-, pet-, and investor-friendly building. Remember, you are buying in a practically new building with a structural warranty intact! Also, if you are planning on a family or have younger children, the daycare is close by. Located on the quiet side of the building, this home offers peaceful views, abundant natural light, and wildlife views from your deck. The smart open-concept floor plan offers great room separation. Additional features include a beautiful entertainer's kitchen, a large primary ensuite, and a kitchen upgraded with lots of extra drawers and new LED lighting. Building amenities include a fitness facility, a guest suite and a beautiful event/social room. Pet restrictions: 2 dogs or 2 cats or one of each. Number and Size Limitation. (id:27476)