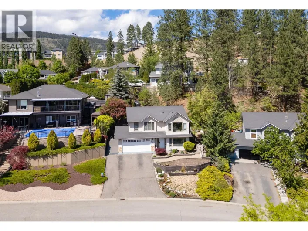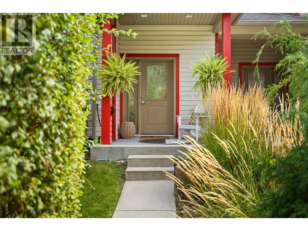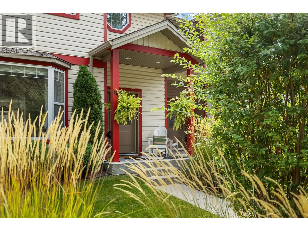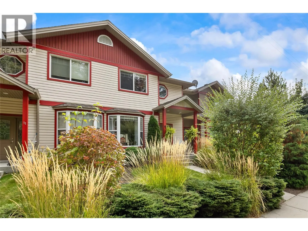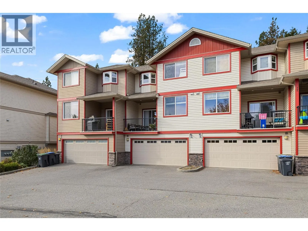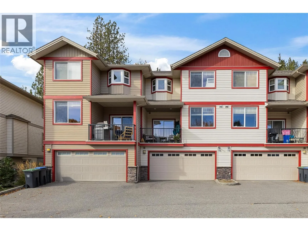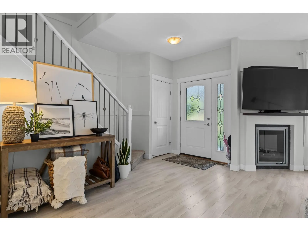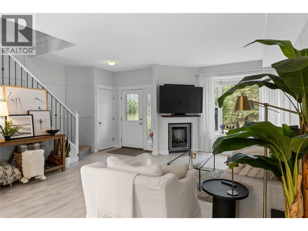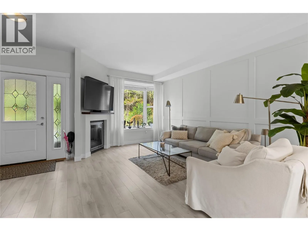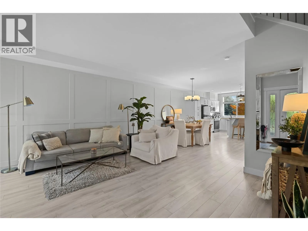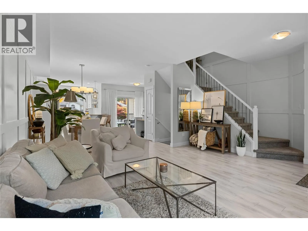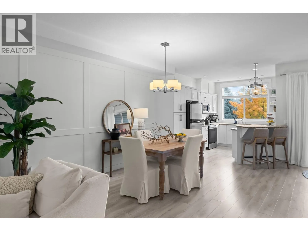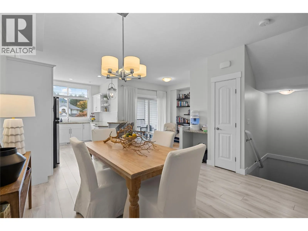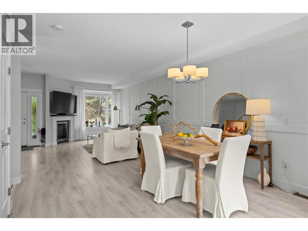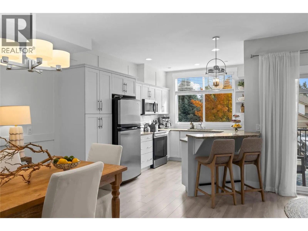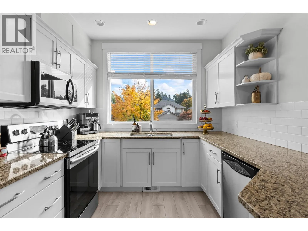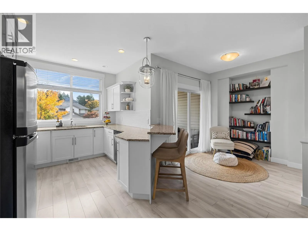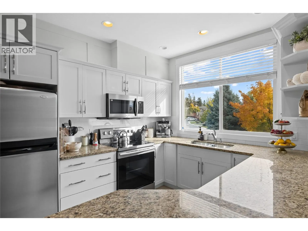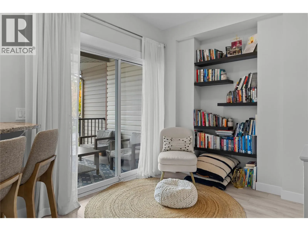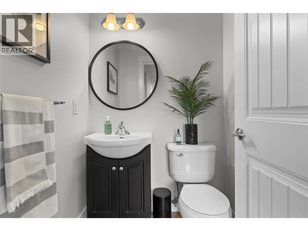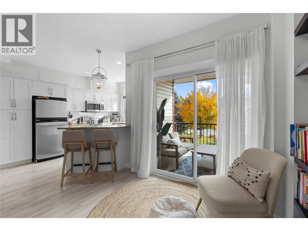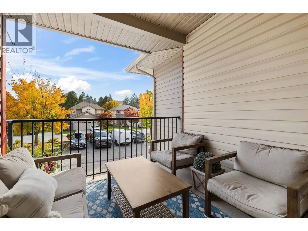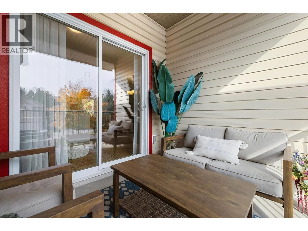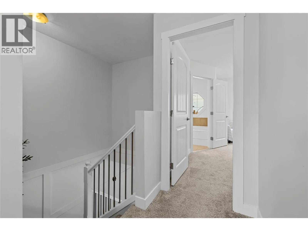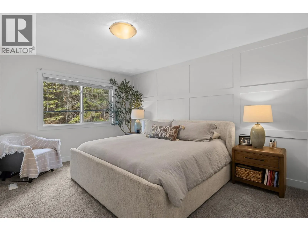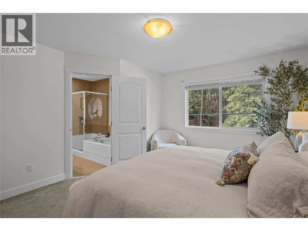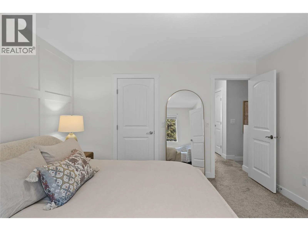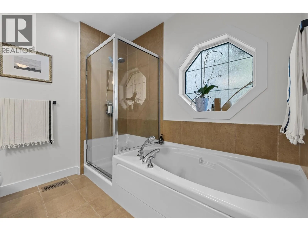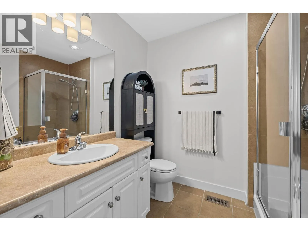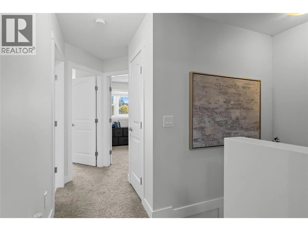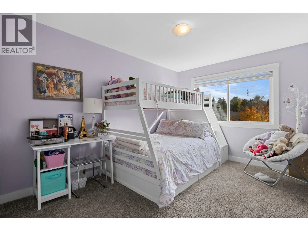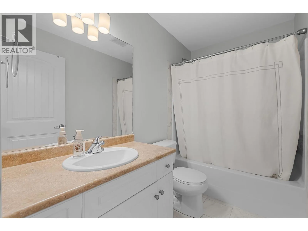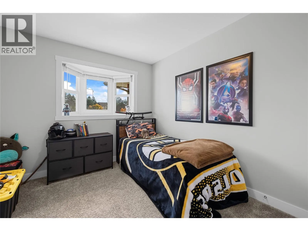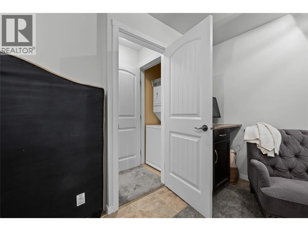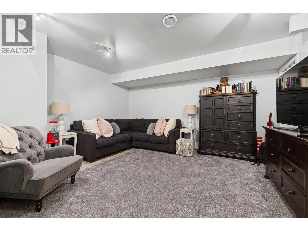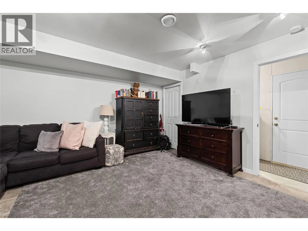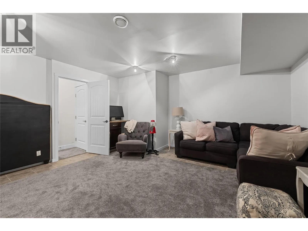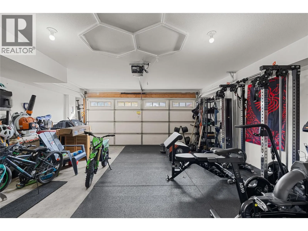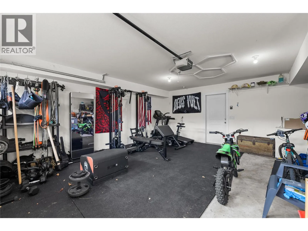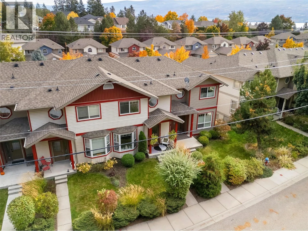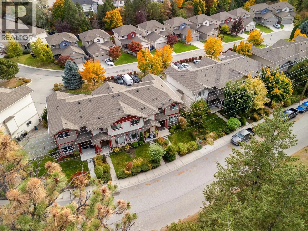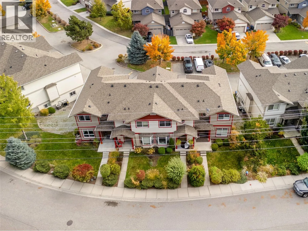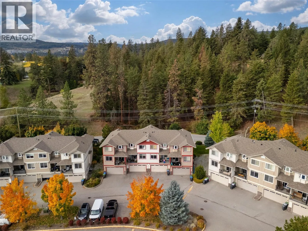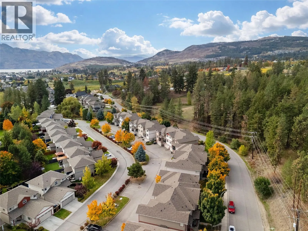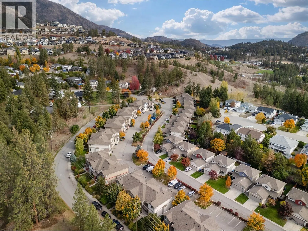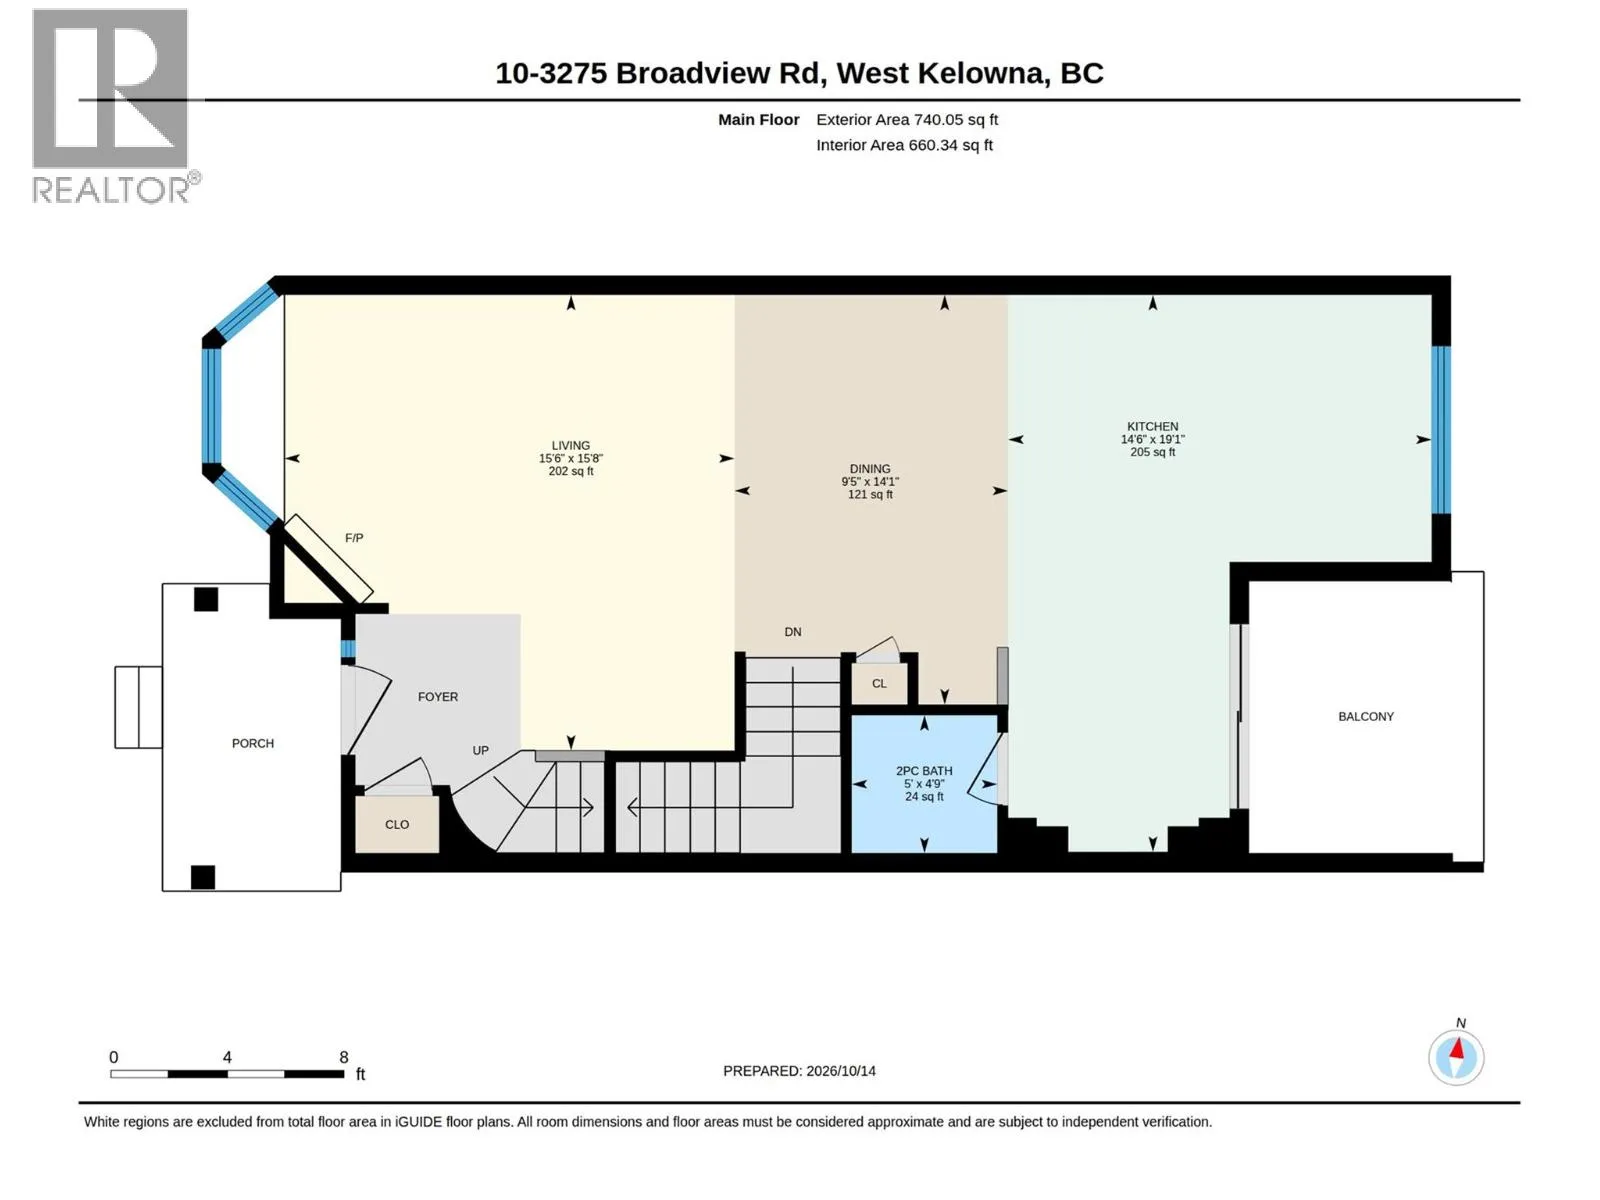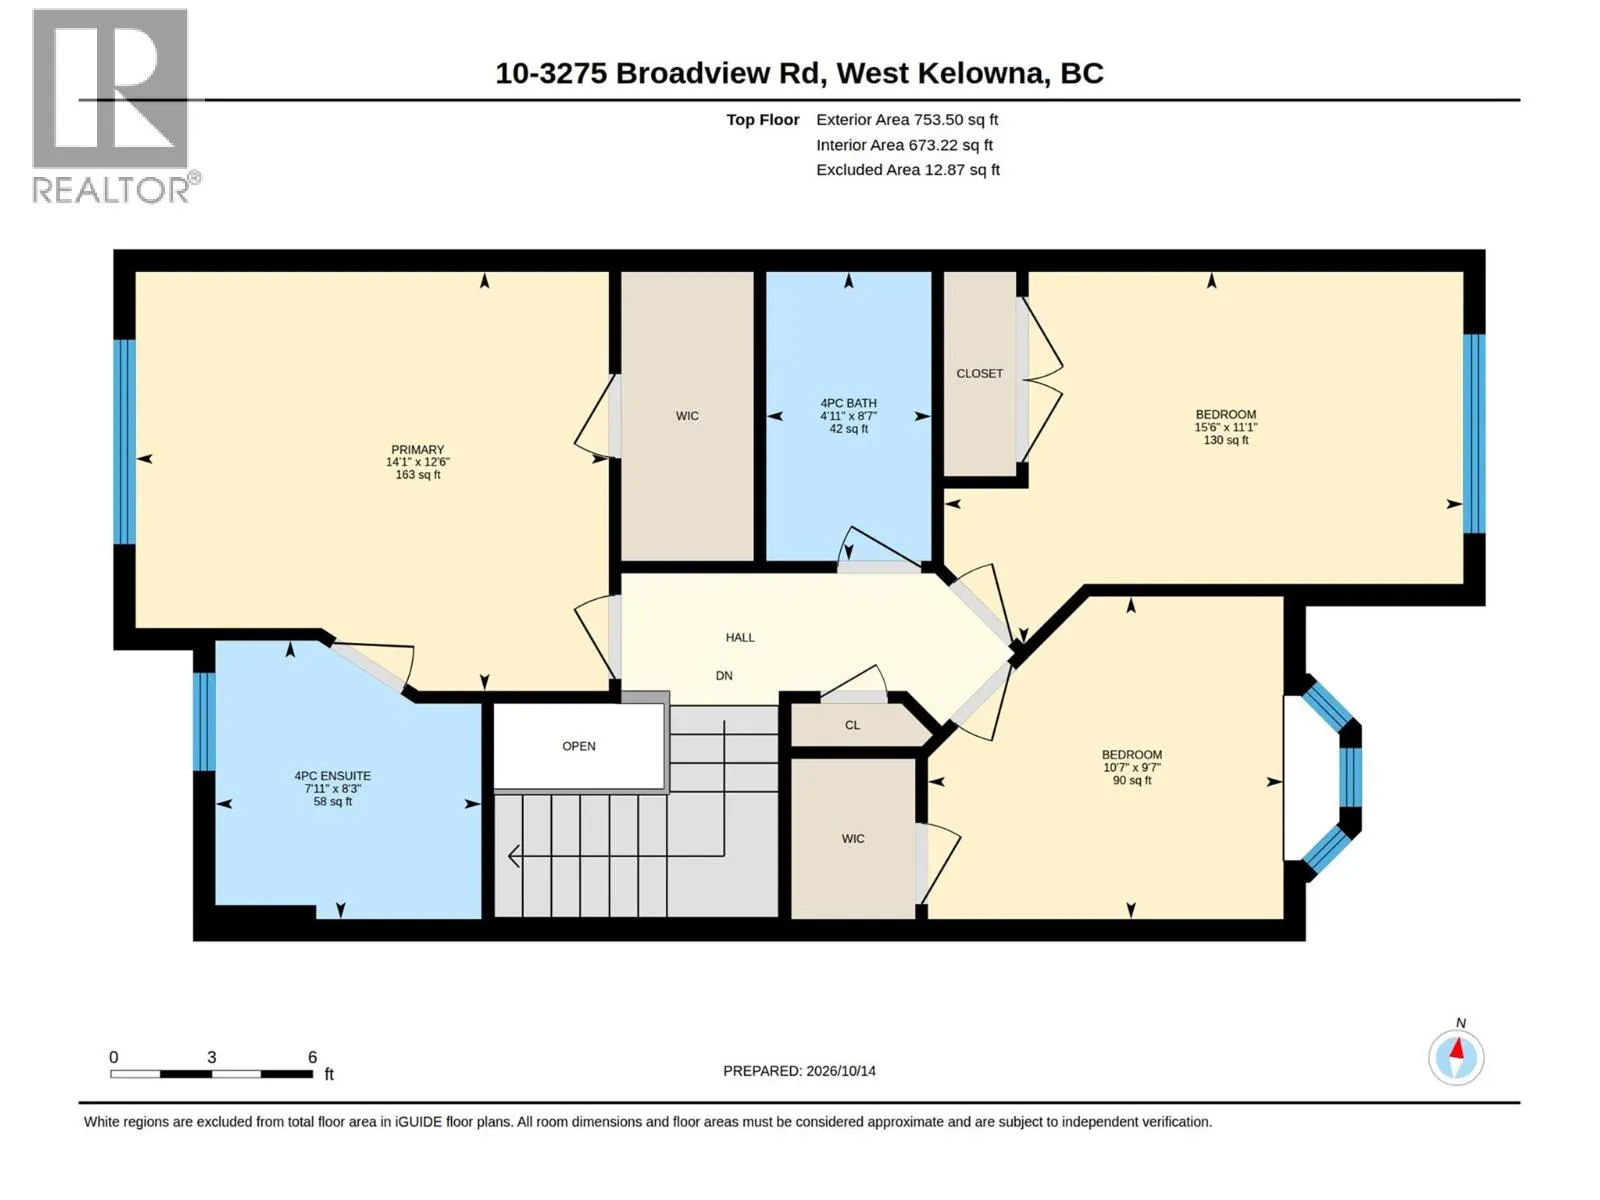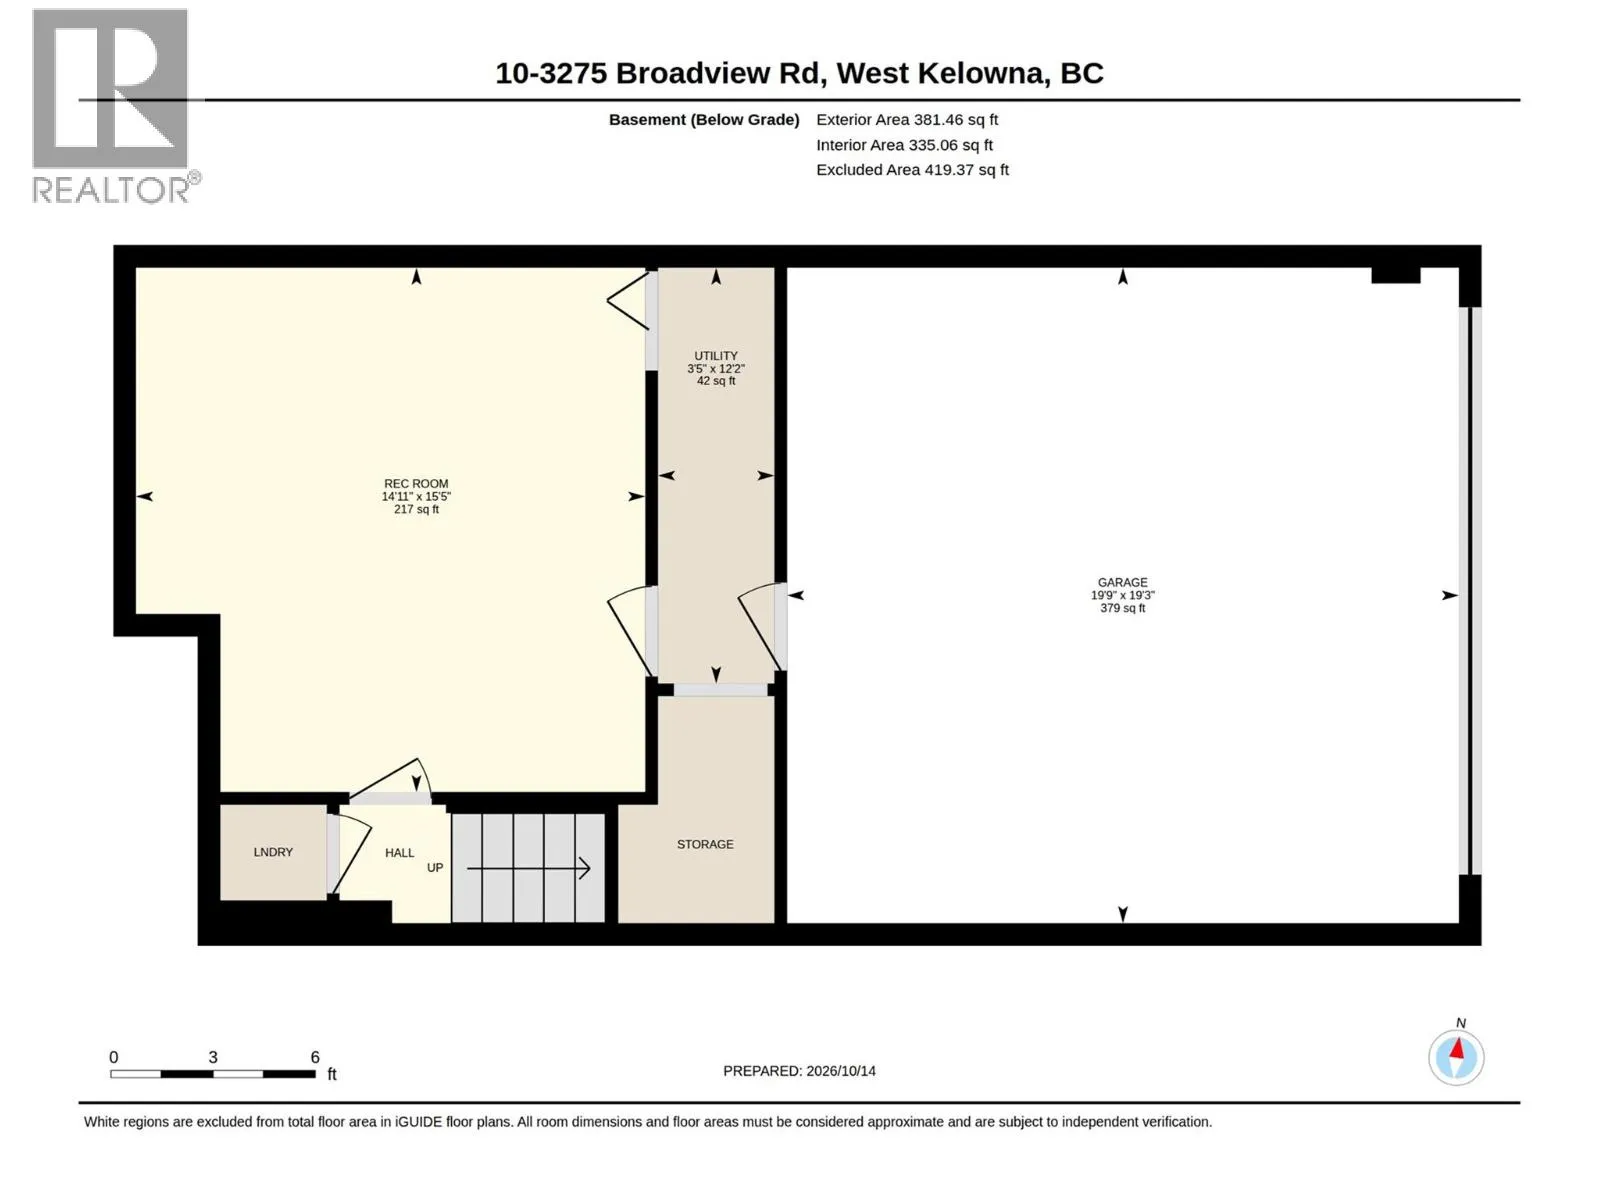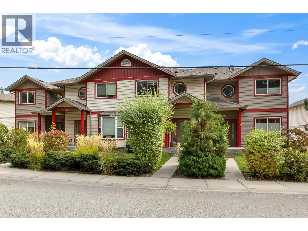
Tucked into a quiet corner of Shannon Lake, Creekside Park is a small townhouse development in the heart of West Kelowna. This 3 bedroom, 3 bathroom home covers 2,070sq' across three levels with front door access to the main living space. There are beautiful, modern updates with a neutral palette, the added wainscoting, new flooring and a gas fireplace gives the living room its cozy centre before the space opens into the dining area and kitchen. The freshly updated shaker kitchen has stainless steel appliances and a breakfast bar with stone counters, and a little nook beside it gives young children a spot to play while dinner is underway. Off the kitchen, the balcony is made for a blanket and a glass of wine on a crisp autumn evening, and a 2 piece powder room completes the level. Upstairs, the primary bedroom is a comfortable size with its own 4 piece ensuite featuring a soaker tub and a glass shower, and two more bedrooms share a second full bathroom. Downstairs, the rec room has the lower level to itself, large enough for movie nights with the kids piled onto the couch or a quiet workspace away from everything else. A short hallway leads to the laundry closet, utility storage area and the side by side double garage. Across all three levels the home feels warm and welcoming, with plenty of room for a young family to spread out and make it their own. (id:27476)