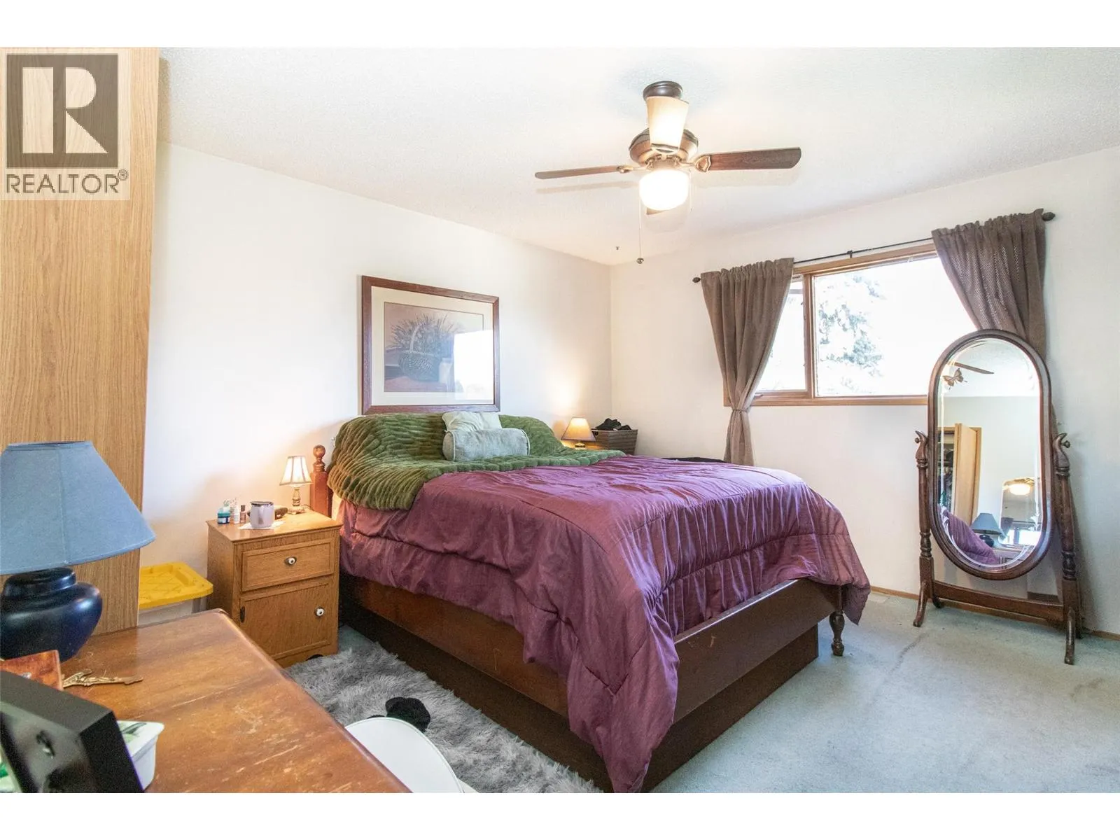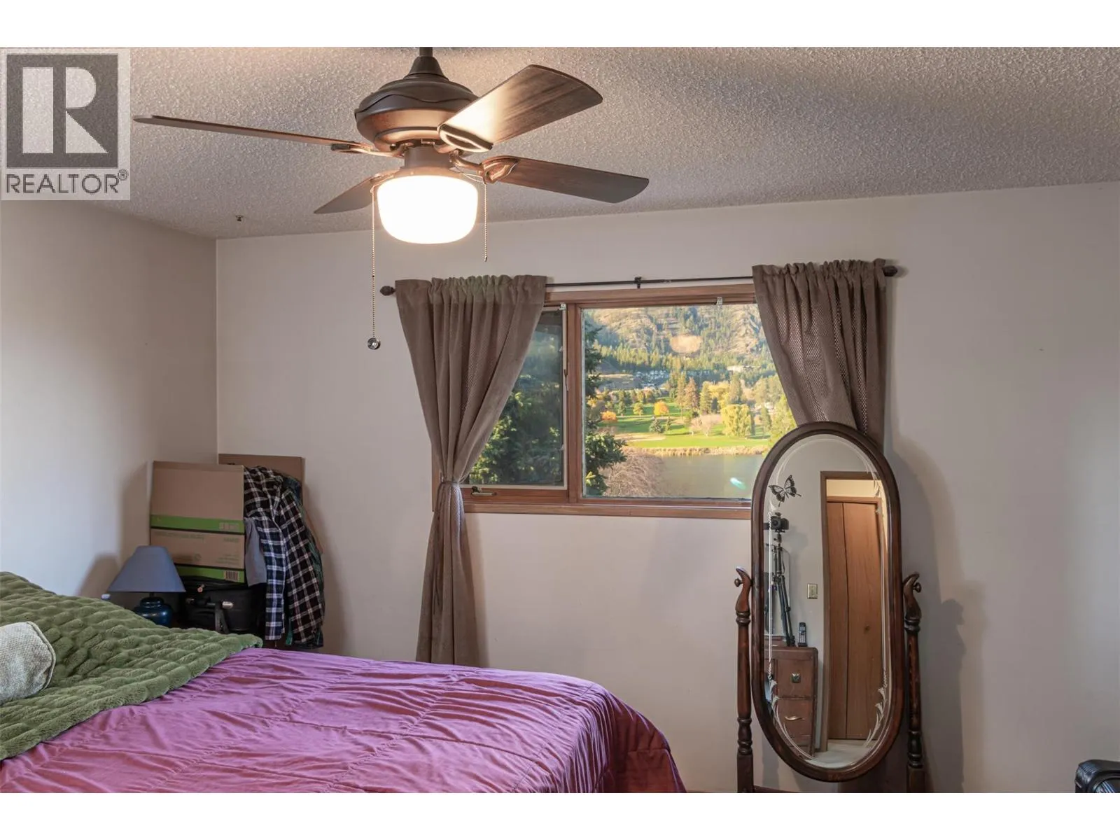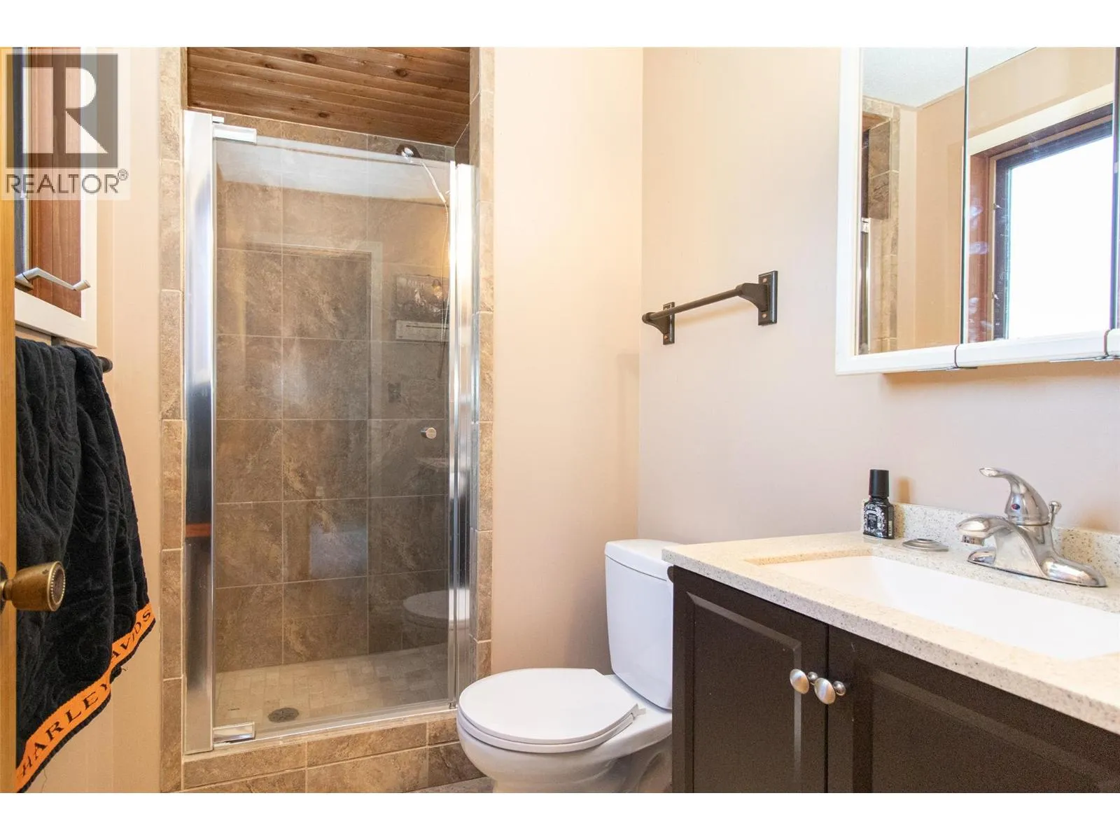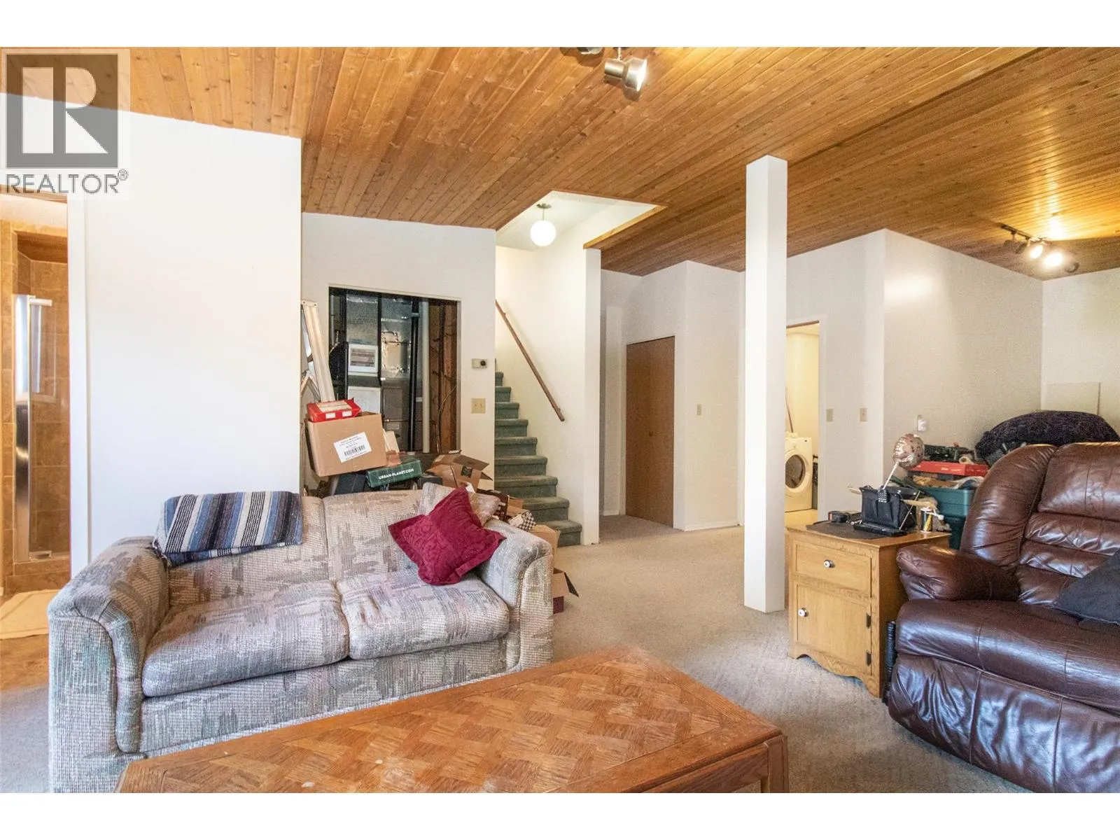
2970 Sandstone Drive, West Kelowna, British Columbia V4T 1T2

Listed for:
$899,900
4 beds
3 baths
Listed 24 days ago
House for rent: 2970 Sandstone Drive, West Kelowna, British Columbia V4T 1T2

View all 35 photos

About

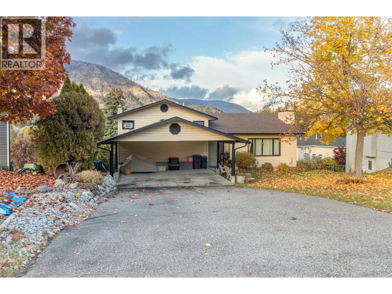
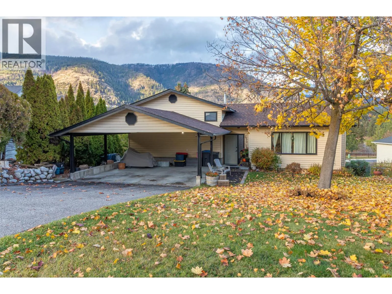
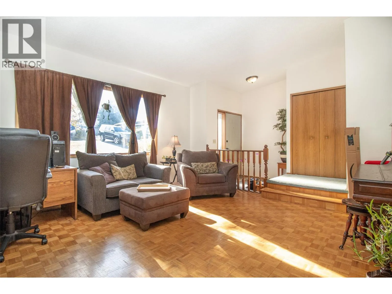
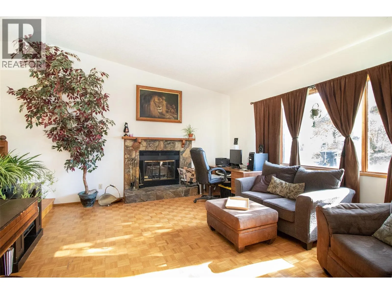
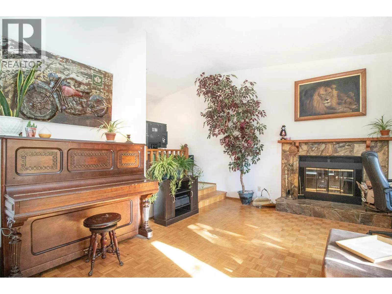
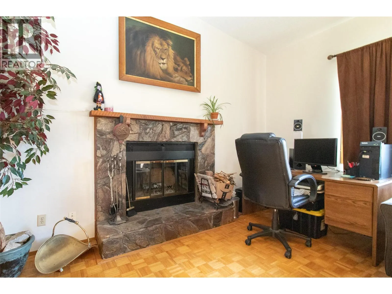
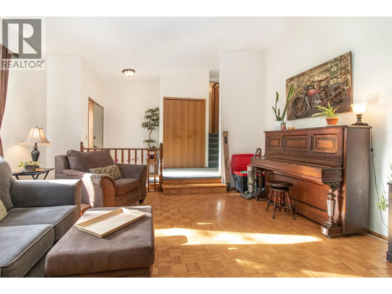
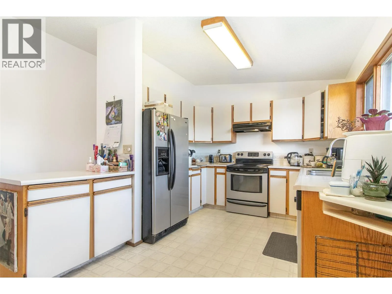
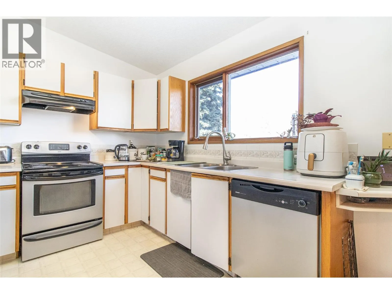
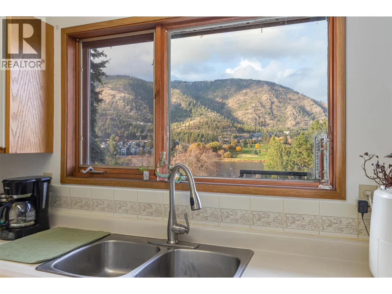
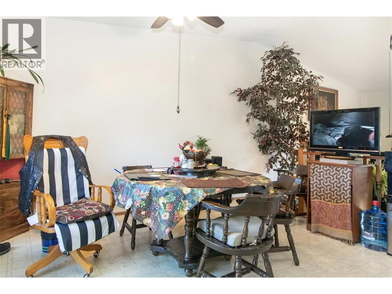
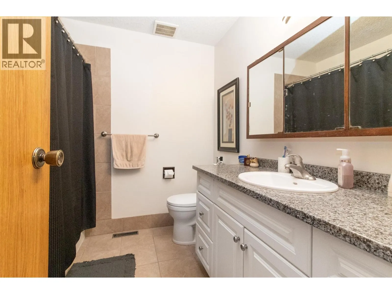
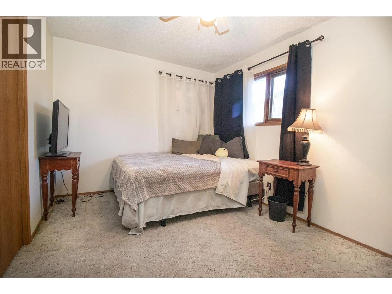
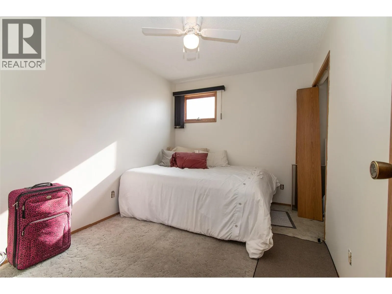
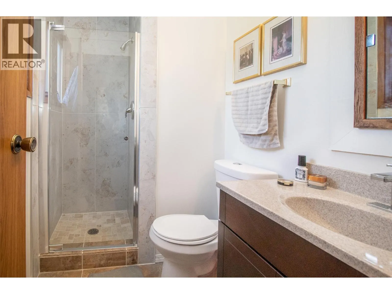
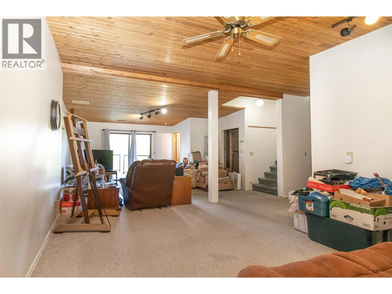
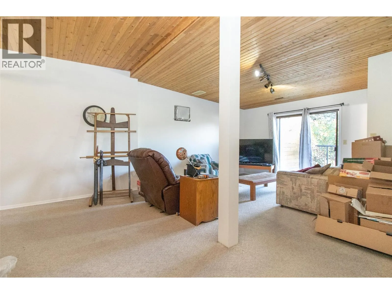
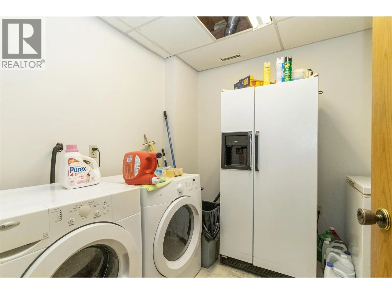
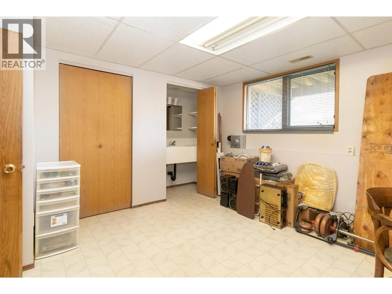
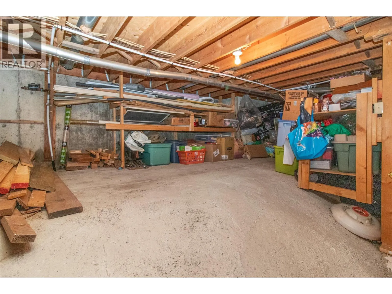
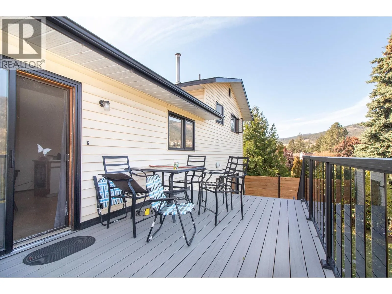
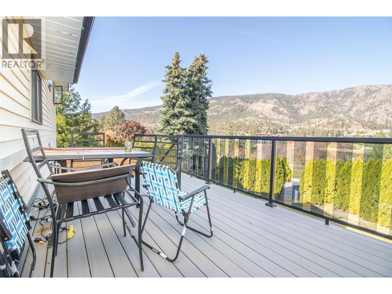
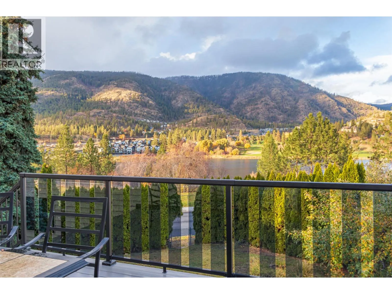
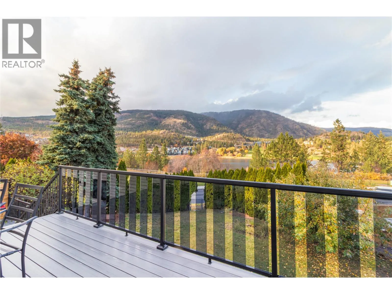
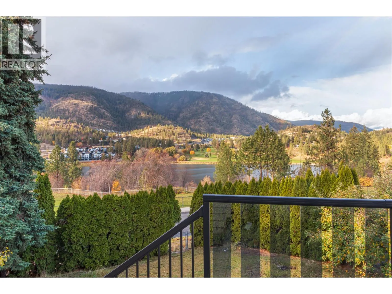
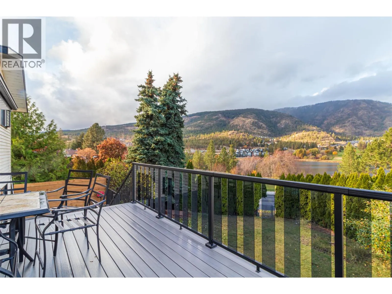
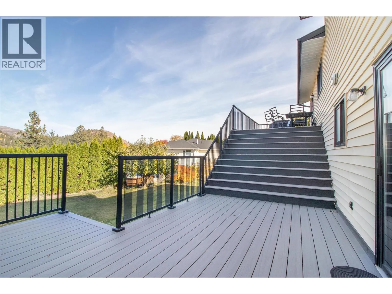
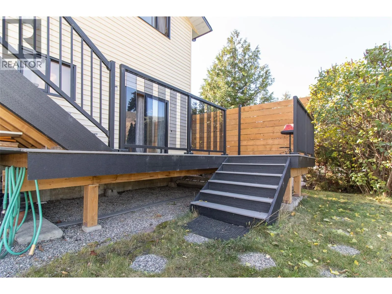
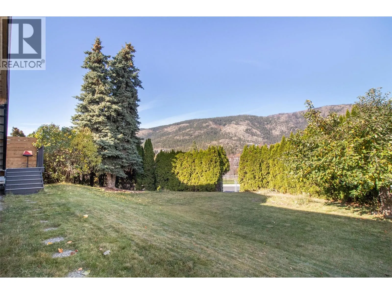
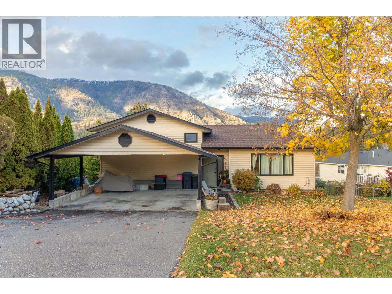
Welcome to this 4 bed, 3 bath home in Shannon Lake, one of West Kelowna’s most established neighbourhoods. The bright main level offers vaulted ceilings in the living room, parquet hardwood floors and a stone wood-burning fireplace. Bathrooms have been tastefully updated, including a tiled shower with glass door. Enjoy beautiful lake views from several rooms throughout the home, adding to its inviting appeal. Step outside to the new multi-level composite deck with a privacy screen, where you can take in the mountain views. Stairs lead down to a second deck, the lower-level walkout and a fully fenced backyard framed by mature evergreens and cedar hedging, with Shannon Lake visible beyond. The lower level features a large rec room with a tongue-and-groove wood ceiling, laundry, storage and its own walkout entrance, offering great potential for a future suite. A double carport and ample driveway parking complete the package. Conveniently located near several schools, including Shannon Lake Elementary just a few doors down, this home offers an appealing combination of space, scenic views and a family-friendly location. (id:27476)

Property Highlights

MLS® Number
10404132
Type
Single Family
Ownership Type
Freehold
Land Size
0.22 ac|under 1 acre
Parking Space Total
6

Building

Building Type
House
Storeys
3.00
Square Footage
2309 sqft
Bathrooms Total
3
Bedrooms Total
4
Fireplace Present
No
Basement Type
Basement Features
Building Heating Type
Forced air, See remarks
Heating Fuel
Building Cooling Type

Utilities

Water
Municipal water
Utility Sewer
Municipal sewage system

Room Layout

Full bathroom
Second level
Measurements not available
Bedroom
Second level
12'0'' x 8'8''
Bedroom
Second level
13'0'' x 9'8''
Full ensuite bathroom
Second level
Measurements not available
Primary Bedroom
Second level
13'0'' x 13'0''
Laundry room
Basement
8'7'' x 8'3''
Full bathroom
Basement
Measurements not available
Bedroom
Basement
12'6'' x 11'9''
Family room
Basement
28'0'' x 16'0''
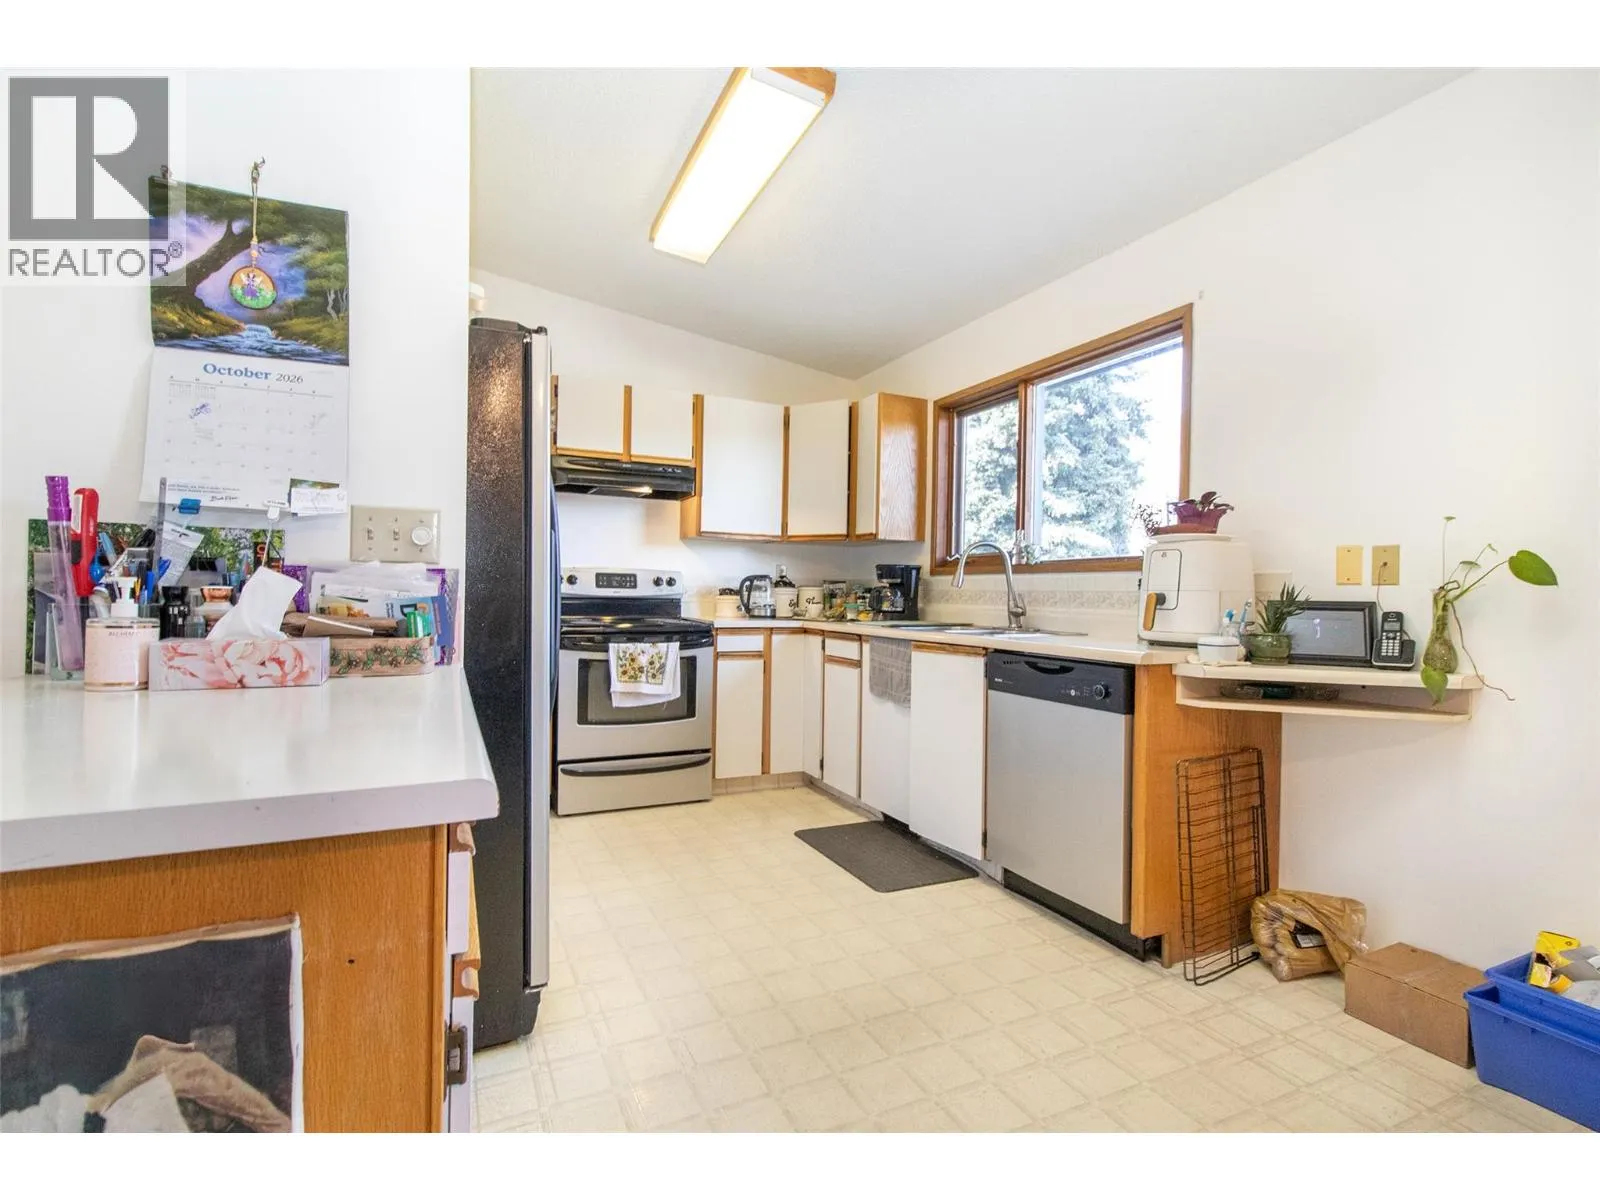
Kitchen
Main level
12'0'' x 9'10''
Dining room
Main level
15'0'' x 13'8''
Living room
Main level
17'0'' x 15'3''

Location

Learn more about this property
Listing provided by:
Royal LePage Kelowna
MLS® number:
10404132
Agent:
Mark Jontz
*Indicates required field
Name is required
Email is required
Please enter a valid phone number (e.g., 416-111-1111).