3645 Carrington Road Unit# 313, West Kelowna, British Columbia V4T 3G9

Listed for:
$389,900
2 beds
1 baths
Listed 24 days ago
Apartment for rent: 3645 Carrington Road Unit# 313, West Kelowna, British Columbia V4T 3G9

View all 29 photos

About

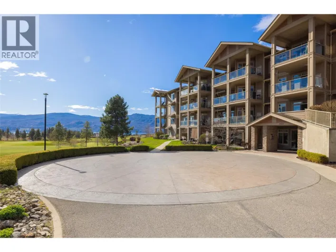
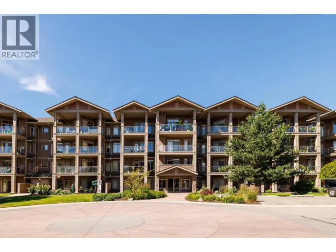
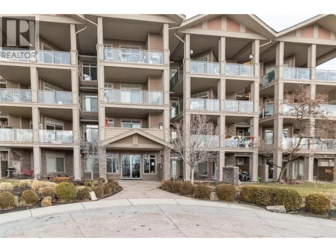
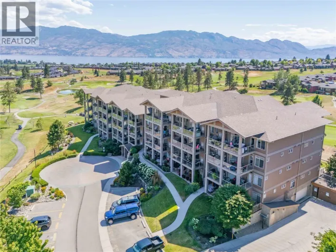
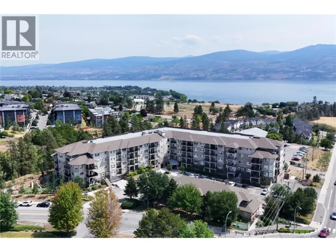
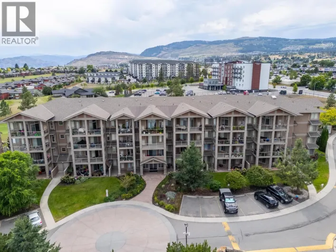
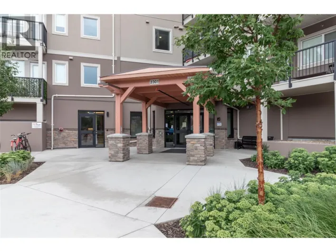
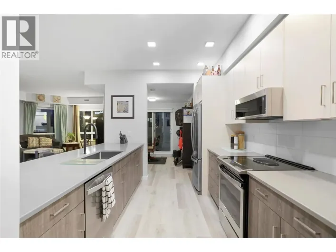
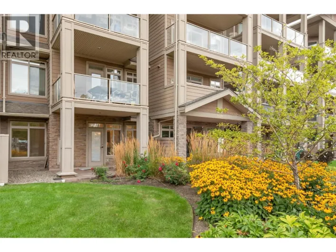
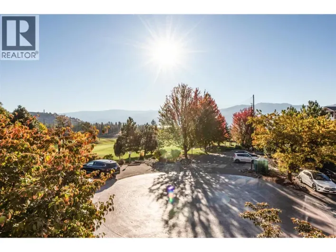
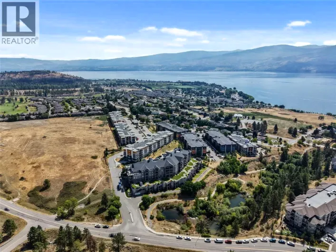
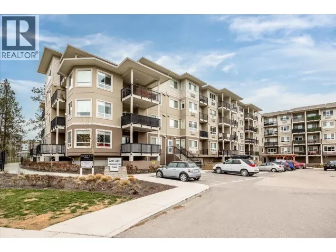
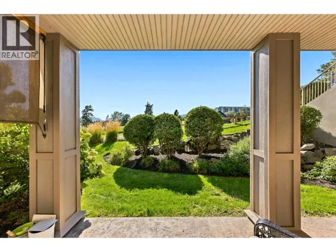
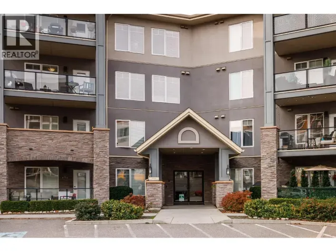
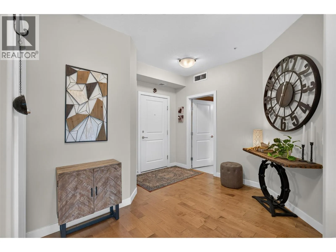
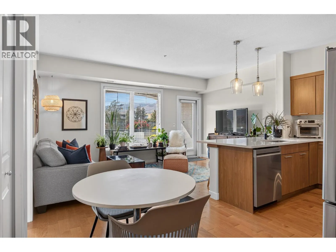
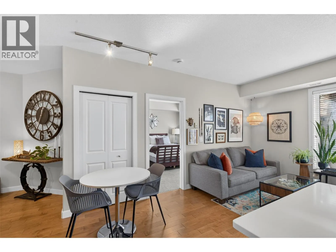
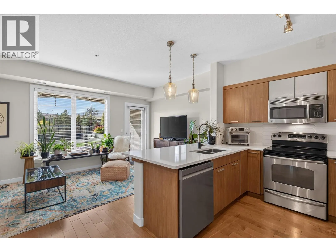
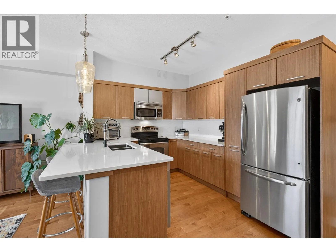
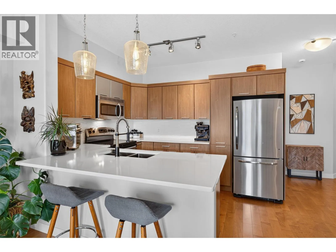
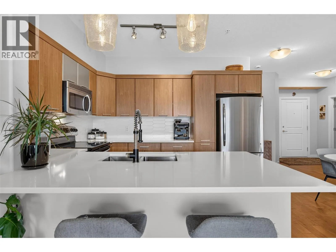
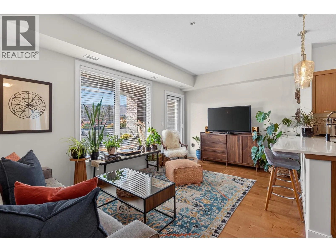
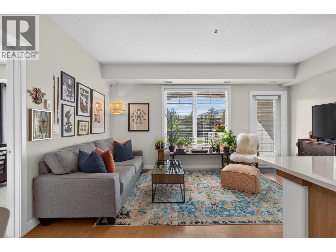
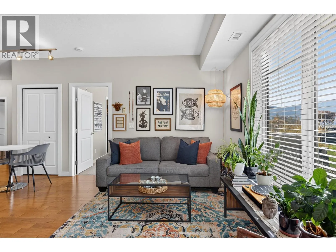
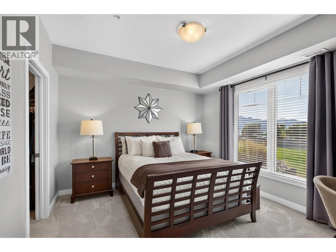
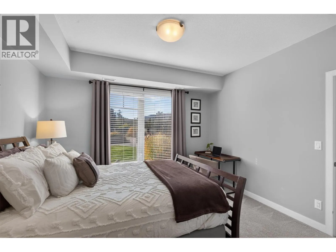
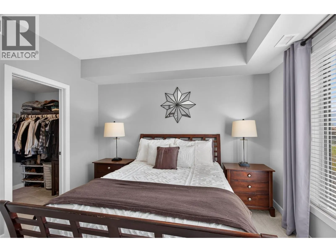
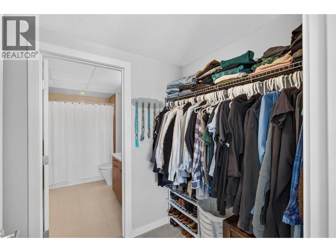
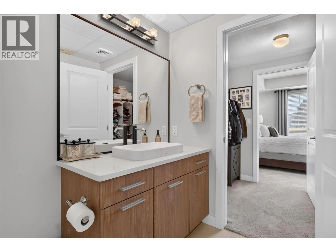
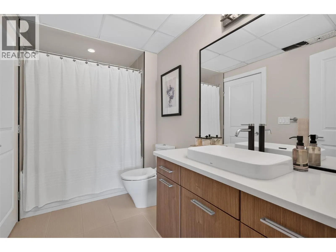
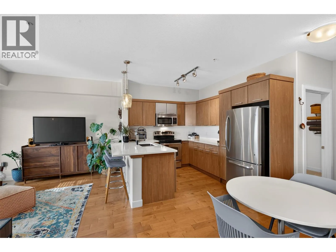
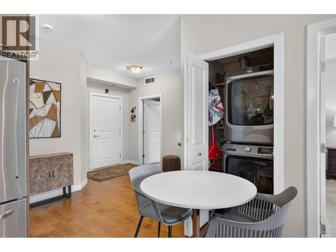
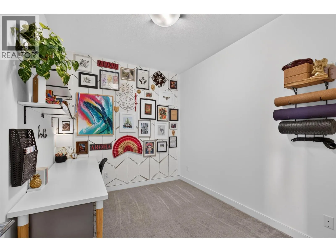
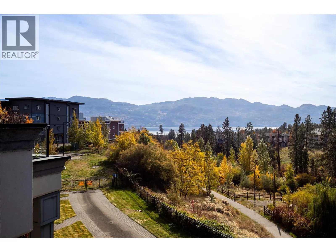
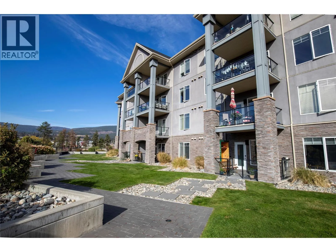
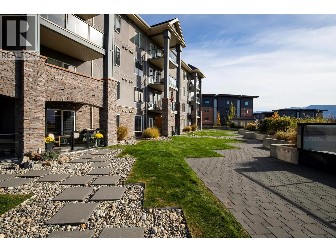
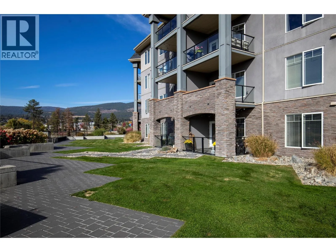
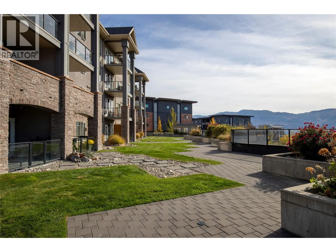
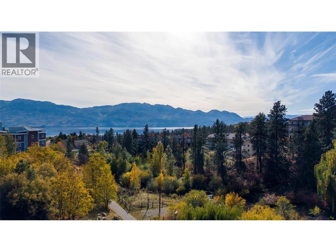
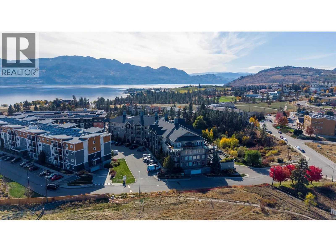
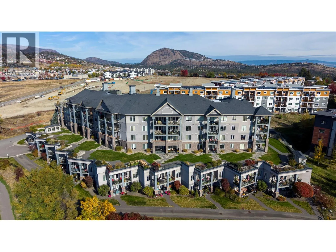
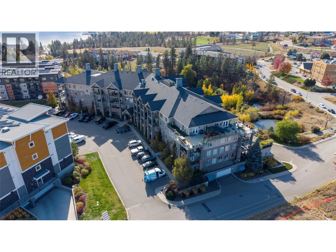
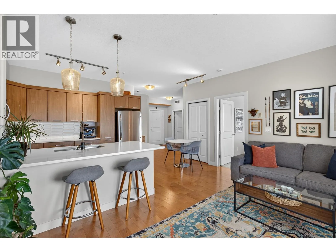
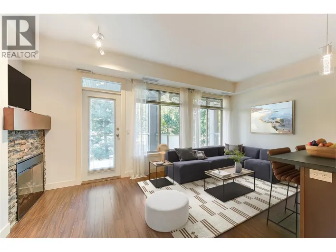
Welcome to Lakewind! This immaculate 2-bedroom, freehold apartment offers 857 sqft of comfortable living with 9-ft ceilings and quality finishes throughout. The U-shaped kitchen features updated quartz countertops, stainless steel appliances, a tile backsplash and convenient dine-up bar seating, flowing seamlessly into the bright, open-concept living and dining area. Step outside to the covered patio and take in beautiful lake and mountain views. Backing onto a common property walkway, the patio also features its own gate, offering convenient access and an opportunity to extend your outdoor living space. The spacious primary bedroom includes a walk-through closet with cheater ensuite access to the full 4-piece bathroom, complete with a tub/shower combination. A second bedroom (no window) offers flexibility for a home office or guest space. Engineered hardwood flooring runs throughout the main living areas, with carpet in the bedrooms and tile in the bathroom. Enjoy the convenience of in-suite stacked laundry and a brand-new HVAC system. Ideally located just minutes from restaurants, shopping and parks, this well-maintained home is a fantastic opportunity for comfortable, low-maintenance living! (id:27476)

Property Highlights

MLS® Number
10404127
Type
Single Family
Community Name
Lakewind
Maintenance Fee
411.04
Ownership Type
Strata
Land Size
under 1 acre
Parking Space Total
1

Building

Building Type
Apartment
Storeys
1.00
Square Footage
857 sqft
Bathrooms Total
1
Bedrooms Total
2
Amenities
Storage - Locker Golf Nearby, Park, Recreation, Schools, Shopping
Exterior Finish
Other
Fireplace Present
No
Basement Type
Basement Features
Building Heating Type
Forced air
Heating Fuel
Building Cooling Type
Central air conditioning

Utilities

Water
Irrigation District
Utility Sewer
Municipal sewage system

Room Layout

Other
Main level
14'2'' x 8'9''
Bedroom
Main level
10'11'' x 8'6''
Other
Main level
5'5'' x 8'4''
4pc Bathroom
Main level
10'3'' x 5'8''
Primary Bedroom
Main level
11'7'' x 12'5''
Living room
Main level
16'4'' x 10'5''
Dining room
Main level
8'7'' x 8'3''
Kitchen
Main level
11'3'' x 10'4''

Location

Learn more about this property
Listing provided by:
REMAX Kelowna
MLS® number:
10404127
Agent:
Brendan Stoneman
*Indicates required field
Name is required
Email is required
Please enter a valid phone number (e.g., 416-111-1111).

Street Spotlight - For sale