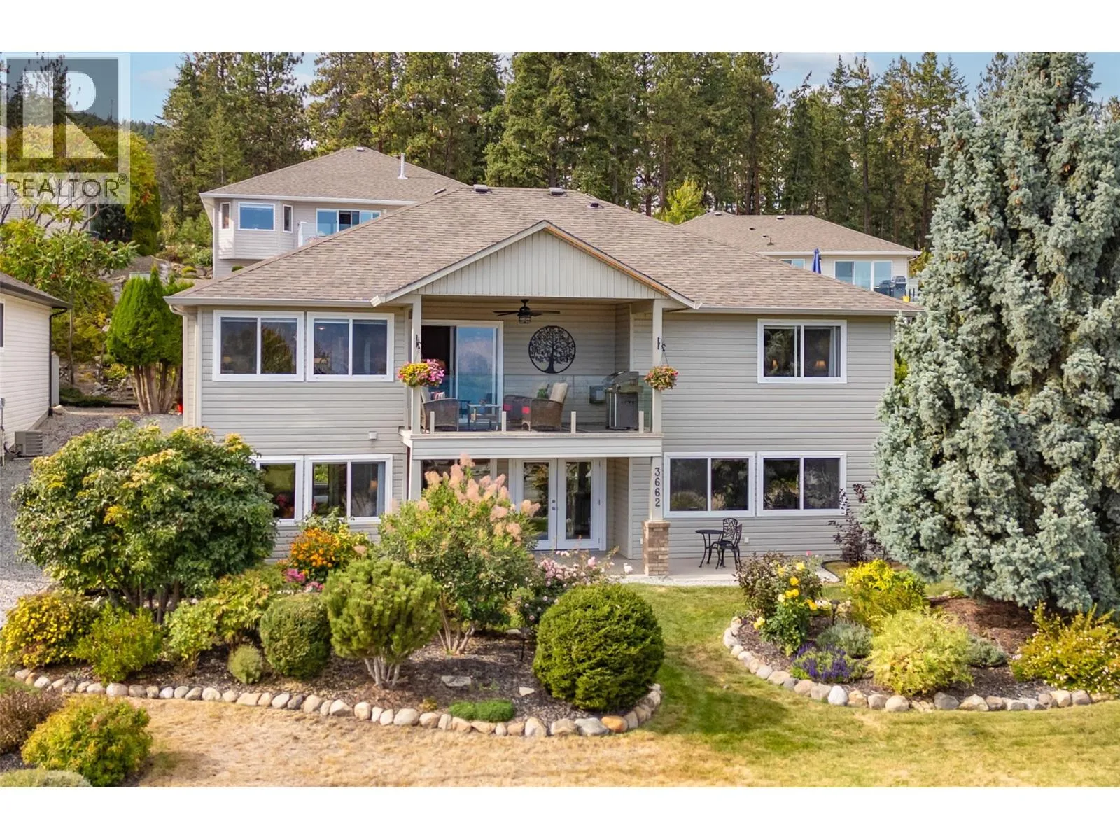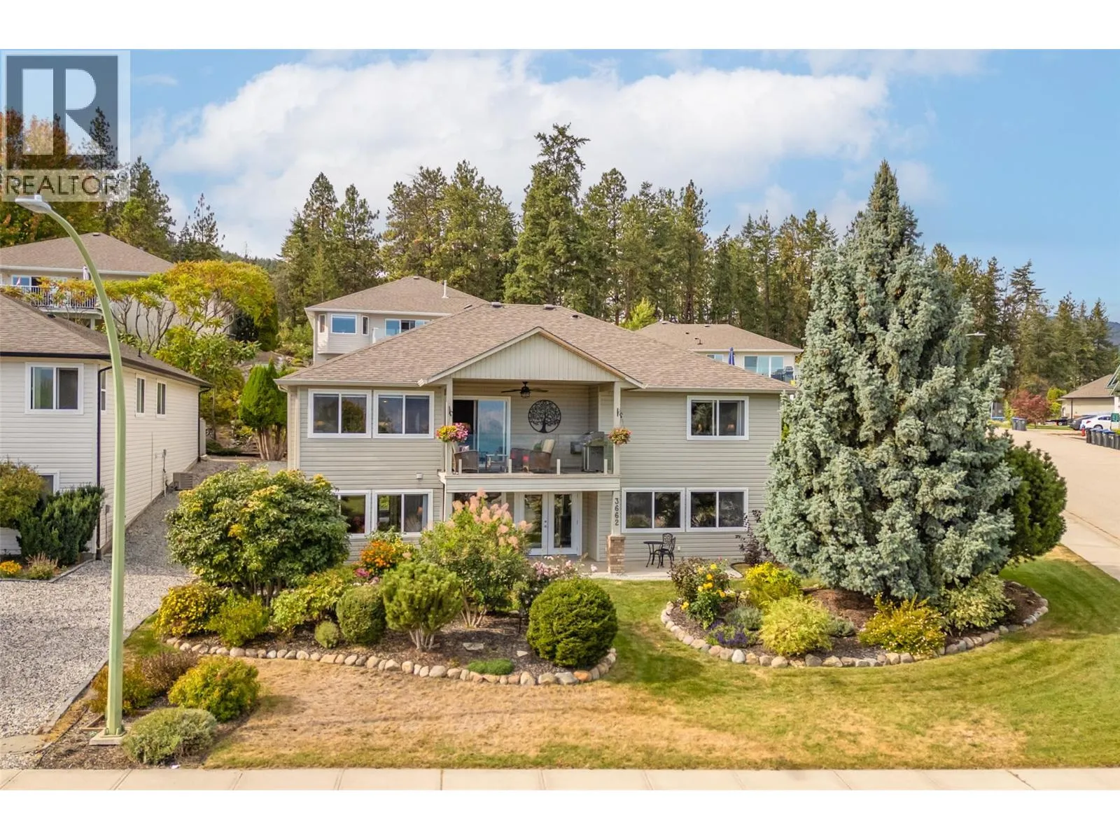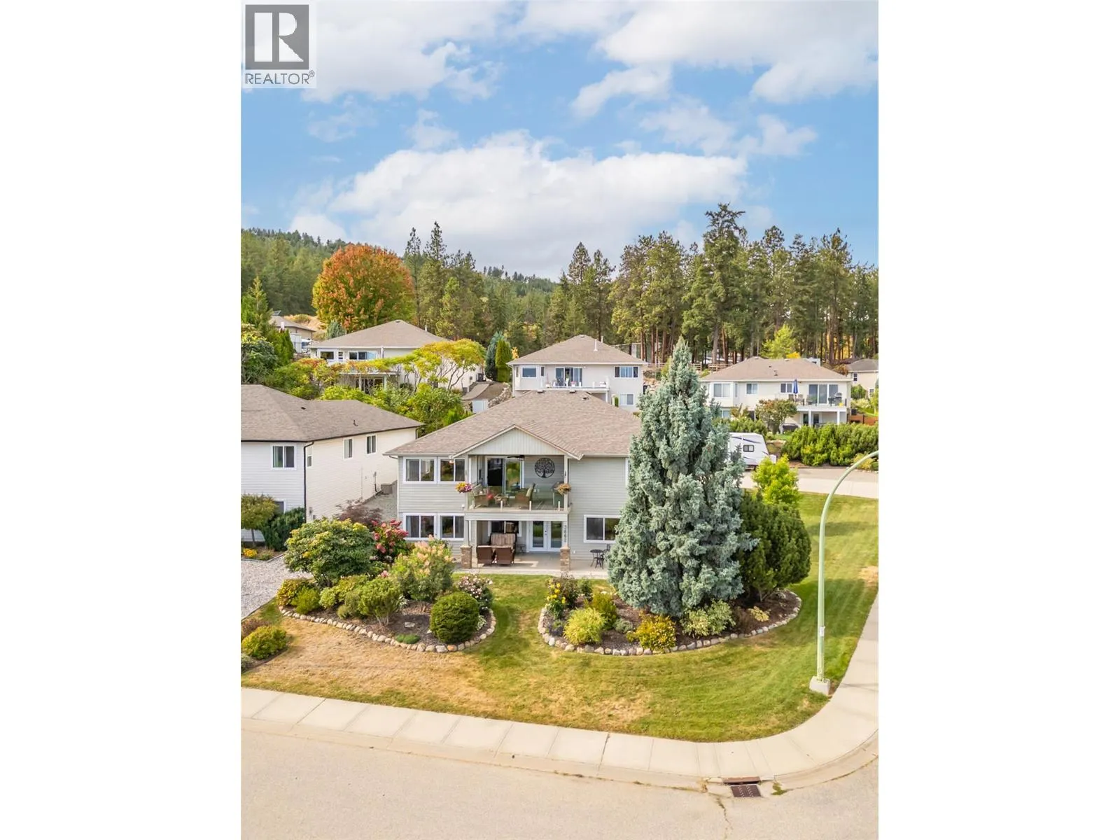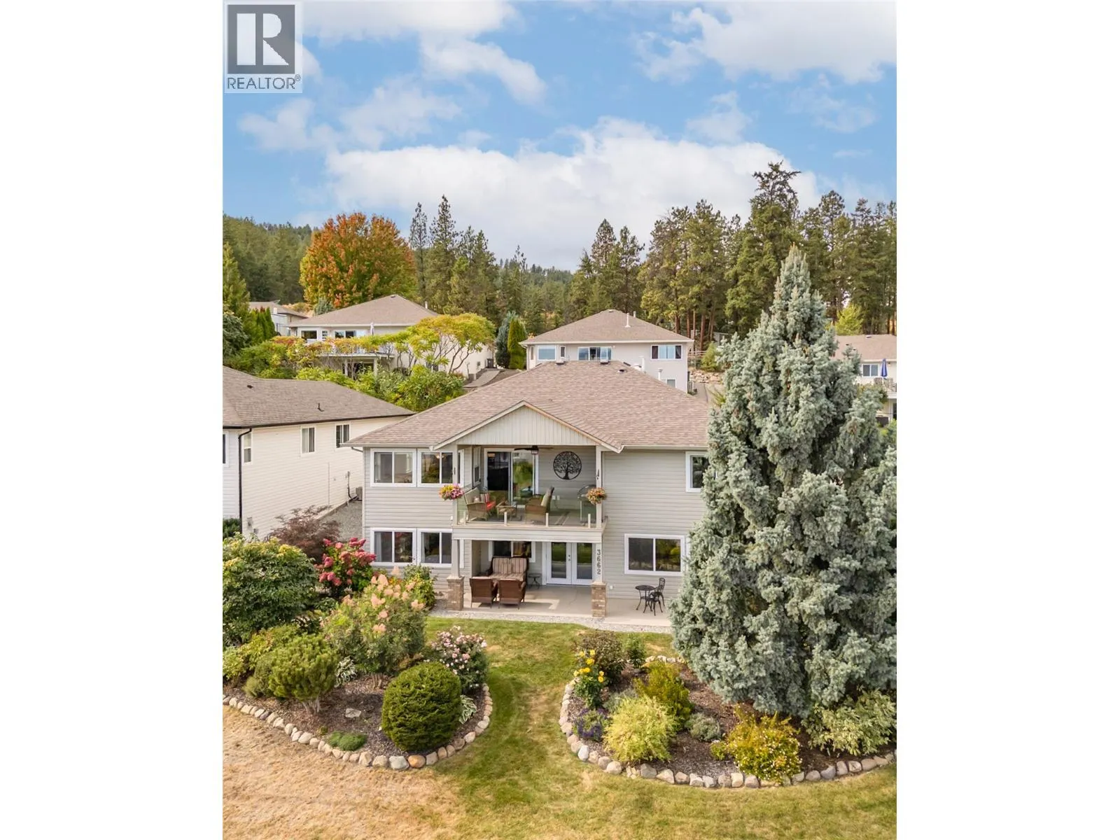
3662 Astoria Drive, West Kelowna, British Columbia V4T 2W5

Listed for:
$974,900
3 beds
3 baths
Listed 24 days ago
House for rent: 3662 Astoria Drive, West Kelowna, British Columbia V4T 2W5

View all 84 photos

About

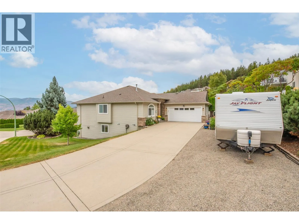
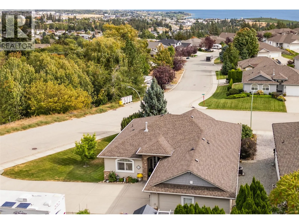
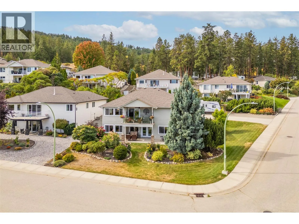
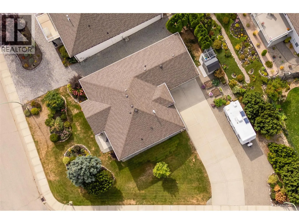
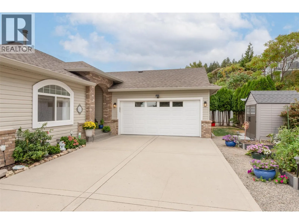
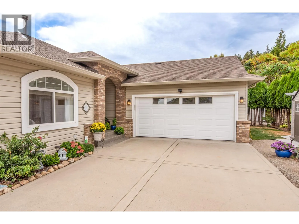
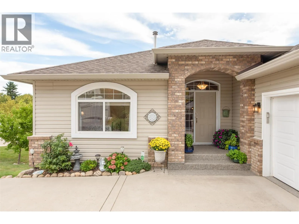
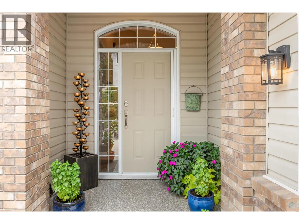
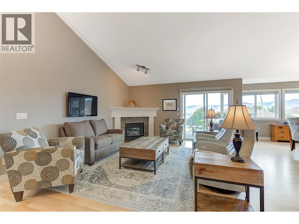
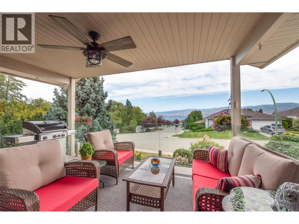
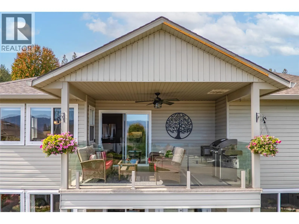
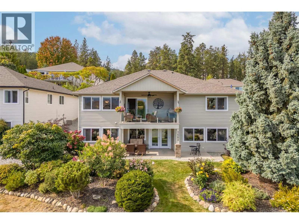
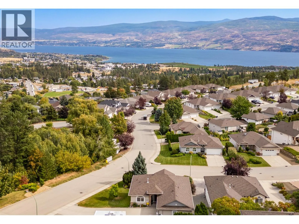
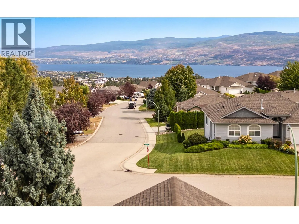
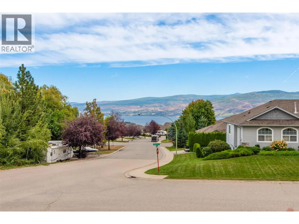
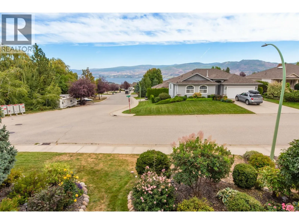
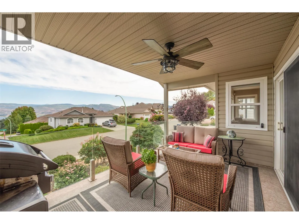
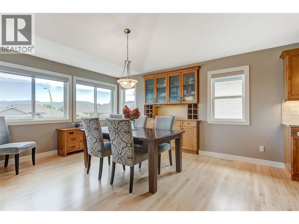
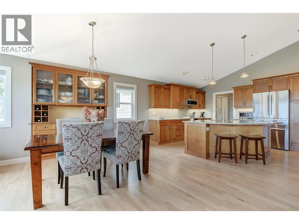
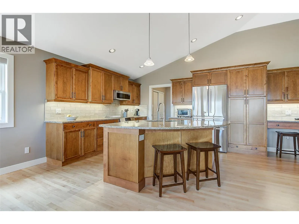
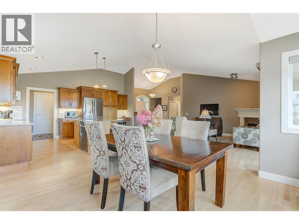
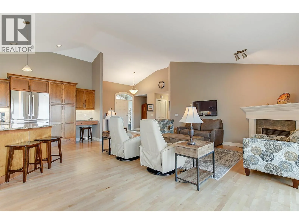
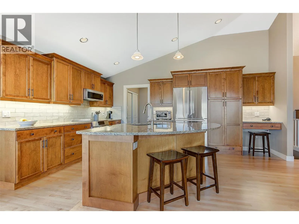
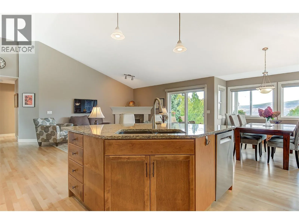
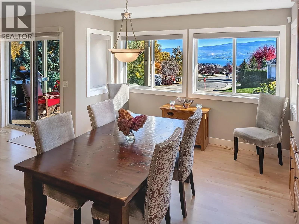
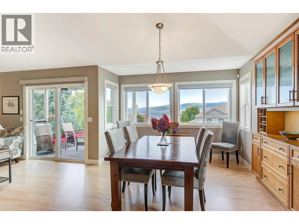
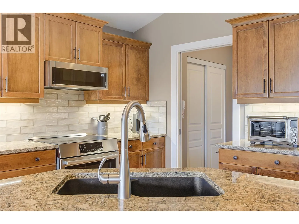
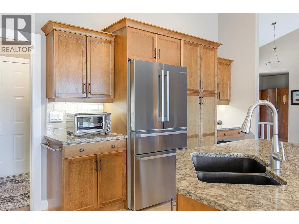
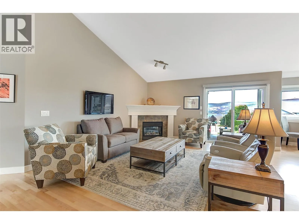
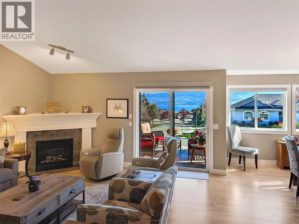
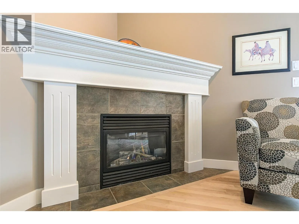
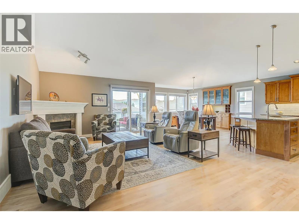
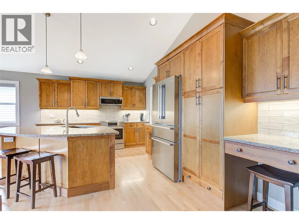
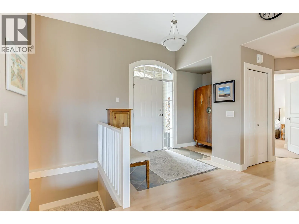
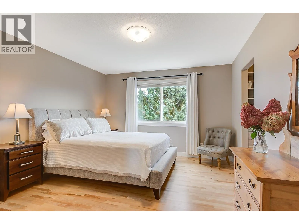
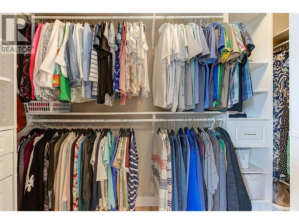
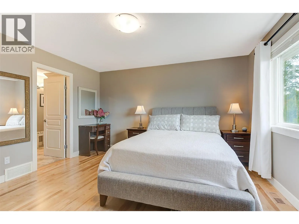
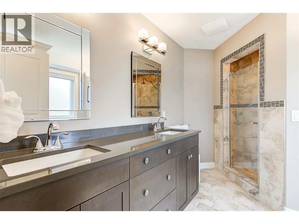
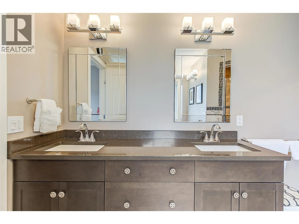
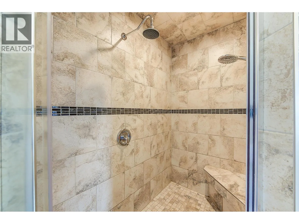
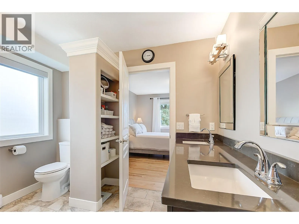
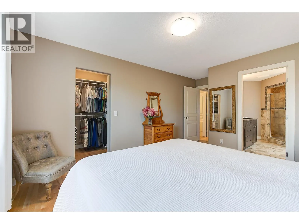
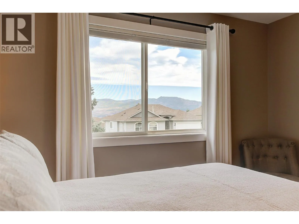
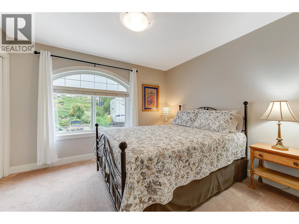
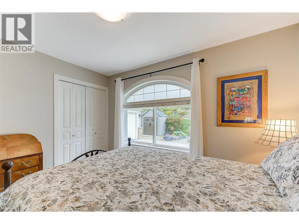
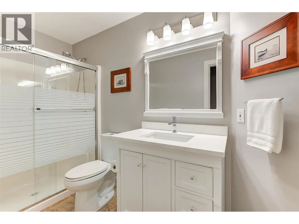
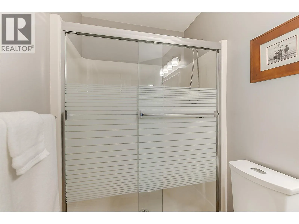
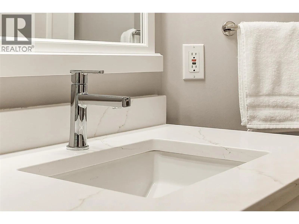
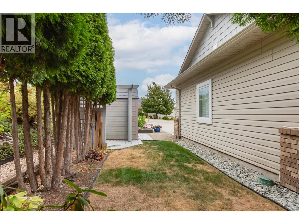
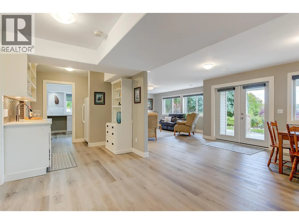
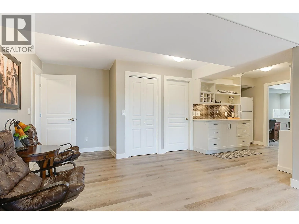
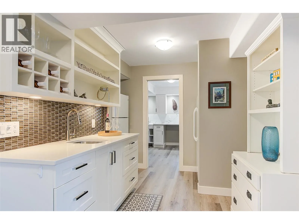
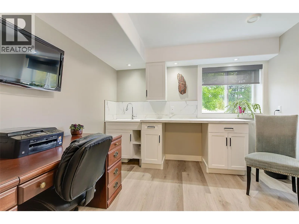
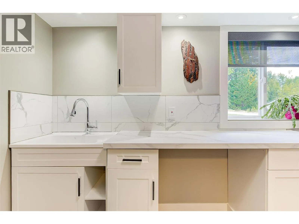
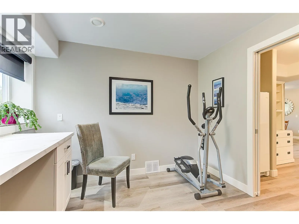
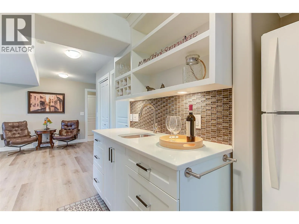
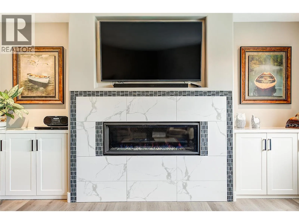
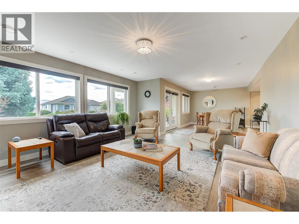
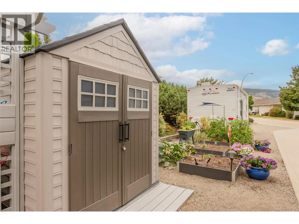
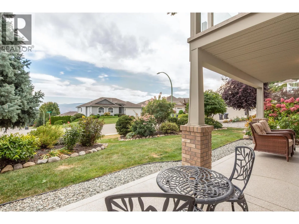
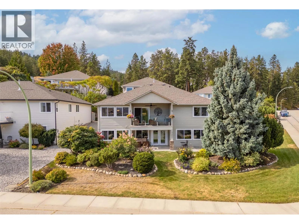
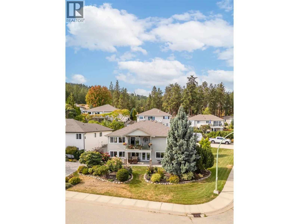
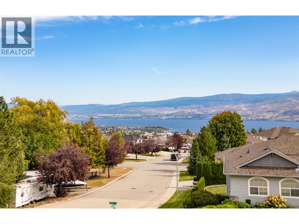
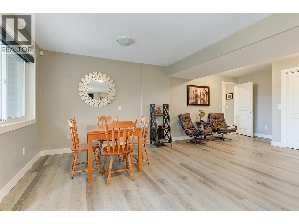
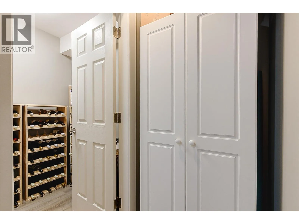
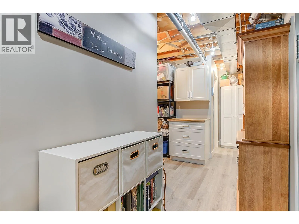
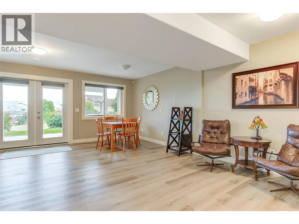
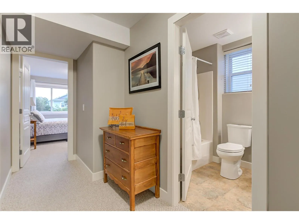
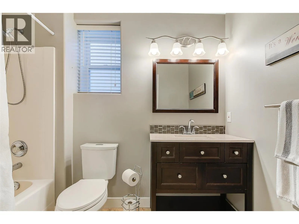
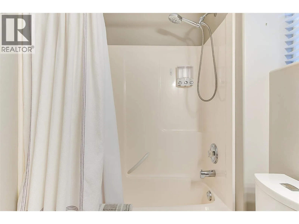
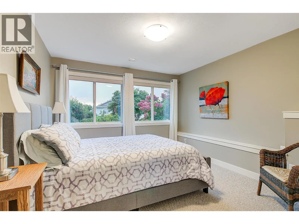
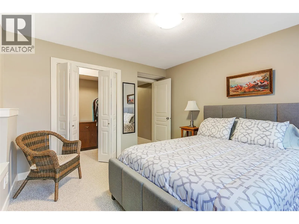
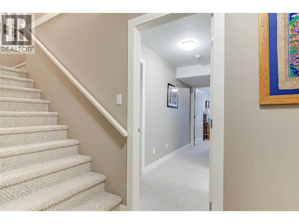
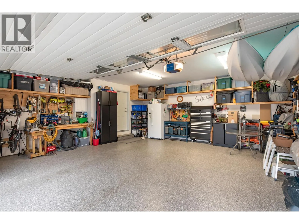
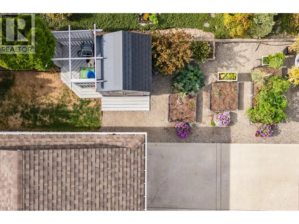
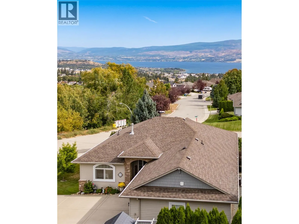
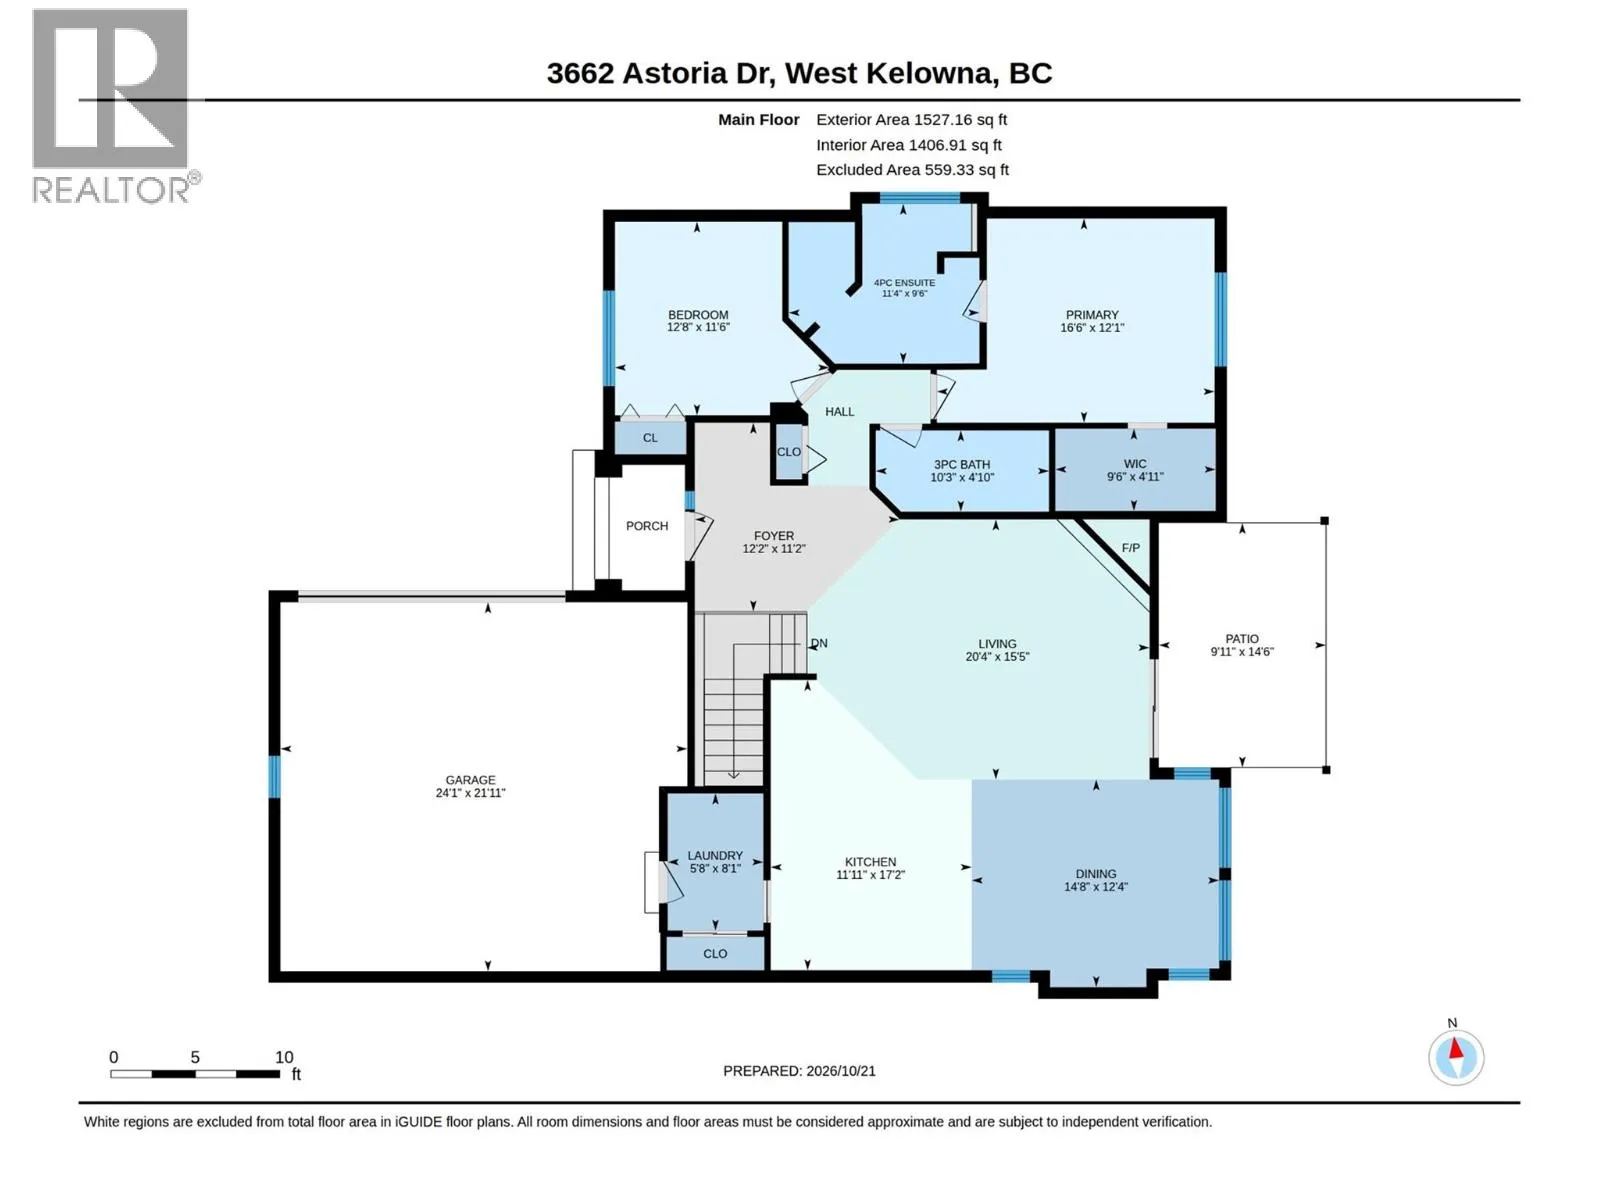
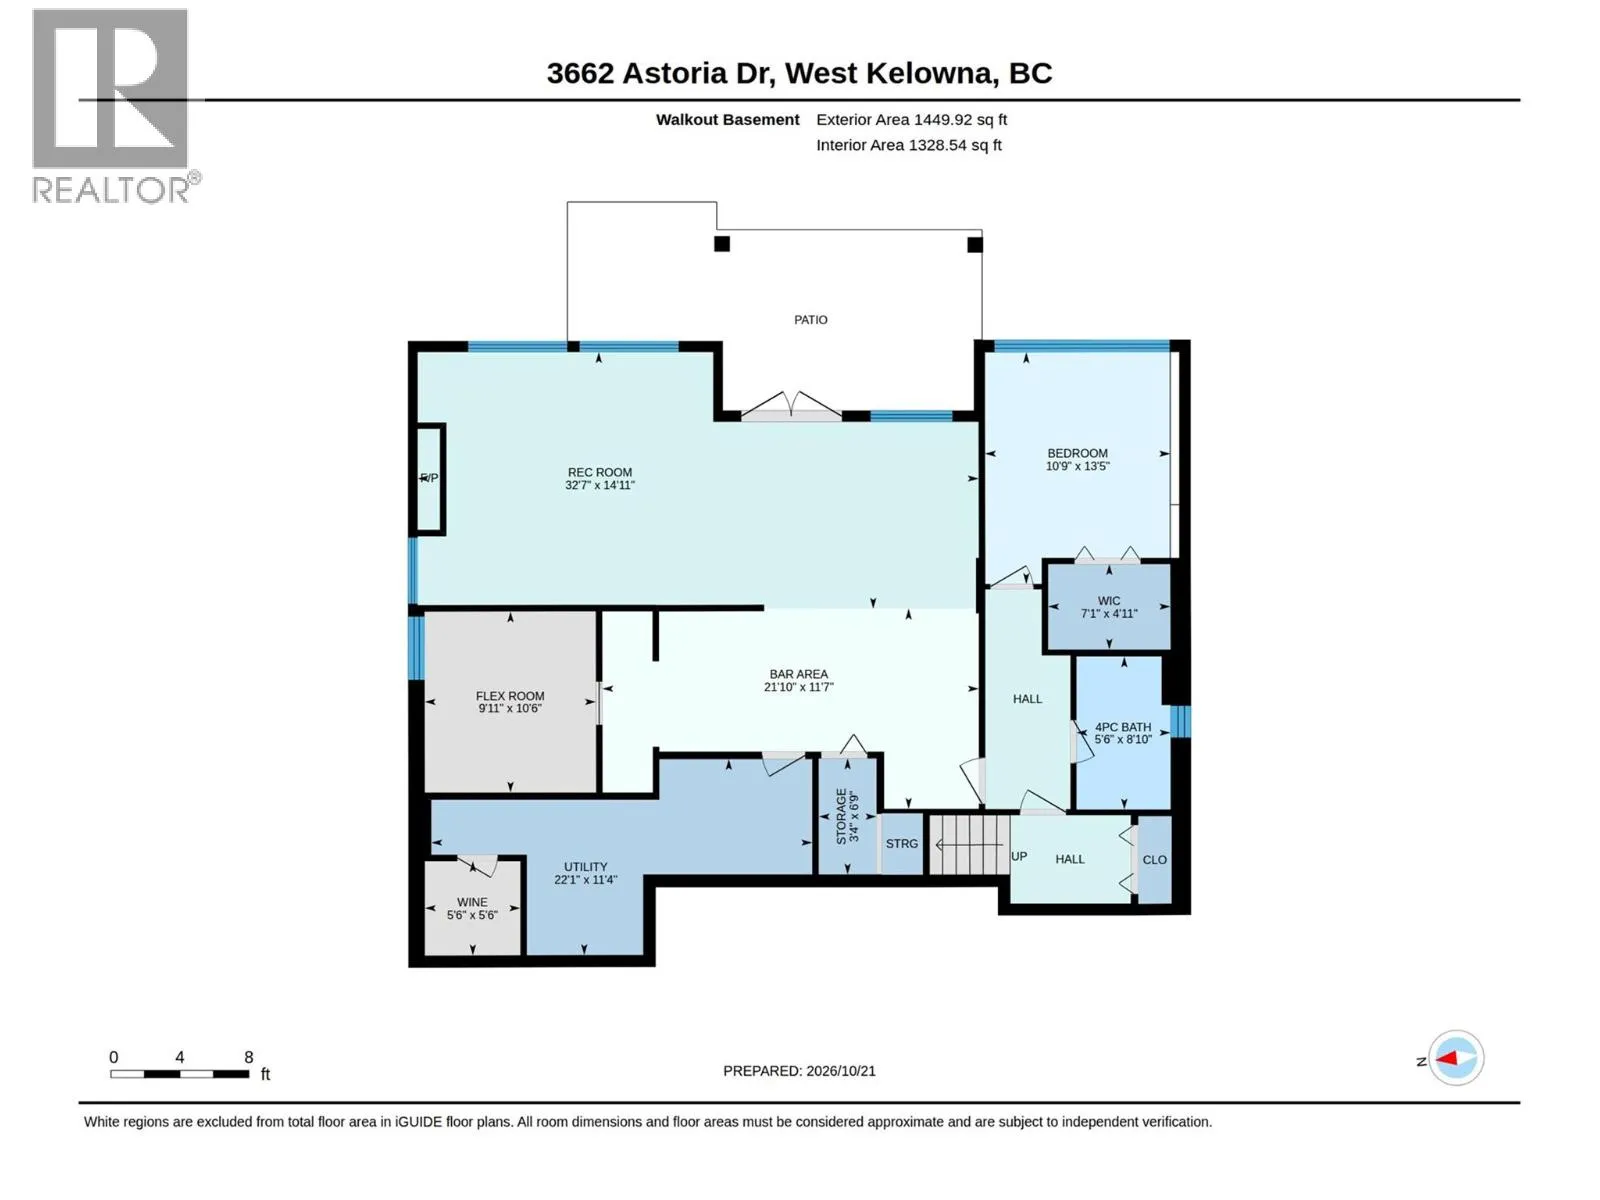
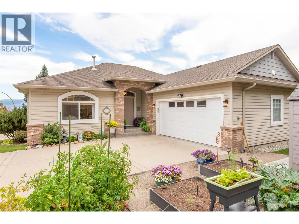
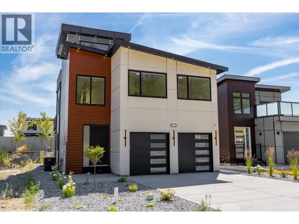
STUNNING LAKE & MOUNTAIN VIEWS, VALUABLE UPDATES, AND EXCEPTIONAL FLEXIBILITY IN THIS WALK-OUT RANCHER – You will immediately notice that this home has been meticulously maintained. Step inside to vaulted ceilings and large picture windows that capture the stunning views, spacious living room with cozy gas fireplace, & refinished light hardwood floors, adding warmth & character. An entertaining kitchen with light maple cabinetry, quartz countertops, and premium appliances maximize both function and style. The primary suite features a beautifully updated ensuite with double vanities and a glass-enclosed tiled shower. A second bedroom and full bathroom complete the main floor. The deck is the perfect place to enjoy morning coffee or entertain while taking in the spectacular Okanagan scenery. Downstairs, you'll find a bright & flexible layout for a growing family or potential rental suite. Features include premium vinyl flooring, a wet bar, rec room with fireplace, separate flex room (office, hobby, workout space, or additional bedroom), another bedroom, full bathroom, and wine room. Valuable upgrades: furnace (2016), AC (2017), hot water tank (2026), and epoxy floor in garage, front steps, and lower patio (2021). Ample parking/RV space. Located close to schools, restaurants, shopping, hiking/biking trails, beaches, and all amenities, this home delivers outstanding value, versatility, and the Okanagan lifestyle you've been looking for – book your showing today! (id:27476)

Property Highlights

MLS® Number
10404181
Type
Single Family
Ownership Type
Freehold
Land Size
0.2 ac|under 1 acre
Parking Space Total
10

Building

Building Type
House
Storeys
2.00
Square Footage
2977 sqft
Bathrooms Total
3
Bedrooms Total
3
Amenities
Public Transit, Park, Recreation, Schools, Shopping, Ski area
Exterior Finish
Brick, Vinyl siding
Fireplace Present
Yes
Basement Type
Basement Features
Building Heating Type
Forced air, See remarks
Heating Fuel
Building Cooling Type
Central air conditioning

Utilities

Water
Municipal water
Utility Sewer
Municipal sewage system

Room Layout

Wine Cellar
Basement
5'6'' x 5'6''
Storage
Basement
6'9'' x 3'4''
Utility room
Basement
22'1'' x 11'4''
Other
Basement
7'1'' x 4'11''
Other
Basement
21'10'' x 11'7''
Recreation room
Basement
32'7'' x 14'11''
4pc Bathroom
Basement
8'10'' x 5'6''
Other
Basement
10'6'' x 9'11''
Bedroom
Basement
13'5'' x 10'9''
Other
Main level
14'6'' x 9'11''
Other
Main level
24'1'' x 21'11''
Other
Main level
9'8'' x 4'11''
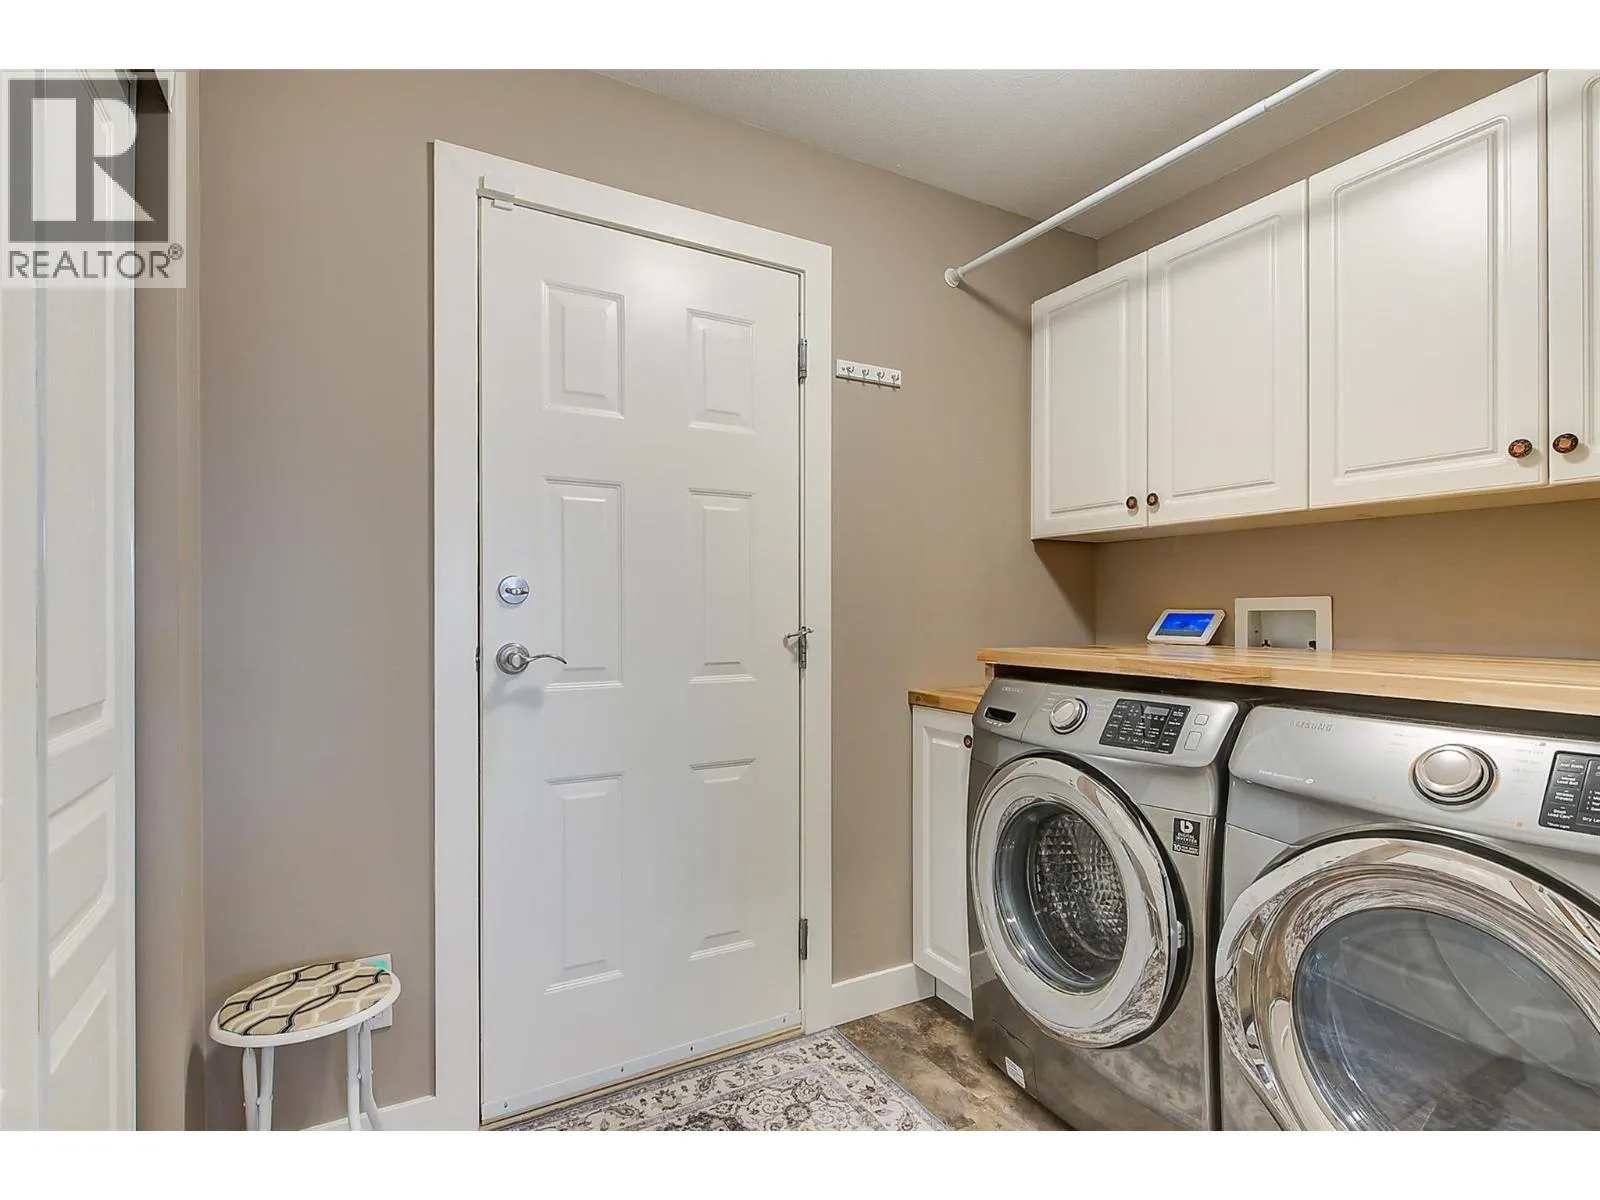
Laundry room
Main level
8'1'' x 5'8''
Foyer
Main level
12'1'' x 11'
3pc Bathroom
Main level
10'3'' x 4'10''
4pc Ensuite bath
Main level
11'4'' x 9'6''
Bedroom
Main level
12'8'' x 11'6''
Primary Bedroom
Main level
16'6'' x 12'1''
Dining room
Main level
14'8'' x 12'4''
Living room
Main level
20'4'' x 15'5''
Kitchen
Main level
17'2'' x 11'11''

Location

Learn more about this property
Listing provided by:
REMAX Kelowna
MLS® number:
10404181
Agent:
Joel Kern
*Indicates required field
Name is required
Email is required
Please enter a valid phone number (e.g., 416-111-1111).