3226 Sunset Place, West Kelowna, British Columbia V4T 1S3

Listed for:
$1,099,900
3 beds
2 baths
Listed 23 days ago
House for rent: 3226 Sunset Place, West Kelowna, British Columbia V4T 1S3

View all 30 photos

About

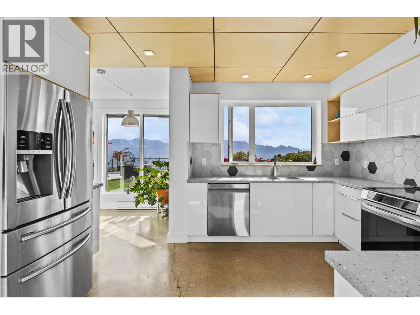
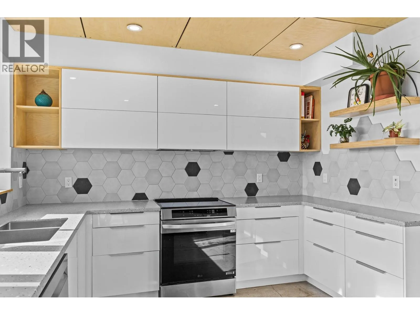
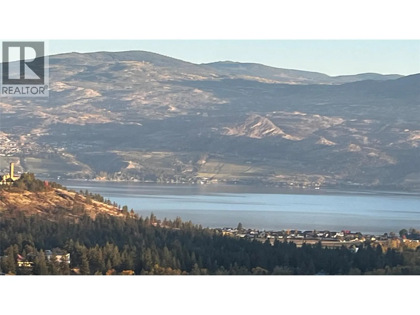
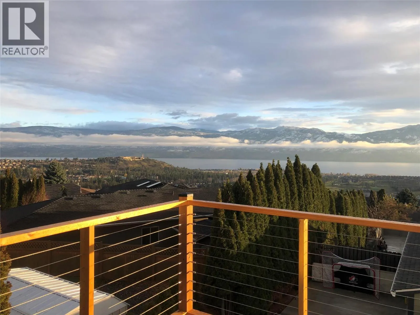
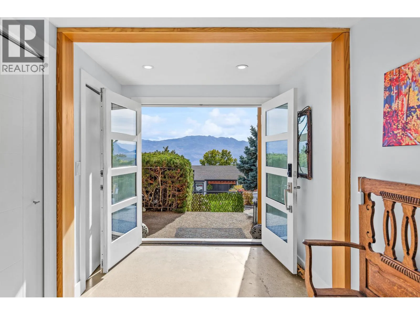
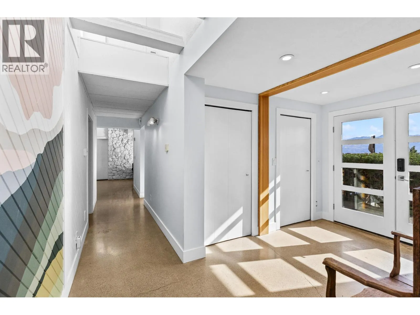
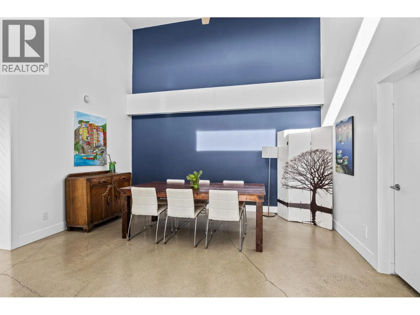
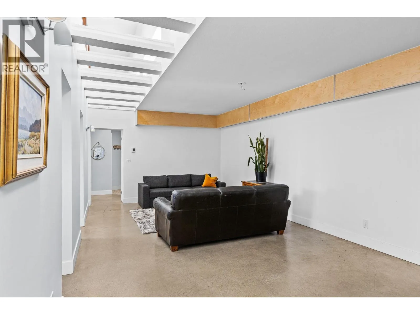
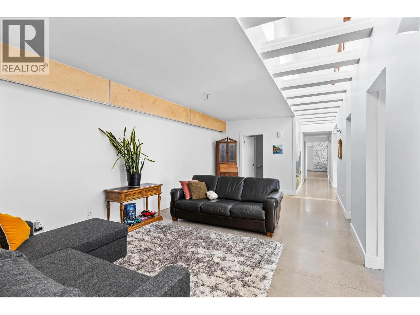
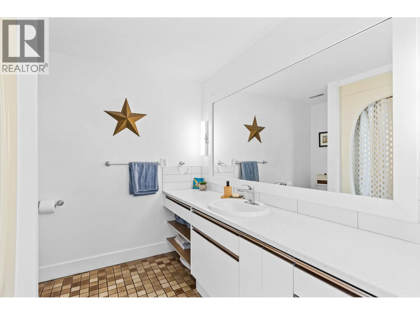
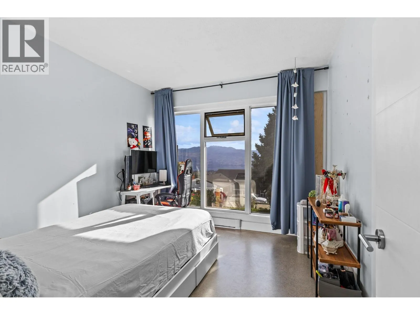
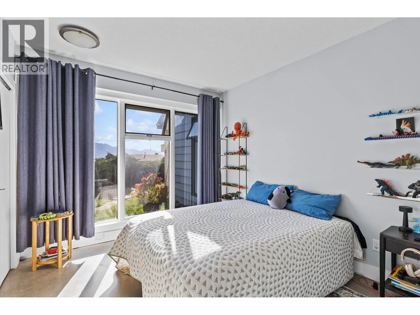
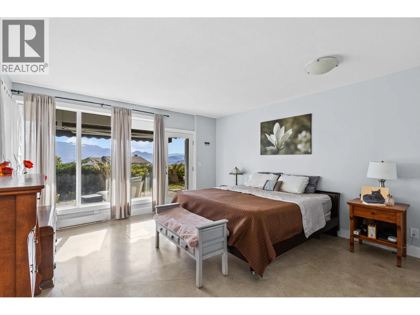
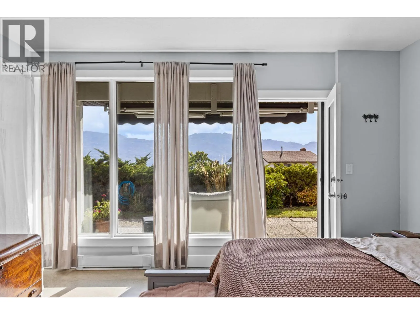
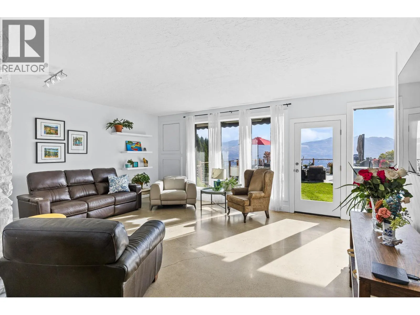
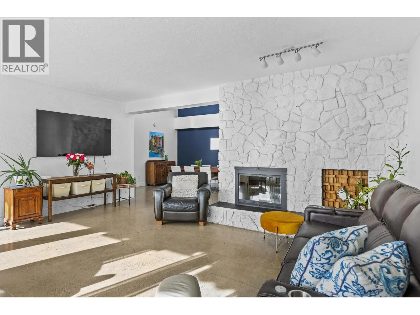
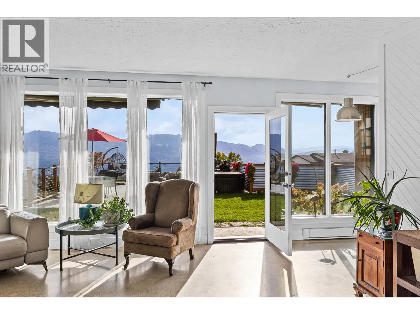
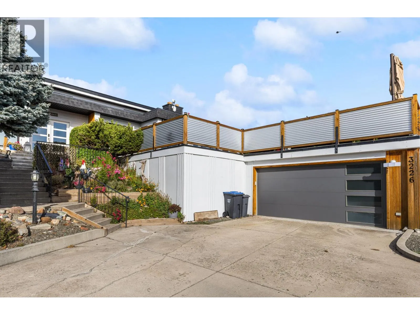
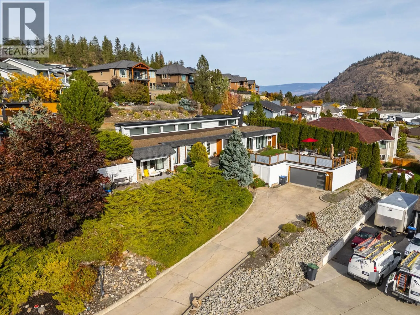
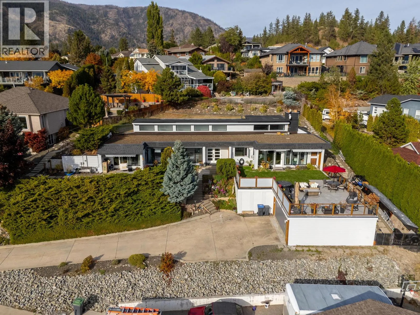
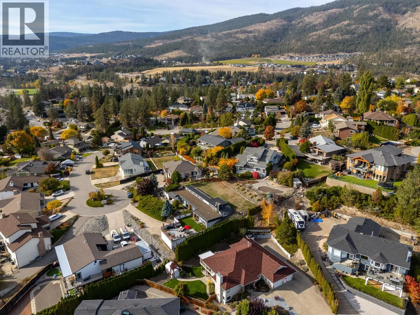
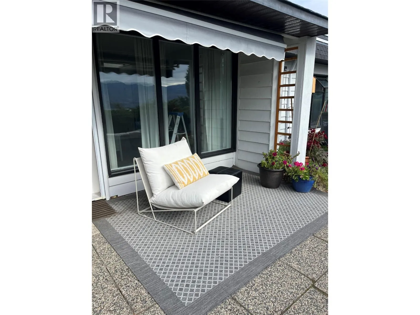
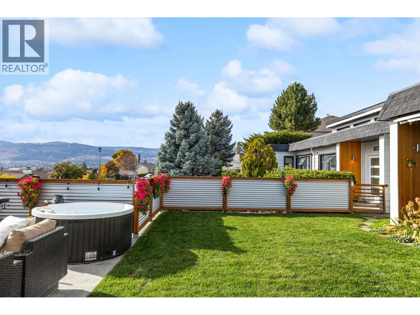
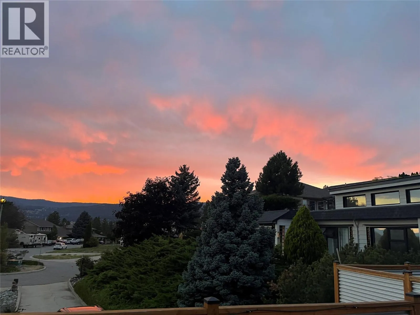
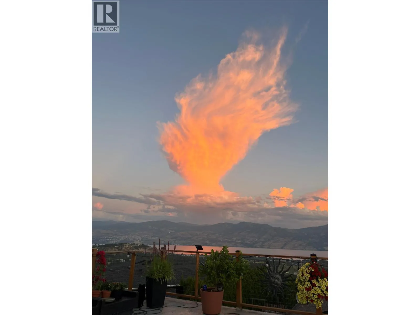
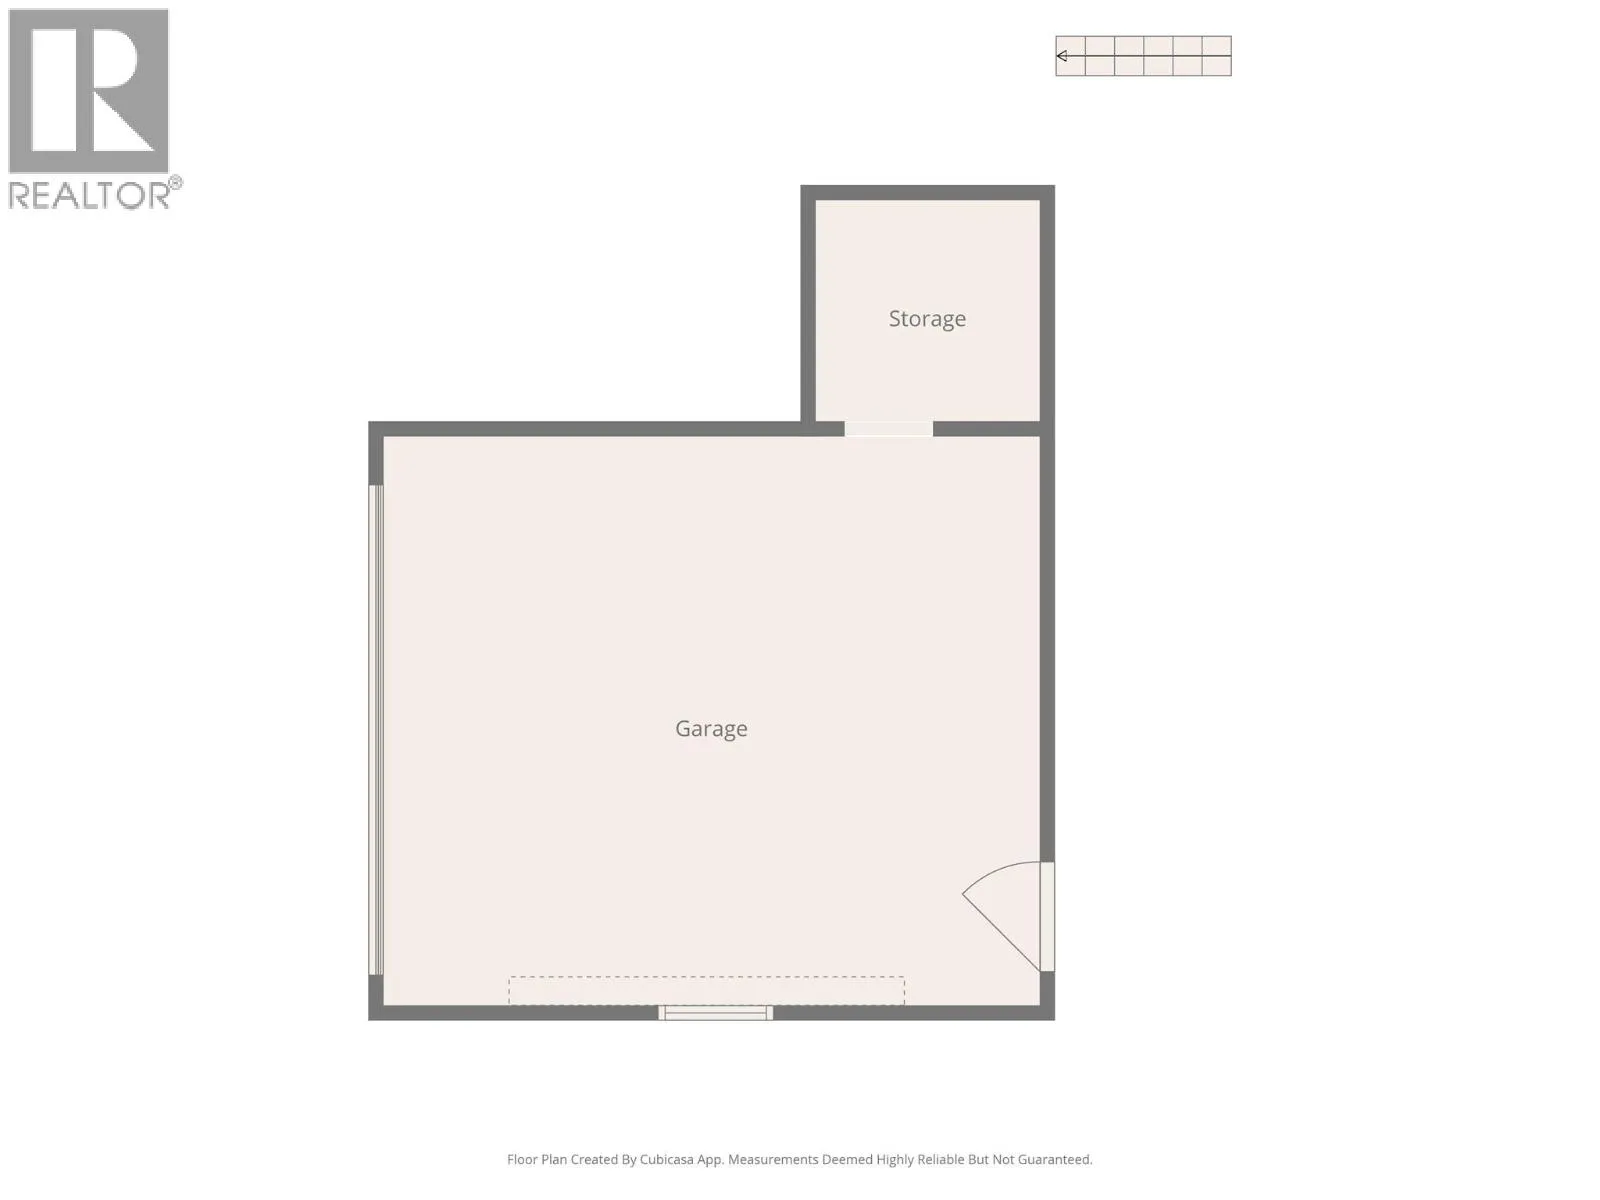
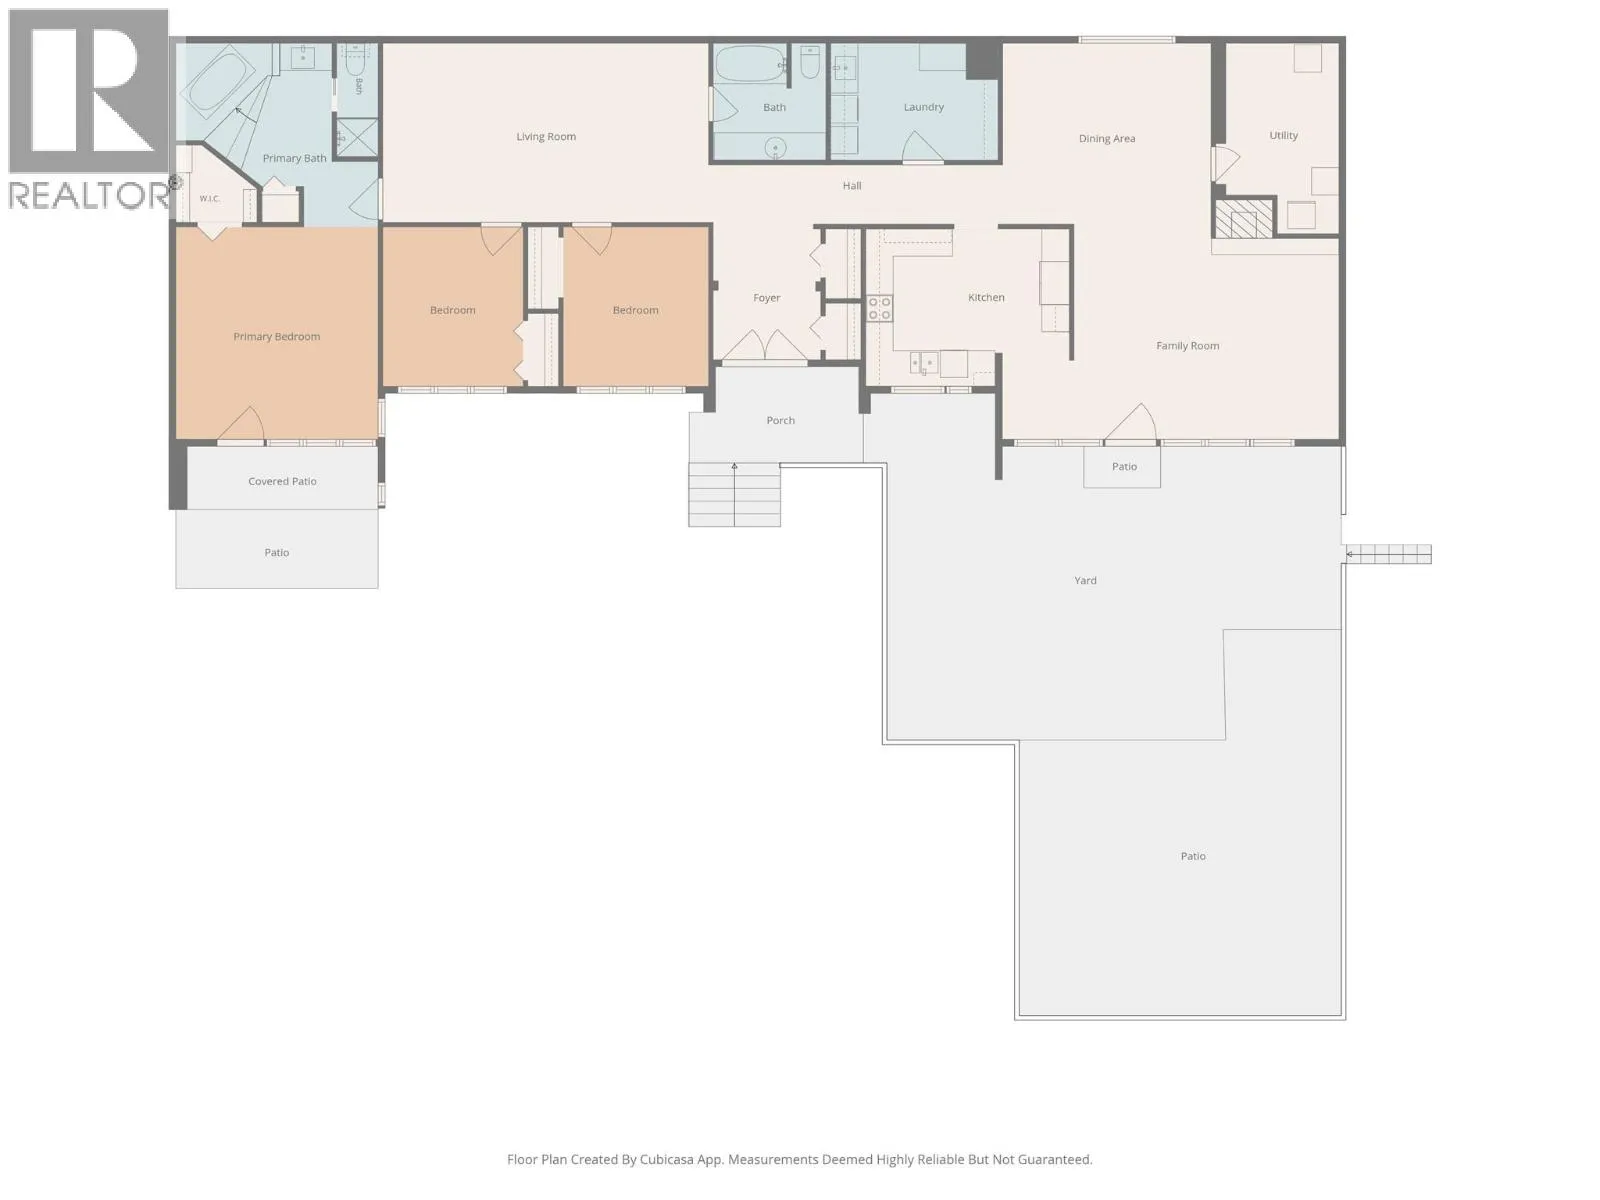
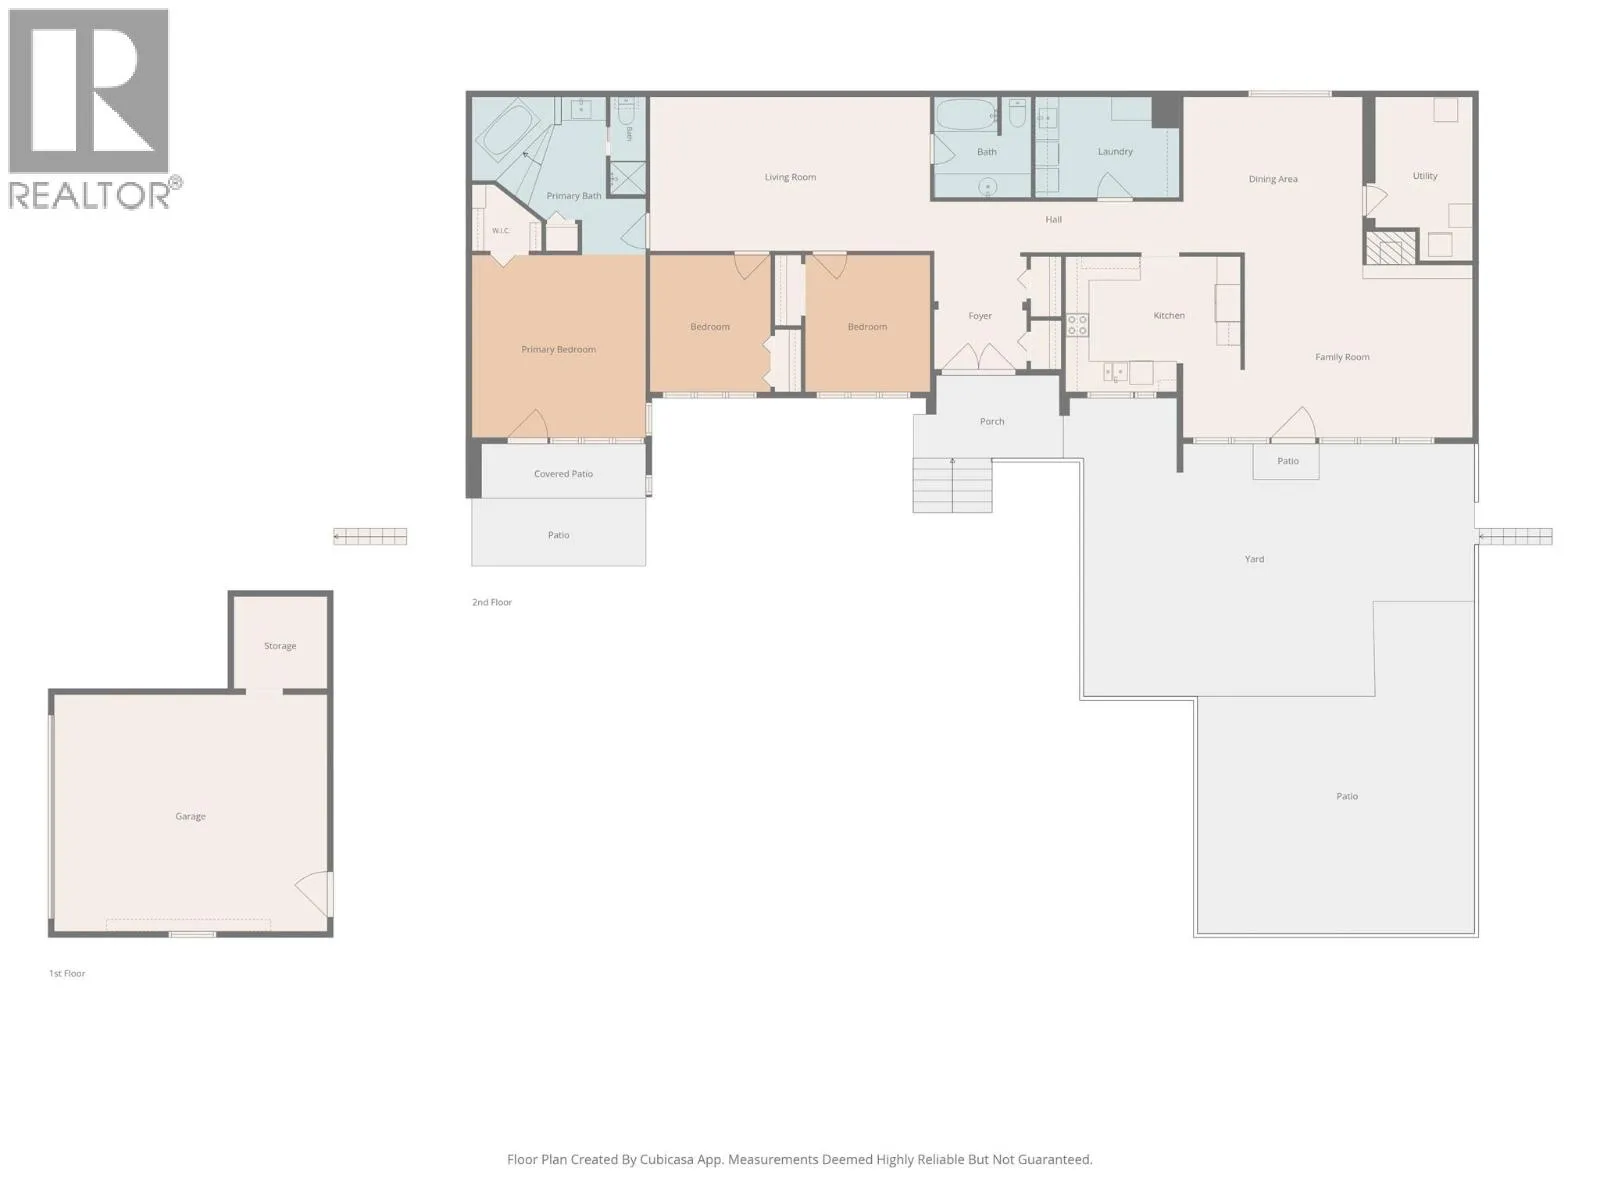
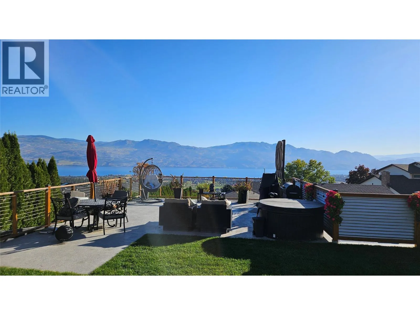
Enjoy breathtaking 180-degree Okanagan Lake views from your private rooftop deck with views of Mission Hill Winery, Summerhill Winery and the 2 Eagles Golf Course, in this exceptional, architecturally designed rancher. Offering 3 bedrooms and 2 full bathrooms on one level, this unique home has undergone an extensive renovation blending contemporary style with thoughtful design. Features include polished industrial concrete floors, high-efficiency in-floor radiant heating, on-demand hot water, and a stunning modern kitchen with glossy white cabinetry, birch accents, terrazzo-style solid-surface countertops, and premium Samsung appliances, including an induction range. Built with full concrete construction, passive solar design, soaring ceilings, and floor-to-ceiling triple-pane windows, the home is designed to maximize natural light, efficiency, and spectacular lake views. Set on a private 0.34-acre lot at the end of a cul-de-sac, the property offers a rare sense of seclusion. Additional upgrades include HardiePlank siding, an updated garage door, a spacious garage, and a level driveway. Ideally located just minutes from golf courses, wineries, schools, mountain recreation, shopping and the shores of Okanagan Lake, this one-of-a-kind property offers a distinctive Okanagan lifestyle. (id:27476)

Property Highlights

MLS® Number
10404020
Type
Single Family
Ownership Type
Freehold
Land Size
0.34 ac|under 1 acre
Parking Space Total
5

Building

Building Type
House
Storeys
1.00
Square Footage
2181 sqft
Bathrooms Total
2
Bedrooms Total
3
Amenities
Golf Nearby, Recreation, Schools, Shopping, Ski area
Exterior Finish
Cedar Siding, Other
Fireplace Present
Yes
Basement Type
Basement Features
Building Heating Type
In Floor Heating, See remarks
Heating Fuel
Building Cooling Type
Window air conditioner

Utilities

Water
Municipal water
Utility Sewer
Municipal sewage system

Room Layout

Utility room
Main level
8'10'' x 13'8''
Family room
Main level
24'2'' x 15'1''
Bedroom
Main level
11'5'' x 10'5''
Bedroom
Main level
11'5'' x 10'1''
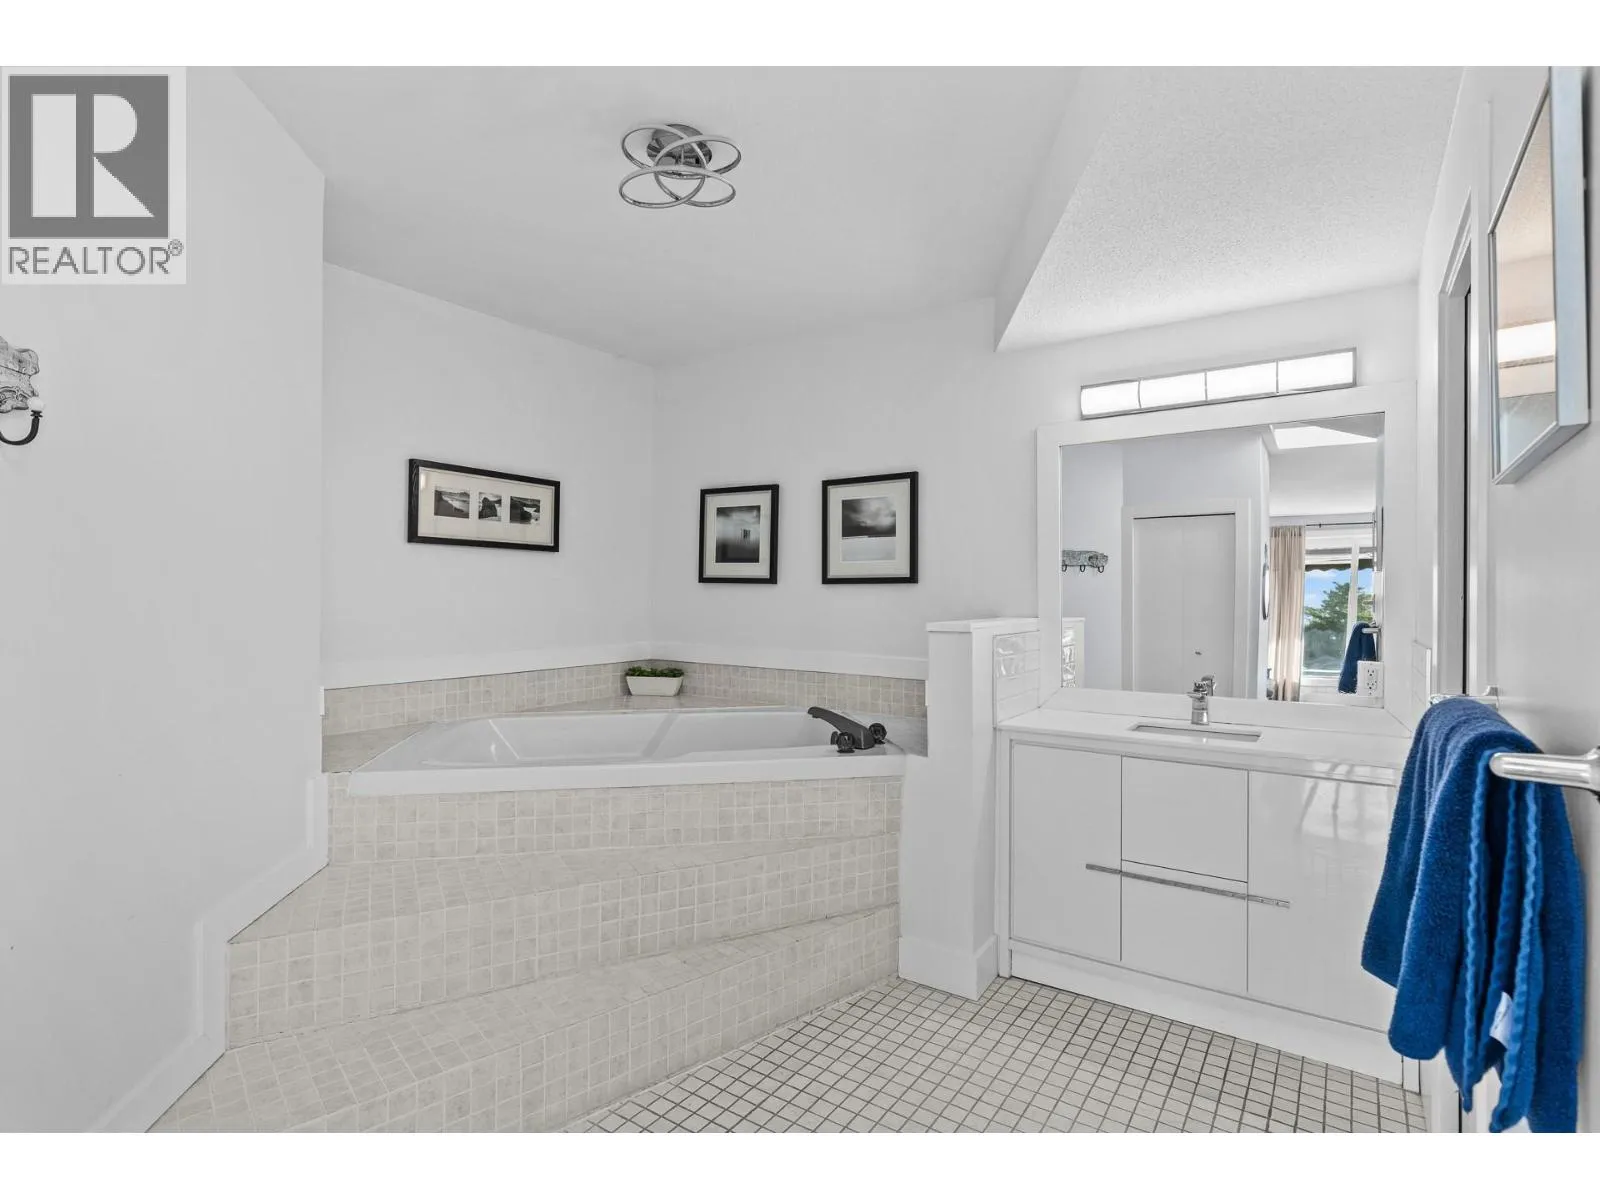
4pc Ensuite bath
Main level
11'3'' x 13'2''
Primary Bedroom
Main level
14'6'' x 15'3''
4pc Bathroom
Main level
8'1'' x 8'5''
Family room
Main level
24'2'' x 15'1''
Foyer
Main level
7'9'' x 9'5''
Laundry room
Main level
12' x 8'5''
Kitchen
Main level
14'8'' x 11'4''
Dining room
Main level
14'11'' x 13'4''
Living room
Main level
23'9'' x 12'10''

Location

Learn more about this property
Listing provided by:
Macdonald Realty
MLS® number:
10404020
Agent:
Alyssa Miller
*Indicates required field
Name is required
Email is required
Please enter a valid phone number (e.g., 416-111-1111).