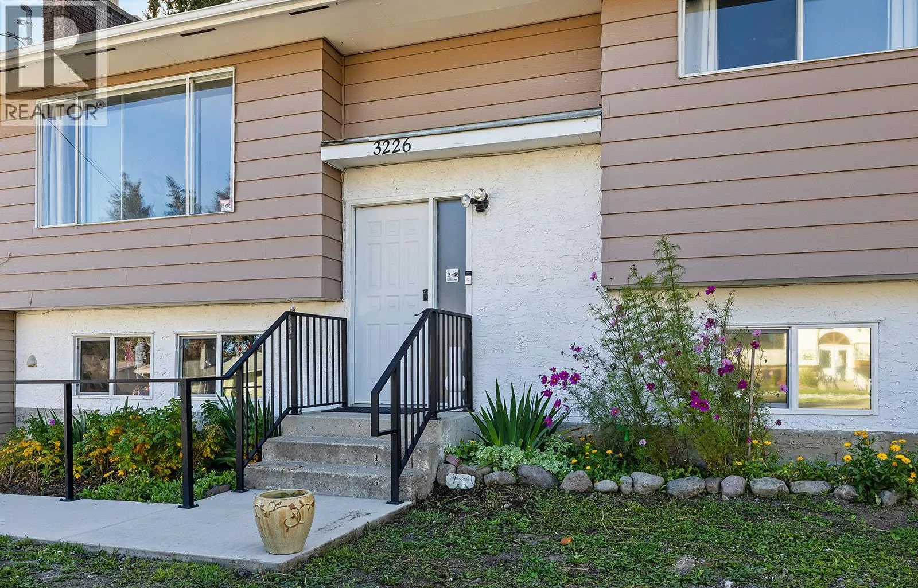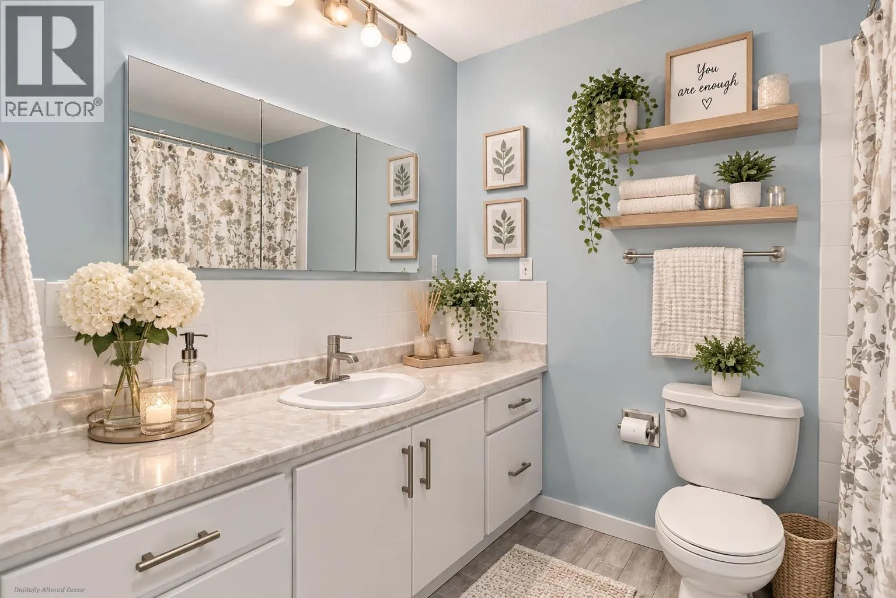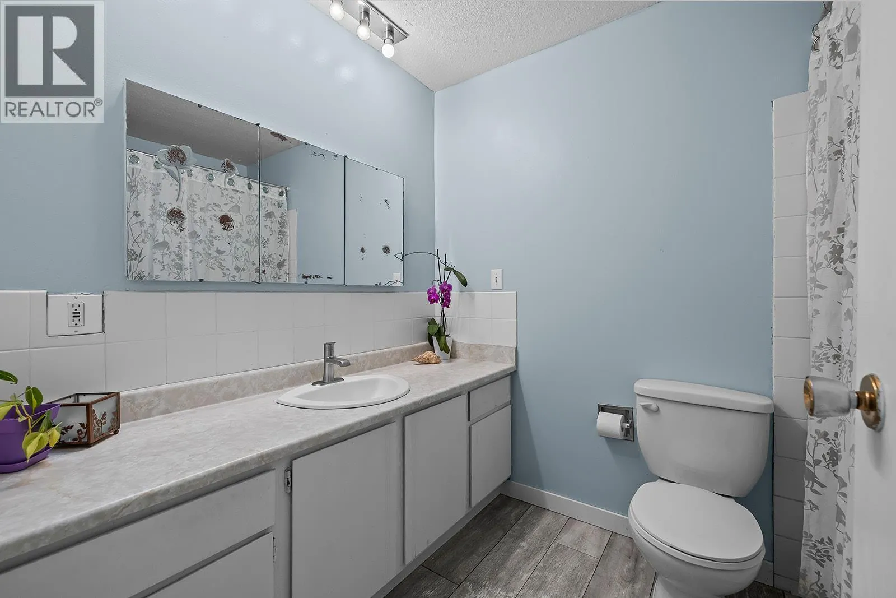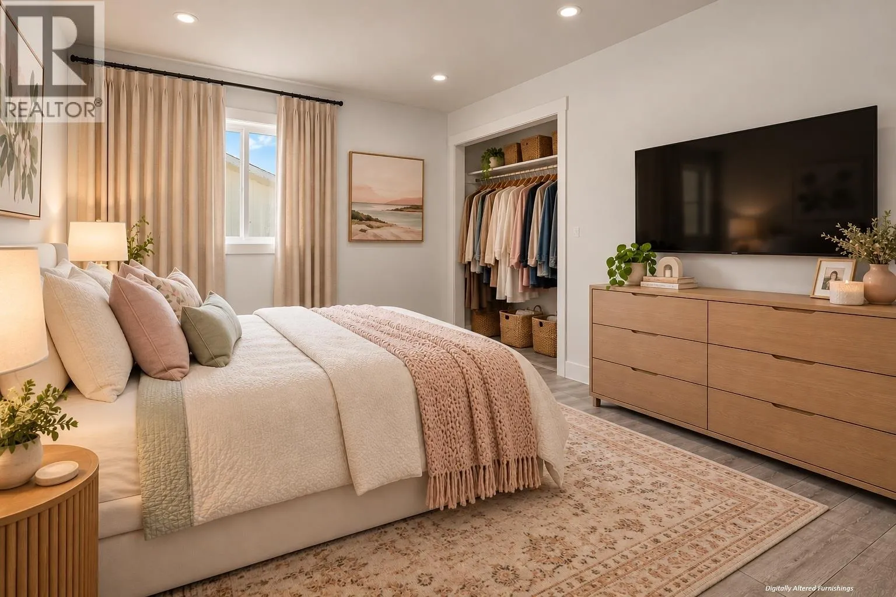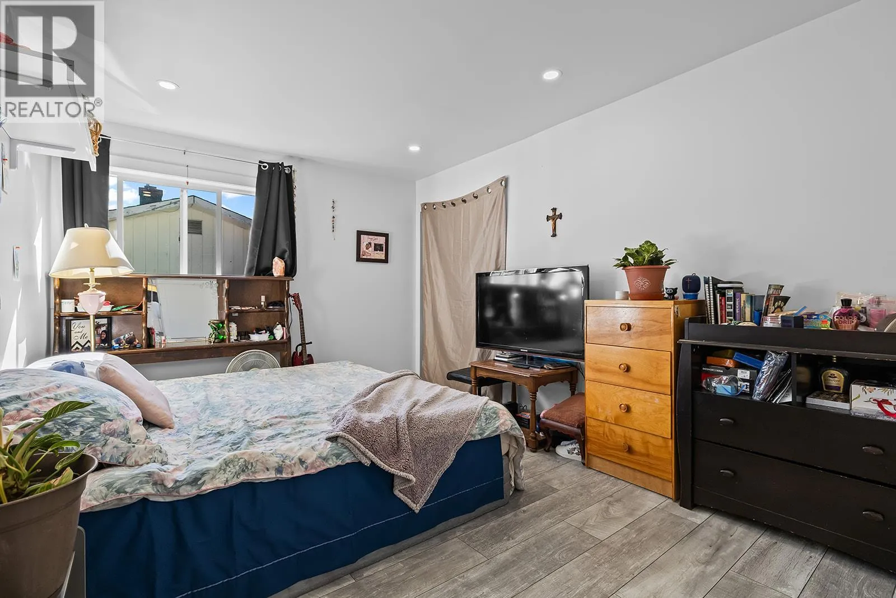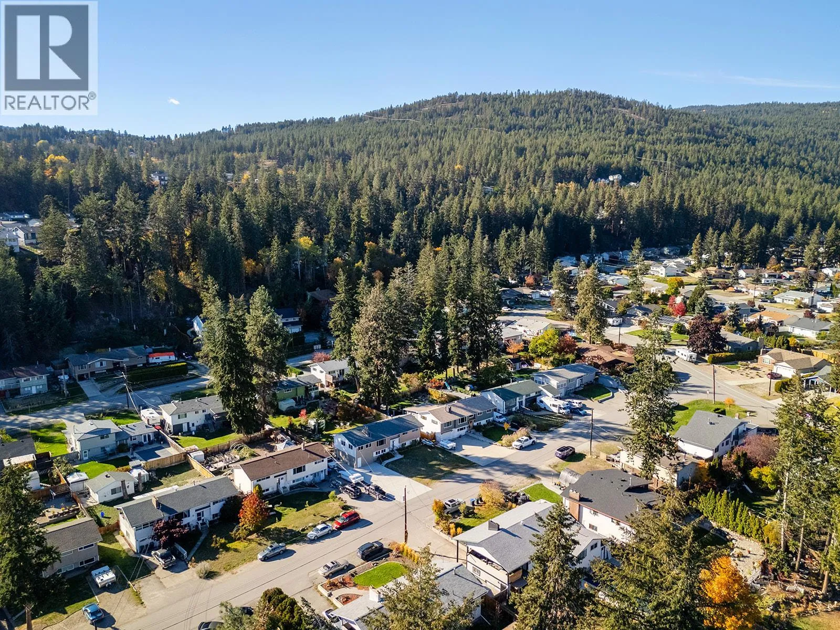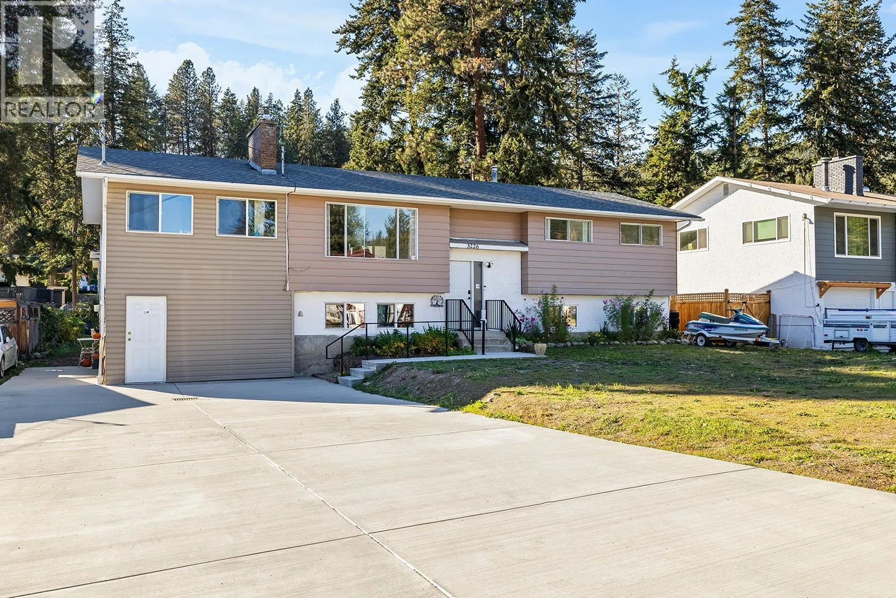
3226 Mcmahon Road, West Kelowna, British Columbia V4T 1E9

Listed for:
$845,000
7 beds
3 baths
Listed 23 days ago
House for rent: 3226 Mcmahon Road, West Kelowna, British Columbia V4T 1E9

View all 58 photos

About

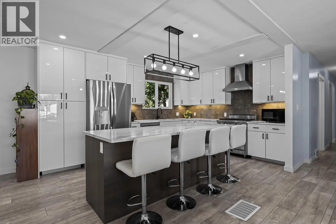
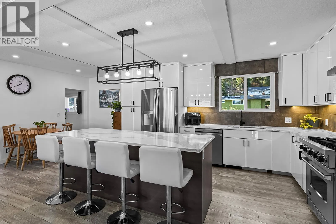
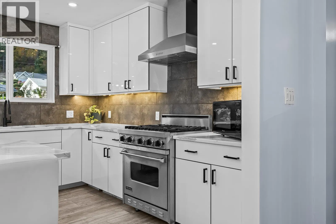
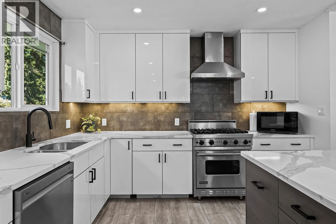
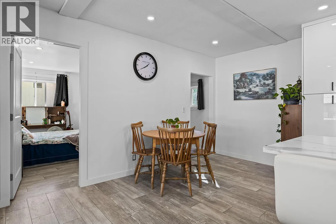
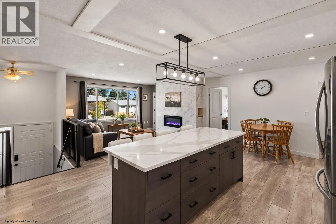
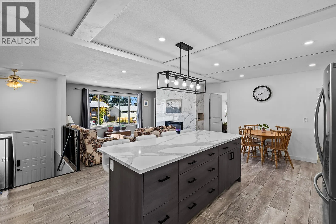
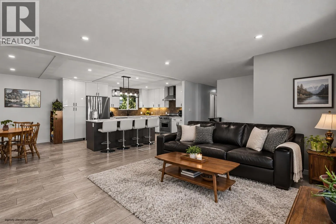
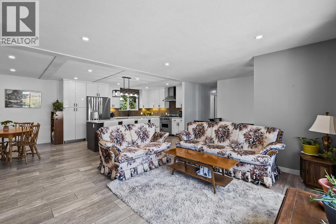
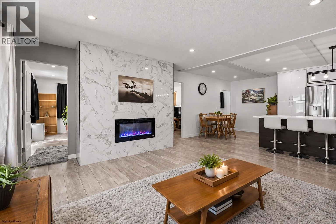
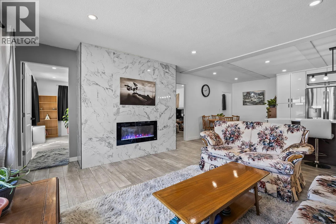
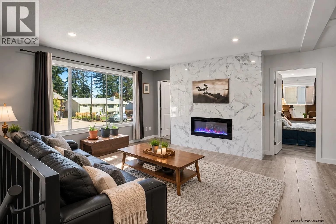
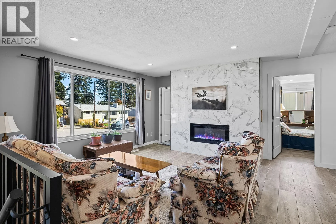
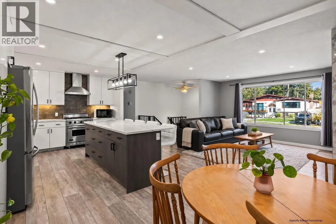
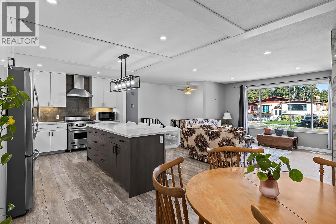
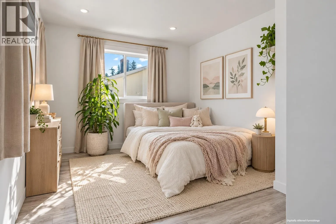
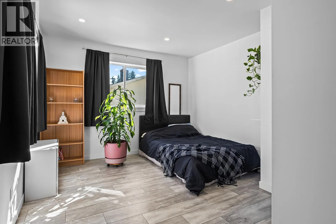
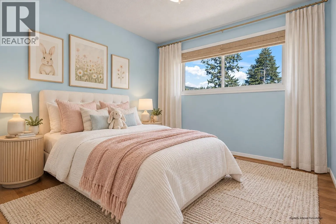
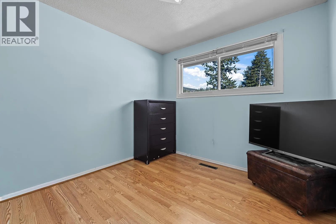
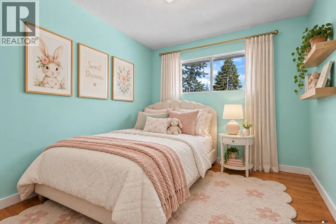
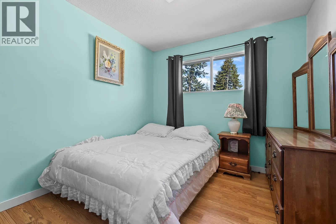
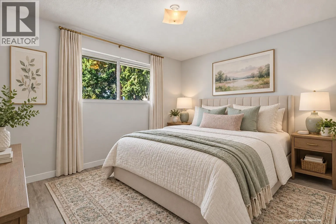
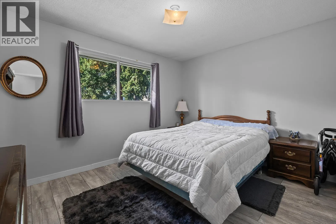
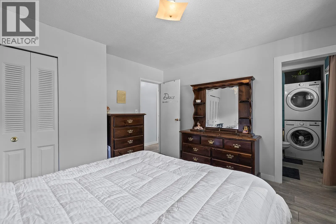
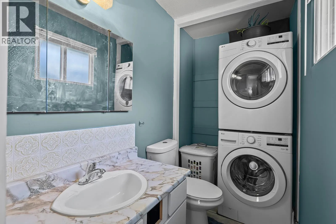
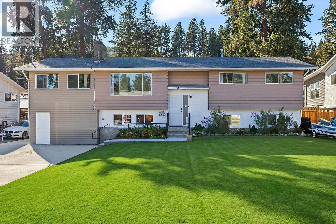
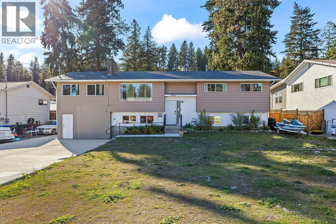
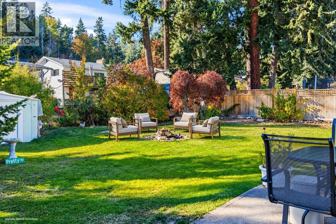
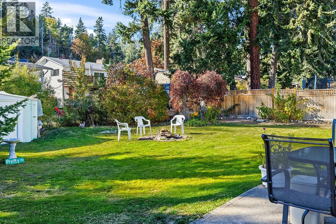
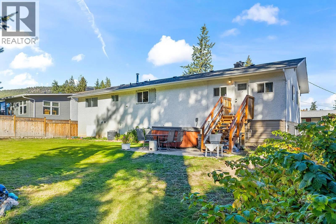
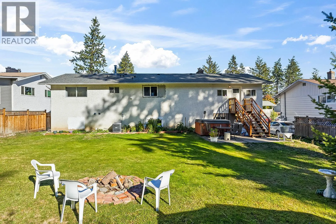
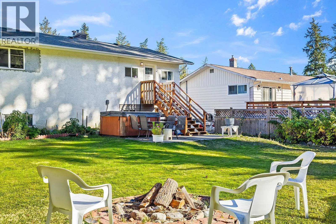
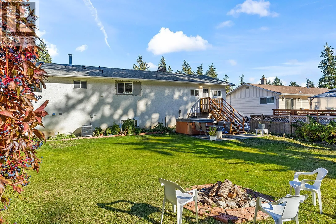
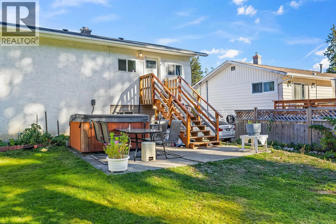
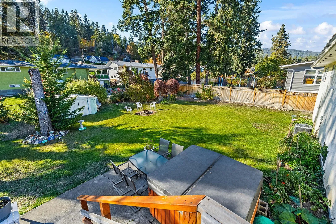
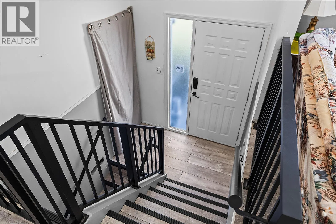
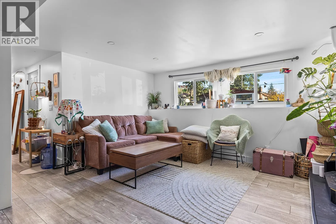
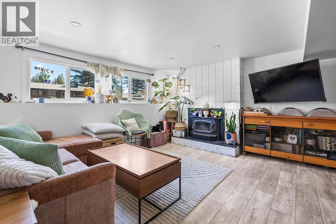
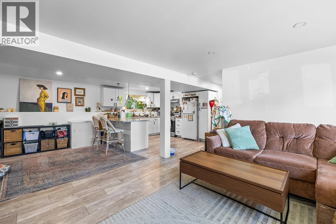
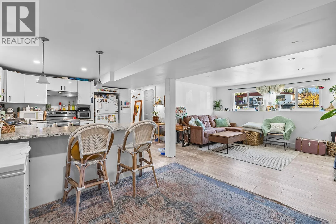
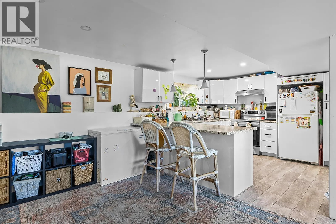
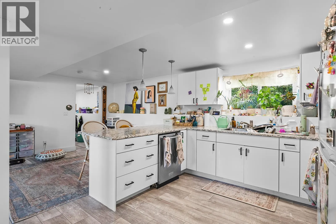
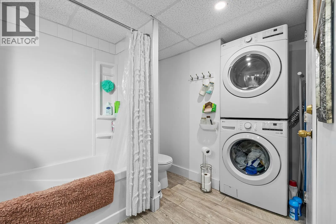
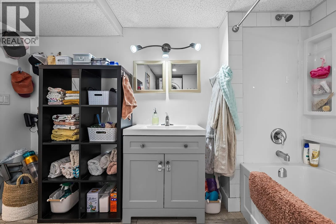
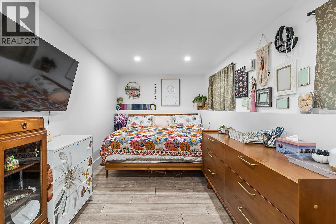
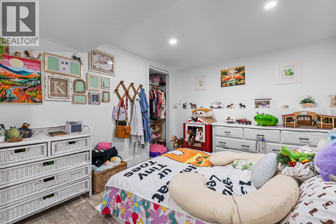
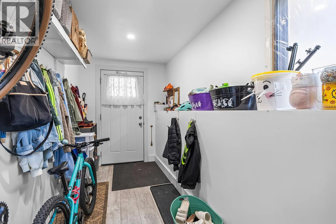
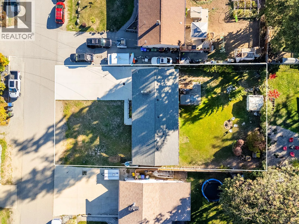
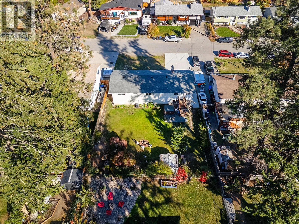
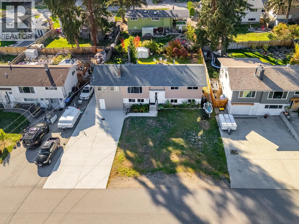
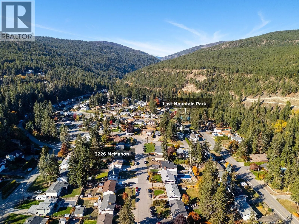
FIVE BEDROOMS ON THE MAIN LEVEL! An incredibly rare find, this extensively updated West Kelowna home offers 7 bedrooms, 3 bathrooms and a LEGAL 2-bedroom suite with potential for a third! Perfect for growing families, multigenerational living or buyers seeking an exceptional mortgage helper. The main level showcases a beautifully renovated kitchen with quartz countertops, abundant cabinetry and stylish modern finishes. Downstairs has been completely gutted to the studs and rebuilt, creating a bright, spacious LEGAL suite with a private entrance, cozy wood fireplace, modern pot lighting, updated plumbing and electrical, plus enhanced soundproofing for added privacy. Major upgrades include 200-amp electrical service, new mast, upgraded waterlines, municipal sewer connection and newer furnace, A/C and hot water tank. Outside, enjoy an expansive, flat lot with a fenced backyard, brand-new concrete driveway and walkway, ample parking and a fully insulated workshop with proper frost wall! Additional features include hot/cold plumbing for a future outdoor kitchen, electrical conduit for the workshop and a 50-amp hot tub hookup. Ideally located near 3 elementary schools, a middle school, parks, trails and everyday amenities. An exceptional family home offering space, flexibility and income potential that's nearly impossible to find! (id:27476)

Property Highlights

MLS® Number
10403735
Type
Single Family
Ownership Type
Freehold
Land Size
0.21 ac|under 1 acre
Parking Space Total
6

Building

Building Type
House
Storeys
2.00
Square Footage
2818 sqft
Bathrooms Total
3
Bedrooms Total
7
Exterior Finish
Aluminum, Stucco
Fireplace Present
Yes
Basement Type
Full, Remodeled Basement
Basement Features
Building Heating Type
In Floor Heating, Forced air, See remarks
Heating Fuel
Building Cooling Type
Central air conditioning

Utilities

Water
Municipal water
Utility Sewer
Municipal sewage system

Room Layout

Bedroom
Lower level
14'3'' x 9'6''
Laundry room
Lower level
11'4'' x 10'8''
Full bathroom
Lower level
Measurements not available
Kitchen
Lower level
14'1'' x 10'5''
Living room
Lower level
22'2'' x 14'10''
Primary Bedroom
Lower level
18'3'' x 8'
Laundry room
Main level
4'6'' x 3'
Full bathroom
Main level
8'5'' x 6'4''
Bedroom
Main level
9'3'' x 10'2''
Bedroom
Main level
9'4'' x 10'2''
Bedroom
Main level
13'5'' x 10'10''
Bedroom
Main level
13'6'' x 10'4''
Partial ensuite bathroom
Main level
6'1'' x 4'6''
Primary Bedroom
Main level
12'6'' x 11'4''
Living room
Main level
16'9'' x 15'1''
Kitchen
Main level
15' x 11'3''

Location

Learn more about this property
Listing provided by:
Rival Realty Inc.
MLS® number:
10403735
Agent:
Jared Franczak
*Indicates required field
Name is required
Email is required
Please enter a valid phone number (e.g., 416-111-1111).