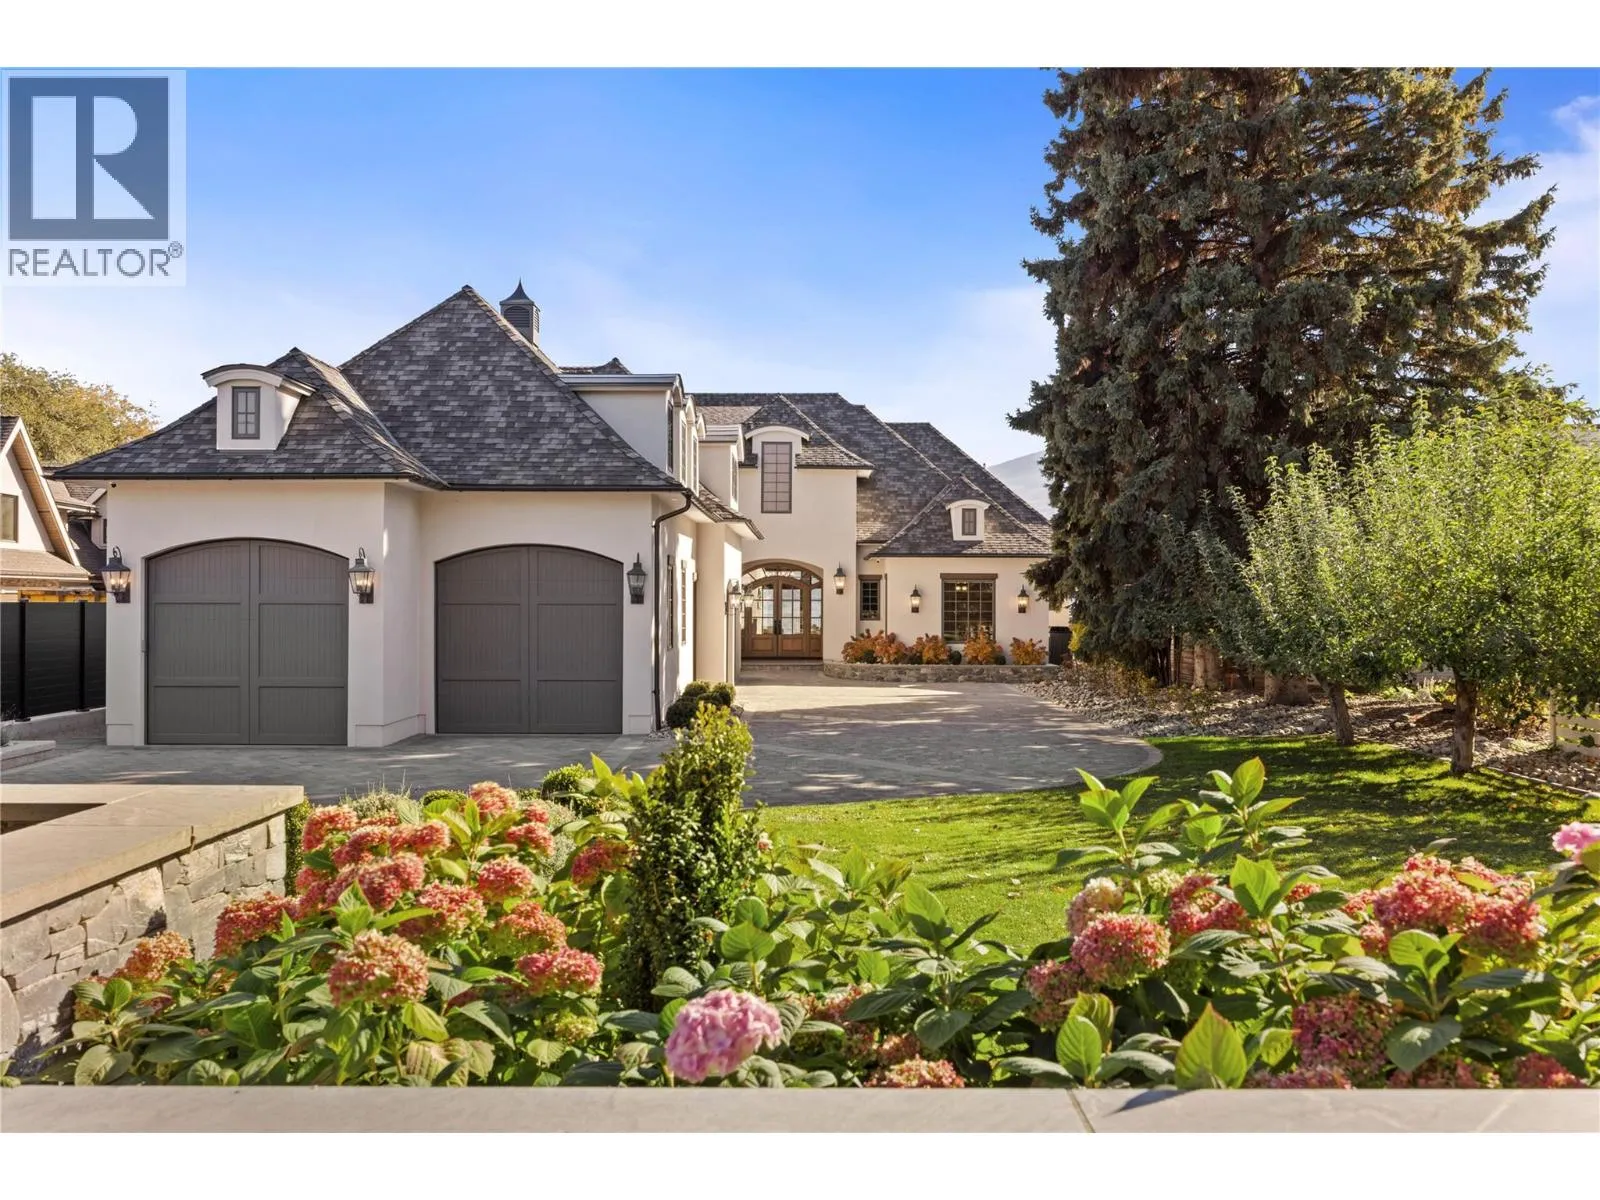
2389 George Court, West Kelowna, British Columbia V4T 2K4

Listed for:
$5,800,000
3 beds
4 baths
Listed 19 days ago
House for rent: 2389 George Court, West Kelowna, British Columbia V4T 2K4

View all 85 photos

About

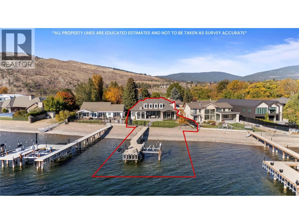
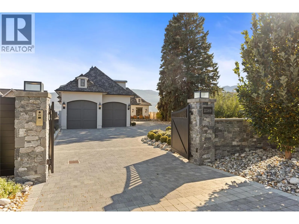
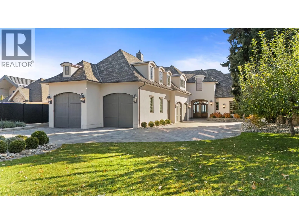
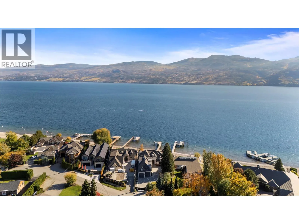
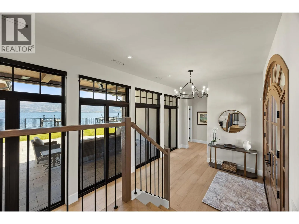
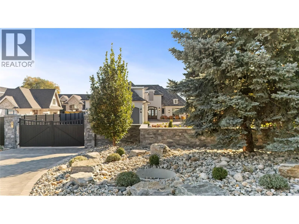
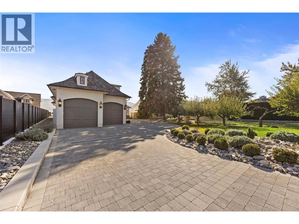
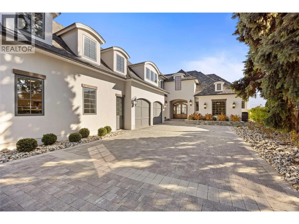
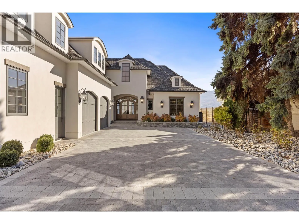
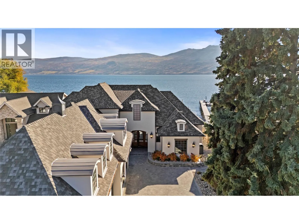
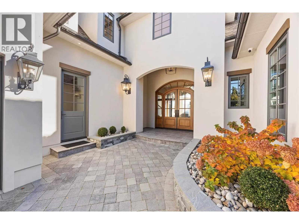
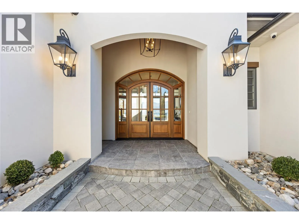
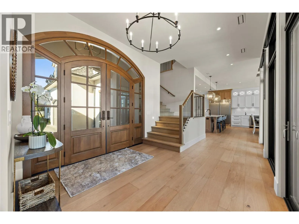
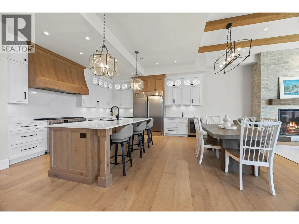
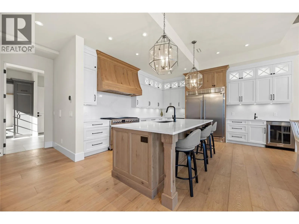
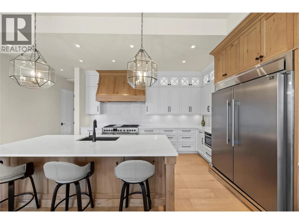
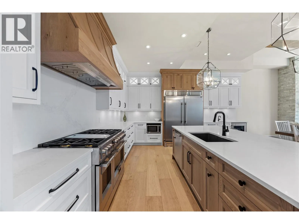
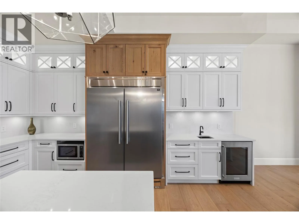
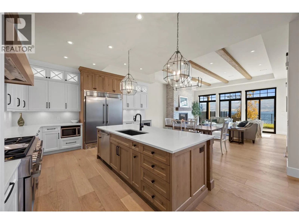
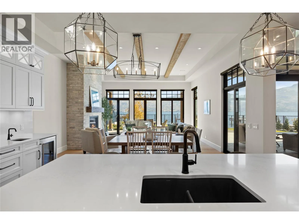
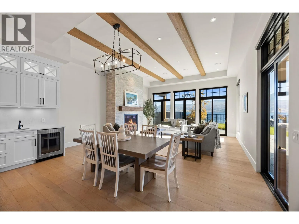
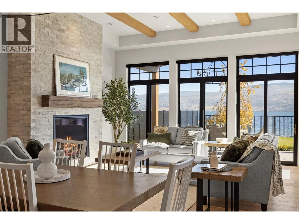
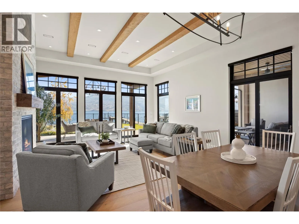
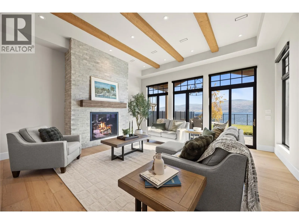
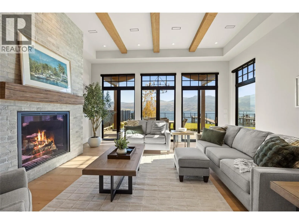
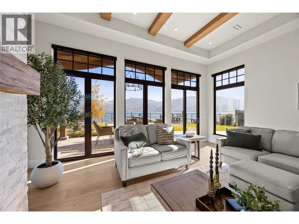
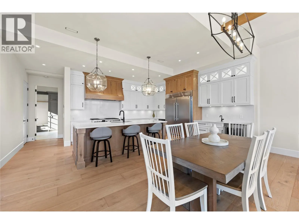
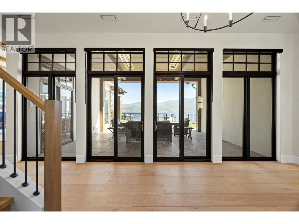
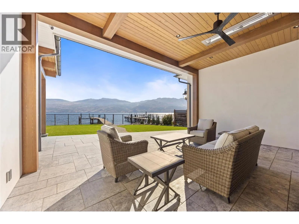
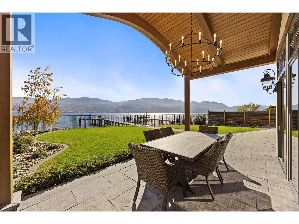
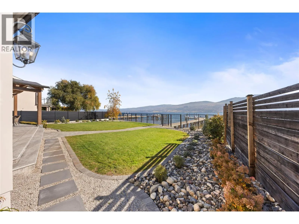
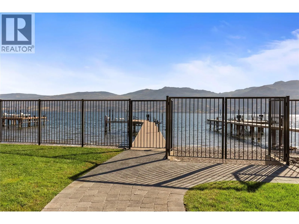
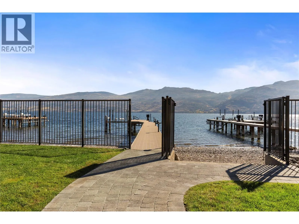
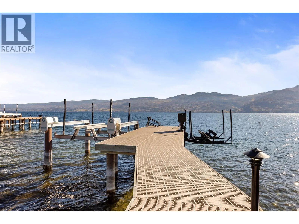
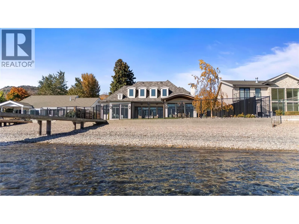
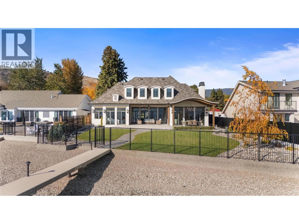
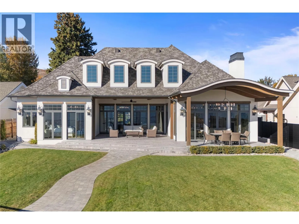
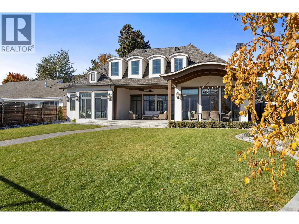
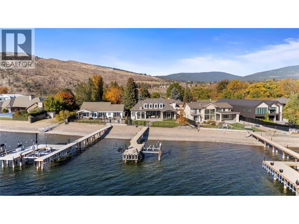
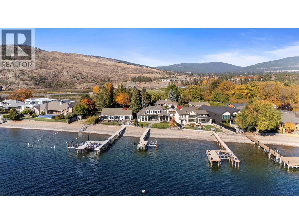
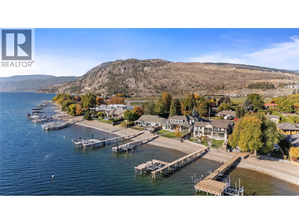
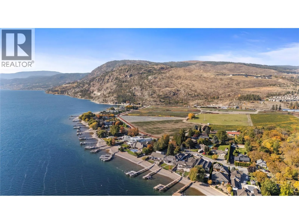
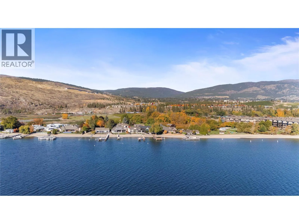
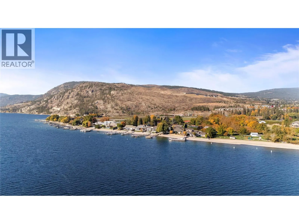
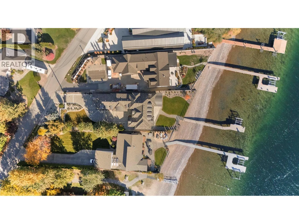
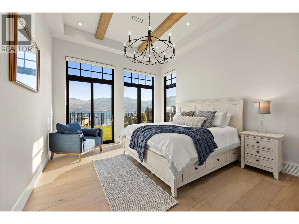
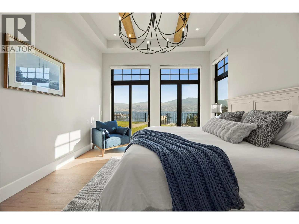
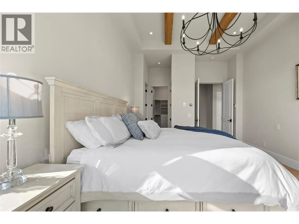
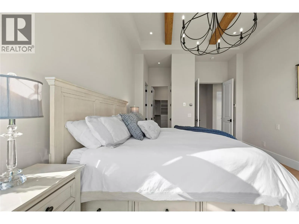
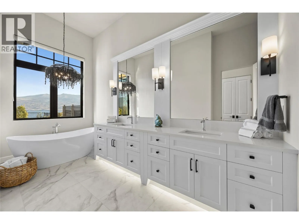
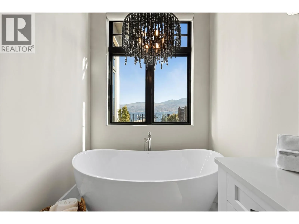
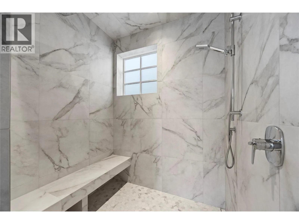
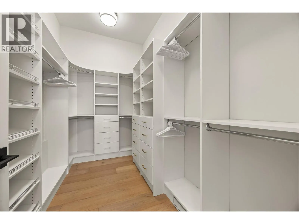
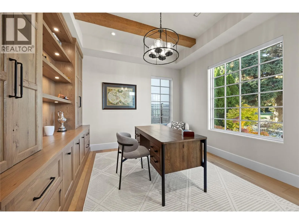
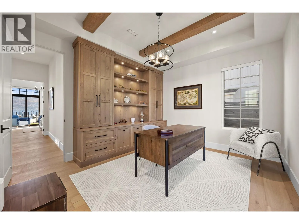
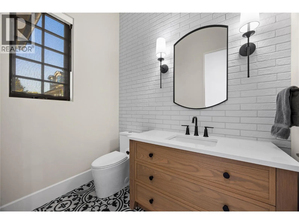
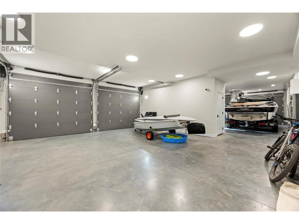
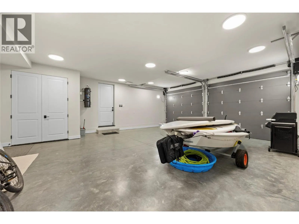
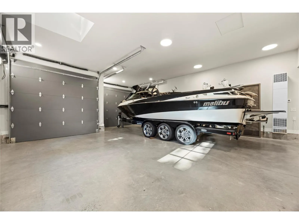
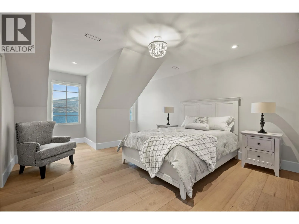
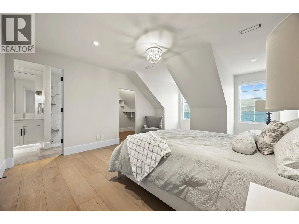
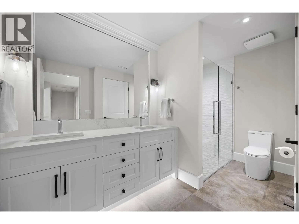
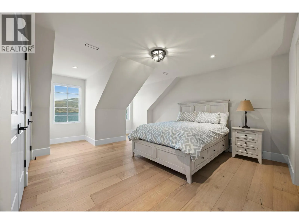
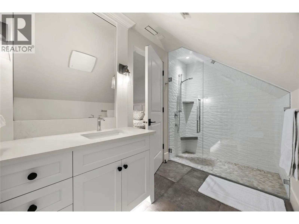
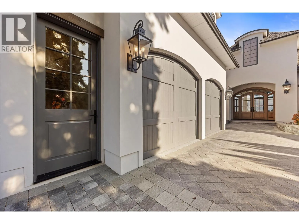
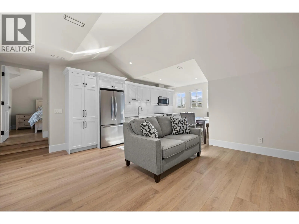
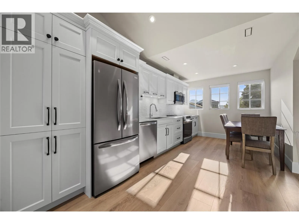
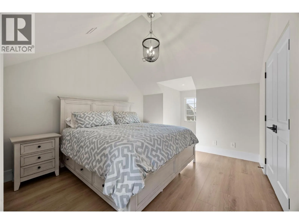
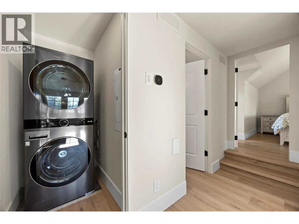
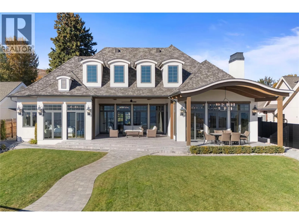
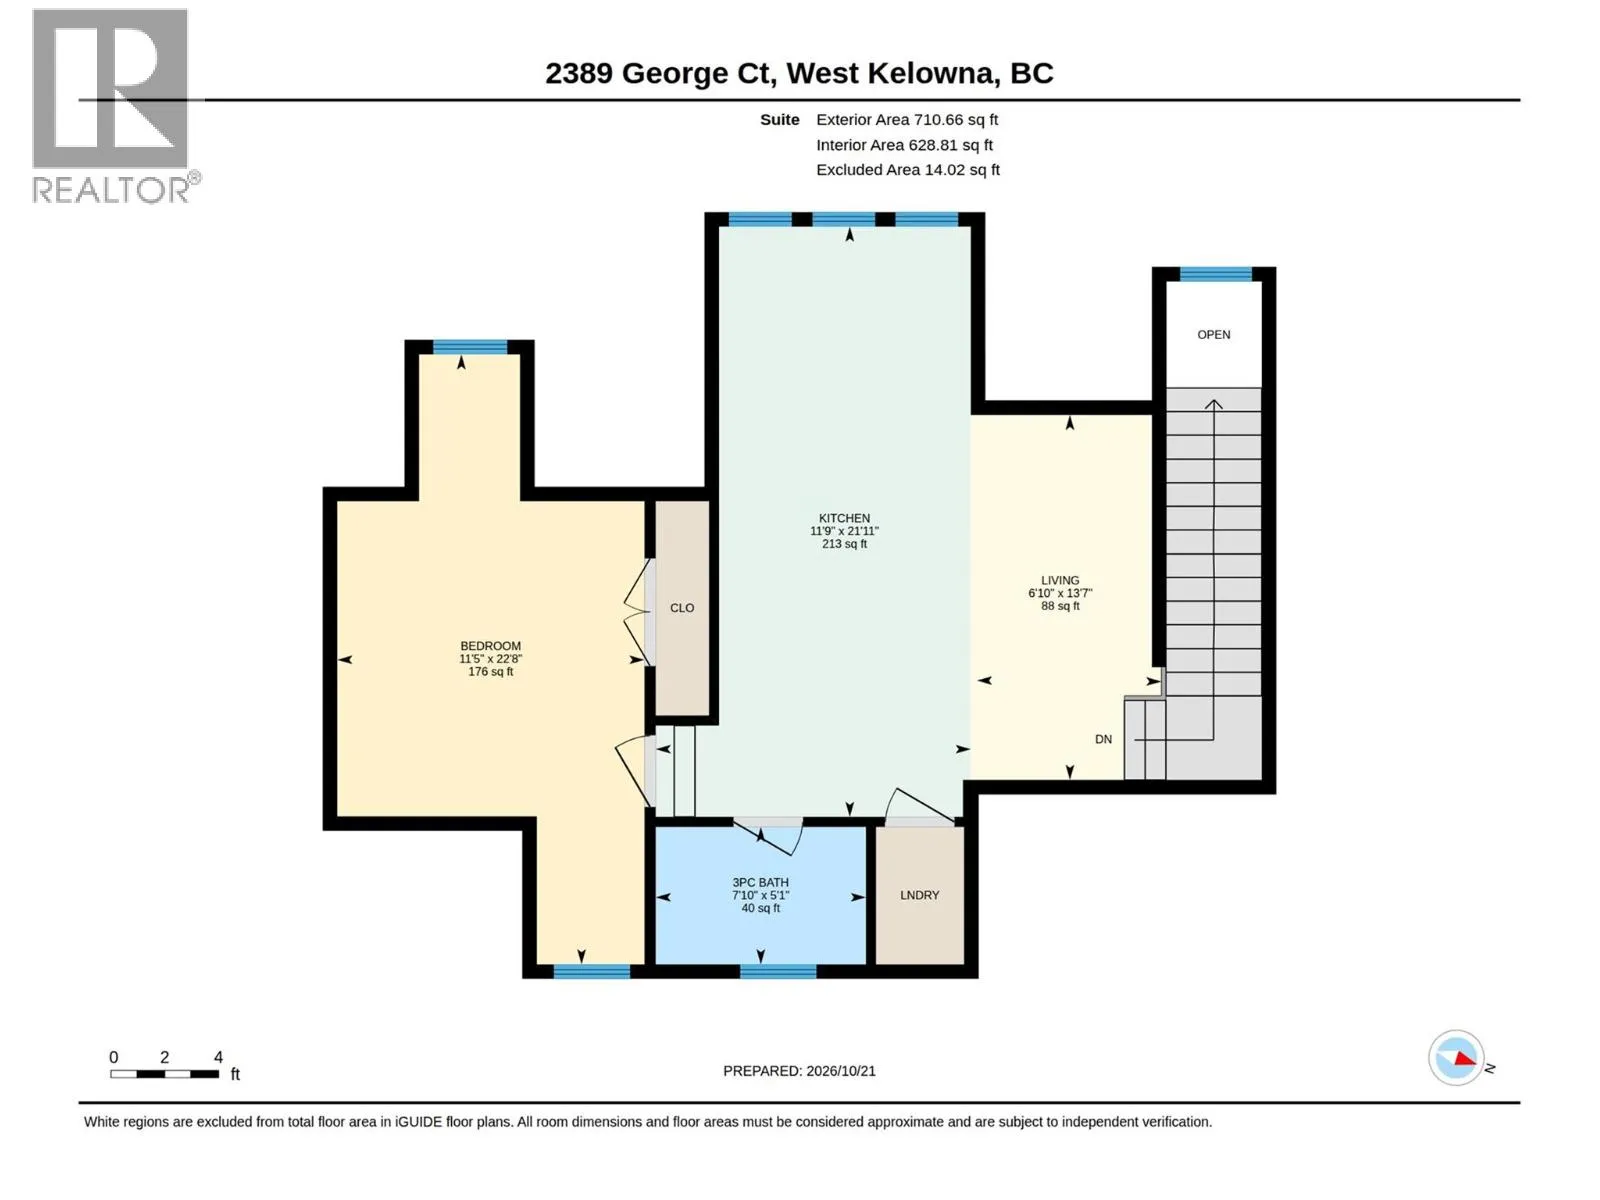
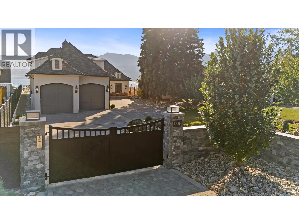
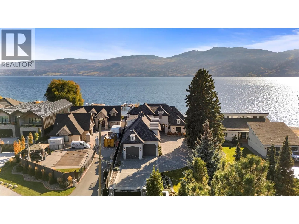
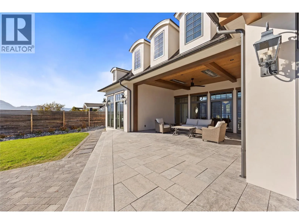
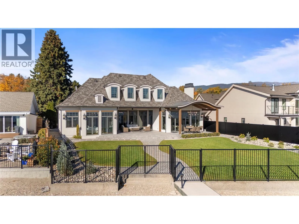
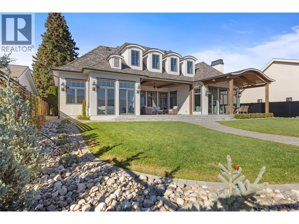
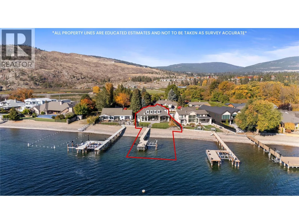
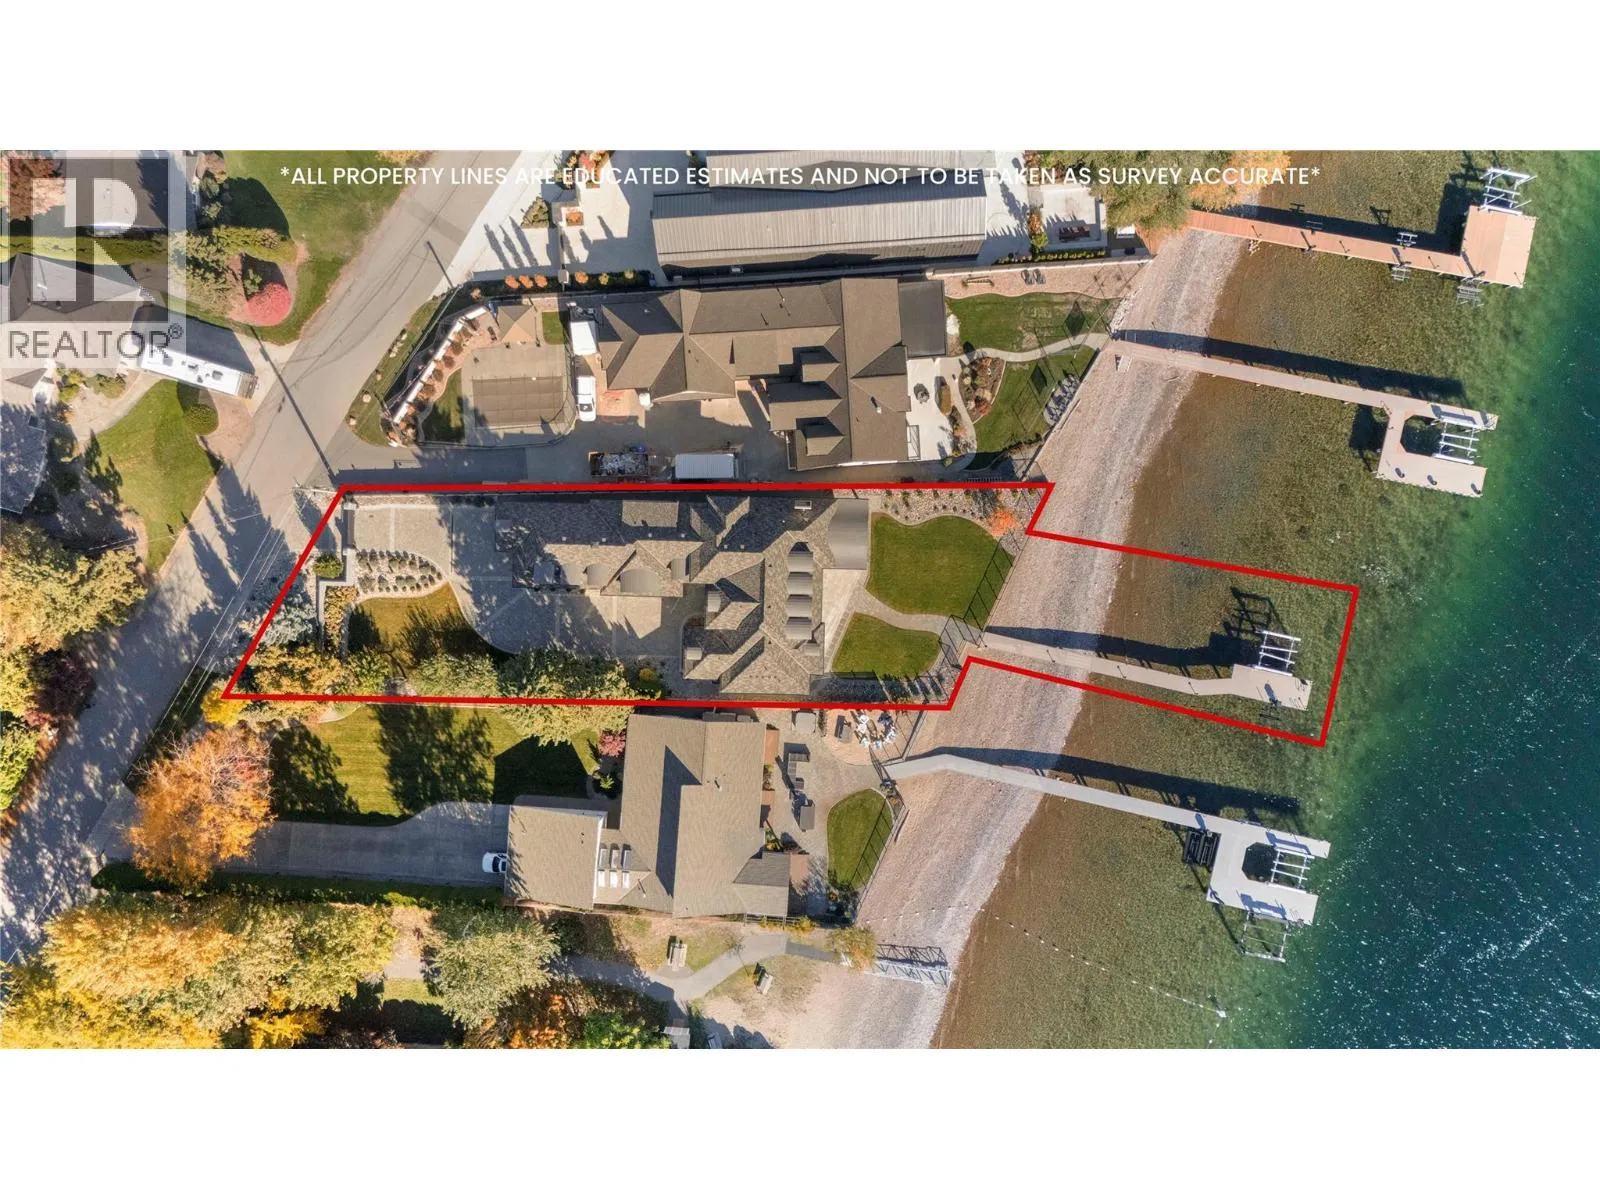
LUXURY LAKEFRONT LIVING. Discover your dream waterfront sanctuary in this stunning, custom-built Bill Frame residence, ideally positioned on a private 0.40-acre lot at the end of a quiet no-through road. Blending timeless French country elegance with modern comfort, this exceptional 3,857 sq. ft. home showcases breathtaking lake and mountain views, 85 feet of shoreline, soaring vaulted ceilings, rich hardwood flooring, and premium Kolbe windows and doors. The main residence offers 3 bedrooms and 4 bathrooms, complemented by a legal 648 sq. ft. one-bedroom suite, perfect for guests or extended family. Enjoy year-round comfort with in-floor radiant heating, heated bathroom floors, three independently zoned air conditioning units, and two furnaces. Gated entry, a brick driveway, natural stone landscaping, and an attached four-car garage create an impressive arrival. Outdoors, unwind on the rear patio with patio heaters or embrace the ultimate Okanagan lifestyle at your private deep-water dock, featuring dual boat lifts, steel piles, flow-through decking, and ample water depth. Large 4 post lift – QSL 10,000lbs. Second lift – 6,500 lbs. A beautiful sand-and-gravel shoreline completes this remarkable waterfront setting. Steps from Nut Farm Park, Goats Peak, and the Gellatly waterfront, this exceptional property offers an enviable blend of privacy, recreation, and refined lakeside living. A rare opportunity to own the lakefront lifestyle you've been waiting for. (id:27476)

Property Highlights

MLS® Number
10404432
Type
Single Family
Ownership Type
Freehold
Land Size
0.4 ac|under 1 acre
Parking Space Total
4

Building

Building Type
House
Storeys
2.00
Square Footage
4058 sqft
Bathrooms Total
4
Bedrooms Total
3
Amenities
Park, Recreation
Exterior Finish
Stucco
Fireplace Present
Yes
Basement Type
Basement Features
Building Heating Type
Forced air
Heating Fuel
Other
Building Cooling Type
Central air conditioning

Utilities

Water
Well
Utility Sewer
Municipal sewage system

Room Layout

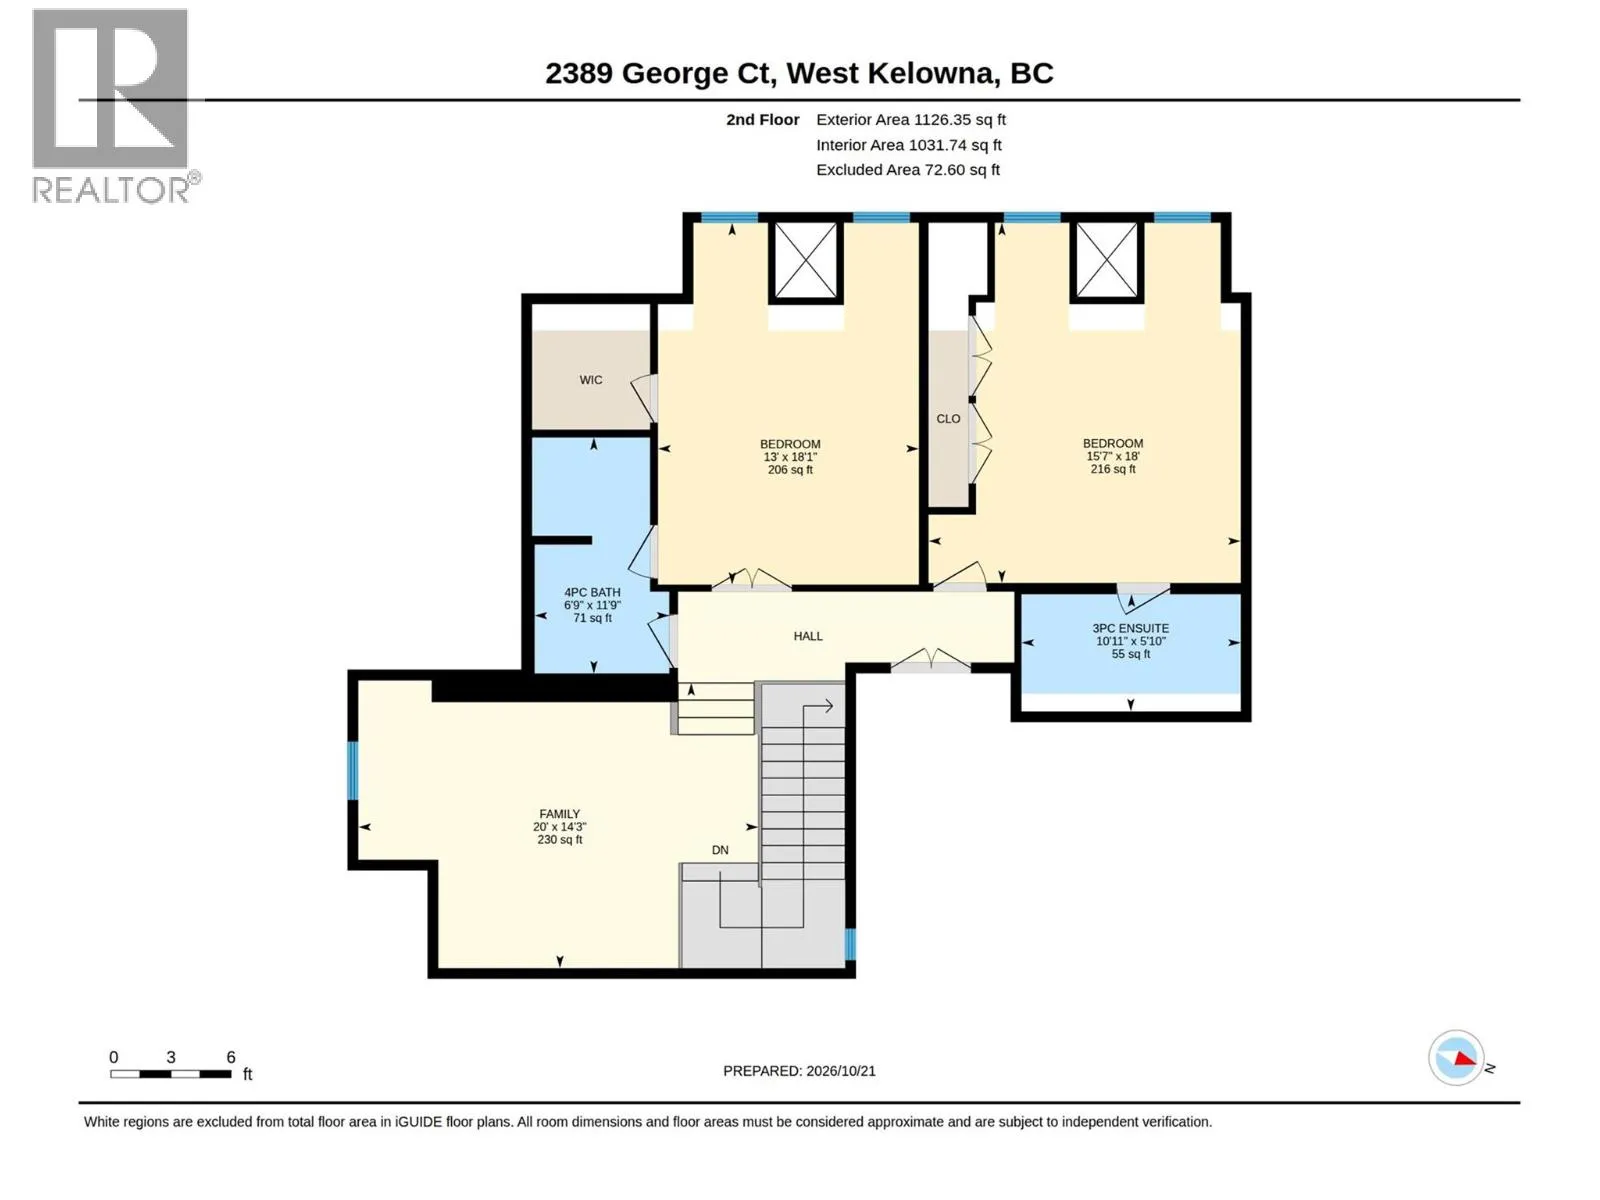
3pc Ensuite bath
Second level
10'11'' x 5'10''
Bedroom
Second level
15'7'' x 18'
4pc Bathroom
Second level
6'9'' x 11'9''
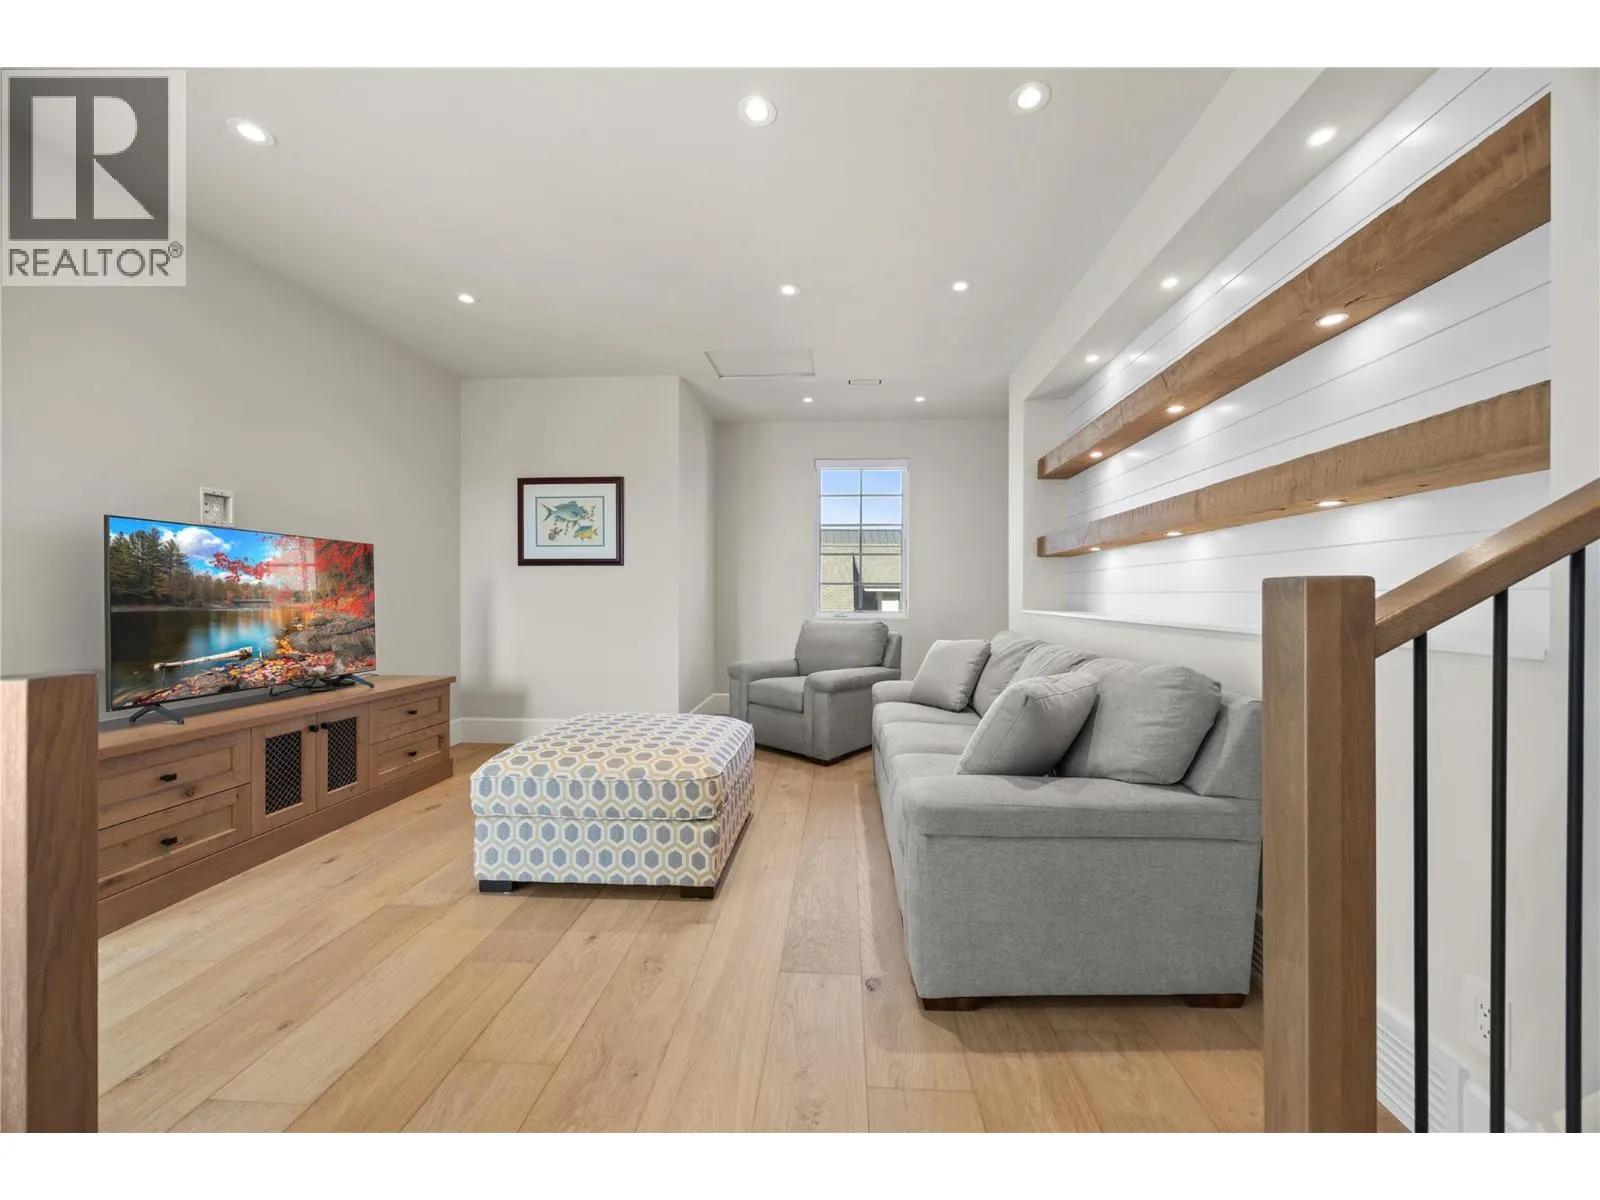
Family room
Second level
20' x 14'3''
Bedroom
Second level
13' x 18'1''
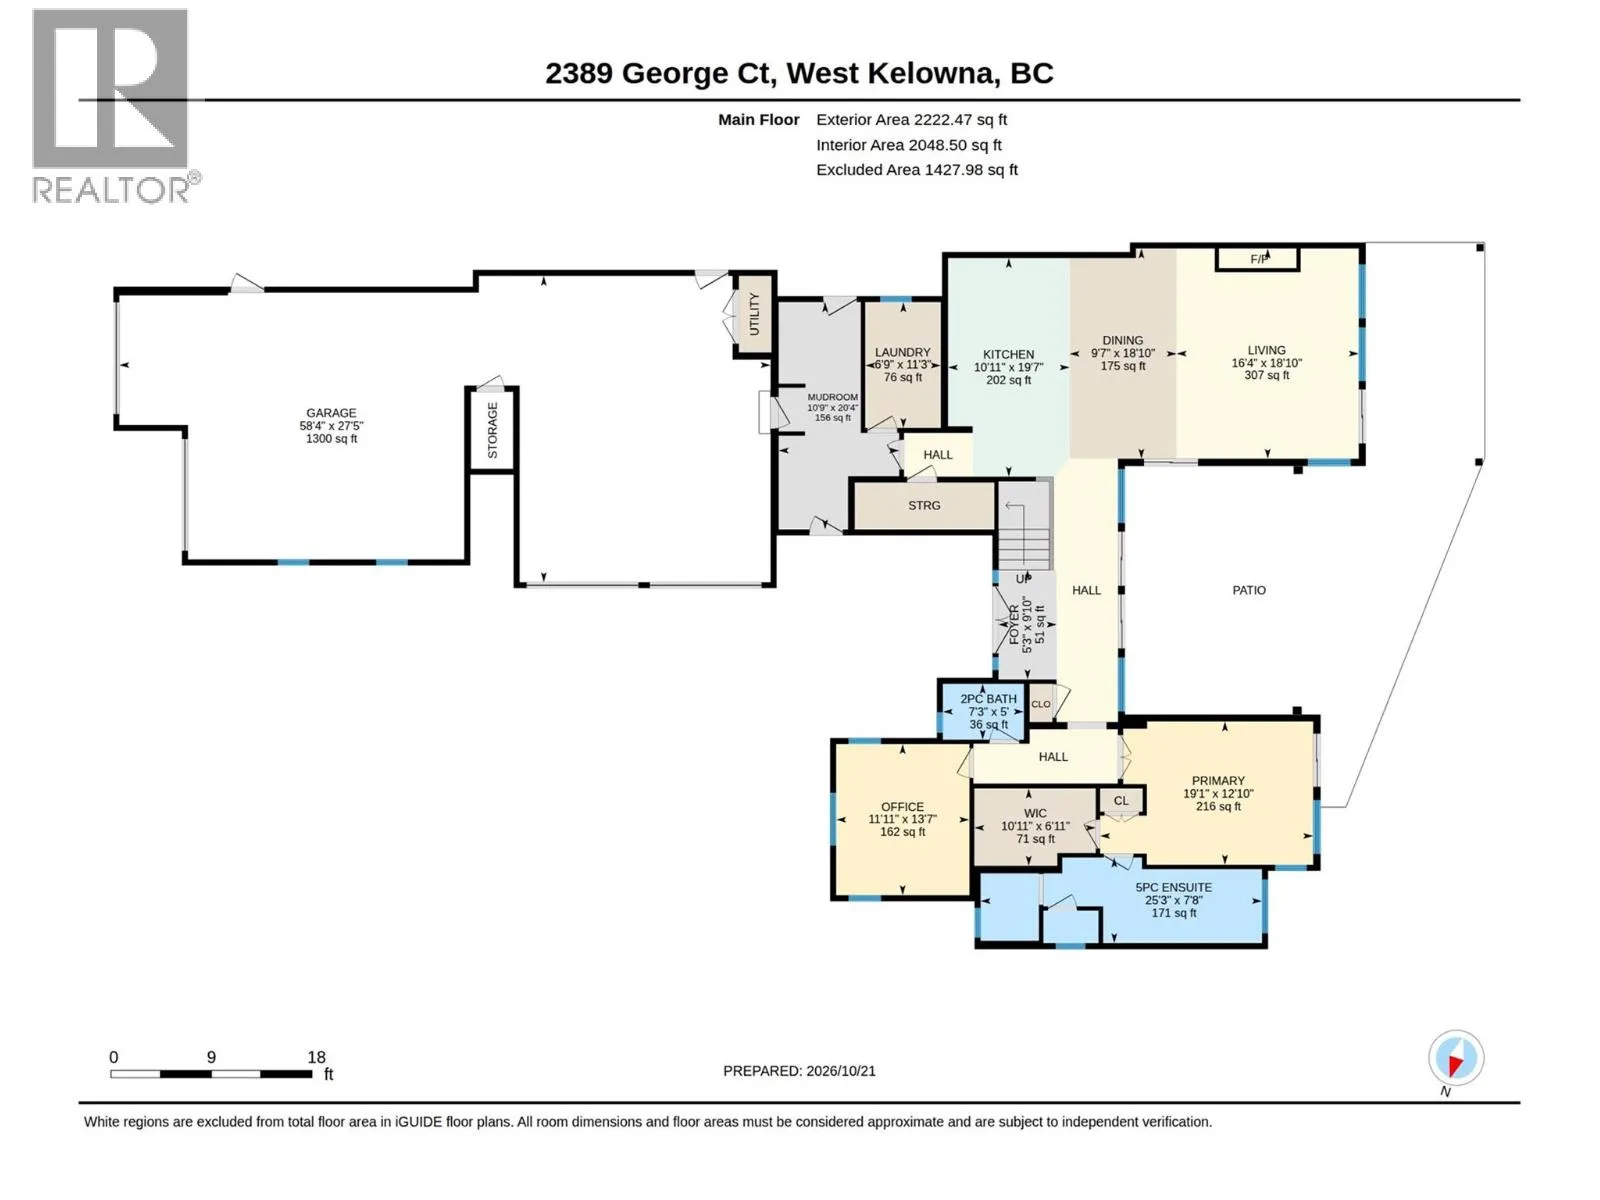
5pc Ensuite bath
Main level
25'3'' x 7'8''
Other
Main level
10'11'' x 6'11''
Primary Bedroom
Main level
19'1'' x 12'10''
Office
Main level
11'11'' x 13'7''
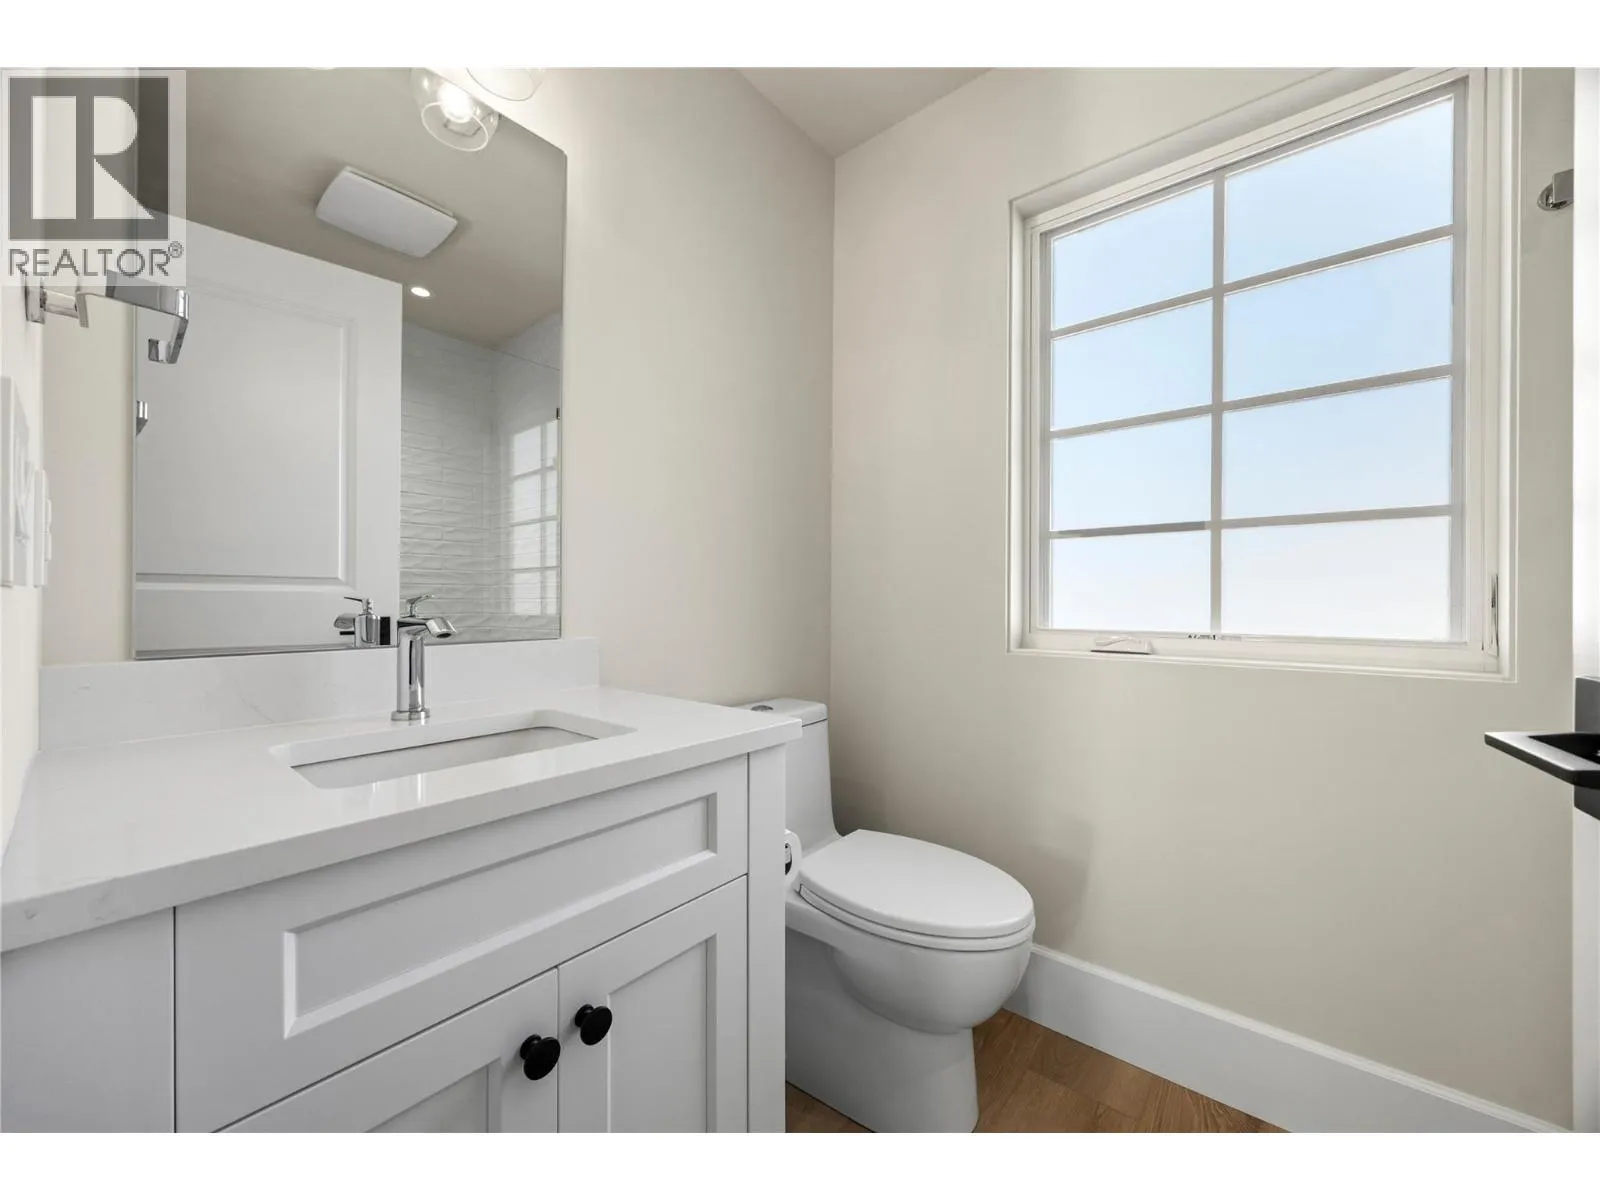
2pc Bathroom
Main level
7'3'' x 5'
Foyer
Main level
5'3'' x 9'10''
Living room
Main level
16'4'' x 18'10''
Dining room
Main level
9'7'' x 18'10''
Kitchen
Main level
10'11'' x 19'7''
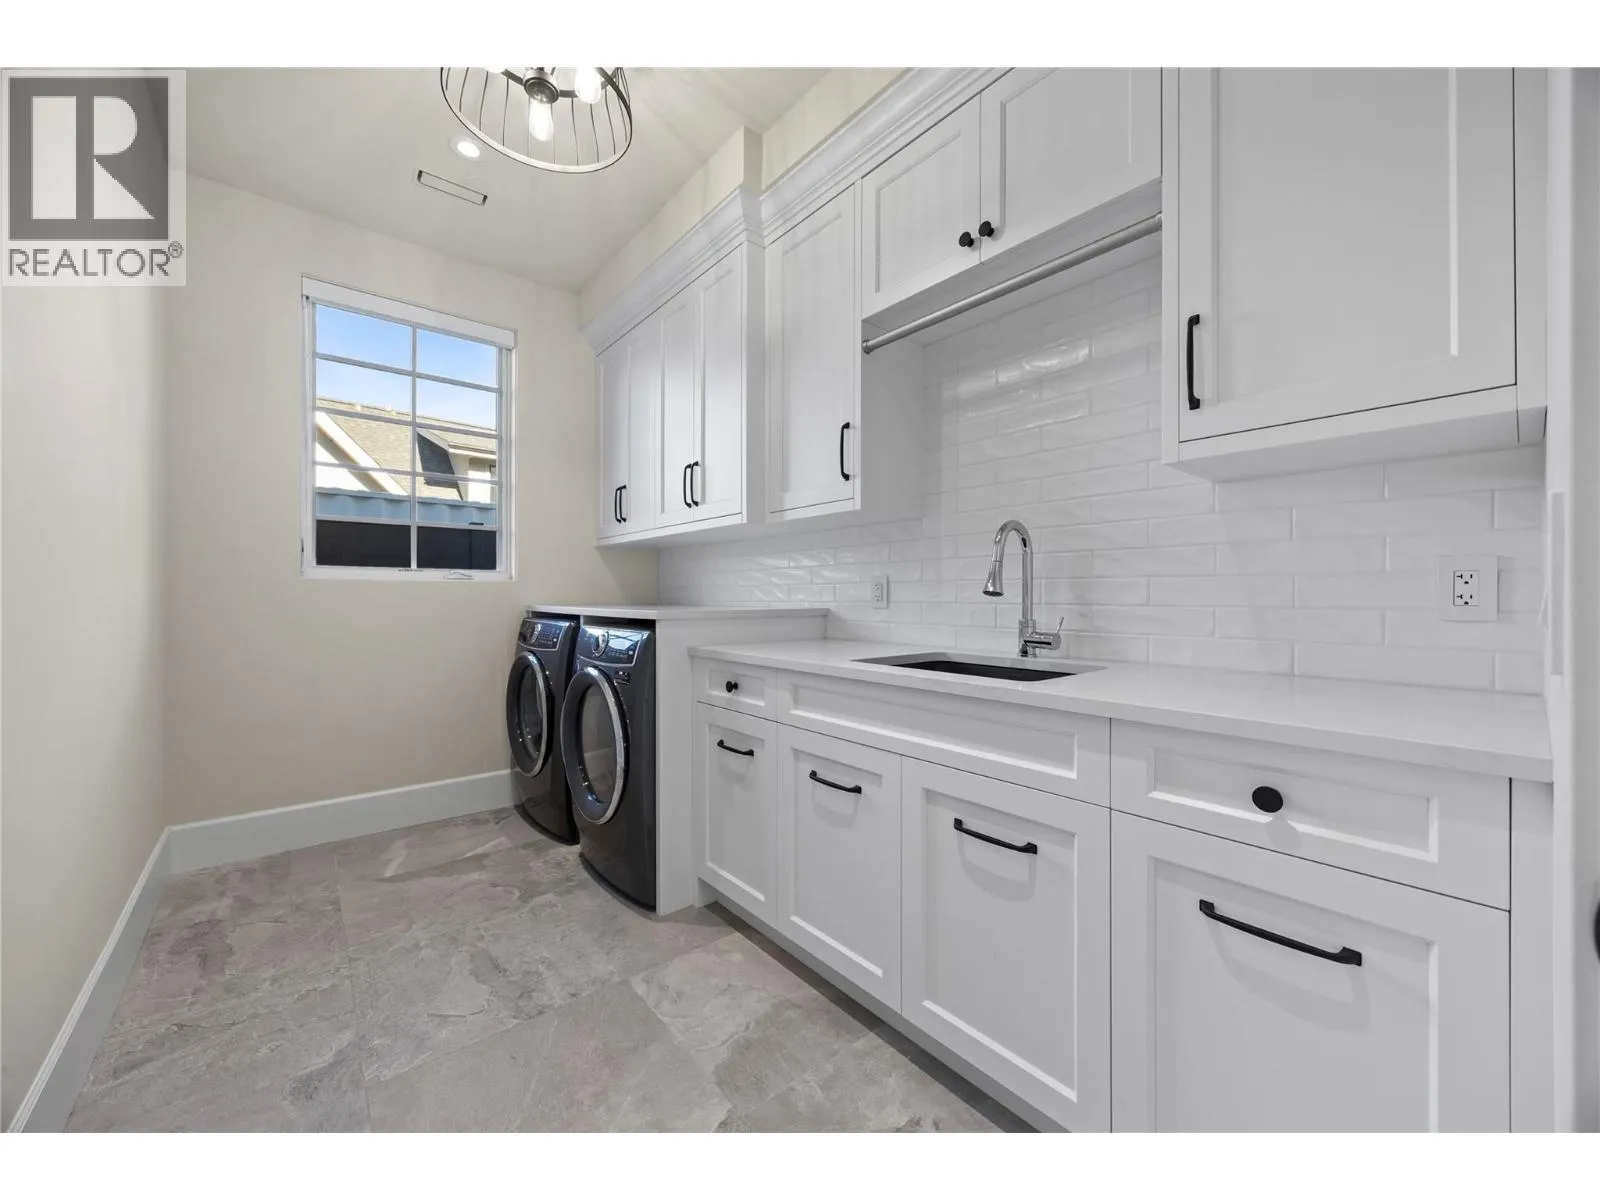
Laundry room
Main level
6'9'' x 11'3''
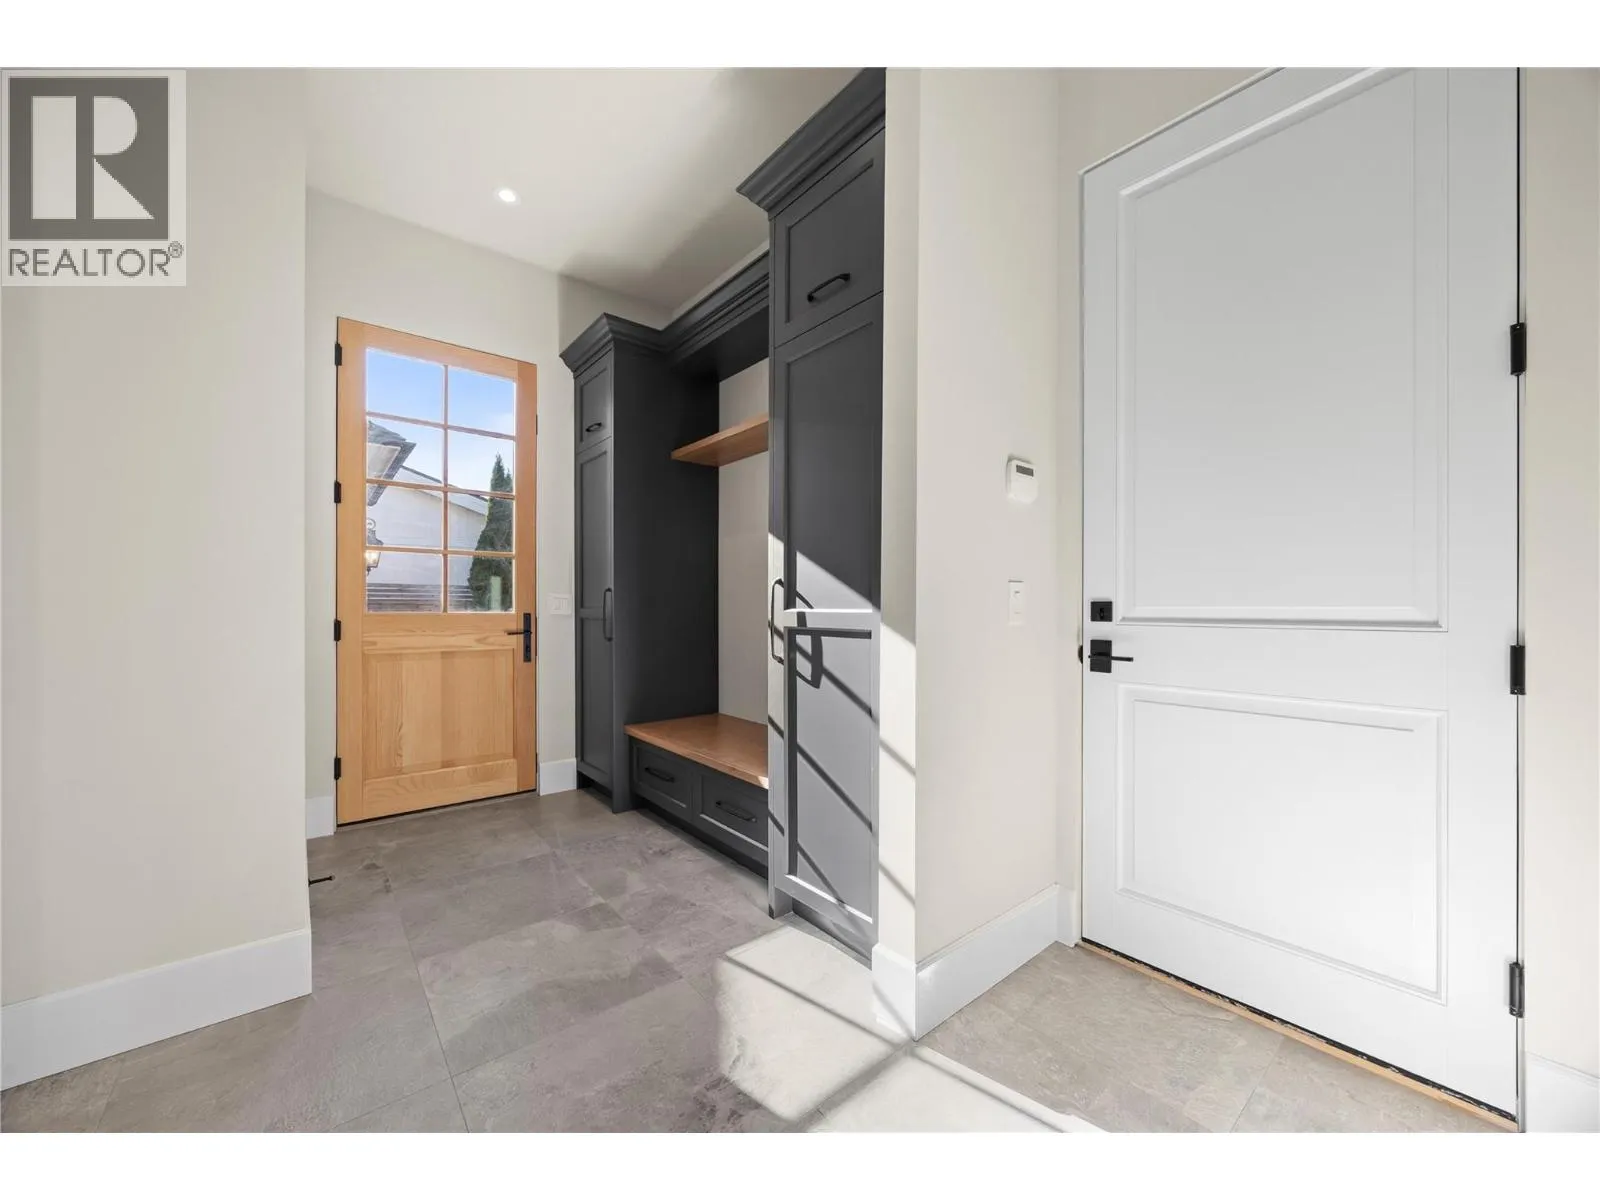
Mud room
Main level
10'9'' x 20'4''
Other
Main level
58'4'' x 27'6''
Living room
Secondary Dwelling Unit
6'10'' x 13'7''
Full bathroom
Secondary Dwelling Unit
7'10'' x 5'1''
Kitchen
Secondary Dwelling Unit
11'9'' x 21'11''
Bedroom
Secondary Dwelling Unit
11'5'' x 22'8''

Location

Learn more about this property
Listing provided by:
The Agency Kelowna
MLS® number:
10404432
Agent:
Alexandra Axsen
*Indicates required field
Name is required
Email is required
Please enter a valid phone number (e.g., 416-111-1111).