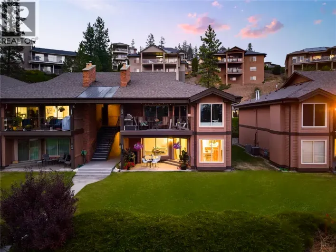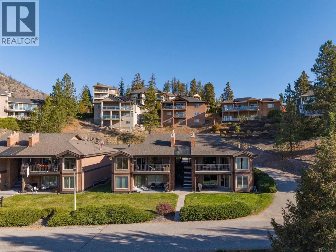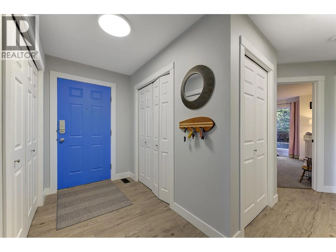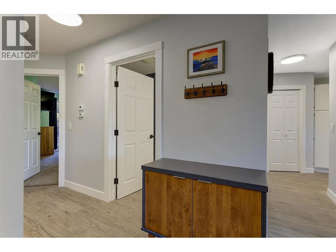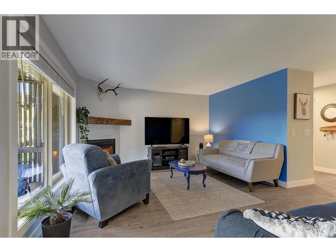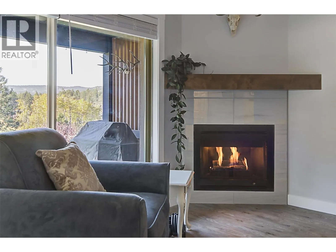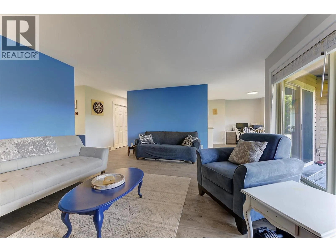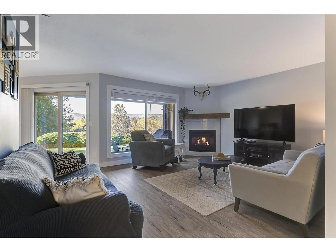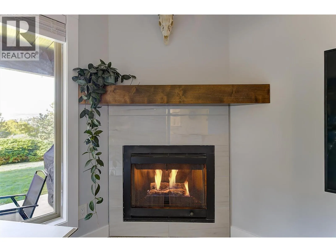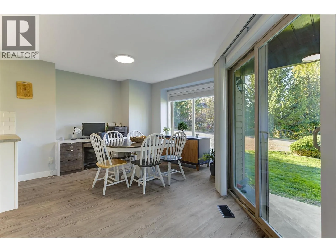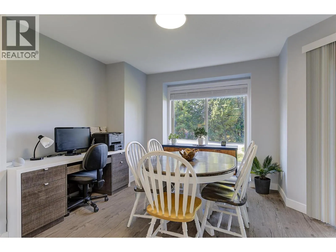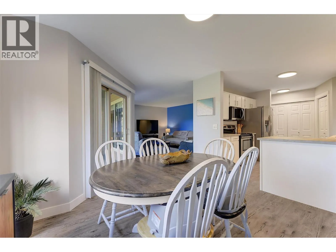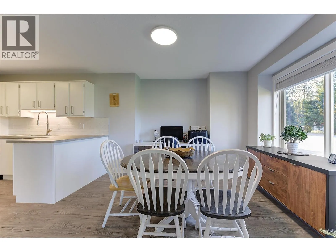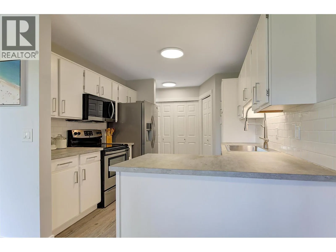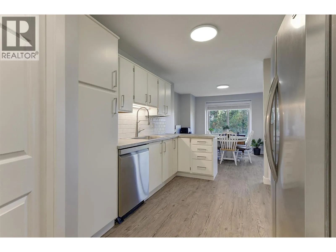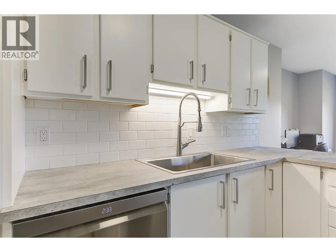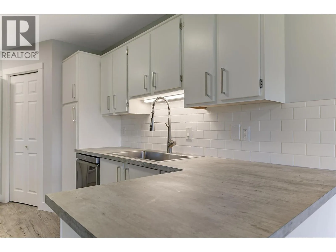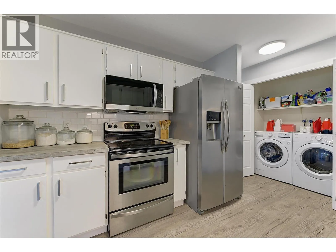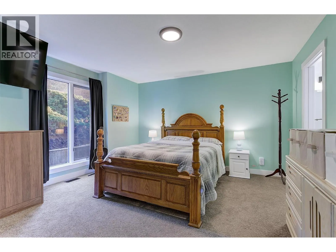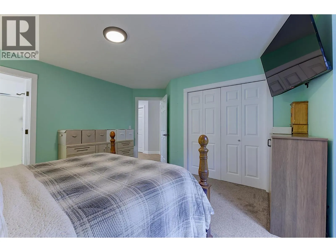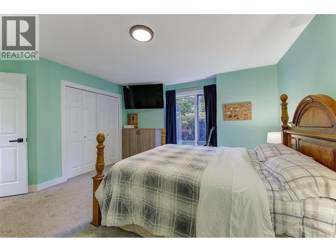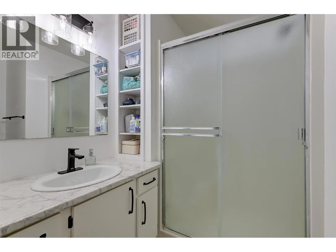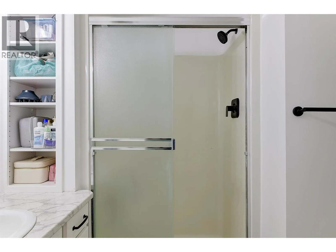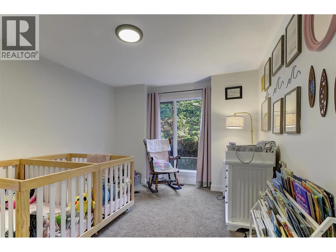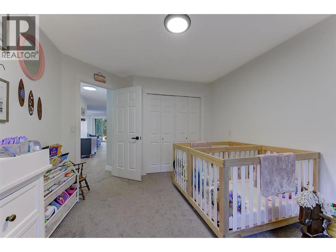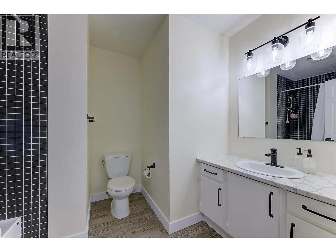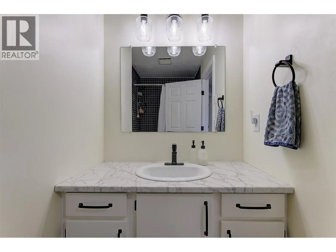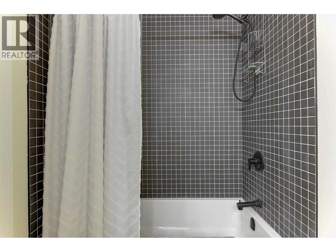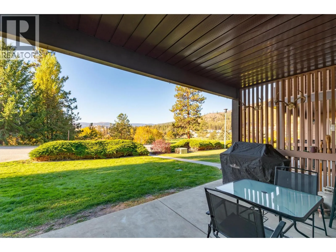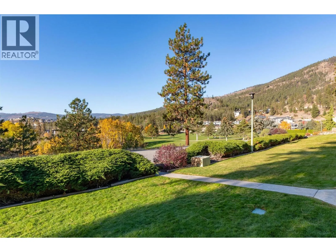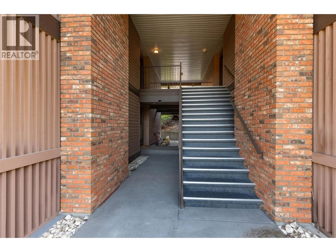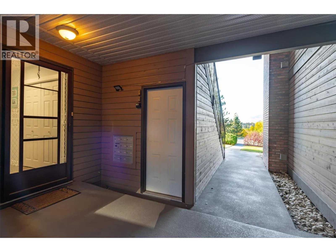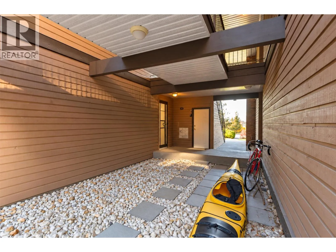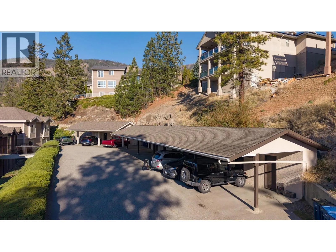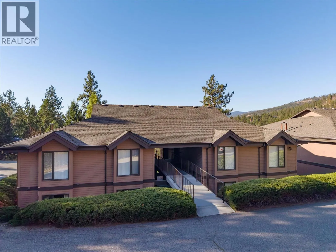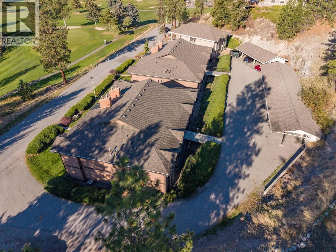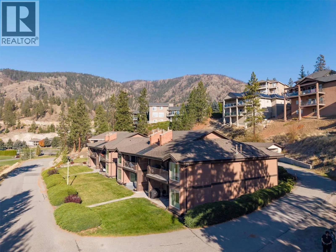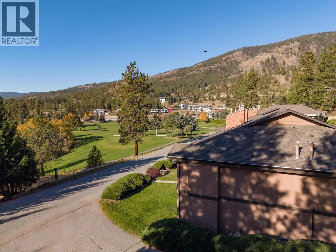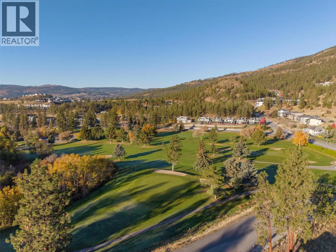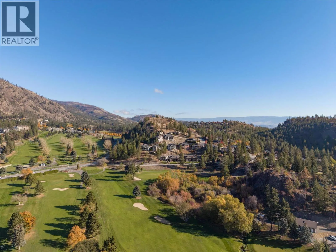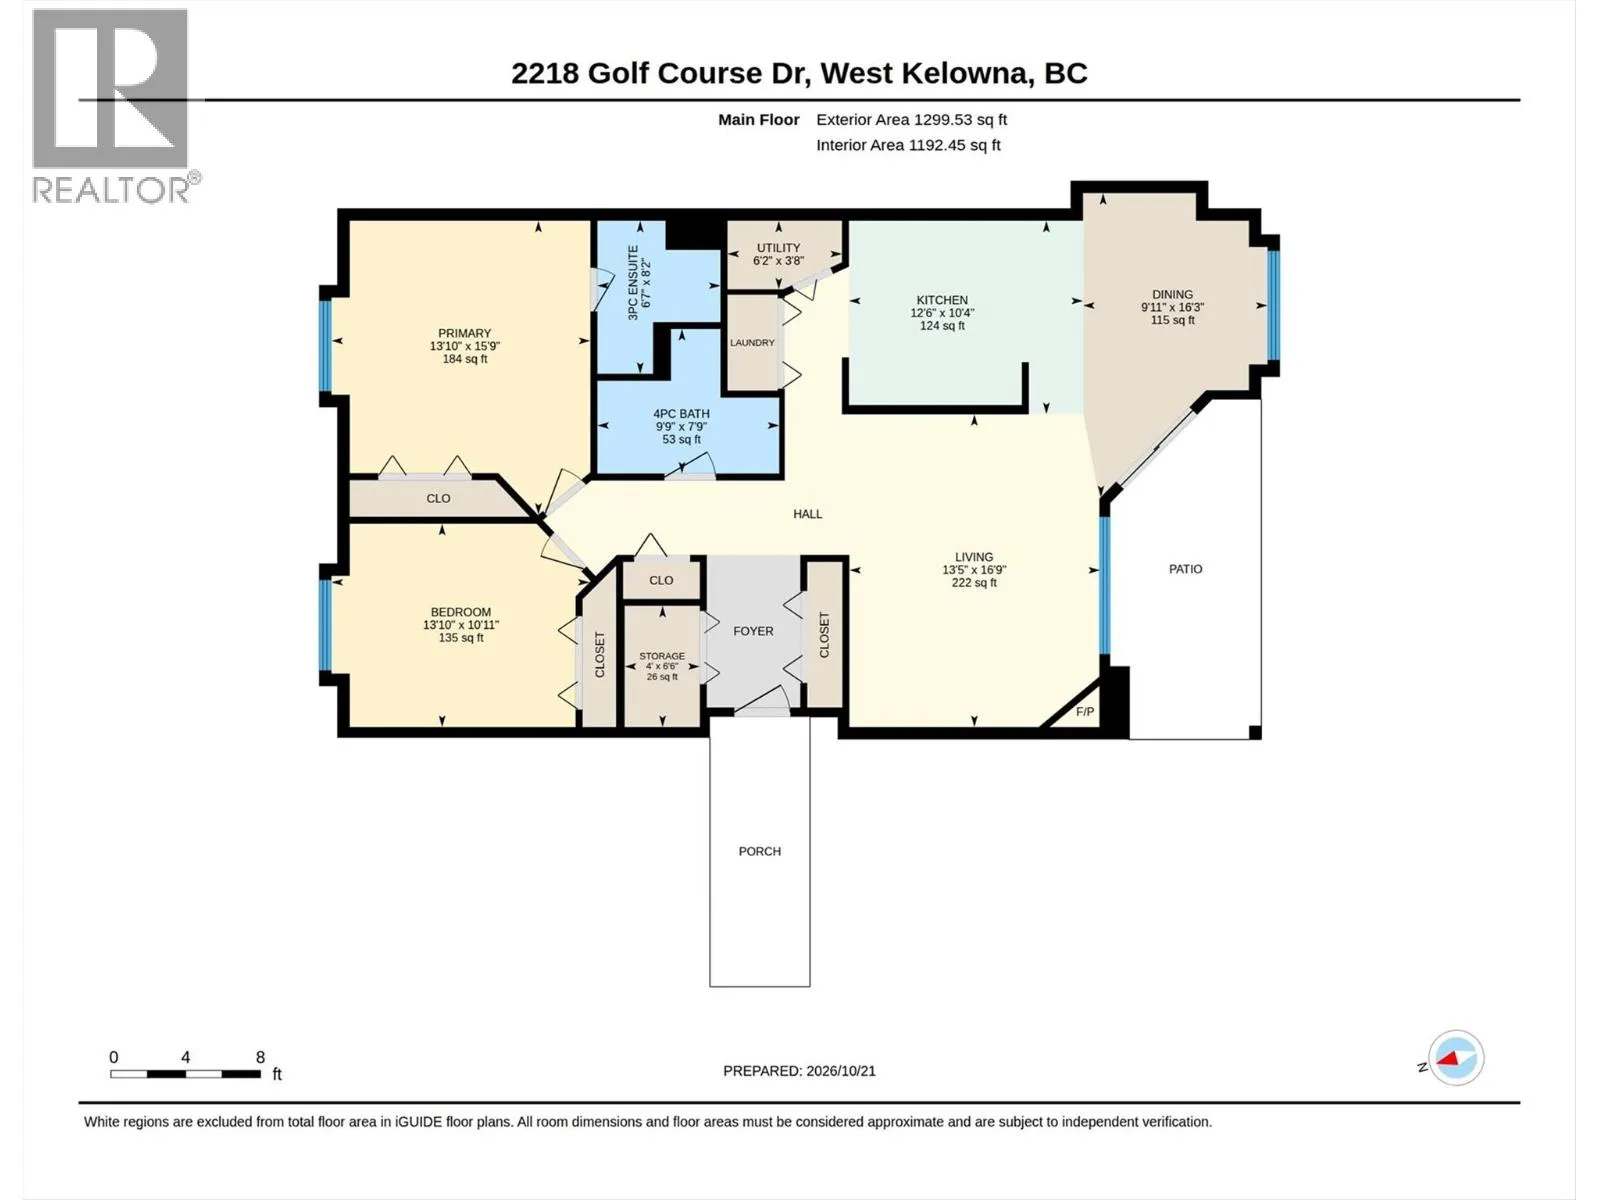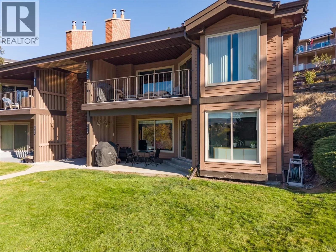
Affordable golf course living couldn't get much better than this! Welcome to 2218 Golf Course Drive. This substantially renovated and well maintained 2 bed, 2 bath townhome offers a comfortable & modern living space with fantastic views of the mountains and Shannon Lake Golf Course. Inside, you'll find a functional layout with a spacious, updated kitchen featuring stainless steel appliances and plenty of counter space. The kitchen flows into the dining and living areas, where a cozy gas fireplace creates a welcoming space to relax or entertain. The primary bedroom offers generous closet space and its own ensuite, while the second bedroom and additional full bathroom provide flexibility for guests, family, or a home office. One of the highlights of this home is the covered patio, where you can enjoy your morning coffee while taking in the peaceful golf course setting. Despite the quiet setting, you're just minutes from shopping, restaurants, breweries, public transit, and some of the area's best wineries along the Westside Wine Trail. 1 pet of any size is welcome in this self-managed complex. Whether you're downsizing, looking for a low-maintenance home, or searching for an investment property, this is a fantastic opportunity to enjoy golf course living in one of West Kelowna's most established communities. (id:27476)