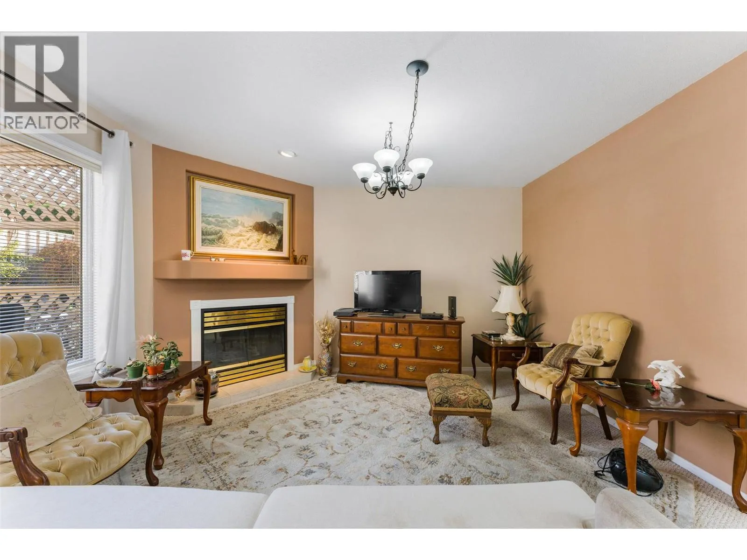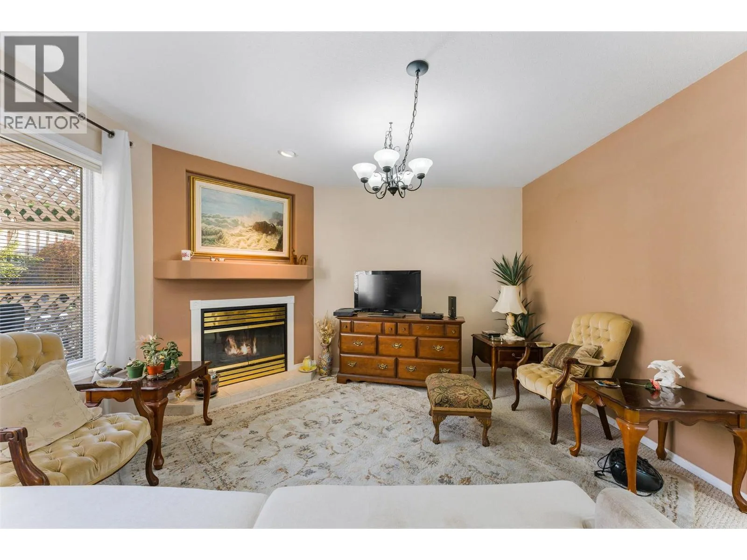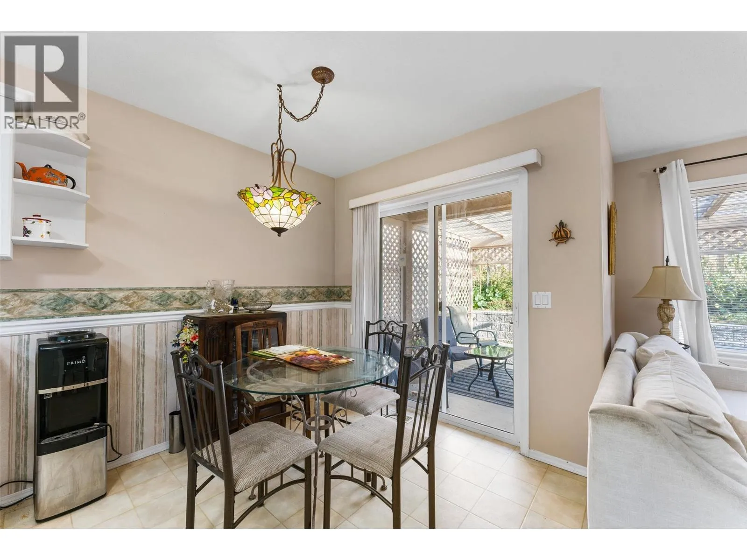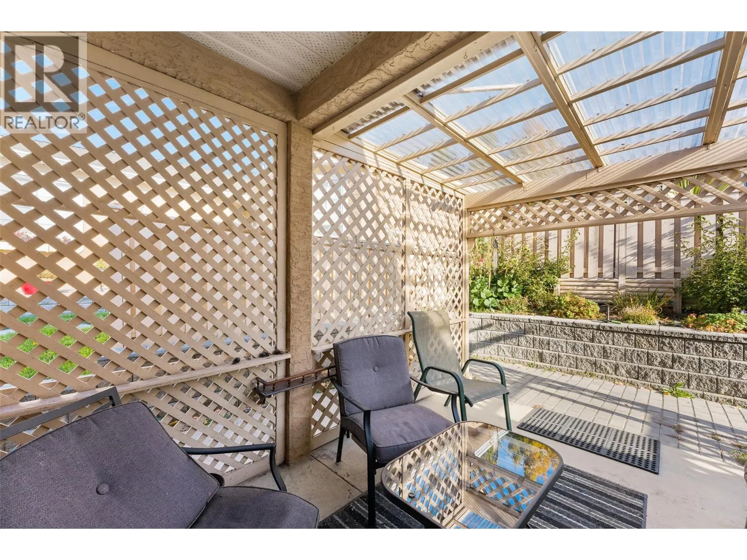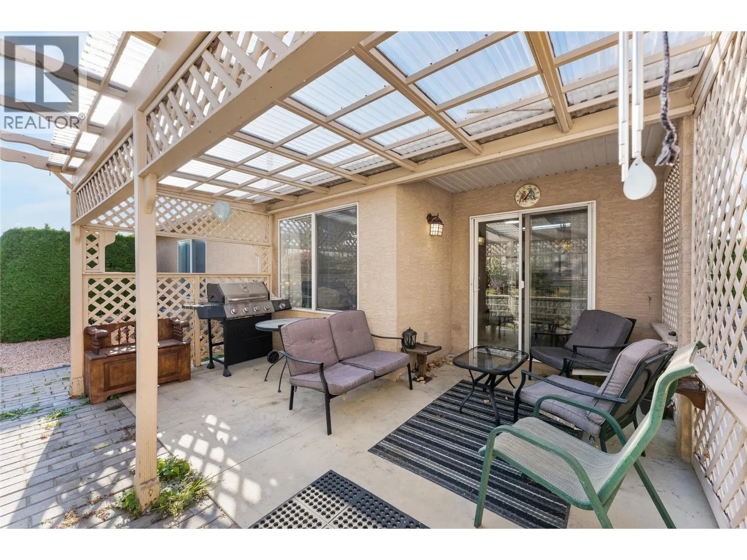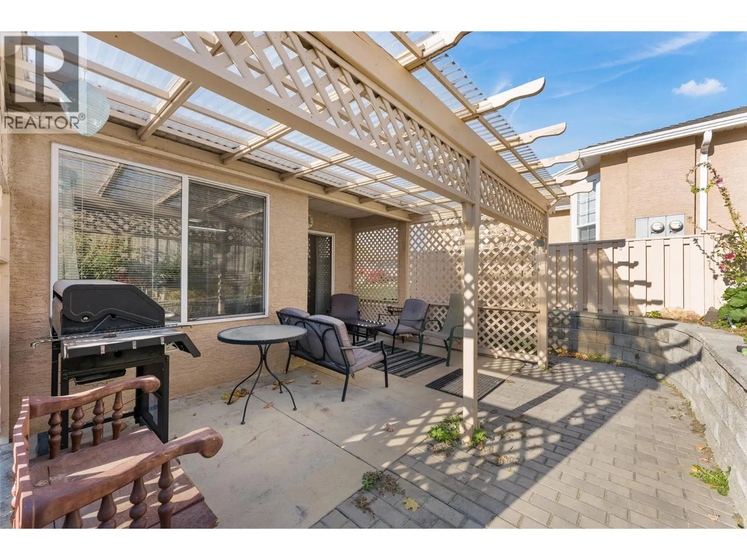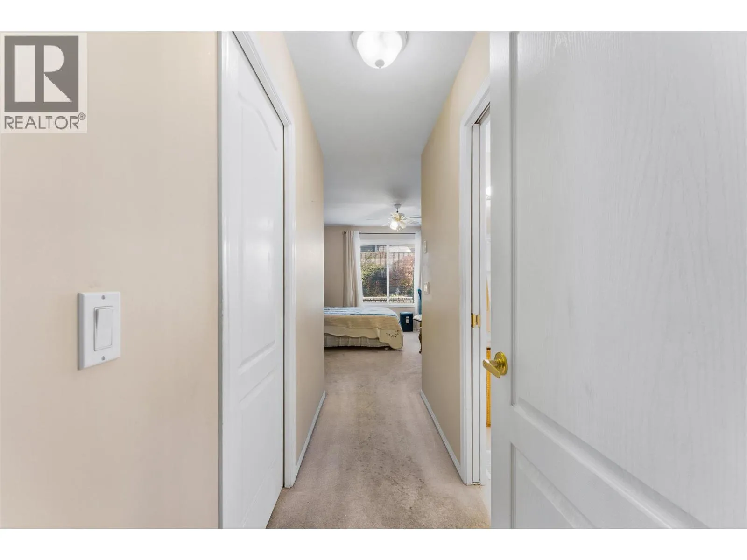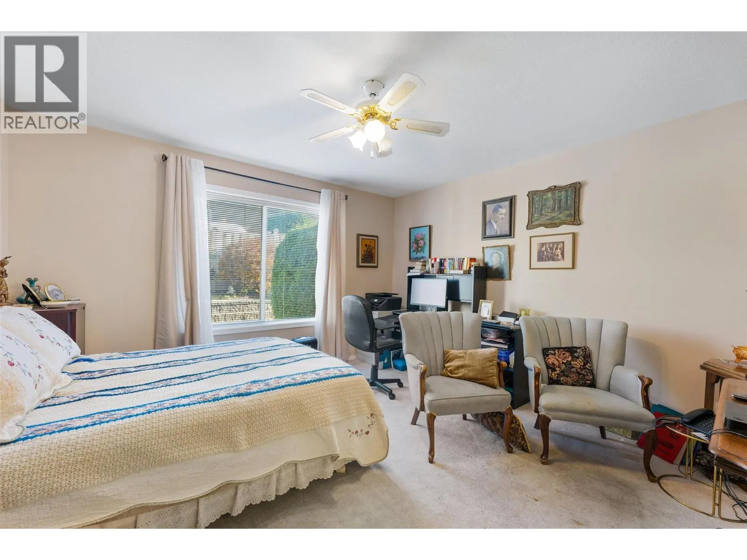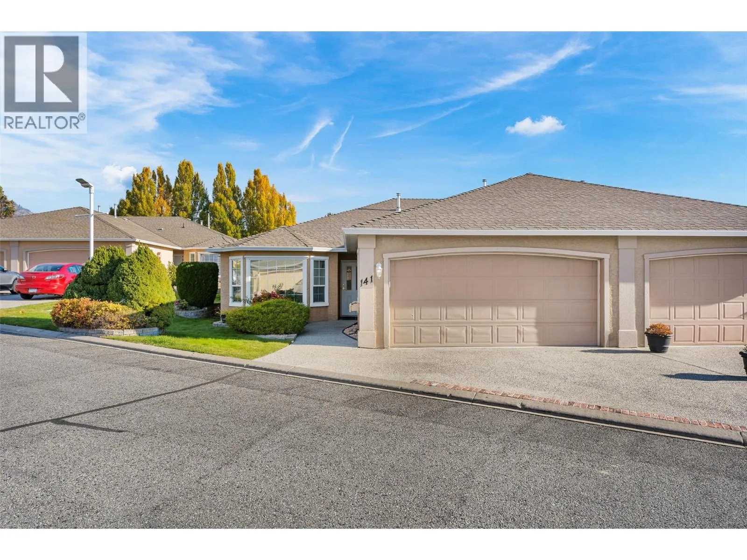
2250 Louie Drive Unit# 141, West Kelowna, British Columbia V4T 2M6

Listed for:
$475,000
2 beds
2 baths
Listed 19 days ago
Duplex for rent: 2250 Louie Drive Unit# 141, West Kelowna, British Columbia V4T 2M6

View all 28 photos

About

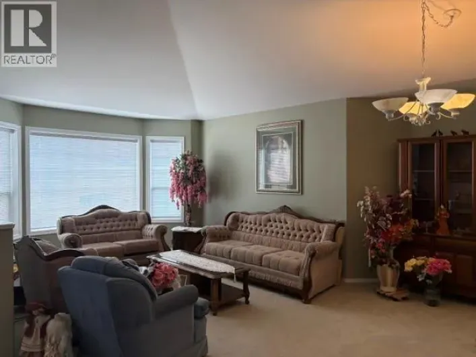
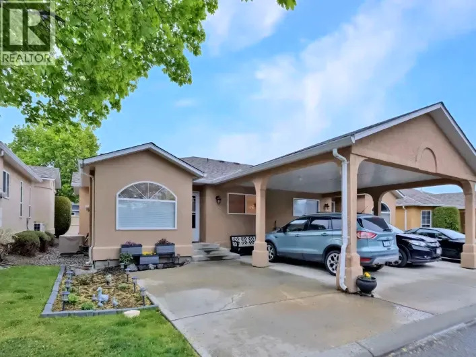
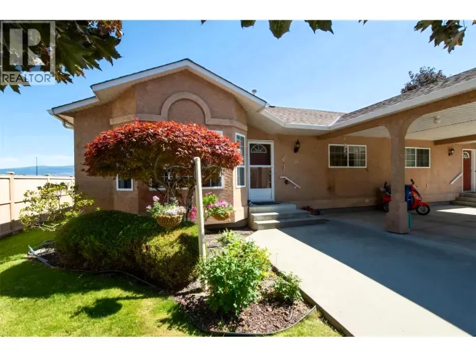
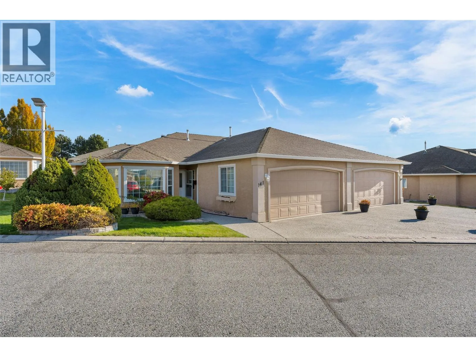
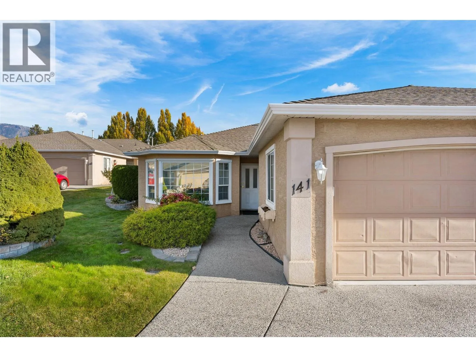
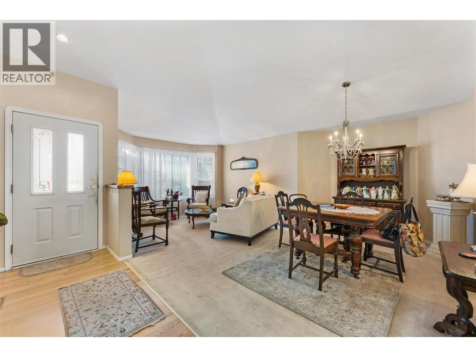
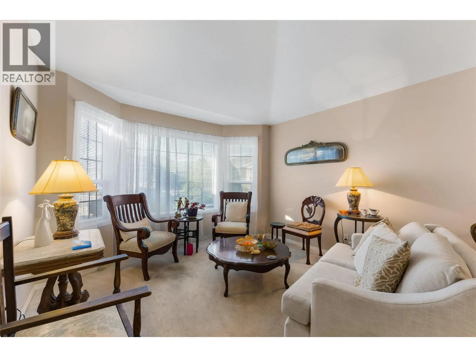
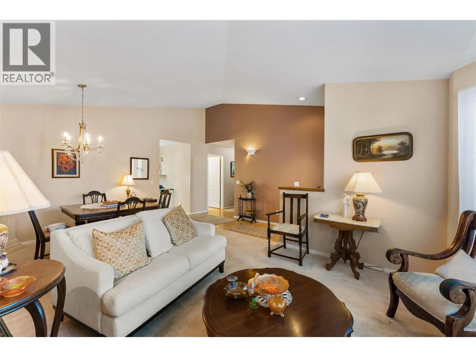
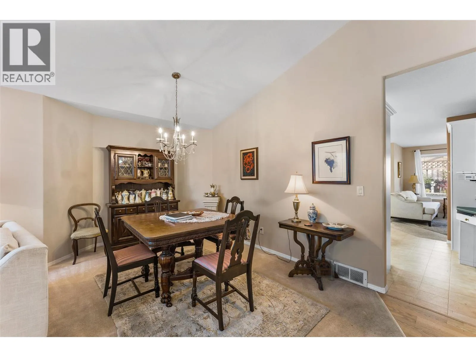
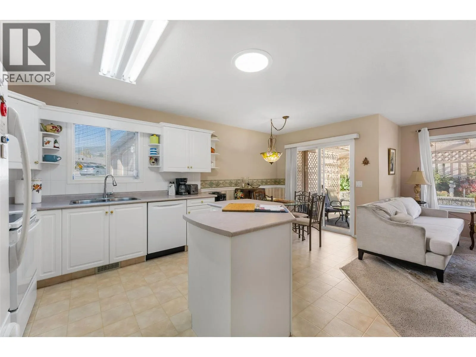
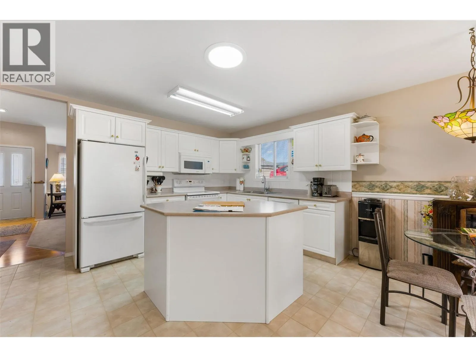
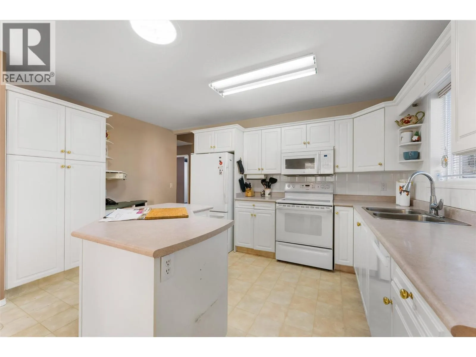
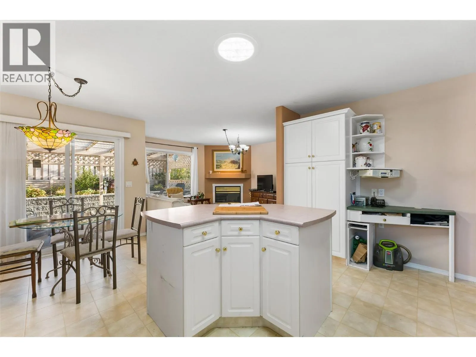
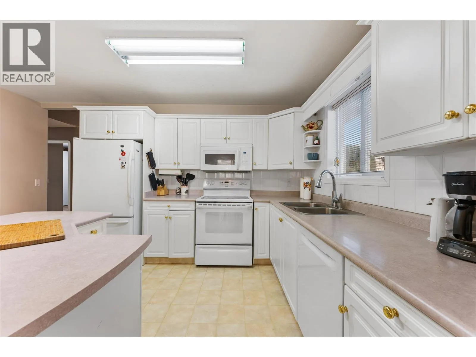
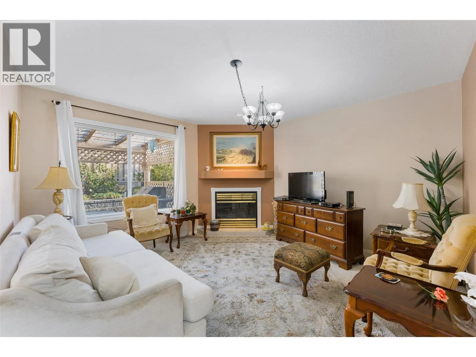
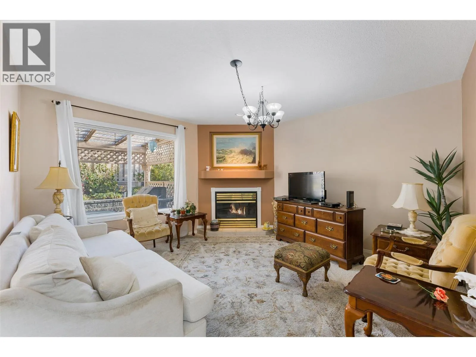
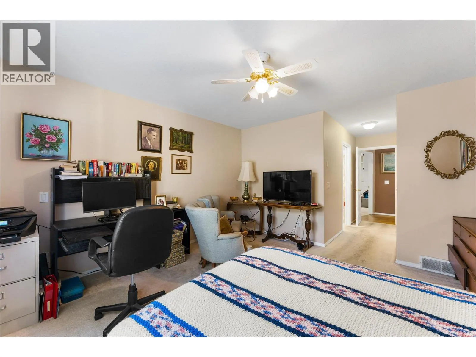
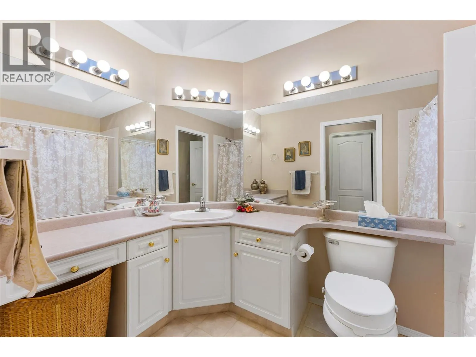
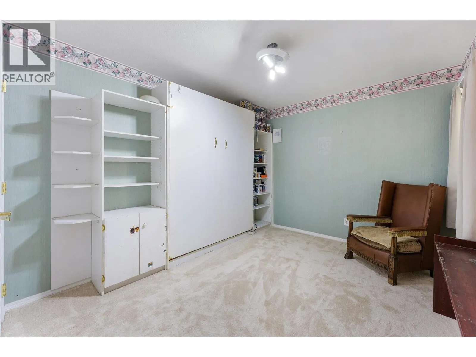
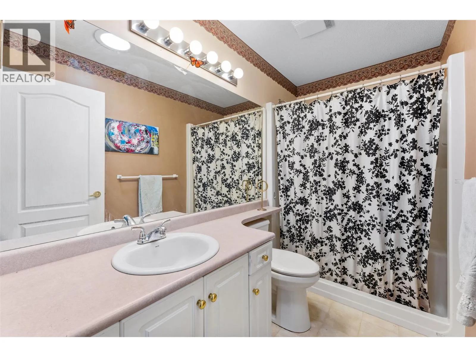
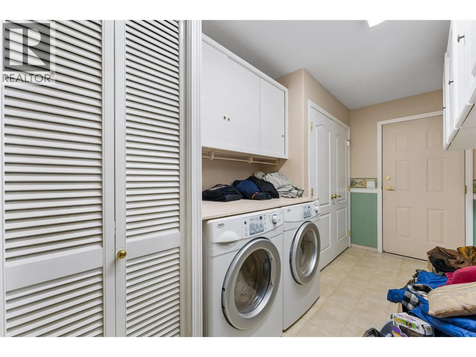
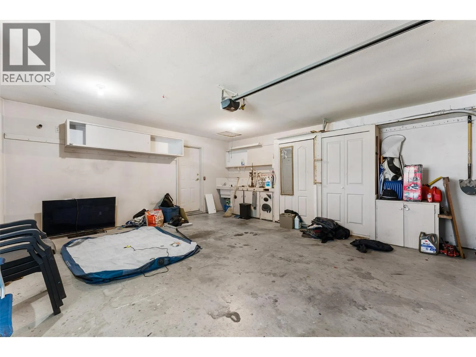
Welcome to easy living in Westlake Gardens, one of West Kelowna’s most sought-after gated communities! This bright one-level rancher half-duplex offers 1,497 sq ft with 2 bedrooms and 2 bathrooms, all on one floor with no stairs to worry about. Built in 1998 and lovingly maintained, the home features PEX plumbing (never any Poly-B), a new hot water tank and a new dishwasher, so you can move in and simply enjoy. The 4 ft crawl space adds handy storage for seasonal items and keepsakes. Best of all, the outdoor chores are handled for you. Landscaping is taken care of, and snow removal is done for you, freeing up your time for the things you love. And there’s plenty to love here! The clubhouse is the heart of Westlake Gardens, with activities planned throughout the year and a warm, welcoming group of neighbours. Pets are welcome too. Step outside the gates and you’re minutes from everything West Kelowna has to offer. Walk to Walmart, Superstore, Starbucks, London Drugs, a local bakery, Home Depot, Canadian Tire, HomeSense and Winners. Whether you’re an empty nester, a retiree, or simply ready for low-maintenance living without leaving the city, this is the lifestyle you’ve been waiting for. (id:27476)

Property Highlights

MLS® Number
10404547
Type
Single Family
Community Name
Westlake Gardens
Maintenance Fee
410.00
Ownership Type
Leasehold/Leased Land
Land Size
under 1 acre
Parking Space Total
2

Building

Building Type
Duplex
Storeys
1.00
Square Footage
1497 sqft
Bathrooms Total
2
Bedrooms Total
2
Amenities
Clubhouse, Party Room, RV Storage
Exterior Finish
Stucco
Fireplace Present
Yes
Basement Type
Crawl space
Basement Features
Building Heating Type
Forced air
Heating Fuel
Building Cooling Type
Central air conditioning

Utilities

Water
Municipal water
Utility Sewer
Municipal sewage system

Room Layout

Laundry room
Main level
16'2'' x 6'6''
3pc Bathroom
Main level
9'2'' x 4'11''
Bedroom
Main level
14'1'' x 9'11''
4pc Ensuite bath
Main level
10'2'' x 6'
Primary Bedroom
Main level
13' x 13'
Family room
Main level
13'1'' x 12'6''
Dining room
Main level
9'3'' x 14'6''
Kitchen
Main level
9'7'' x 14'4''
Living room
Main level
11'7'' x 12'5''

Location

Learn more about this property
Listing provided by:
eXp Realty (Kelowna)
MLS® number:
10404547
Agent:
Brandon Grass
*Indicates required field
Name is required
Email is required
Please enter a valid phone number (e.g., 416-111-1111).

Street Spotlight - For sale