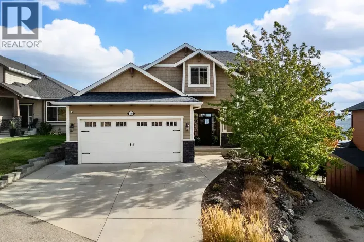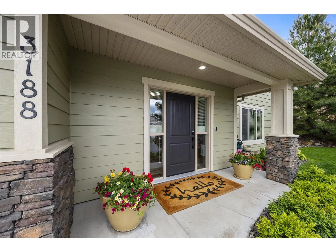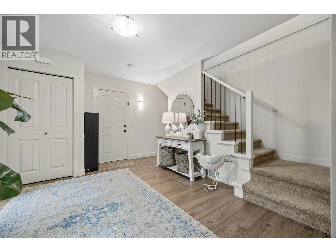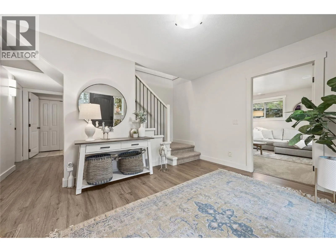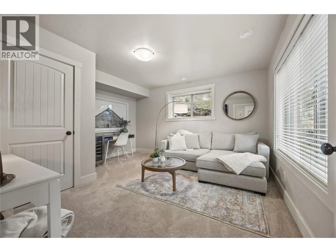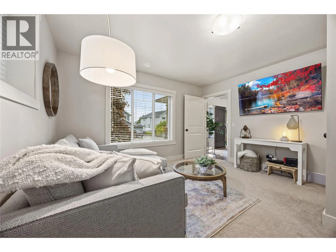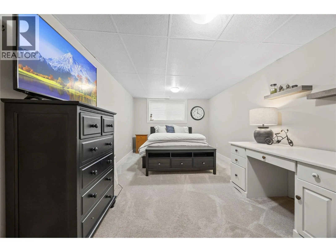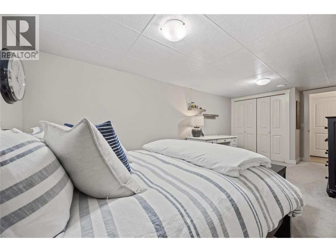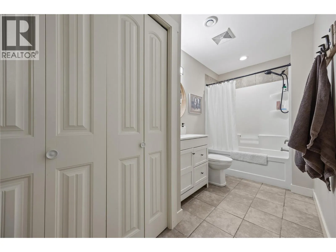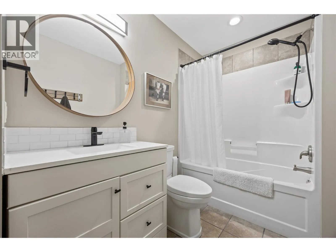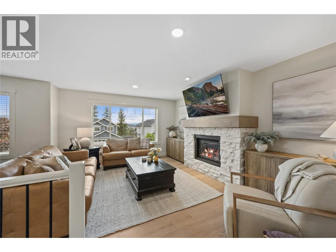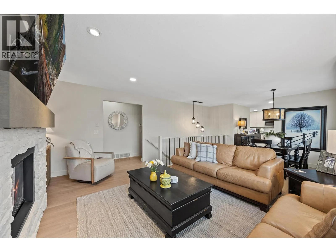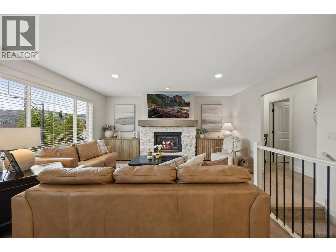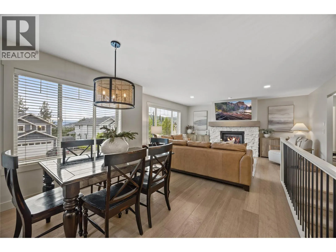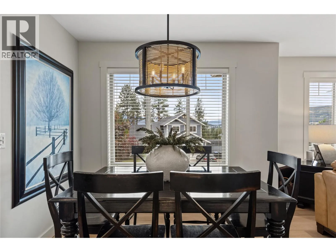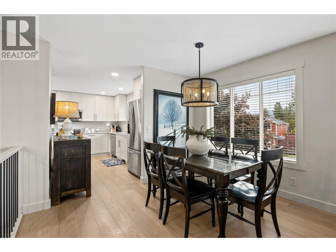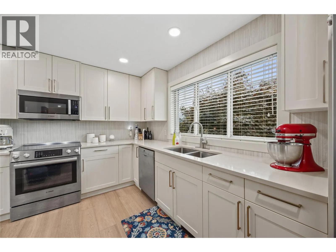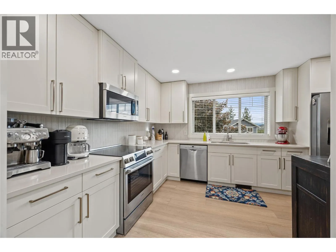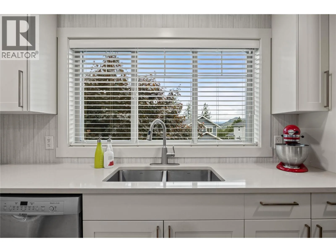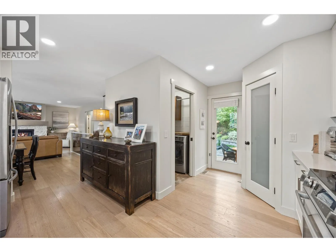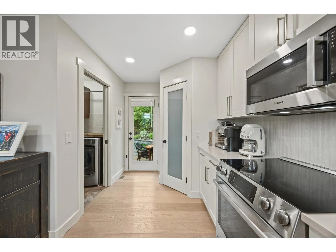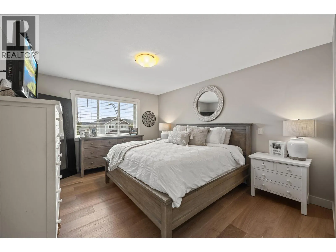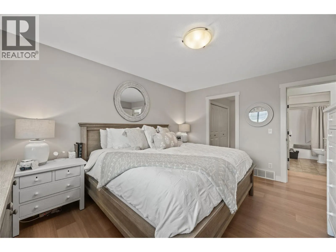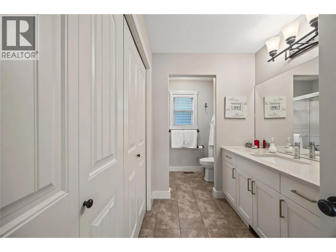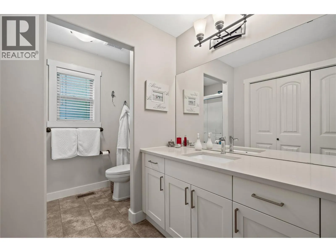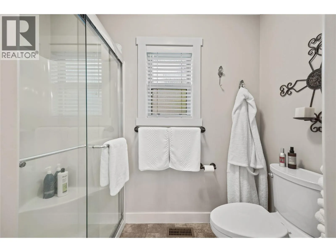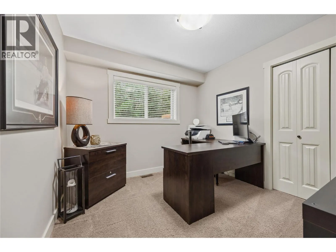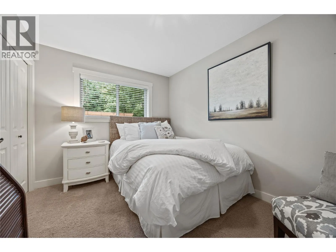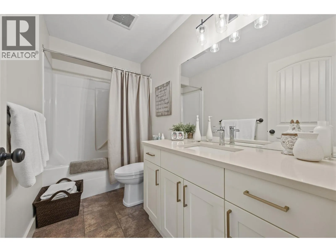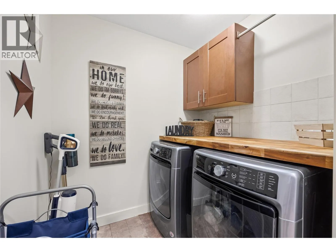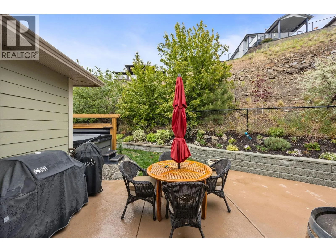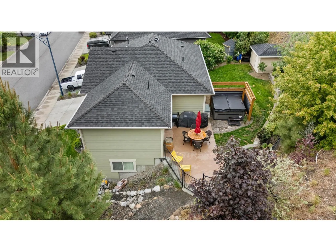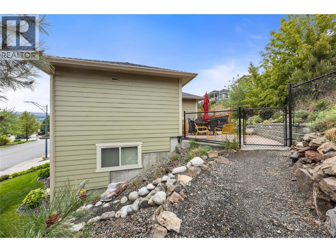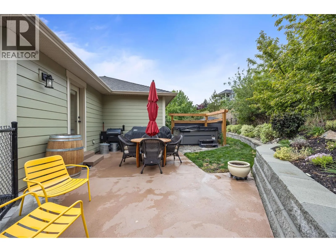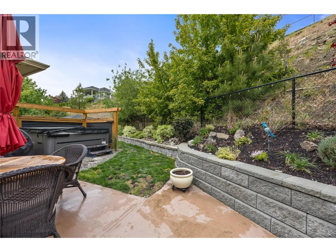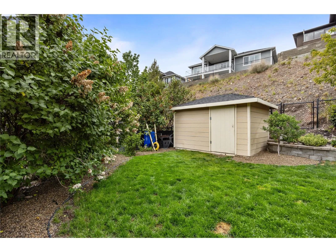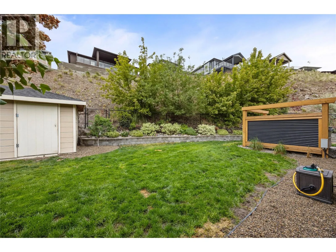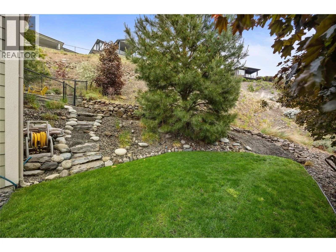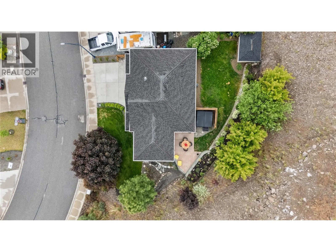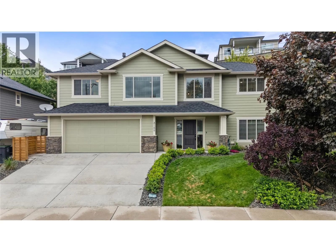
Welcome to this updated 5-bedroom, 3-bathroom family home located on a quiet cul-de-sac in the highly desirable Smith Creek neighbourhood. Offering a functional layout, tasteful updates, and plenty of space for the whole family, this home is move-in ready and sure to impress. The main level features an updated kitchen complete with shaker-style cabinetry, quartz countertops, stainless steel appliances, hardwood flooring, and direct access to the backyard patio - perfect for indoor/outdoor living and entertaining. The dining room showcases updated lighting and hardwood flooring, while the living room offers a cozy updated gas fireplace and additional hardwood flooring throughout. Also on the main floor are two secondary bedrooms, a modernized 4-piece main bathroom with quartz countertops and modern cabinetry, and a primary bedroom with hardwood flooring and a renovated 3-piece ensuite. The lower level offers two versatile bedrooms that could also be used as a den, office, gym, or hobby space, along with a 4-piece bathroom and a spacious front foyer with access to the double garage. Additional features include hotwater on demand, a fully fenced backyard with patio and storage shed, laundry room with cabinetry, and freshly painted main living areas. Located in a quiet, family-friendly setting close to parks, hiking trails, and schools, this is a fantastic opportunity to own a well-maintained home in sought-after Smith Creek. (id:27476)