1999 Hwy 97 Highway S Unit# 12, West Kelowna, British Columbia V1Z 1B2

Listed for:
$269,000
3 beds
2 baths
Listed 18 days ago
Manufactured Home for rent: 1999 Hwy 97 Highway S Unit# 12, West Kelowna, British Columbia V1Z 1B2

View all 36 photos

About

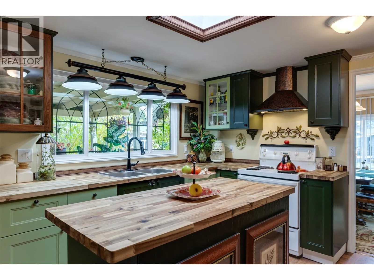
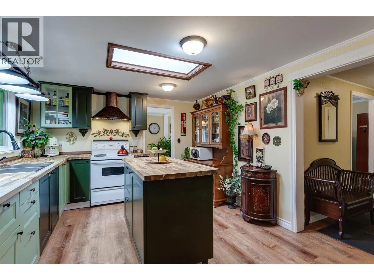
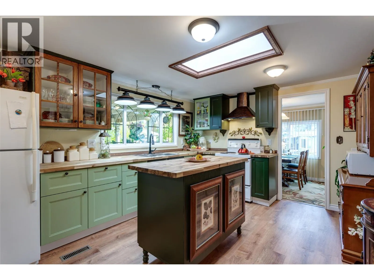
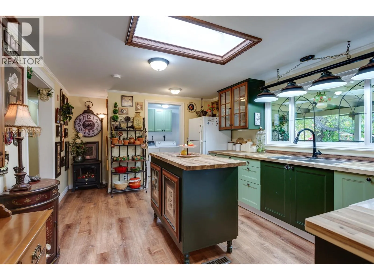
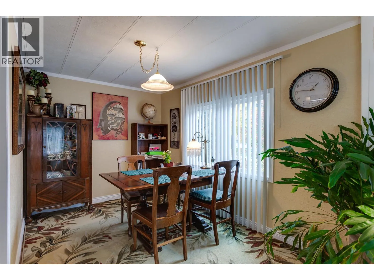
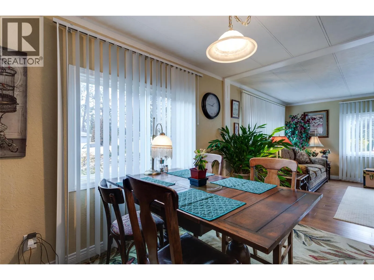
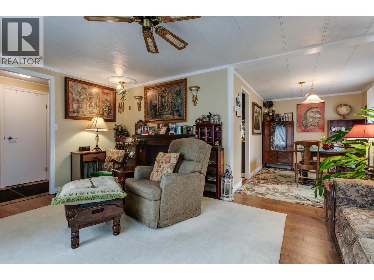
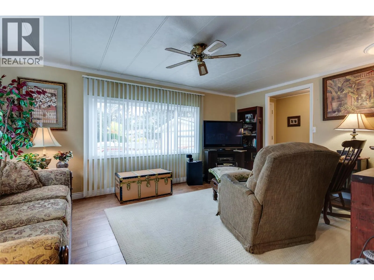
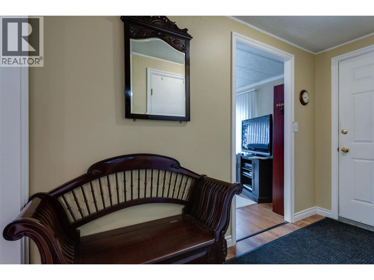
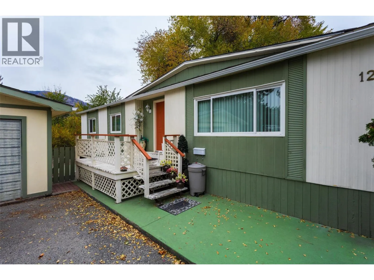
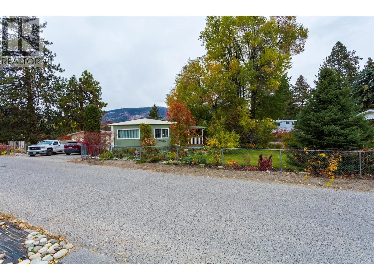
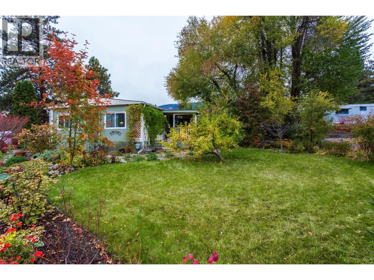
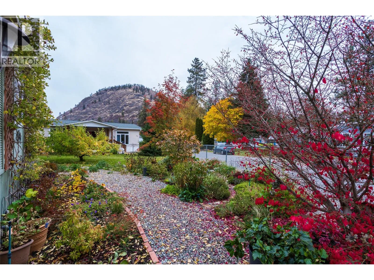
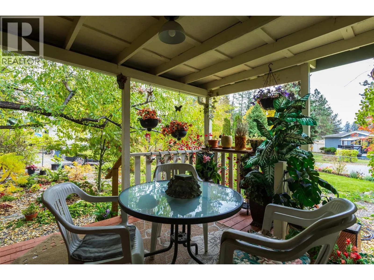
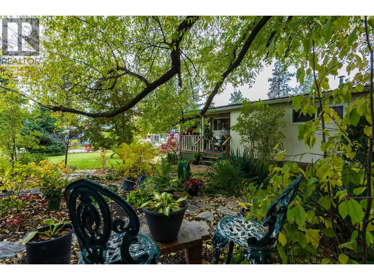
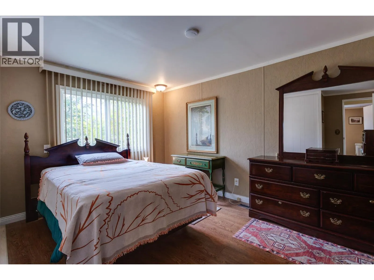
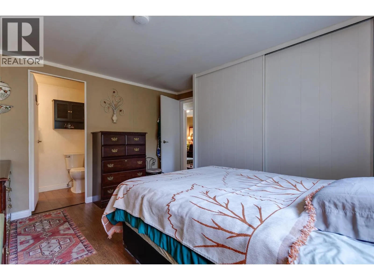
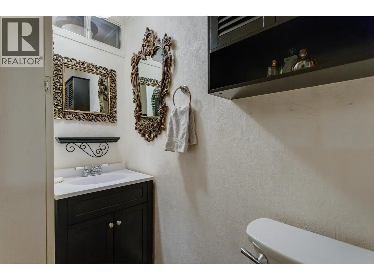
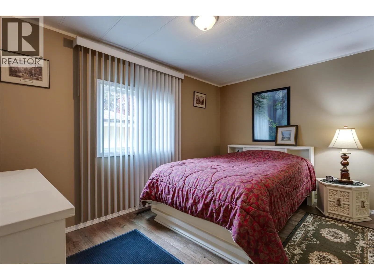
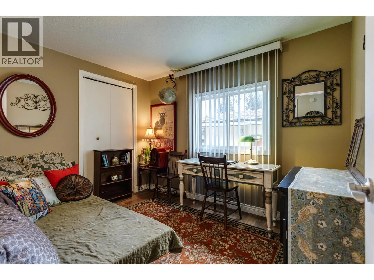
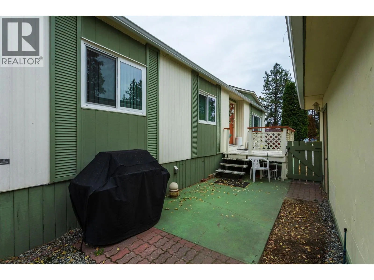
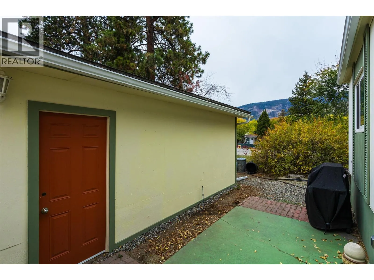
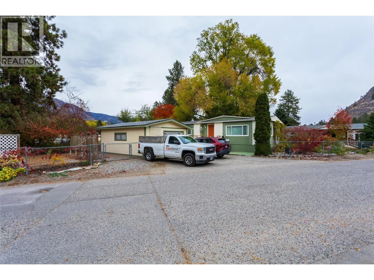
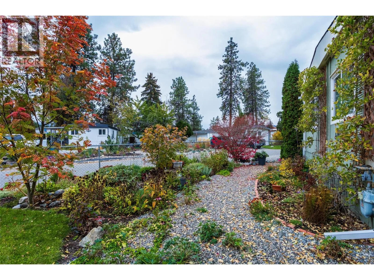
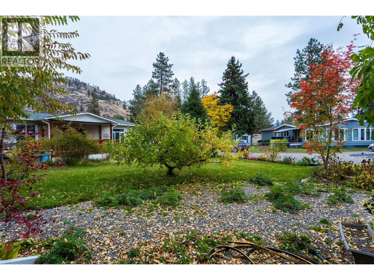
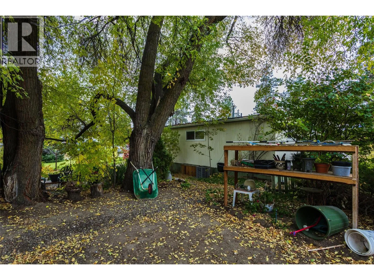
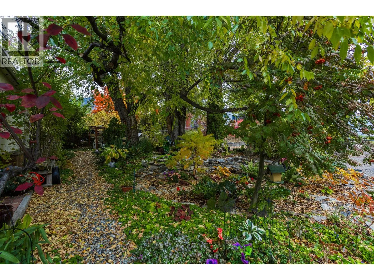
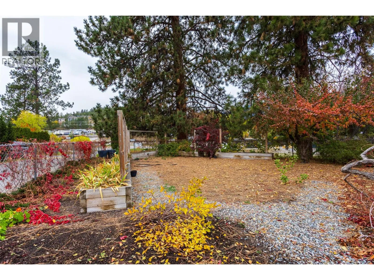
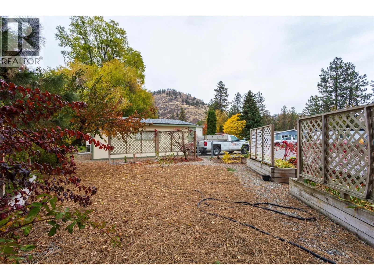
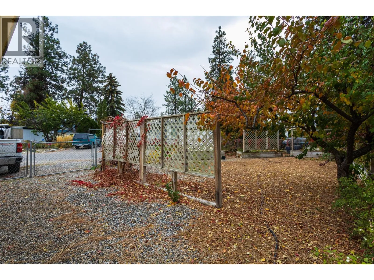
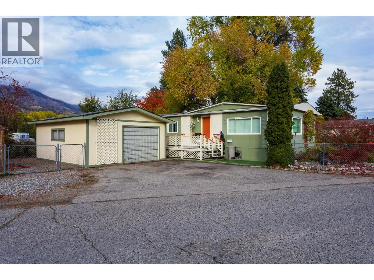
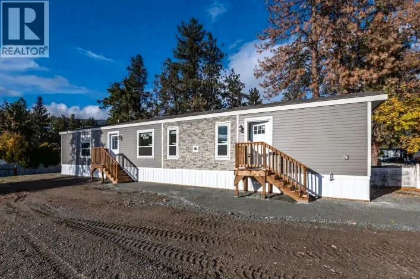
Move-In Ready Family Home on One of the Park’s Largest Lots! Pride of ownership shines throughout this beautifully maintained, move-in-ready home, located on one of the largest lots in the park’s family-friendly section! With too many improvements to list, the major updates include the roof, windows, furnace, A/C, hot water tank, flooring, and kitchen. Inside, you’ll find a gorgeous, spacious home offering plenty of room for the whole family, with 3 bedrooms, 2 bathrooms, and a large den or recreation room. Enjoy added peace of mind with the park’s new head lease extending to 2151, providing improved long-term security and making financing more appealing to lenders. Step outside and discover even more to love! Backing onto green space, the property offers added privacy with no neighbours on two sides. The expansive lot provides plenty of room for gardens, a pool, outdoor entertaining, or simply letting the kids run and play. There’s even a large garage, perfect for hobbies, projects, or tinkering away in your own space. With so much to offer inside and out, this is a home you won’t want to miss! Call today to book your viewing! (id:27476)

Property Highlights

MLS® Number
10404423
Type
Single Family
Maintenance Fee
700.00
Land Size
under 1 acre
Parking Space Total
3

Building

Building Type
Manufactured Home
Storeys
1.00
Square Footage
1374 sqft
Bathrooms Total
2
Bedrooms Total
3
Amenities
Golf Nearby, Shopping
Fireplace Present
No
Basement Type
Basement Features
Building Heating Type
Forced air, See remarks
Heating Fuel
Building Cooling Type
Central air conditioning

Utilities

Water
Municipal water
Utility Sewer
Municipal sewage system

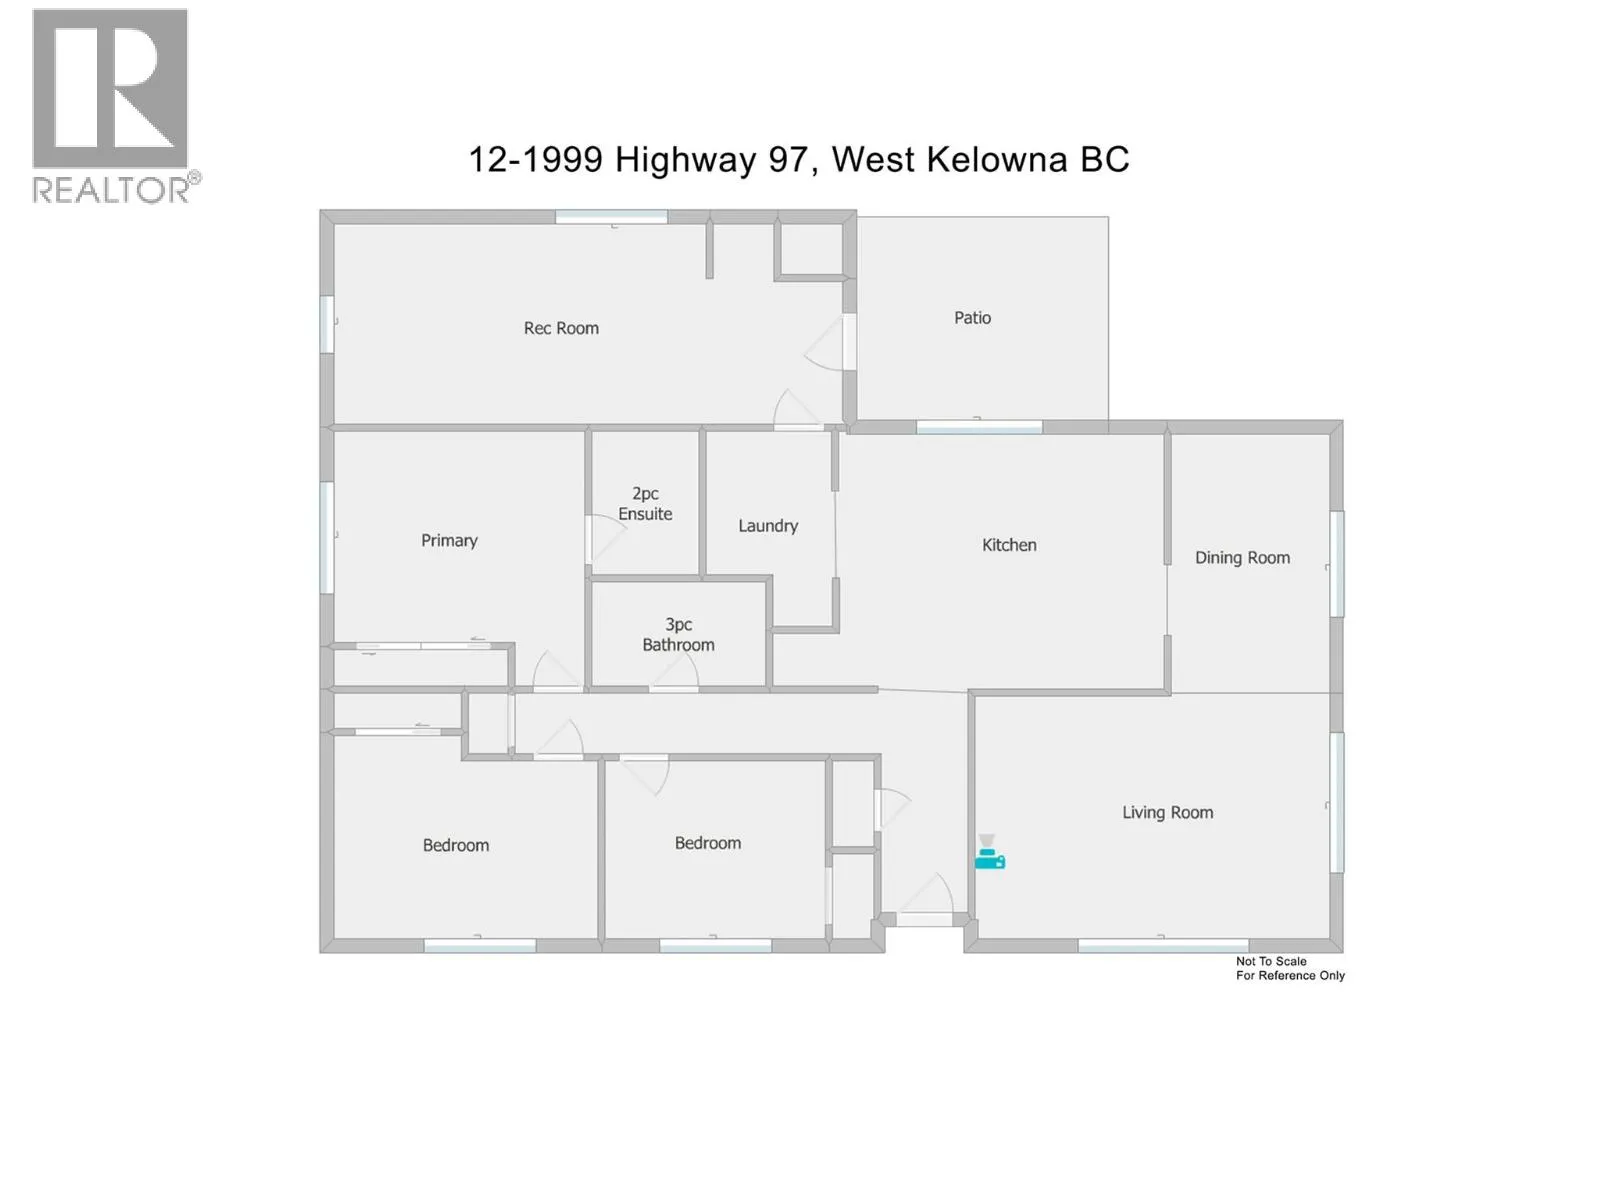
Room Layout

Foyer
Main level
7'3'' x 4'
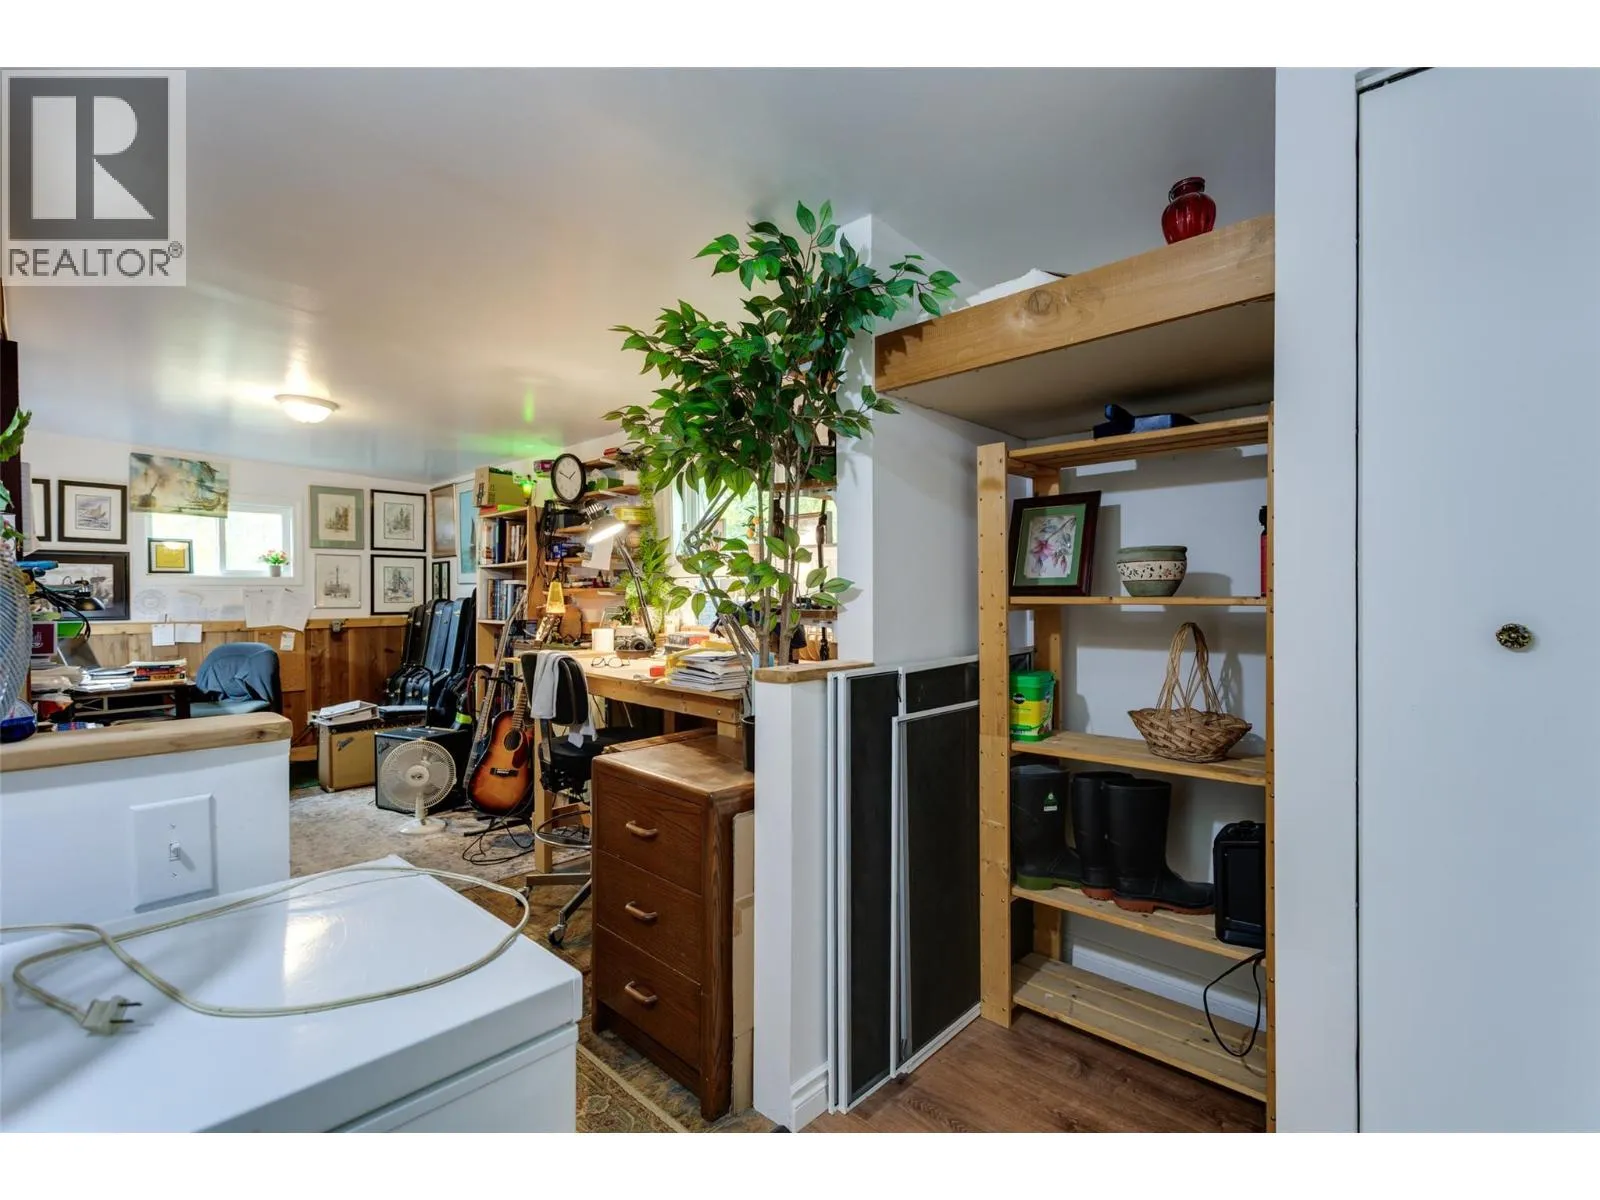
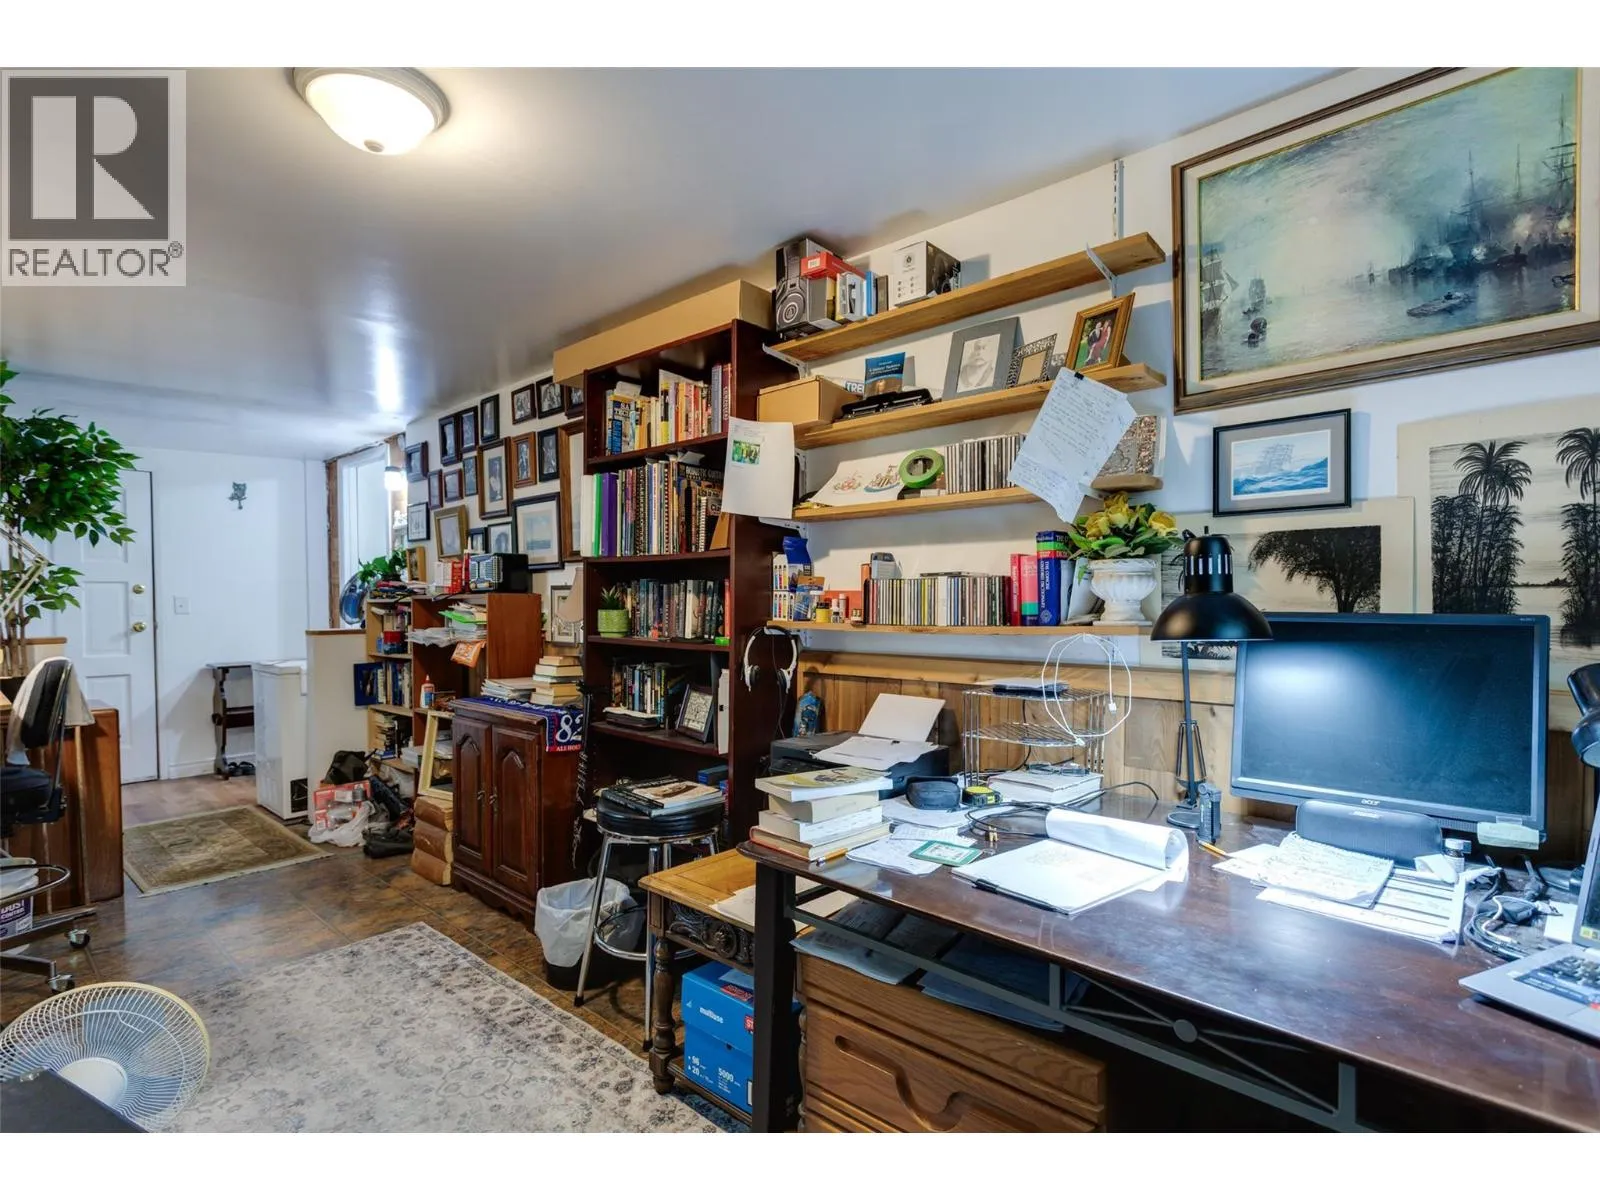
Workshop
Main level
23'6'' x 17'3''
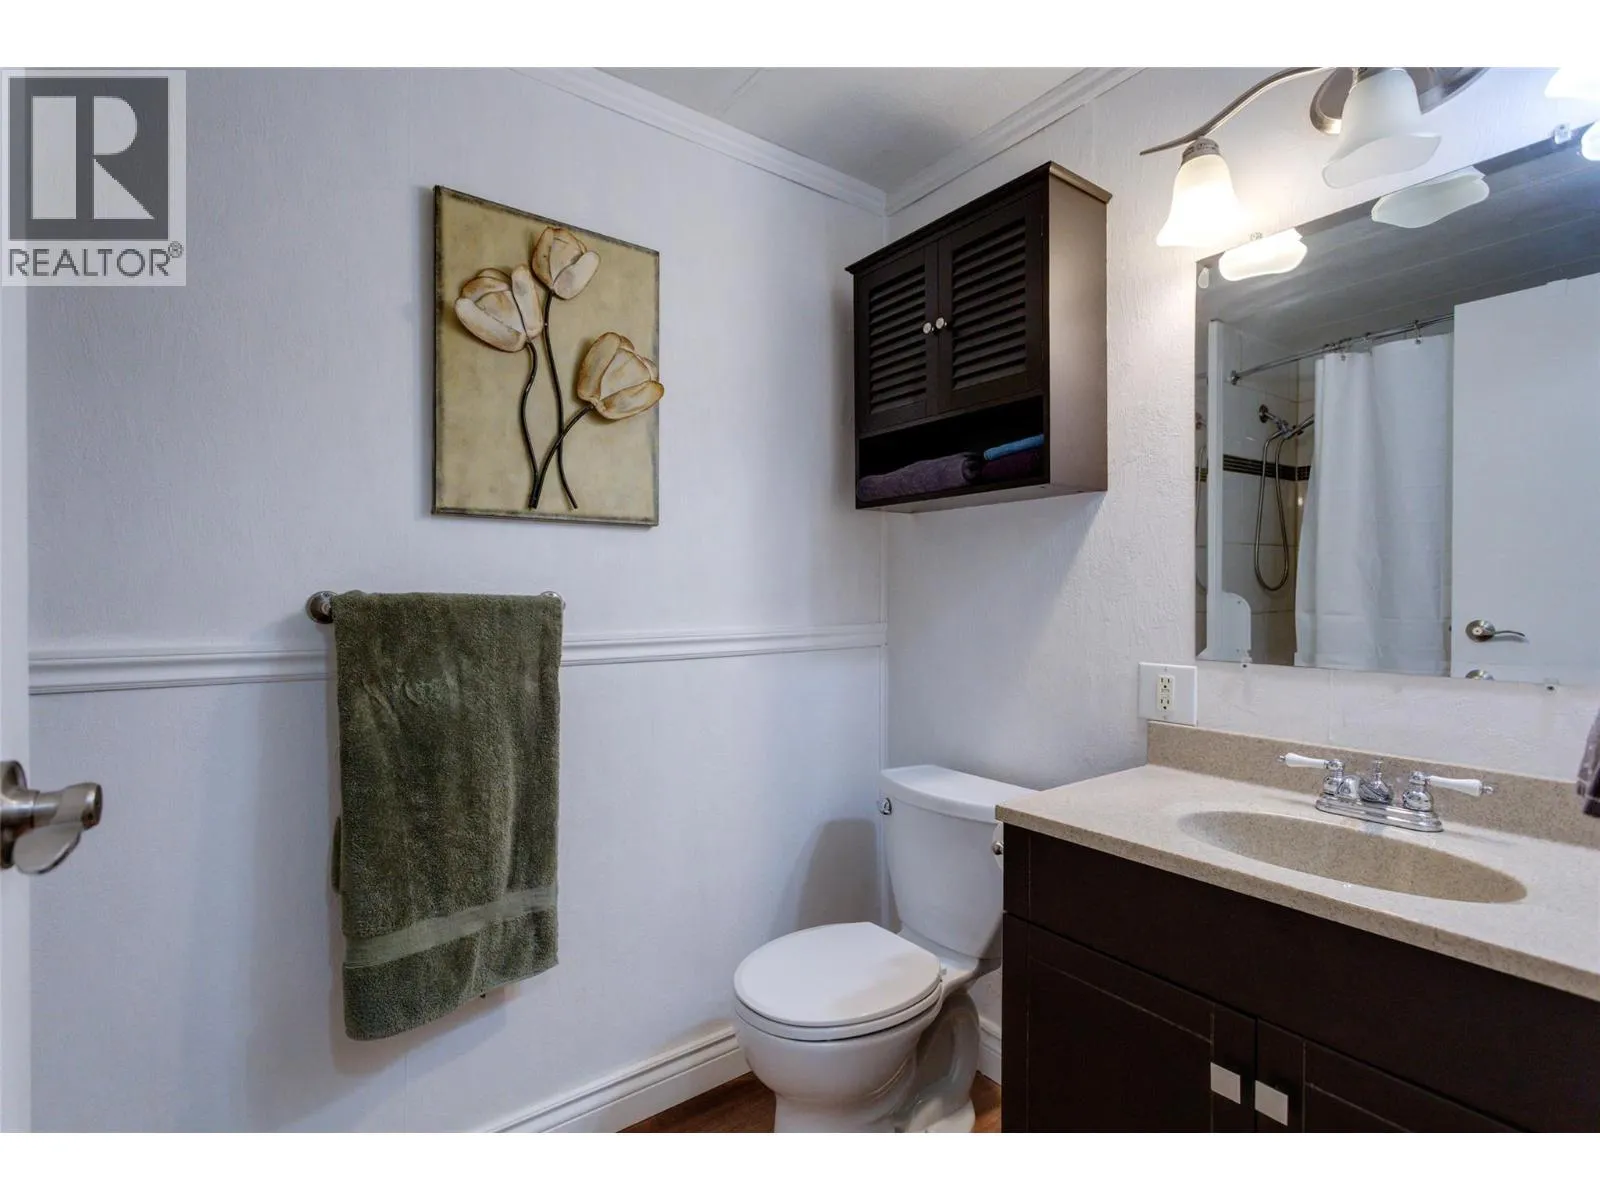
2pc Ensuite bath
Main level
6' x 4'6''
4pc Bathroom
Main level
8'3'' x 5'0''
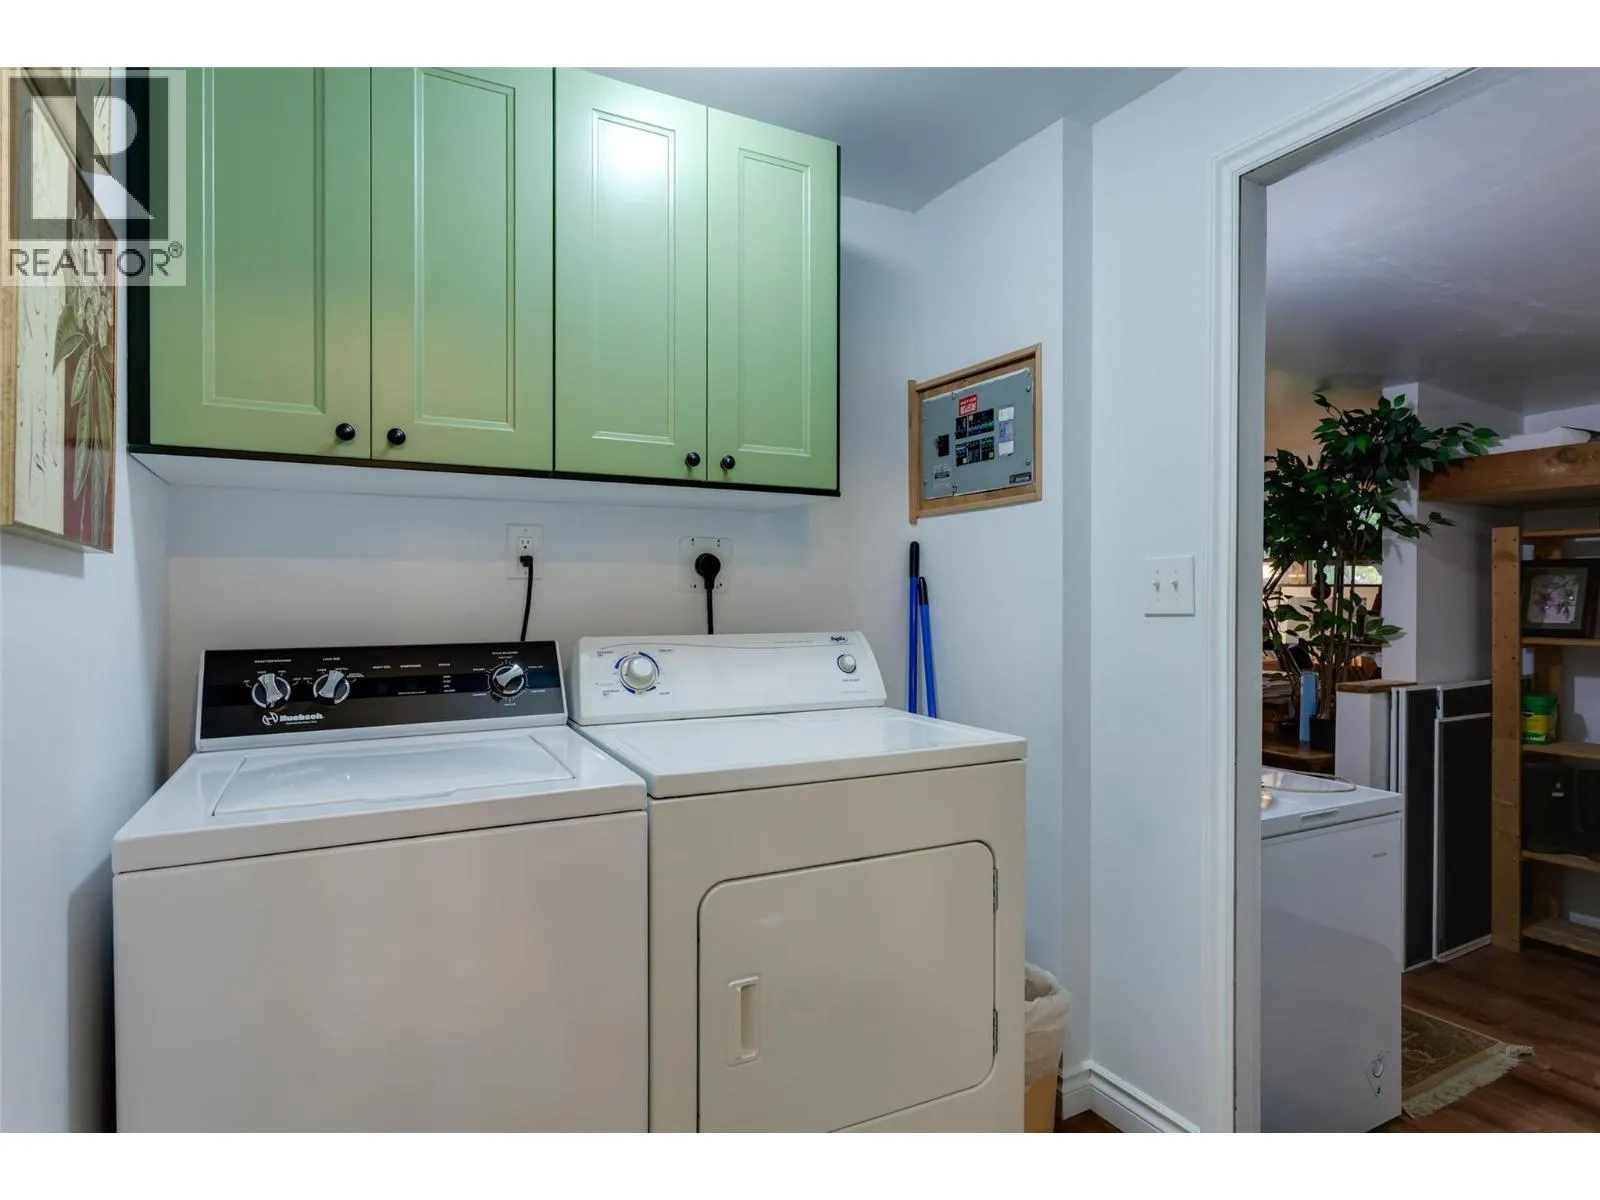
Laundry room
Main level
6'6'' x 6'0''
Bedroom
Main level
10'6'' x 8'6''
Bedroom
Main level
13'0'' x 9'6''
Primary Bedroom
Main level
13'0'' x 9'6''
Den
Main level
23'6'' x 9'2''
Kitchen
Main level
14'10'' x 11'6''
Dining room
Main level
10' x 8'0''
Living room
Main level
16'6'' x 11'6''

Location

Learn more about this property
Listing provided by:
Oakwyn Realty Okanagan
MLS® number:
10404423
Agent:
Mark Ritchey
*Indicates required field
Name is required
Email is required
Please enter a valid phone number (e.g., 416-111-1111).