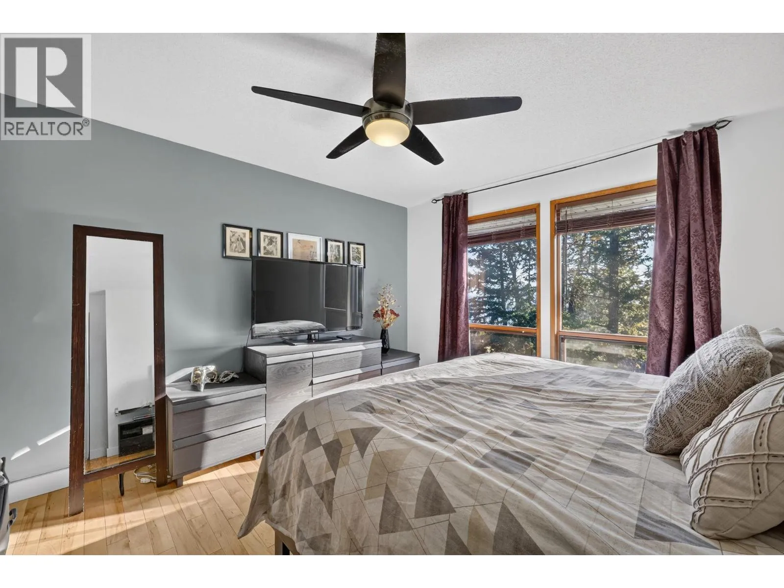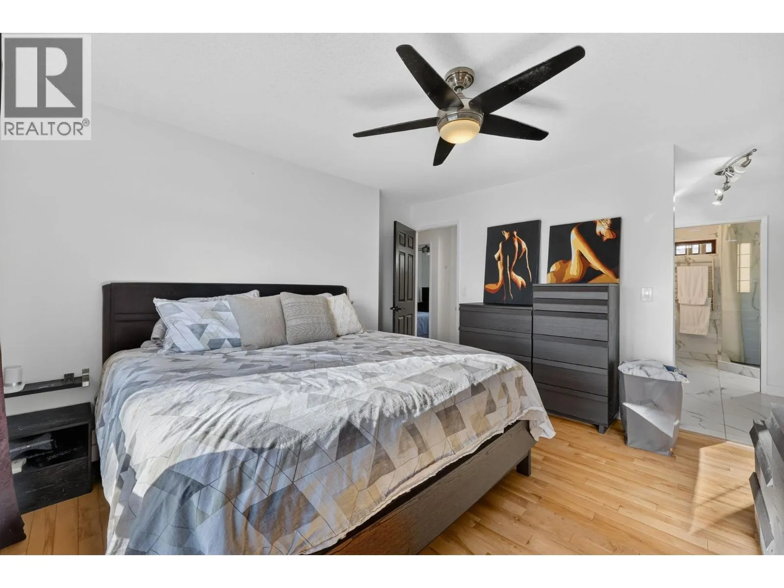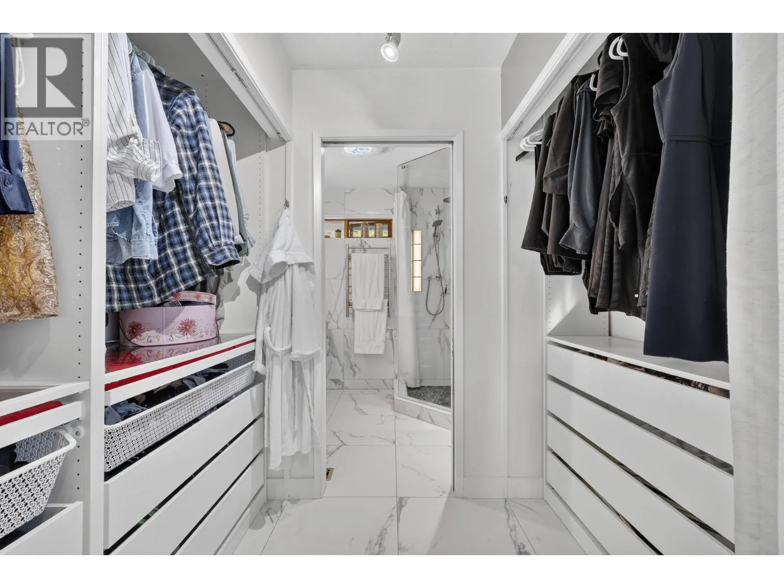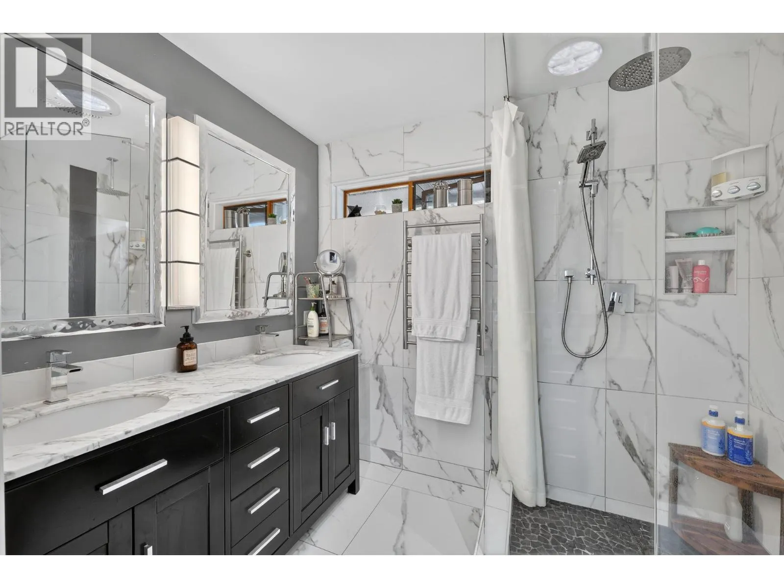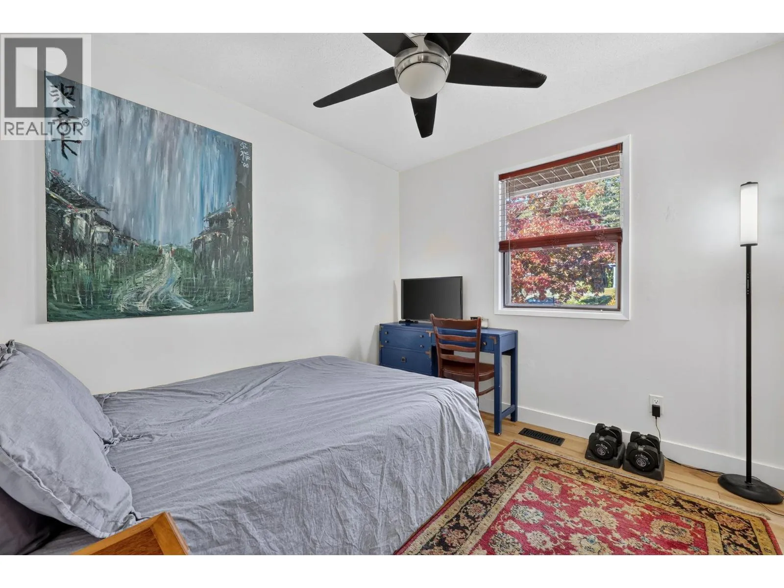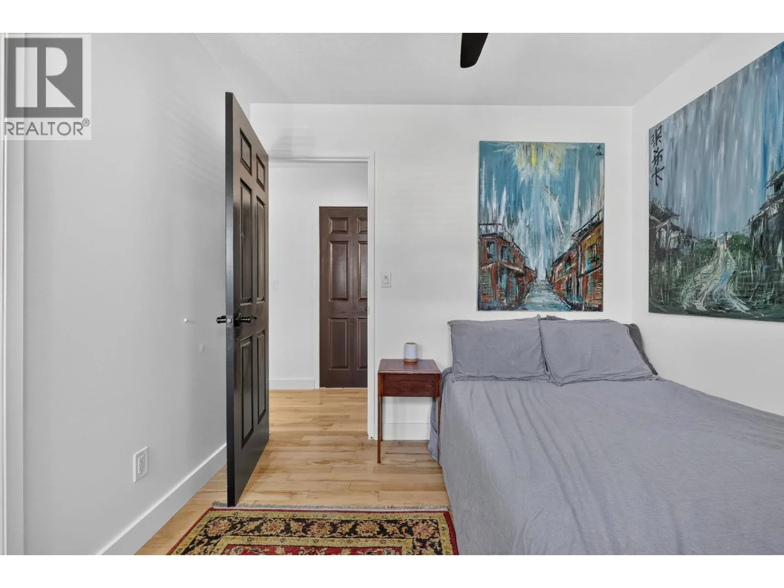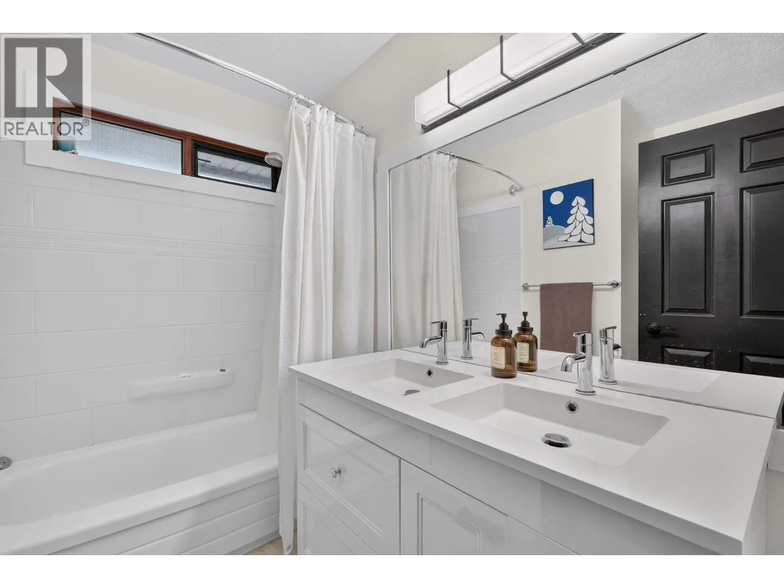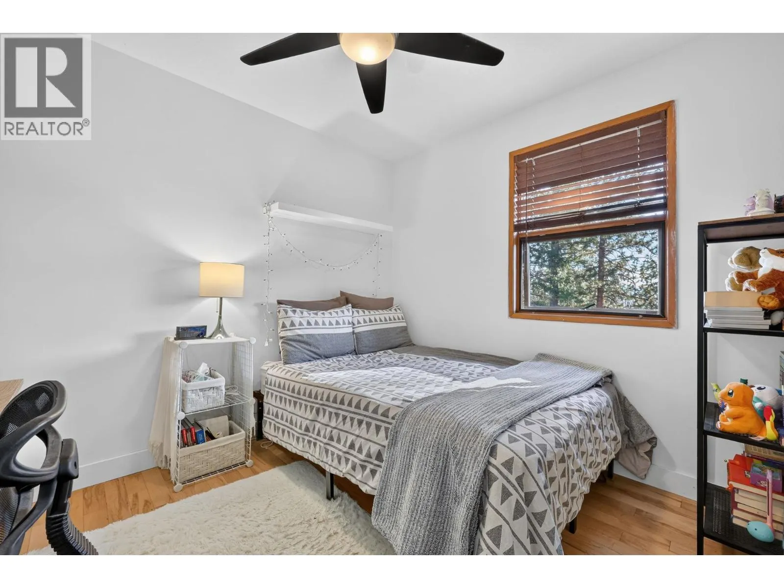
1605 Blackwood Drive, West Kelowna, British Columbia V1Z 3B7

Listed for:
$1,198,000
5 beds
4 baths
Listed 17 days ago
House for rent: 1605 Blackwood Drive, West Kelowna, British Columbia V1Z 3B7

View all 59 photos

About

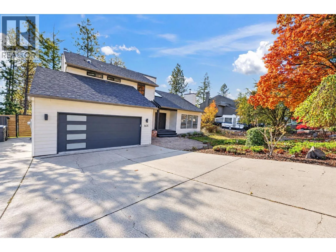
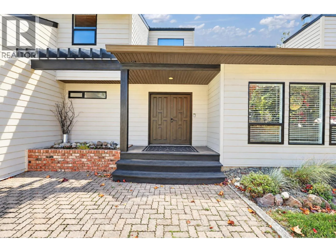
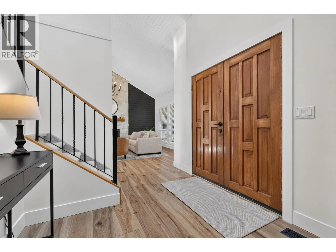
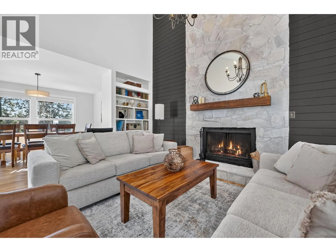
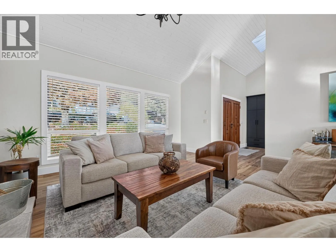
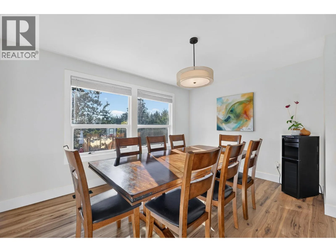
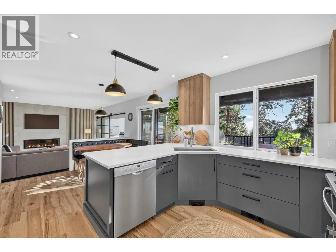
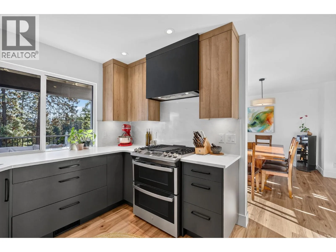
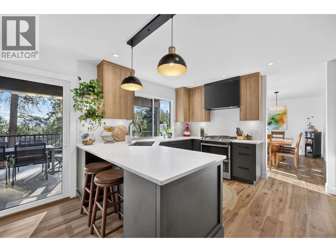
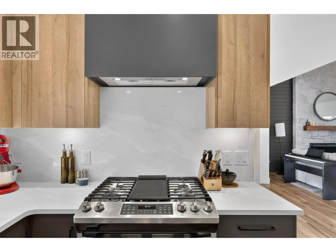
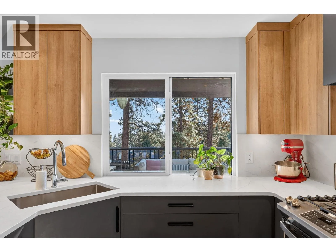
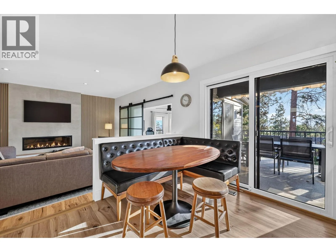
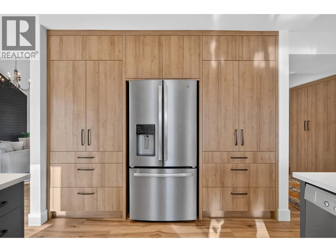
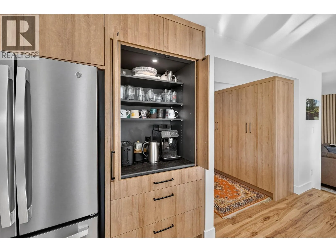
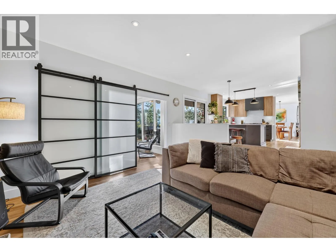
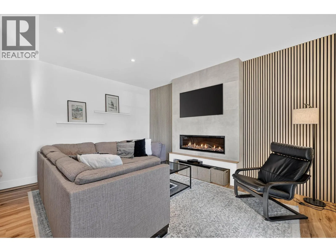
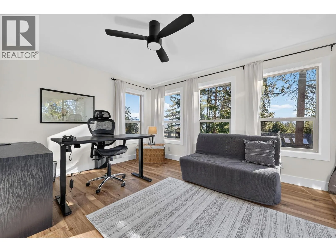
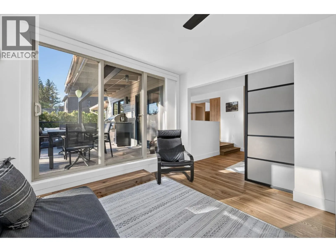
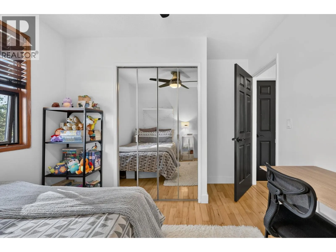
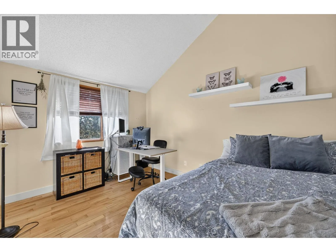
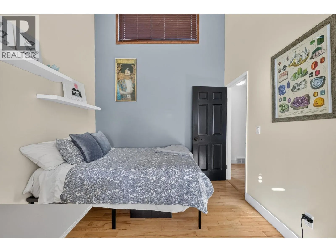
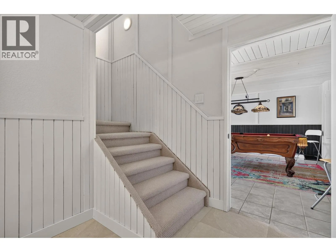
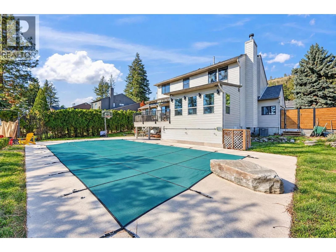
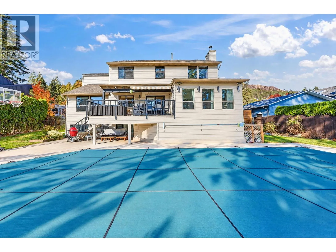
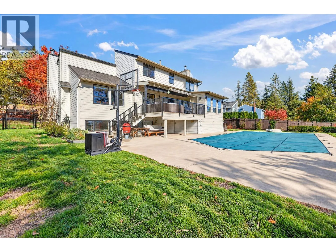
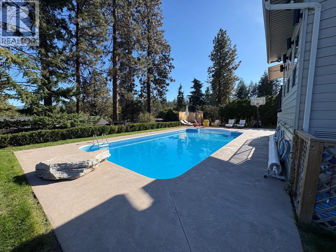
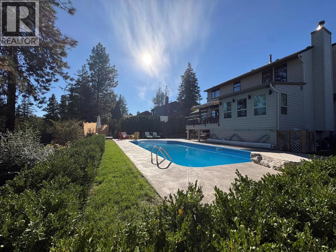
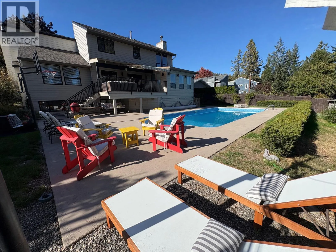
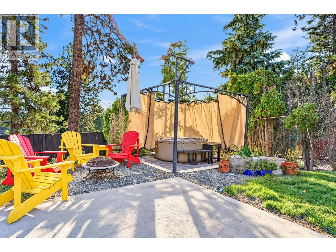
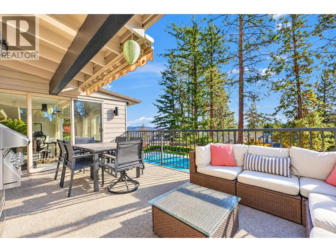
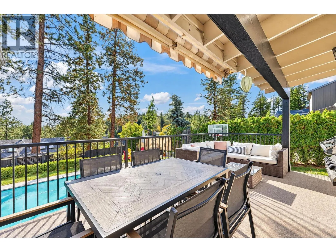
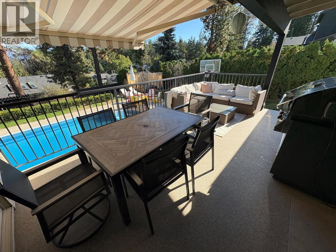
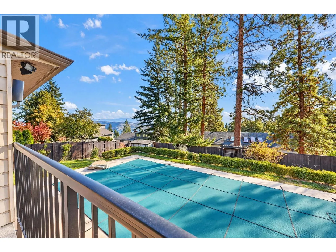
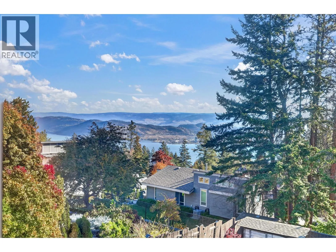
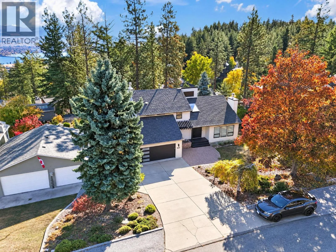
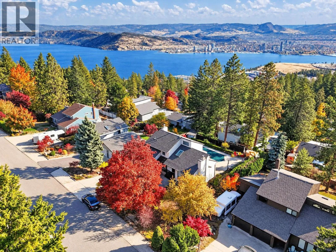
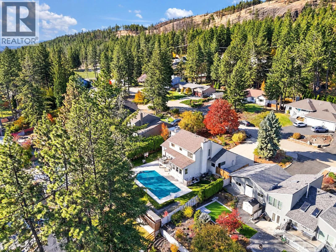
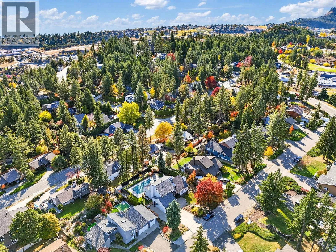
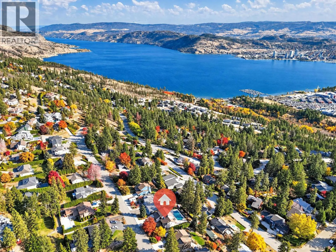
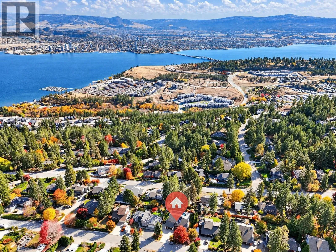
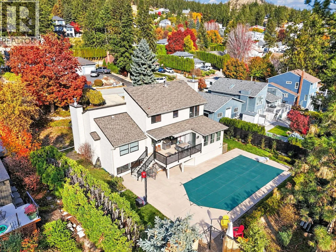
Tucked away on a quiet cul-de-sac in desirable West Kelowna, this beautifully maintained 5 bedroom, 4 bathroom contemporary home offers stunning lake views, bright sun-filled living spaces, and an exceptional family-friendly location. Thoughtfully updated throughout, this home features a professionally renovated main floor (2025), new furnace, air conditioning, and hot water on demand (2024), plus pool upgrades including a new heater and filter (2024) and liner (2026). Level 2 EV charger (2026).The exterior was freshly painted in 2025, reflecting the pride of ownership evident throughout. Step outside to your private backyard oasis complete with an inground pool, perfect for relaxing and entertaining all summer long. Ideally situated just minutes from the bridge, schools, shopping, and only steps from the trails and natural beauty of Rose Valley Park, this is a rare opportunity to own a move in ready home in one of West Kelowna's most sought after neighbourhood (id:27476)

Property Highlights

MLS® Number
10404712
Type
Single Family
Ownership Type
Freehold
Land Size
0.27 ac|under 1 acre
Parking Space Total
2

Building

Building Type
House
Storeys
3.00
Square Footage
3208 sqft
Bathrooms Total
4
Bedrooms Total
5
Exterior Finish
Cedar Siding, Other
Fireplace Present
Yes
Basement Type
Basement Features
Building Heating Type
Forced air
Heating Fuel
Building Cooling Type
Central air conditioning

Utilities

Water
Municipal water
Utility Sewer
Municipal sewage system

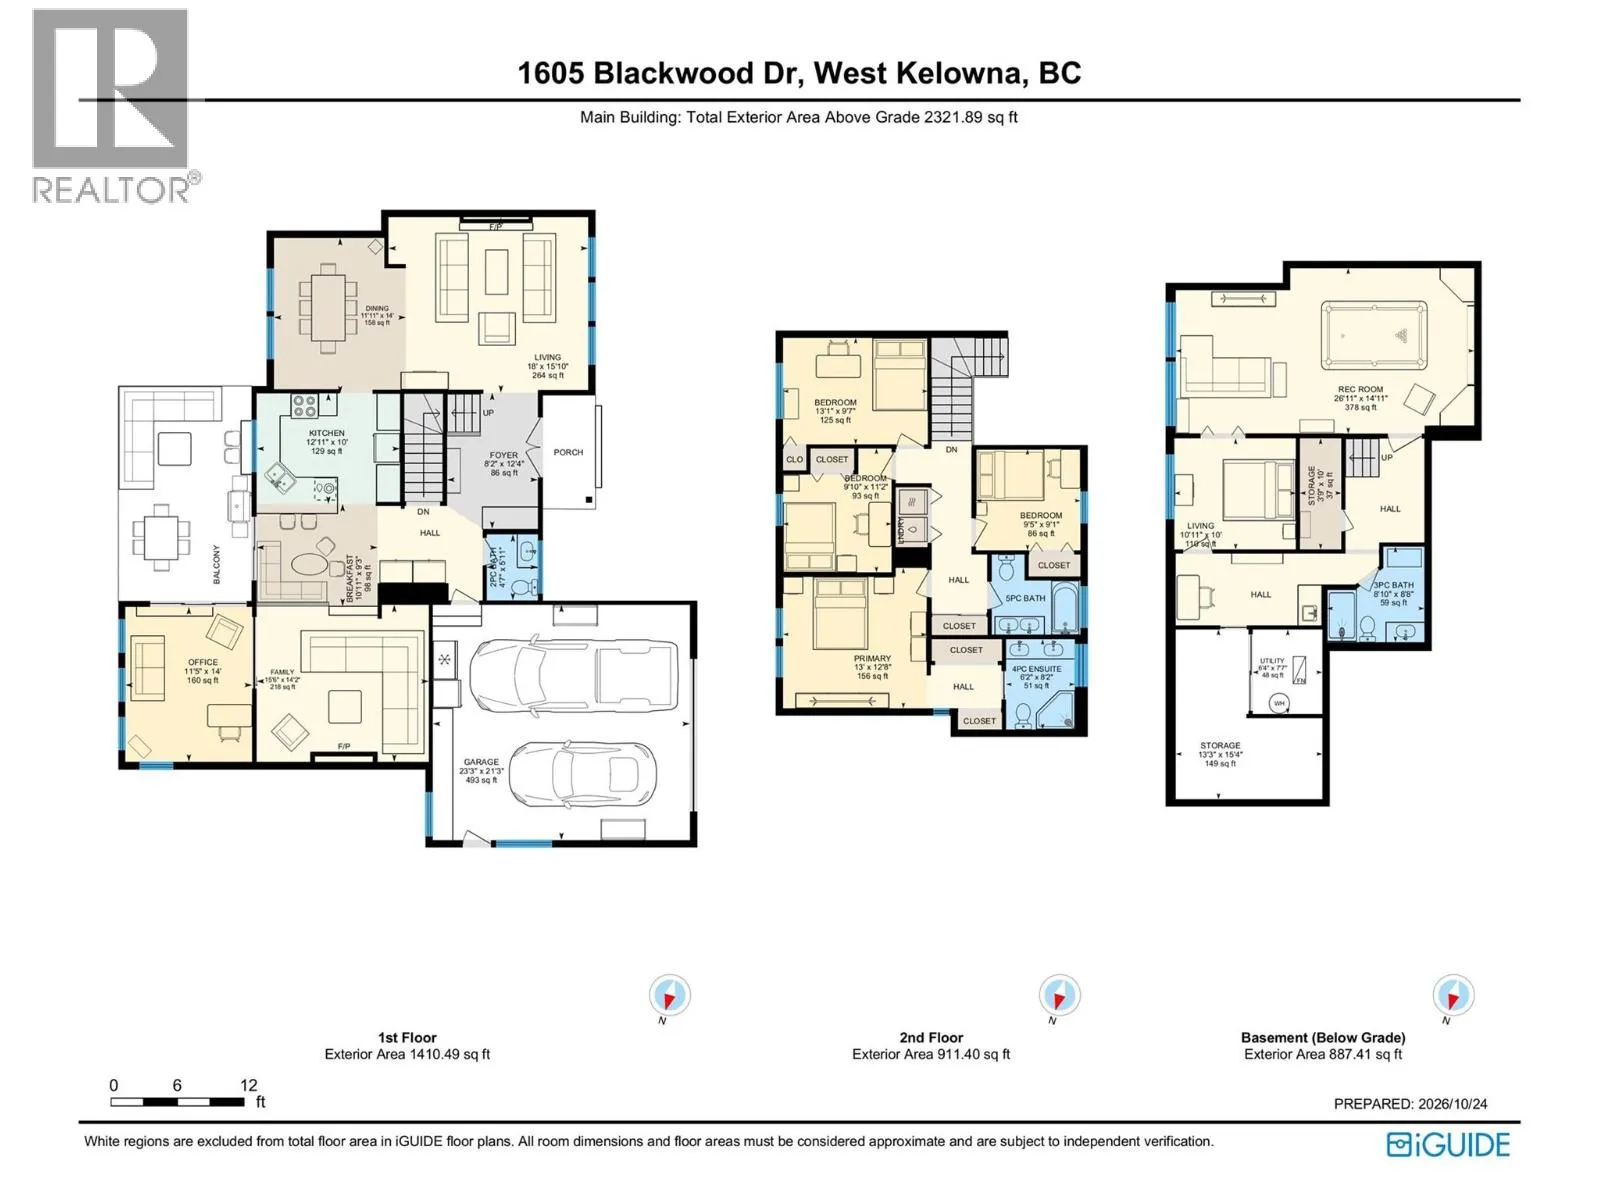
Room Layout

Primary Bedroom
Second level
13' x 12'8''
Bedroom
Second level
13'1'' x 9'7''
Bedroom
Second level
9'5'' x 9'1''
Bedroom
Second level
9'10'' x 11'2''
4pc Bathroom
Second level
8' x 7'3''
4pc Ensuite bath
Second level
6'2'' x 8'5''
Utility room
Basement
6'4'' x 7'7''
Storage
Basement
3'9'' x 10'
Storage
Basement
13'3'' x 15'
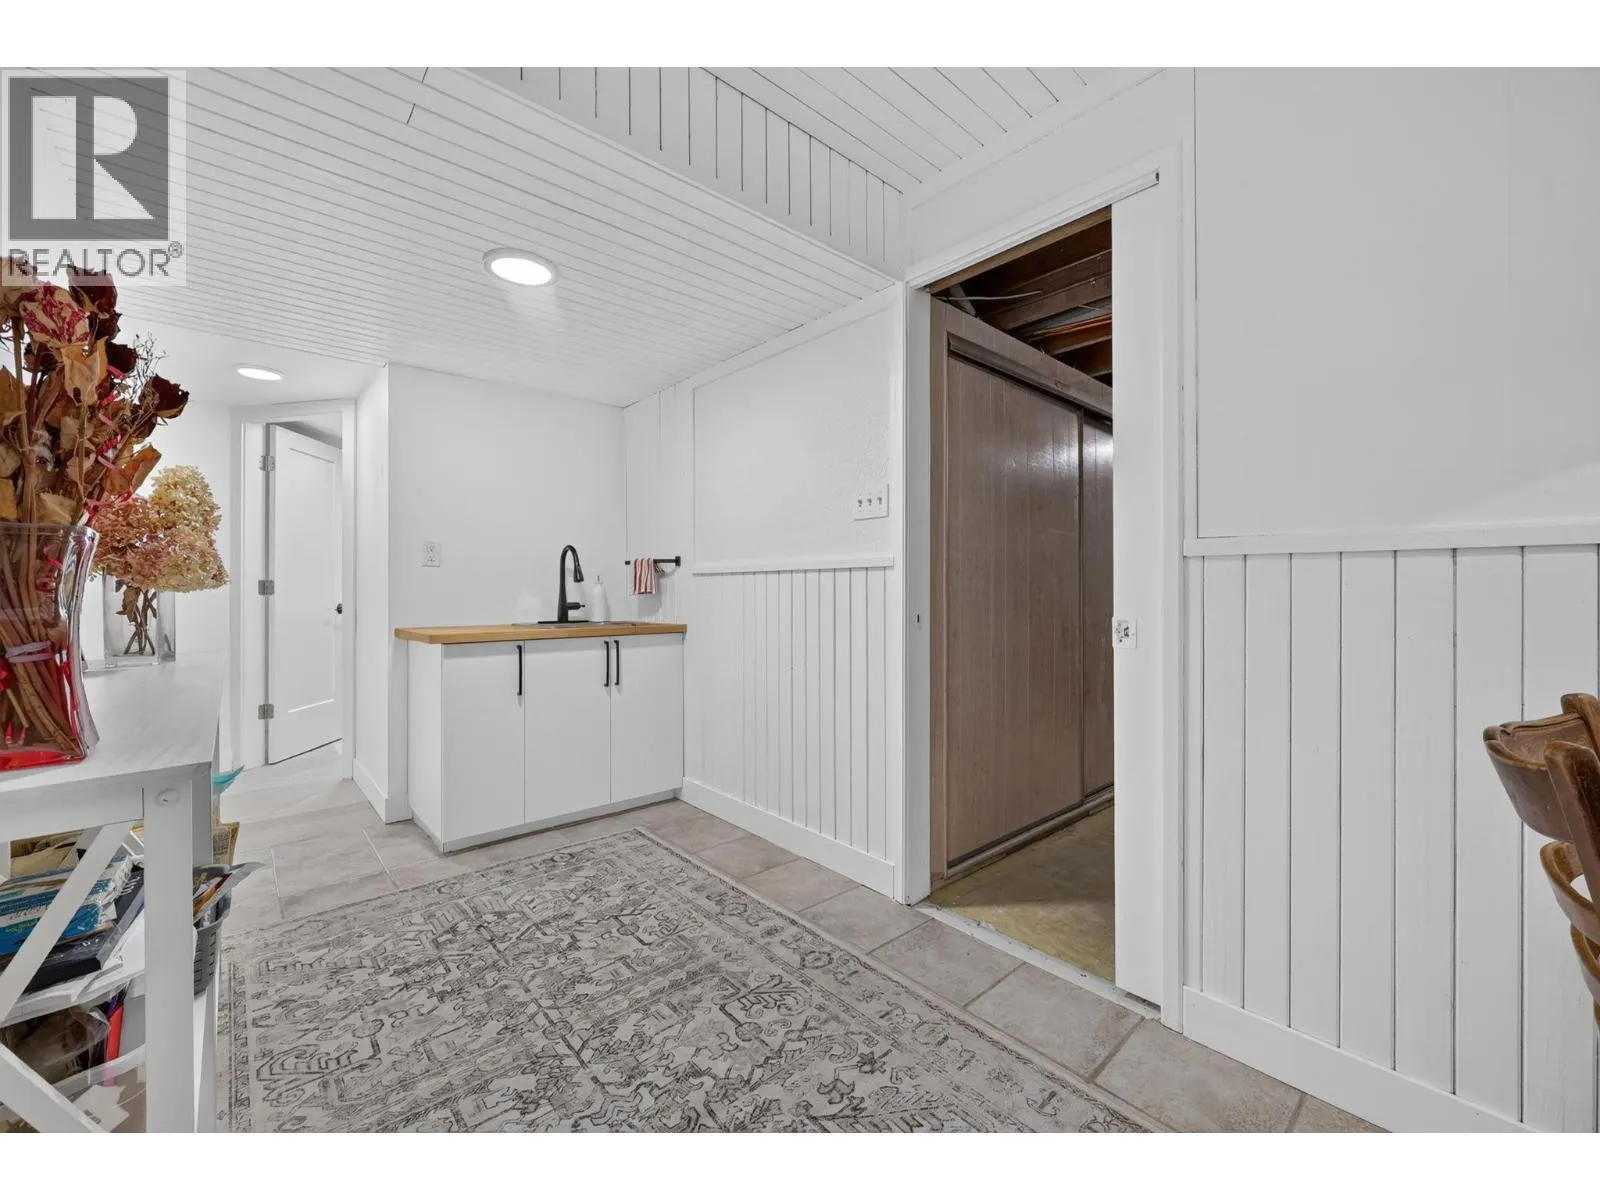
Recreation room
Basement
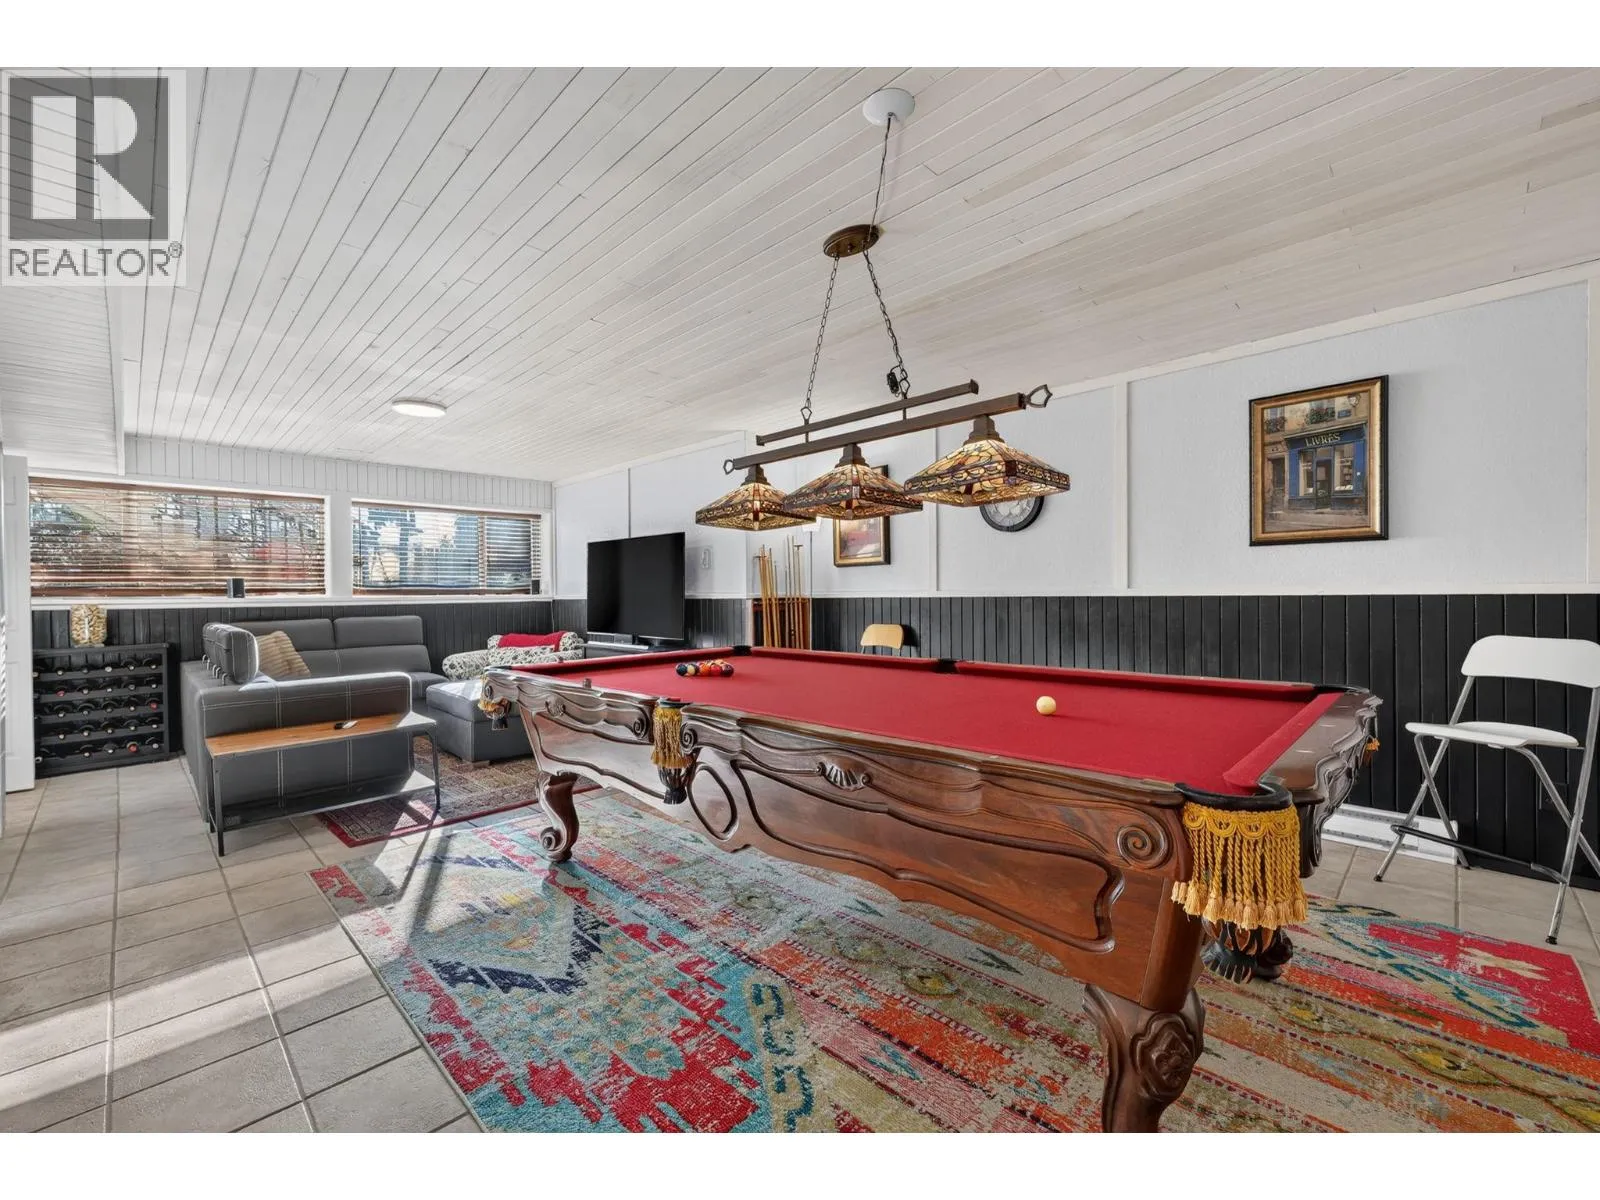
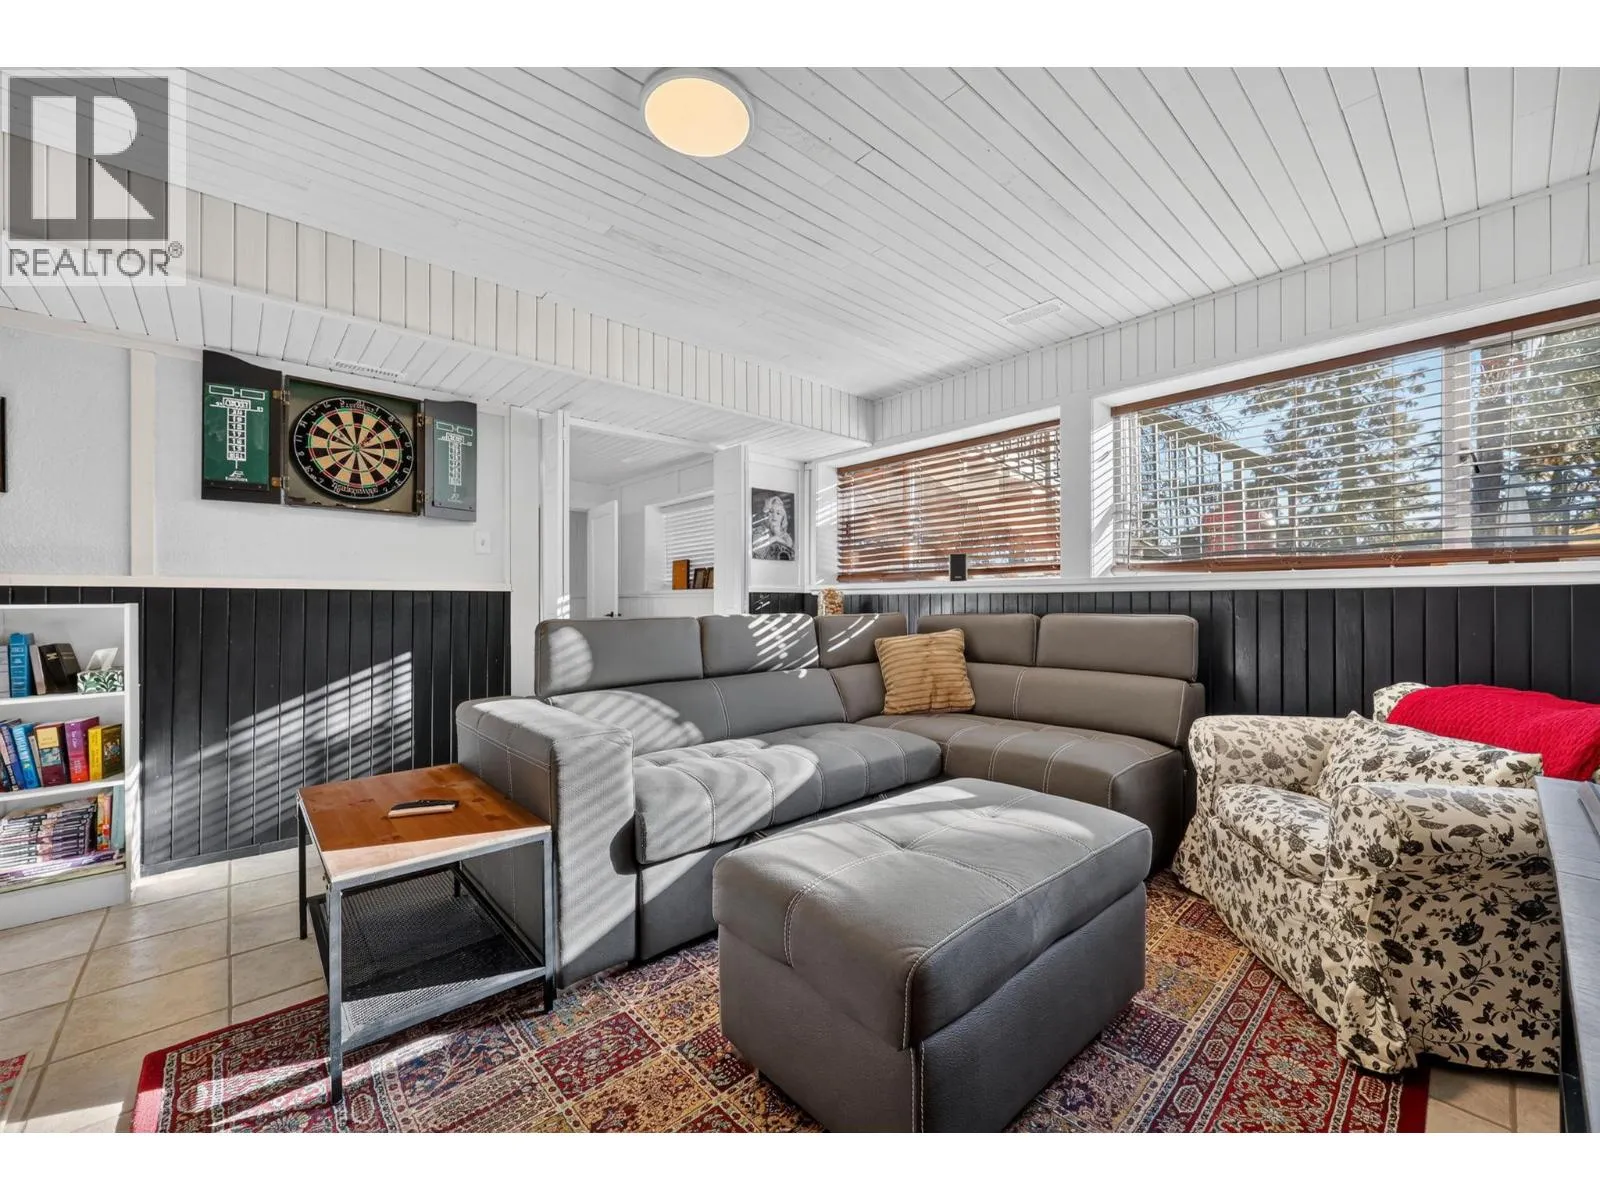
26'11'' x 14'11''
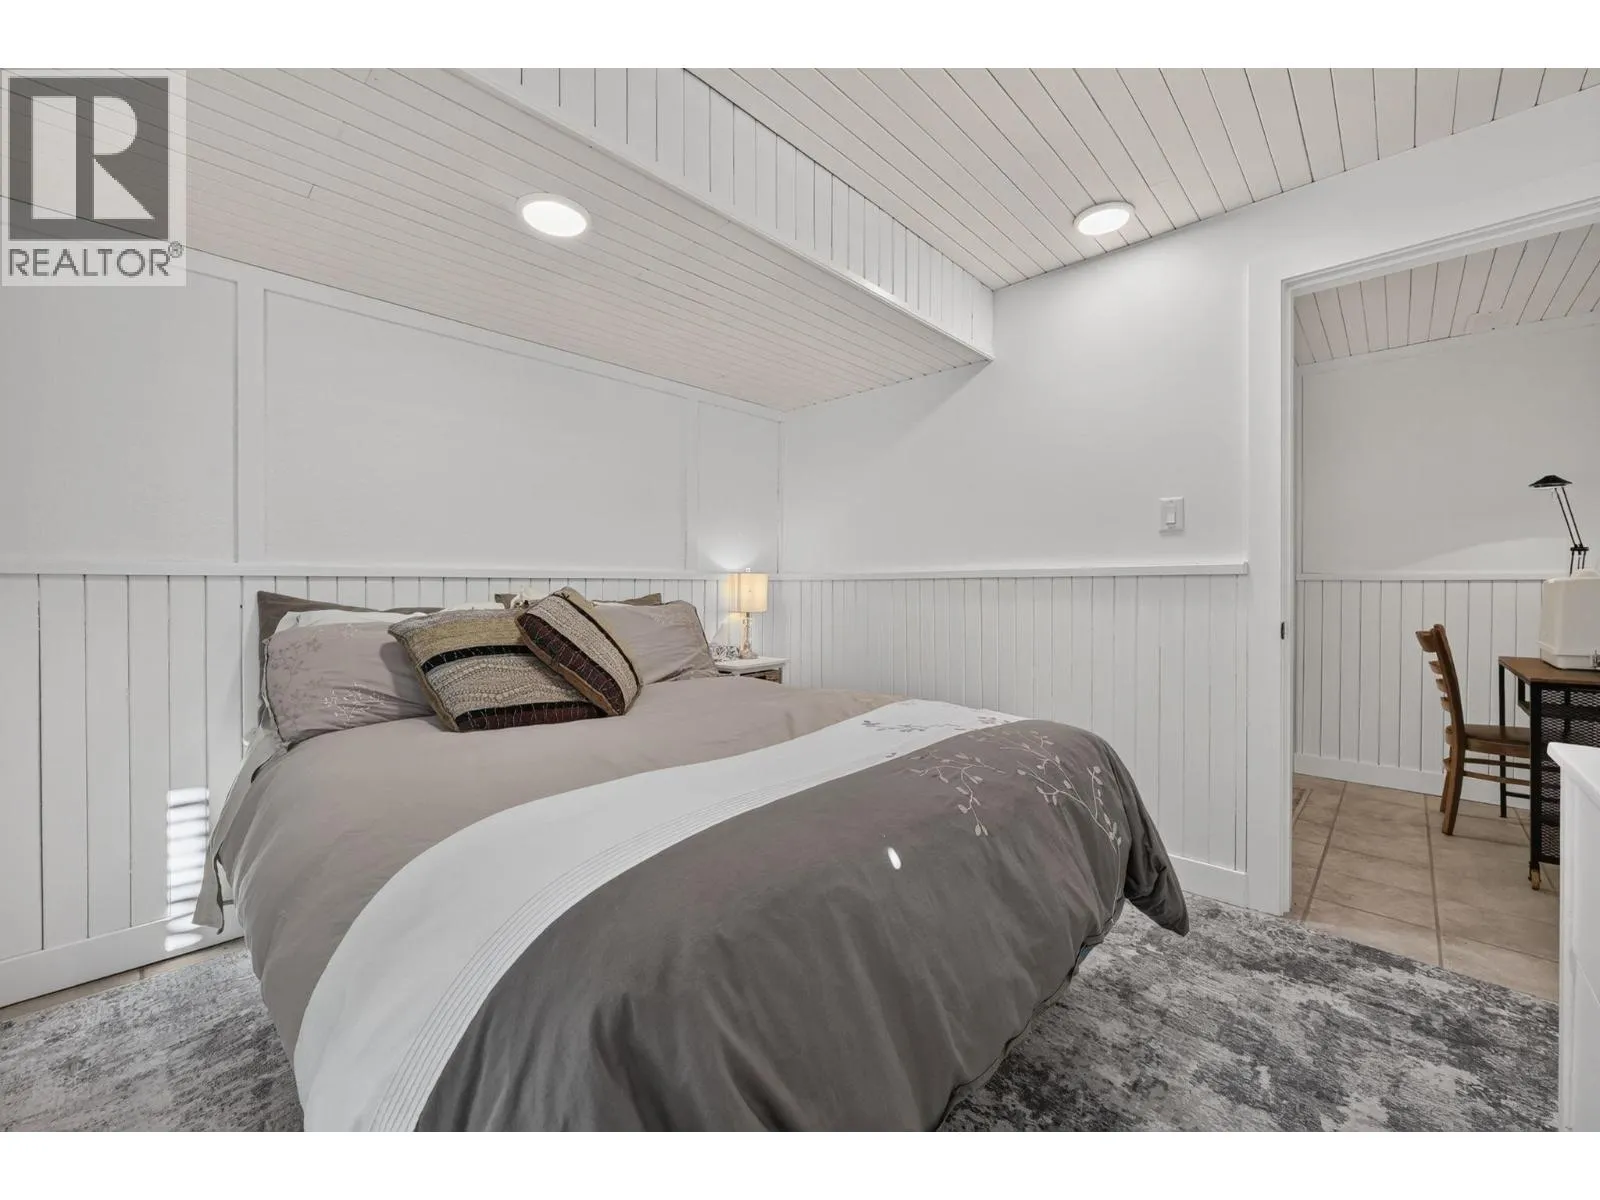
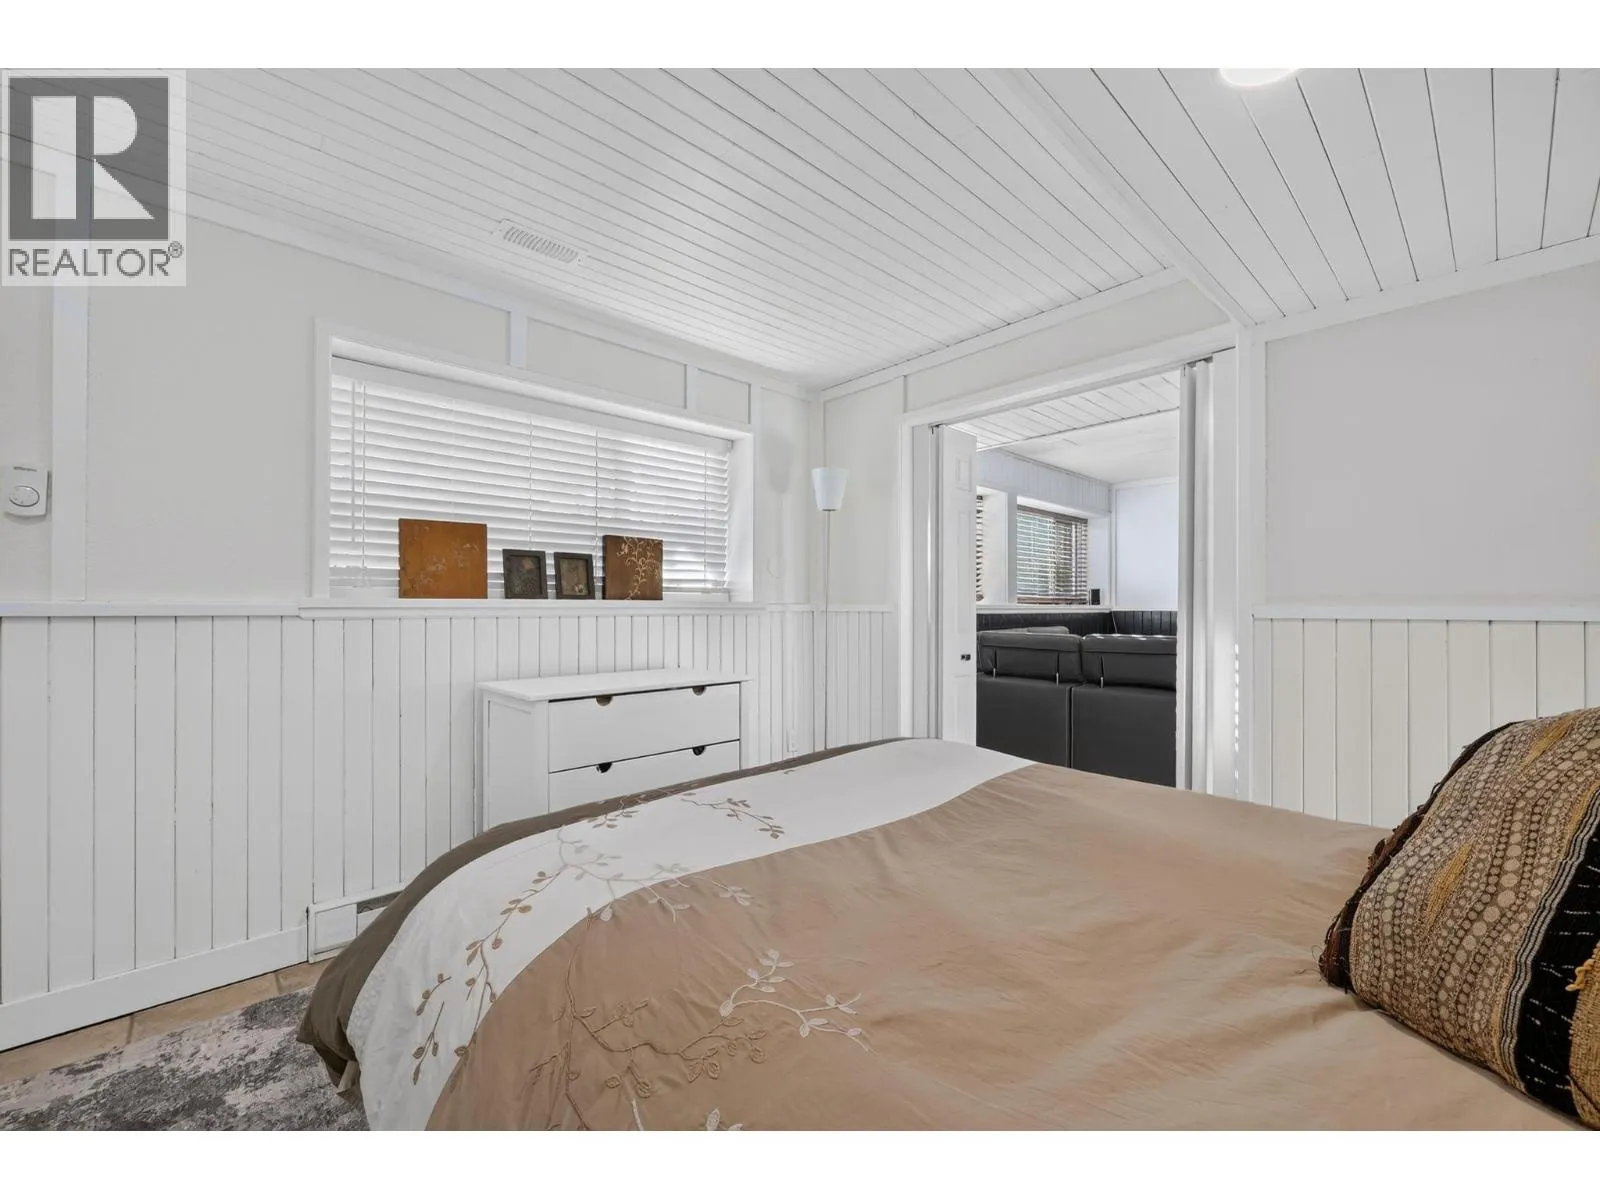
Bedroom
Basement
10'11'' x 10'
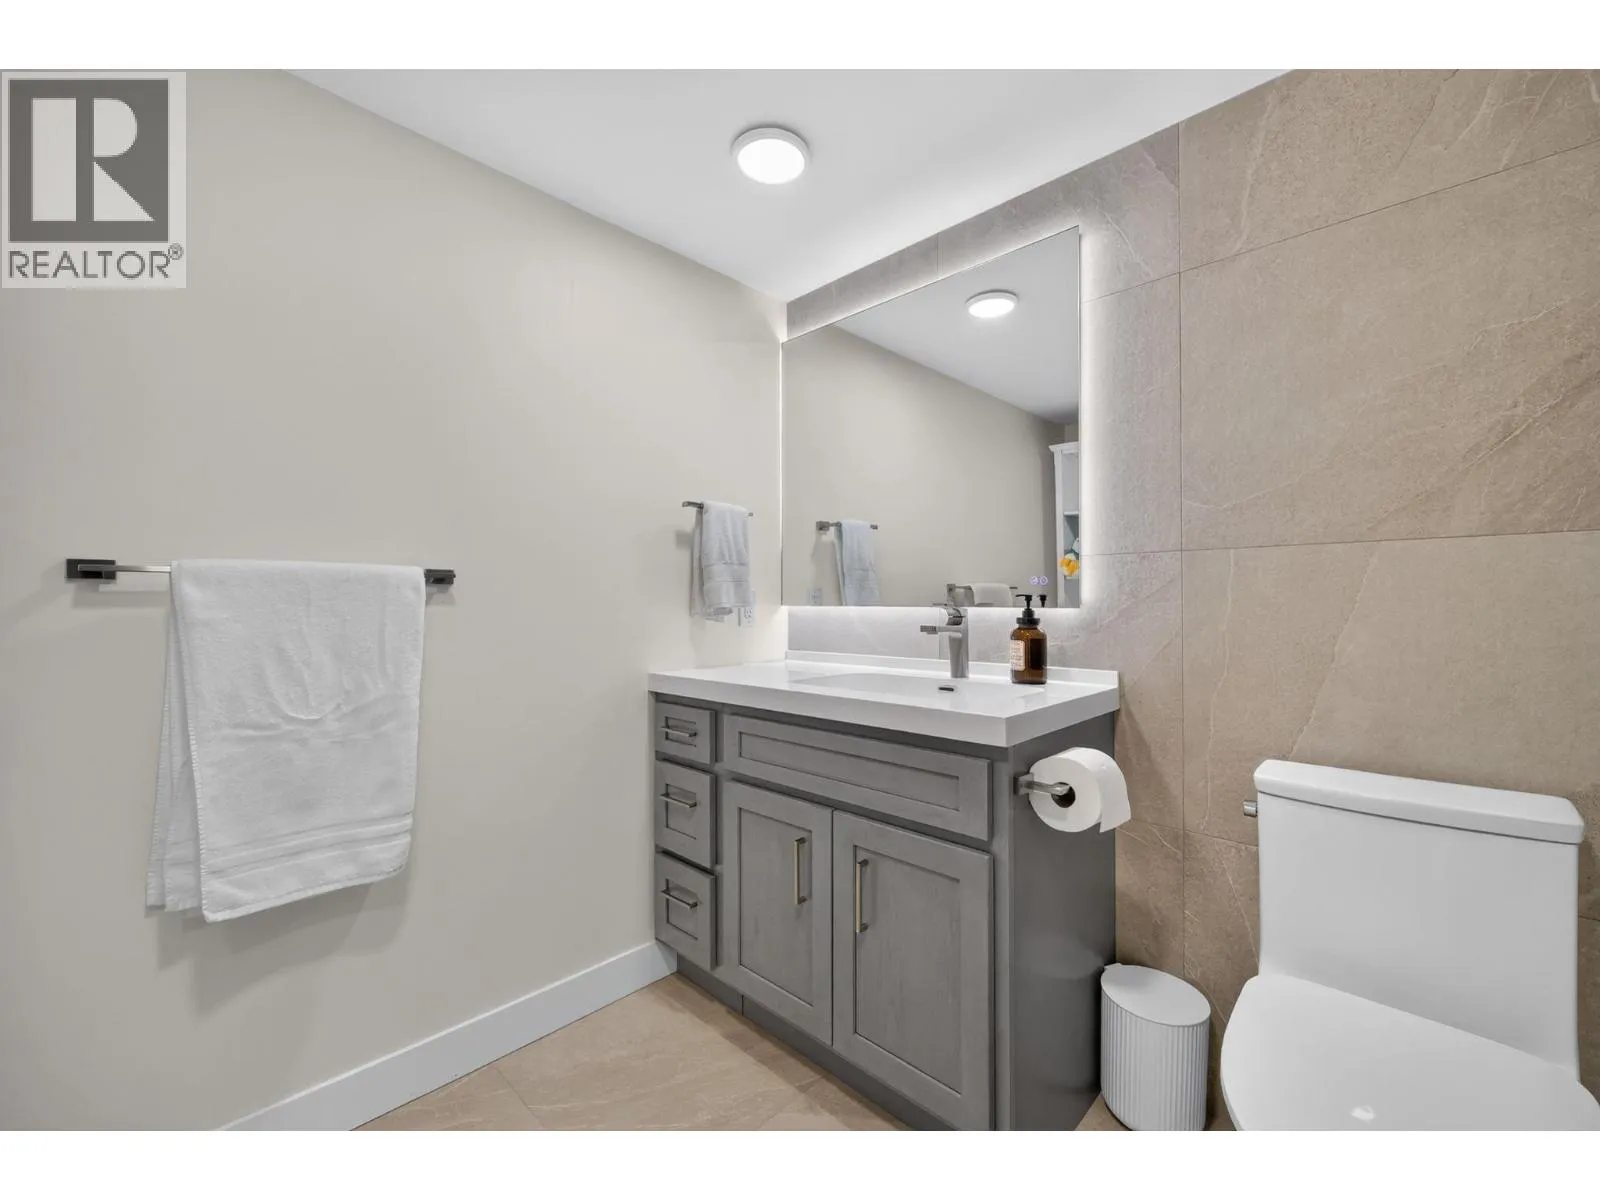
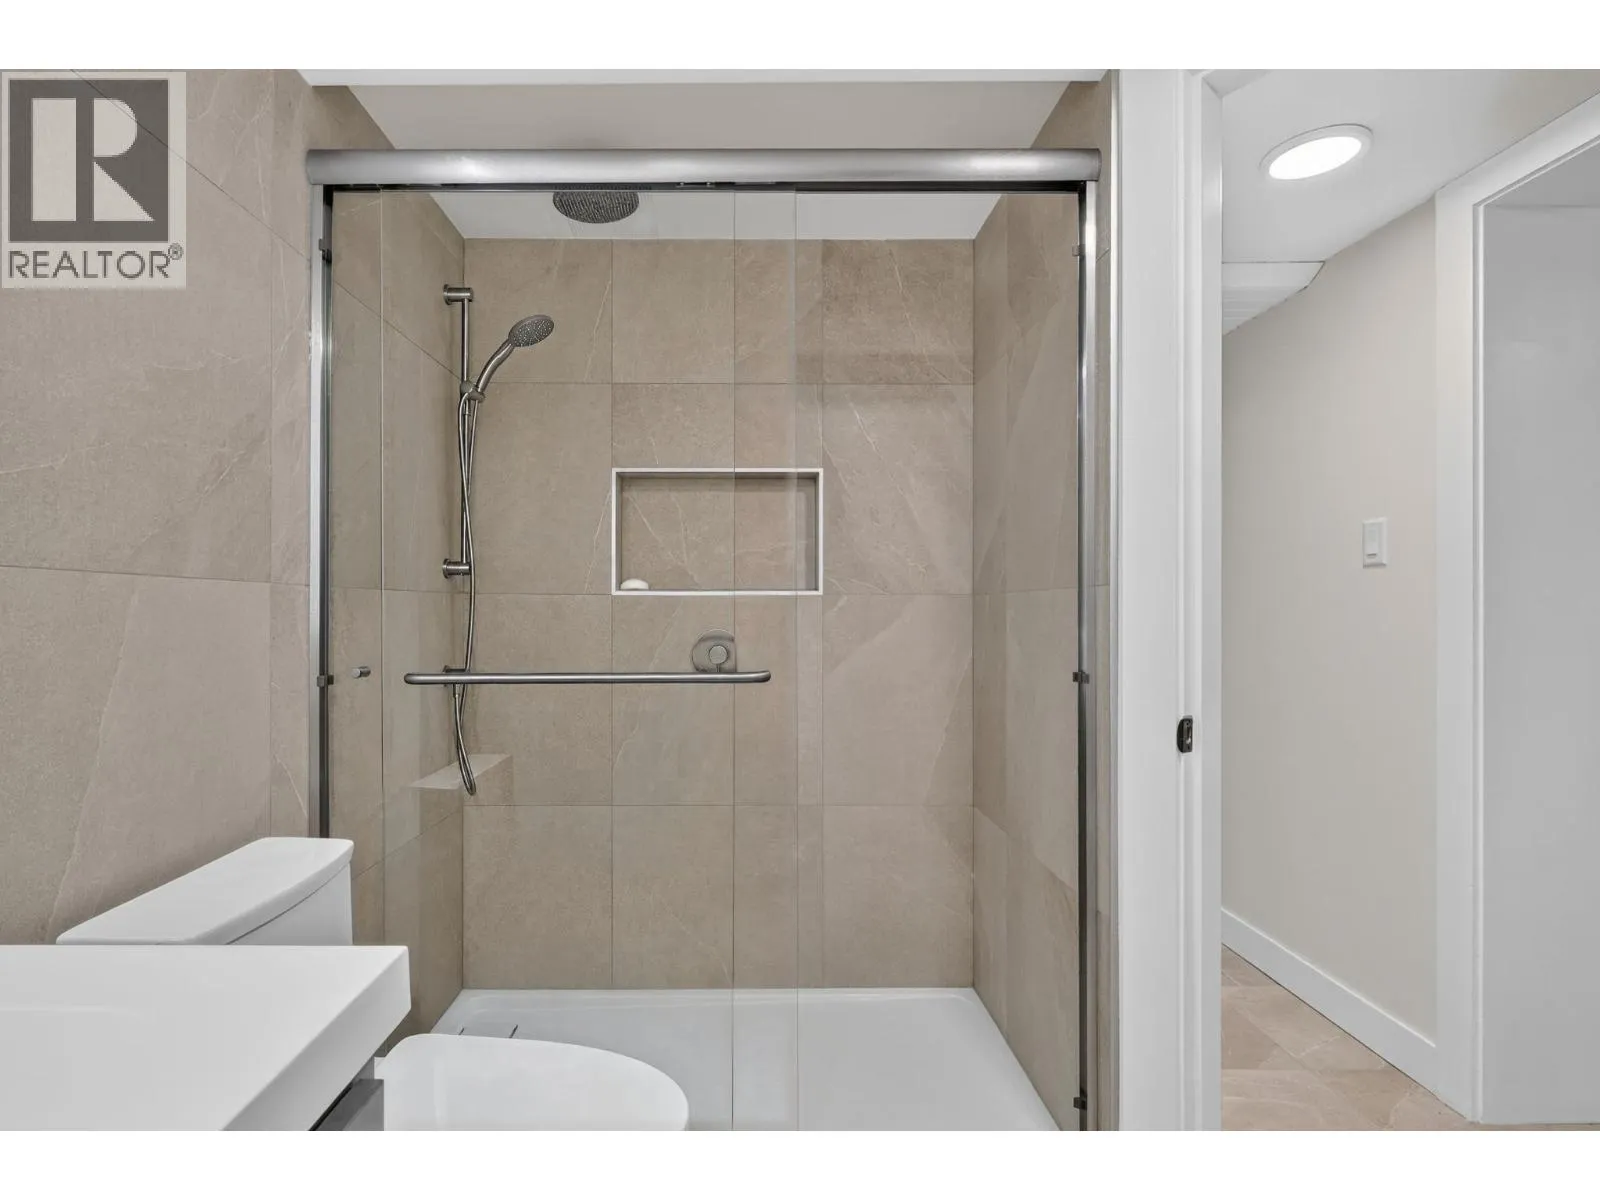
Full bathroom
Basement
8'10'' x 8'8''
Office
Main level
11'5'' x 14'
Living room
Main level
18' x 15'10''
Kitchen
Main level
12'11'' x 10'
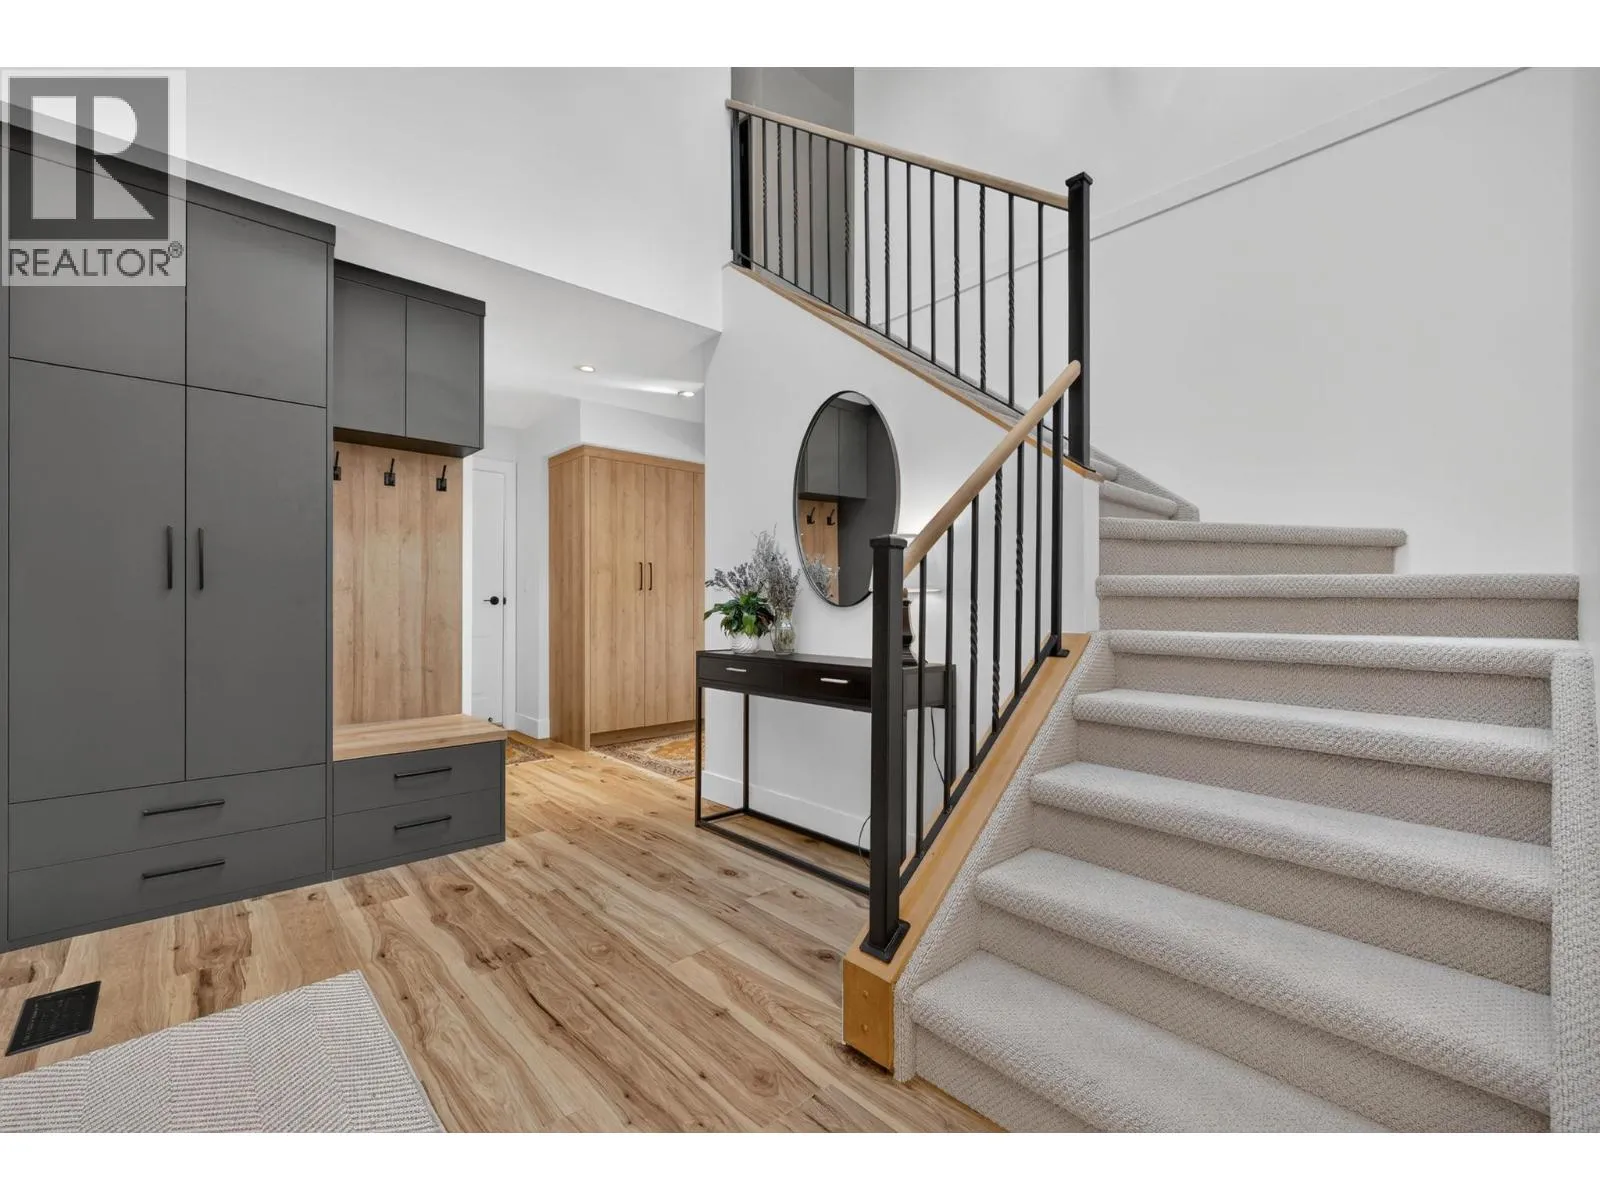
Foyer
Main level
8'2'' x 12'4''
Family room
Main level
15'6'' x 14'2''
Dining room
Main level
14' x 11'11''
Dining nook
Main level
10'11'' x 9'3''
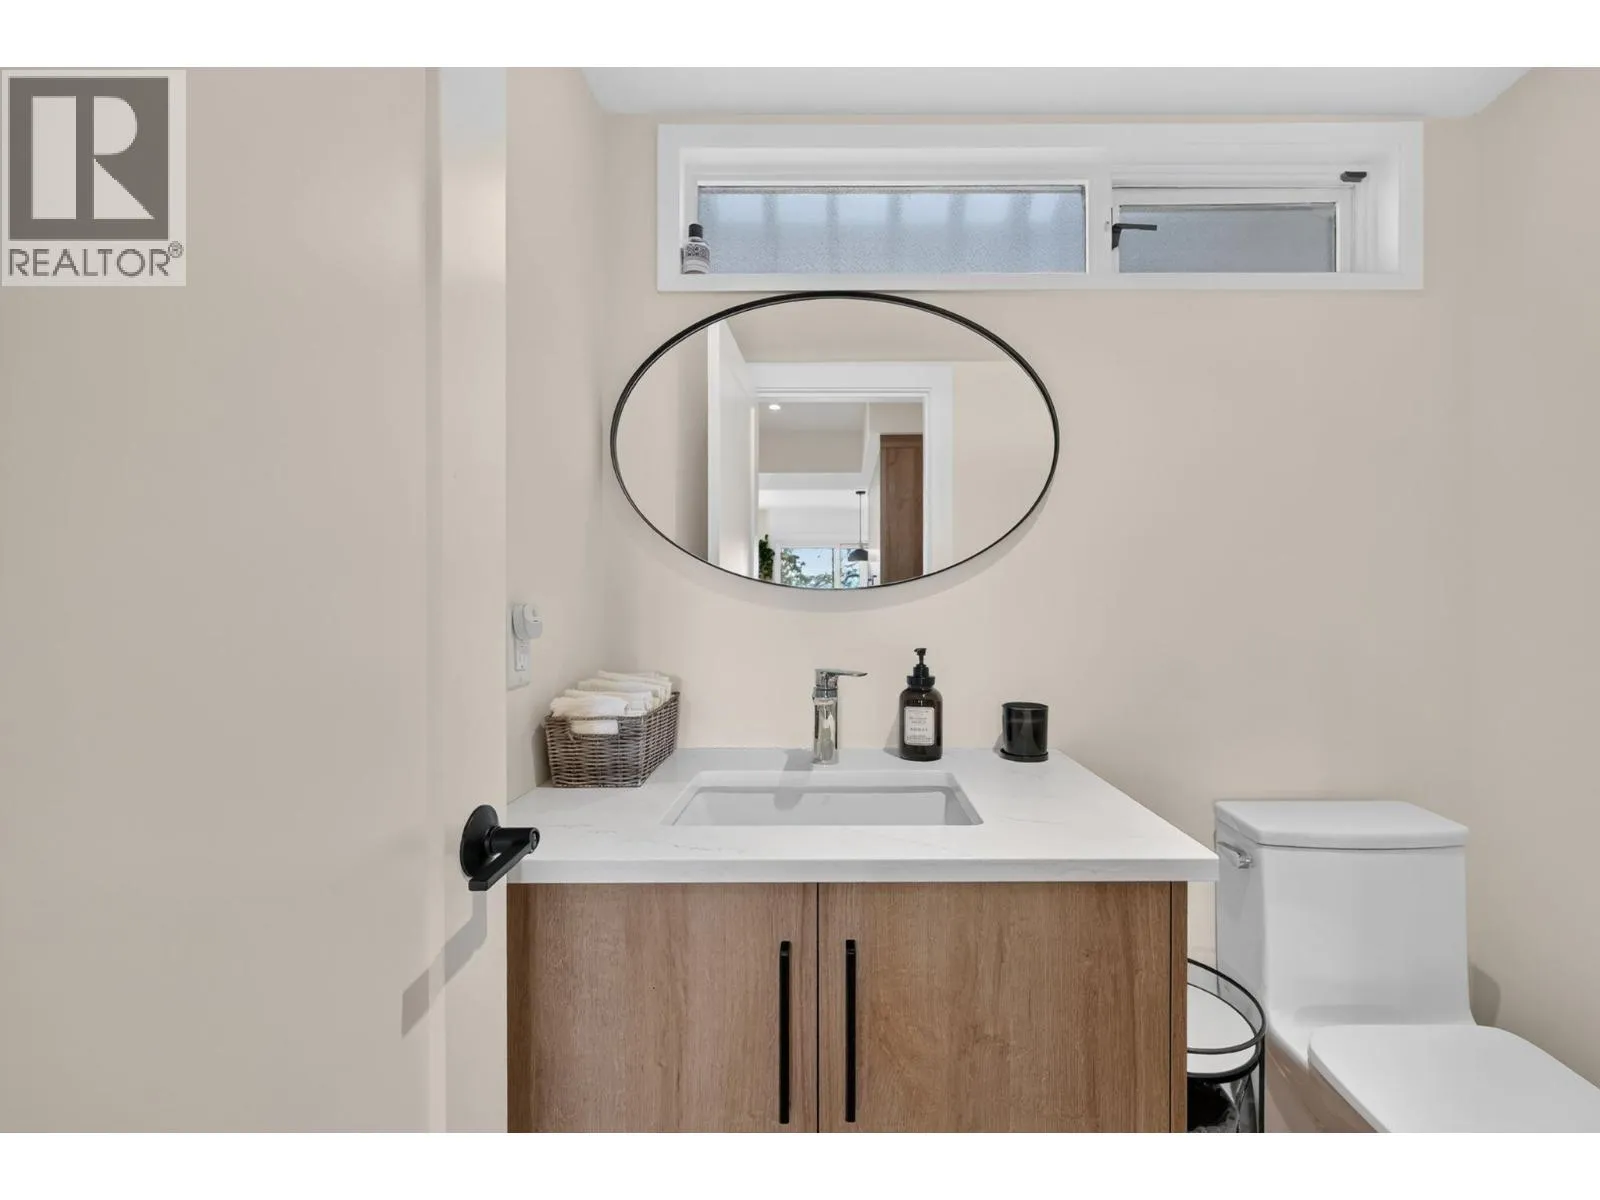
Partial bathroom
Main level
4'7'' x 5'11''

Location

Learn more about this property
Listing provided by:
Royal LePage Kelowna
MLS® number:
10404712
Agent:
Sarah Lindsay
*Indicates required field
Name is required
Email is required
Please enter a valid phone number (e.g., 416-111-1111).