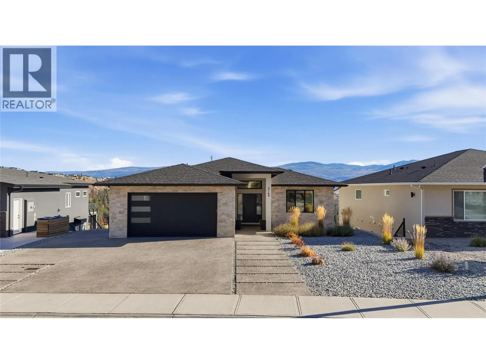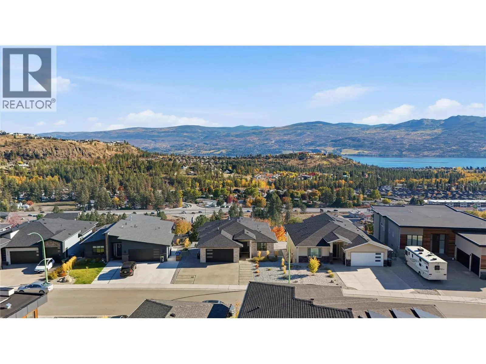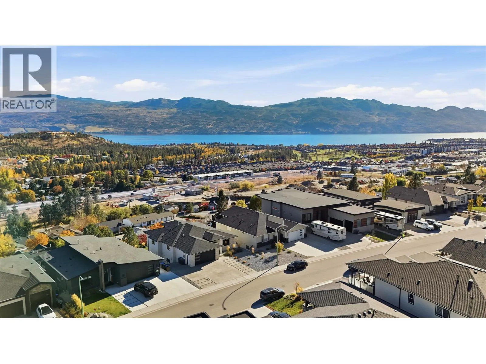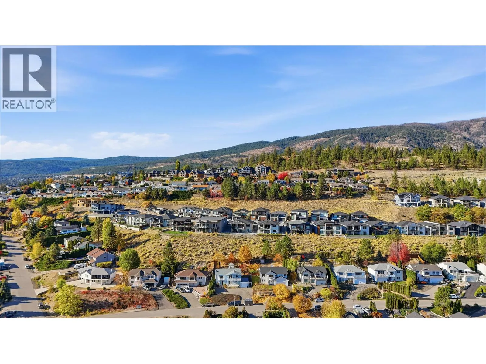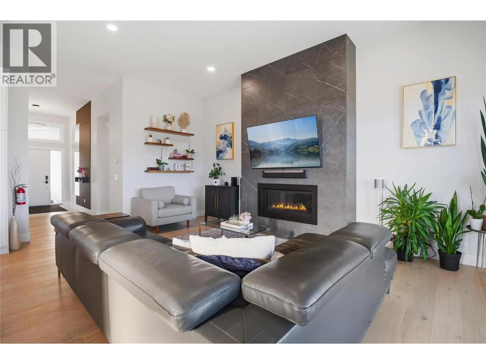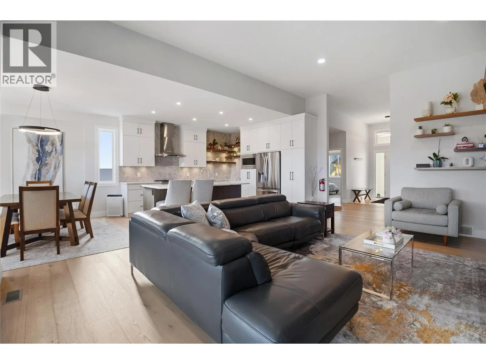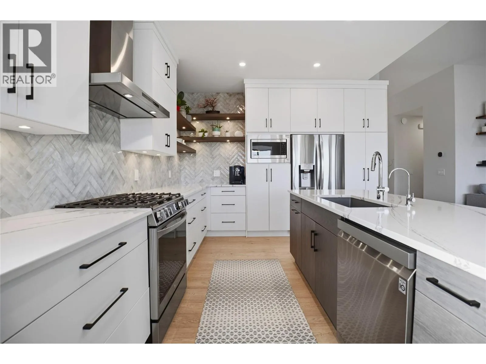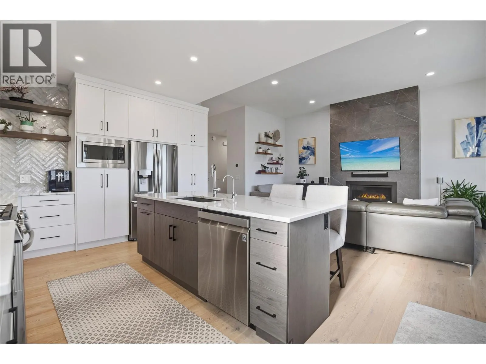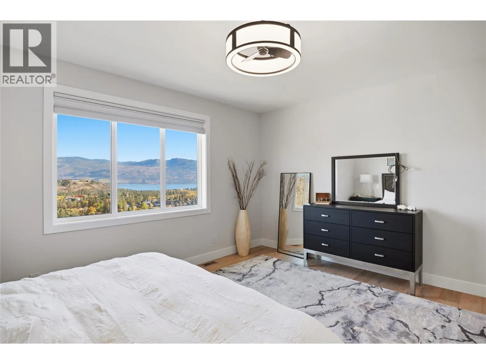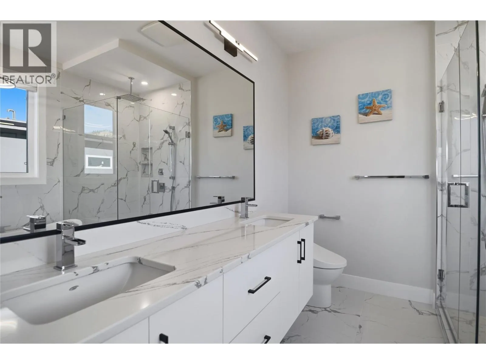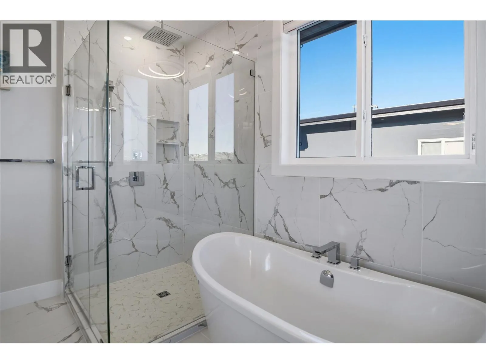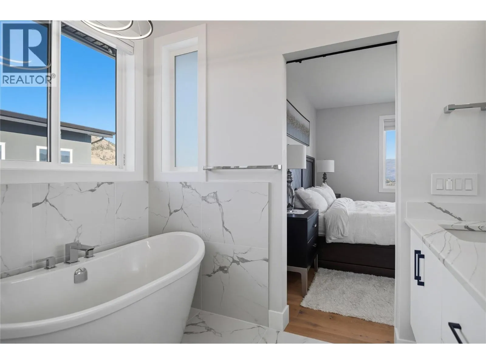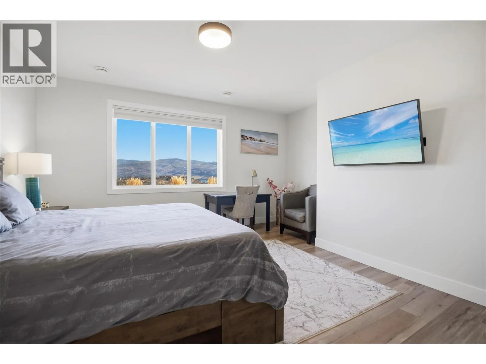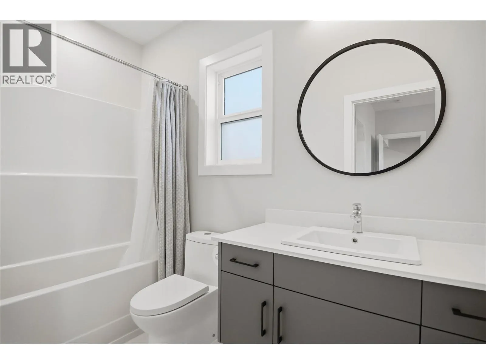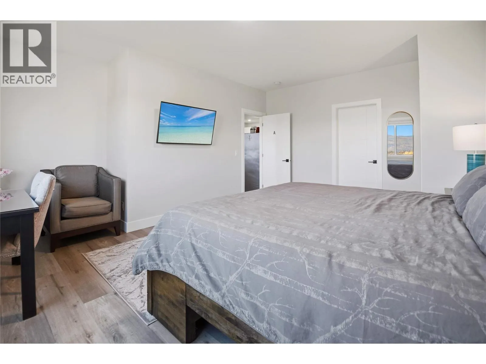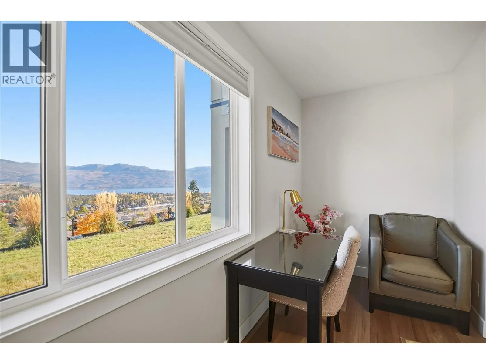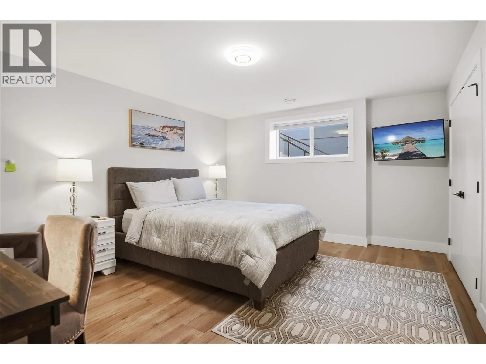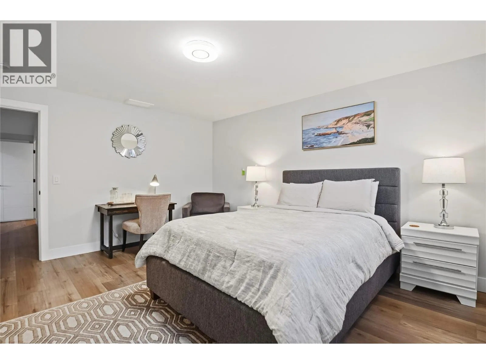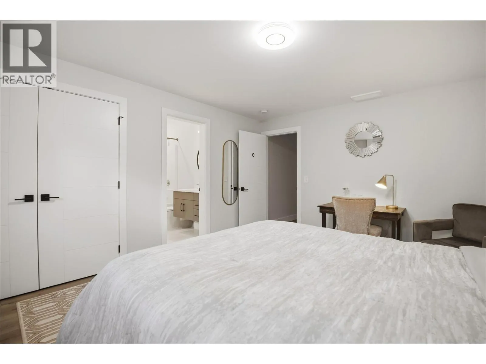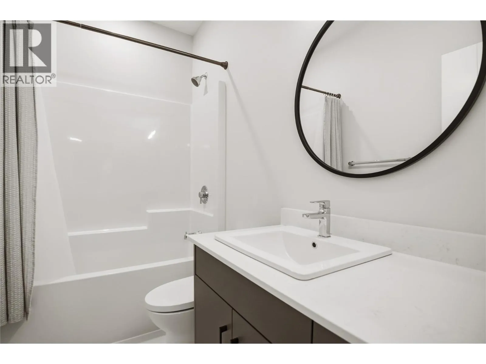
2149 Ensign Quay, West Kelowna, British Columbia V4T 2Z4

Listed for:
$1,499,000
6 beds
6 baths
Listed 17 days ago
House for rent: 2149 Ensign Quay, West Kelowna, British Columbia V4T 2Z4

View all 87 photos

About

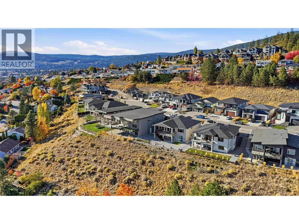
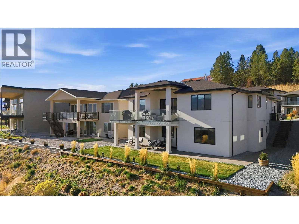
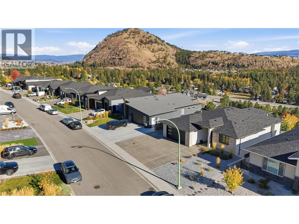
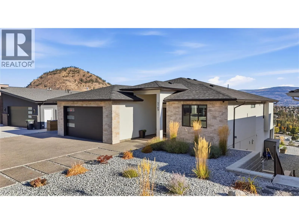
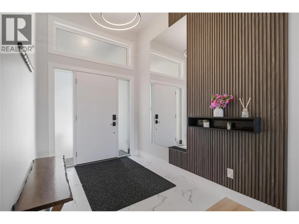
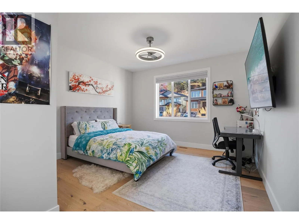
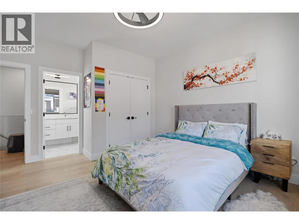
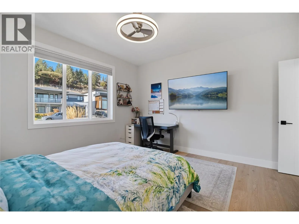
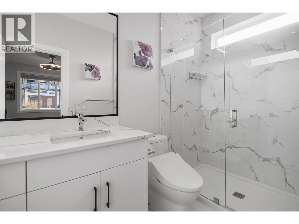
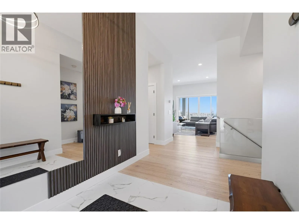
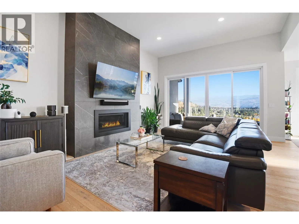
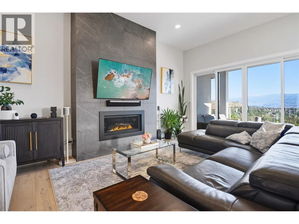
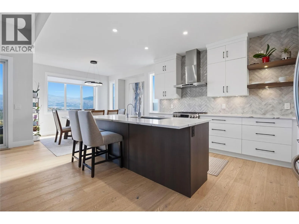
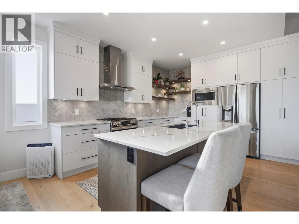
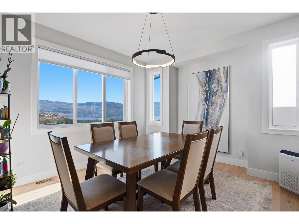
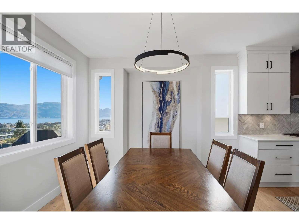
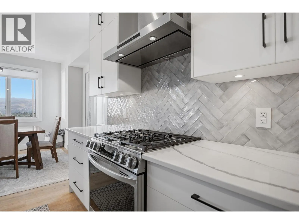
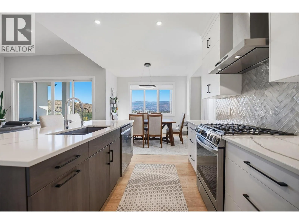
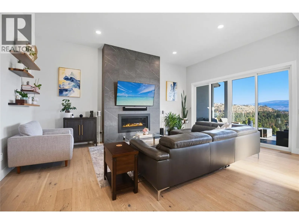
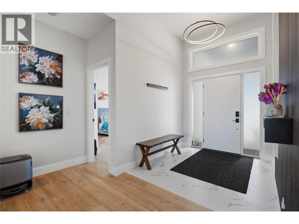
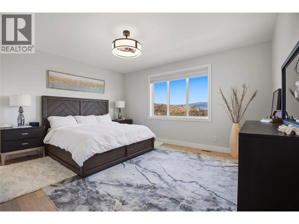
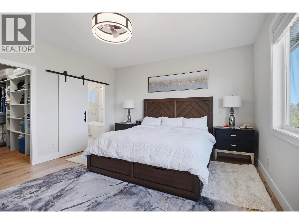
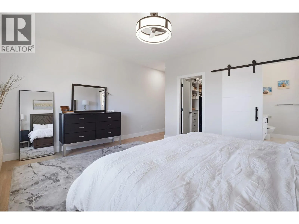
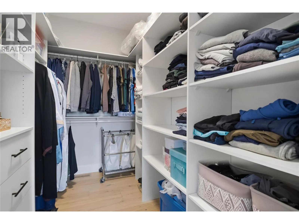
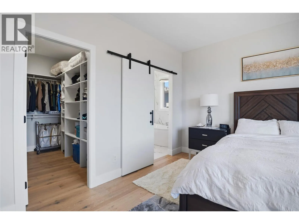
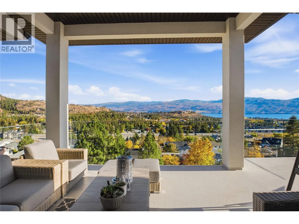
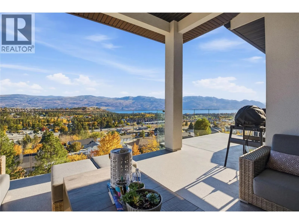
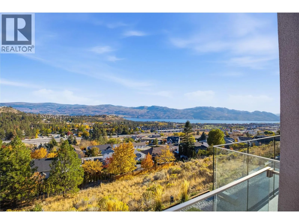
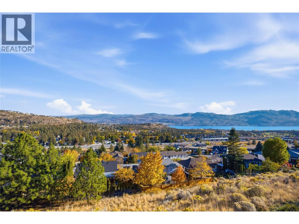
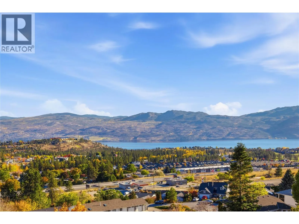
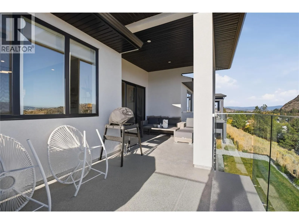
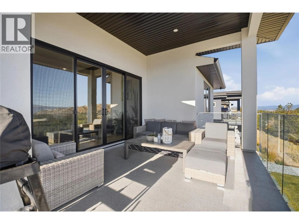
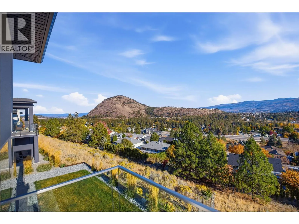
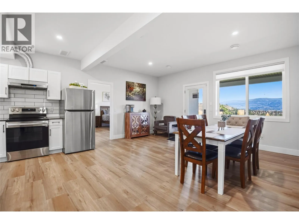
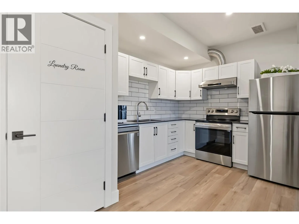
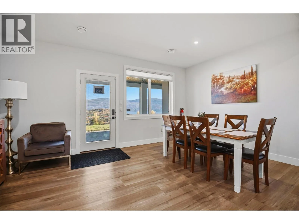
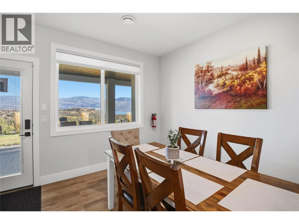
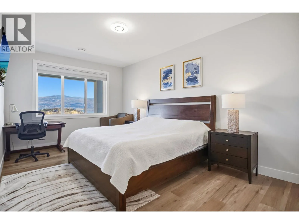
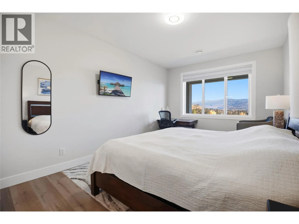
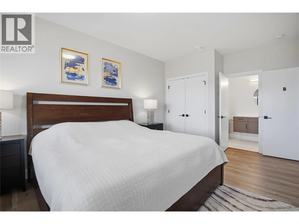
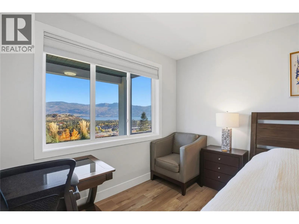
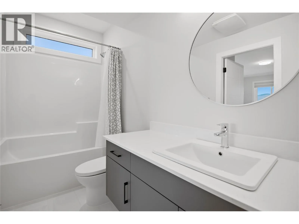
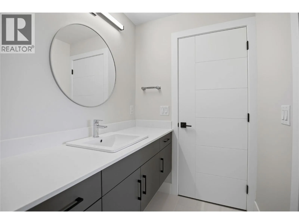
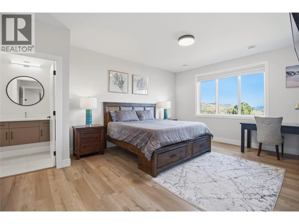
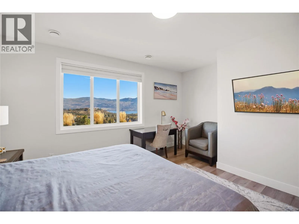
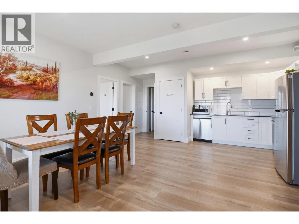
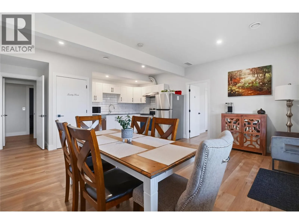
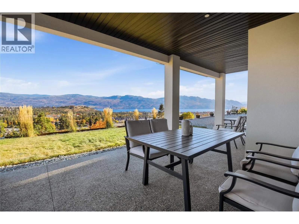
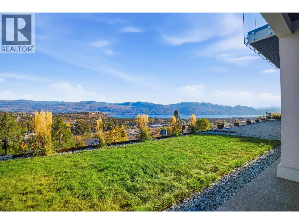
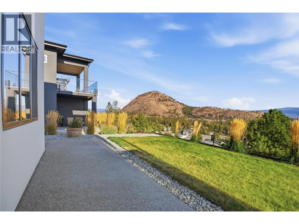
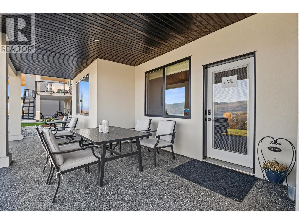
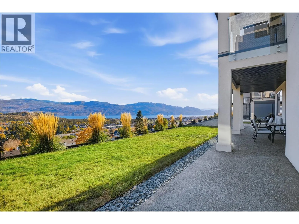
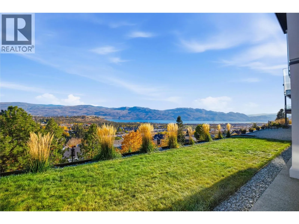
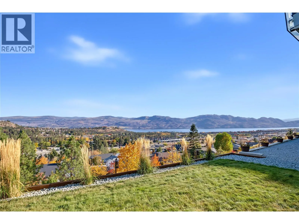
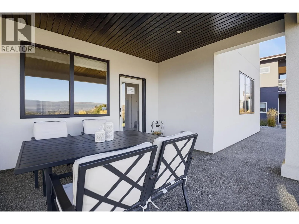
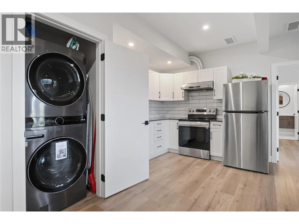
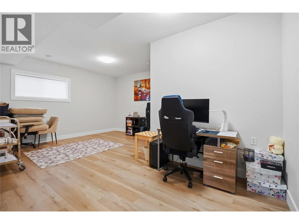
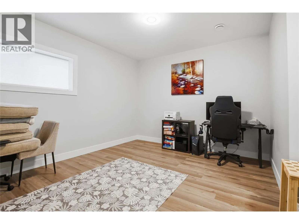
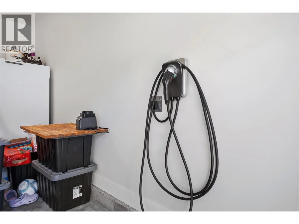
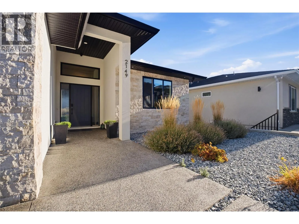
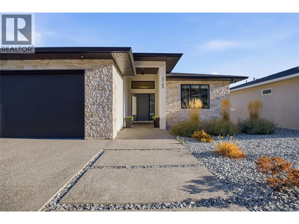
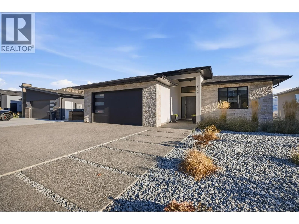
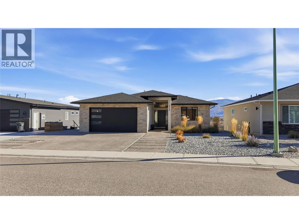
Welcome to 2149 Ensign Quay, where modern luxury meets exceptional investment potential. Built in 2021, this stunning home offers 6+ bedrooms, 6 bathrooms, soaring 11-foot ceilings, hardwood flooring, an expansive open-concept living area, an integrated high-tech security system, and enhanced soundproofing. The gourmet kitchen features quartz countertops, ceiling-height cabinetry, and a large island. Enjoy breathtaking Okanagan Lake, mountain, and wine-country views from the covered deck. Additional highlights include an oversized double garage with EV charger, parking for 5+ vehicles, and a spacious backyard with room for a pool or hot tub. The fully self-contained two-bedroom suite, currently licensed for B&B, offers attractive rental income potential. Ideally located near golf, parks, hiking trails, schools, and amenities. Luxury living, spectacular views, and exceptional investment potential in sought-after Shannon Lake! (id:27476)

Property Highlights

MLS® Number
10404770
Type
Single Family
Ownership Type
Freehold
Land Size
0.29 ac|under 1 acre
Parking Space Total
2

Building

Building Type
House
Storeys
2.00
Square Footage
3574 sqft
Bathrooms Total
6
Bedrooms Total
6
Fireplace Present
No
Basement Type
Basement Features
Building Heating Type
See remarks
Heating Fuel
Building Cooling Type
Central air conditioning

Utilities

Water
Municipal water
Utility Sewer
Municipal sewage system

Room Layout

Utility room
Second level
7'7'' x 8'11''
Office
Second level
19'5'' x 15'2''
Kitchen
Second level
9'4'' x 9'1''
Dining room
Second level
17' x 11'2''
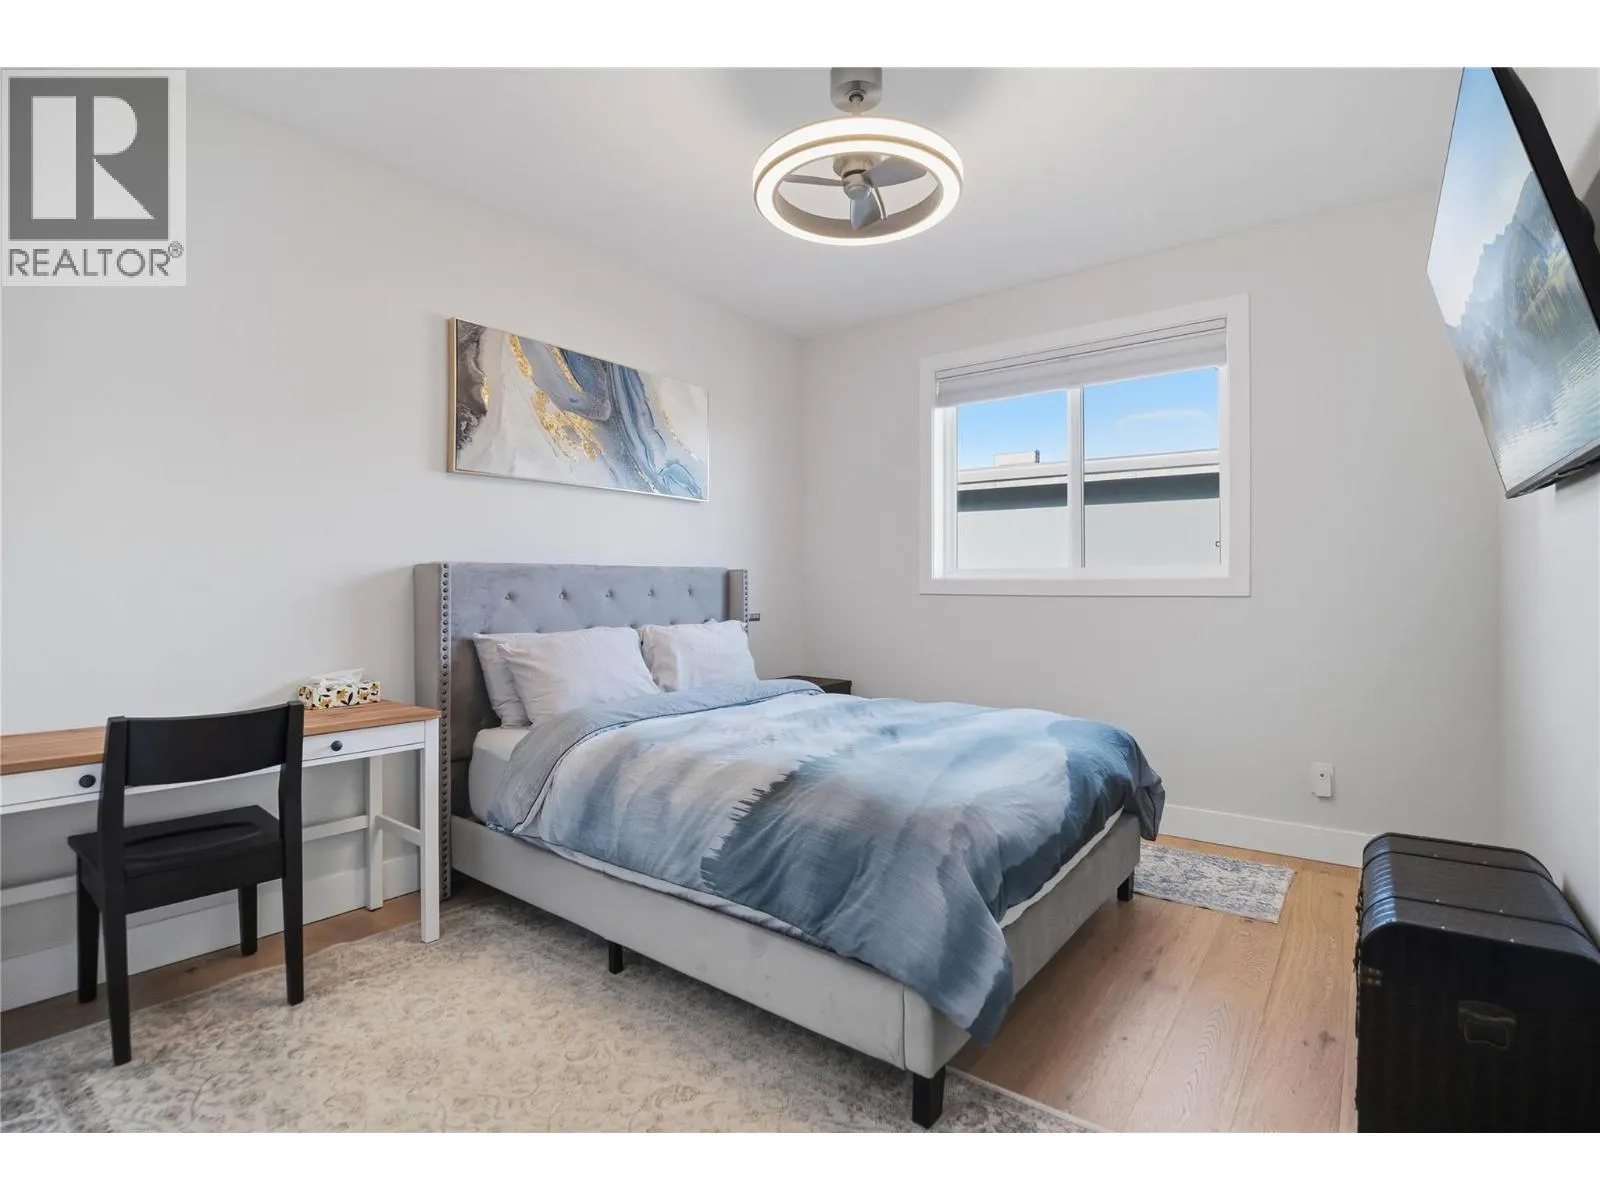
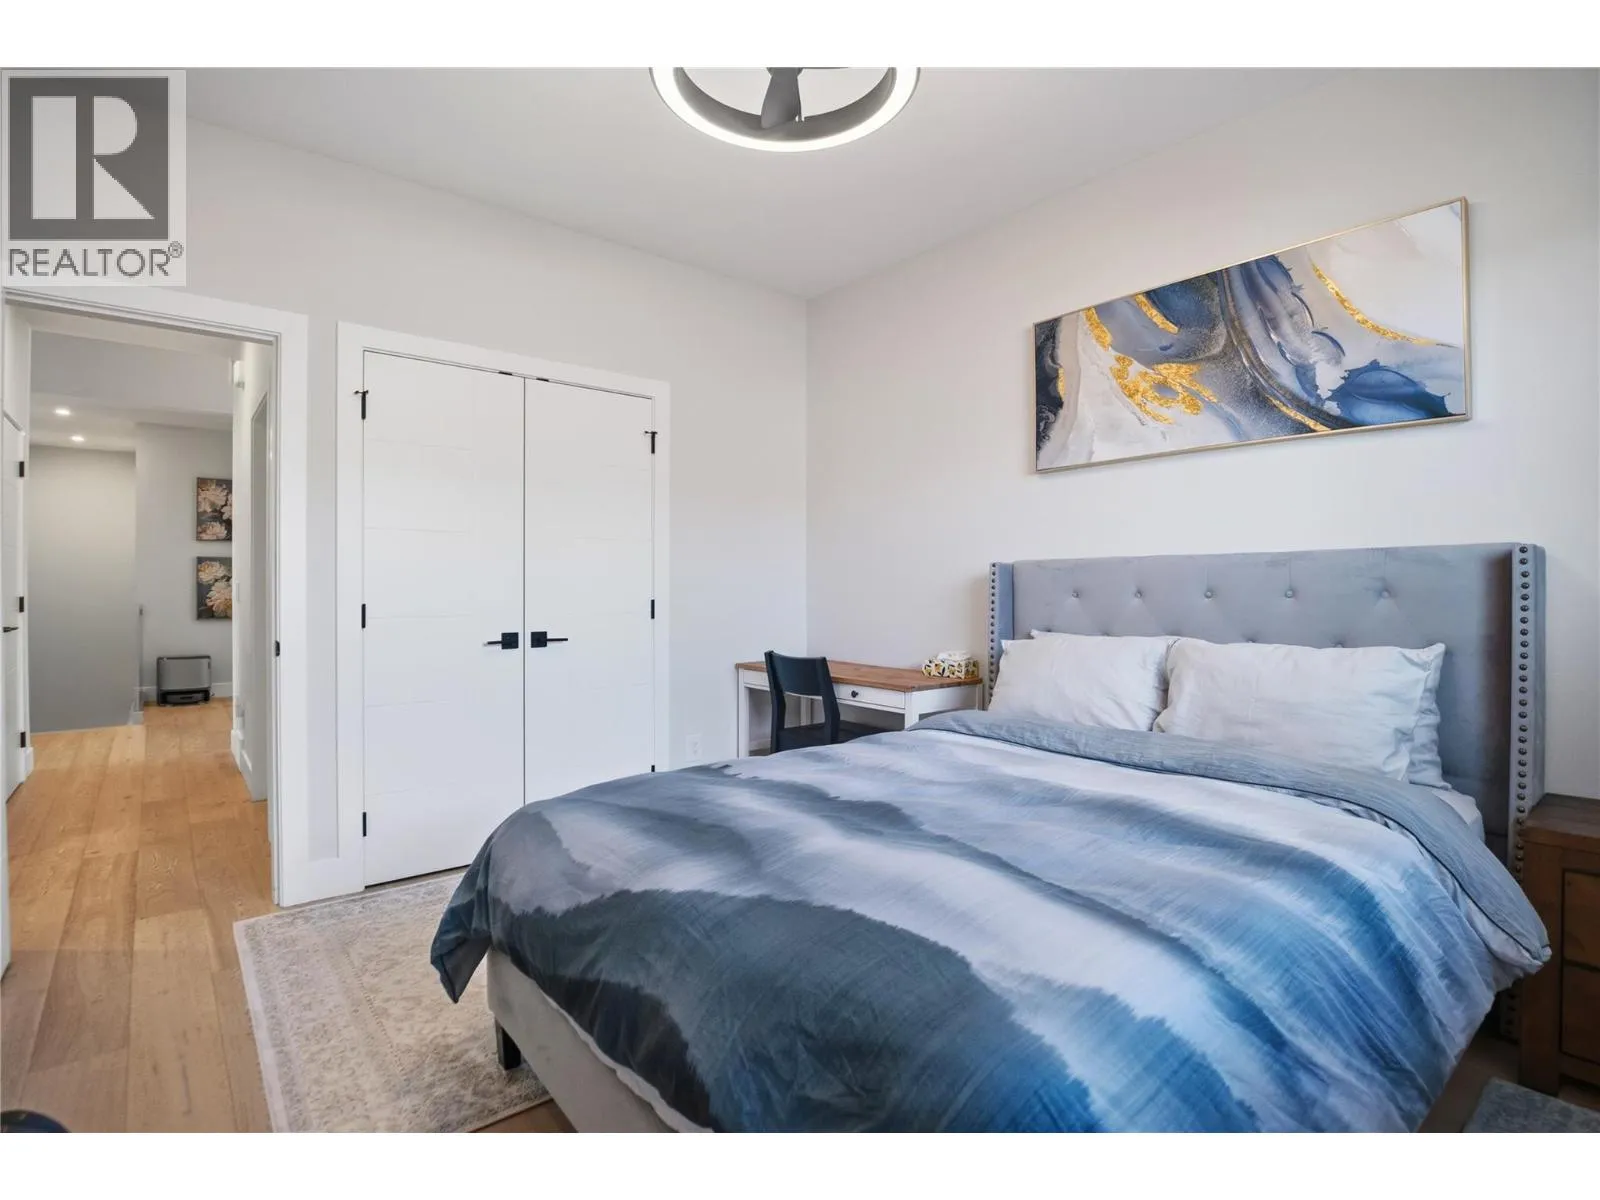
Bedroom
Second level
15'9'' x 12'9''
Bedroom
Second level
16'2'' x 17'9''
Bedroom
Second level
11'1'' x 19'5''
Full ensuite bathroom
Second level
Measurements not available
Full ensuite bathroom
Second level
Measurements not available
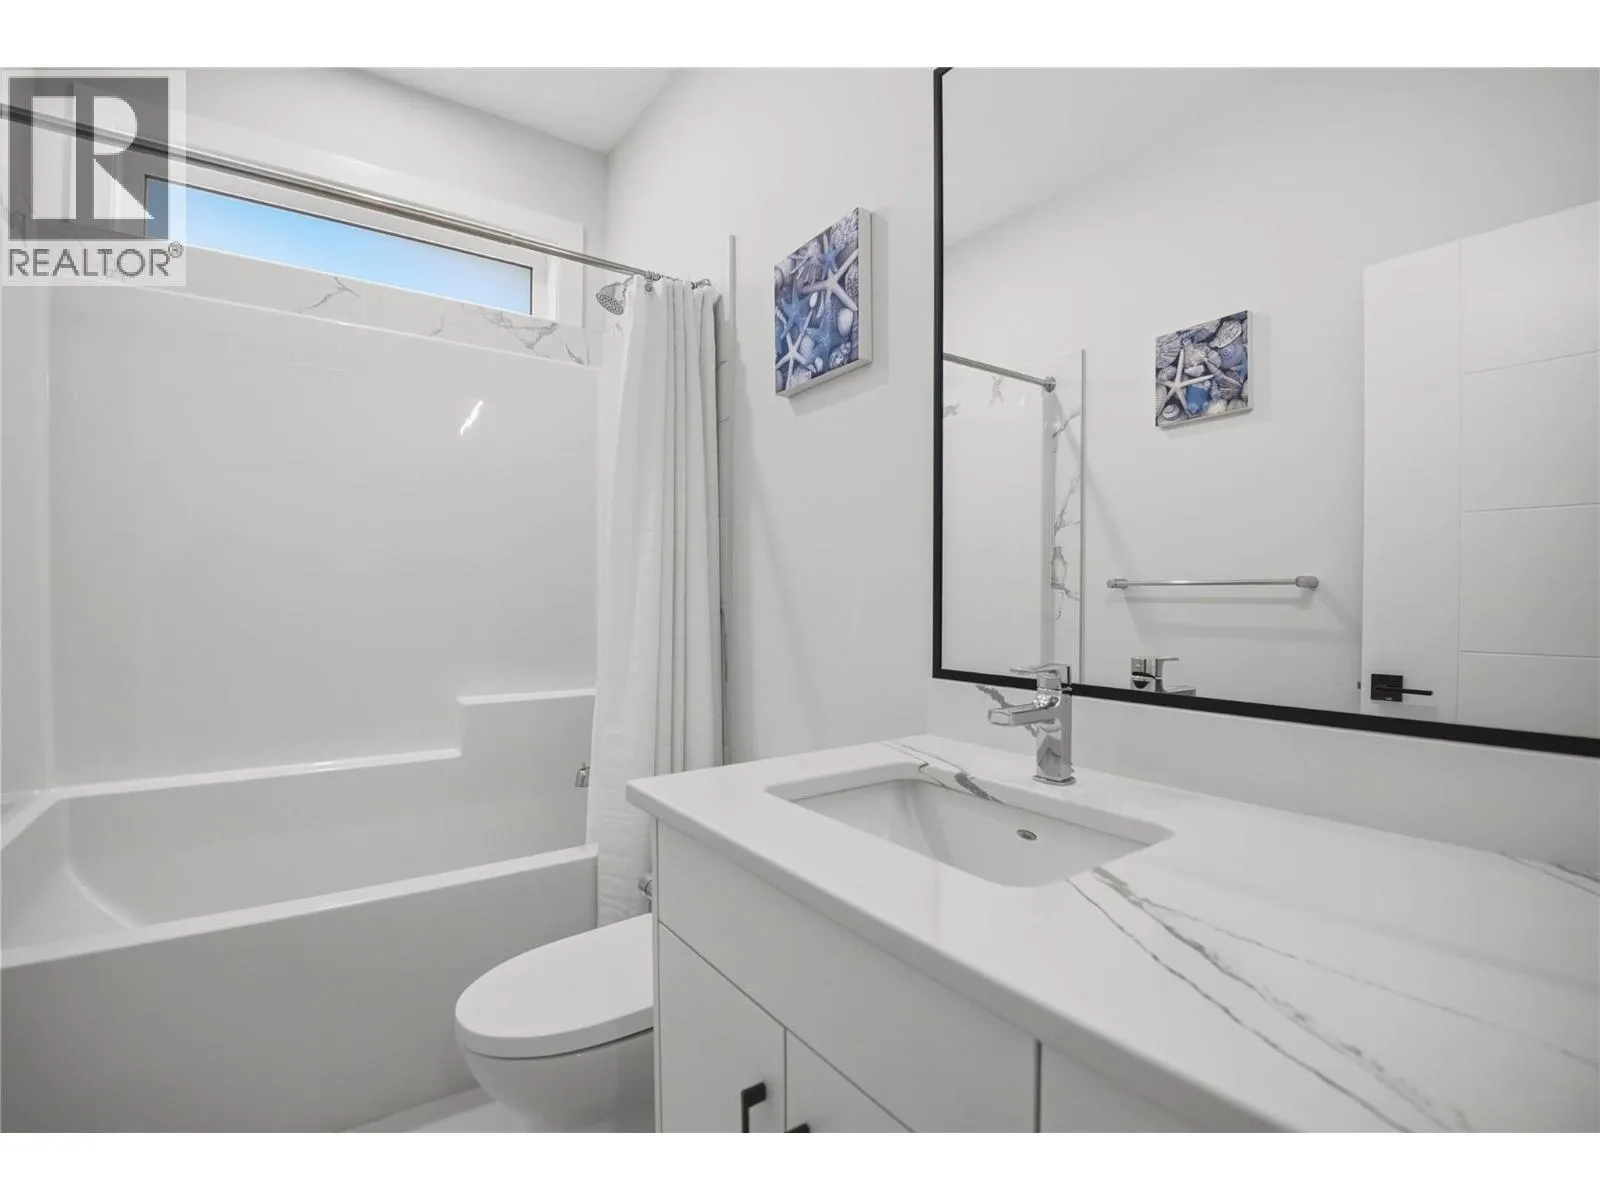
Full bathroom
Second level
Measurements not available
Other
Main level
6'2'' x 9'6''
Primary Bedroom
Main level
16'2'' x 14'1''
Living room
Main level
13'3'' x 20'6''
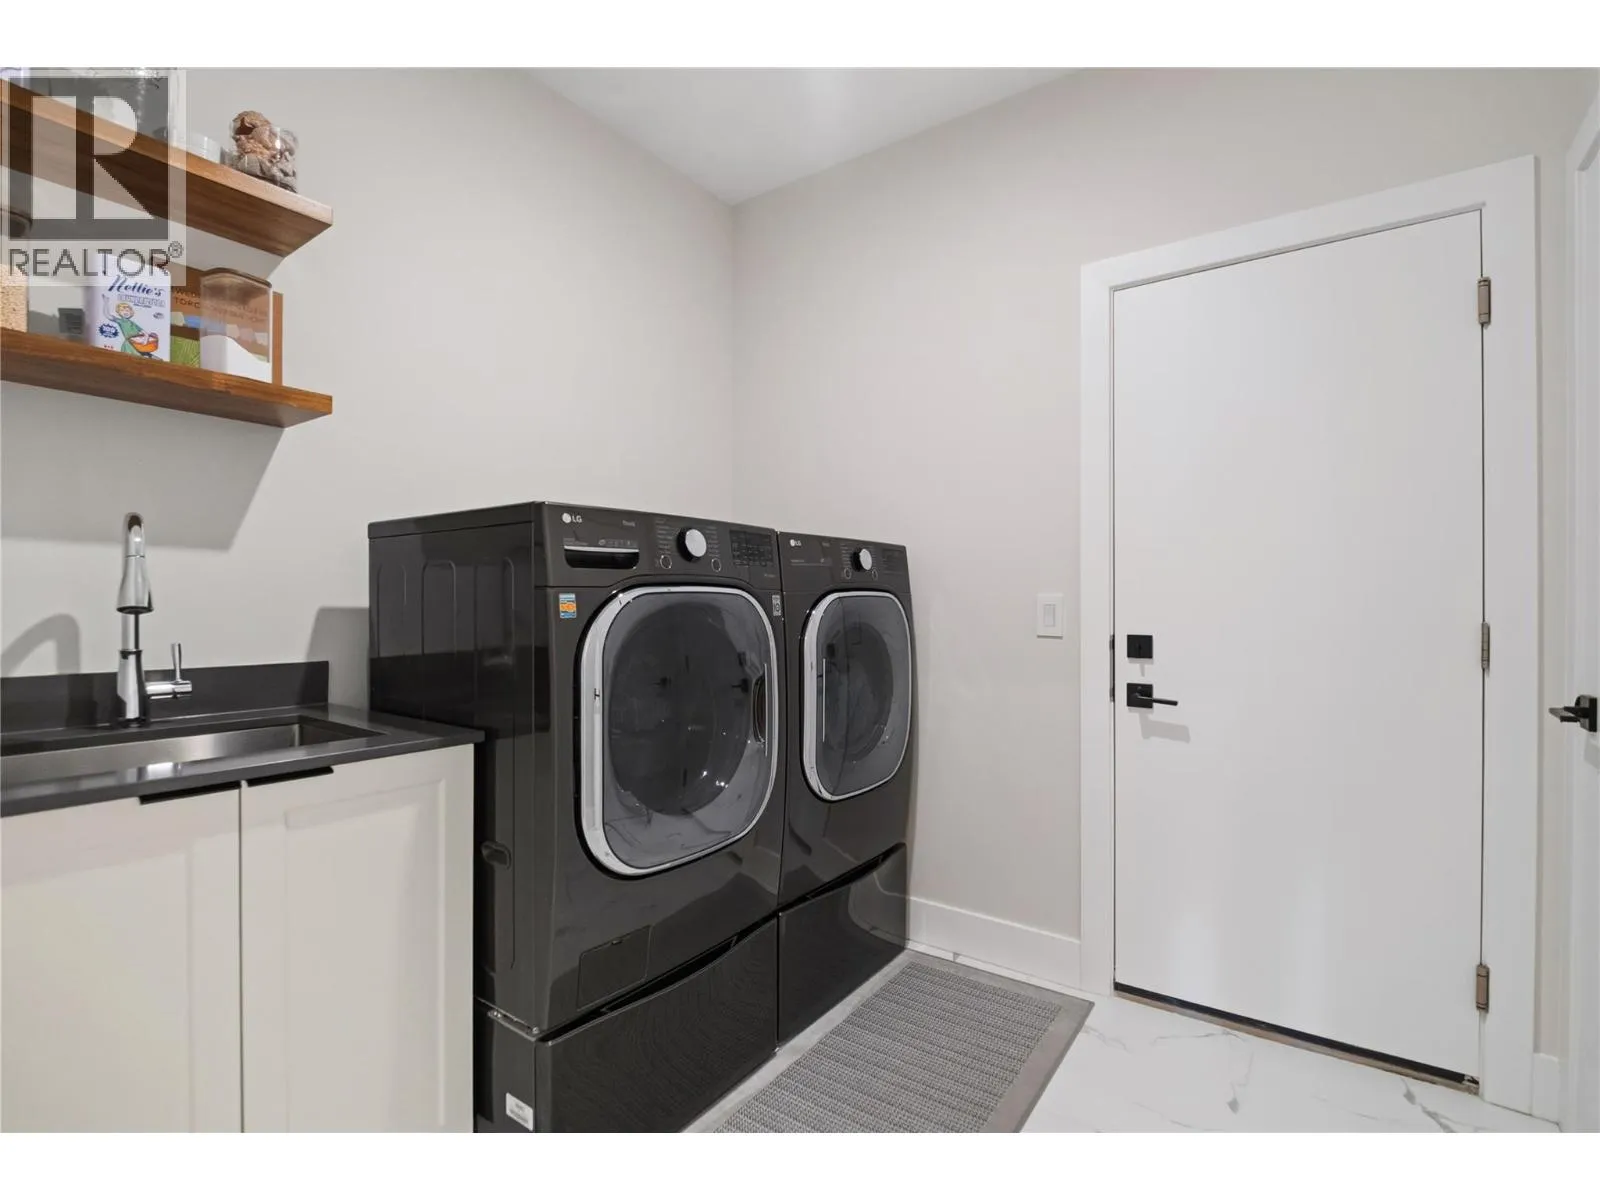
Laundry room
Main level
8' x 7'7''
Kitchen
Main level
12'6'' x 13'5''
Other
Main level
21'2'' x 20'7''
Foyer
Main level
7'1'' x 7'10''
Dining room
Main level
13'10'' x 11'6''
Bedroom
Main level
13'1'' x 14'6''
Bedroom
Main level
12'7'' x 11'1''
Full ensuite bathroom
Main level
Measurements not available
Full bathroom
Main level
Measurements not available
Full ensuite bathroom
Main level
Measurements not available

Location

Learn more about this property
Listing provided by:
Oakwyn Realty Okanagan
MLS® number:
10404770
Agent:
Kara Rosart
*Indicates required field
Name is required
Email is required
Please enter a valid phone number (e.g., 416-111-1111).