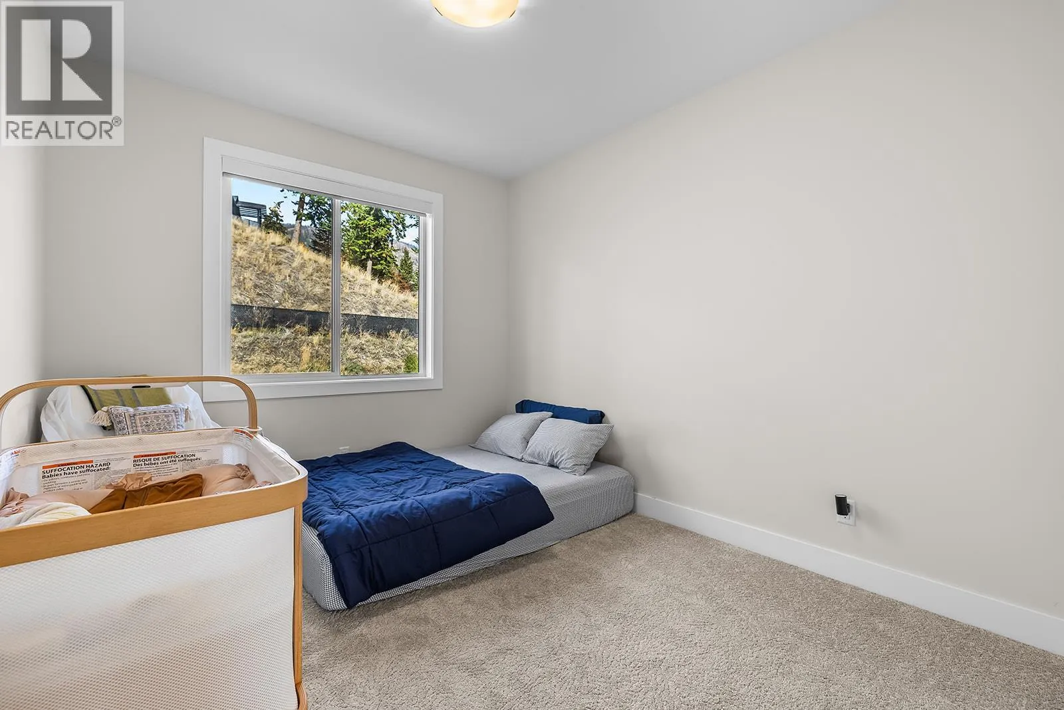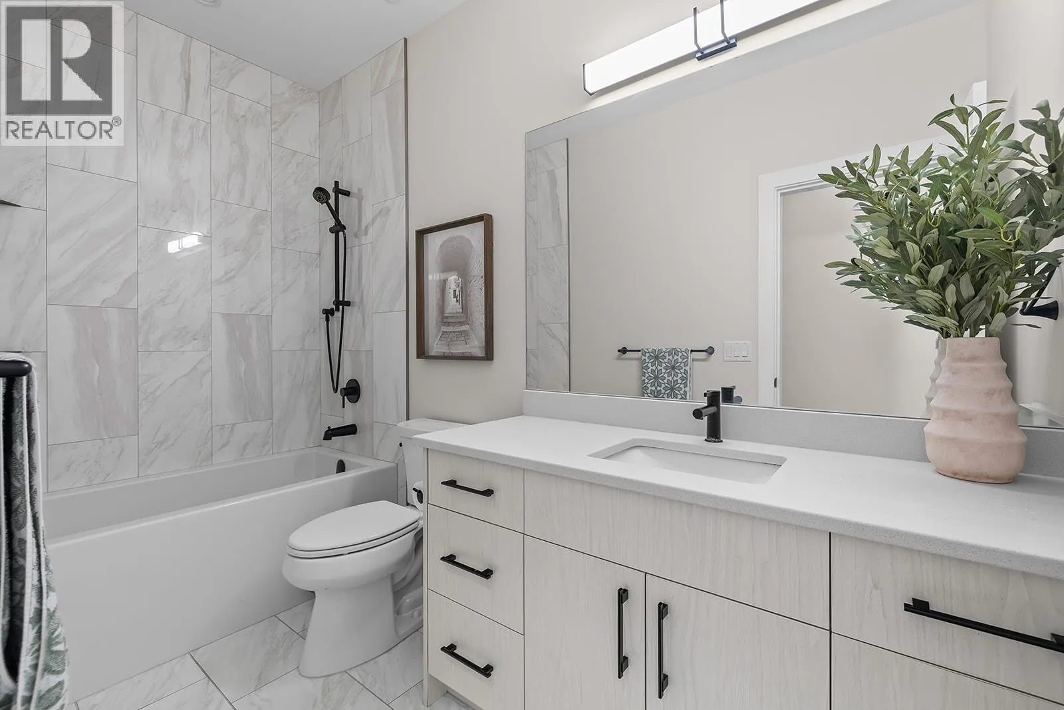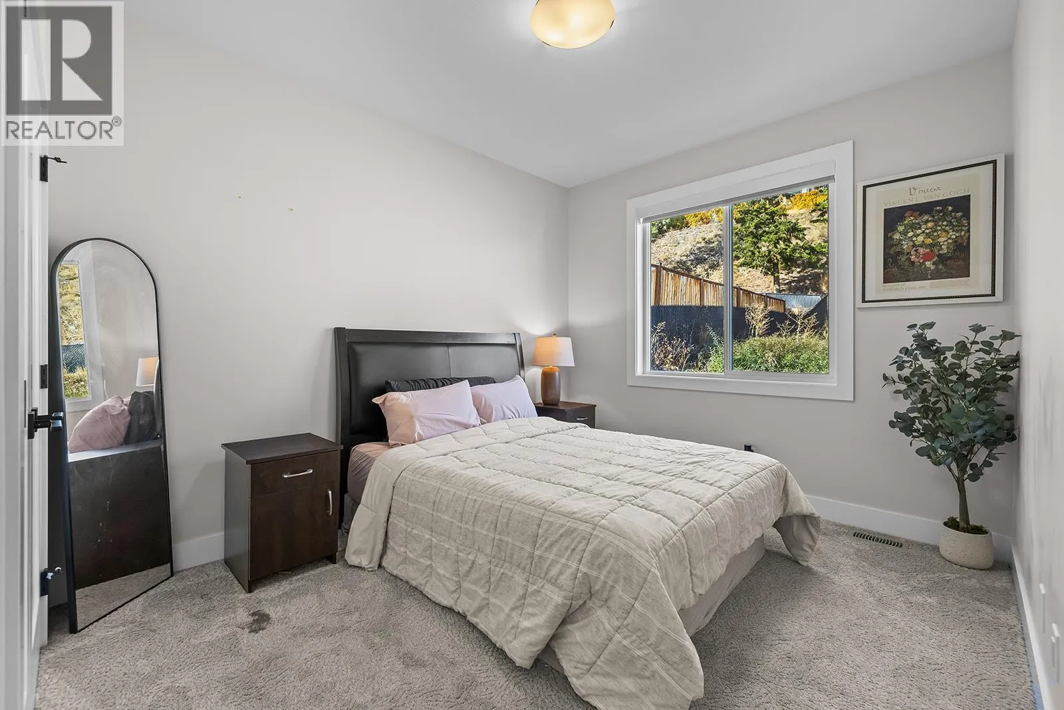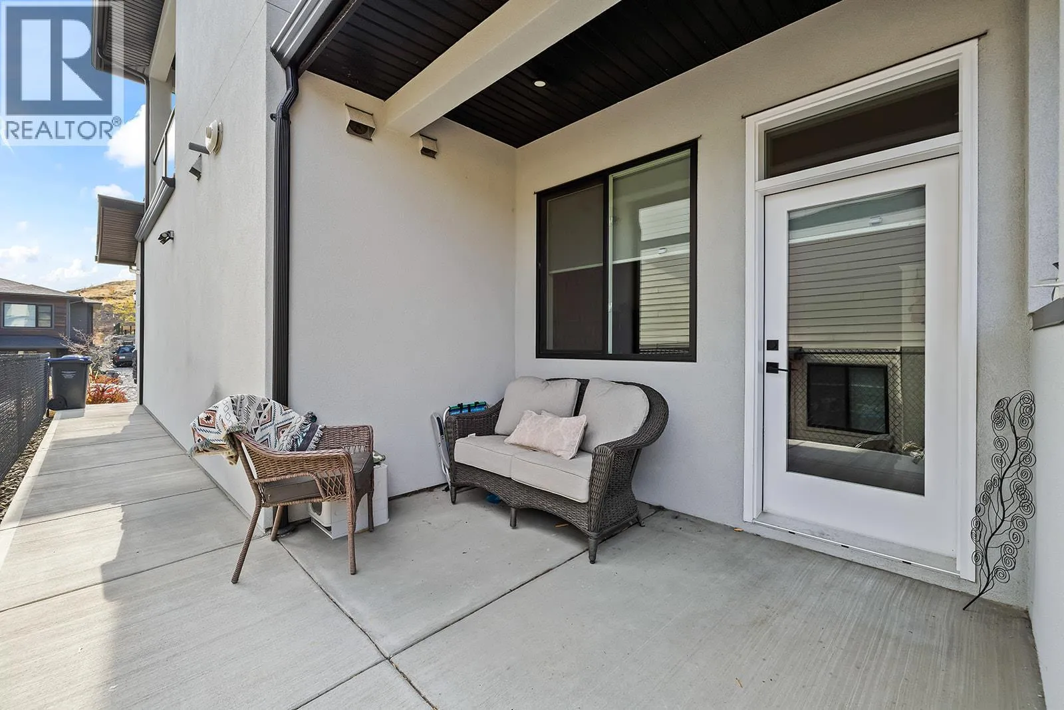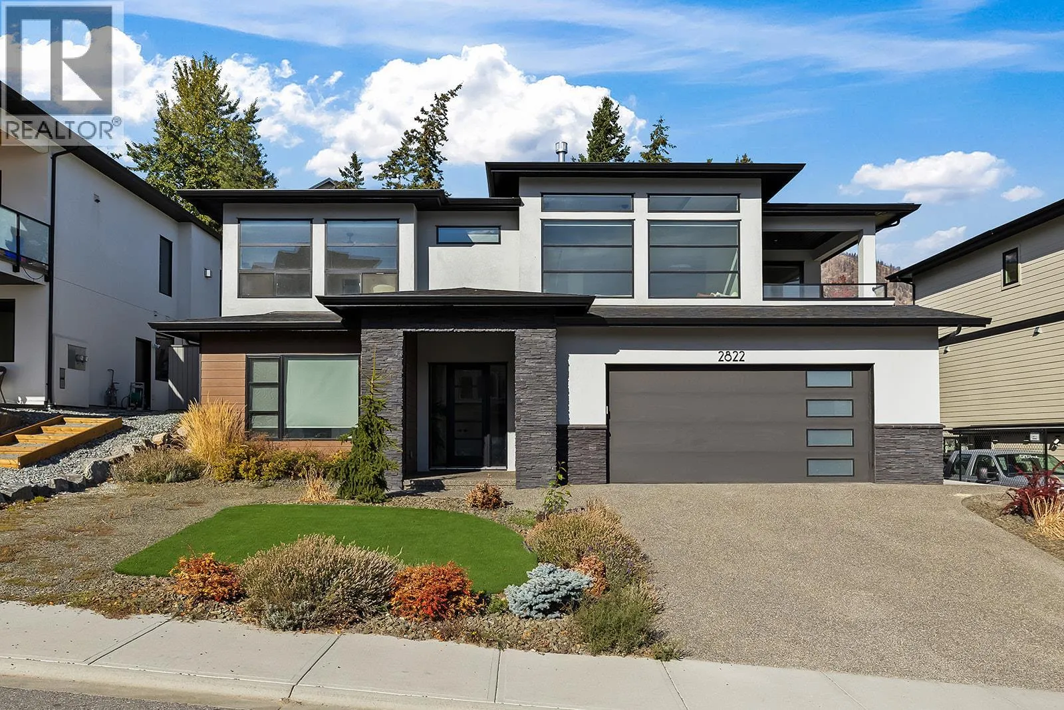
2822 Canyon Crest Drive, West Kelowna, British Columbia V4T 3A6

Listed for:
$1,198,000
6 beds
3 baths
Listed 16 days ago
House for rent: 2822 Canyon Crest Drive, West Kelowna, British Columbia V4T 3A6

View all 56 photos

About

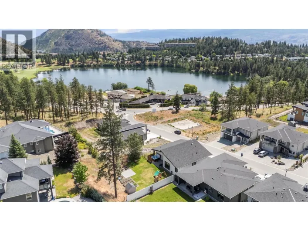
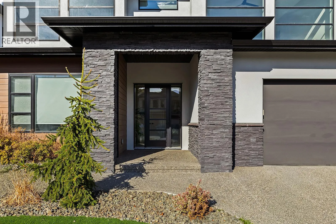
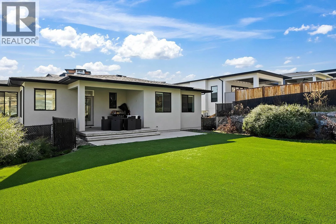
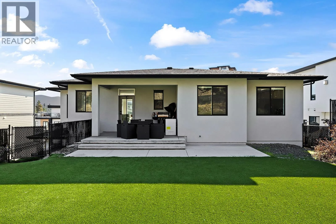
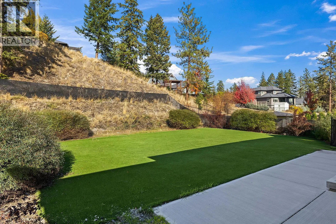
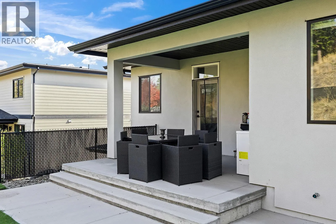
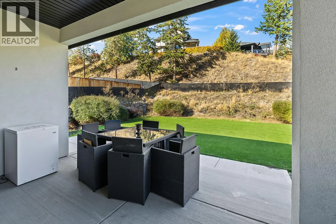
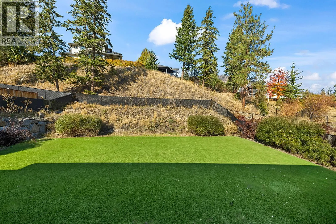
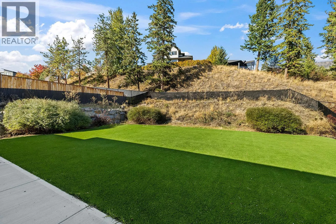
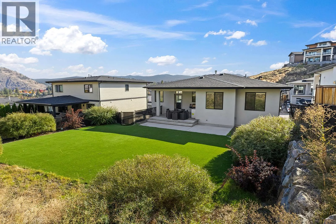
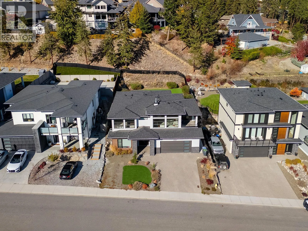
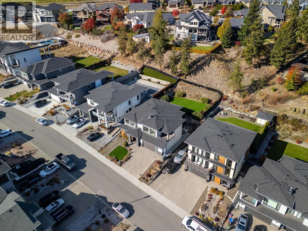
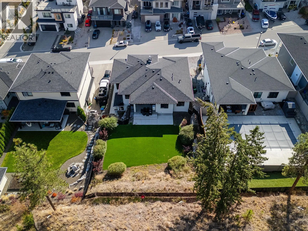
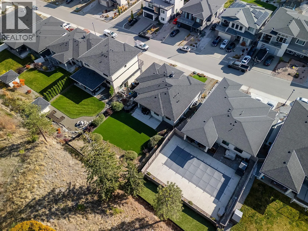
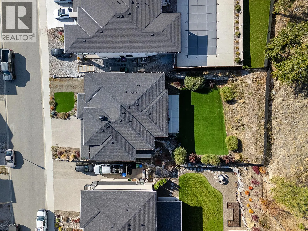
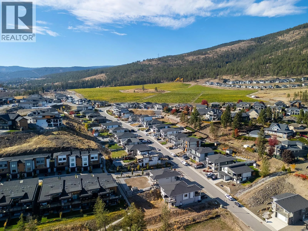
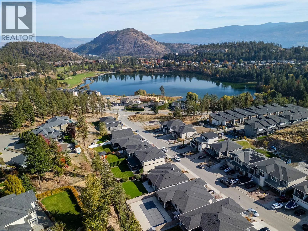
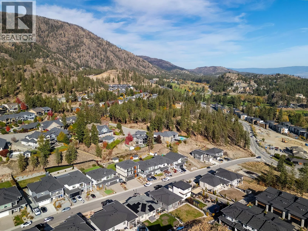
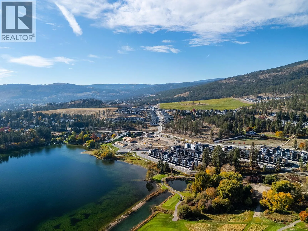
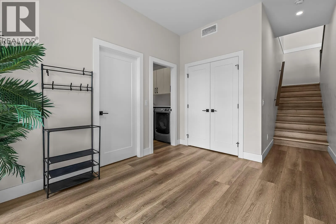
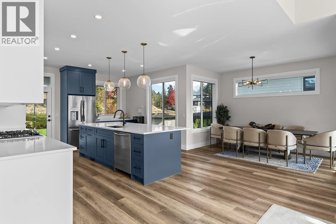
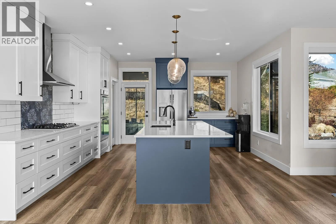
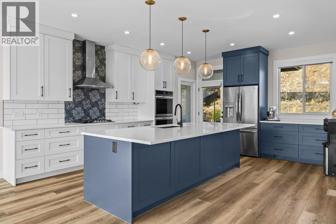
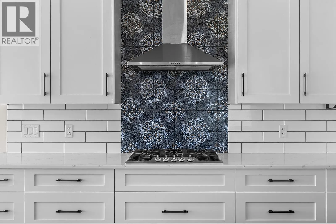
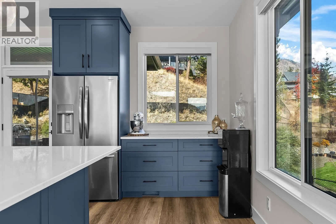
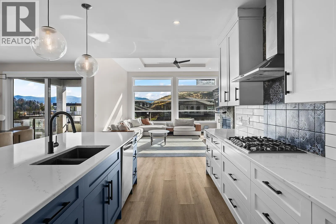
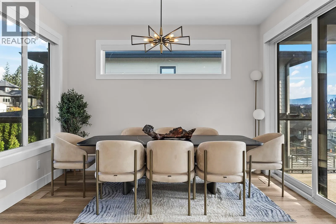
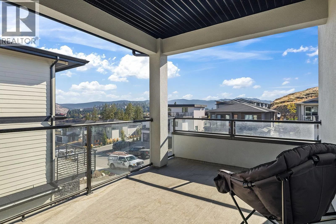
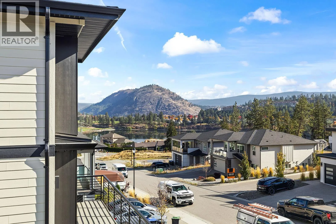
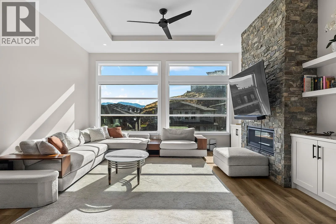
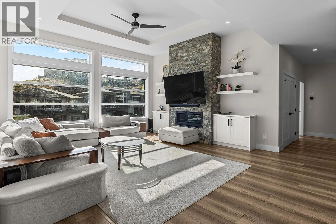
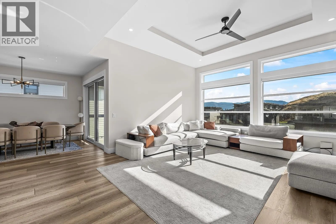
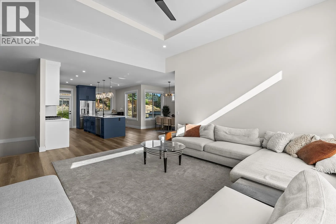
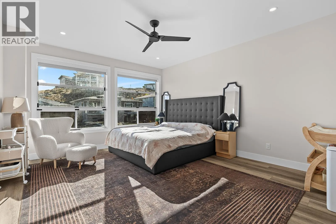
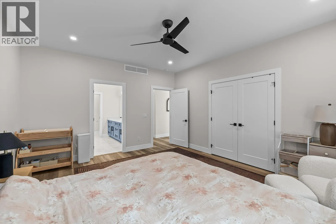
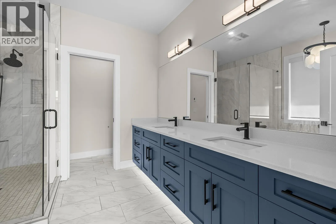
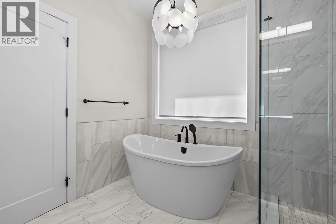
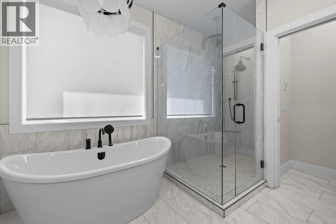
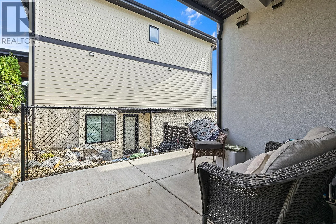
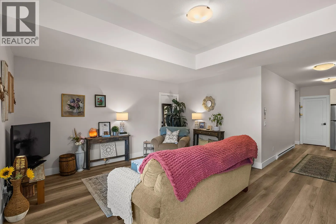
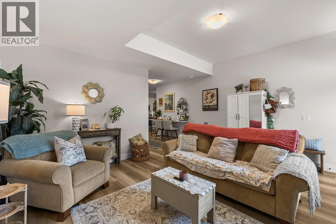
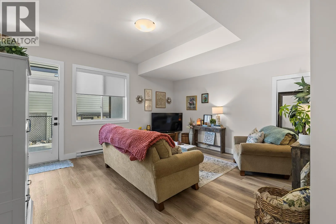
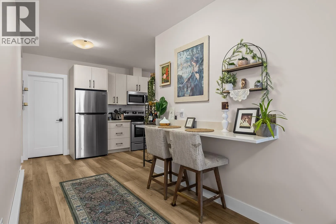
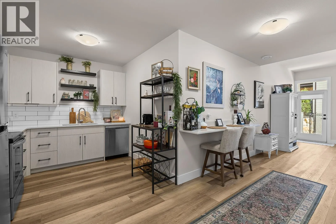
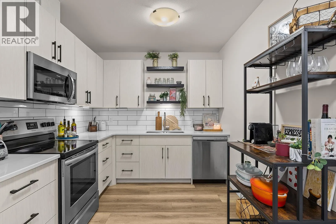
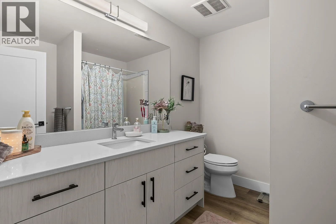
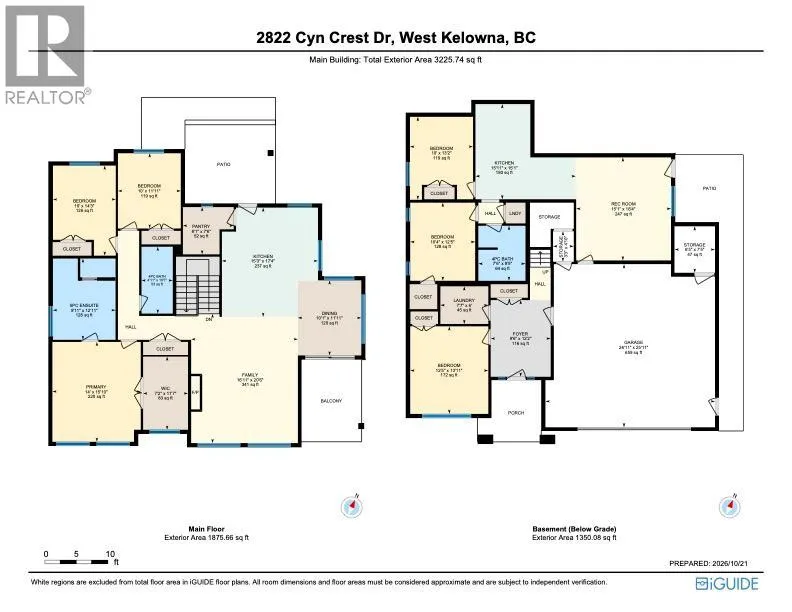
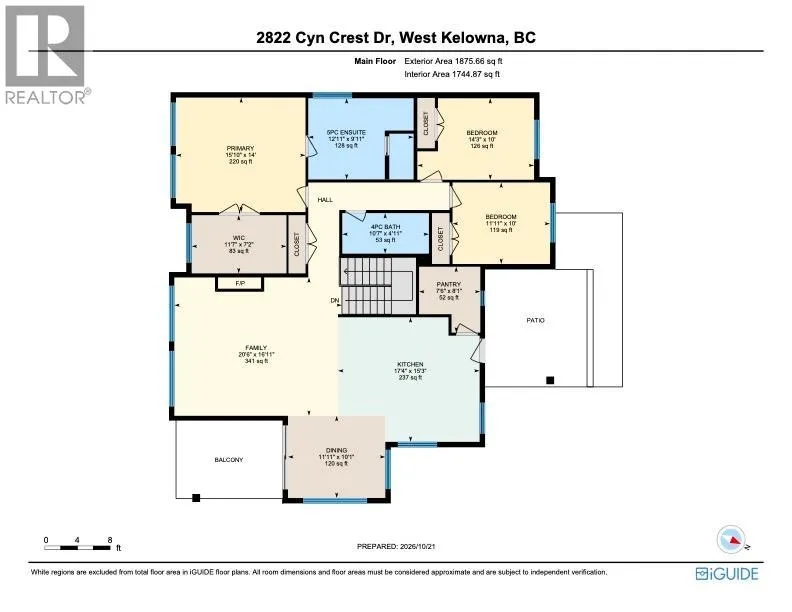
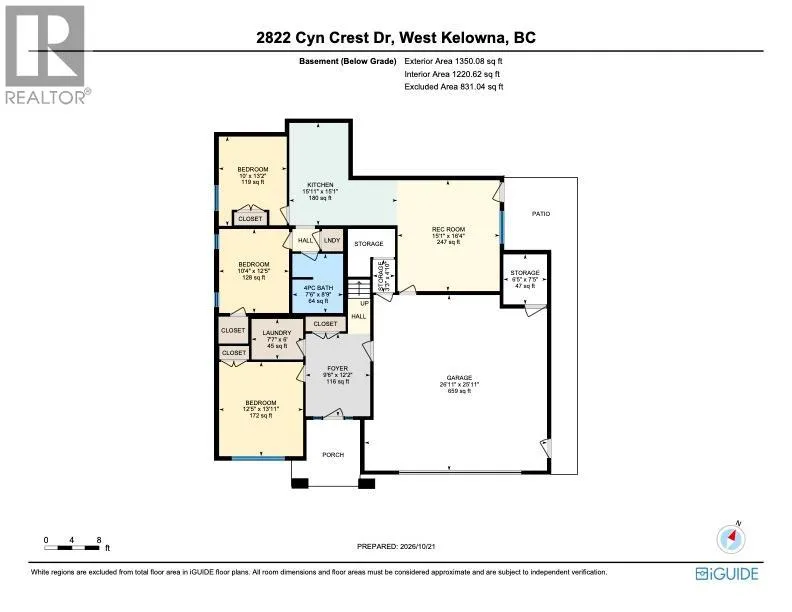
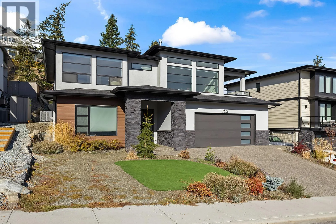
Welcome to Tallus Ridge! Built in 2022 by award-winning Willow Developments, this beautifully finished 6-bedroom, 3-bathroom home combines inspired design with exceptional versatility. The light-filled great room makes a statement with soaring 11-foot ceilings, expansive windows and a dramatic stone-clad gas fireplace. A showpiece kitchen features contrasting navy and white cabinetry, quartz countertops, a generous island, statement range hood and walk-in pantry. The primary retreat offers a walk-in closet and spa-inspired ensuite with double vanity, freestanding soaker tub and glass shower. Entertain on the covered deck or patio, overlooking a generous, level, xeriscaped yard. A self-contained 2-bedroom legal suite offers rental income potential or space for multigenerational living. Set in family-friendly Tallus Ridge, with protected green space and interconnected trails, minutes from Shannon Lake Golf Club, schools, parks, biking and hiking, wineries and Okanagan beaches. Sophisticated style and everyday comfort in a sought-after West Kelowna setting! (id:27476)

Property Highlights

MLS® Number
10402134
Type
Single Family
Ownership Type
Freehold
Land Size
0.19 ac|under 1 acre
Parking Space Total
4

Building

Building Type
House
Storeys
2.00
Square Footage
3225 sqft
Bathrooms Total
3
Bedrooms Total
6
Amenities
Golf Nearby, Park, Recreation, Schools
Exterior Finish
Stone, Stucco, Other
Fireplace Present
Yes
Basement Type
Basement Features
Building Heating Type
Forced air, See remarks
Heating Fuel
Building Cooling Type
Central air conditioning

Utilities

Water
Municipal water
Utility Sewer
Municipal sewage system

Room Layout

5pc Ensuite bath
Second level
9'11'' x 12'11''
4pc Bathroom
Second level
4'11'' x 10'7''
Bedroom
Second level
10' x 11'11''
Bedroom
Second level
10' x 14'3''
Dining room
Second level
10'1'' x 11'11''
Living room
Second level
16'11'' x 20'6''
Kitchen
Second level
15'3'' x 17'4''
Pantry
Second level
8'1'' x 7'6''
Primary Bedroom
Second level
14' x 15'10''
Other
Second level
7'2'' x 11'7''
Storage
Main level
3'3'' x 4'10''
Storage
Main level
6'5'' x 7'5''
Recreation room
Main level
15'1'' x 16'4''
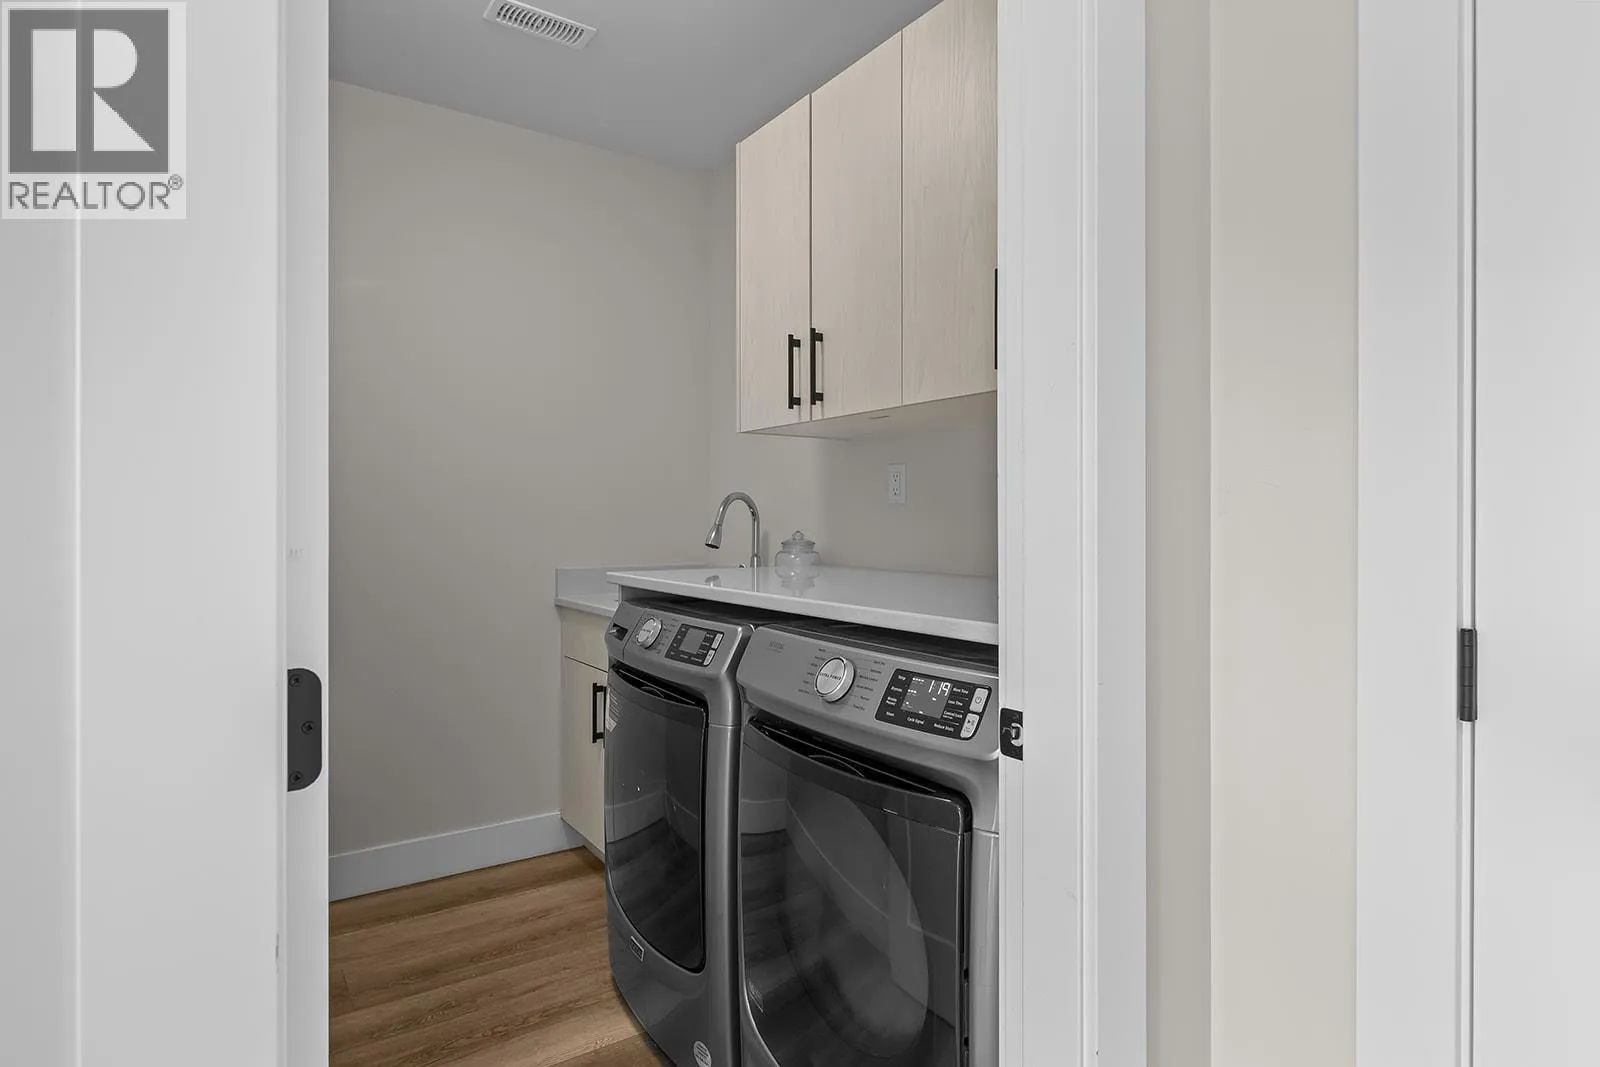
Laundry room
Main level
7'7'' x 6'
Kitchen
Main level
15'11'' x 15'1''
Other
Main level
26'11'' x 25'11''
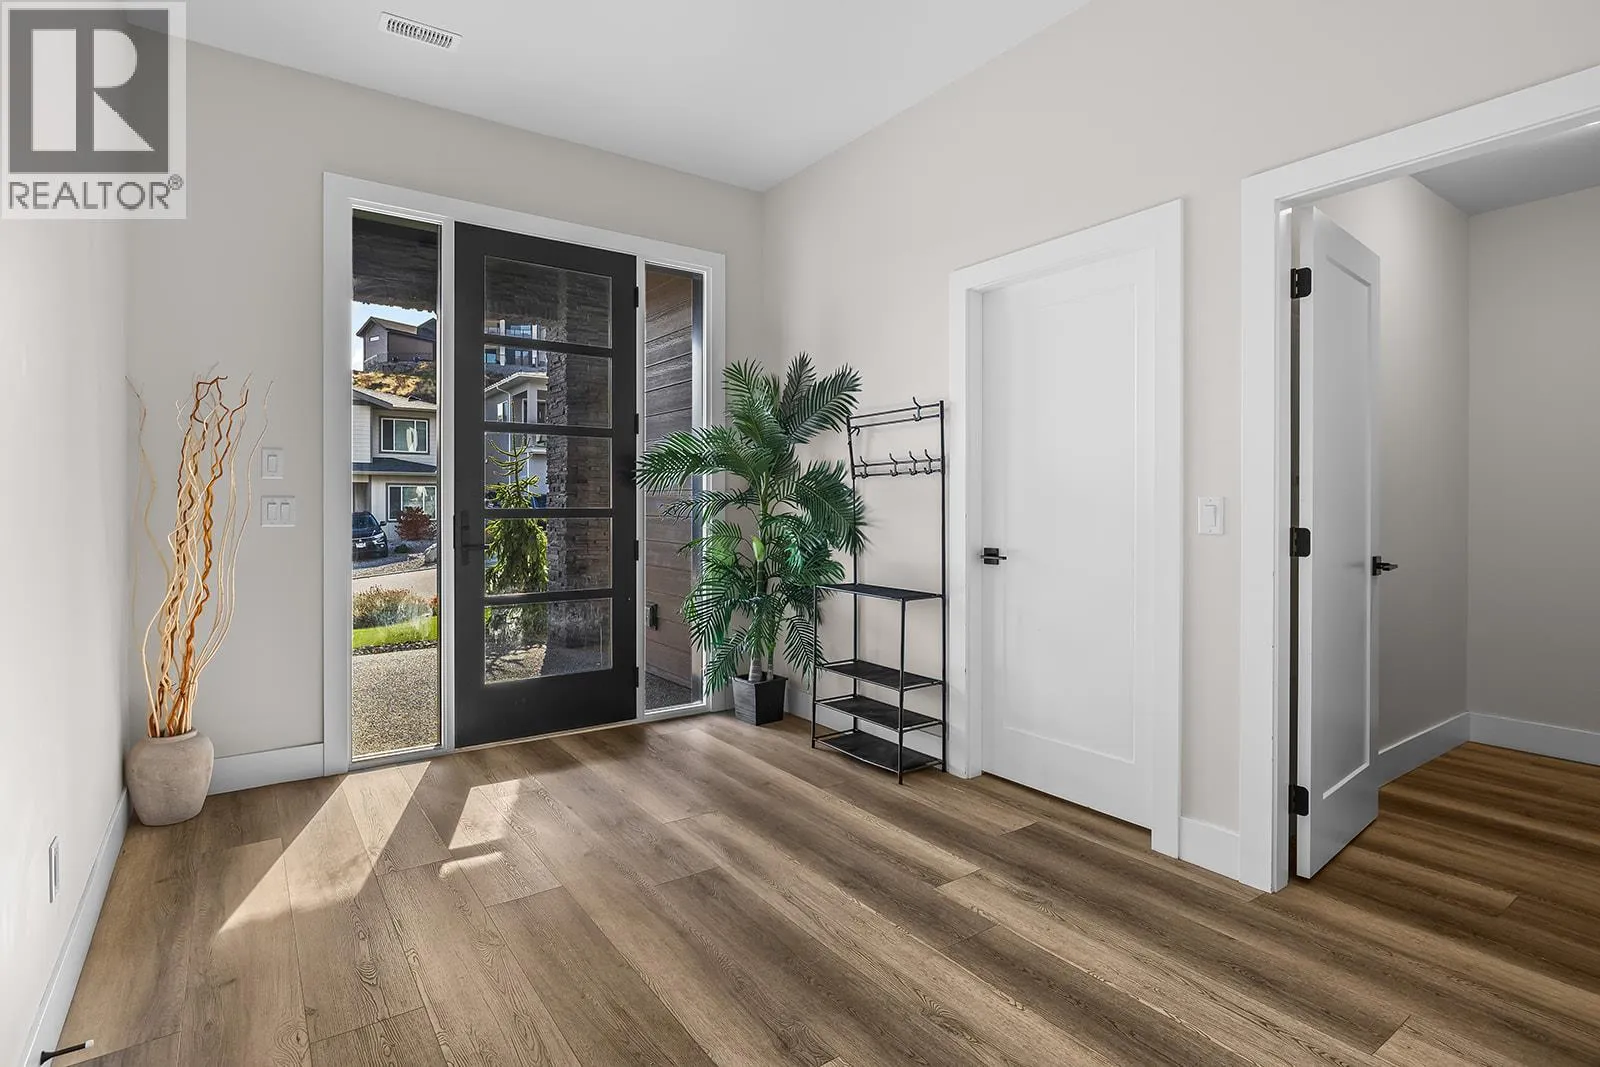
Foyer
Main level
9'6'' x 12'2''
Bedroom
Main level
10' x 13'2''
Bedroom
Main level
12'5'' x 13'11''
Bedroom
Main level
10'4'' x 12'5''
4pc Bathroom
Main level
7'6'' x 8'9''

Location

Learn more about this property
Listing provided by:
Stilhavn Real Estate Services
MLS® number:
10402134
Agent:
Kelsey Fairbank
*Indicates required field
Name is required
Email is required
Please enter a valid phone number (e.g., 416-111-1111).