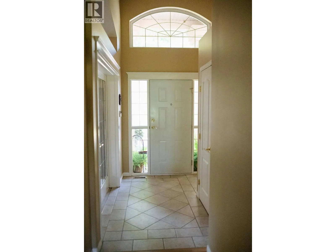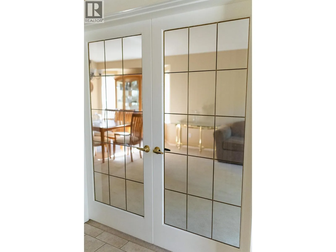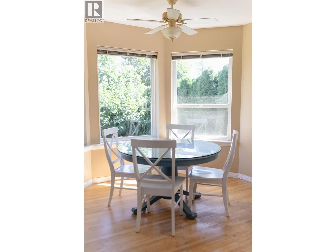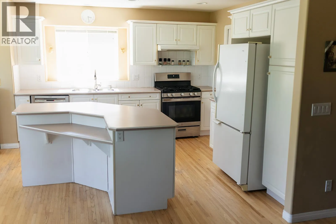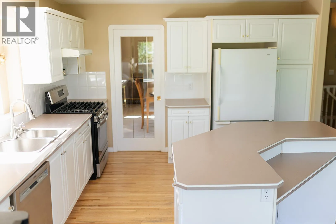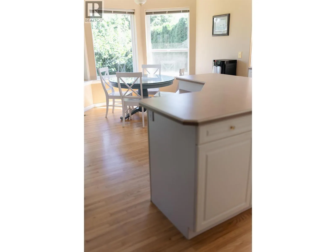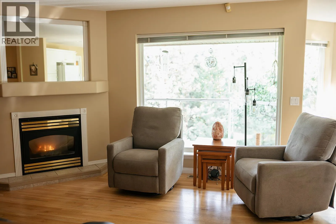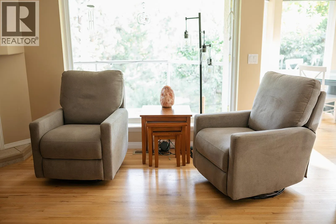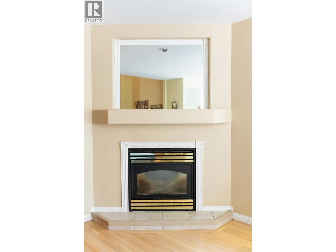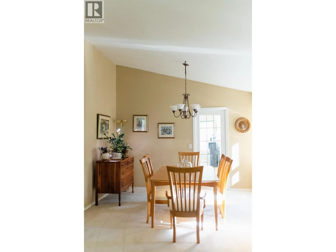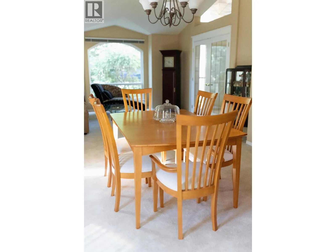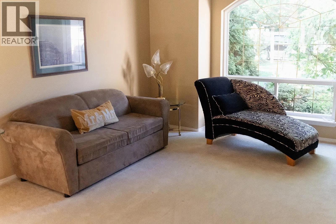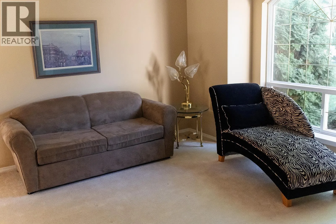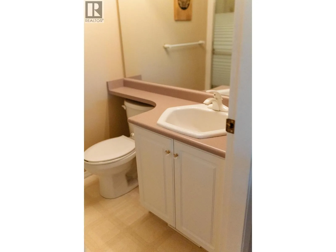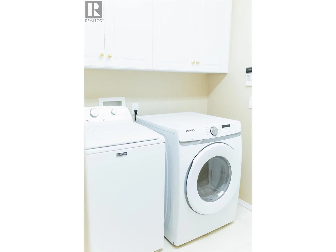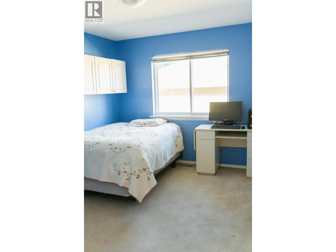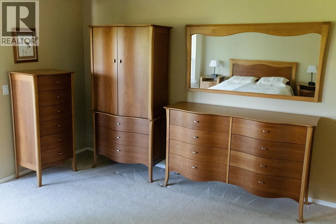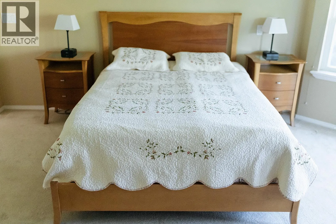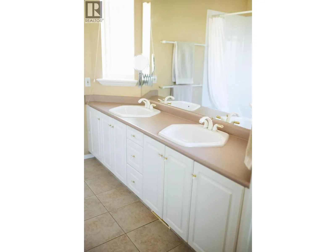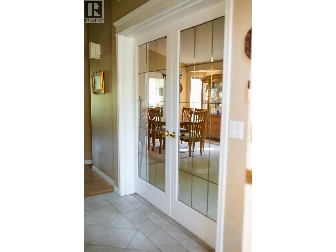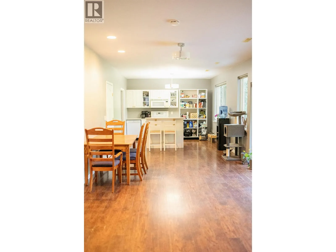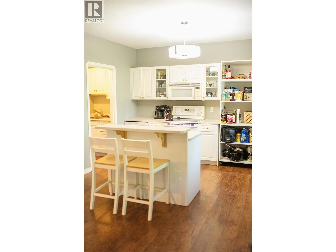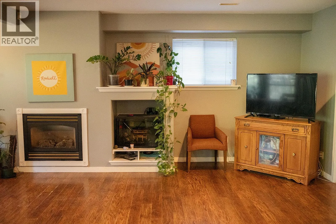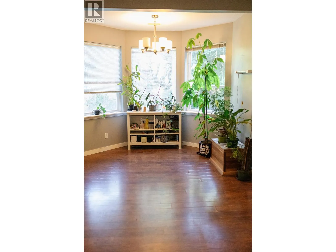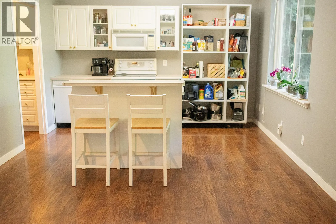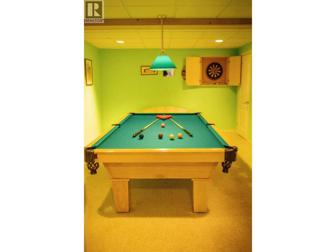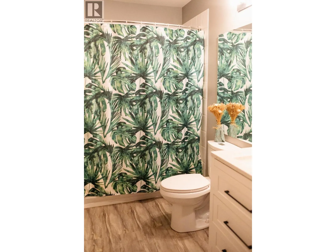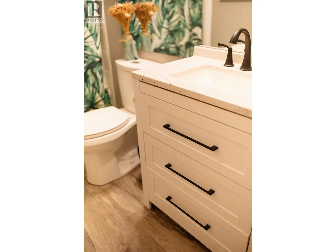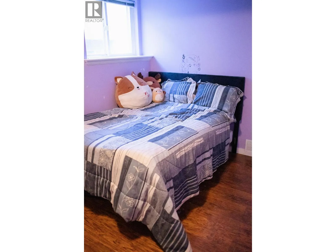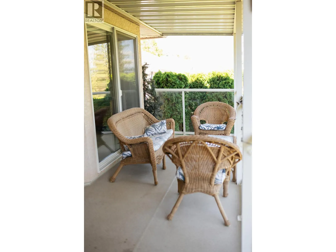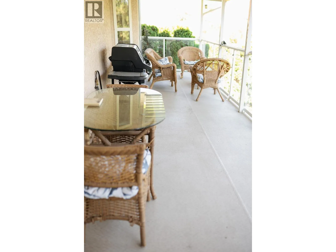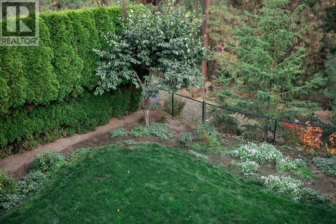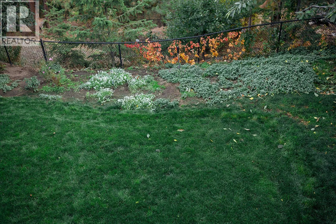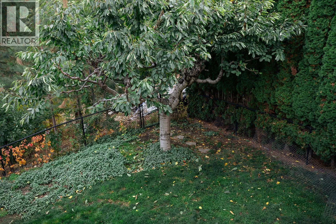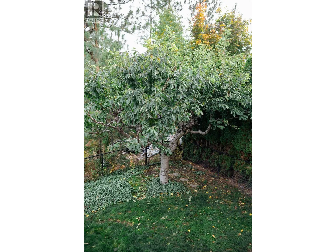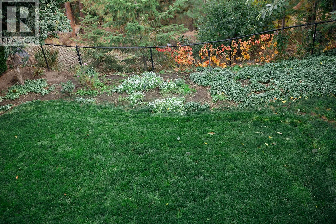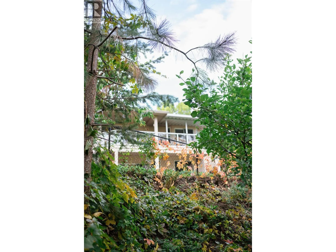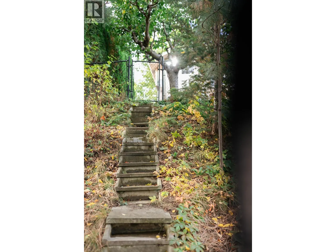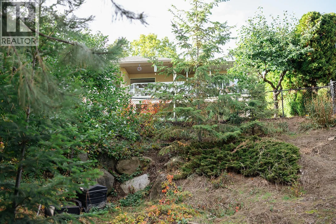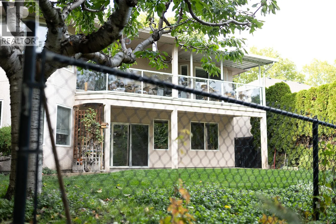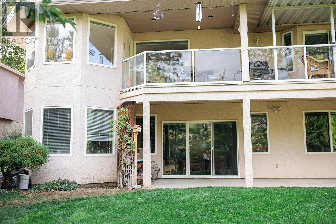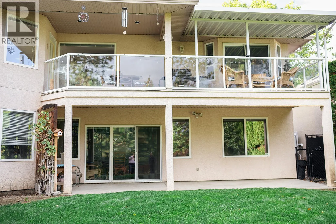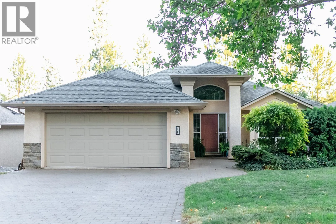
Welcome to 981 Westview Way, located in a highly sought after neighbourhood in West Kelowna. With mature landscaping, wide streets, great neighbours and proximity to Kelowna & West Kelowna, you will love living in West Kelowna Estates. This 4 bed, 3 bath, walkout rancher was built by a custom builder, w/ quality craftsmanship. The formal Living room & Dining room off the foyer are perfect for entertaining, w/ a big bay window for natural light. Through glass doors, enter into the Kitchen that features a big island to gather around, storage & newer appliances. The breakfast nook & family room w/ corner gas fireplace, make this the perfect space to spend time together. Access to a south facing, covered deck that is enjoyable any time of day or year. Incredible views of the forest make this a peaceful & private spot. Large Primary bedroom also has access to the deck through sliding glass doors. A full ensuite features his & hers sinks. Lots of space in the walk in closet. Go downstairs to a large, open kitchen, living and dining space w/ second gas fireplace, great for a family suite. 2 large bedrooms. A bonus room under the slab is finished as a games room w/ cold storage- perfect for storing all the Okanagan wine & preserves &more storage. Access to a fully fenced backyard that includes cherry, plum & apple trees & large garden all irrigated. Backing onto a forested, gently sloping ravine-there will never be any homes behind you. Double car garage, lots of parking & new roof! (id:27476)