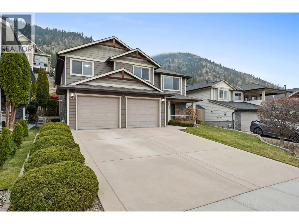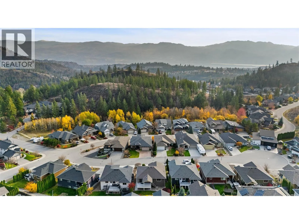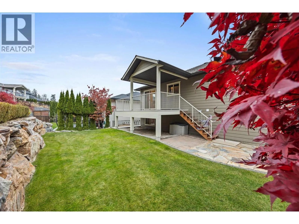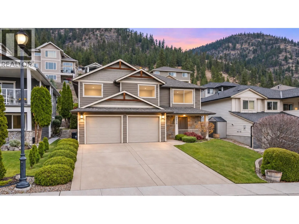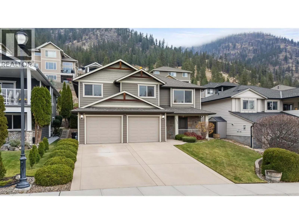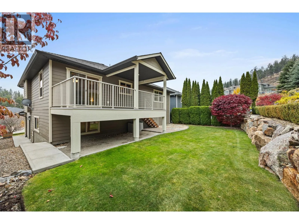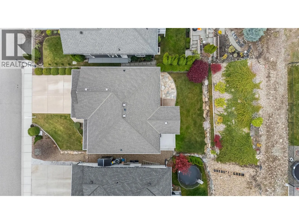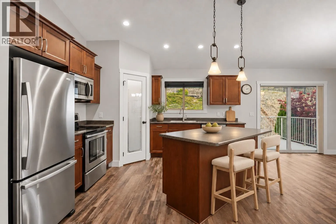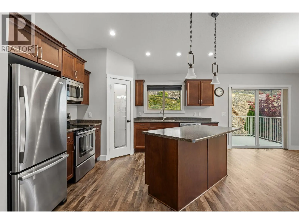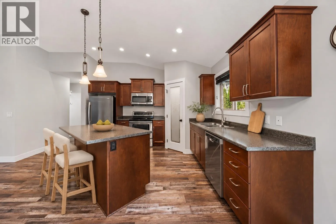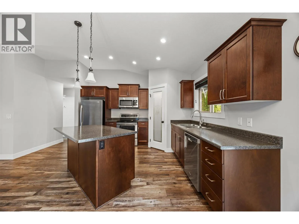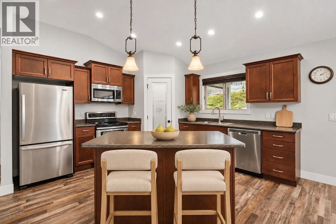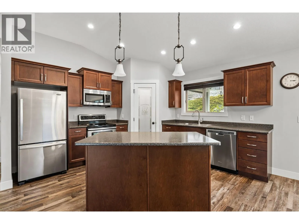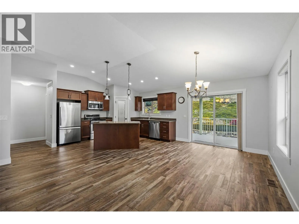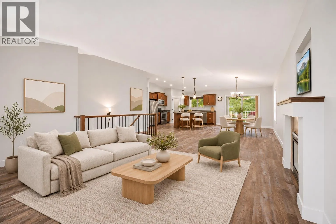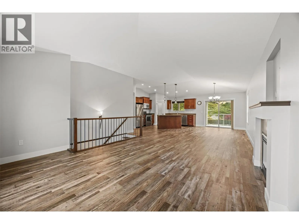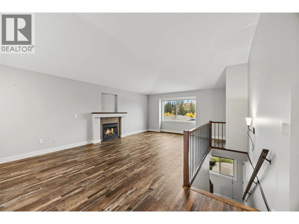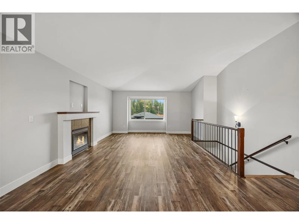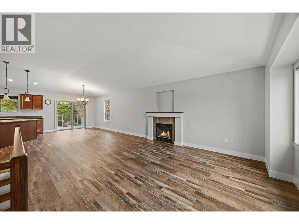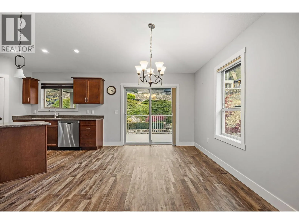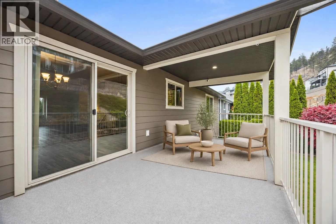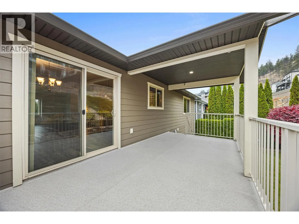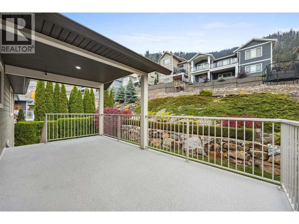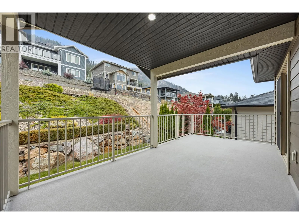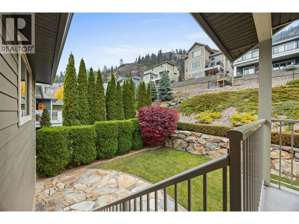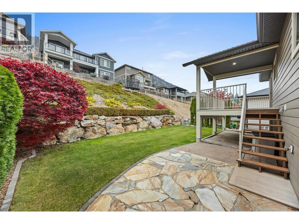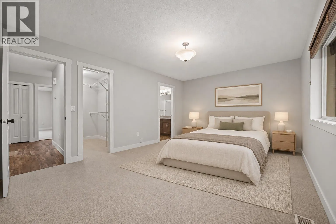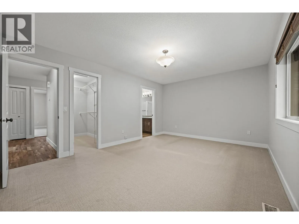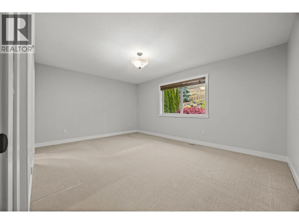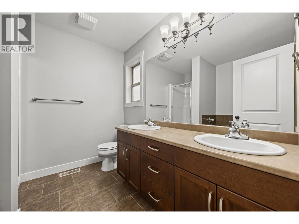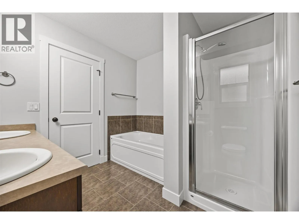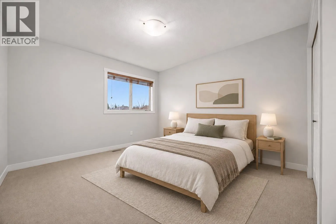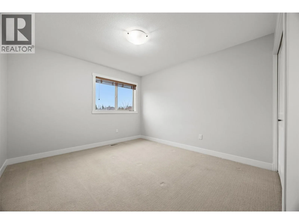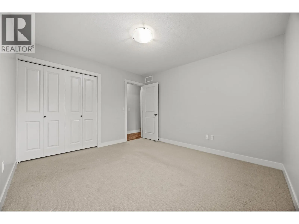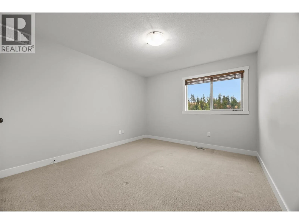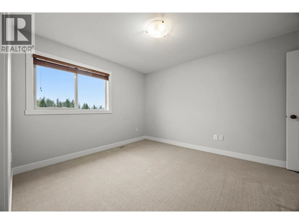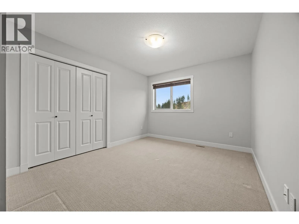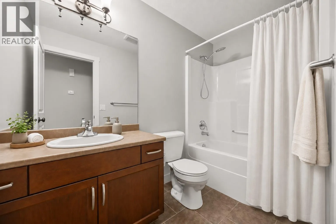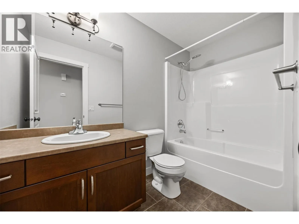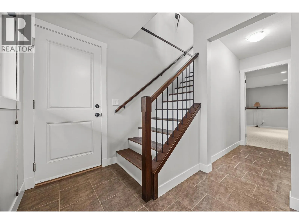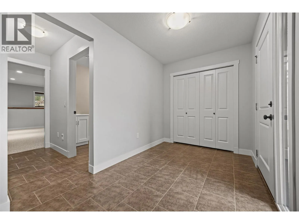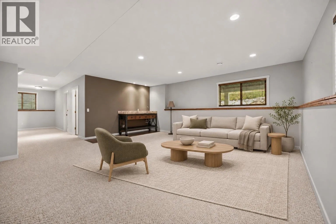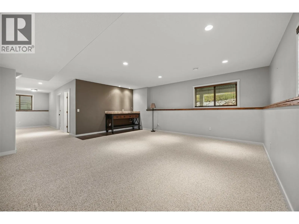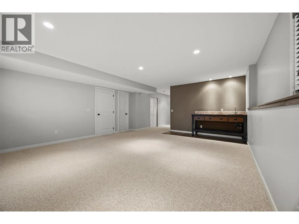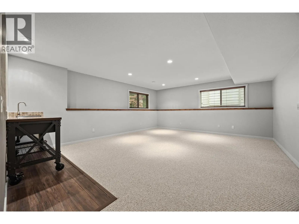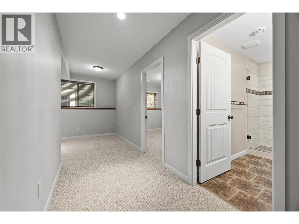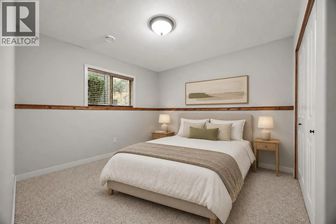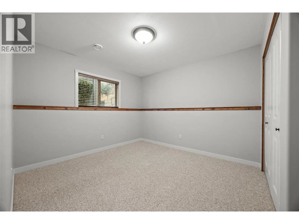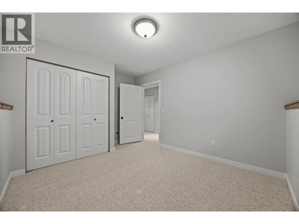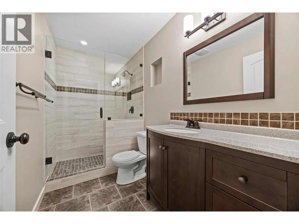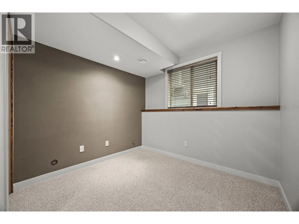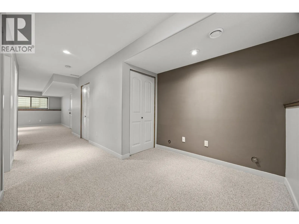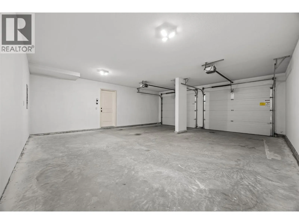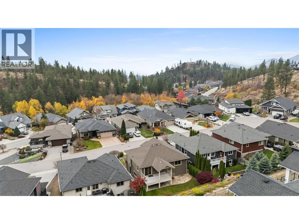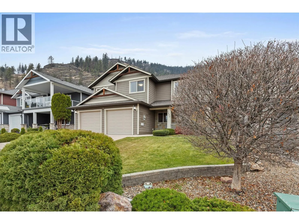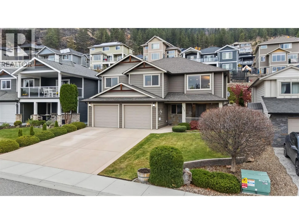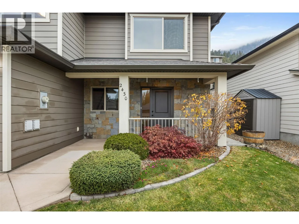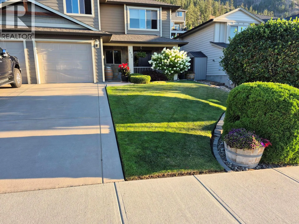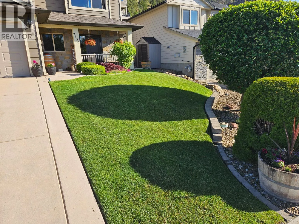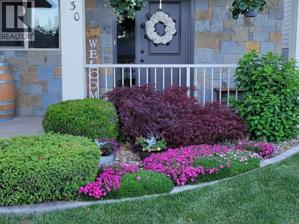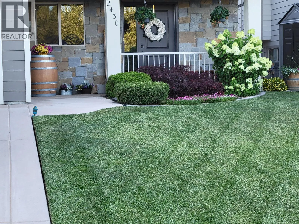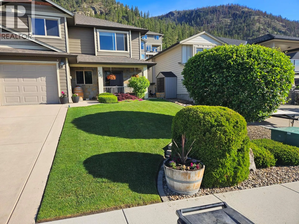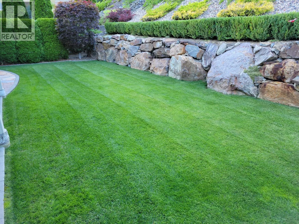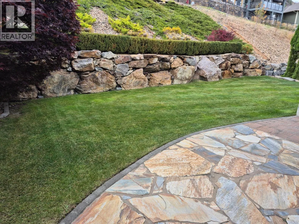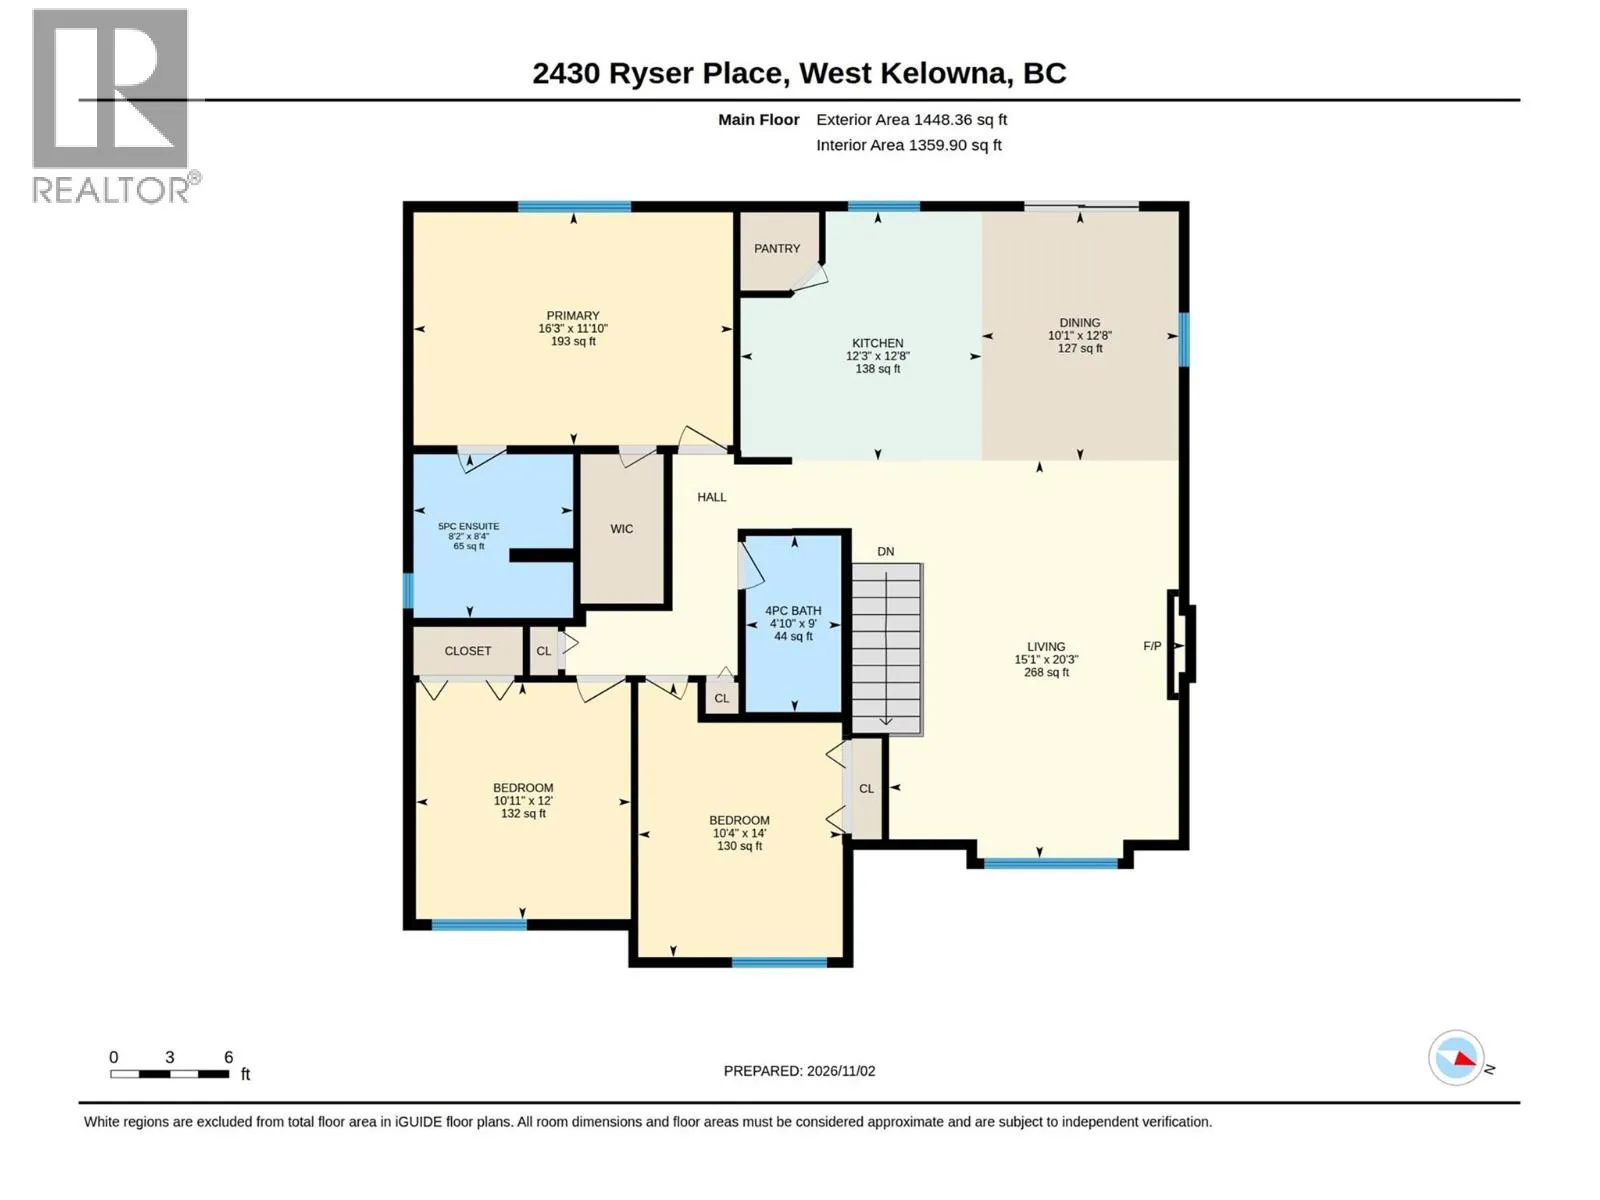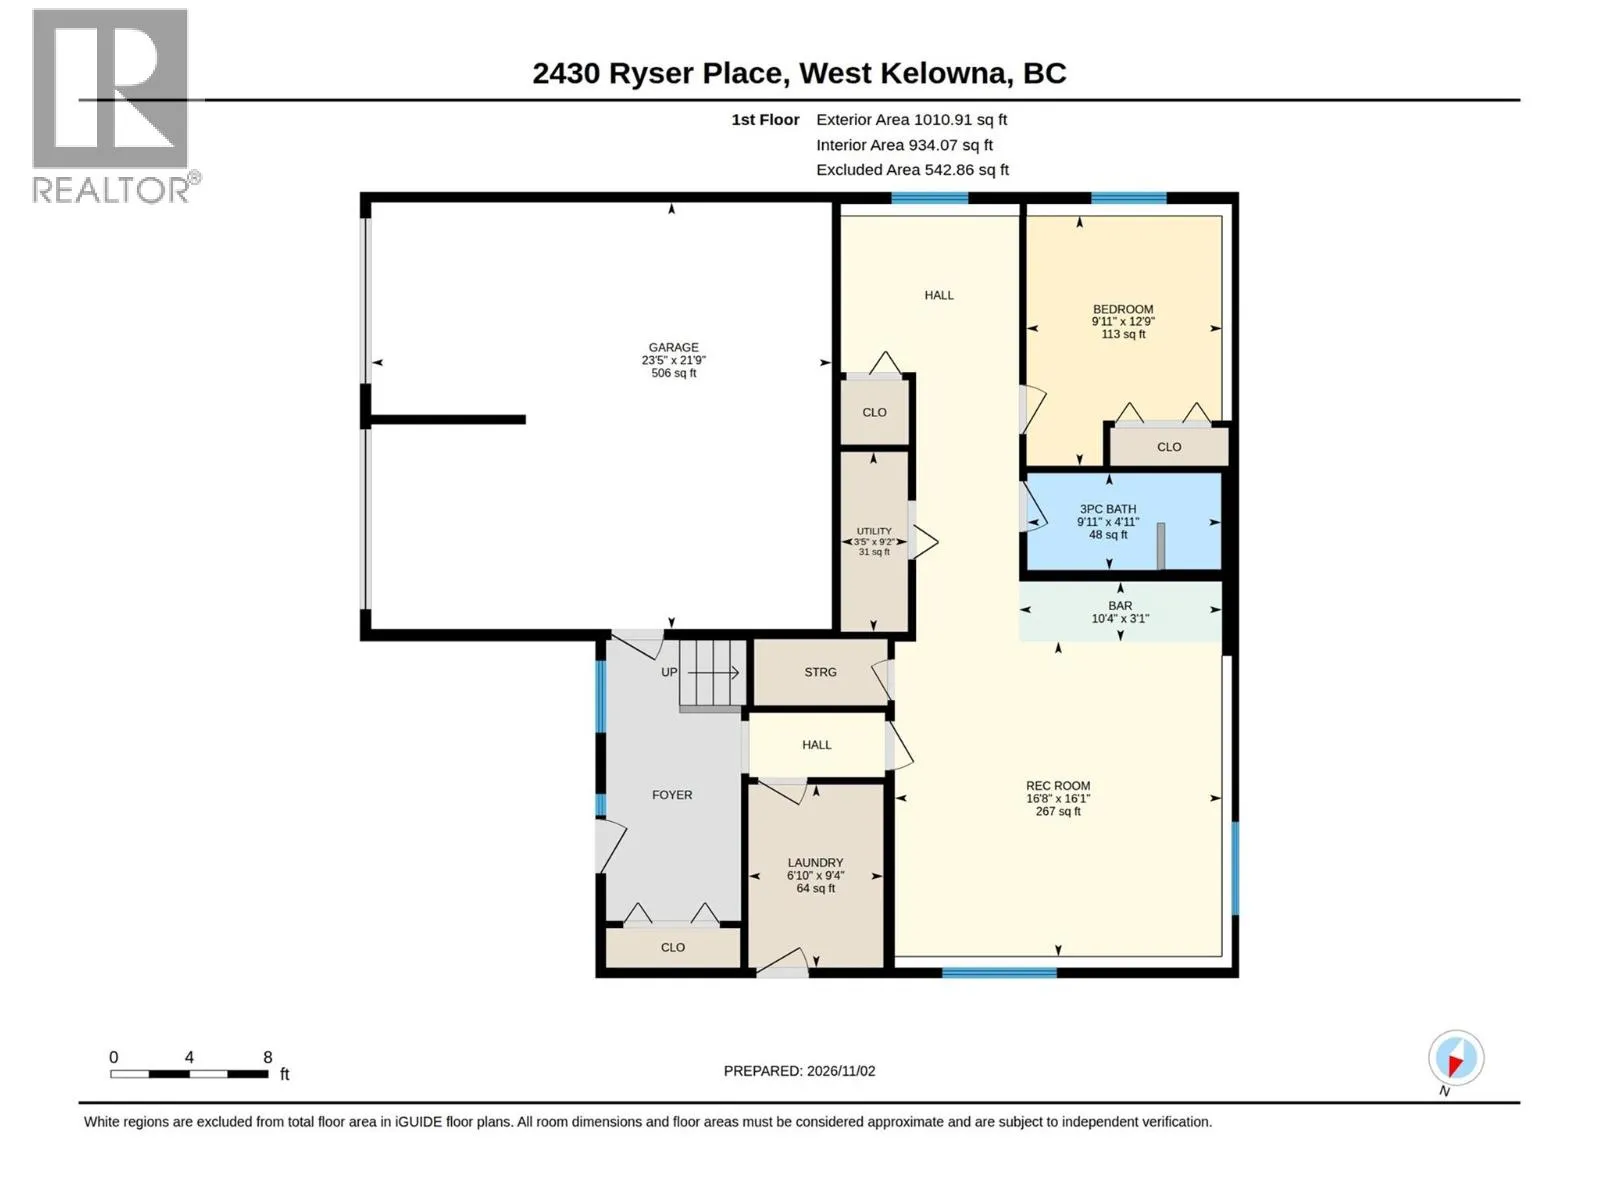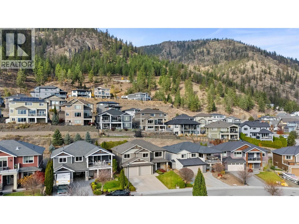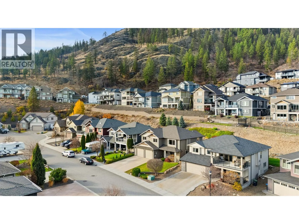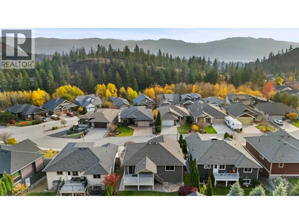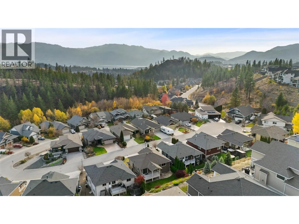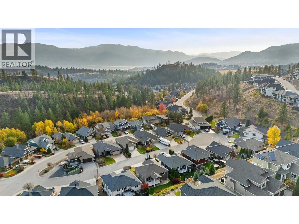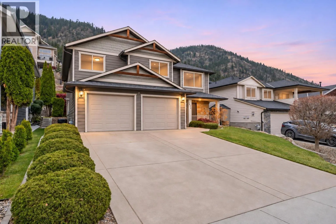
QUICK POSSESSION POSSIBLE. Some houses feel like home before you reach the front door. Your first family home should come with room to grow, neighbours who care and a backyard worth bragging about. This 4-bedroom, 3-bath Tallus Ridge home delivers! Lovingly maintained by its meticulous original owners, it features a bright, open concept main floor with 3 spacious bedrooms, including a primary with a full ensuite, and a full guest bathroom and spectacular views of the surrounding mountains. The kitchen opens onto a partially covered deck for easy BBQs, with stairs to the backyard and a lawn that will make Dad jealous and a garden that will make Mom proud. Downstairs, an oversized fourth bedroom, full bathroom and a large rec room make space for play, guests and family downtime, with suite potential and a separate entrance. The full-sized driveway and attached double-car garage make everyday living more convenient. Set on a quiet cul-de-sac with no through road, neighbours look out for each other and kids love playing outside. Hiking and MTB trails from your back door offer daily mountain escapes for your family or pup. Families appreciate the nearby schools, having Westbank shopping and groceries within 5 minutes and getting to downtown Kelowna in under 20-yes, this family starter home ticks boxes you didn't know you had. Come see the home to appreciate the great value and scoop it up before the neighbour's sister does! (id:27476)