3447 Rosedale Court, West Kelowna, British Columbia V4T 2R6

Listed for:
$859,900
4 beds
4 baths
Listed 11 days ago
House for rent: 3447 Rosedale Court, West Kelowna, British Columbia V4T 2R6

View all 56 photos

About

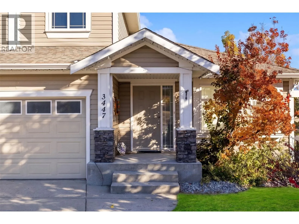
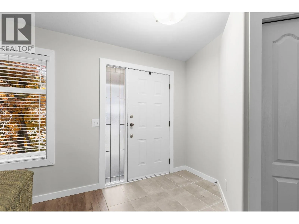
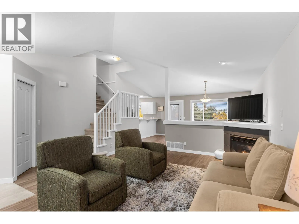
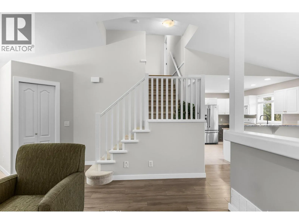
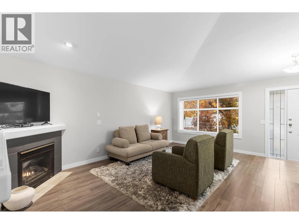
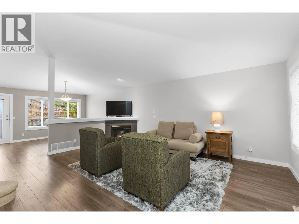
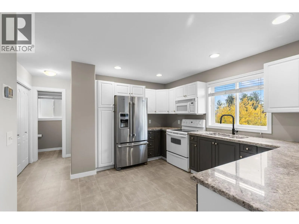
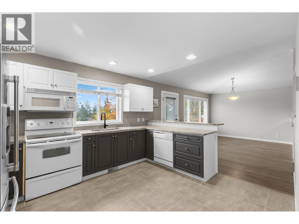
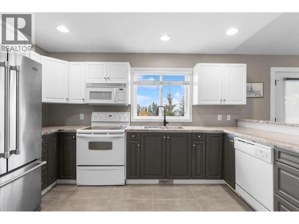
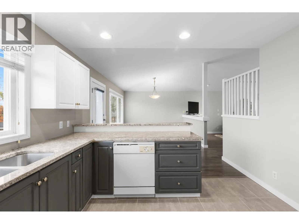
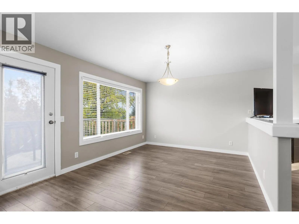
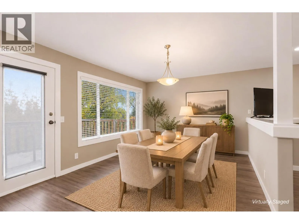
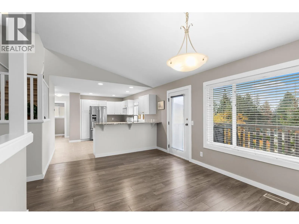
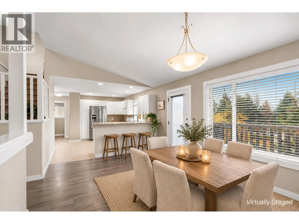
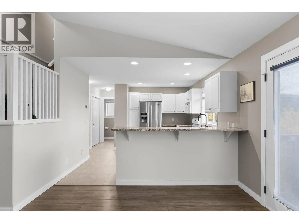
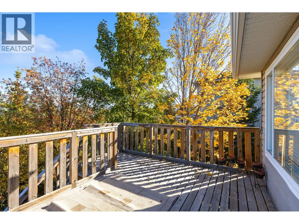
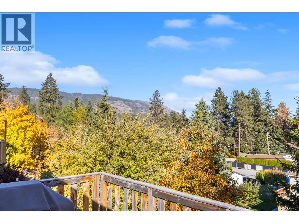
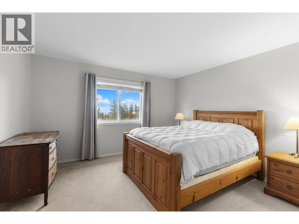
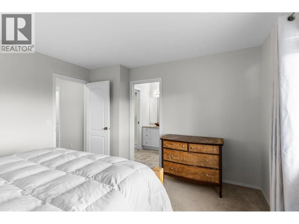
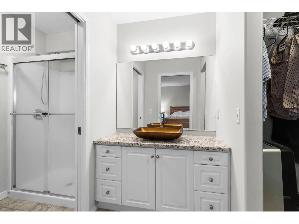
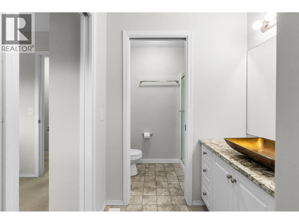
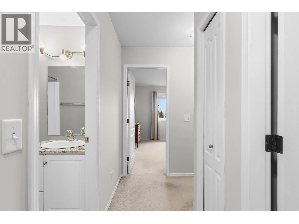
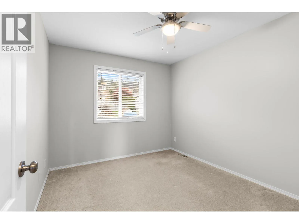
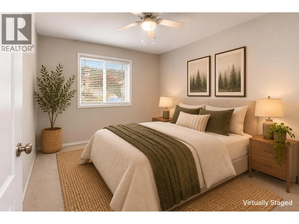
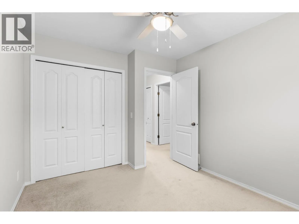
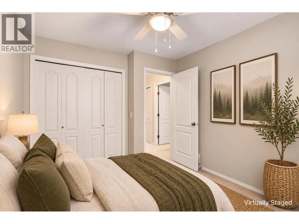
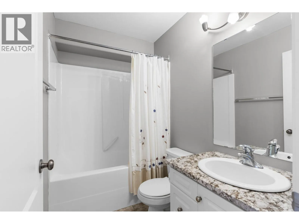
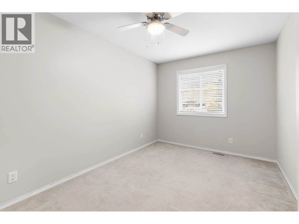
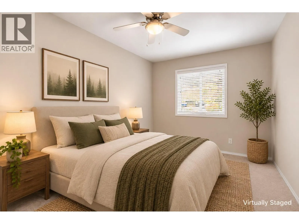
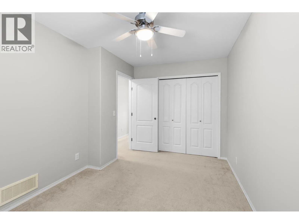
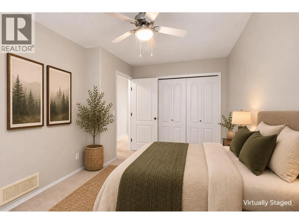
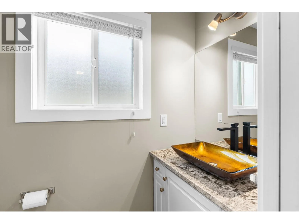
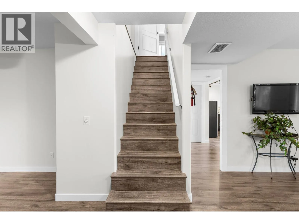
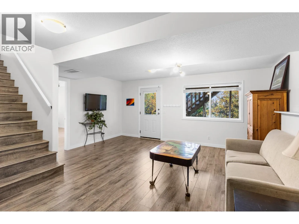
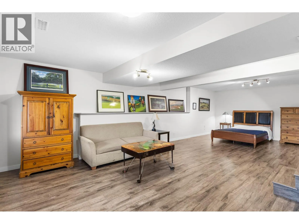
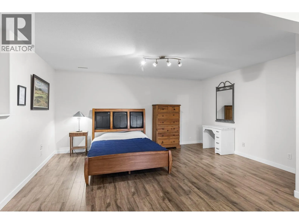
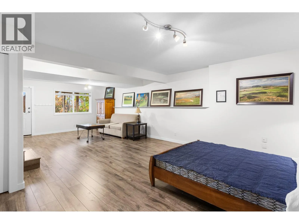
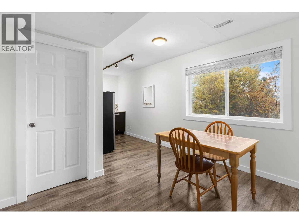
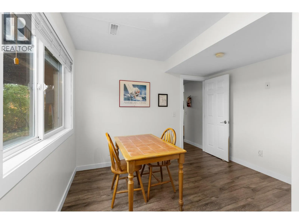
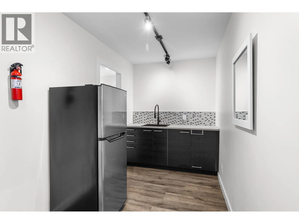
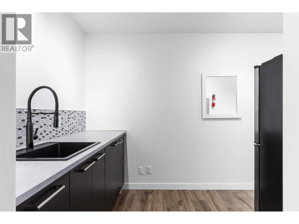
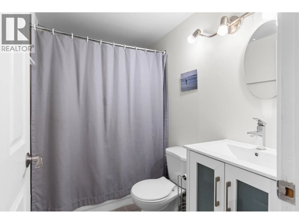
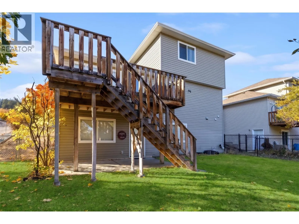
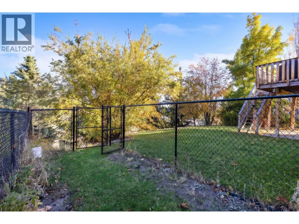
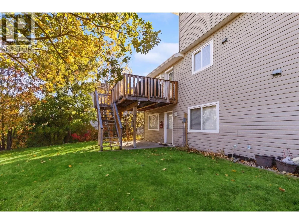
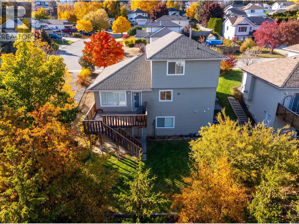
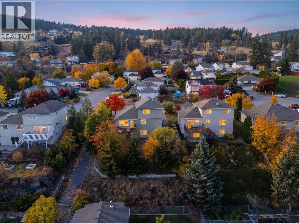
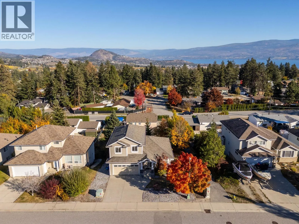
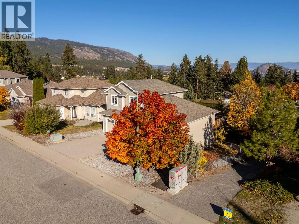
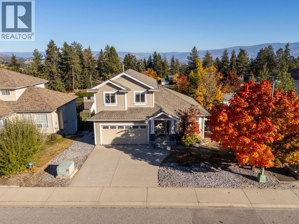
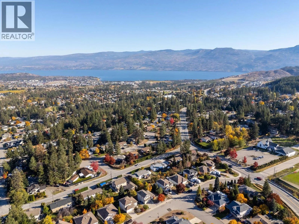
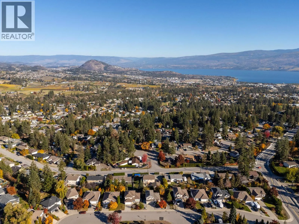
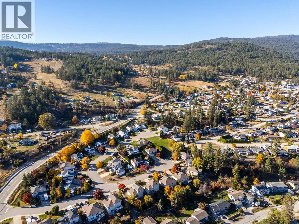
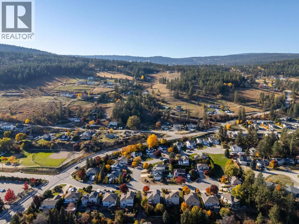
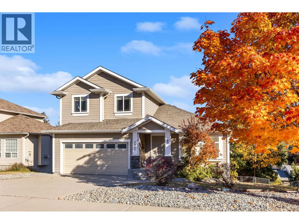
READY FOR IMMEDIATE POSSESSION- WITH A MORTGAGE HELPER!! Welcome to this beautifully updated Glenrosa home, tucked into a family-friendly neighbourhood near parks, schools and trails! This beautiful two-storey home with a full walkout basement offers bright, open-concept living and plenty of space for family to grow. The refreshed kitchen features granite countertops, updated cabinetry and flooring, while fresh paint adds a crisp, move-in-ready feel. Step onto the spacious deck to enjoy sunny southeast exposure. Upstairs, discover three generous bedrooms, including a spacious primary with walk-in closet, ensuite and peek-a boo lake views! The bright walkout basement features an updated studio guest- suite with kitchenette, renovated bathroom and access to the lower patio. Previously operated as a licensed Airbnb, it offers flexible space and potential income opportunities! Outside, enjoy a flat, fully fenced and irrigated yard with a dog run or garden area, plus a patio wired for a hot tub. With tasteful updates, flexible living spaces and a peaceful location close to everyday amenities, this home checks all the boxes. Move in now and start enjoying everything Glenrosa has to offer! (id:27476)

Property Highlights

MLS® Number
10404872
Type
Single Family
Ownership Type
Freehold
Land Size
0.17 ac|under 1 acre
Parking Space Total
2

Building

Building Type
House
Storeys
2.00
Square Footage
2440 sqft
Bathrooms Total
4
Bedrooms Total
4
Exterior Finish
Vinyl siding
Fireplace Present
Yes
Basement Type
Basement Features
Building Heating Type
Forced air, See remarks
Heating Fuel
Building Cooling Type
Central air conditioning

Utilities

Water
Municipal water
Utility Sewer
Municipal sewage system

Room Layout

Full bathroom
Second level
7'9'' x 4'11''
Bedroom
Second level
11'9'' x 9'6''
Bedroom
Second level
9'1'' x 13'9''
3pc Ensuite bath
Second level
9' x 7'6''
Primary Bedroom
Second level
13'0'' x 12'2''
Other
Basement
11'1'' x 6'6''
Utility room
Basement
6'11'' x 7'7''
Bedroom
Basement
7'10'' x 11'1''
4pc Bathroom
Basement
4'11'' x 7'7''
Recreation room
Basement
29'3'' x 17'5''
Family room
Basement
17'0'' x 14'0''
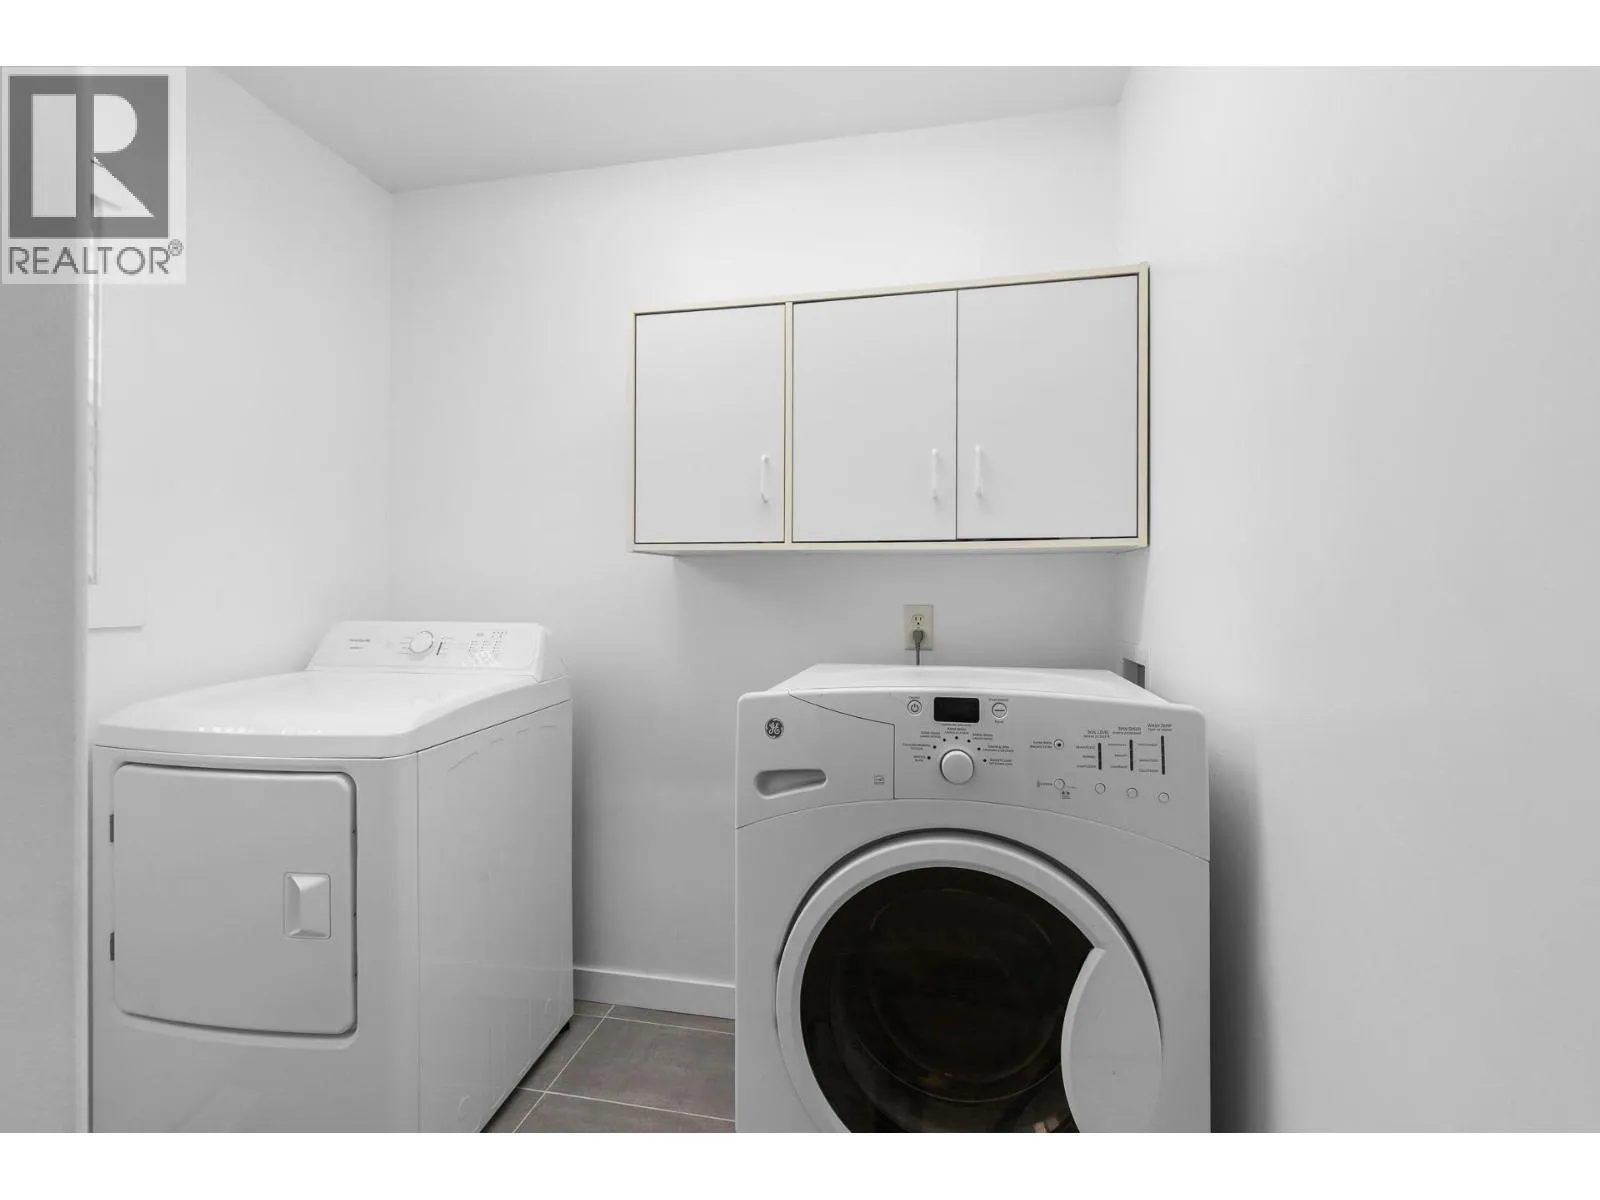
Laundry room
Main level
7' x 9'3''
2pc Bathroom
Main level
7'0'' x 3'2''
Kitchen
Main level
15'0'' x 16'0''
Dining room
Main level
16'0'' x 11'7''
Living room
Main level
17'0'' x 18'6''

Location

Learn more about this property
Listing provided by:
Engel & Volkers Okanagan
MLS® number:
10404872
Agent:
Karmin Alexander
*Indicates required field
Name is required
Email is required
Please enter a valid phone number (e.g., 416-111-1111).