1411 Hudson Road, West Kelowna, British Columbia V1Z 1A5

Listed for:
$698,500
5 beds
3 baths
Listed 10 days ago
House for rent: 1411 Hudson Road, West Kelowna, British Columbia V1Z 1A5

View all 79 photos

About

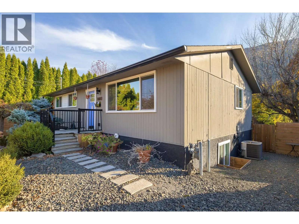
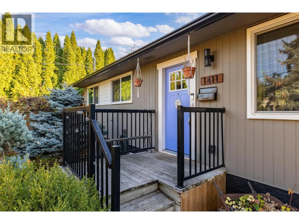
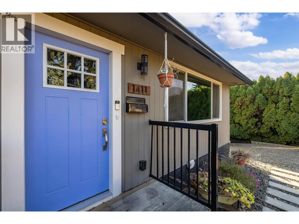
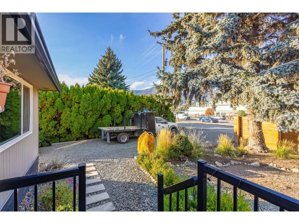
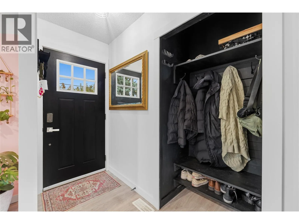
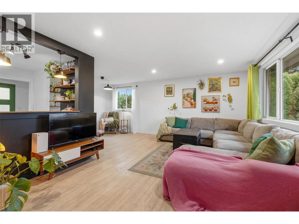
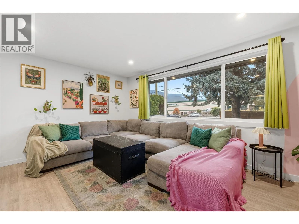
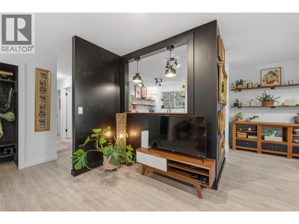
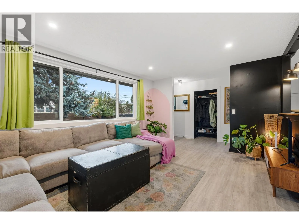
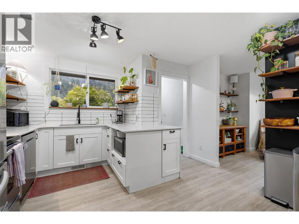
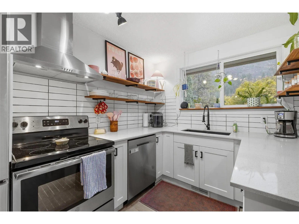
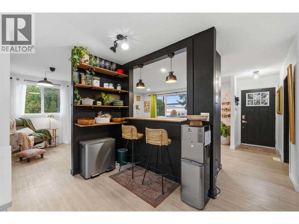
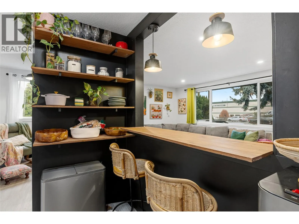
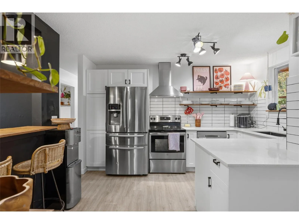
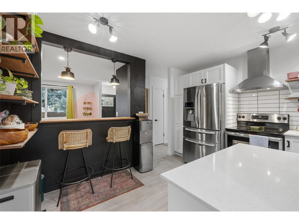
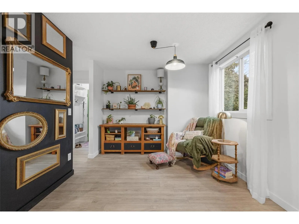
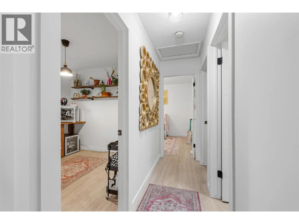
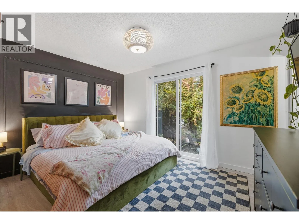
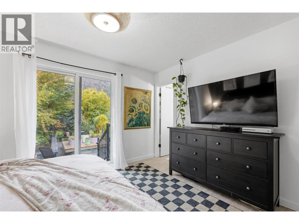
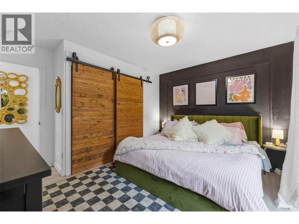
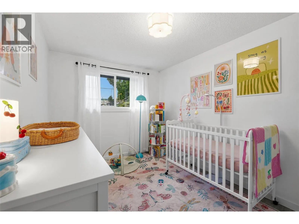
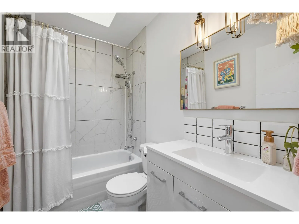
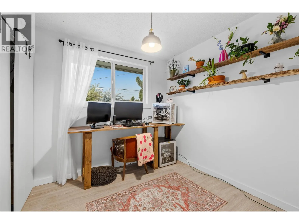
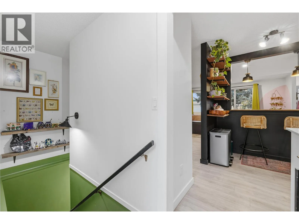
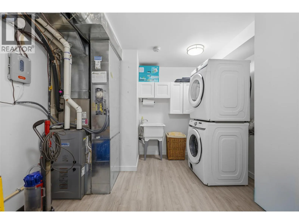
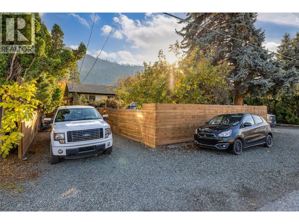
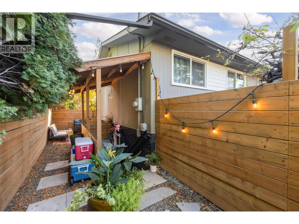
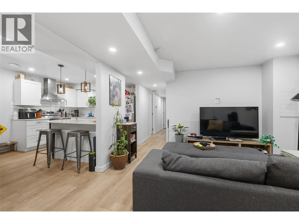
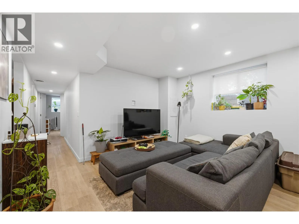
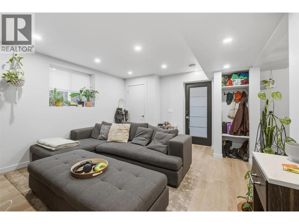
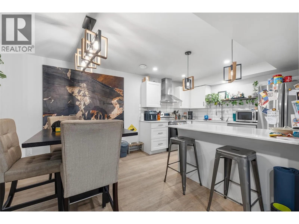
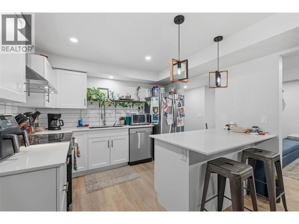
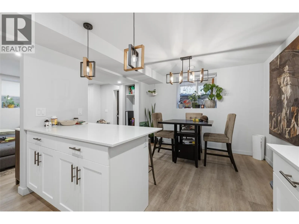
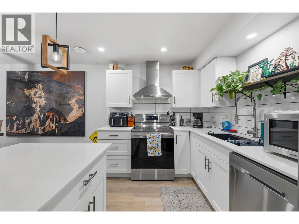
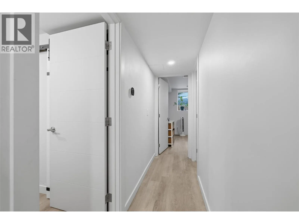
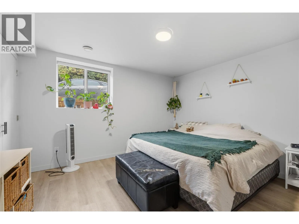
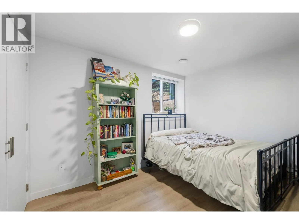
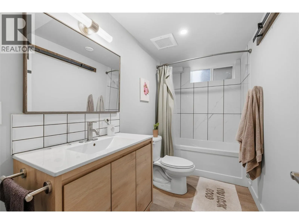
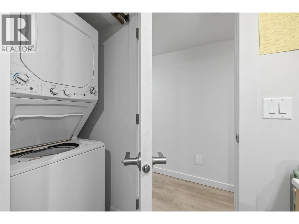
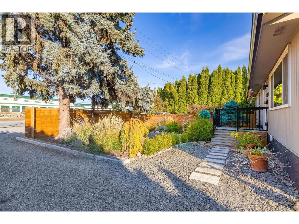
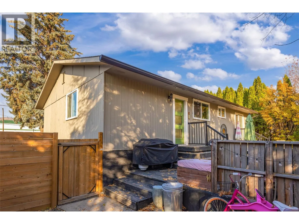
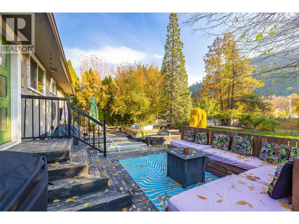
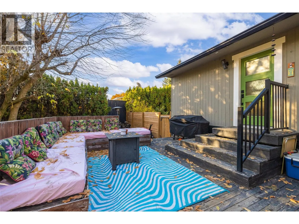
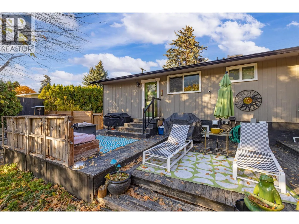
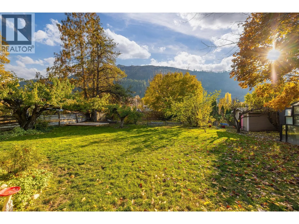
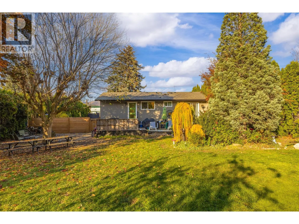
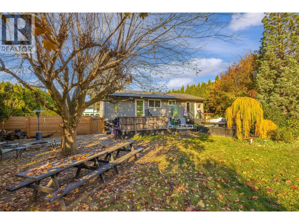
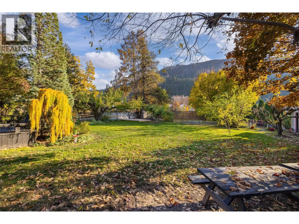
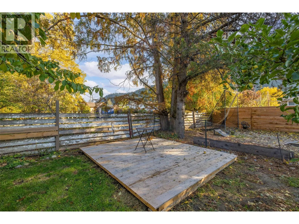
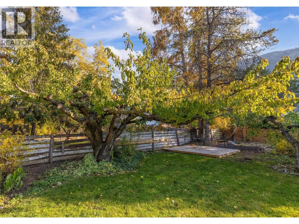
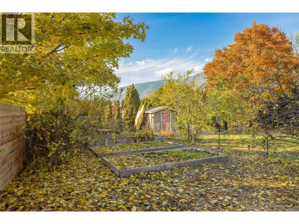
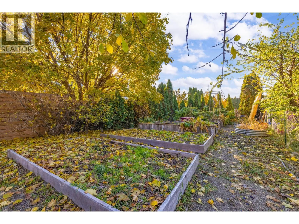
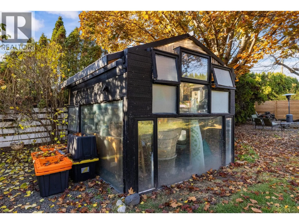
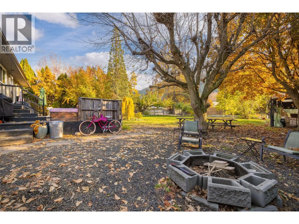
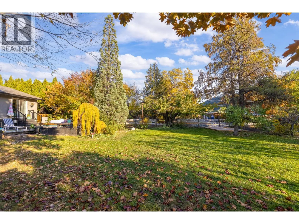
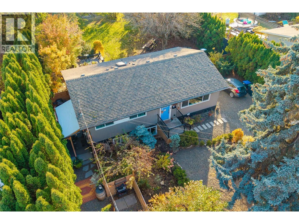
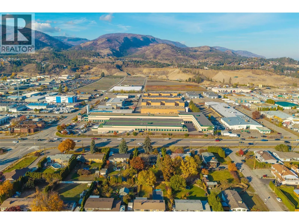
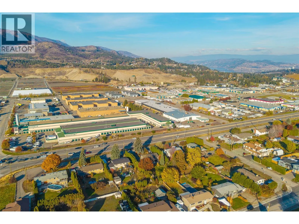
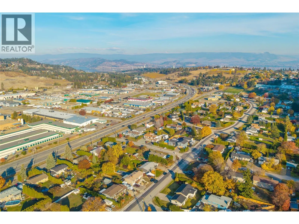
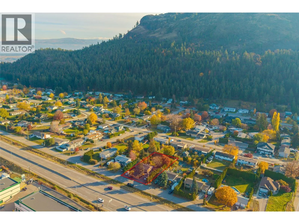
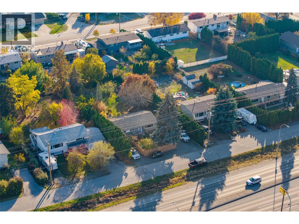
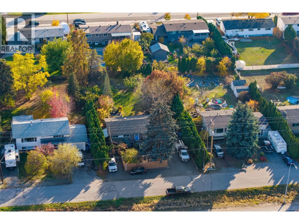
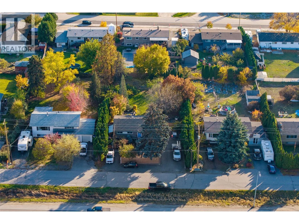
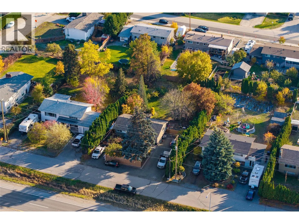
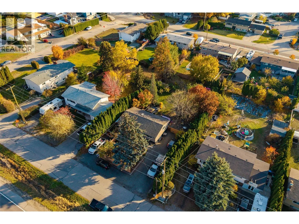
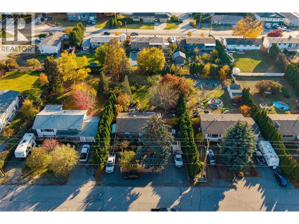
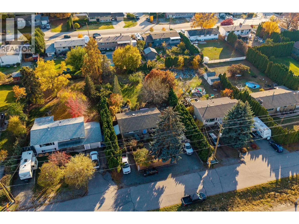
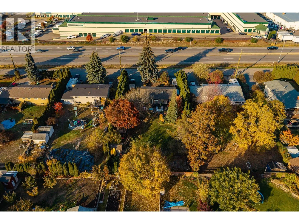
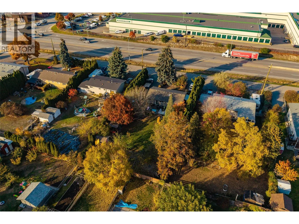
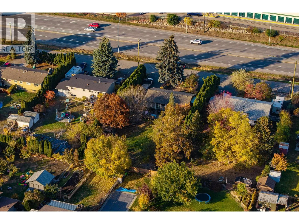
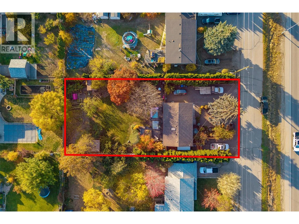
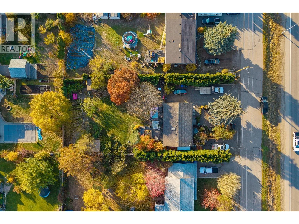
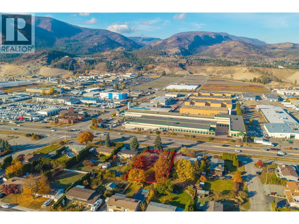
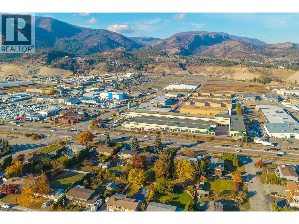
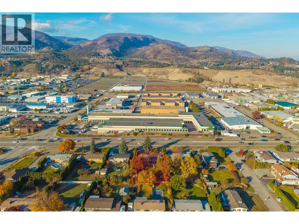
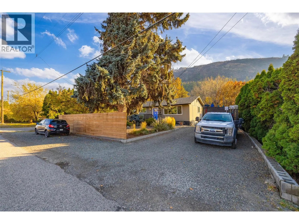
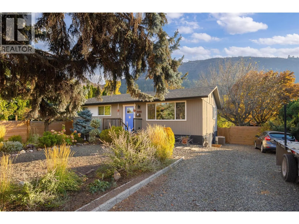
Located at 1141 Hudson Road, this updated West Kelowna home is ideal for families and investors looking for everyday convenience and rental income. The prime location is within easy walking distance to all three levels of schooling: Hudson Road Elementary, Constable Neil Bruce Middle School, and Mount Boucherie Secondary, with public transit, neighborhood parks, and local amenities nearby. Renovated in 2020, the home includes major mechanical upgrades such as dual system furnace, dual central air conditioning, and an on-demand hot water system. The main upper level features 3 bedrooms, 1.5 bathrooms, functional living and dining areas, and its own dedicated laundry room. Downstairs, the self-contained legal 2-bedroom, 1-bathroom suite was built in 2020 and is currently rented, providing an excellent mortgage helper. It is fully equipped with a fridge, stove, dishwasher, and separate in-suite laundry. Outside, the large, private yard offers plenty of usable outdoor space, complete with irrigated garden beds, winterized irrigation, and storage sheds that stay with the home. With generous parking and practical updates throughout, this property offers solid utility and long-term value (id:27476)

Property Highlights

MLS® Number
10403363
Type
Single Family
Ownership Type
Freehold
Land Size
0.32 ac|under 1 acre
Parking Space Total
5

Building

Building Type
House
Storeys
1.00
Square Footage
1972 sqft
Bathrooms Total
3
Bedrooms Total
5
Amenities
Schools, Shopping
Exterior Finish
Wood siding
Fireplace Present
No
Basement Type
Basement Features
Building Heating Type
See remarks
Heating Fuel
Building Cooling Type
Central air conditioning

Utilities

Water
Irrigation District
Utility Sewer
Municipal sewage system

Room Layout

Living room
Basement
12'8'' x 14'6''
Kitchen
Basement
6'8'' x 8'
Dining room
Basement
10'7'' x 8'3''
Bedroom
Basement
9'3'' x 13'6''
Bedroom
Basement
12'7'' x 10'10''
4pc Bathroom
Basement
10'8'' x 4'11''
Utility room
Basement
7'8'' x 10'9''
Laundry room
Basement
6'9'' x 7'1''
Primary Bedroom
Main level
12'5'' x 12'10''
Living room
Main level
21'7'' x 16'8''
Living room
Main level
12'7'' x 12'6''
Bedroom
Main level
12'5'' x 8'11''
Bedroom
Main level
9' x 8'11''
4pc Bathroom
Main level
7'10'' x 4'10''
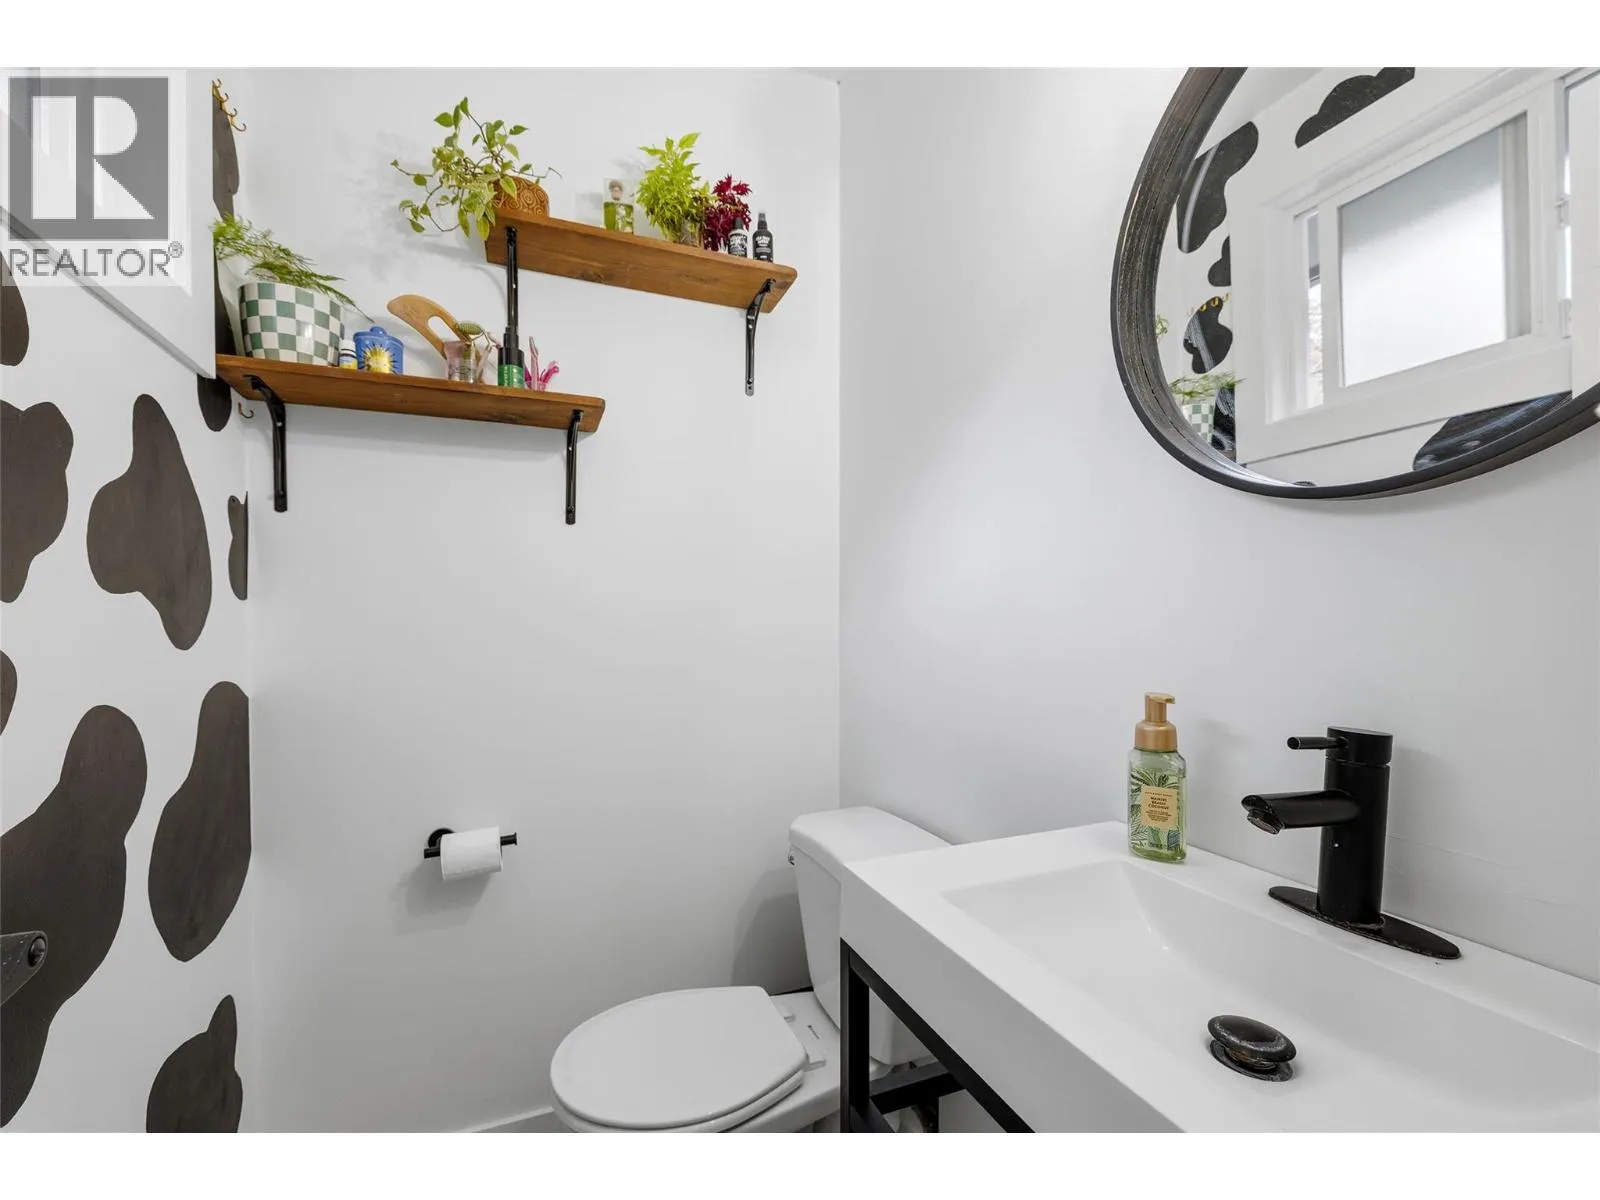
2pc Ensuite bath
Main level
4' x 4'

Location

Learn more about this property
Listing provided by:
Coldwell Banker Horizon Realty
MLS® number:
10403363
Agent:
Bill Raine
*Indicates required field
Name is required
Email is required
Please enter a valid phone number (e.g., 416-111-1111).