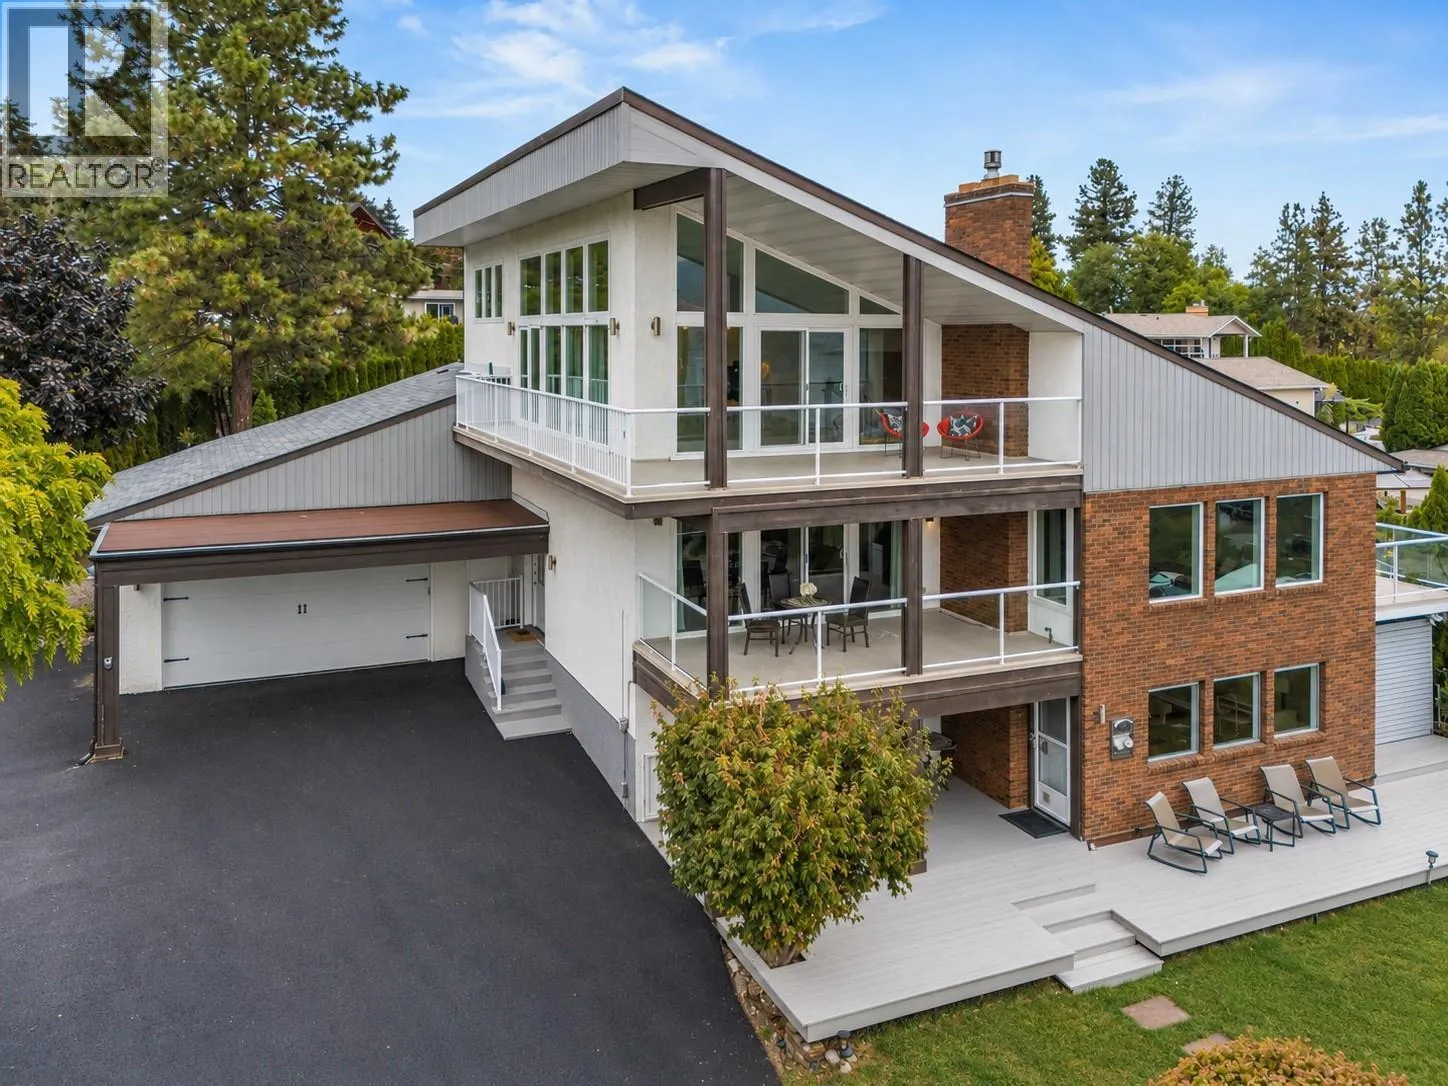
3137 Vector Drive, West Kelowna, British Columbia V1Z 3B1

Listed for:
$1,450,000
6 beds
4 baths
Listed 8 days ago
House for rent: 3137 Vector Drive, West Kelowna, British Columbia V1Z 3B1

View all 61 photos

About

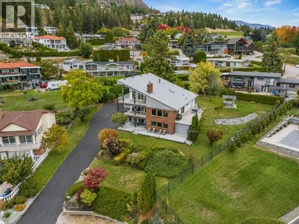
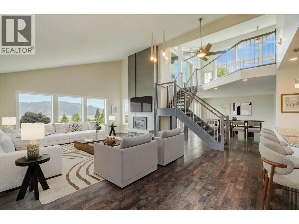
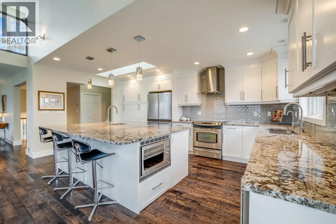
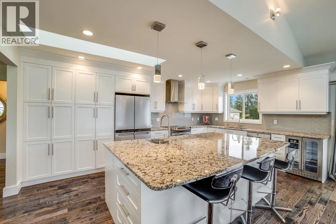
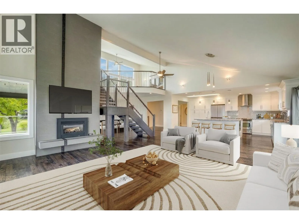
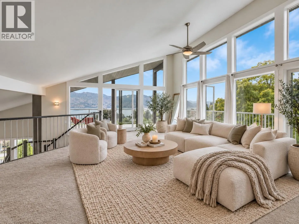
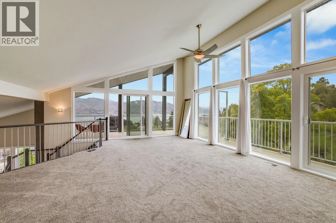
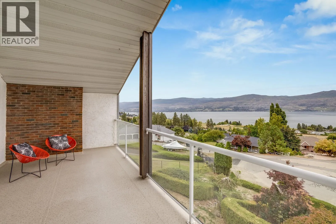
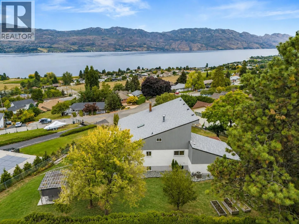
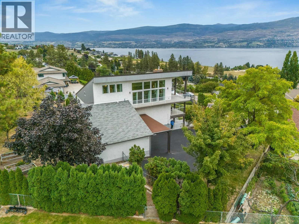
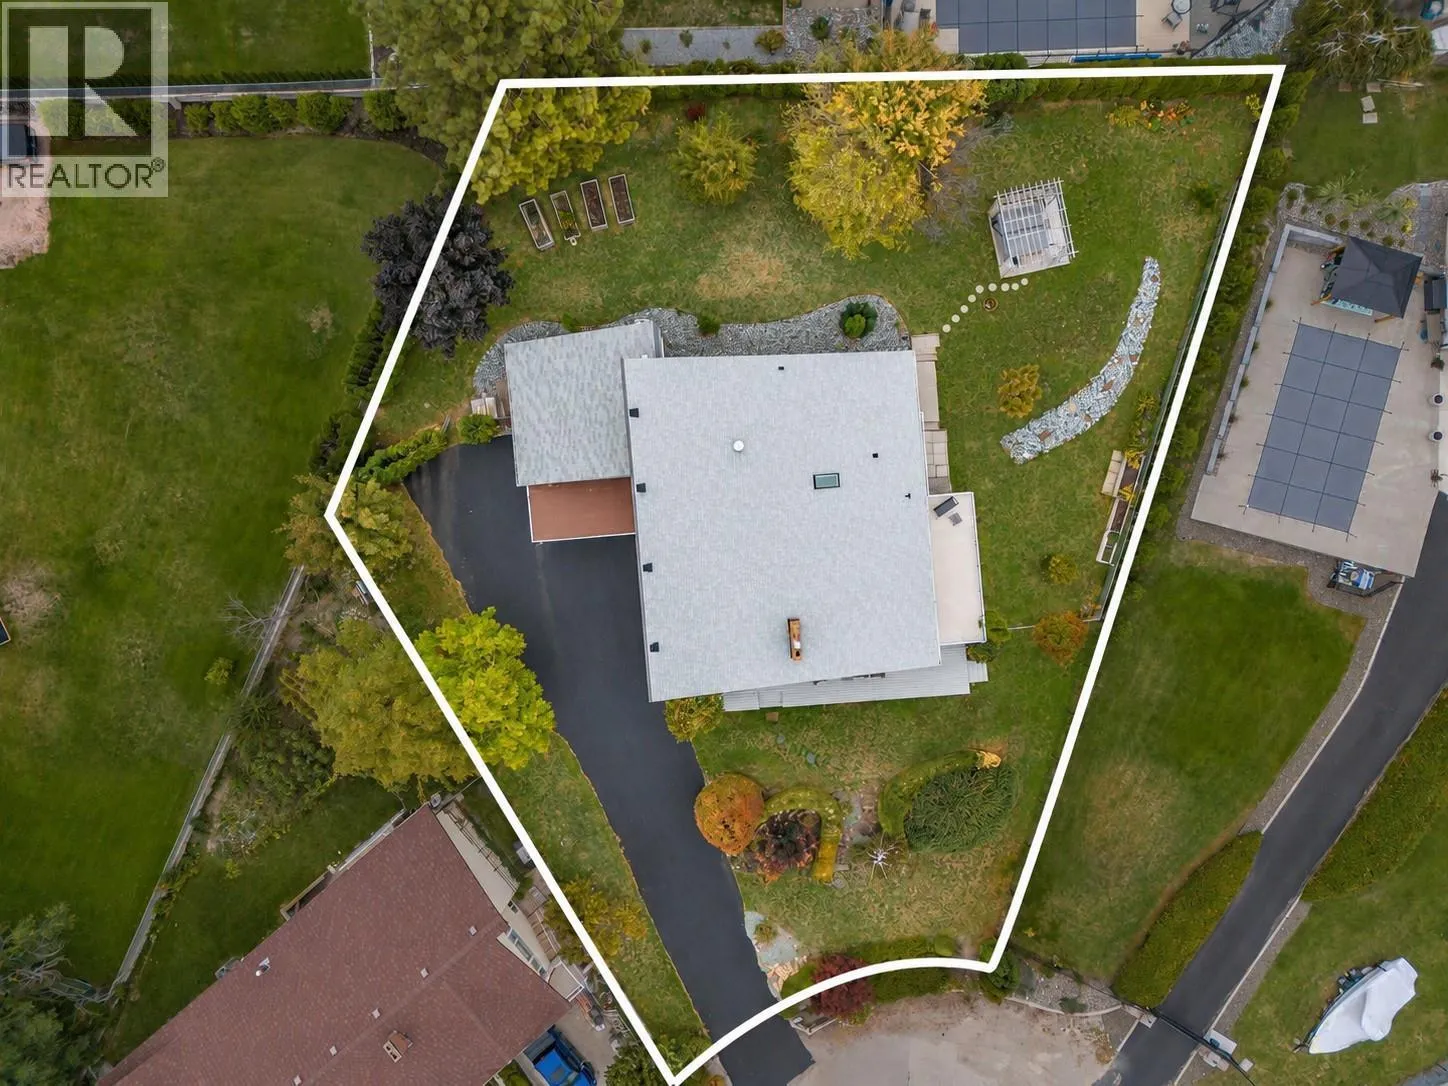
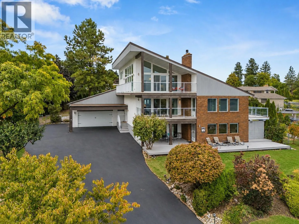
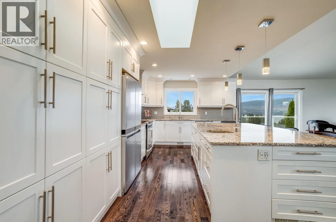
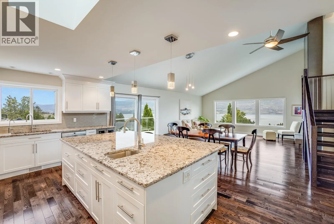
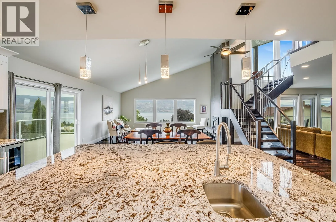
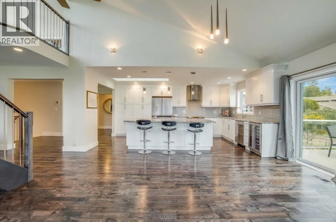
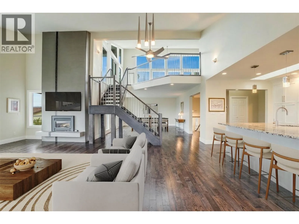
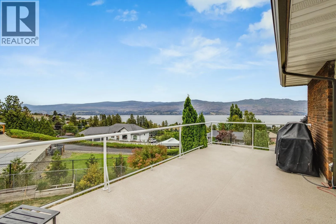
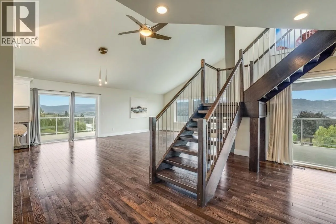
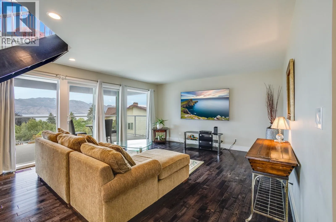
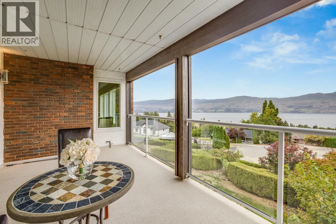
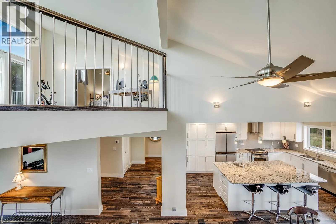
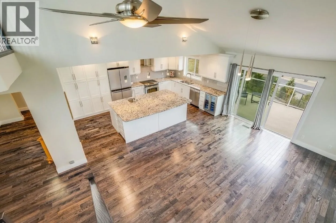
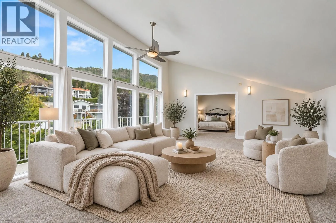
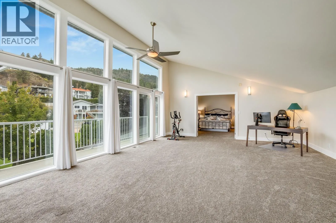
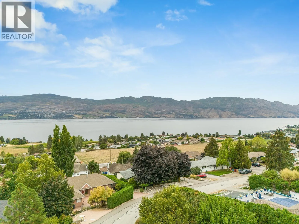
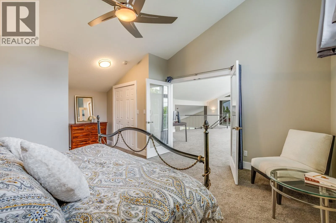
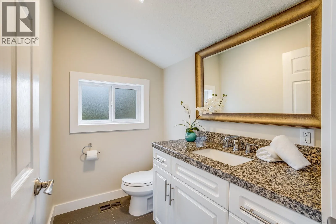
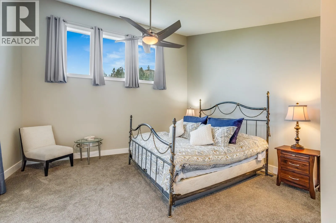
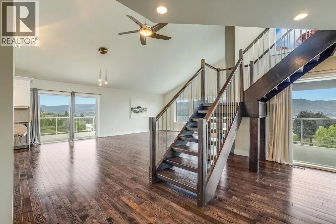
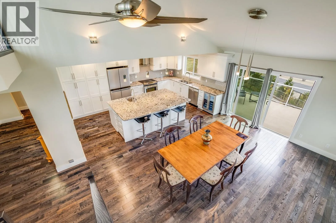
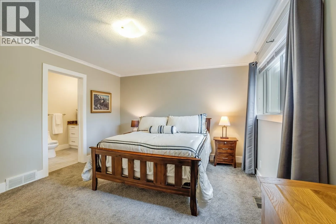
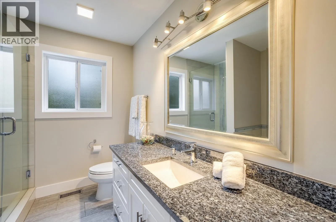
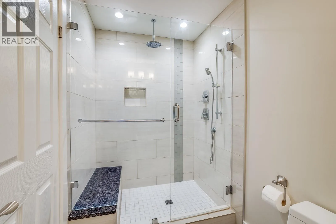
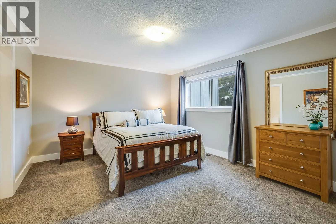
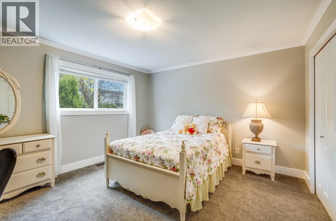
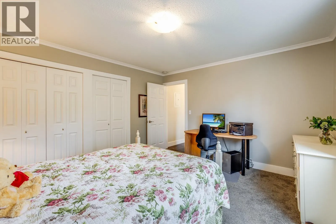
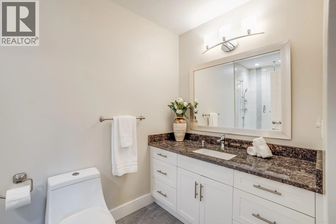
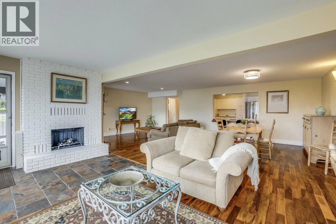
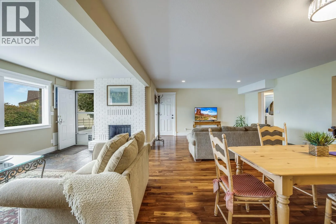
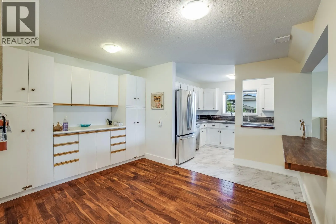
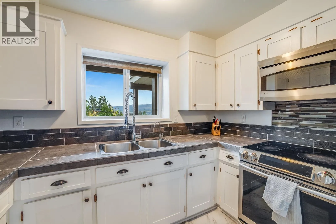
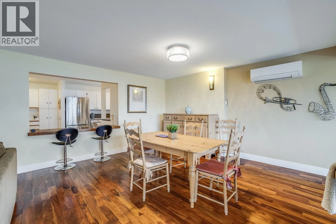
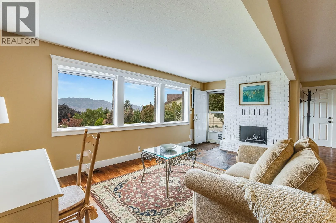
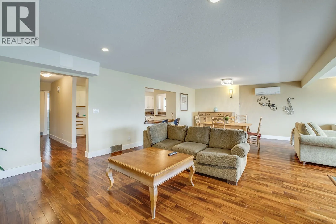
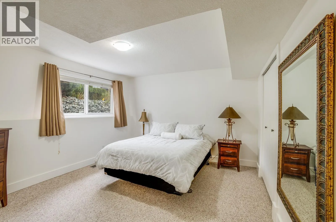
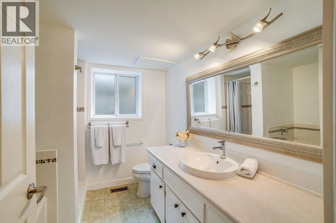
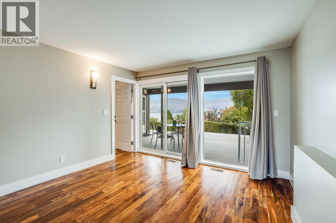
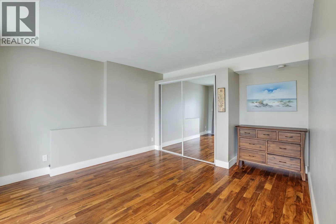
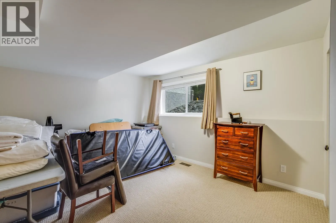
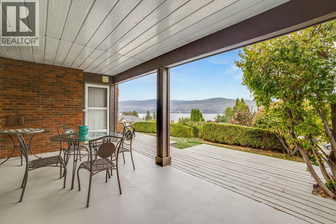
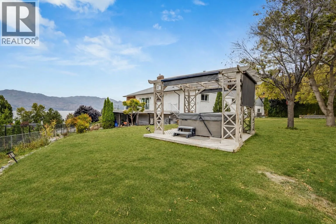
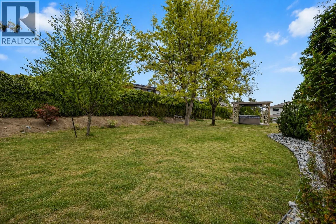
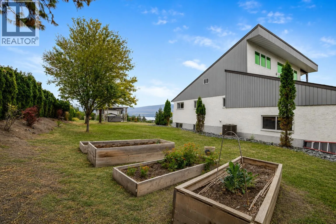
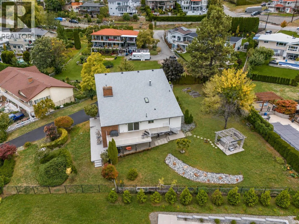
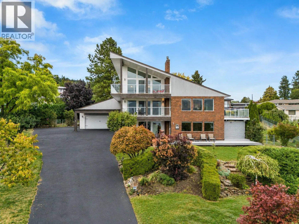
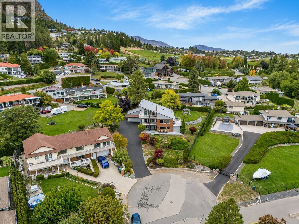
$100,000 PRICE ADJUSTMENT! BIG LAKE VIEWS. NEARLY HALF AN ACRE. A 3-BEDROOM IN-LAW SUITE. AND ROOM FOR A POOL! Welcome to 3137 Vector Drive, tucked at the end of a quiet cul-de-sac in the heart of Lakeview Heights wine country! Offering nearly 4,600 sq. ft. across 3 levels, this extensively renovated 6-bedroom home delivers an incredible combination of space, privacy and versatility. Soaring vaulted ceilings, engineered hardwood floors and expansive windows create bright, inviting interiors, while the gorgeous kitchen features custom cabinetry, granite countertops, an oversized island and effortless access to outdoor entertaining. AND THOSE VIEWS! Three expansive decks with glass railings capture breathtaking Okanagan Lake panoramas, with no power lines obstructing the scenery. Upstairs, a unique loft retreat features a bedroom, powder room, lounge and wraparound balcony overlooking the lake. Downstairs, the self-contained 3-bedroom in-law suite offers approx. 1,867 sq. ft. with its own kitchen, laundry and mechanical systems—ideal for extended family, guests or potential rental income! Previously operated as a seasonal Airbnb, the home offers exciting income possibilities, subject to applicable approvals. Outside, the private 0.46-acre property is framed by mature cedars and fruit trees, with a fenced yard, 6-person hot tub and room for your dream pool! Over $200K in renovations, plus extensive updates to windows, doors, roof and mechanical systems. The home's grandfathered height adds to its exceptional elevated outlook. Minutes from beaches, wineries, restaurants and everything the Okanagan lifestyle has to offer. BIG VIEWS. BIG POSSIBILITIES. ANYTHING BUT ORDINARY! (id:27476)

Property Highlights

MLS® Number
10404550
Type
Single Family
Ownership Type
Freehold
Land Size
0.46 ac|under 1 acre
Parking Space Total
8

Building

Building Type
House
Storeys
2.00
Square Footage
4599 sqft
Bathrooms Total
4
Bedrooms Total
6
Amenities
Golf Nearby, Park, Recreation, Schools, Shopping
Exterior Finish
Brick, Stucco, Wood
Fireplace Present
Yes
Basement Type
Full
Basement Features
Building Heating Type
Forced air, Other, See remarks
Heating Fuel
Building Cooling Type
Central air conditioning, See Remarks, Heat Pump

Utilities

Water
Irrigation District
Utility Sewer
Municipal sewage system

Room Layout

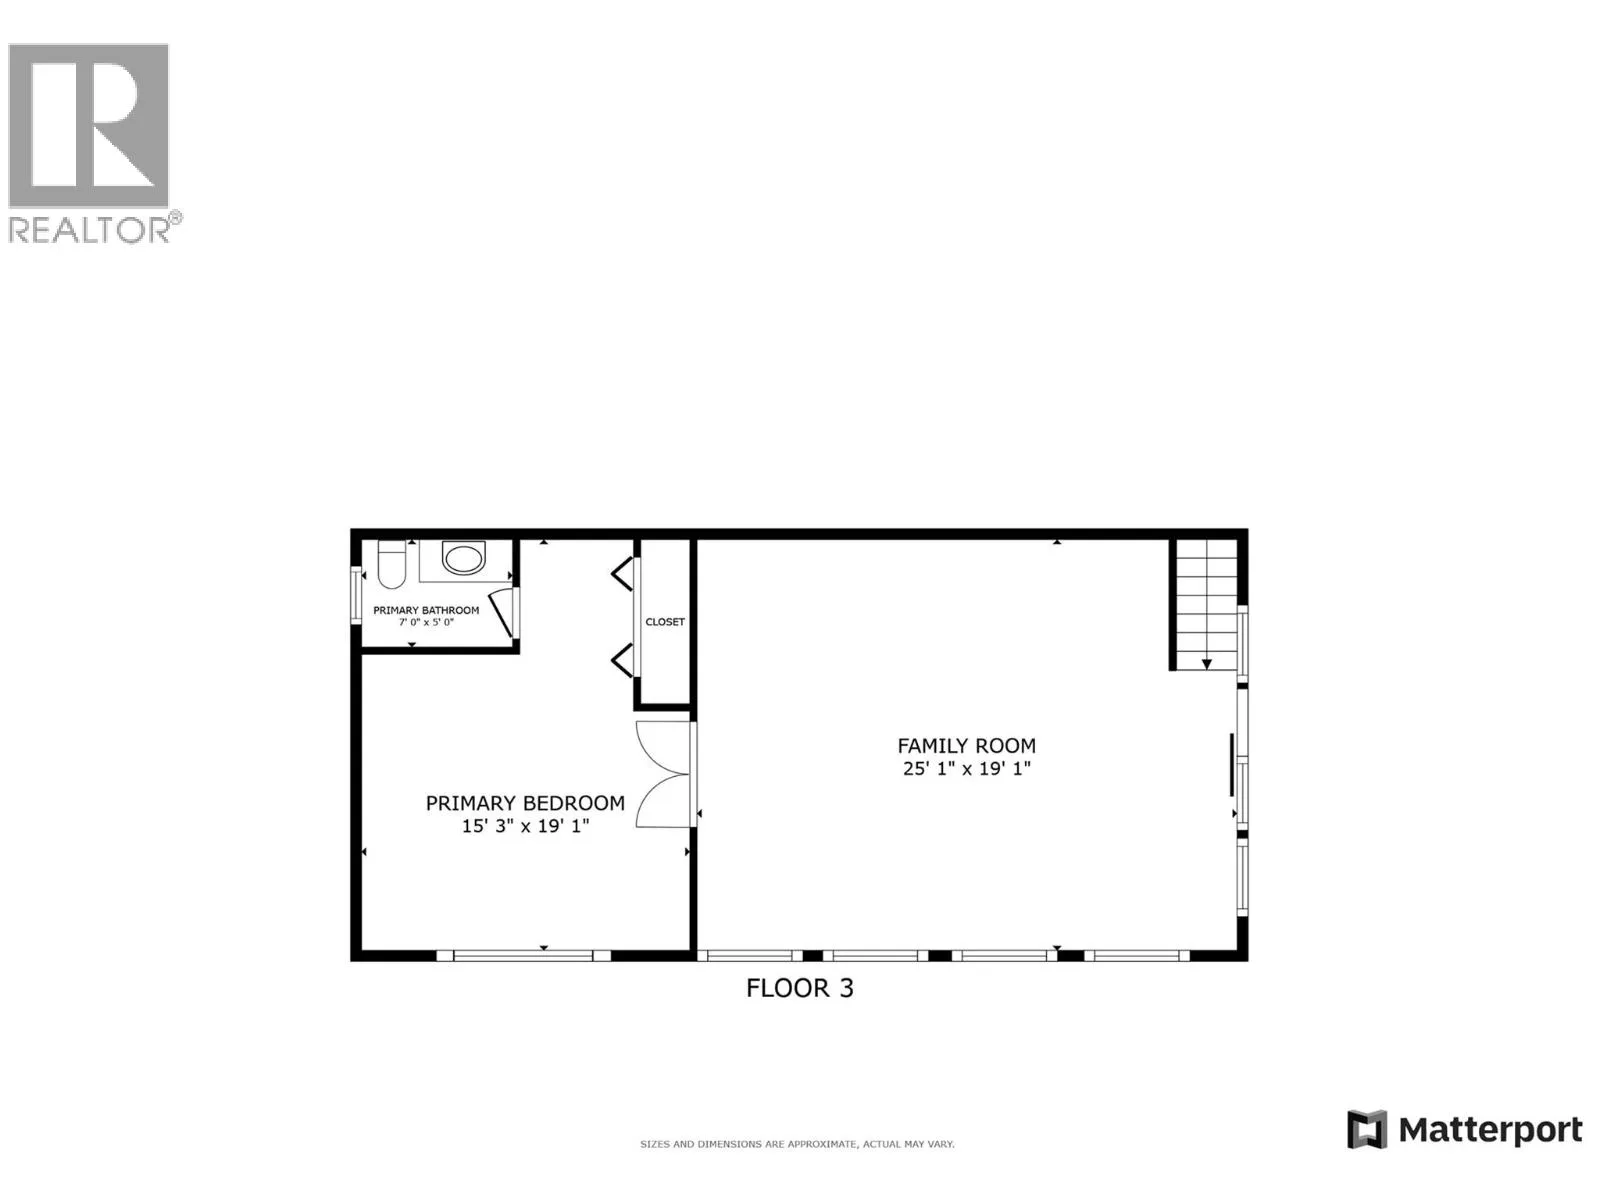
2pc Ensuite bath
Second level
7'0'' x 5'0''
Primary Bedroom
Second level
15'3'' x 19'1''
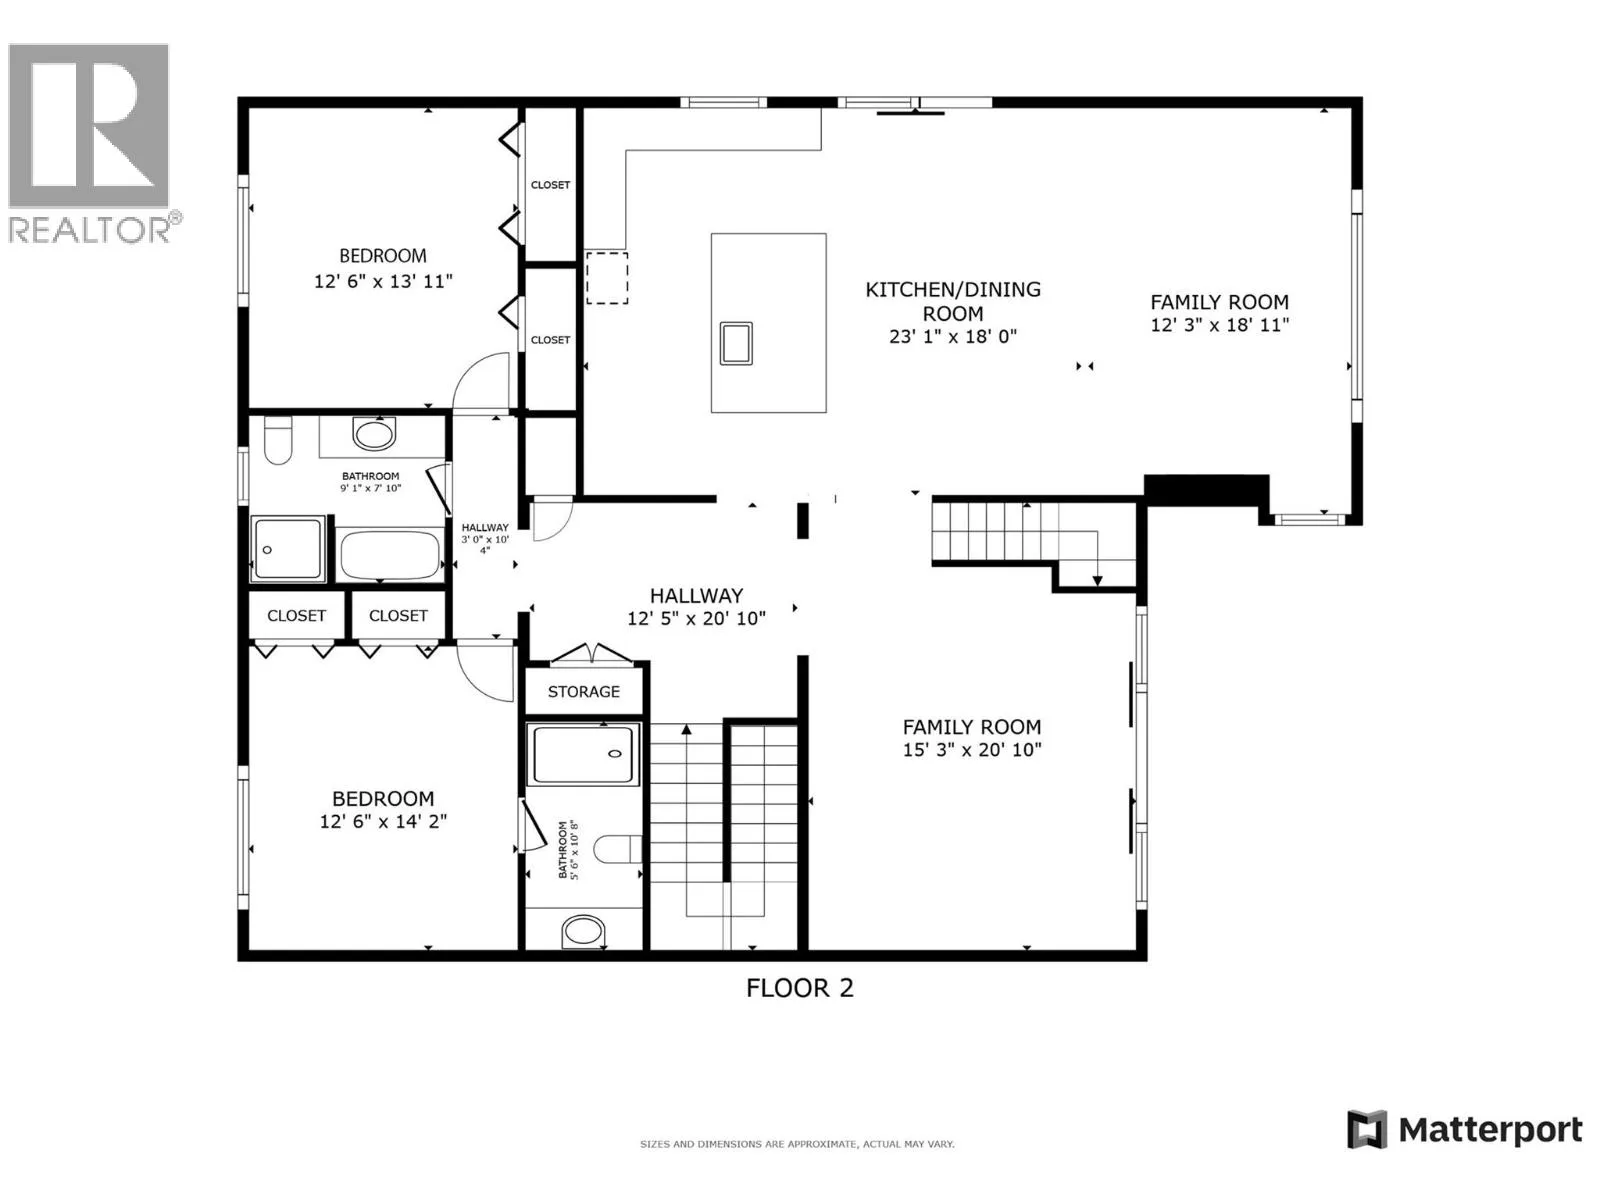
Family room
Second level
25'1'' x 19'1''
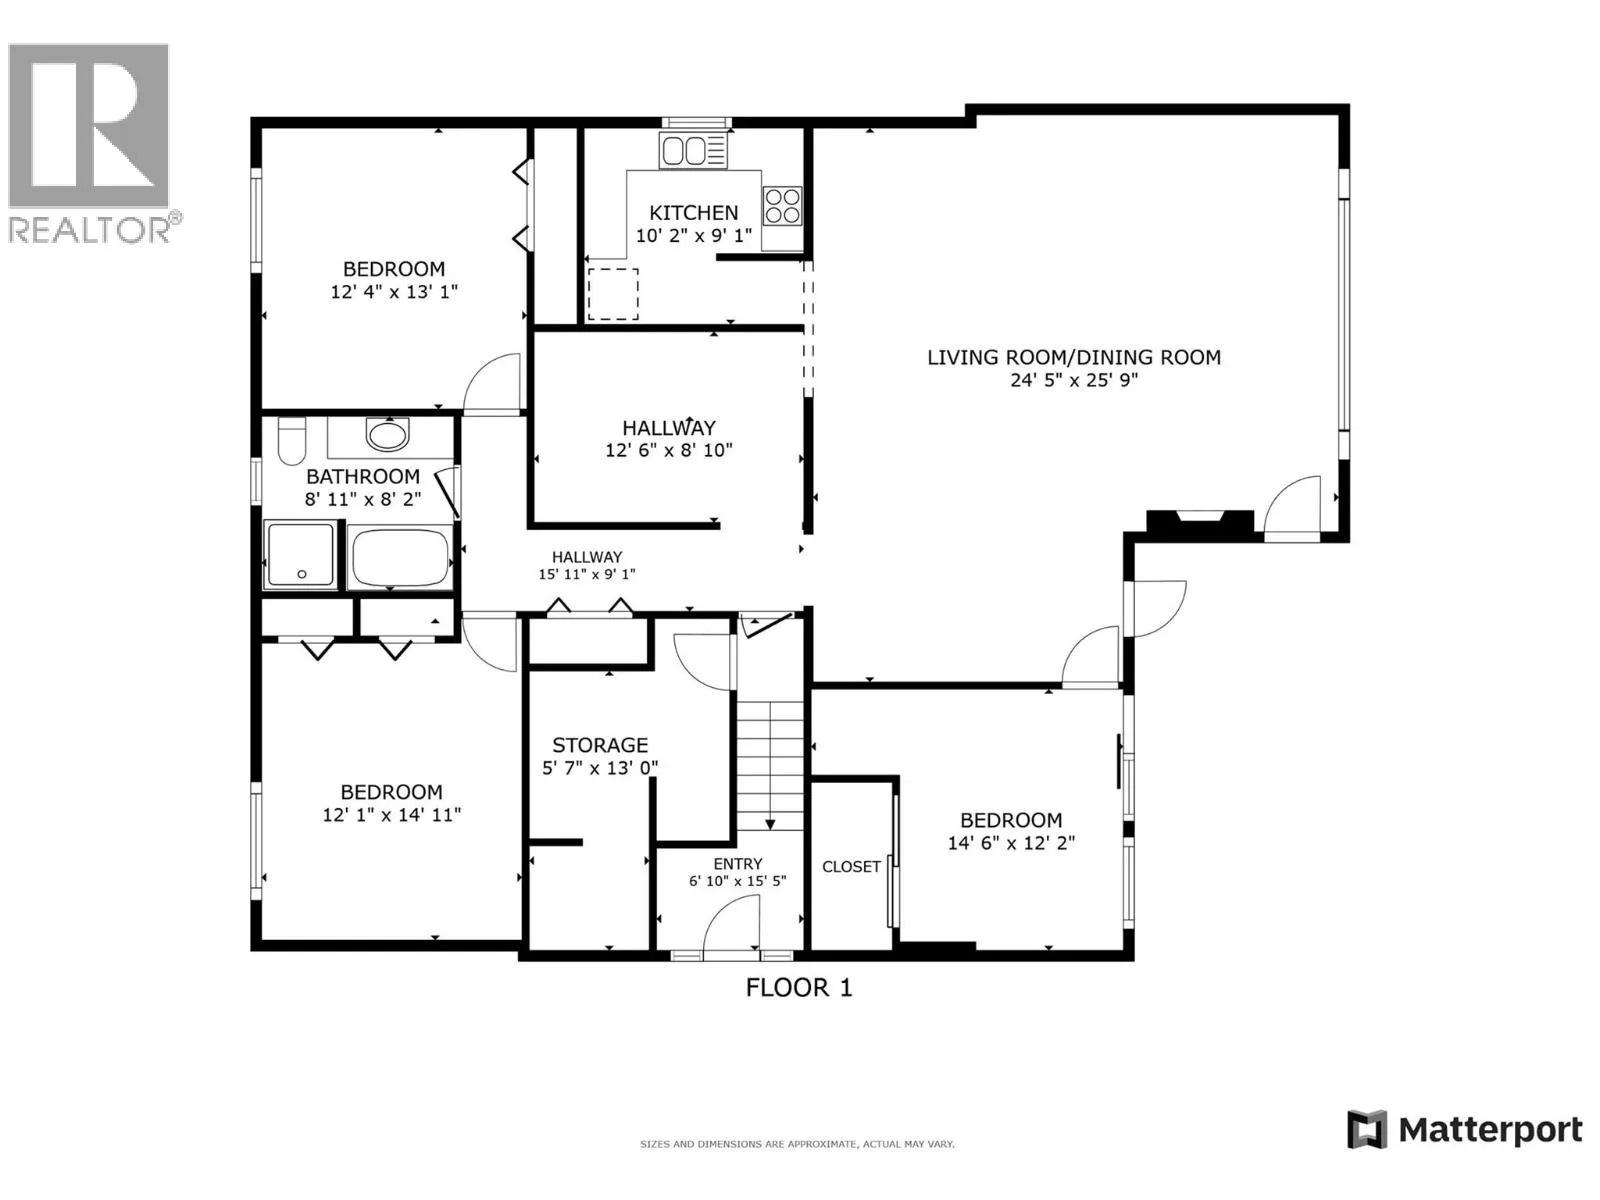
Storage
Basement
5'7'' x 13'0''
Other
Basement
6'10'' x 15'5''
Living room
Main level
15'3'' x 20'10''
Family room
Main level
12'3'' x 18'11''
Kitchen
Main level
23'1'' x 18'0''
4pc Bathroom
Main level
9'1'' x 7'10''
Bedroom
Main level
12'6'' x 13'11''
Other
Main level
3'0'' x 10'4''
Bedroom
Main level
12'6'' x 14'2''
3pc Ensuite bath
Main level
5'6'' x 10'8''
Other
Main level
12'5'' x 20'10''
Bedroom
Additional Accommodation
14'6'' x 12'2''
Living room
Additional Accommodation
24'5'' x 25'9''
Kitchen
Additional Accommodation
10'2'' x 9'1''
Other
Additional Accommodation
12'6'' x 8'10''
Bedroom
Additional Accommodation
12'4'' x 13'1''
Full bathroom
Additional Accommodation
8'11'' x 8'2''
Other
Additional Accommodation
15'11'' x 9'1''
Bedroom
Additional Accommodation
12'1'' x 14'11''

Location

Learn more about this property
Listing provided by:
Vantage West Realty Inc.
MLS® number:
10404550
Agent:
Elaine Godeghesi
*Indicates required field
Name is required
Email is required
Please enter a valid phone number (e.g., 416-111-1111).