1078 Aurora Heights, West Kelowna, British Columbia V1Z 4B2

Listed for:
$1,197,000
5 beds
4 baths
Listed 8 days ago
House for rent: 1078 Aurora Heights, West Kelowna, British Columbia V1Z 4B2

View all 56 photos

About

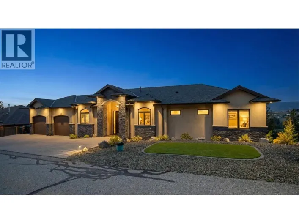
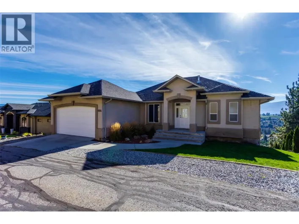
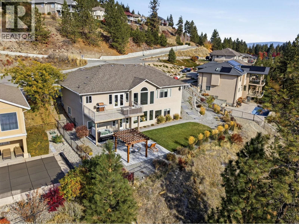
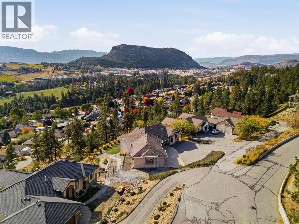
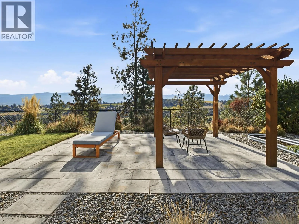
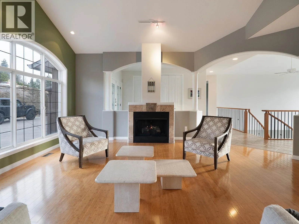
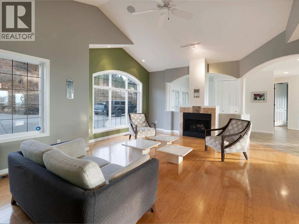
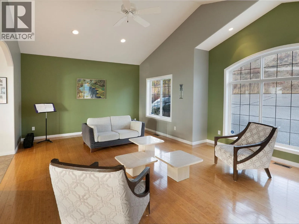
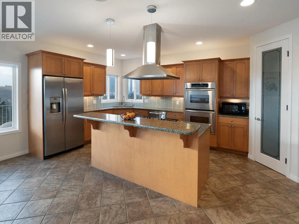
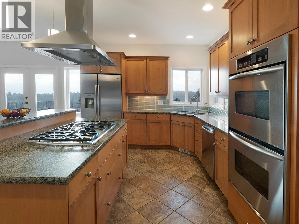
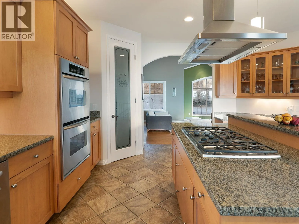
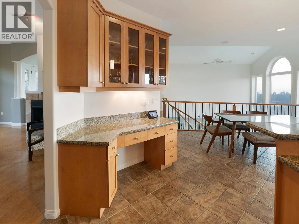
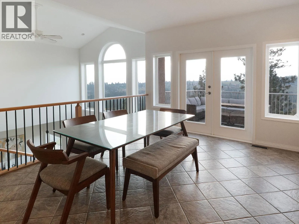
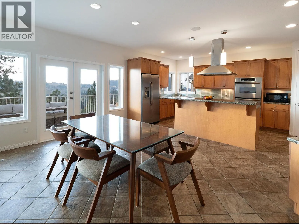
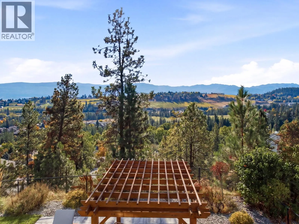
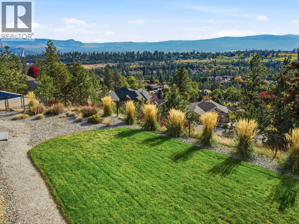
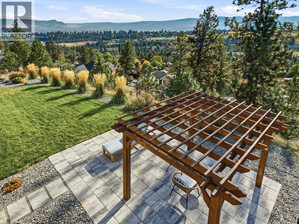
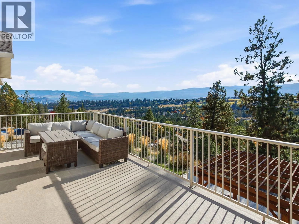
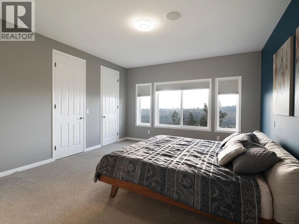
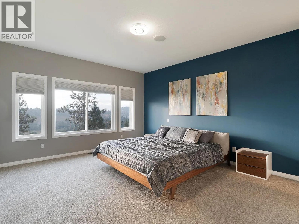
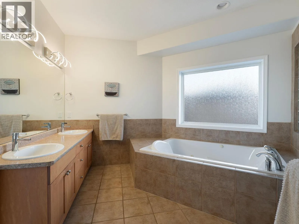
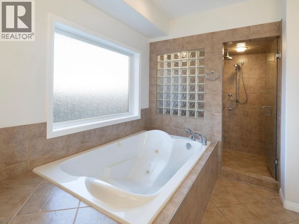
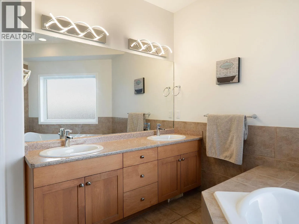
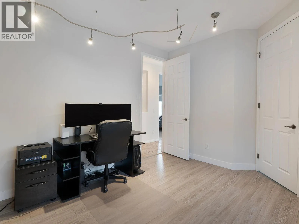
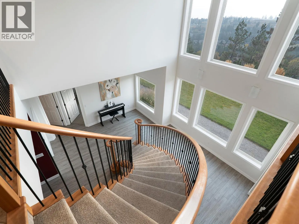
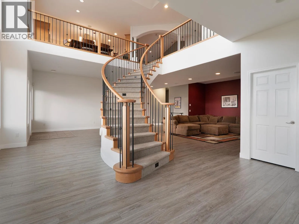
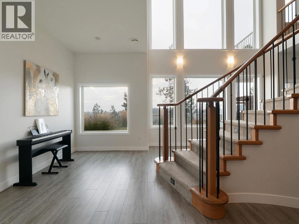
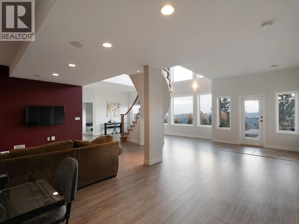
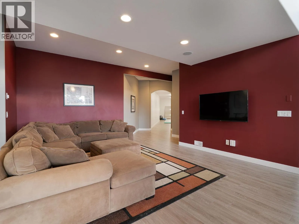
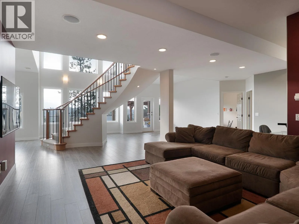
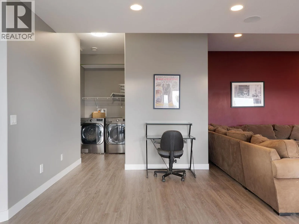
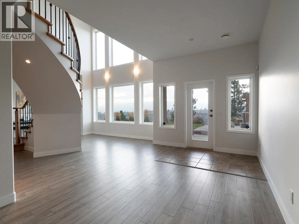
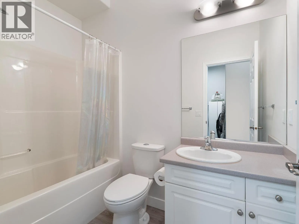
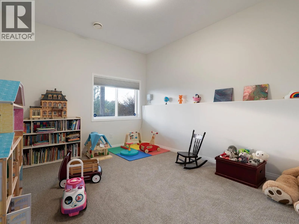
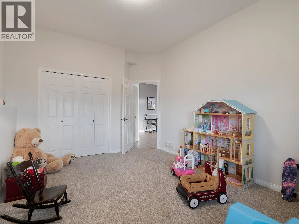
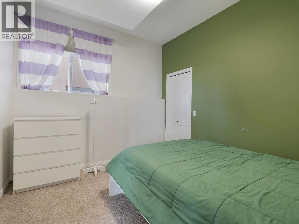
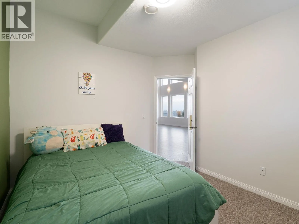
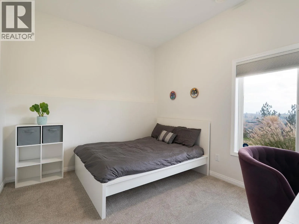
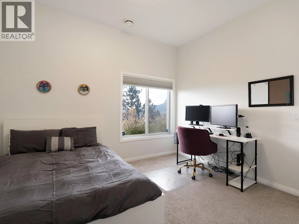
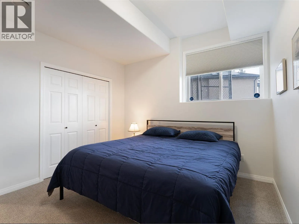
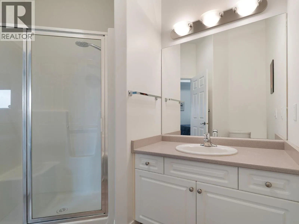
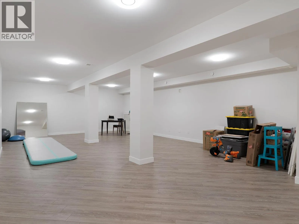
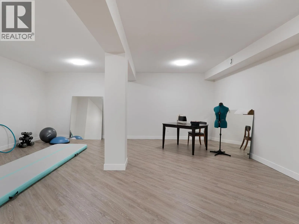
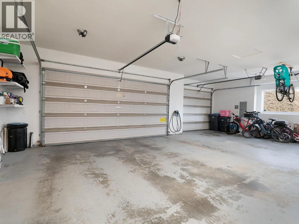
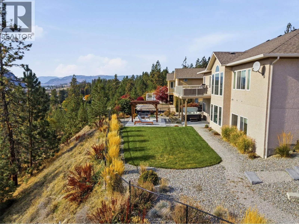
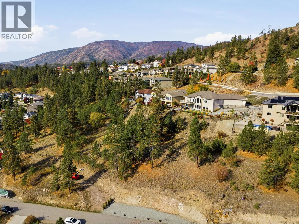
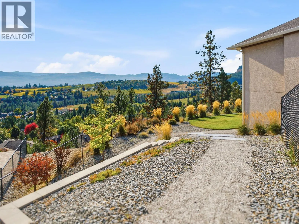
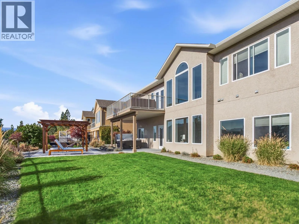
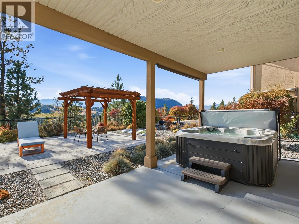
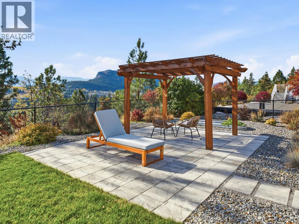
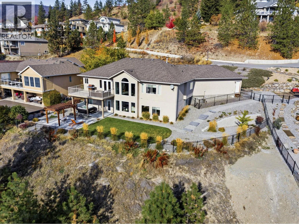
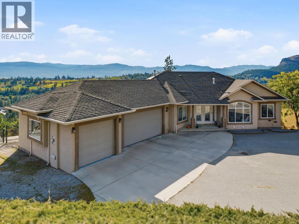
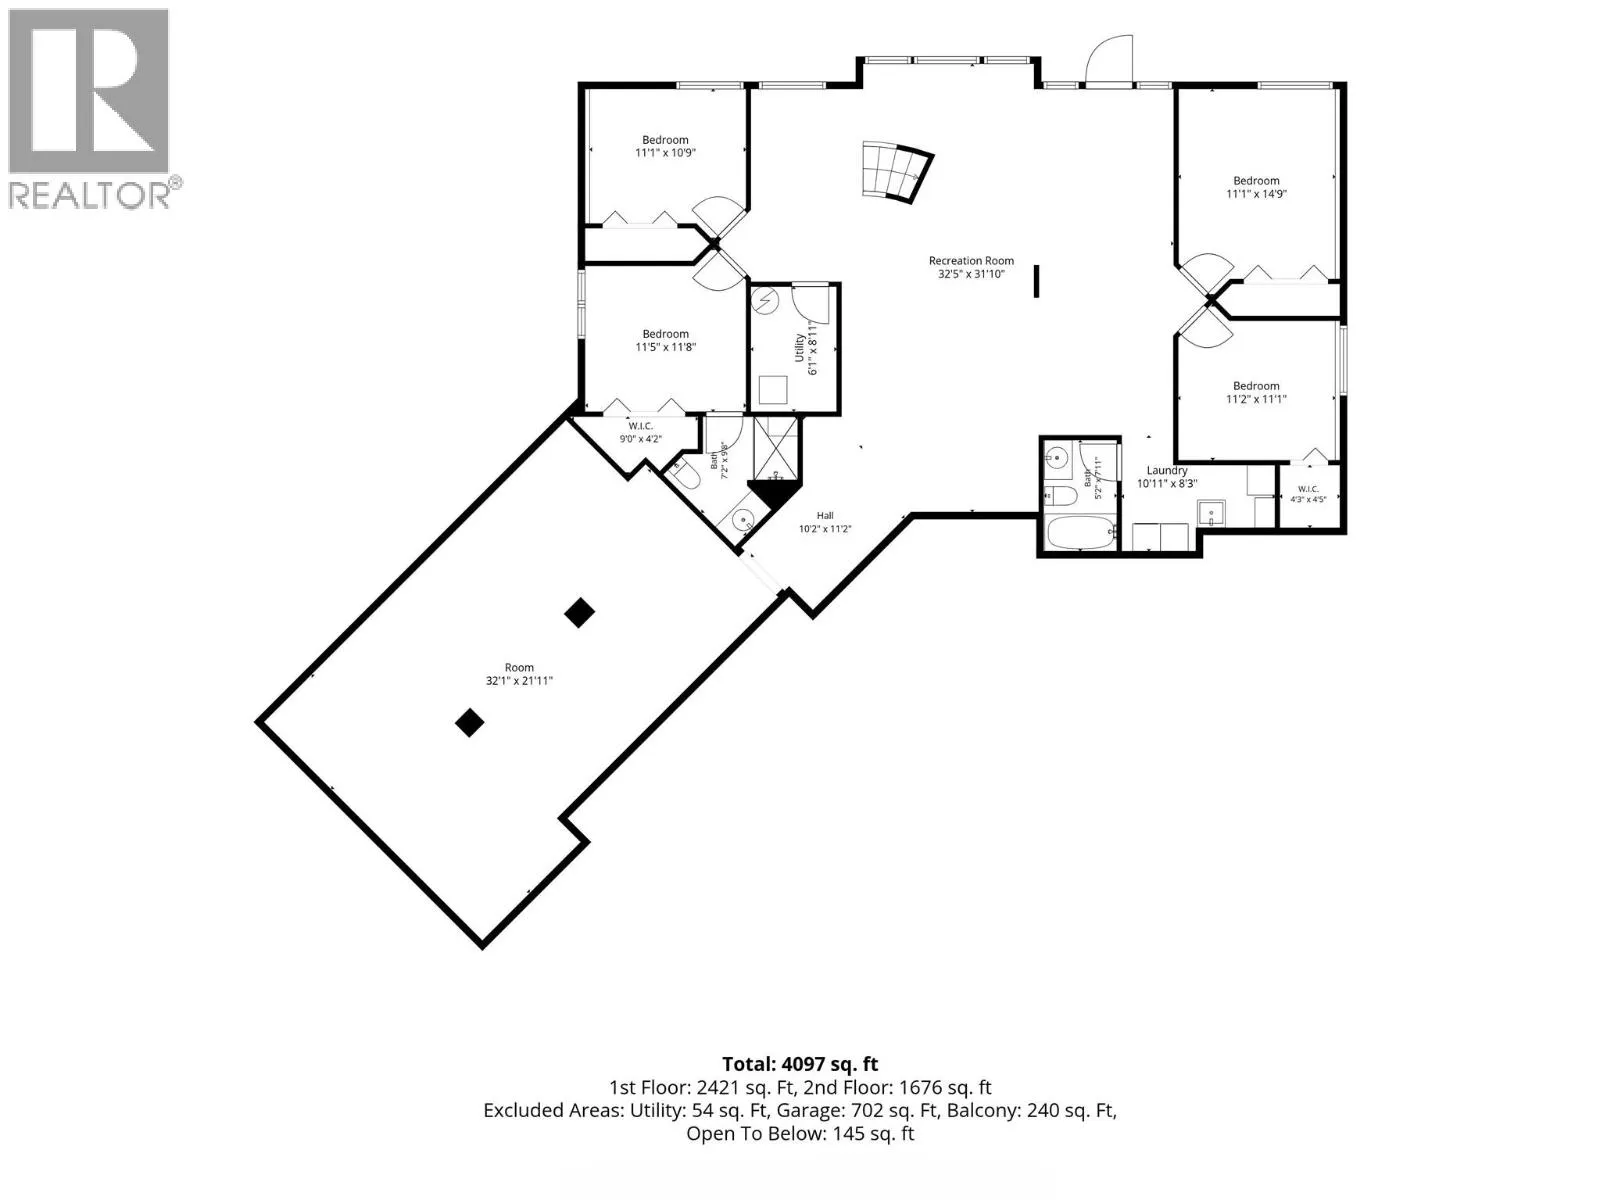
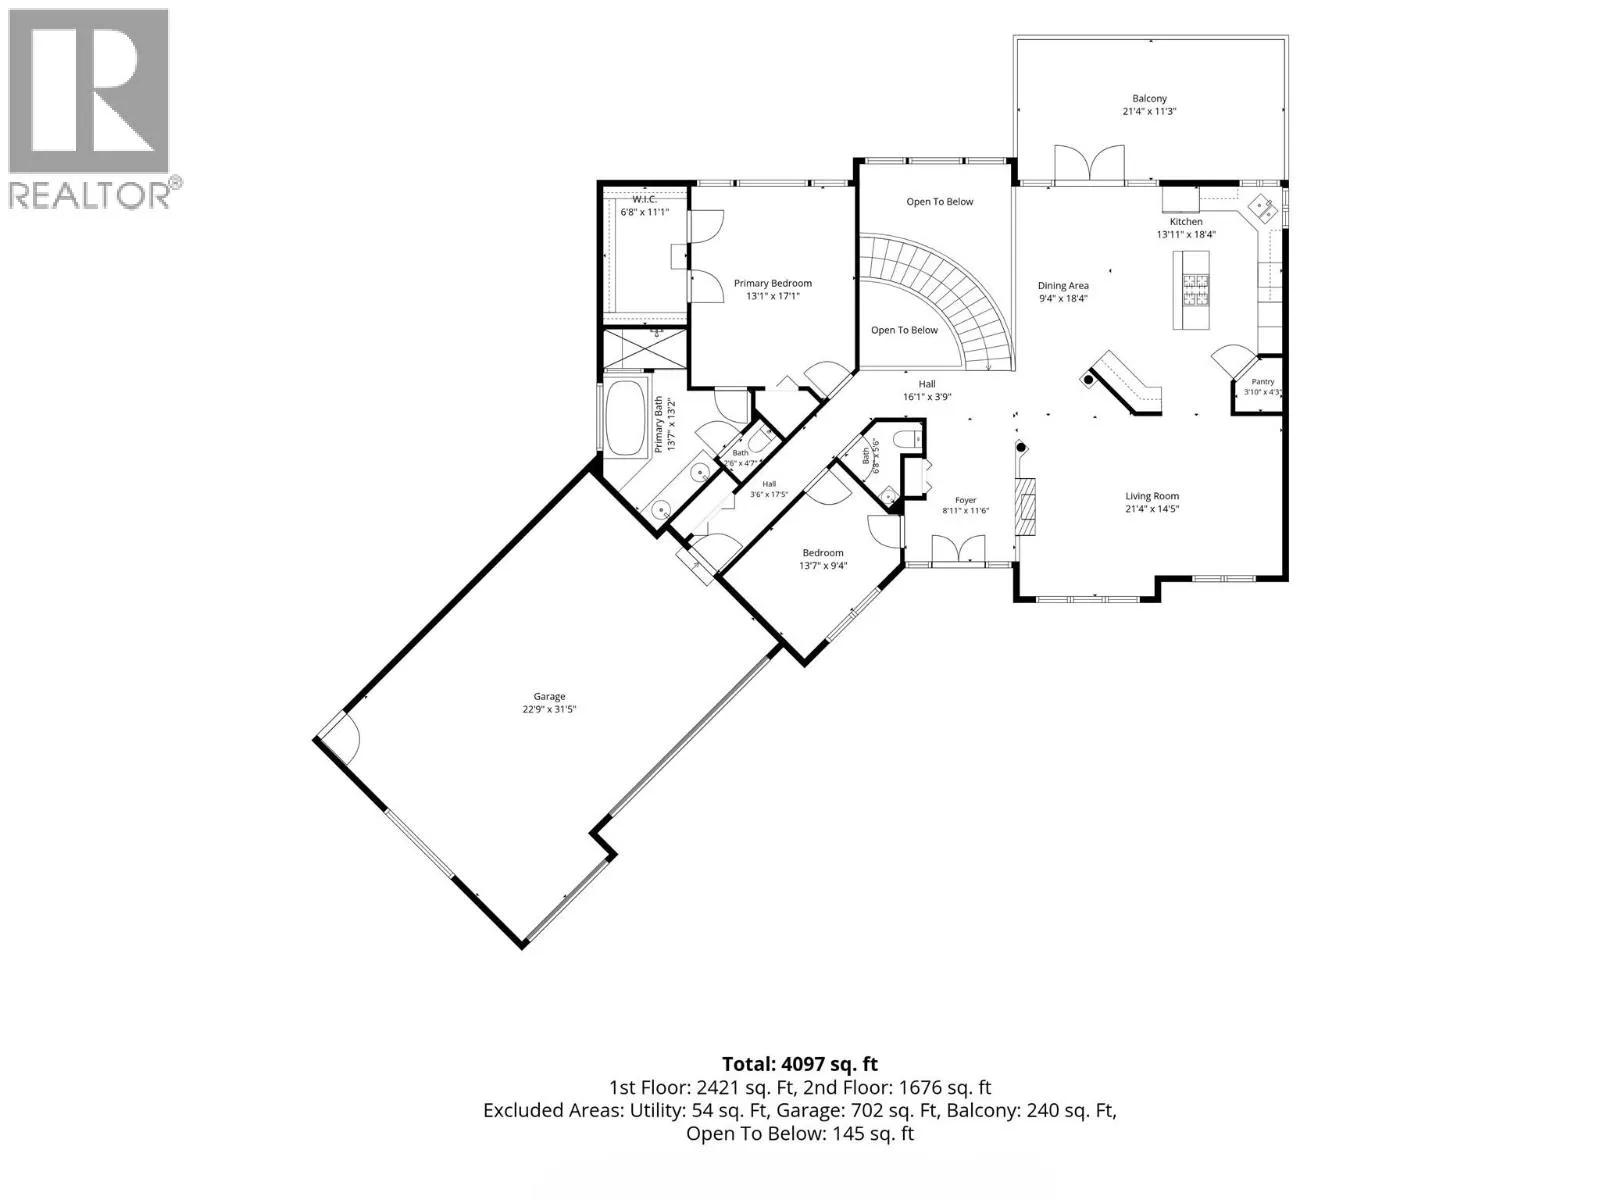
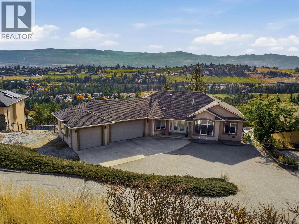
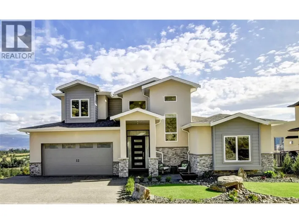
Incredible family home in West Kelowna Estates. Over 4100 square feet with 5 bedrooms on almost .80 acres featuring beautiful valley views in gated community of Aurora Heights. The walk out rancher is a perfect set up for growing families with plenty of entertaining and lounging space. At the front entrance you are greeted with an open layout from living room to kitchen and dining. Large windows bring in the big views and frame the winding staircase to the basement. Generous primary bedroom on the main floor offers good sized walk in closet and 5pc ensuite including jacuzzi tub and steam shower. Kitchen is well laid out with granite countertops, double oven, SS appliances and gas stove. New fridge and new sink/faucet. Large deck with new surface off kitchen is ideal place for BBQ (with gas hook up) in the Summer and sipping a morning cup of coffee or evening glass of wine. The enormous downstairs has 4 bedrooms (one with ensuite) additional bathroom, recreation room and pre-wired media room for movie nights. Plenty of space for kids, teens and large families. Walk out to hot tub and pool-sized backyard. car garage with EV hook up. Bamboo floors upstairs. Speakers throughout. Close to schools, hiking and minutes to downtown Kelowna. (id:27476)

Property Highlights

MLS® Number
10405309
Type
Single Family
Community Name
Aurora Heights
Maintenance Fee
110.00
Ownership Type
Bare Land Condo/Strata
Land Size
0.79 ac|under 1 acre
Parking Space Total
7

Building

Building Type
House
Storeys
2.00
Square Footage
4150 sqft
Bathrooms Total
4
Bedrooms Total
5
Amenities
Park, Recreation, Schools
Exterior Finish
Stucco
Fireplace Present
Yes
Basement Type
Full
Basement Features
Building Heating Type
Forced air, See remarks
Heating Fuel
Building Cooling Type
Central air conditioning

Utilities

Water
Municipal water
Utility Sewer
Municipal sewage system

Room Layout

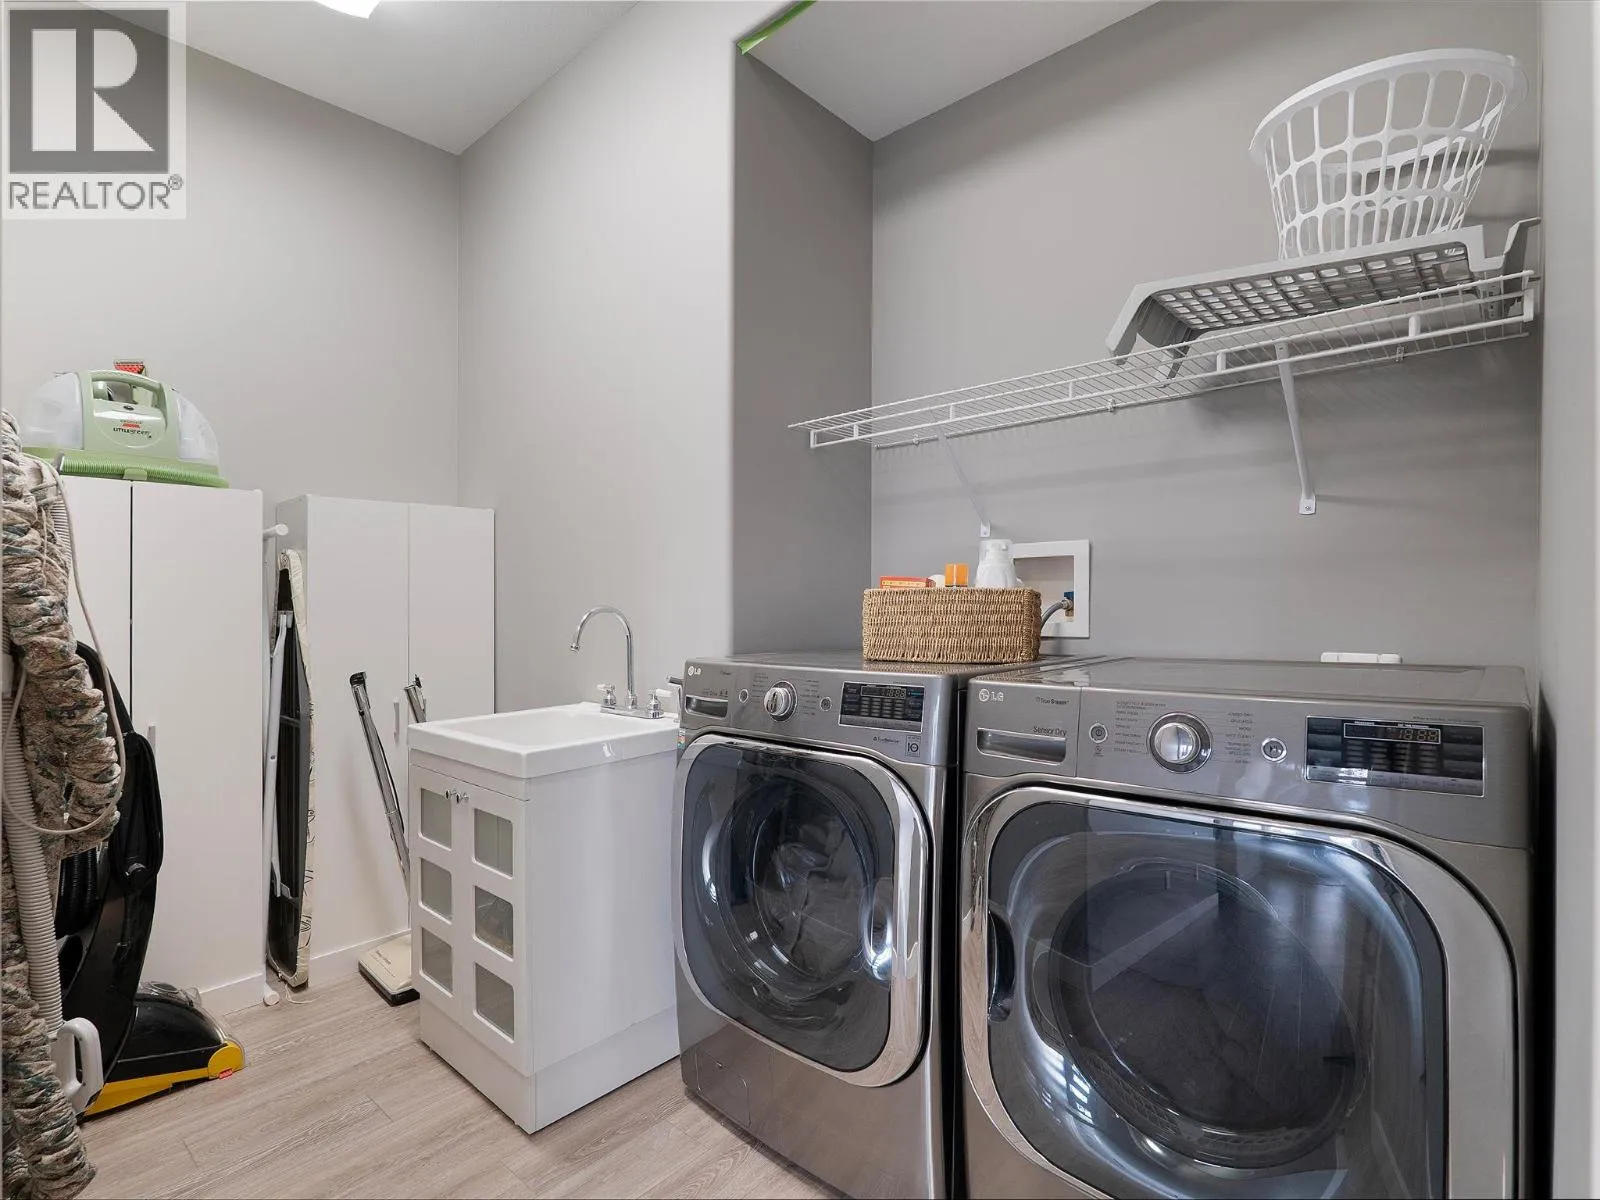
Laundry room
Basement
10'11'' x 8'3''
Utility room
Basement
8'11'' x 6'1''
Recreation room
Basement
32'5'' x 31'10''
3pc Ensuite bath
Basement
7'2'' x 9'8''
Full bathroom
Basement
5'2'' x 7'11''
Bedroom
Basement
11'1'' x 14'9''
Bedroom
Basement
11'5'' x 11'8''
Bedroom
Basement
11'1'' x 10'9''
Bedroom
Basement
15'1'' x 11'1''
Other
Main level
22'9'' x 31'5''
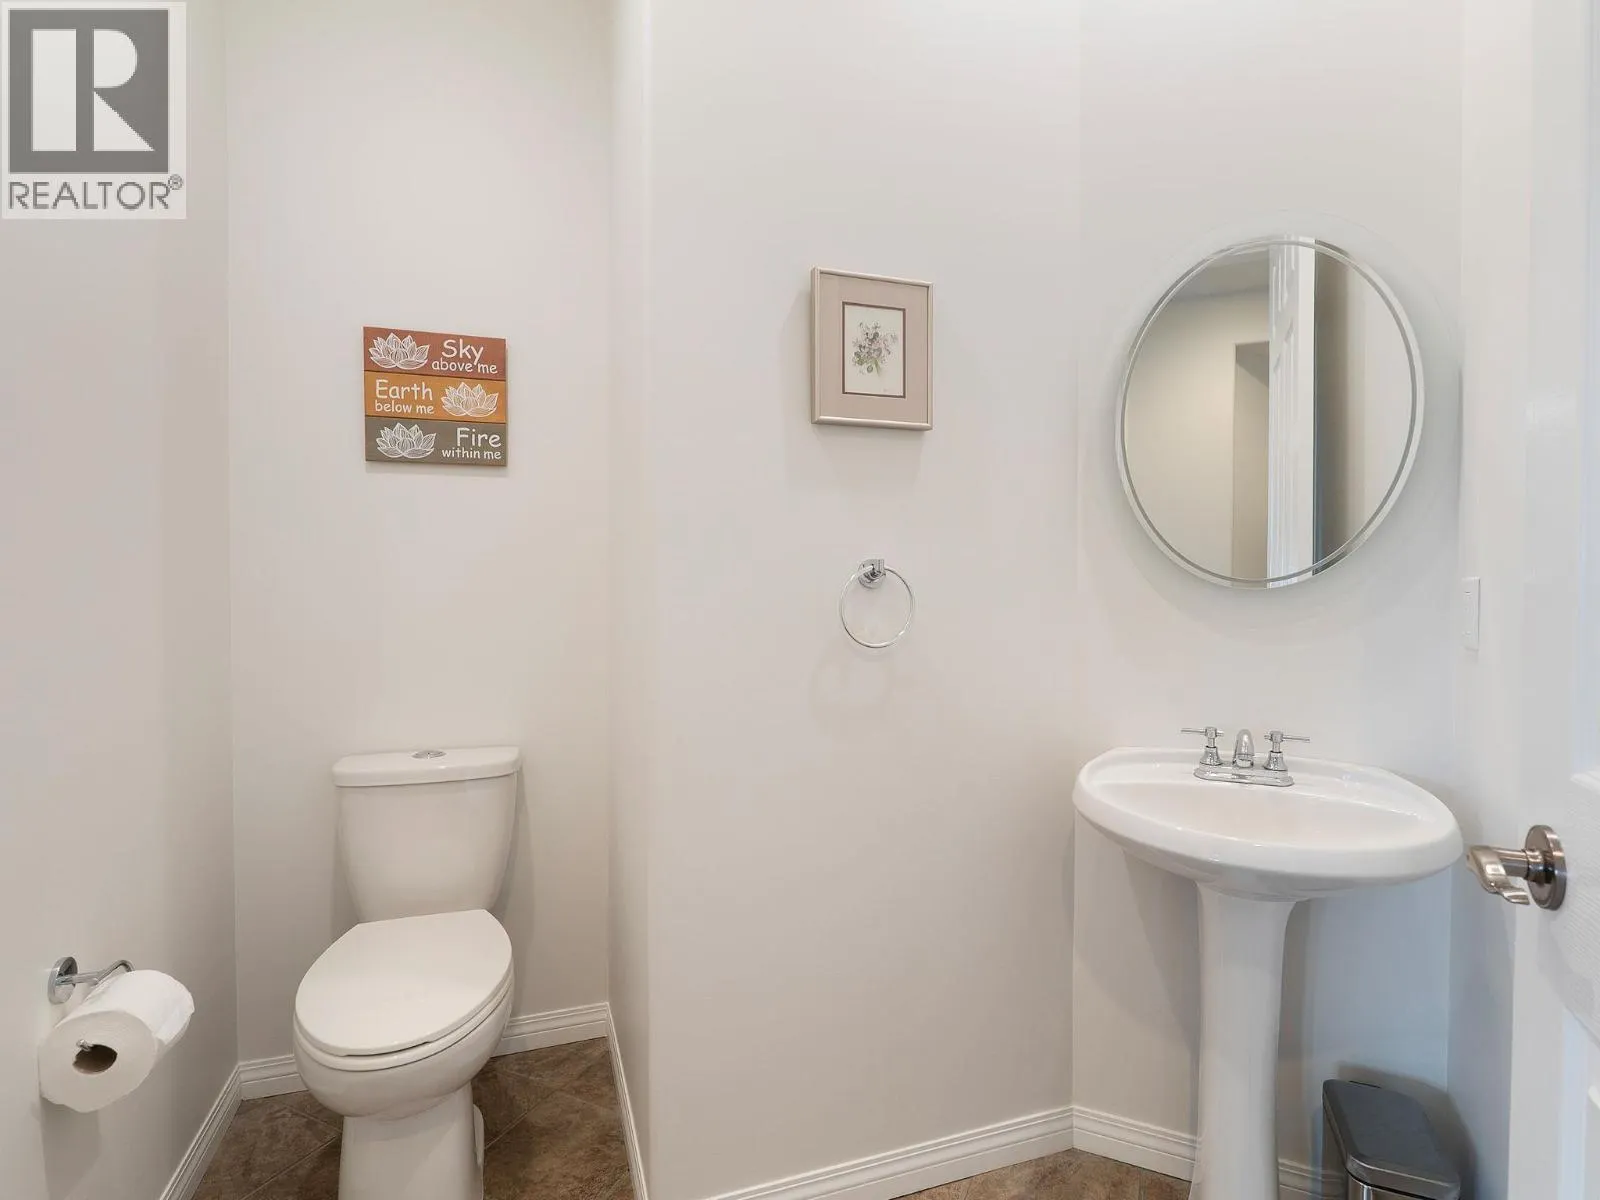
2pc Bathroom
Main level
6'8'' x 5'6''
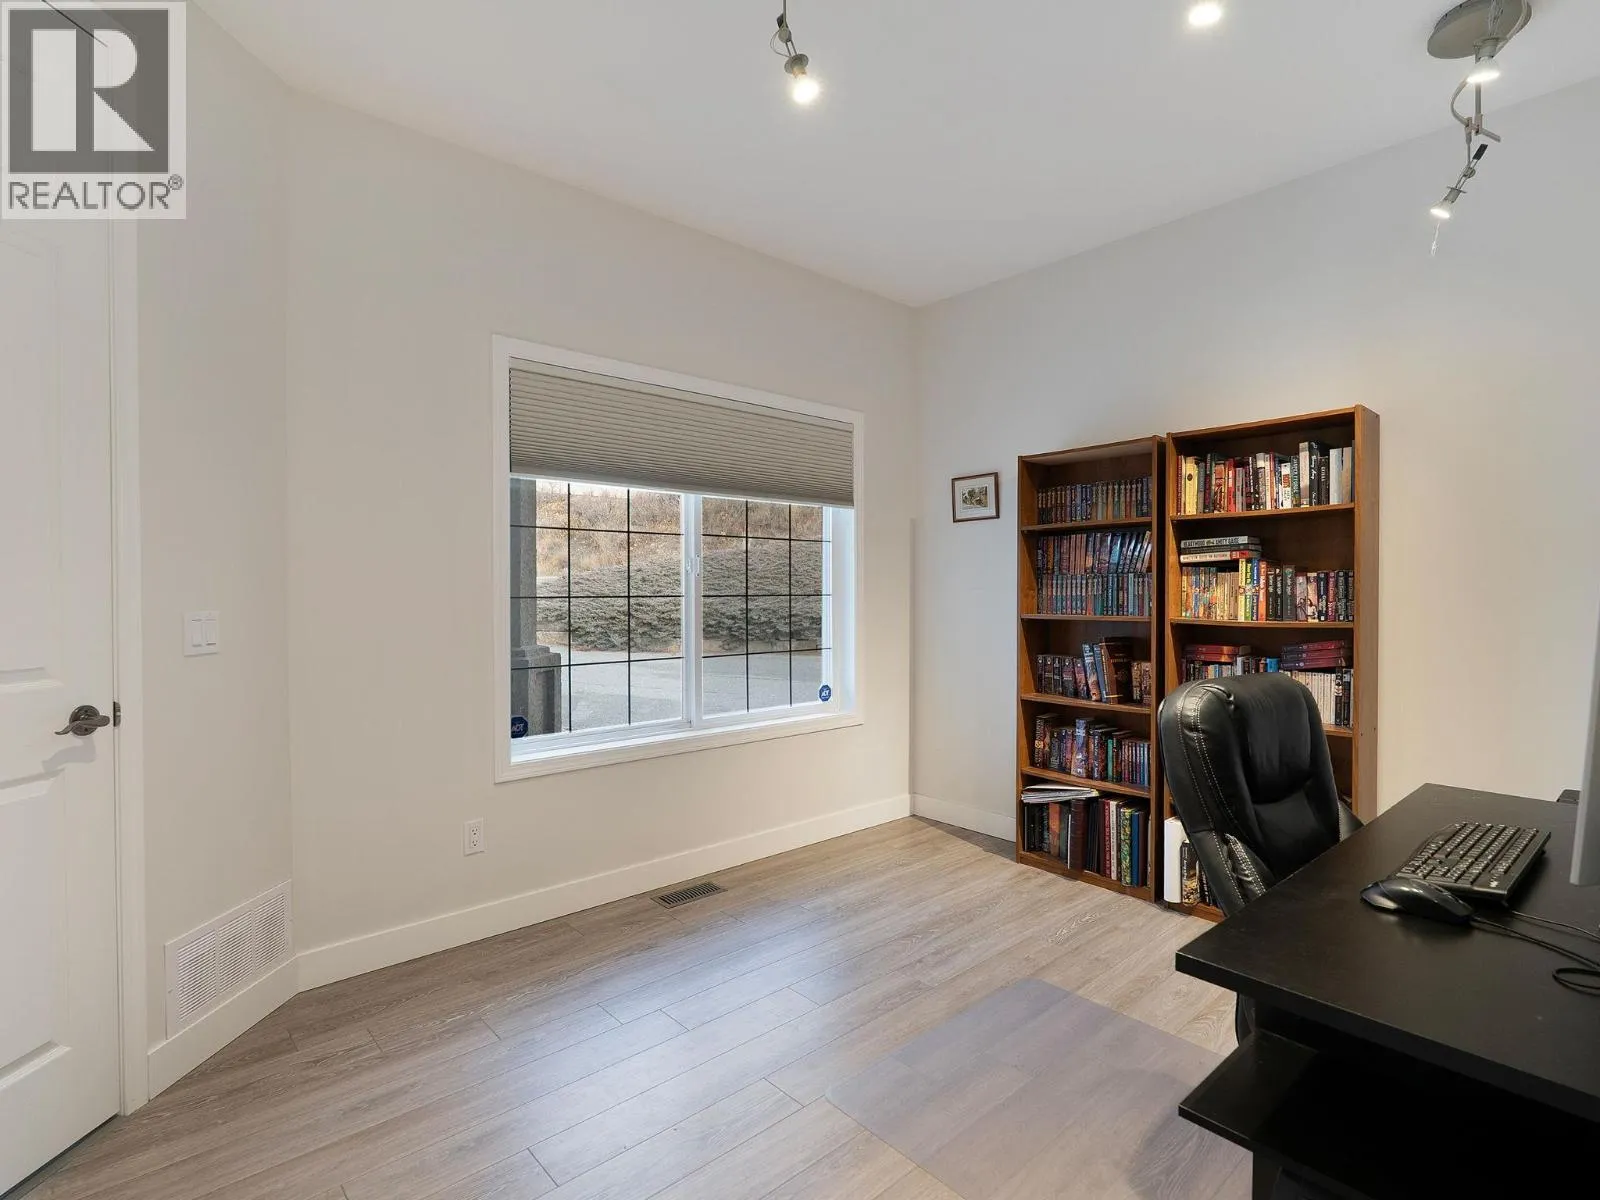
Office
Main level
13'7'' x 9'4''
5pc Ensuite bath
Main level
13'7'' x 13'2''
Primary Bedroom
Main level
13'1'' x 17'1''
Kitchen
Main level
13'11'' x 18'4''
Dining room
Main level
9'4'' x 18'4''
Living room
Main level
21'4'' x 14'5''

Location

Learn more about this property
Listing provided by:
Royal LePage Kelowna
MLS® number:
10405309
Agent:
Todd Simpson
*Indicates required field
Name is required
Email is required
Please enter a valid phone number (e.g., 416-111-1111).