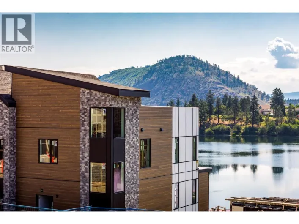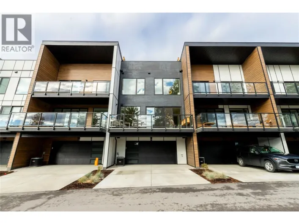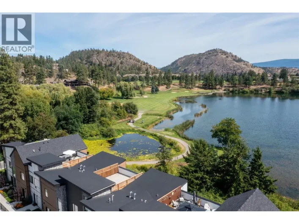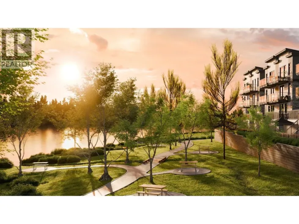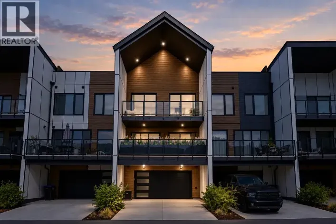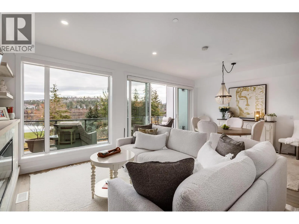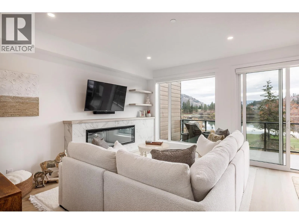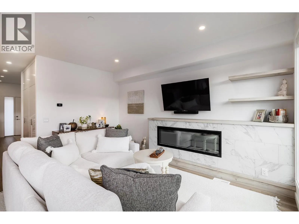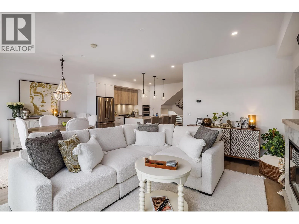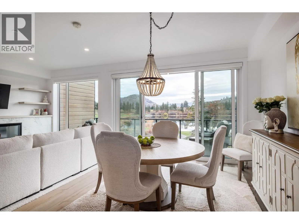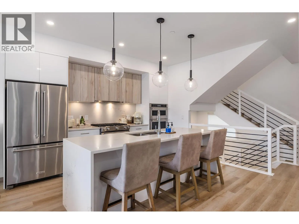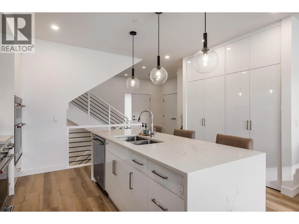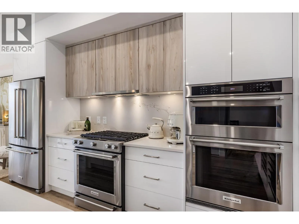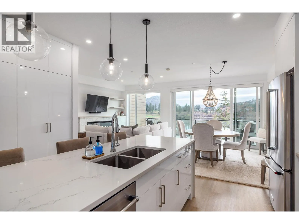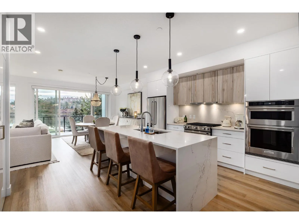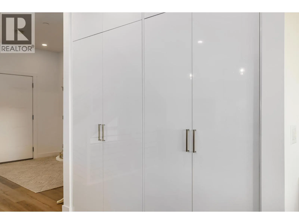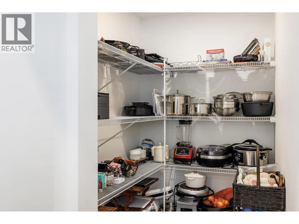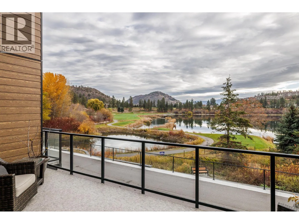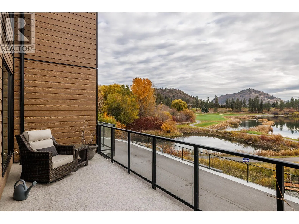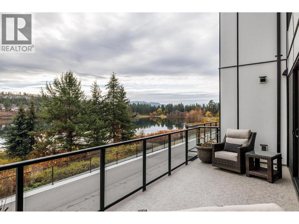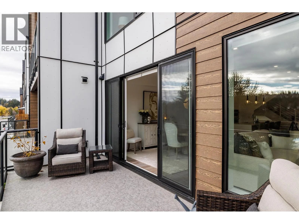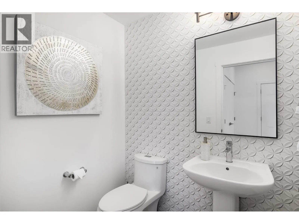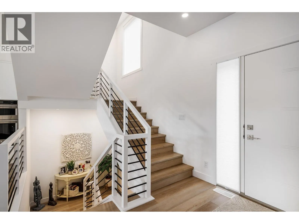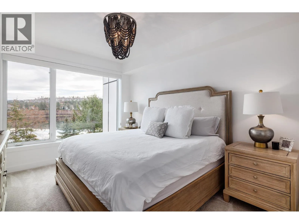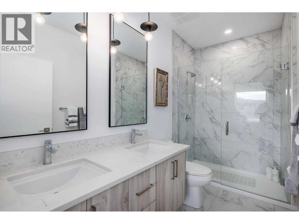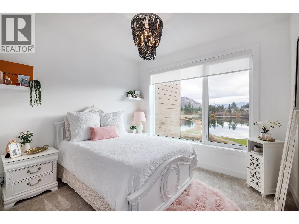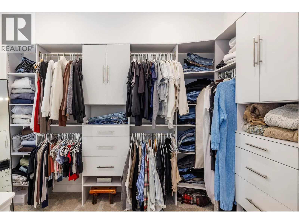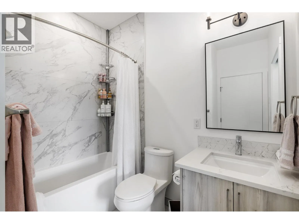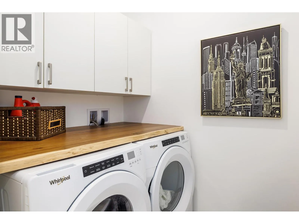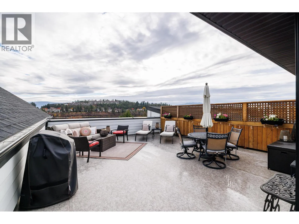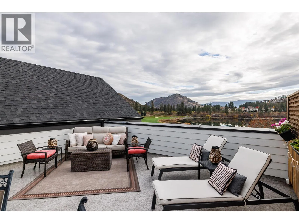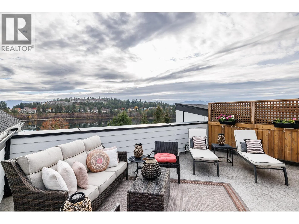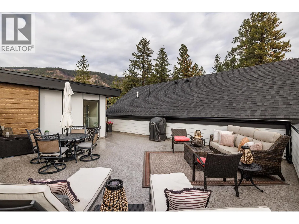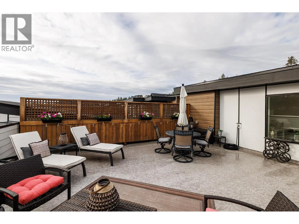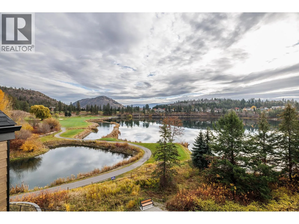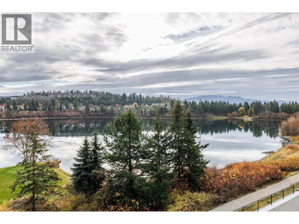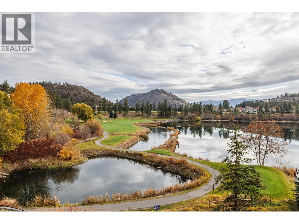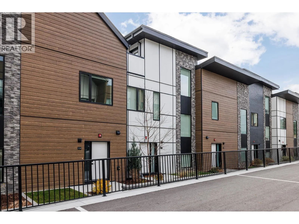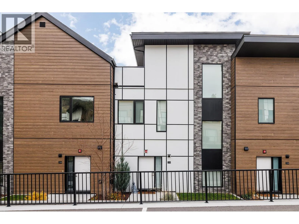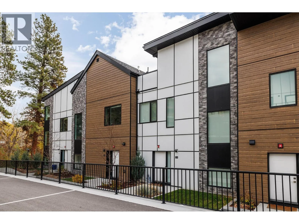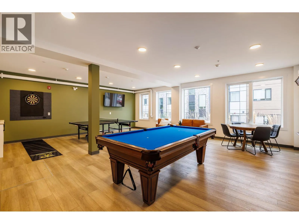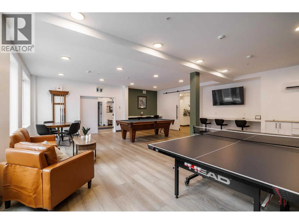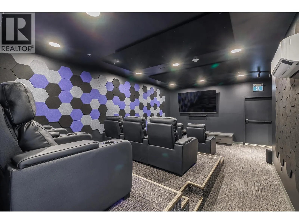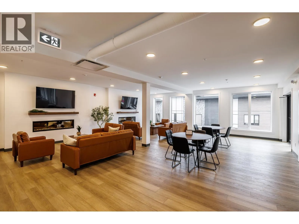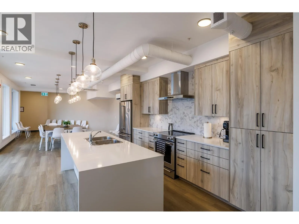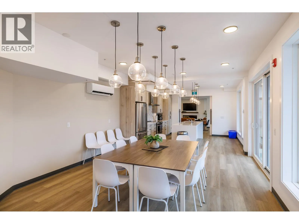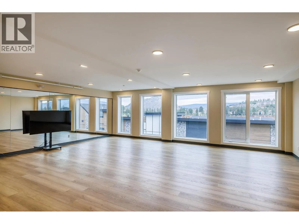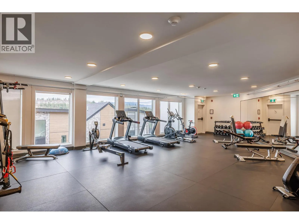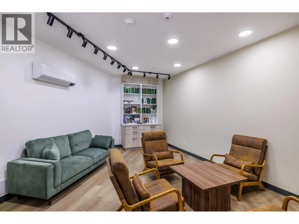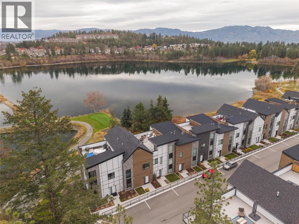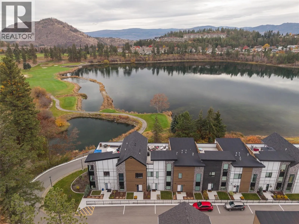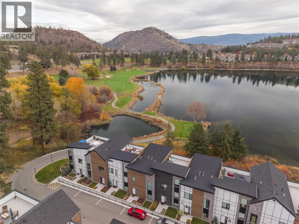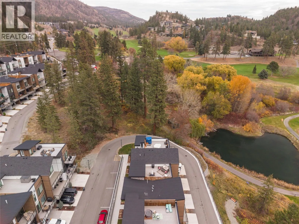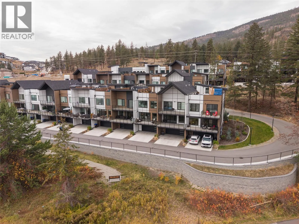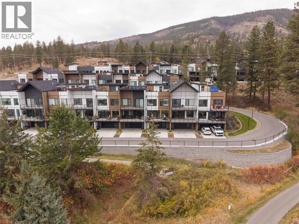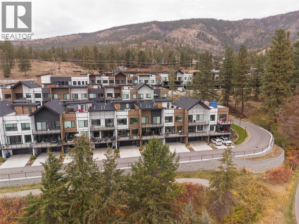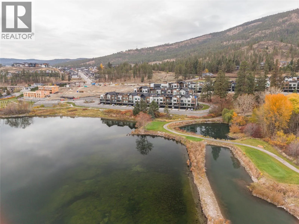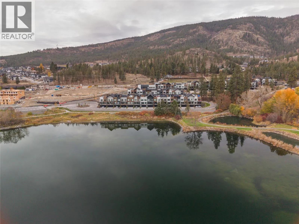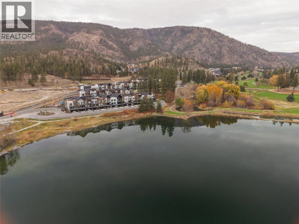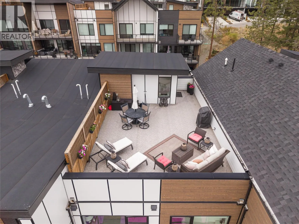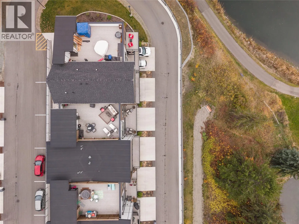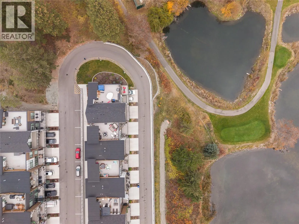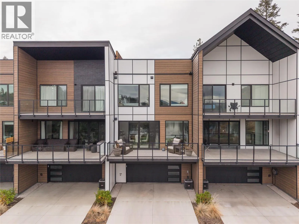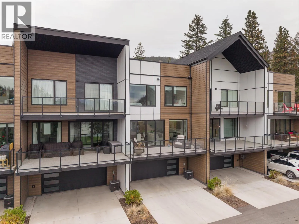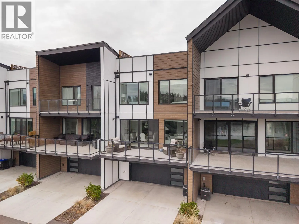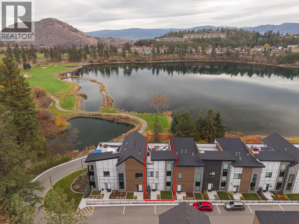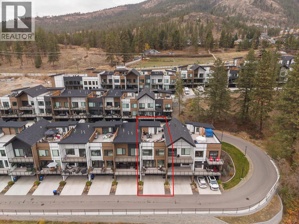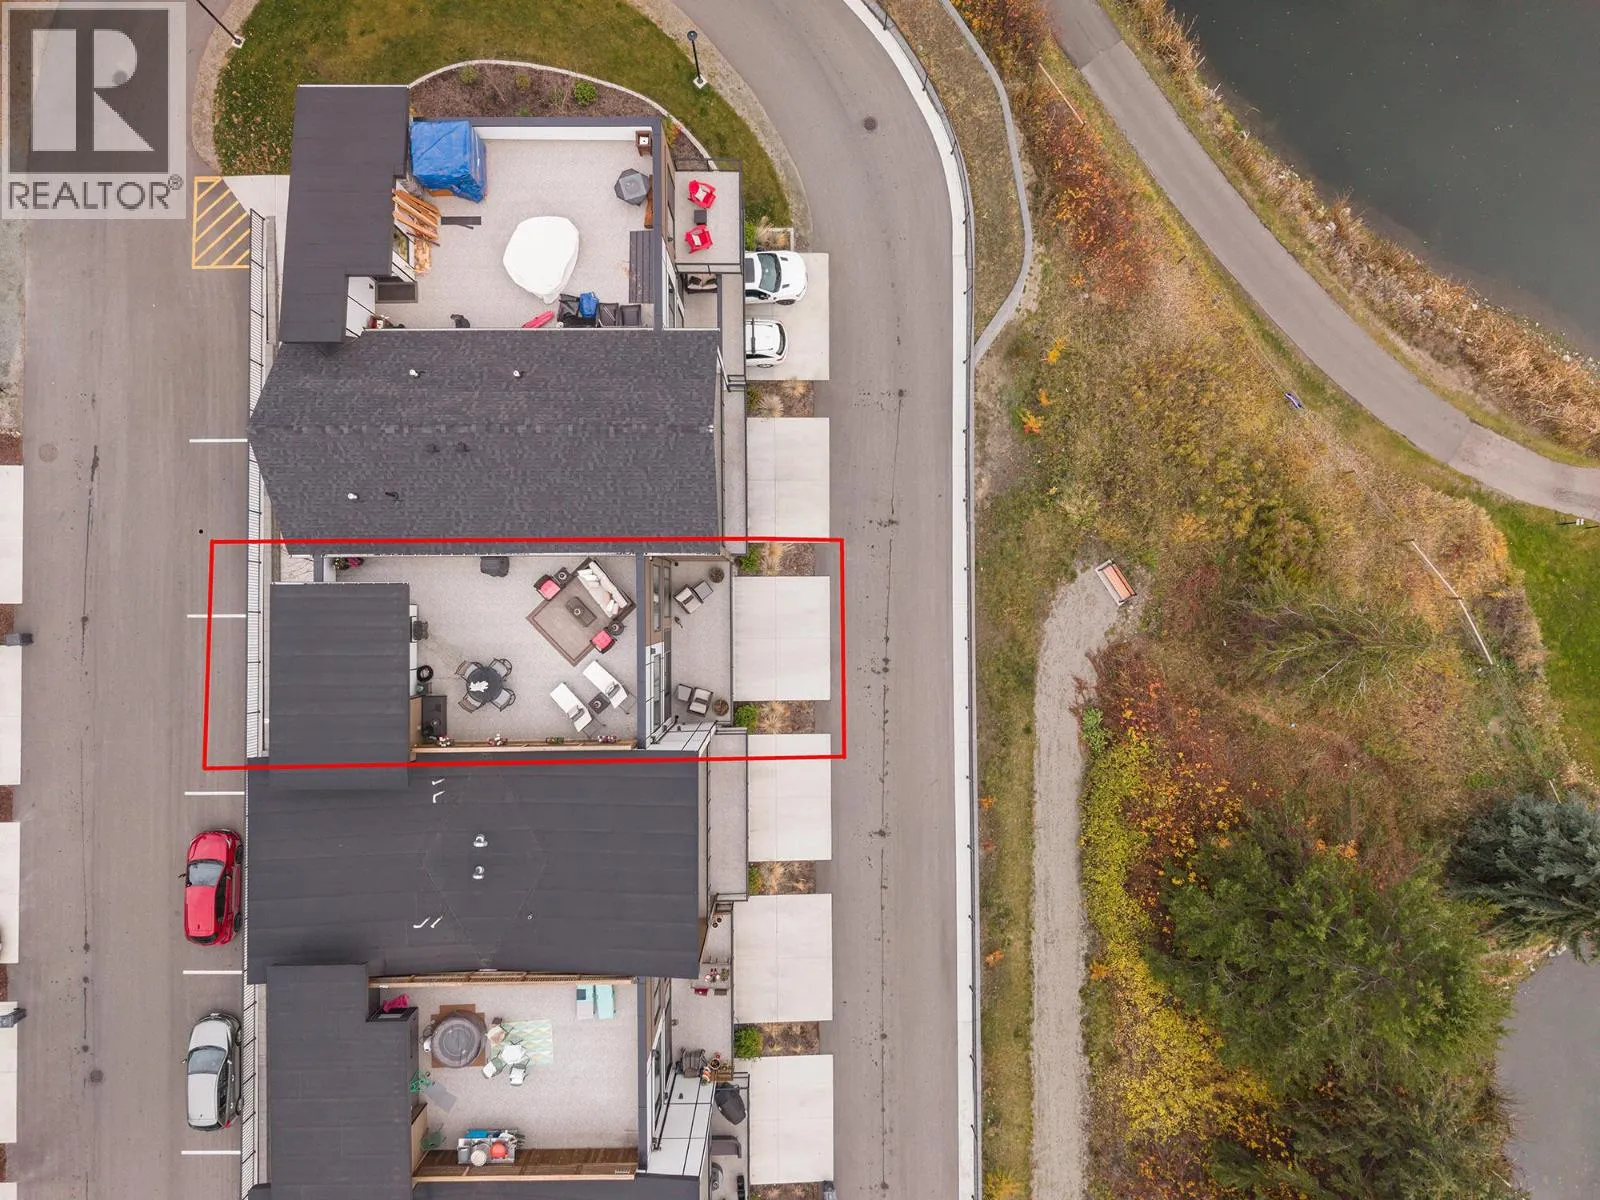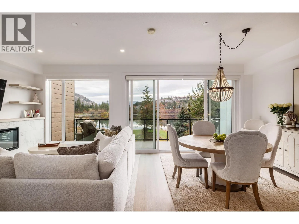
Shannon Lake Waterfront Luxury – Sophisticated Townhome Living with a Private Rooftop Retreat! Experience elevated living in this beautiful, newer-built townhome in the West 61 community at Shannon Lake. Ideally positioned in a premium front-row location, this home captures spectacular, private views of Shannon Lake and the 8th tee. Bright, quiet and south-west facing, it offers 2 bedrooms, 3 bathrooms and a den transformed into a custom dressing room with built-in closets and shelving. The modern interior features a light colour palette, wide-plank laminate flooring and a stunning kitchen with granite countertops, waterfall island with seating for three, stainless steel appliances, two ovens and a spacious walk-in pantry. Upgrades throughout, including custom window coverings, upgraded dining and bedroom light fixtures, custom laundry cabinetry with wood countertop, heated ensuite flooring and enclosed under-stair storage. Outdoor living is exceptional with a private rooftop patio featuring a gas BBQ hookup, plus a second deck off the main floor – both ideal for relaxing or entertaining while taking in the peaceful views. Residents enjoy an impressive amenity package including a fully equipped gym, yoga studio, kitchen and lounge, billiards room and theatre room. Complete with a double garage and additional driveway parking, this is a rare opportunity to enjoy luxury, convenience and incredible indoor-outdoor living in one of Shannon Lake's most desirable communities! (id:27476)