3092 Riesling Way, West Kelowna, British Columbia V4T 2W6

Listed for:
$1,099,000
6 beds
4 baths
Listed 2 days ago
House for rent: 3092 Riesling Way, West Kelowna, British Columbia V4T 2W6

View all 51 photos

About

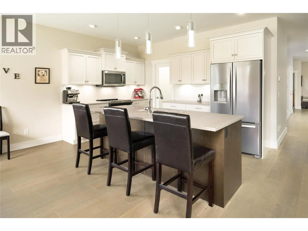
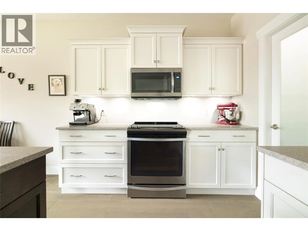
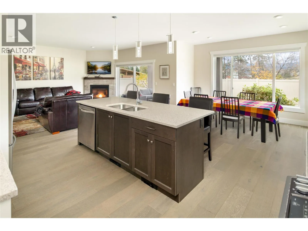
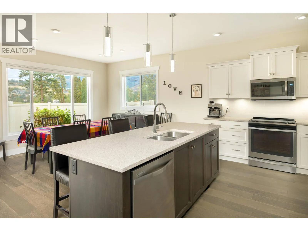
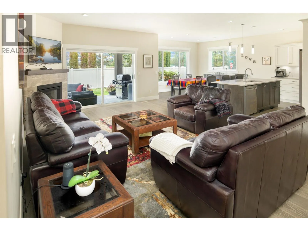
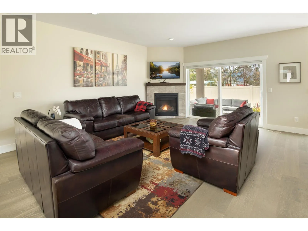
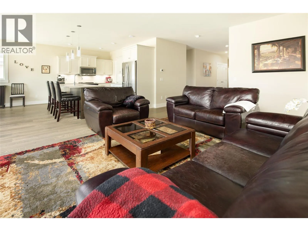
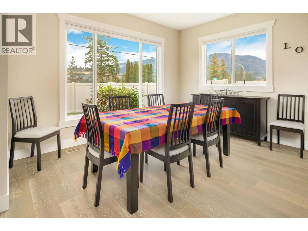
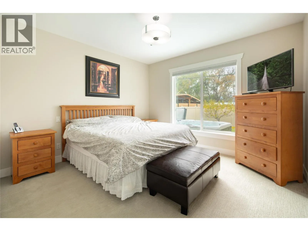
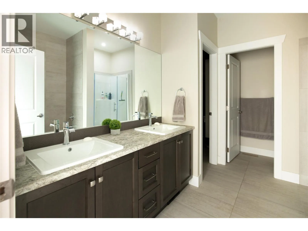
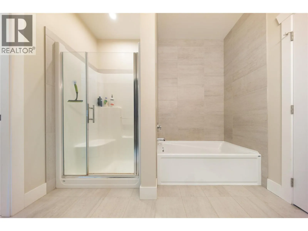
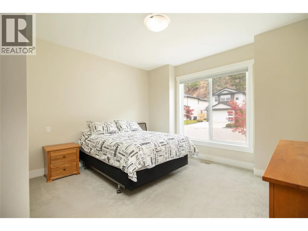
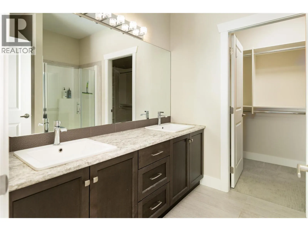
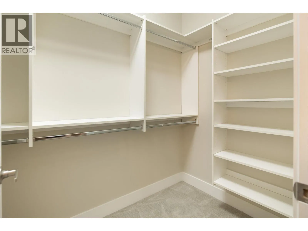
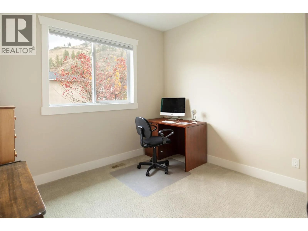
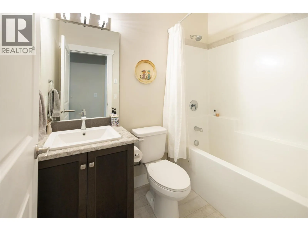
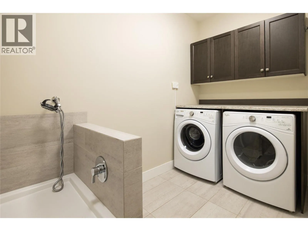
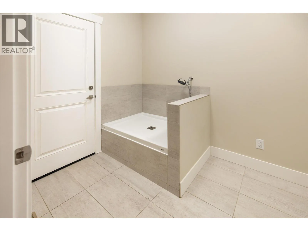
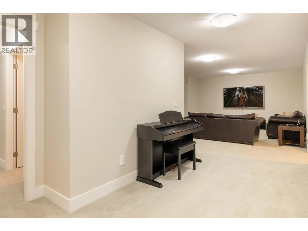
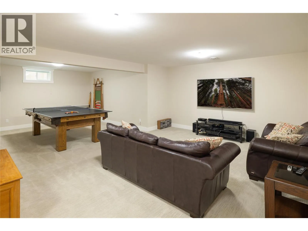
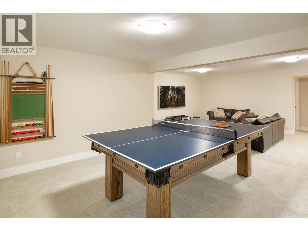
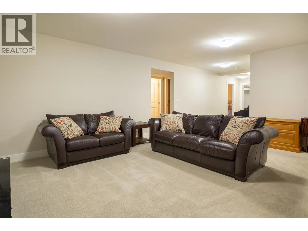
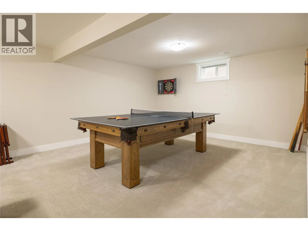
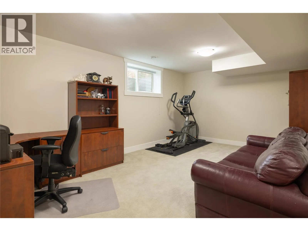
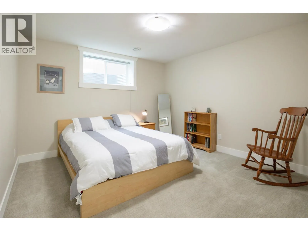
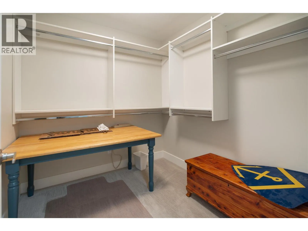
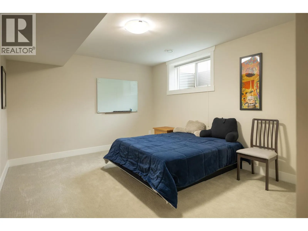
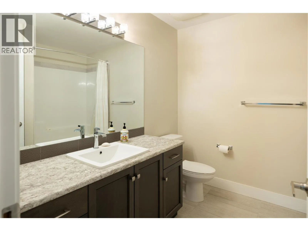
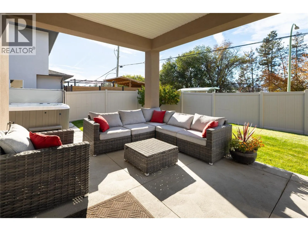
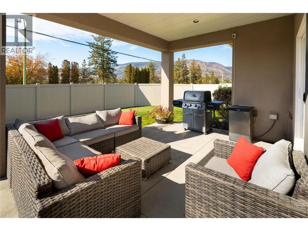
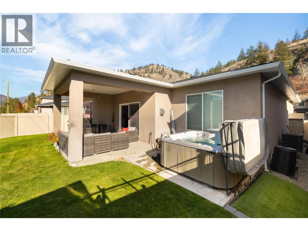
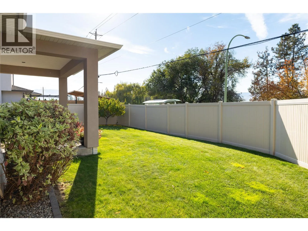
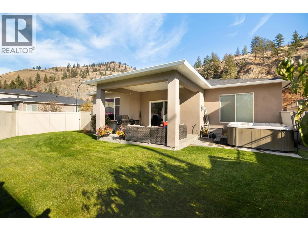
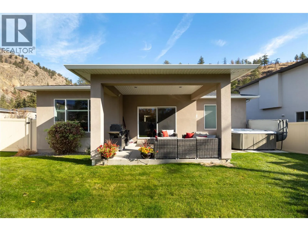
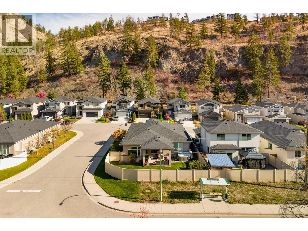
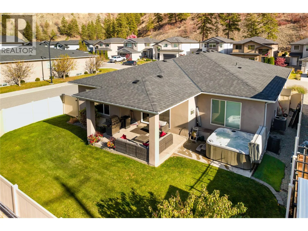
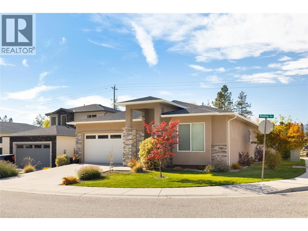
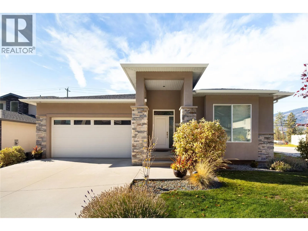
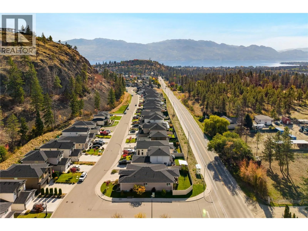
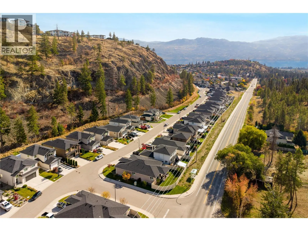
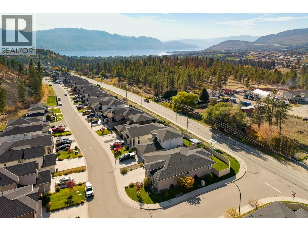
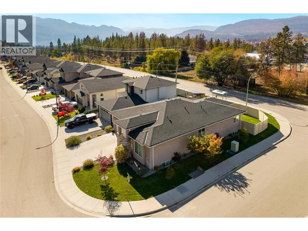
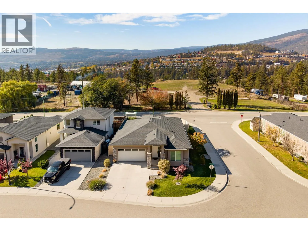
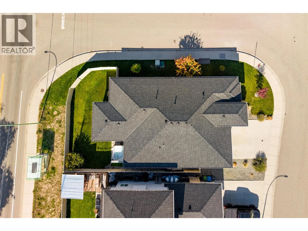
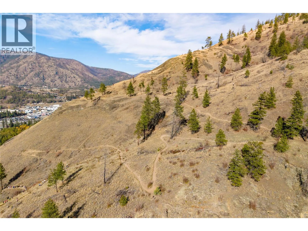
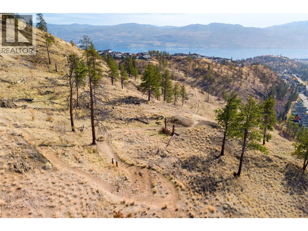
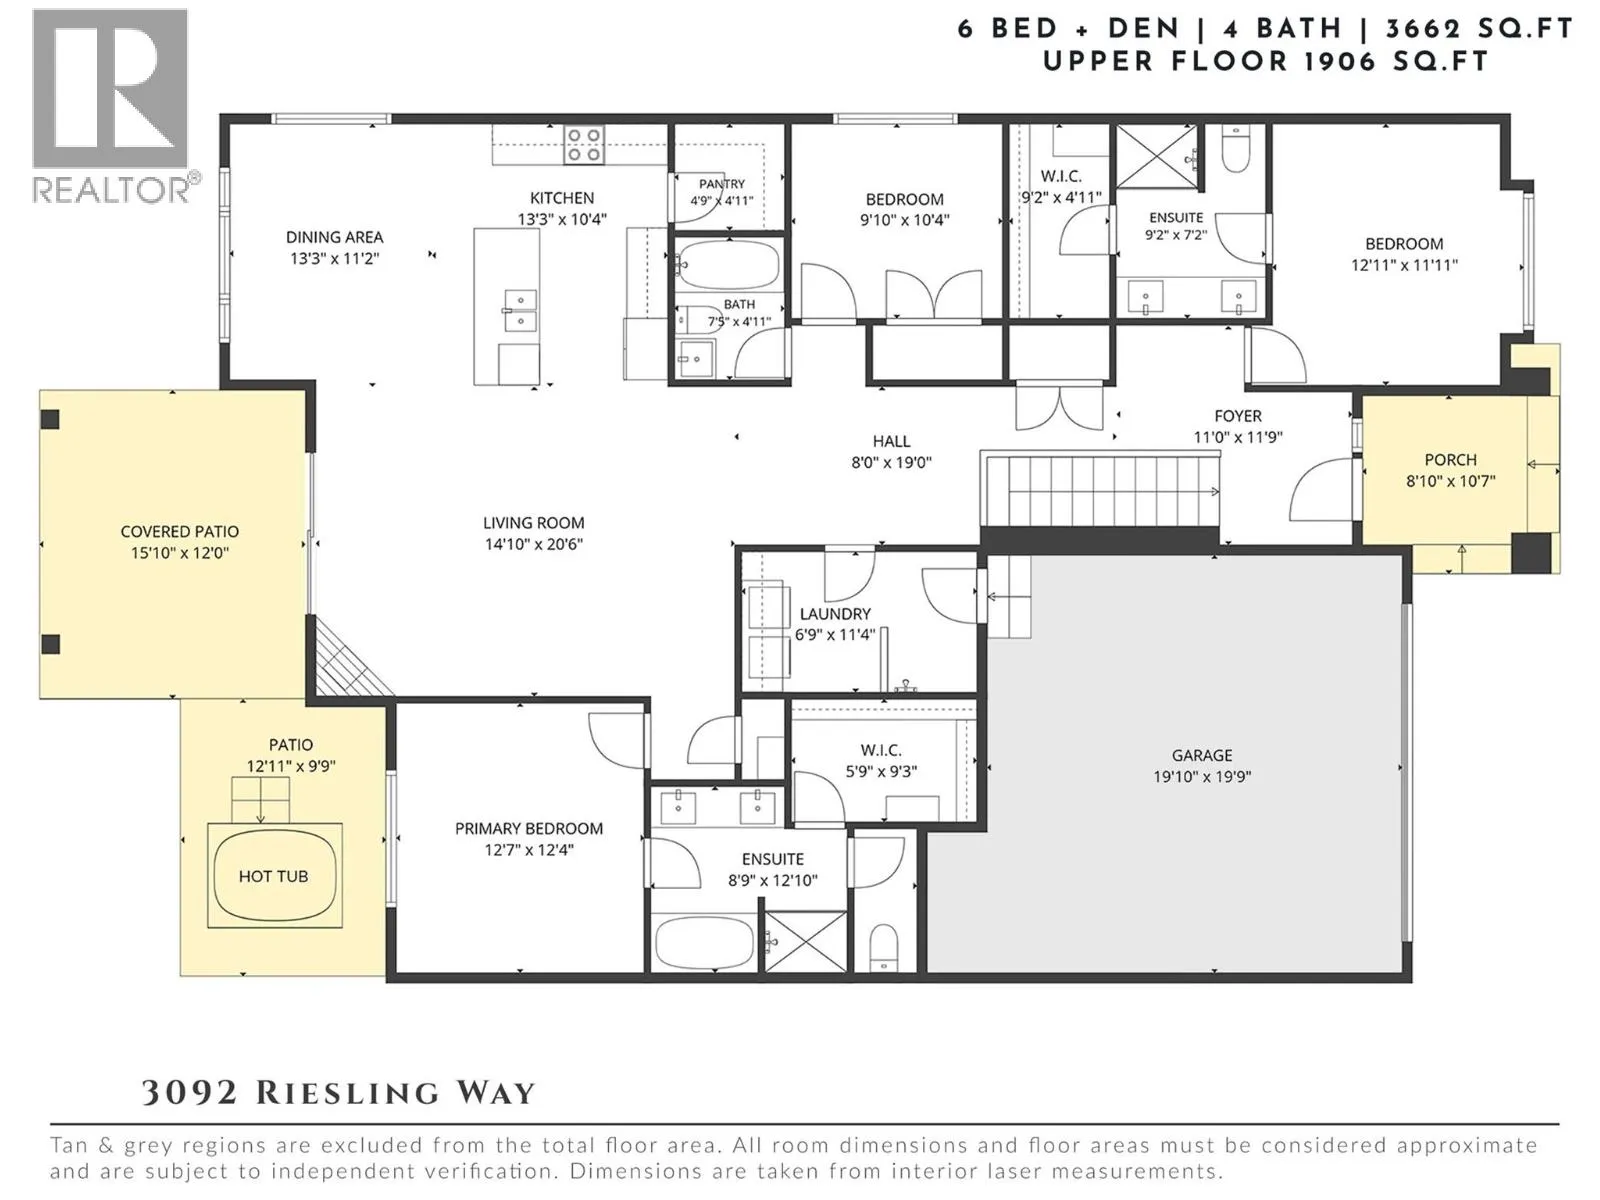
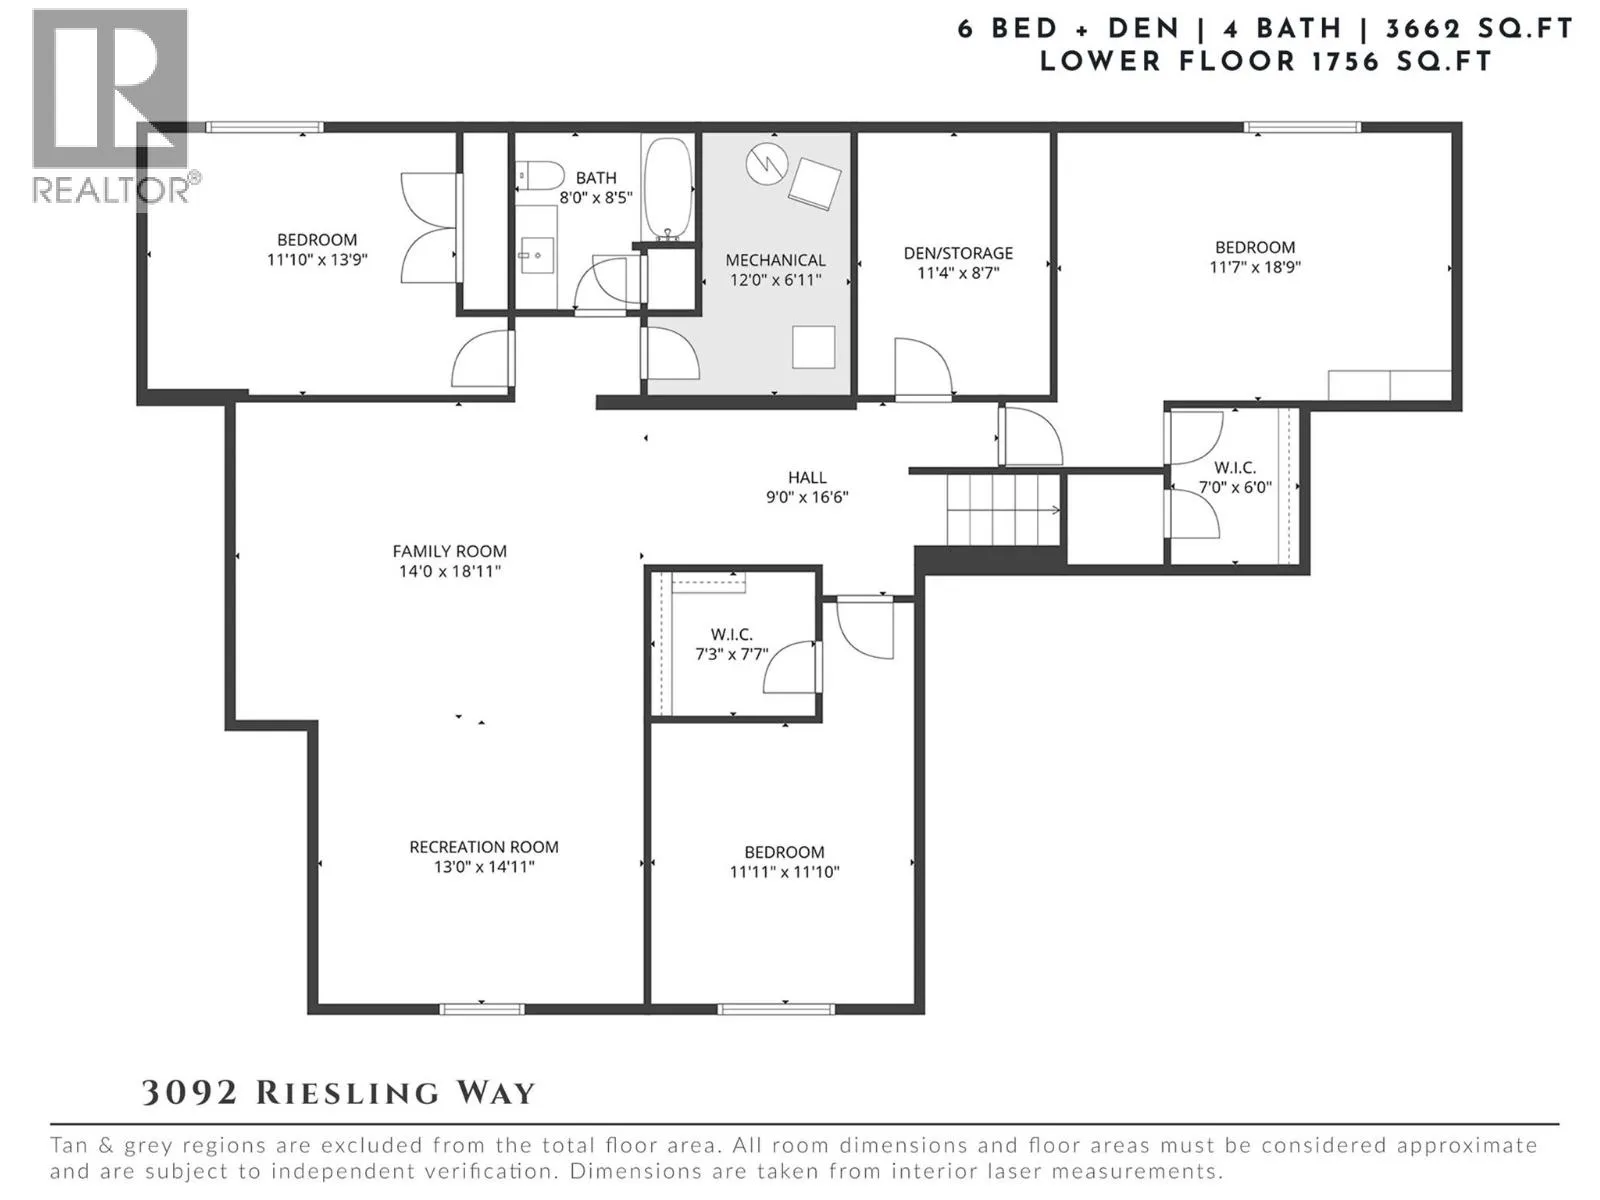
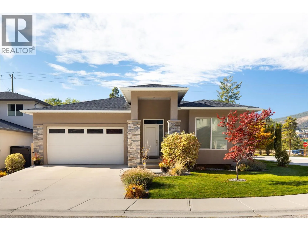
A beautifully landscaped corner lot, two main-floor primary suites & hiking right outside your door. Tucked into a small West Kelowna community, this move-in-ready rancher pairs the ease of one-level living with the space to welcome extended family & overnight guests. The community’s largest floor plan spans approximately 3,662 sq. ft. with 6 bedrooms plus a den, 4 bathrooms & remaining new home warranty coverage. Tall ceilings & generous windows bring natural light into the open main level. Gather around the kitchen island, tuck everyday essentials into the walk-in pantry & linger over dinner with hillside views. The living room fireplace is a natural gathering spot, while sliding doors open to a covered patio with room to barbecue & lounge beside the fenced lawn. The two primary suites sit at opposite ends of the main level, each with a walk-in closet & an ensuite with dual sinks. The larger ensuite adds a soaker tub & separate shower. A third bedroom & full bath offer flexibility on the main, while the laundry room connects directly to the double garage & includes a built-in dog wash for rinsing off after a hike. Downstairs, three more bedrooms, a full bath & a den give guests room to settle in. The adjoining family & recreation rooms have space for a movie night & a games table at the same time. With three schools nearby & parks, shopping, dining & wineries within easy reach, this tucked-away setting keeps the best of West Kelowna close to home. (id:27476)

Property Highlights

MLS® Number
10405428
Type
Single Family
Ownership Type
Freehold
Land Size
under 1 acre
Parking Space Total
4

Building

Building Type
House
Storeys
2.00
Square Footage
3662 sqft
Bathrooms Total
4
Bedrooms Total
6
Amenities
Golf Nearby, Public Transit, Park, Recreation, Schools, Shopping
Exterior Finish
Stone, Stucco
Fireplace Present
Yes
Basement Type
Full
Basement Features
Building Heating Type
Forced air, See remarks
Heating Fuel
Building Cooling Type
Central air conditioning

Utilities

Water
Municipal water
Utility Sewer
Municipal sewage system

Room Layout

Bedroom
Lower level
11'11'' x 11'10''
Recreation room
Lower level
13'0'' x 14'11''
Family room
Lower level
14'0'' x 18'11''
Bedroom
Lower level
11'7'' x 18'9''
Den
Lower level
11'4'' x 8'7''
Full bathroom
Lower level
8'0'' x 8'5''
Bedroom
Lower level
11'10'' x 13'9''
Full ensuite bathroom
Main level
8'9'' x 12'10''
Primary Bedroom
Main level
12'7'' x 12'4''
Laundry room
Main level
6'9'' x 11'4''
Foyer
Main level
11'0'' x 11'9''
Full ensuite bathroom
Main level
9'2'' x 7'2''
Primary Bedroom
Main level
12'11'' x 11'11''
Bedroom
Main level
9'10'' x 10'4''
Full bathroom
Main level
7'5'' x 4'11''
Pantry
Main level
4'9'' x 4'11''
Kitchen
Main level
13'3'' x 10'4''
Living room
Main level
14'10'' x 20'6''
Dining room
Main level
13'3'' x 11'2''

Location

Learn more about this property
Listing provided by:
REMAX Kelowna - Stone Sisters
MLS® number:
10405428
Agent:
Dean Witala
*Indicates required field
Name is required
Email is required
Please enter a valid phone number (e.g., 416-111-1111).