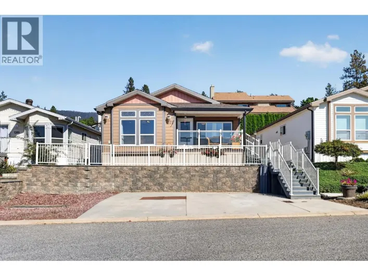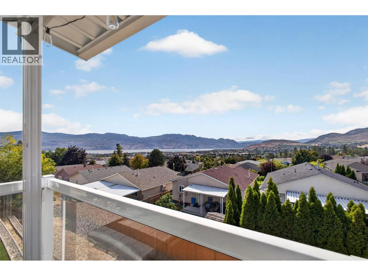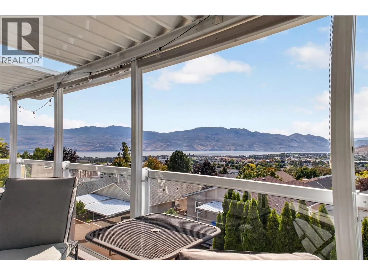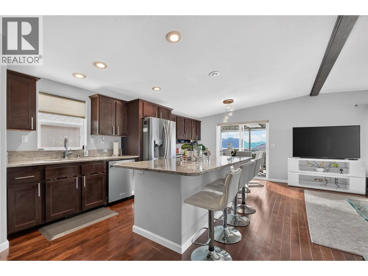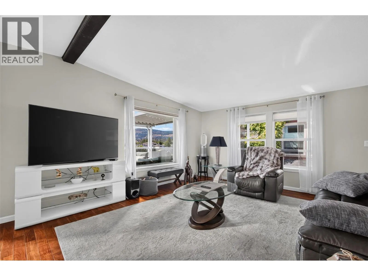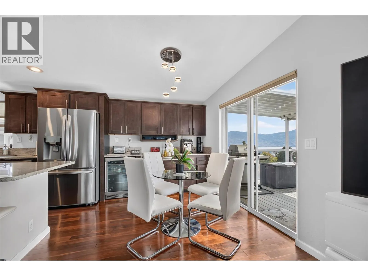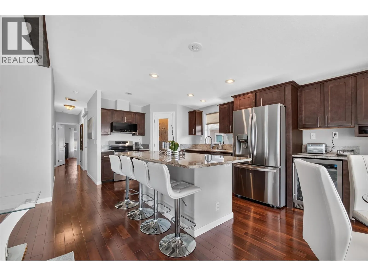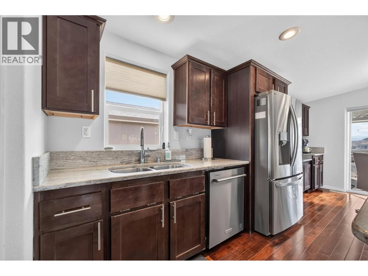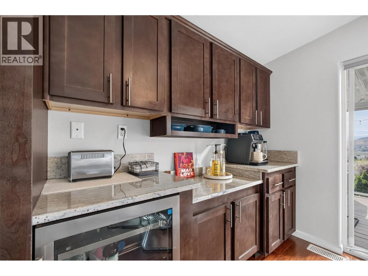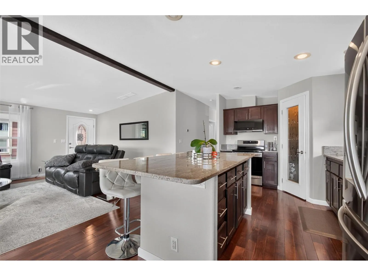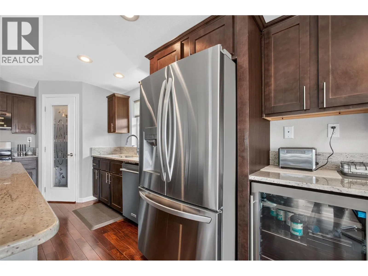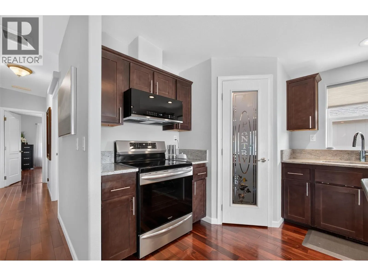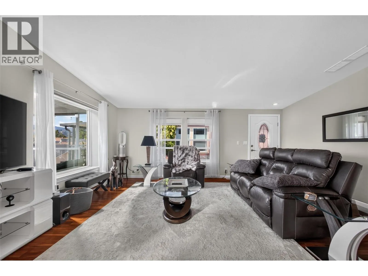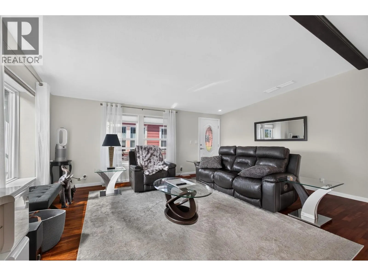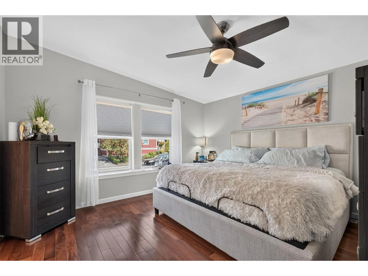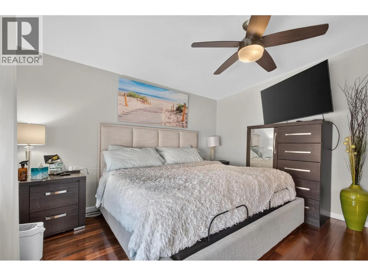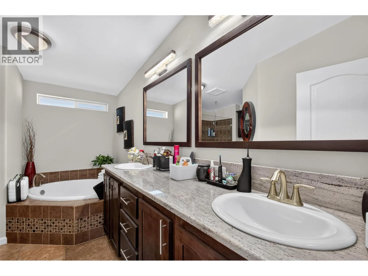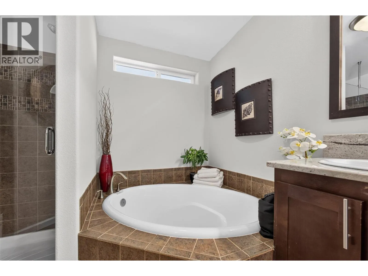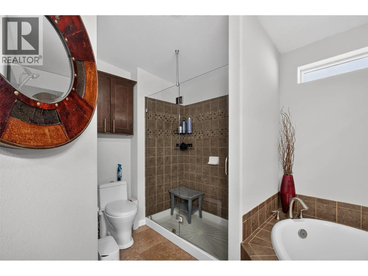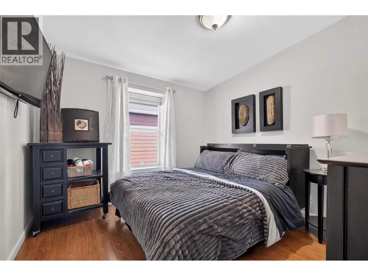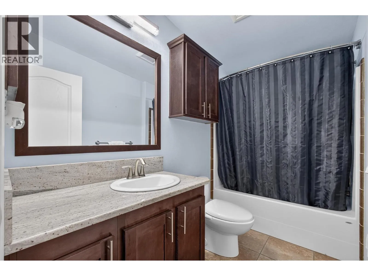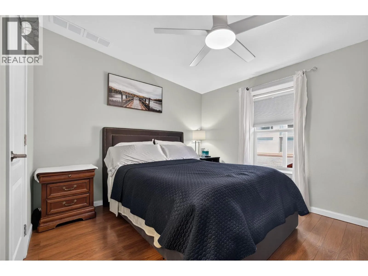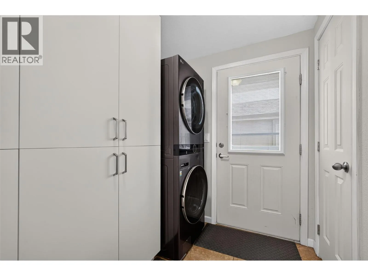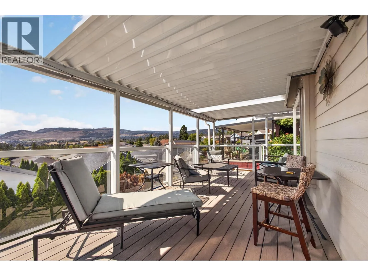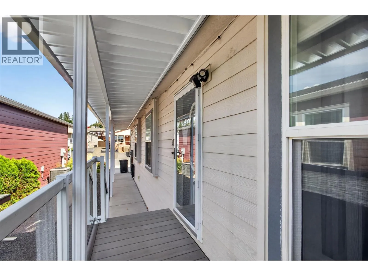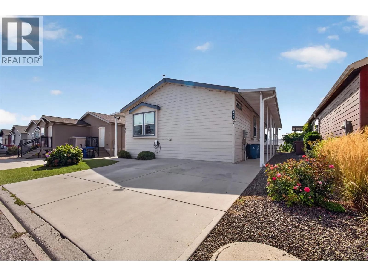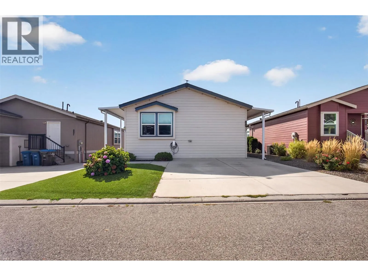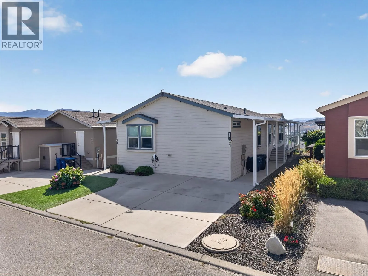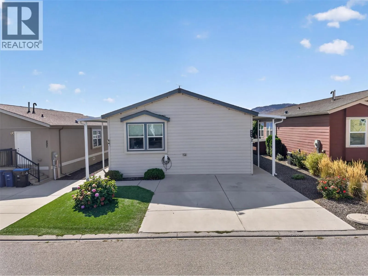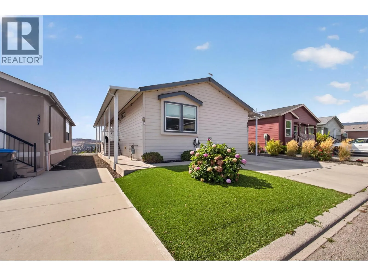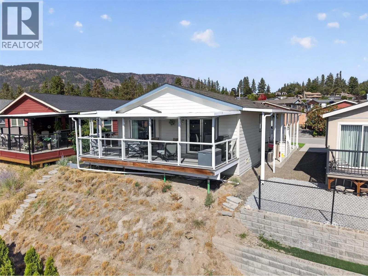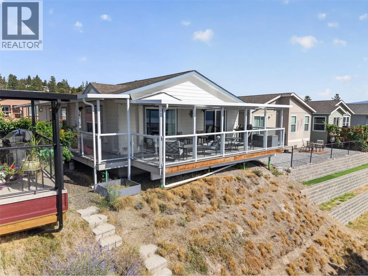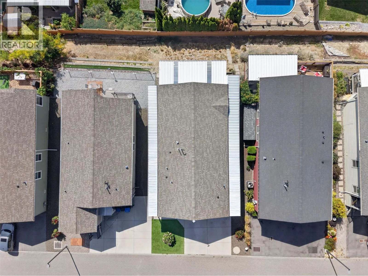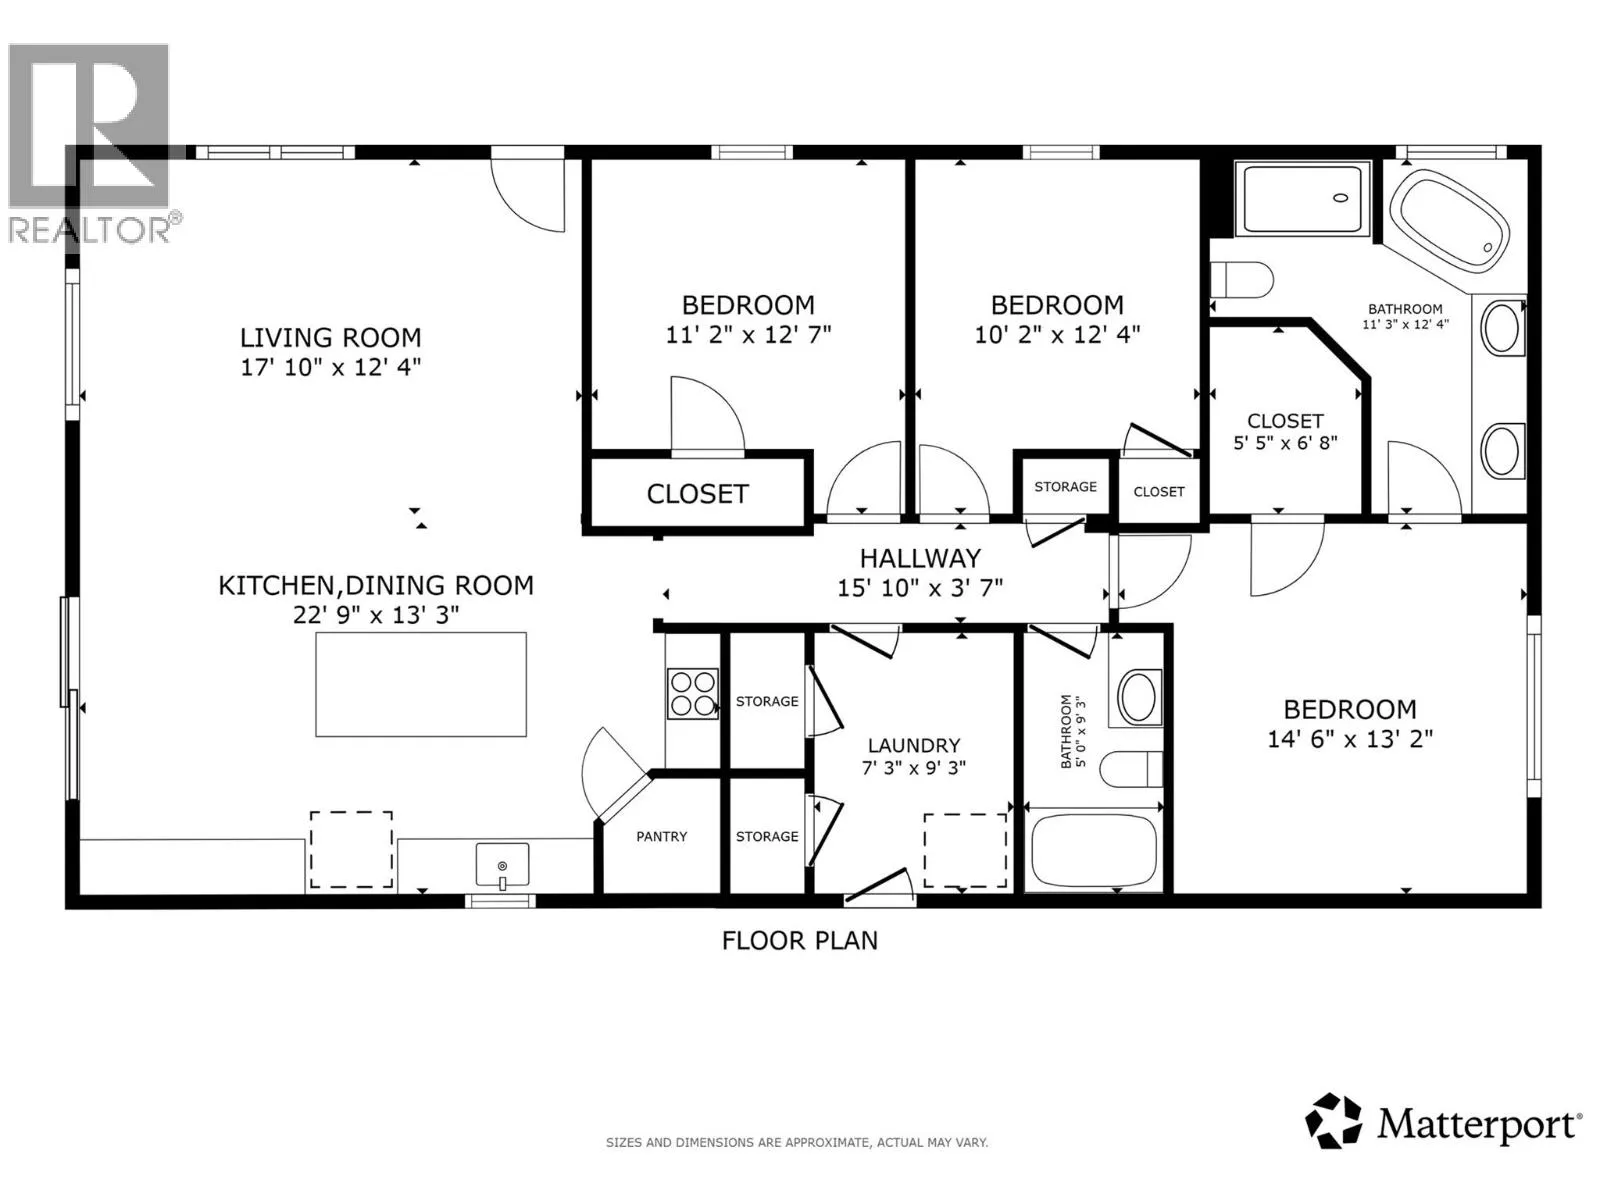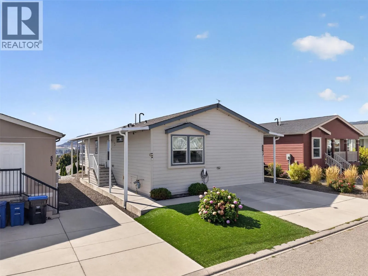
Welcome to this beautifully updated 3-bedroom, 2-bathroom home in Sierra’s, West Kelowna, where incredible LAKE and CITY VIEWS are part of the everyday backdrop. With 1,352 sq. ft. of comfortable living space, this home offers a great blend of style and functionality. The bright kitchen features a massive island with granite countertops, plenty of cabinetry and counter space, new stainless steel appliances, and a built-in wine/beverage cooler. The living room takes full advantage of the views, while fresh paint, engineered hardwood flooring, and thoughtful updates throughout make this home move-in ready. The spacious primary bedroom offers a walk-in closet and a luxurious 5-piece ensuite, while two additional bedrooms provide plenty of flexibility for family, guests, or a home office. The upgraded laundry/utility room adds an abundance of useful storage. Step outside onto the expansive covered deck and take in the spectacular lake and city views, beautifully framed by sleek glass railings that keep the scenery front and centre. The low-maintenance xeriscaped yard and covered walkways make outdoor living easy, with a driveway offering parking for two vehicles and an EV plug-in. Located just minutes from beaches, shopping, amenities, and some of the Okanagan’s renowned wineries, this is an easy place to call home. With no age restrictions, pets and rentals allowed, there’s plenty of flexibility here too. (id:27476)