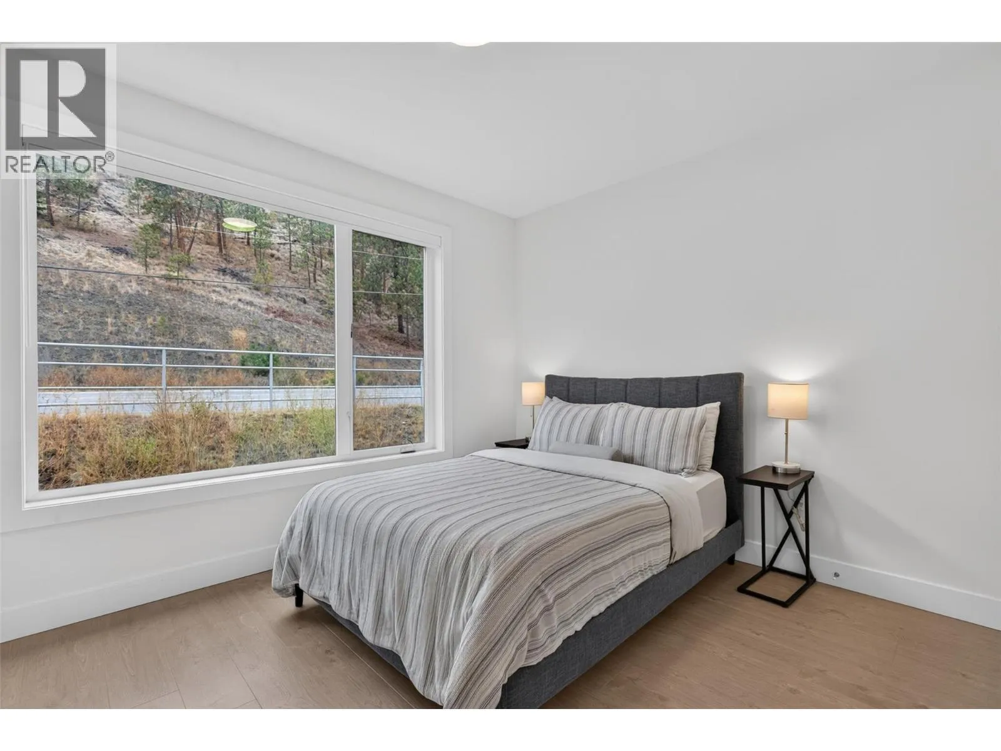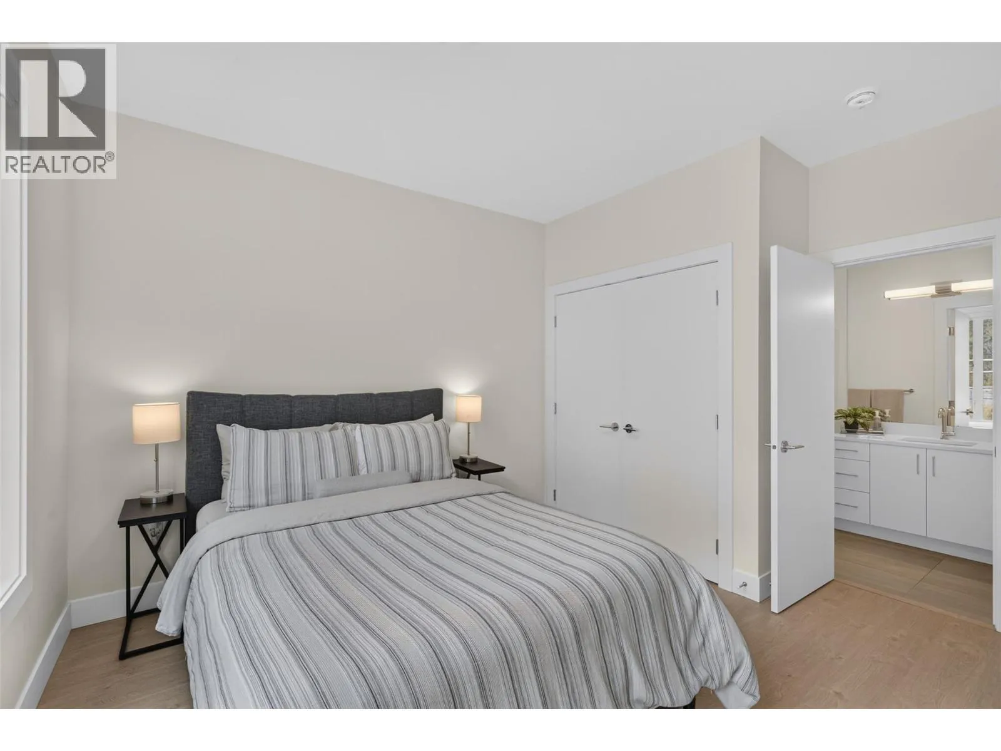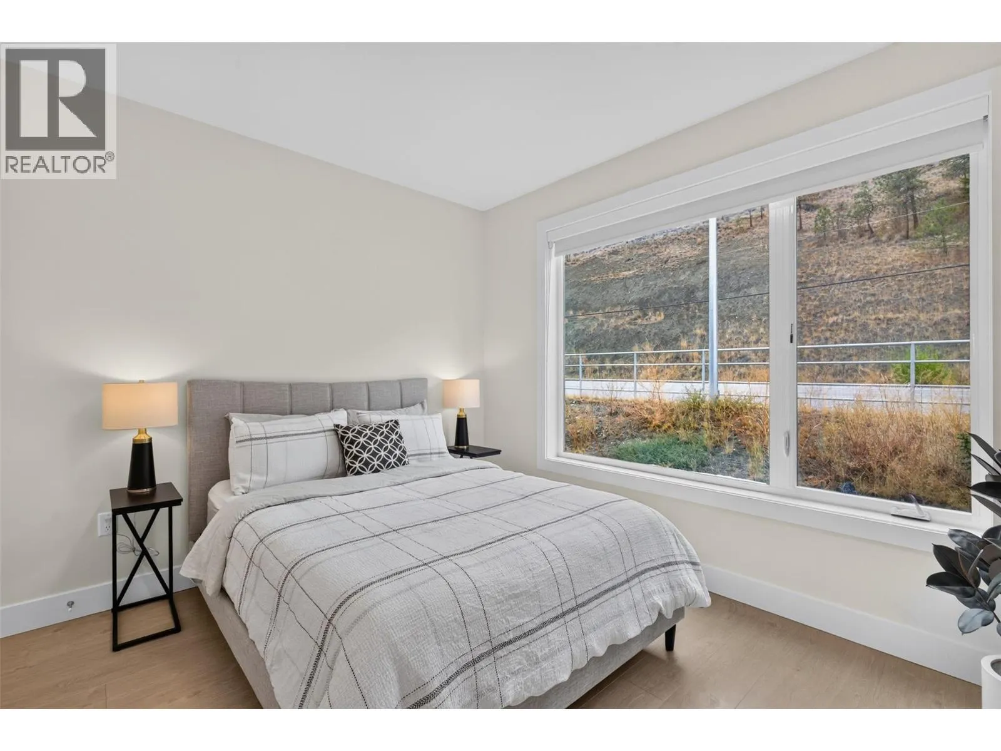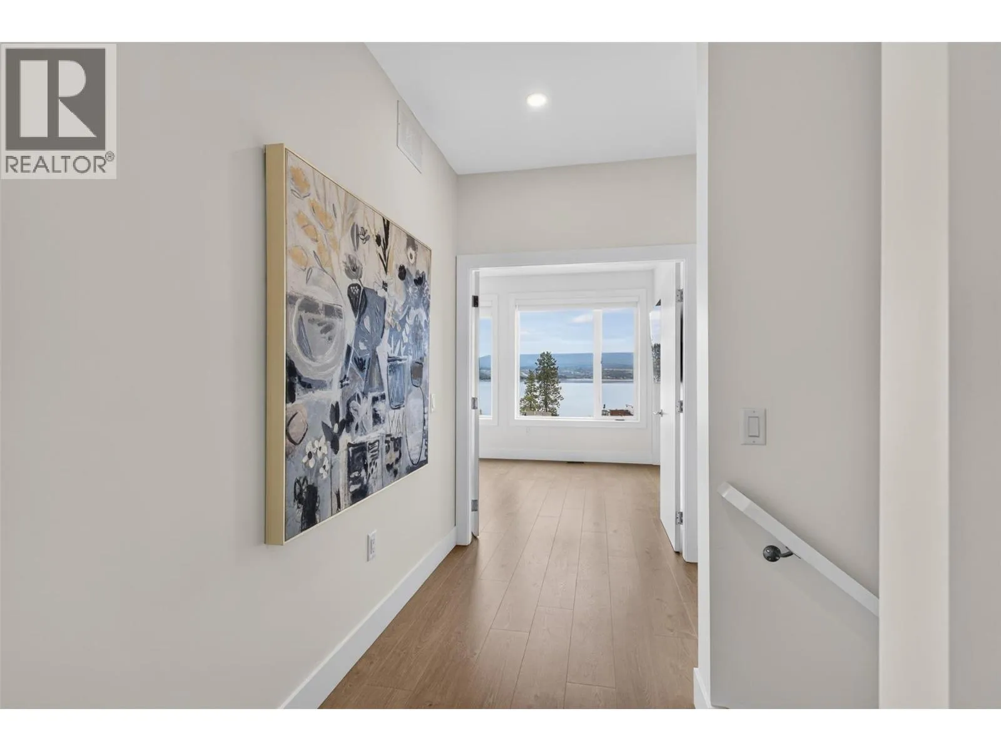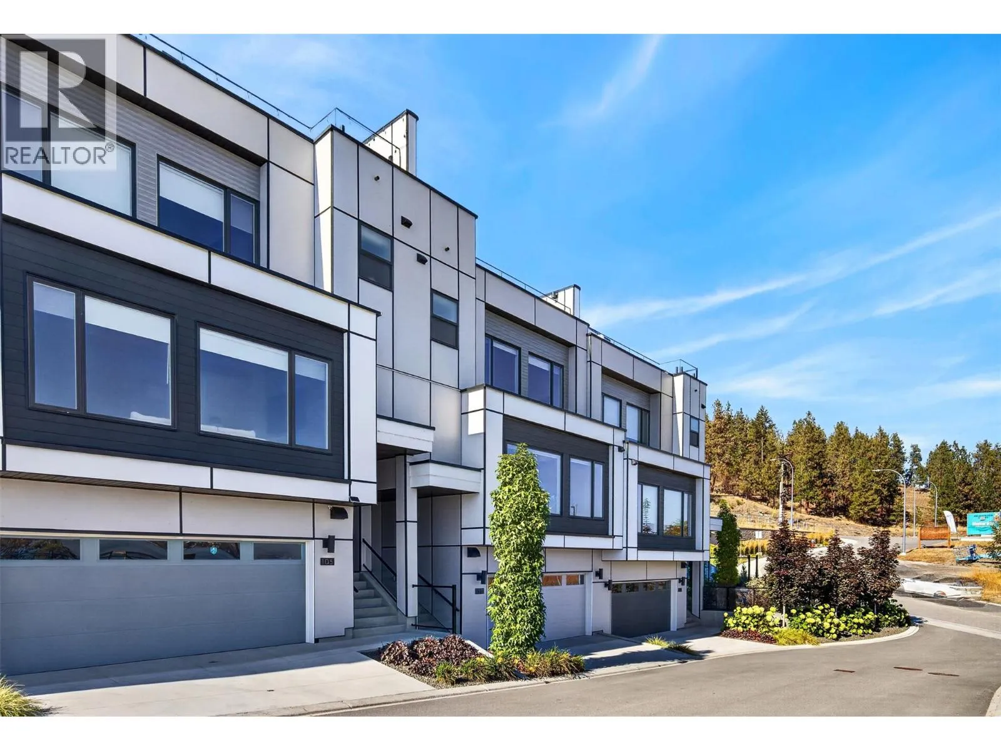
2100 Campbell Place Unit# 103, Westbank, British Columbia V1Z 1S9

Listed for:
$1,550,000
5 beds
4 baths
Listed 9 days ago
Row / Townhouse for rent: 2100 Campbell Place Unit# 103, Westbank, British Columbia V1Z 1S9

View all 57 photos

About

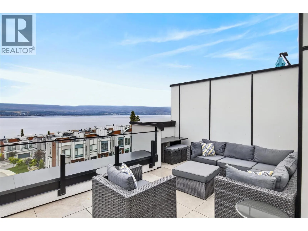
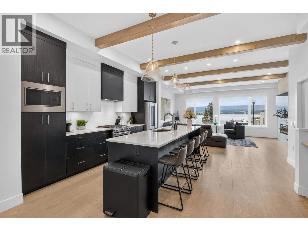
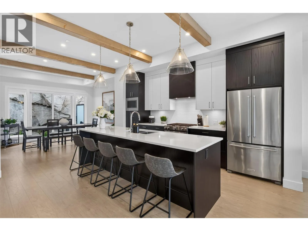
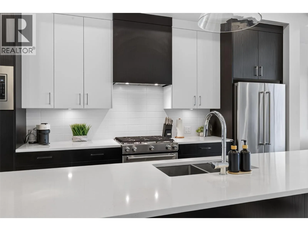
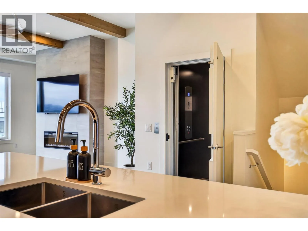
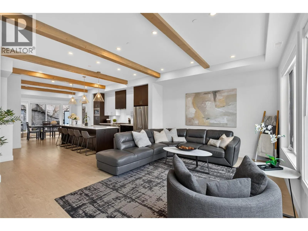
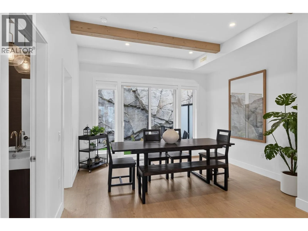
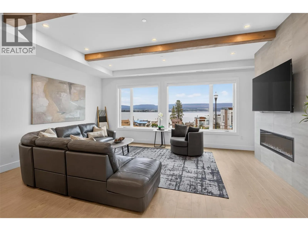
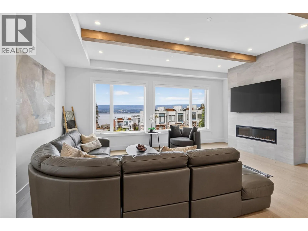
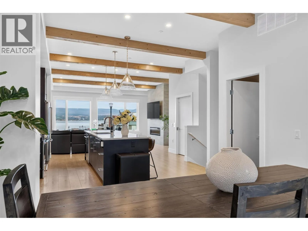
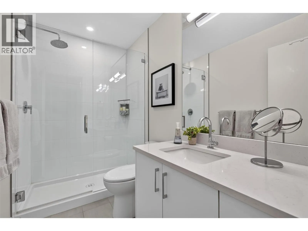
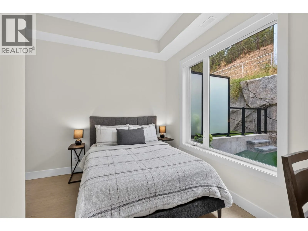
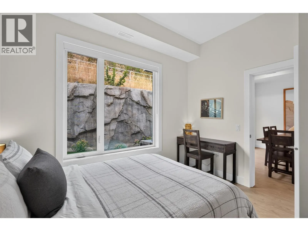
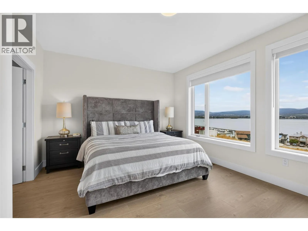
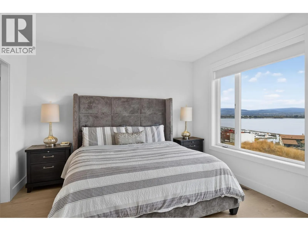
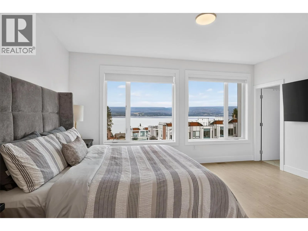
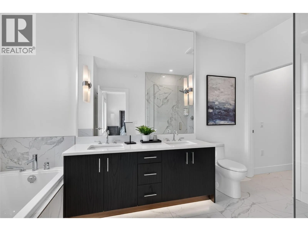
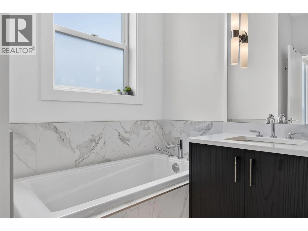
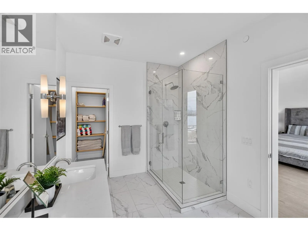
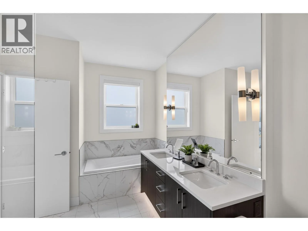
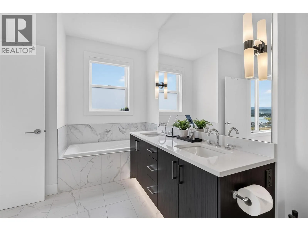
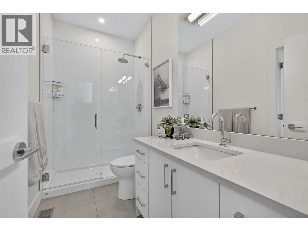
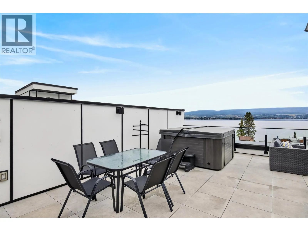
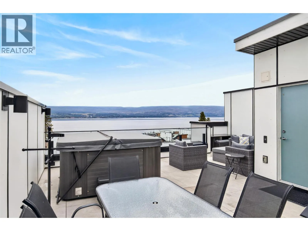
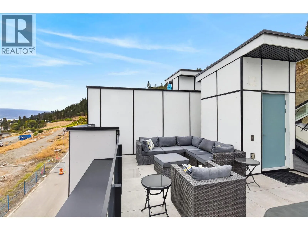
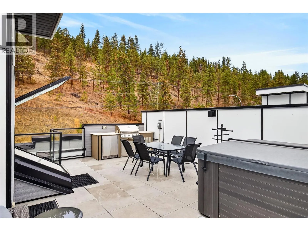
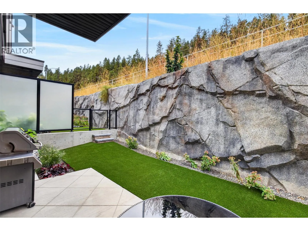
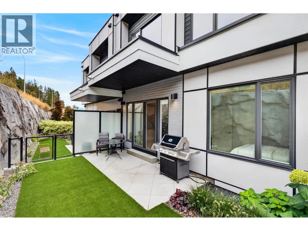
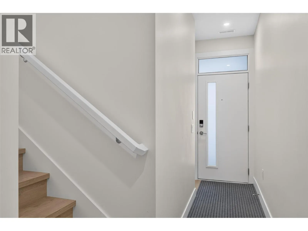
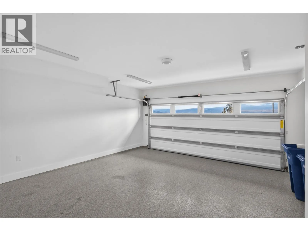
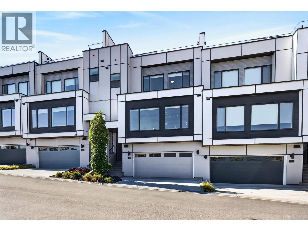
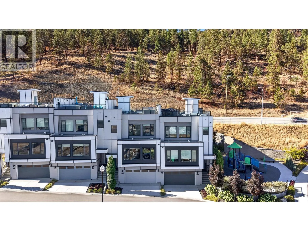
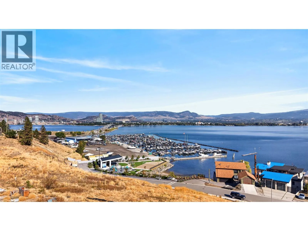
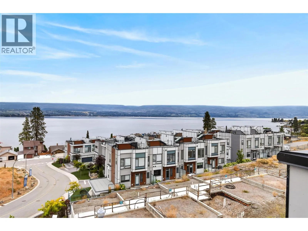
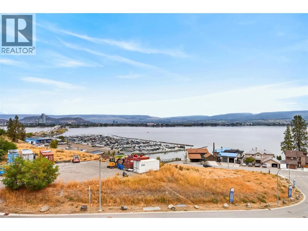
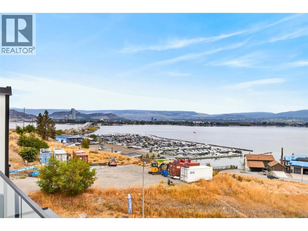
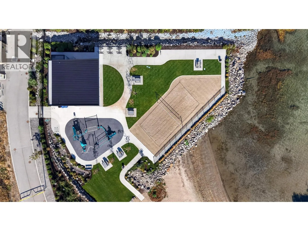
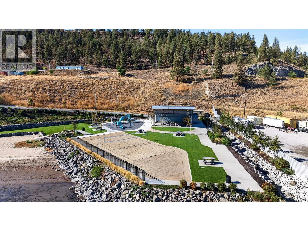
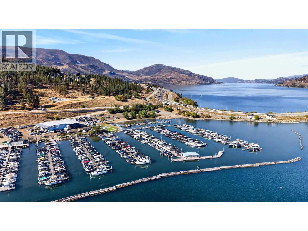
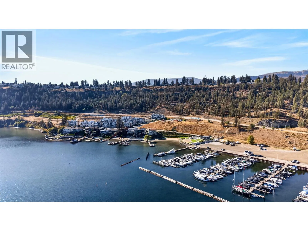
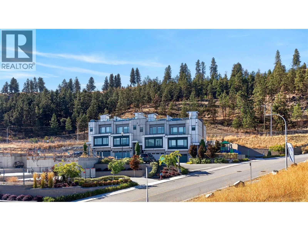
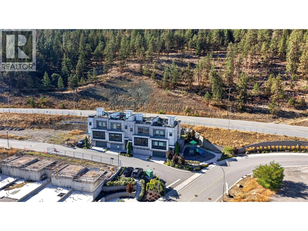
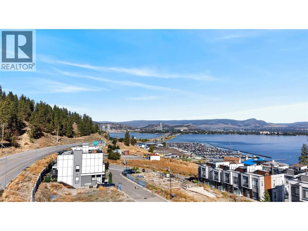
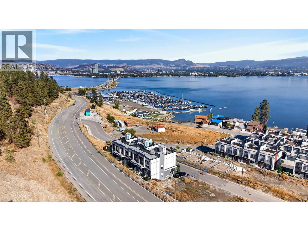
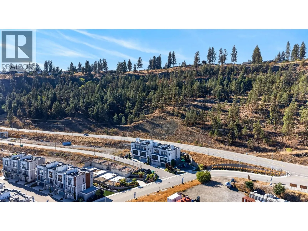
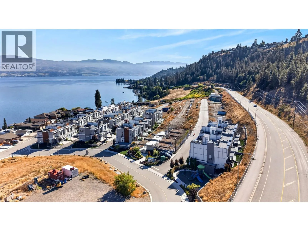
TURN-KEY | FULLY FURNISHED | STR-FRIENDLY | STRONG RENTAL HISTORY | PHENOMENAL INVESTMENT | NO PROPERTY TRANSFER TAX | NO SPECULATION TAX. Discover elevated Okanagan living at this exceptional 5-bedroom + flex, 4-level U1 townhome at Shelter Bay, just minutes from downtown Kelowna. Offering stunning lake views from every level, this luxurious home combines sophisticated design, exceptional amenities, and an unbeatable lakeside lifestyle. Fully furnished and backed by a strong history of rental income, this property presents a phenomenal investment opportunity while also serving as an exceptional luxury residence or vacation retreat. One of the community’s most desirable floorplans, the extra-wide U1 features a private elevator servicing all four levels, open-concept living, exposed wood beams, premium finishes, high-end appliances, private rear patio, and a side-by-side double garage. The showstopper is the private rooftop terrace, offering panoramic lake views, hot tub, built-in BBQ and outdoor kitchen—perfect for entertaining. Upgrades include rooftop kitchen/BBQ, hot tub, epoxy garage flooring, and EV charger. Shelter Bay offers a private waterfront park with sandy beach, playground, beach volleyball, pavilion, picnic area and planned wharf. The future amenities center will feature a pool, hot tub, theatre, golf simulator, gym, lounge, games room and lakeview sundecks. A rare turnkey opportunity combining luxury, lifestyle, and proven rental potential. (id:27476)


Property Highlights

MLS® Number
10400351
Type
Single Family
Community Name
SHELTER BAY
Maintenance Fee
367.50
Ownership Type
Leasehold
Land Size
under 1 acre
Parking Space Total
2

Building

Building Type
Row / Townhouse
Storeys
4.00
Square Footage
2772 sqft
Bathrooms Total
4
Bedrooms Total
5
Amenities
Clubhouse, Recreation Centre, Whirlpool
Exterior Finish
Other
Fireplace Present
No
Basement Type
Full
Basement Features
Building Heating Type
Forced air, See remarks
Heating Fuel
Building Cooling Type
Central air conditioning

Utilities

Water
Municipal water
Utility Sewer
Municipal sewage system

Room Layout

Other
Third level
9'9'' x 4'11''
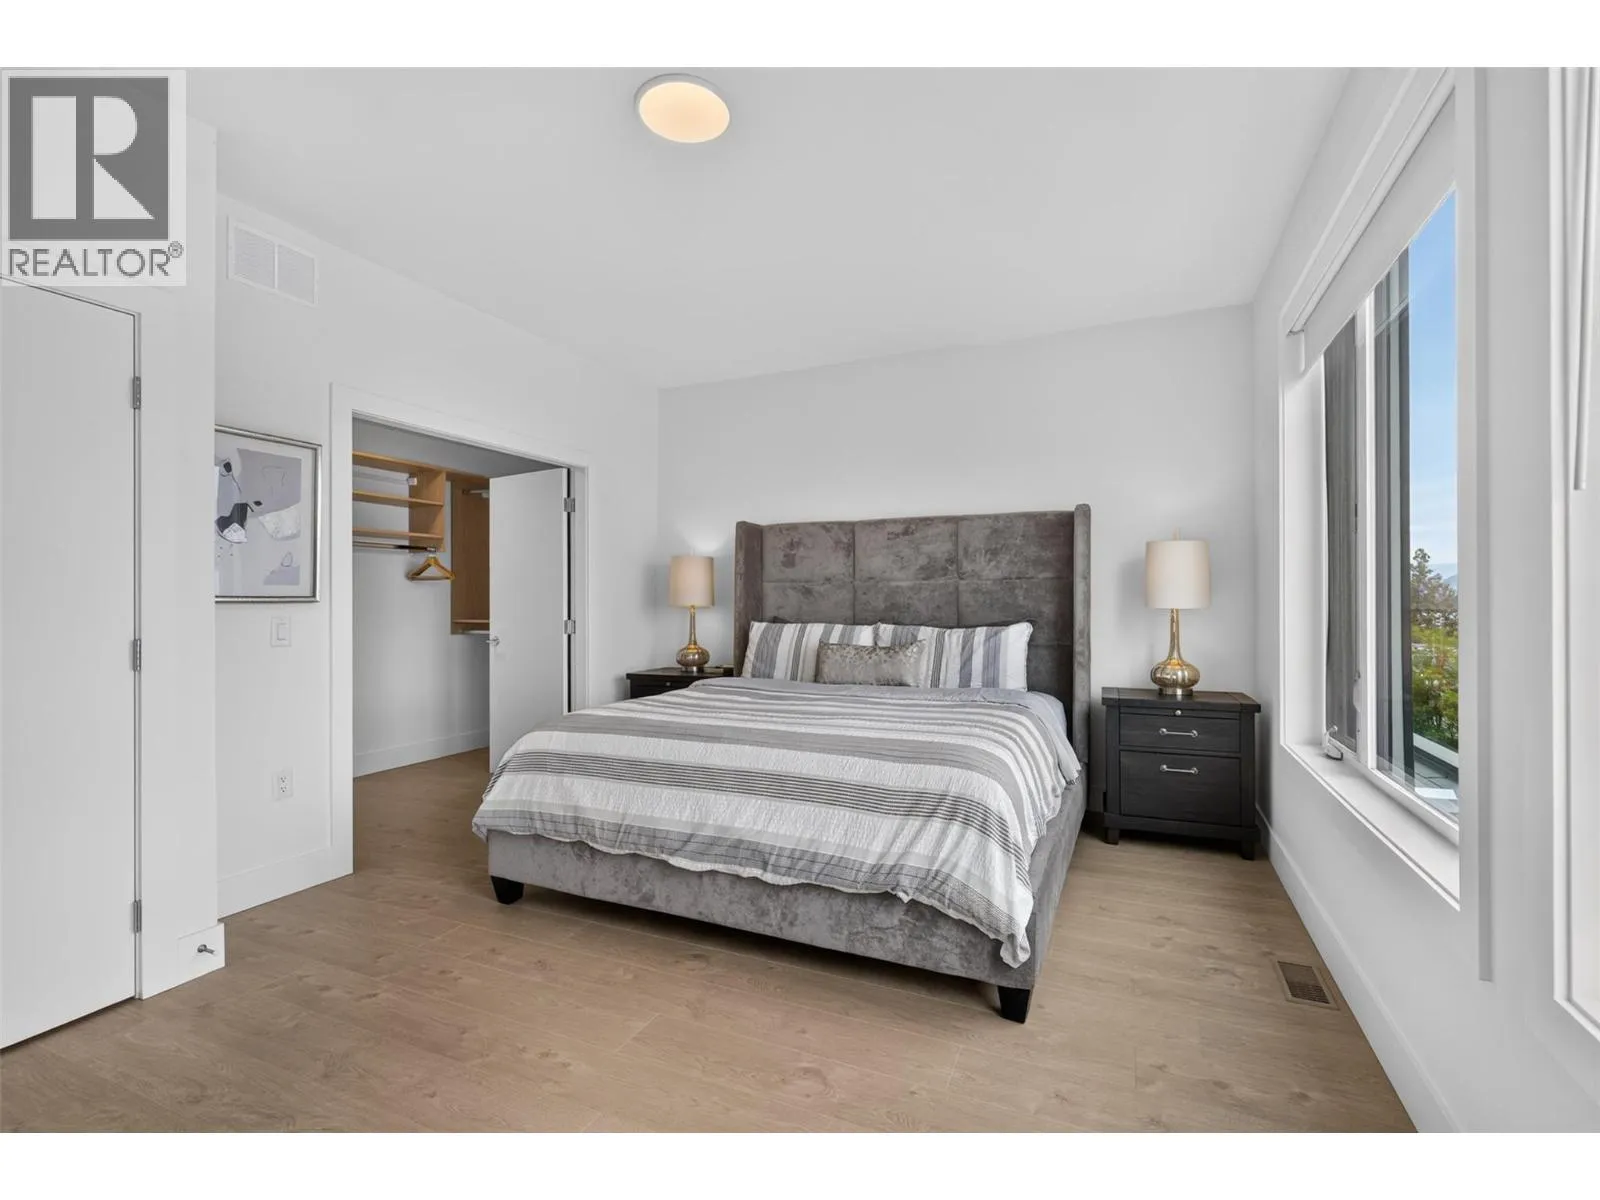
Primary Bedroom
Third level
16'3'' x 12'3''
Other
Third level
4'4'' x 5'4''
Bedroom
Third level
12'6'' x 12'11''
Bedroom
Third level
12'6'' x 10'7''
5pc Ensuite bath
Third level
8'9'' x 13'3''
3pc Bathroom
Third level
9'9'' x 4'11''
Other
Fourth level
4'9'' x 5'1''
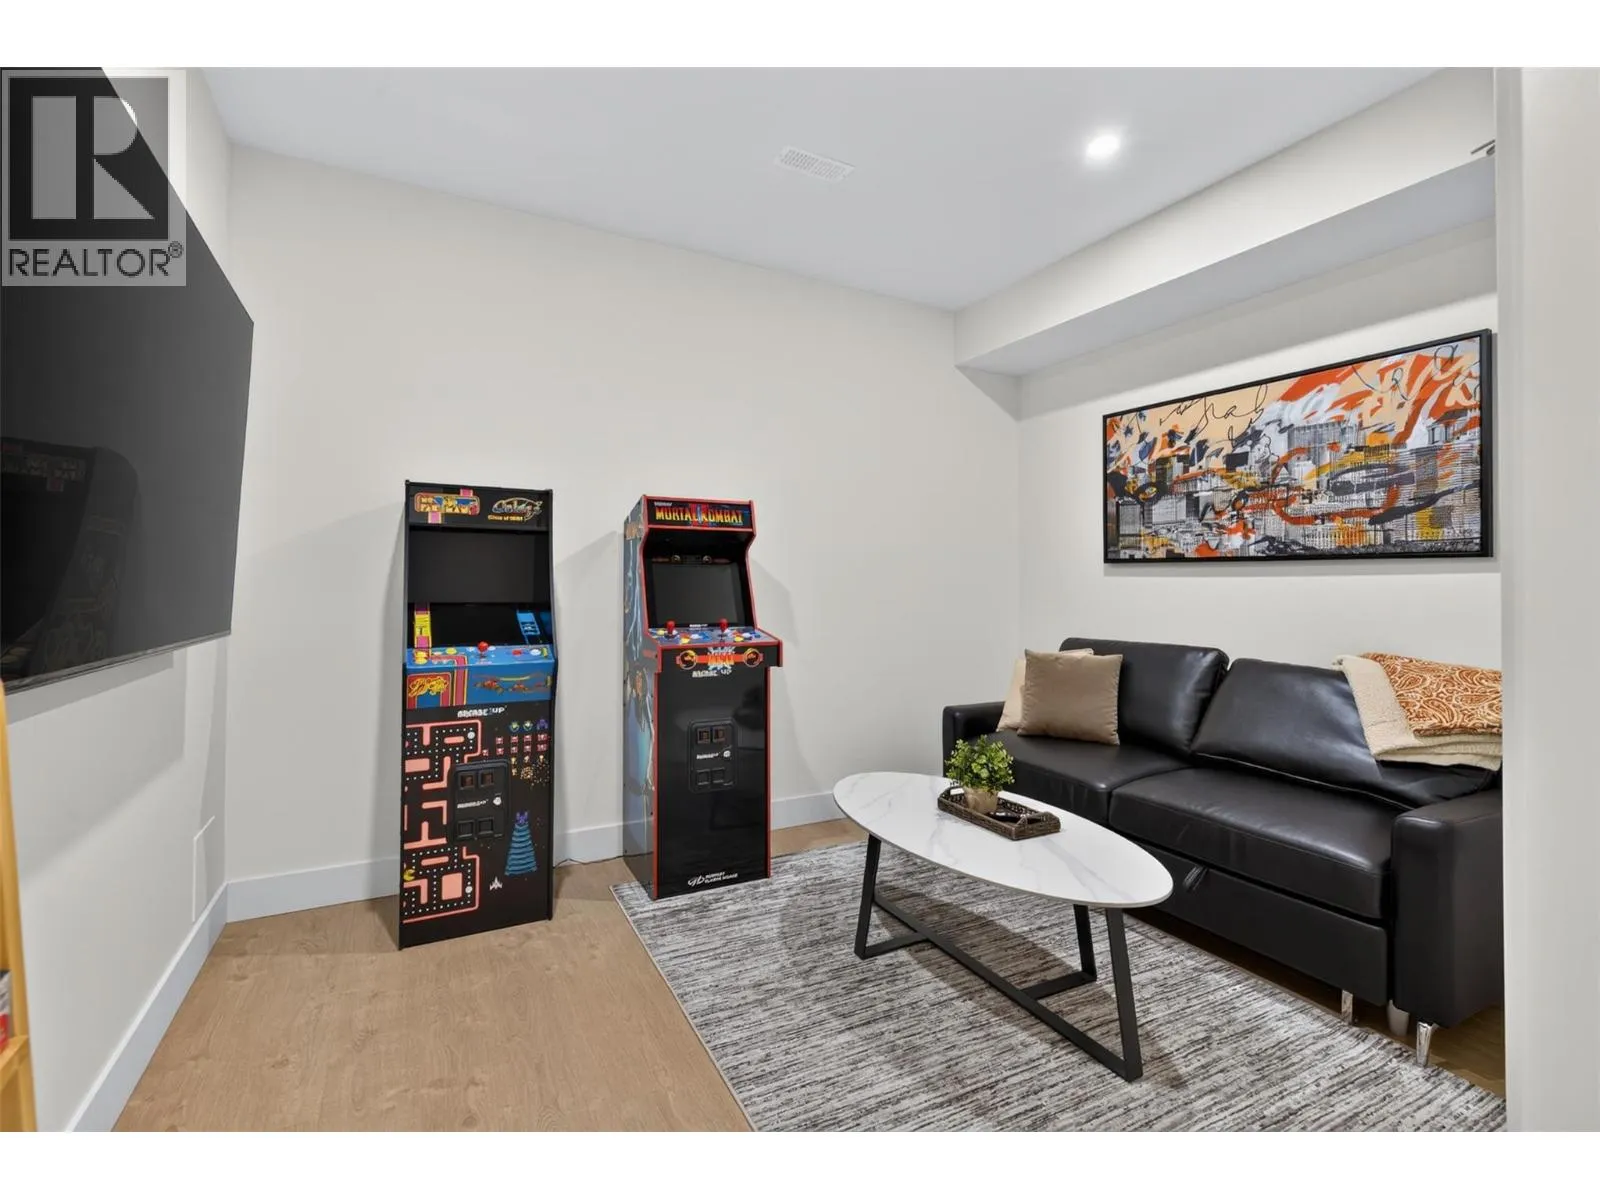
Den
Basement
12'3'' x 12'3''
Other
Basement
4'4'' x 5'3''
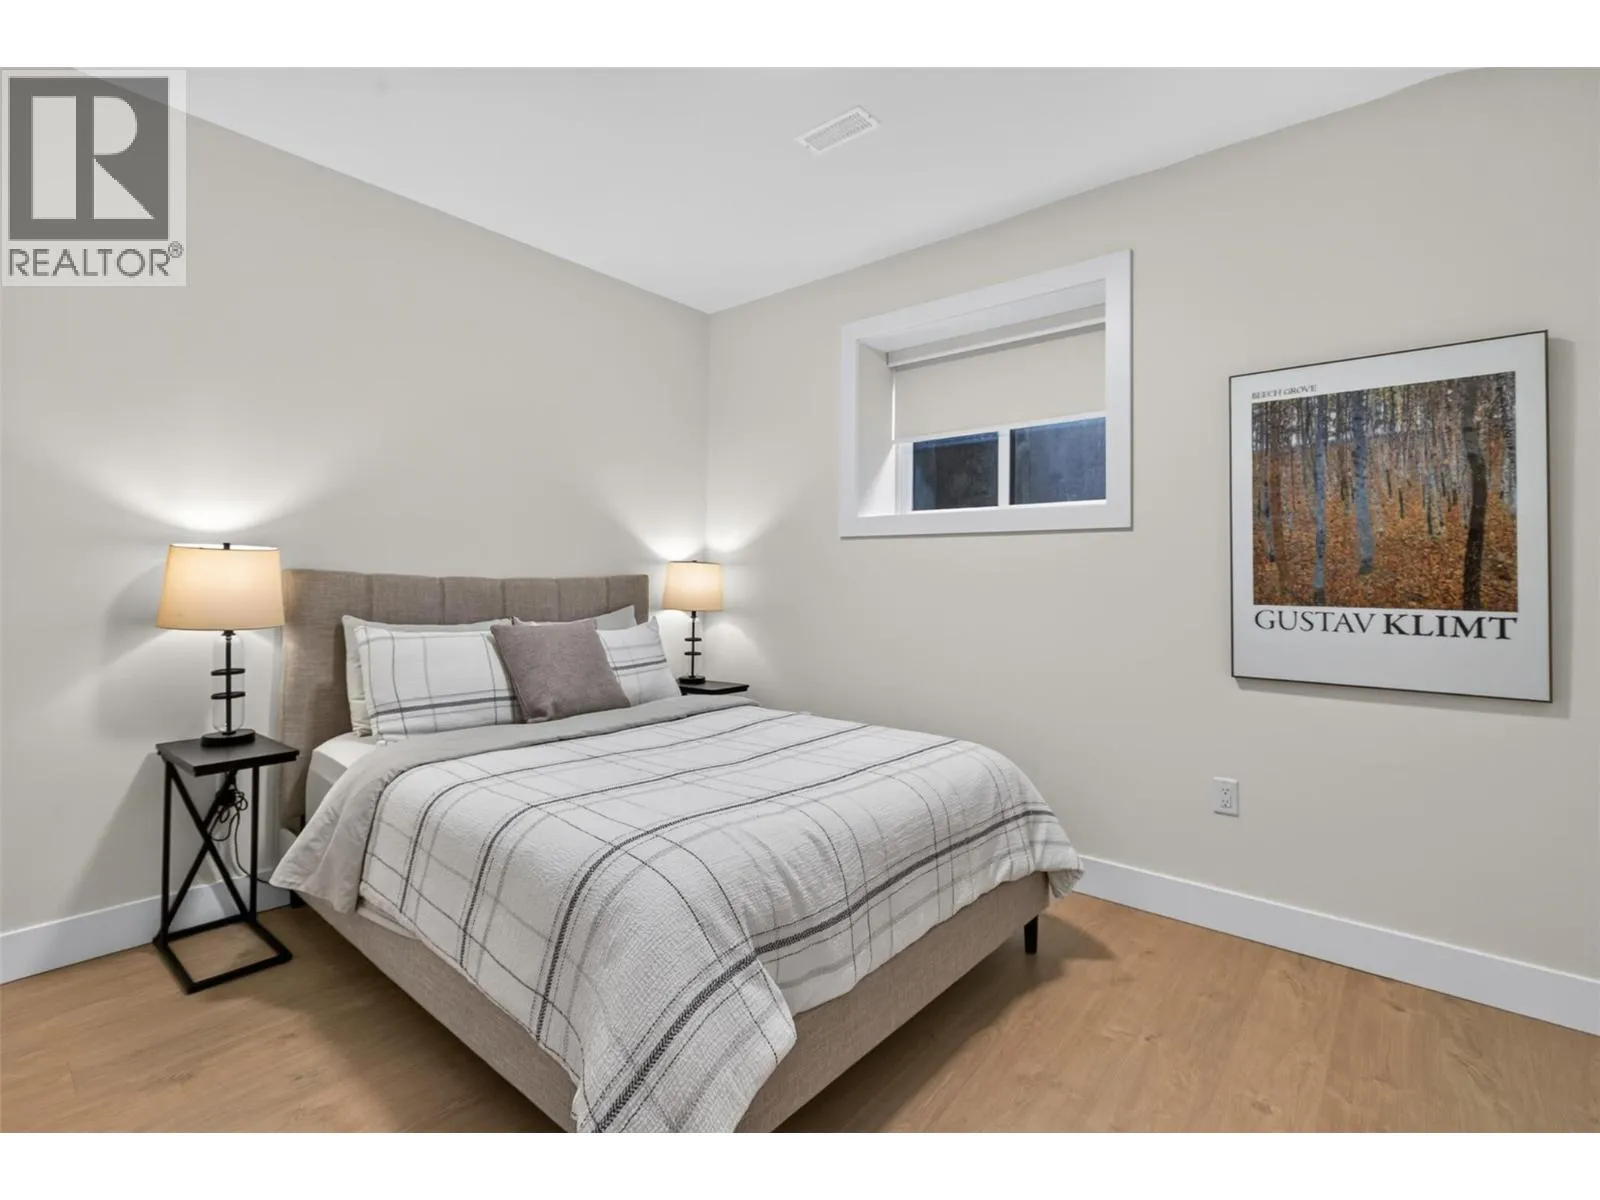
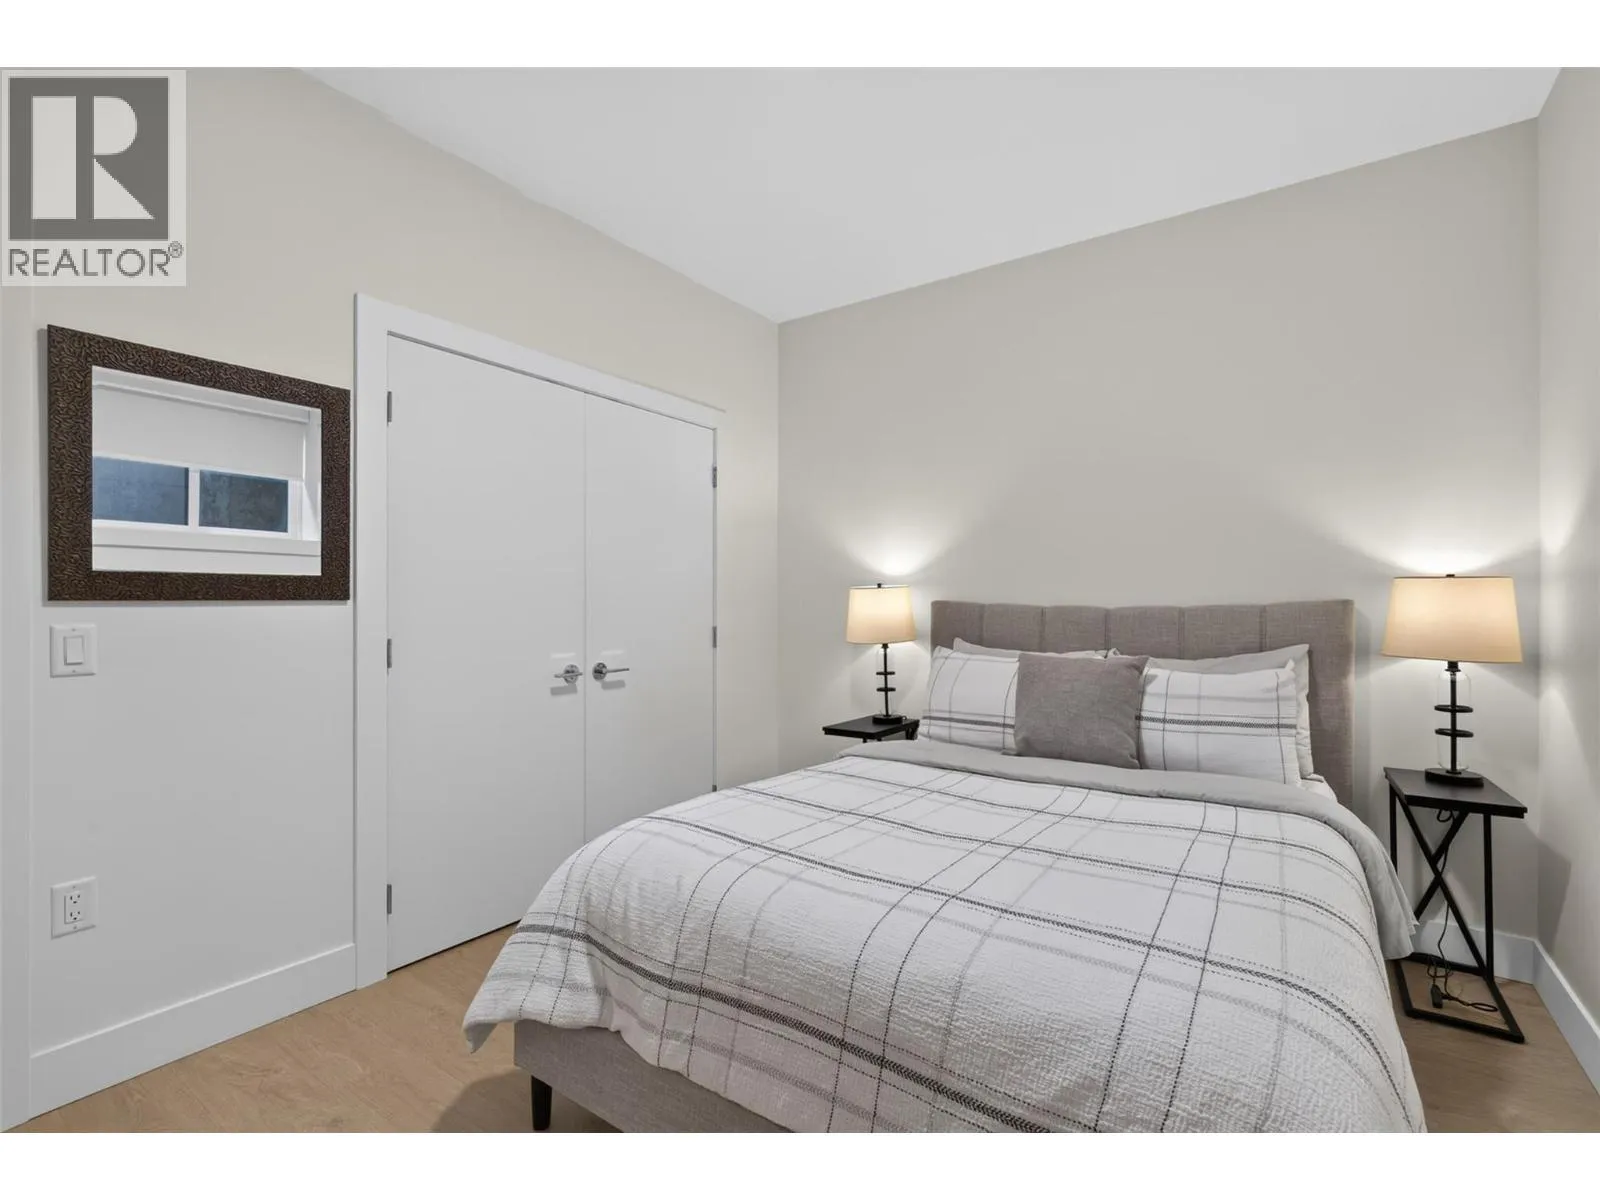
Bedroom
Basement
12'6'' x 9'9''
3pc Bathroom
Basement
9' x 4'11''
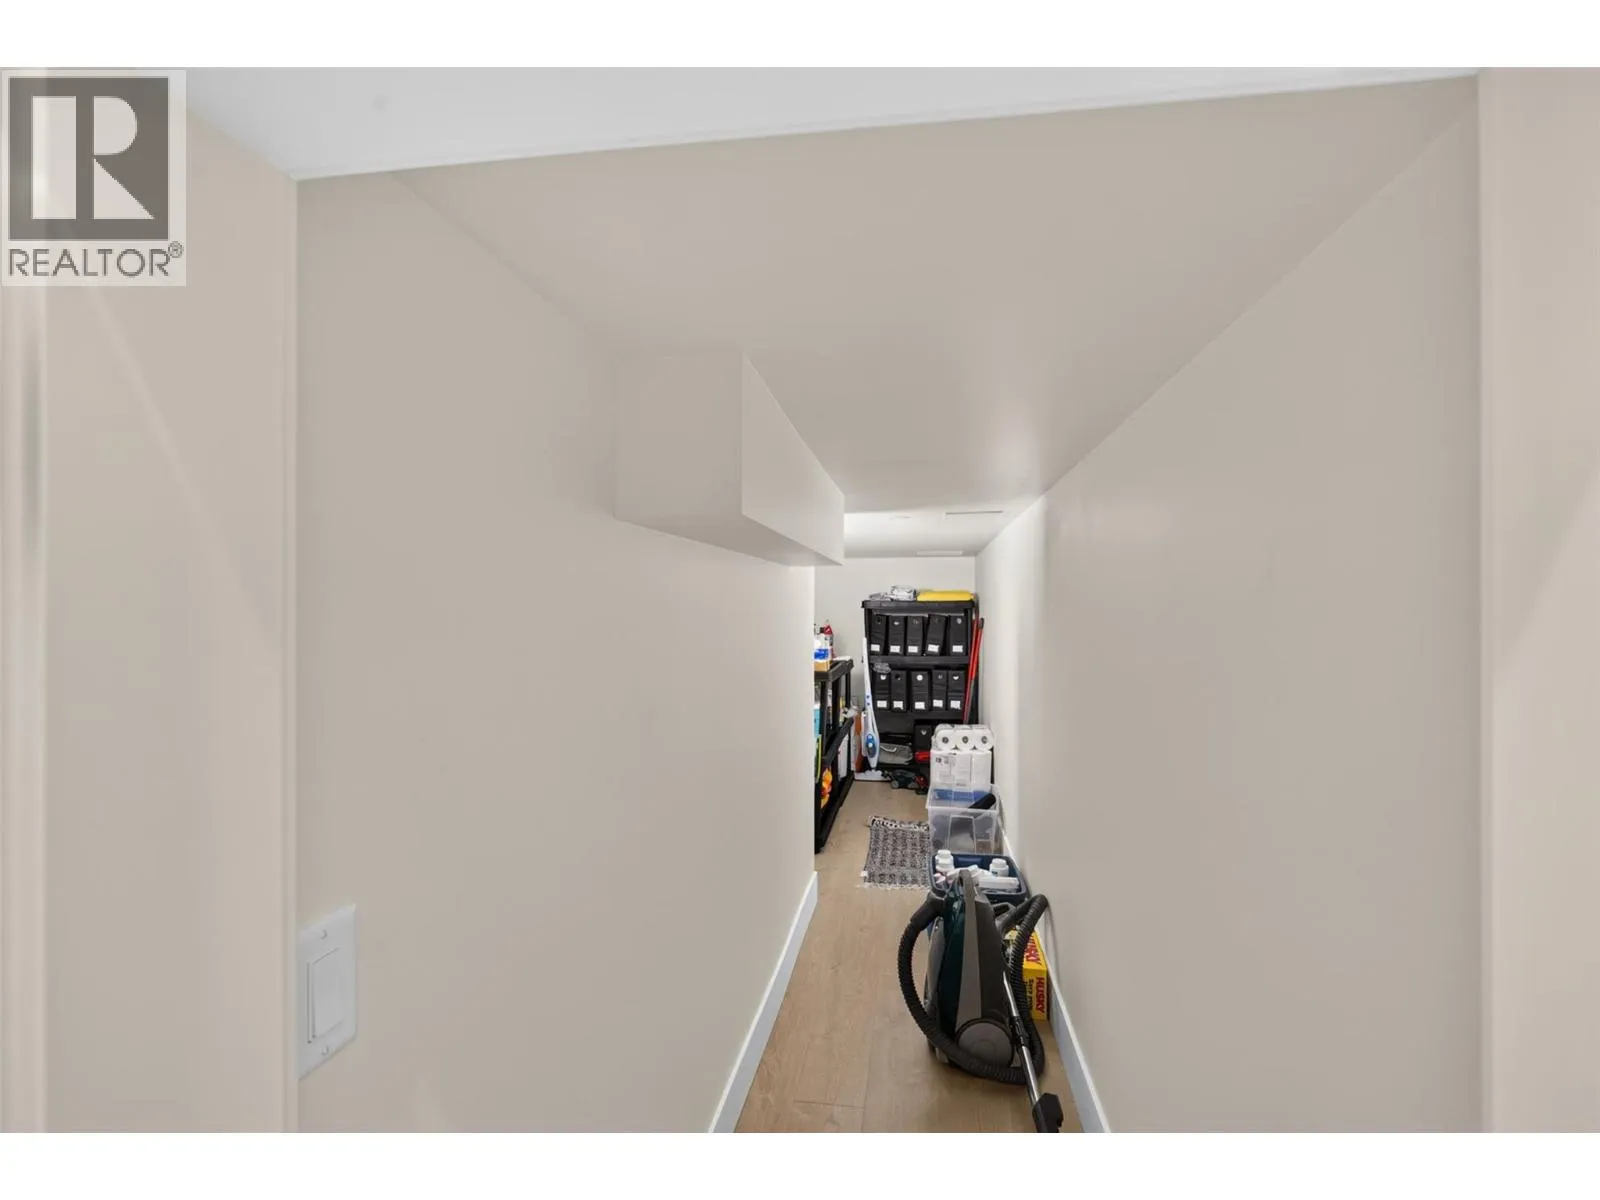
Storage
Main level
4'11'' x 19'1''
Living room
Main level
20' x 15'3''
Kitchen
Main level
16'1'' x 15'4''
Other
Main level
4'7'' x 5'3''
Dining room
Main level
13'1'' x 12'9''
Bedroom
Main level
11'9'' x 10'8''
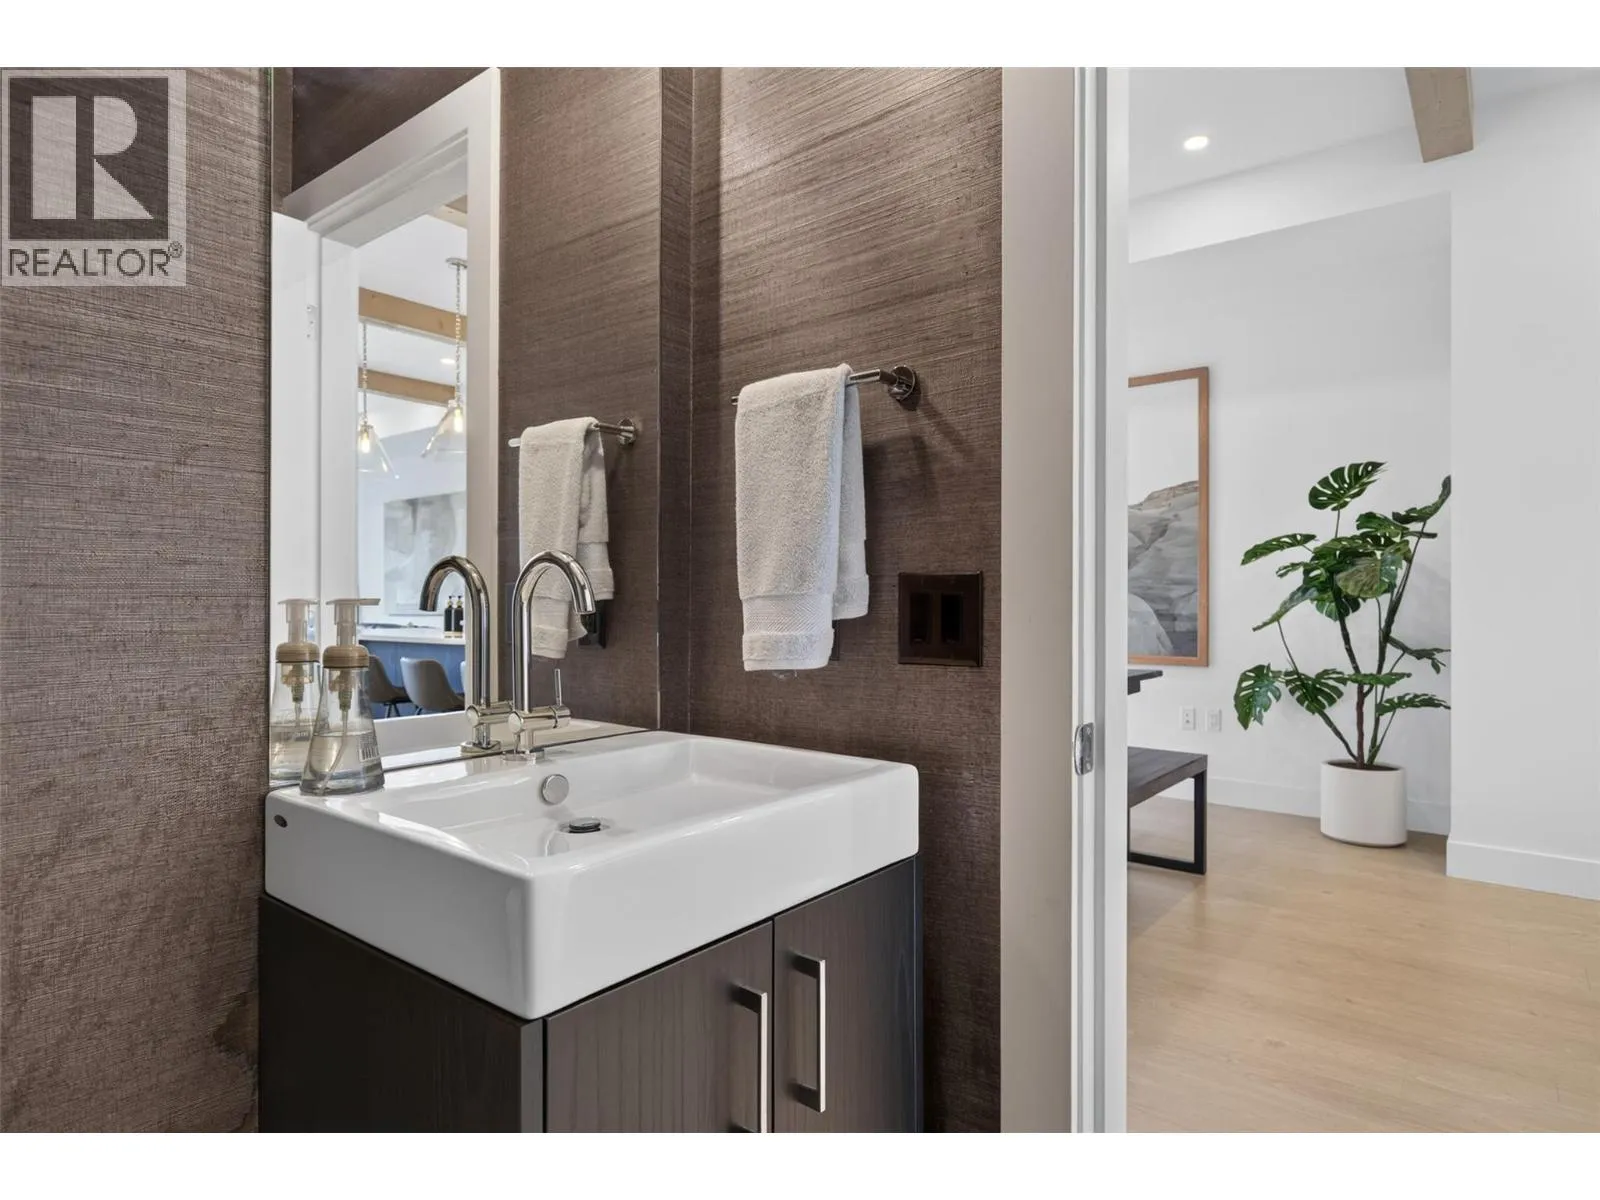
2pc Bathroom
Main level
5' x 4'11''

Location

Learn more about this property
Listing provided by:
The Agency Kelowna
MLS® number:
10400351
Agent:
Alexandra Axsen
*Indicates required field
Name is required
Email is required
Please enter a valid phone number (e.g., 416-111-1111).