2085 Clover Drive, Westbank, British Columbia V4T 3A5

Listed for:
$649,900
2 beds
2 baths
Listed 39 days ago
Manufactured Home for rent: 2085 Clover Drive, Westbank, British Columbia V4T 3A5

View all 47 photos

About

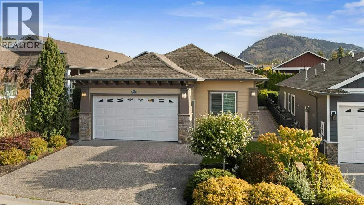
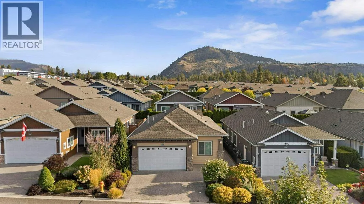
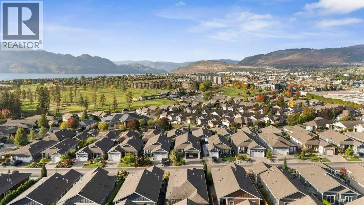
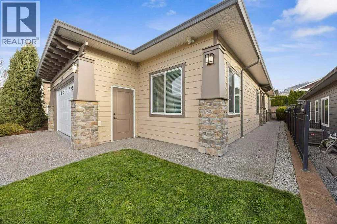
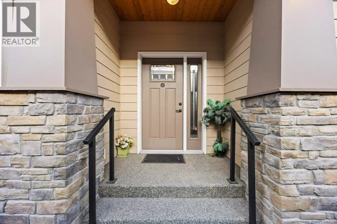
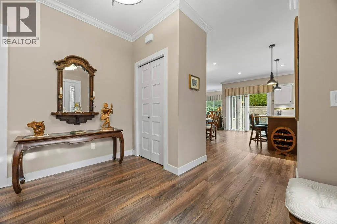
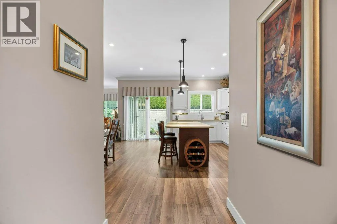
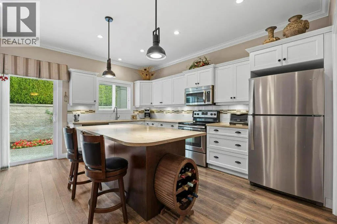
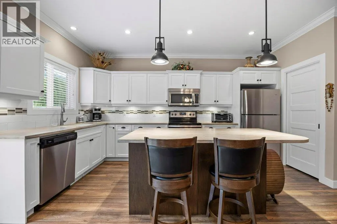
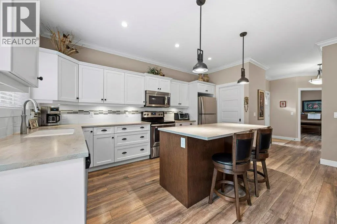
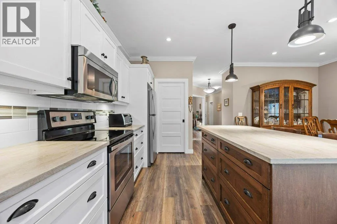
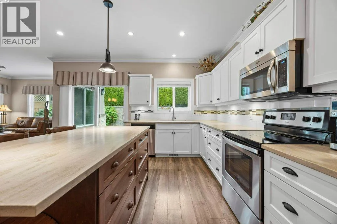
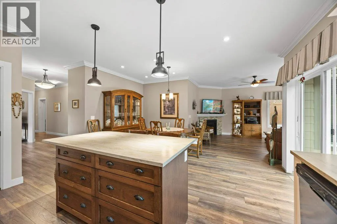
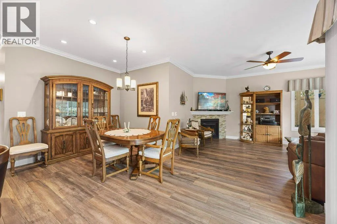
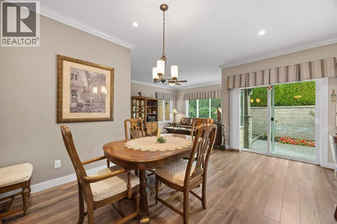
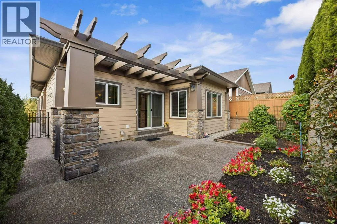
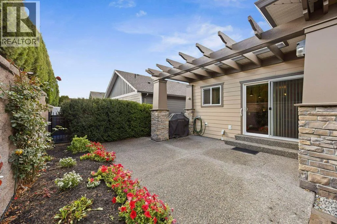
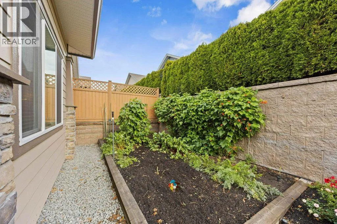
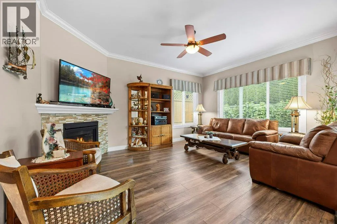
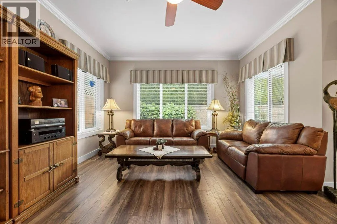
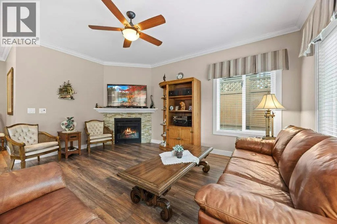
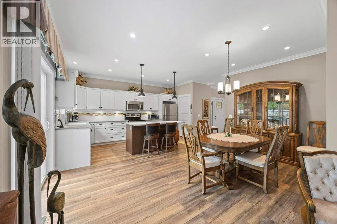
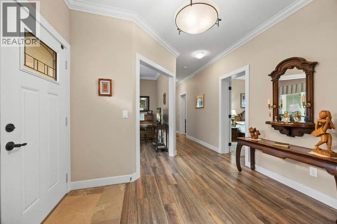
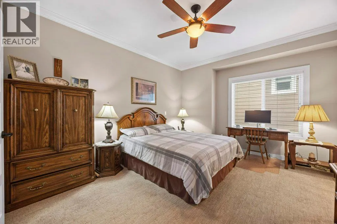
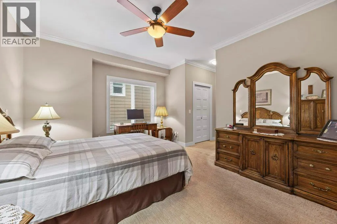
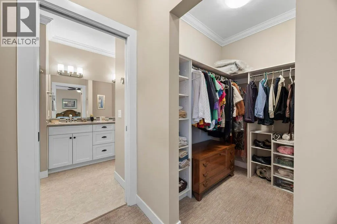
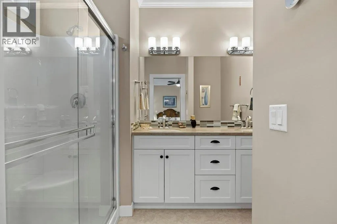
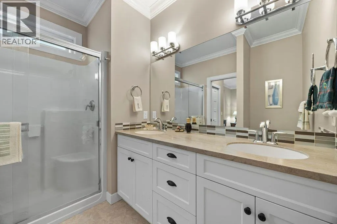
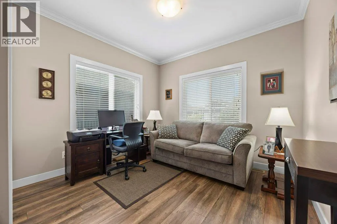
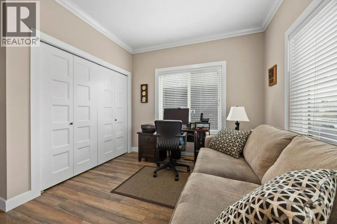
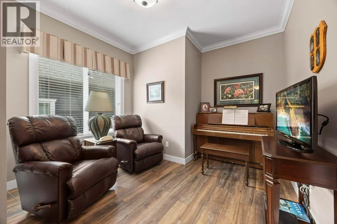
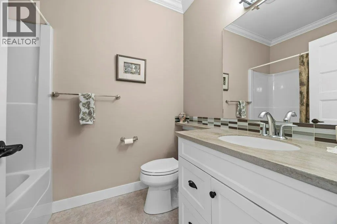
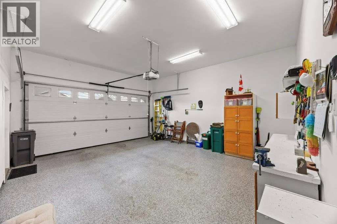
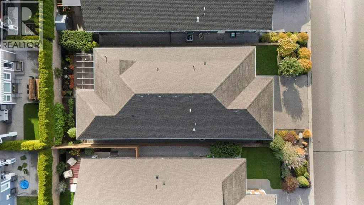
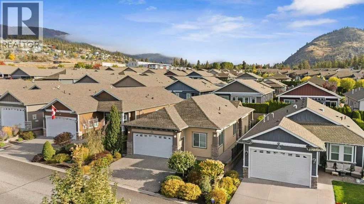
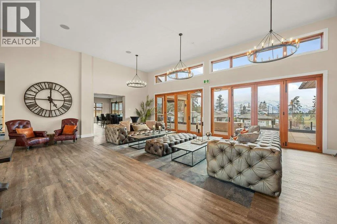
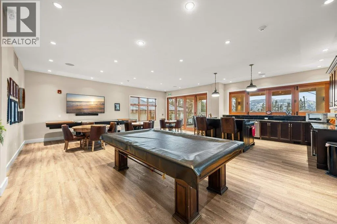
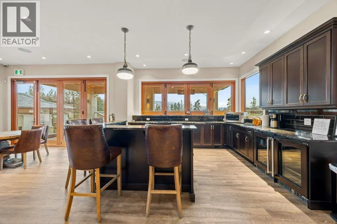
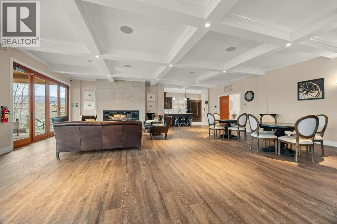
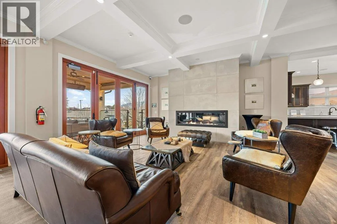
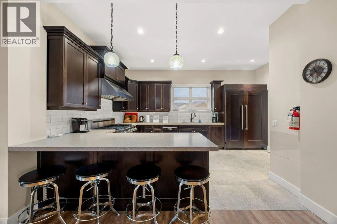
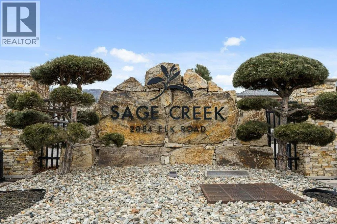
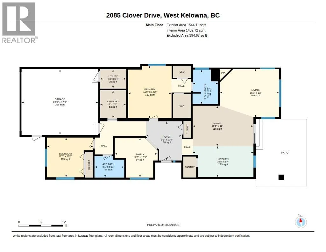
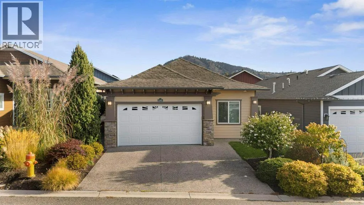
Welcome to 2085 Clover Drive! Discover comfortable Okanagan living in this charming home located in the desirable gated community of Sage Creek. Offering just over 1,500 sq. ft. of open-concept living space, this home features two bedrooms plus a versatile den, along with a spacious four-piece ensuite. Enjoy the privacy of your fully fenced backyard, perfect for relaxing or entertaining. A double-car garage provides plenty of parking and storage, while the quiet, cozy neighbourhood offers a wonderful sense of community and security. Ideally located close to shopping, schools, golf, restaurants, medical services and all the amenities you need. Best of all, downtown Kelowna is just a short 10-minute drive away. Whether you're looking for a peaceful place to call home or a convenient Okanagan lifestyle, 2085 Clover Drive is a wonderful opportunity! 79 years remaining of the 99 year lease (id:27476)

Property Highlights

MLS® Number
10402712
Type
Single Family
Maintenance Fee
625.00
Ownership Type
Leasehold/Leased Land
Land Size
under 1 acre
Parking Space Total
4

Building

Building Type
Manufactured Home
Storeys
1.00
Square Footage
1544 sqft
Bathrooms Total
2
Bedrooms Total
2
Amenities
Golf Nearby, Public Transit, Park, Recreation, Schools, Shopping
Exterior Finish
Other
Fireplace Present
Yes
Basement Type
Crawl space
Basement Features
Building Heating Type
Forced air
Heating Fuel
Building Cooling Type
Central air conditioning

Utilities

Water
Private Utility
Utility Sewer
Municipal sewage system

Room Layout

Other
Main level
17'9'' x 20'9''
Utility room
Main level
5'4'' x 7'2''
Foyer
Main level
10'7'' x 9'9''
Den
Main level
10'9'' x 11'7''
Dining room
Main level
11' x 16'6''
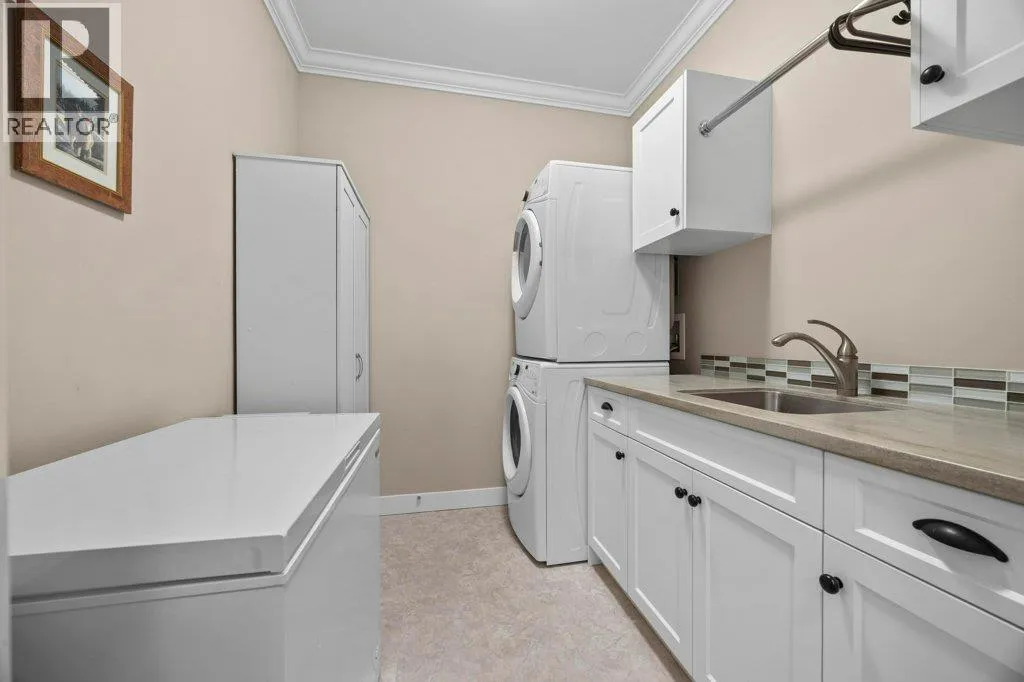
Laundry room
Main level
7'7'' x 7'
Bedroom
Main level
10'9'' x 12'6''
4pc Ensuite bath
Main level
9'4'' x 6'10''
4pc Bathroom
Main level
5'11'' x 8'1''
Primary Bedroom
Main level
14'2'' x 11'9''
Living room
Main level
13' x 16'1''
Kitchen
Main level
8'4'' x 16'5''

Location

Learn more about this property
Listing provided by:
Royal LePage Kelowna
MLS® number:
10402712
Agent:
Sharon Walton
*Indicates required field
Name is required
Email is required
Please enter a valid phone number (e.g., 416-111-1111).