2150 Alvarado Trail, Westbank, British Columbia V4T 3B8

Listed for:
$824,999
2 beds
3 baths
Listed 38 days ago
Row / Townhouse for rent: 2150 Alvarado Trail, Westbank, British Columbia V4T 3B8

View all 56 photos

About

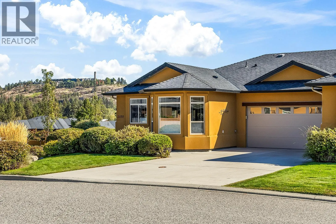
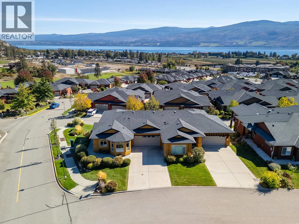
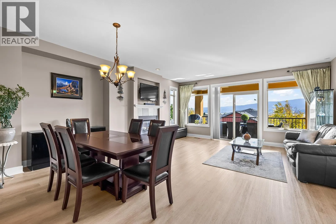
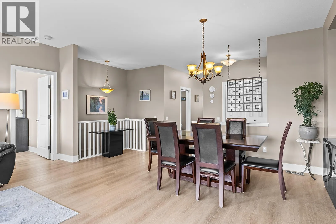
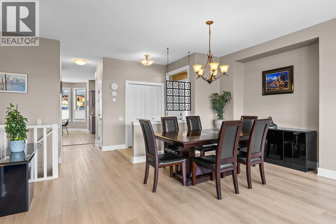
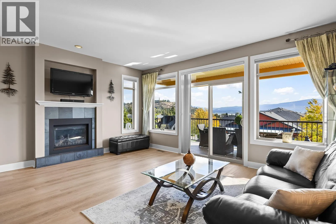
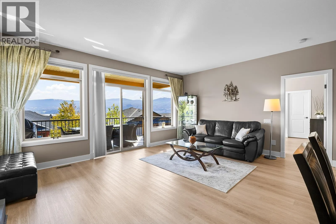
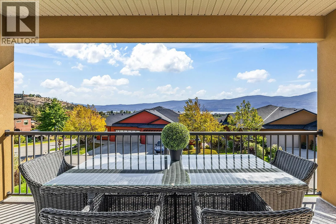
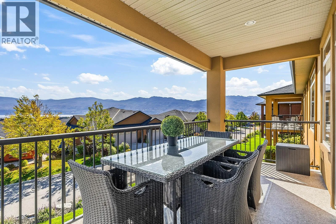
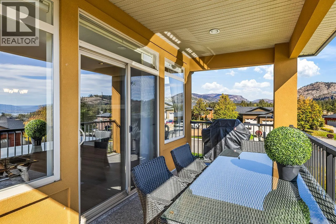
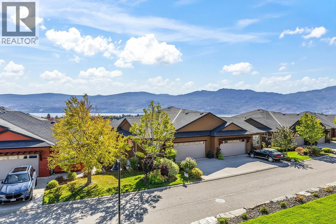
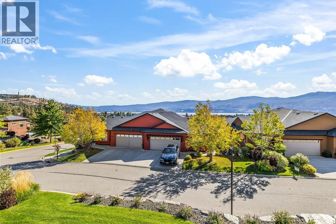
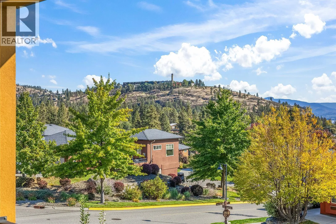
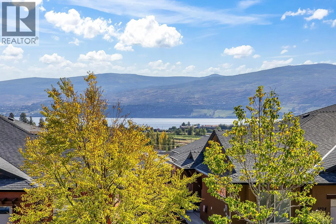
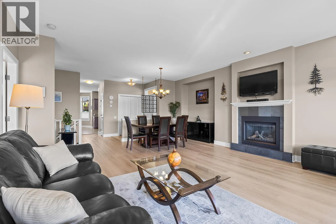
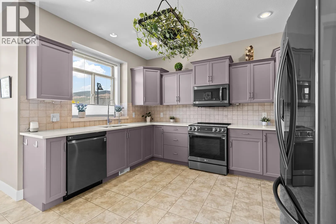
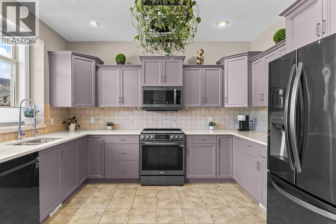
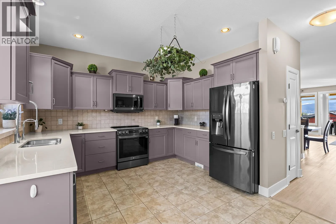
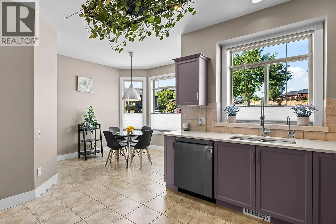
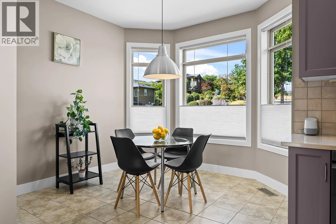
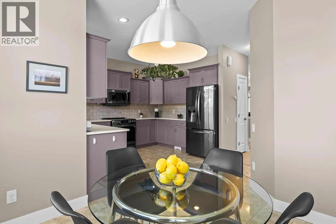
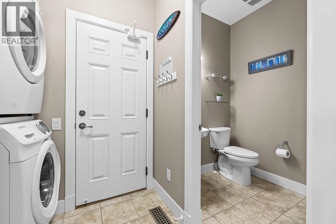
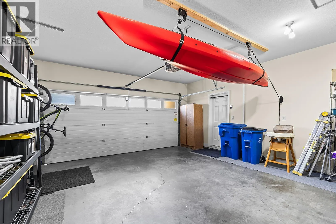
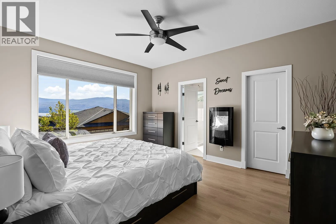
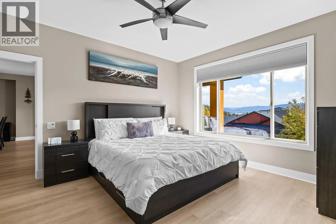
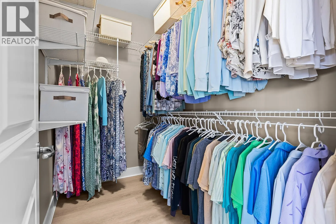
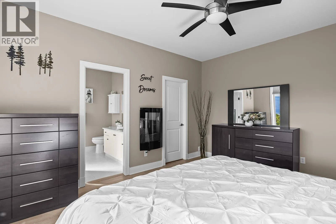
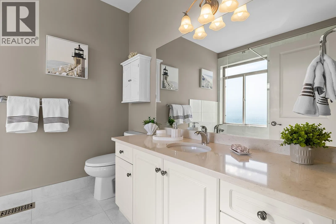
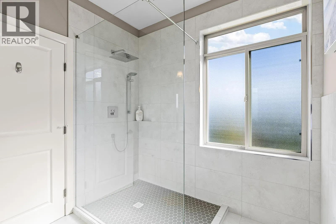
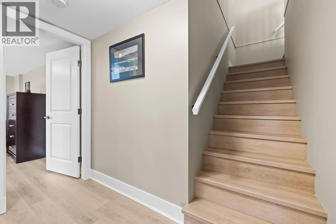
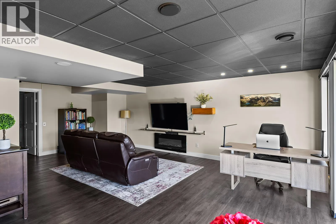
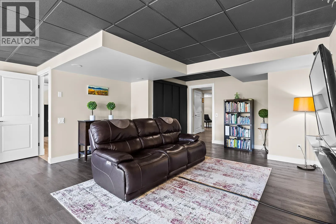
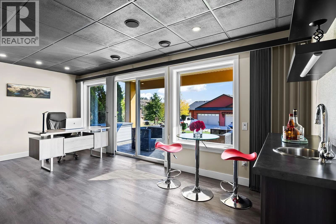
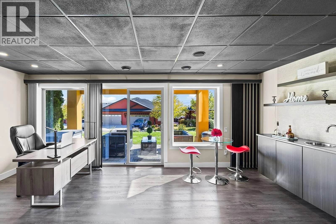
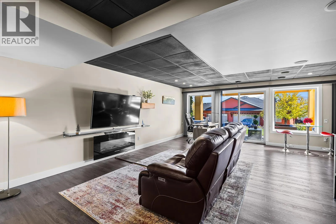
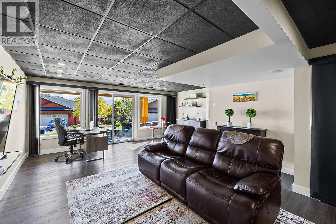
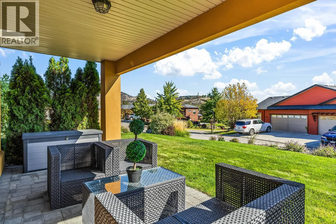
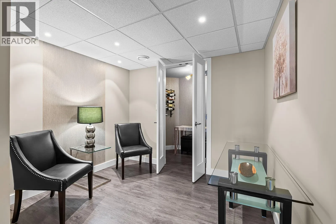
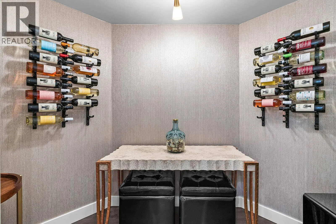
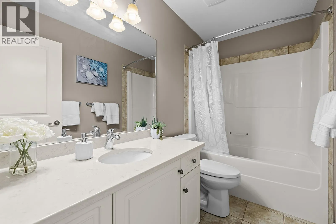
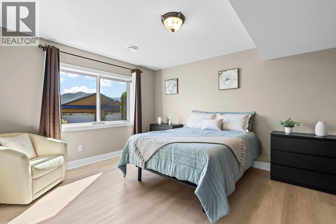
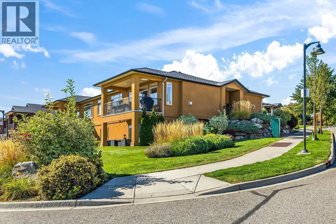
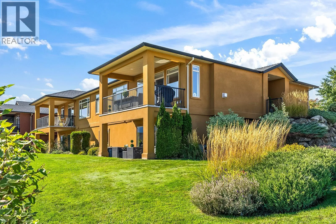
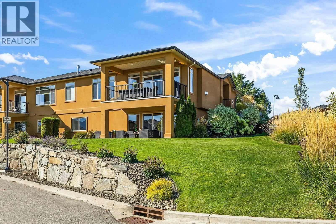
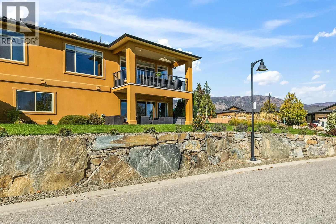
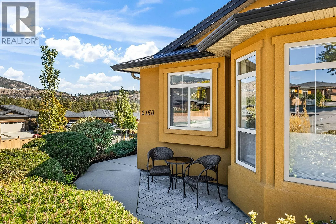
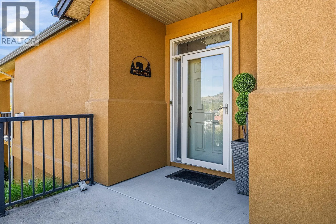
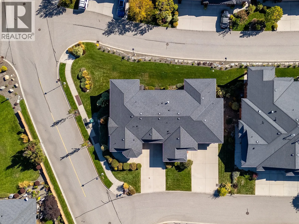
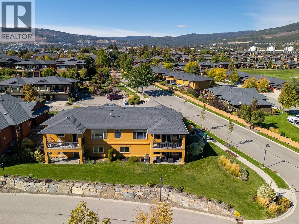
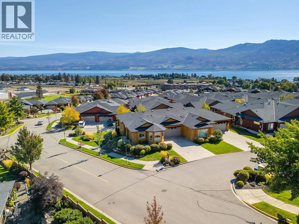
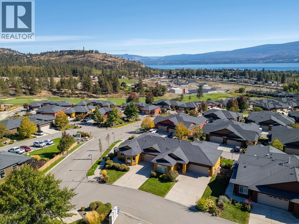
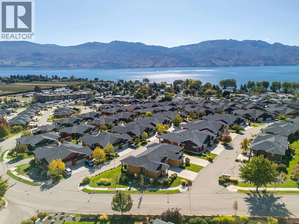
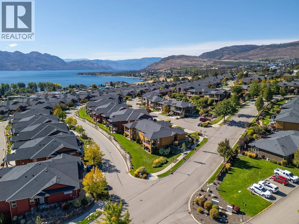
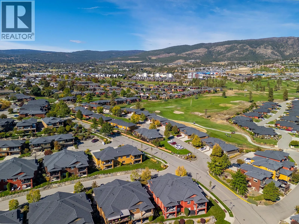
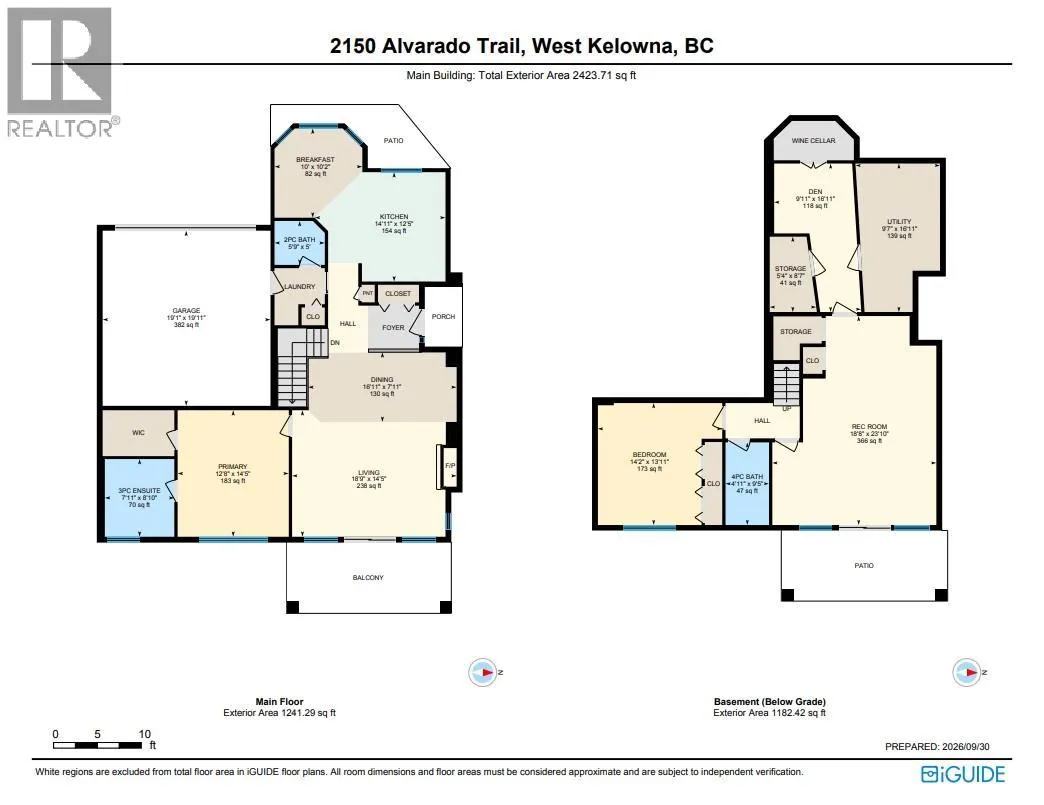
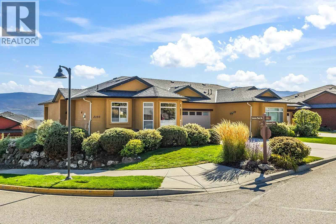
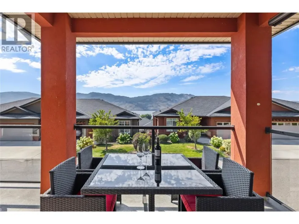
With beautiful lake and mountain views, a quiet corner location and a welcoming community atmosphere, this 2-bedroom + den, 3-bathroom home offers a convenient Westbank lifestyle. Located in the gated Sonoma Pines community, enjoy beautiful surroundings and a lifestyle that keeps you connected. The main level is designed for everyday living, with the primary suite, kitchen, dining and living areas on one floor, making it a great option for families or those looking to enjoy their home for years to come. The kitchen features quartz countertops, LG appliances and a bright breakfast nook, while the dining and living room create an inviting space for everyday life. A spacious balcony extends from the living room, offering beautiful views. In the primary suite you’ll find an updated walk-in shower in the ensuite, and spacious walk-in closet. The lower level of the home adds flexibility with a generous rec room and wet bar, an additional bedroom and bathroom, den, wine cellar and walkout access to the patio. Outside, enjoy a spacious driveway and beautifully maintained landscaping throughout the community. With everyday amenities close by and a sought-after community atmosphere, this home offers both comfort and connection in a setting you’ll love coming home to. (id:27476)

Property Highlights

MLS® Number
10402380
Type
Single Family
Community Name
Sonoma Pines
Maintenance Fee
388.11
Ownership Type
Leasehold/Leased Land
Land Size
under 1 acre
Parking Space Total
4

Building

Building Type
Row / Townhouse
Storeys
2.00
Square Footage
2191 sqft
Bathrooms Total
3
Bedrooms Total
2
Fireplace Present
No
Basement Type
Basement Features
Building Heating Type
Forced air, See remarks
Heating Fuel
Building Cooling Type
Central air conditioning

Utilities

Water
Private Utility
Utility Sewer
Municipal sewage system

Room Layout

Full bathroom
Lower level
4'11'' x 9'5''
Bedroom
Lower level
14'2'' x 13'11''
Den
Lower level
9'11'' x 16'11''
Recreation room
Lower level
18'8'' x 23'10''
Full ensuite bathroom
Main level
7'11'' x 8'10''
Primary Bedroom
Main level
12'8'' x 14'5''
Partial bathroom
Main level
5'9'' x 5'
Dining room
Main level
16'11'' x 7'11''
Dining nook
Main level
10' x 10'2''
Kitchen
Main level
14'11'' x 12'5''
Living room
Main level
18'9'' x 14'5''

Location

Learn more about this property
Listing provided by:
REMAX Kelowna
MLS® number:
10402380
Agent:
Darcy Nyrose
*Indicates required field
Name is required
Email is required
Please enter a valid phone number (e.g., 416-111-1111).